



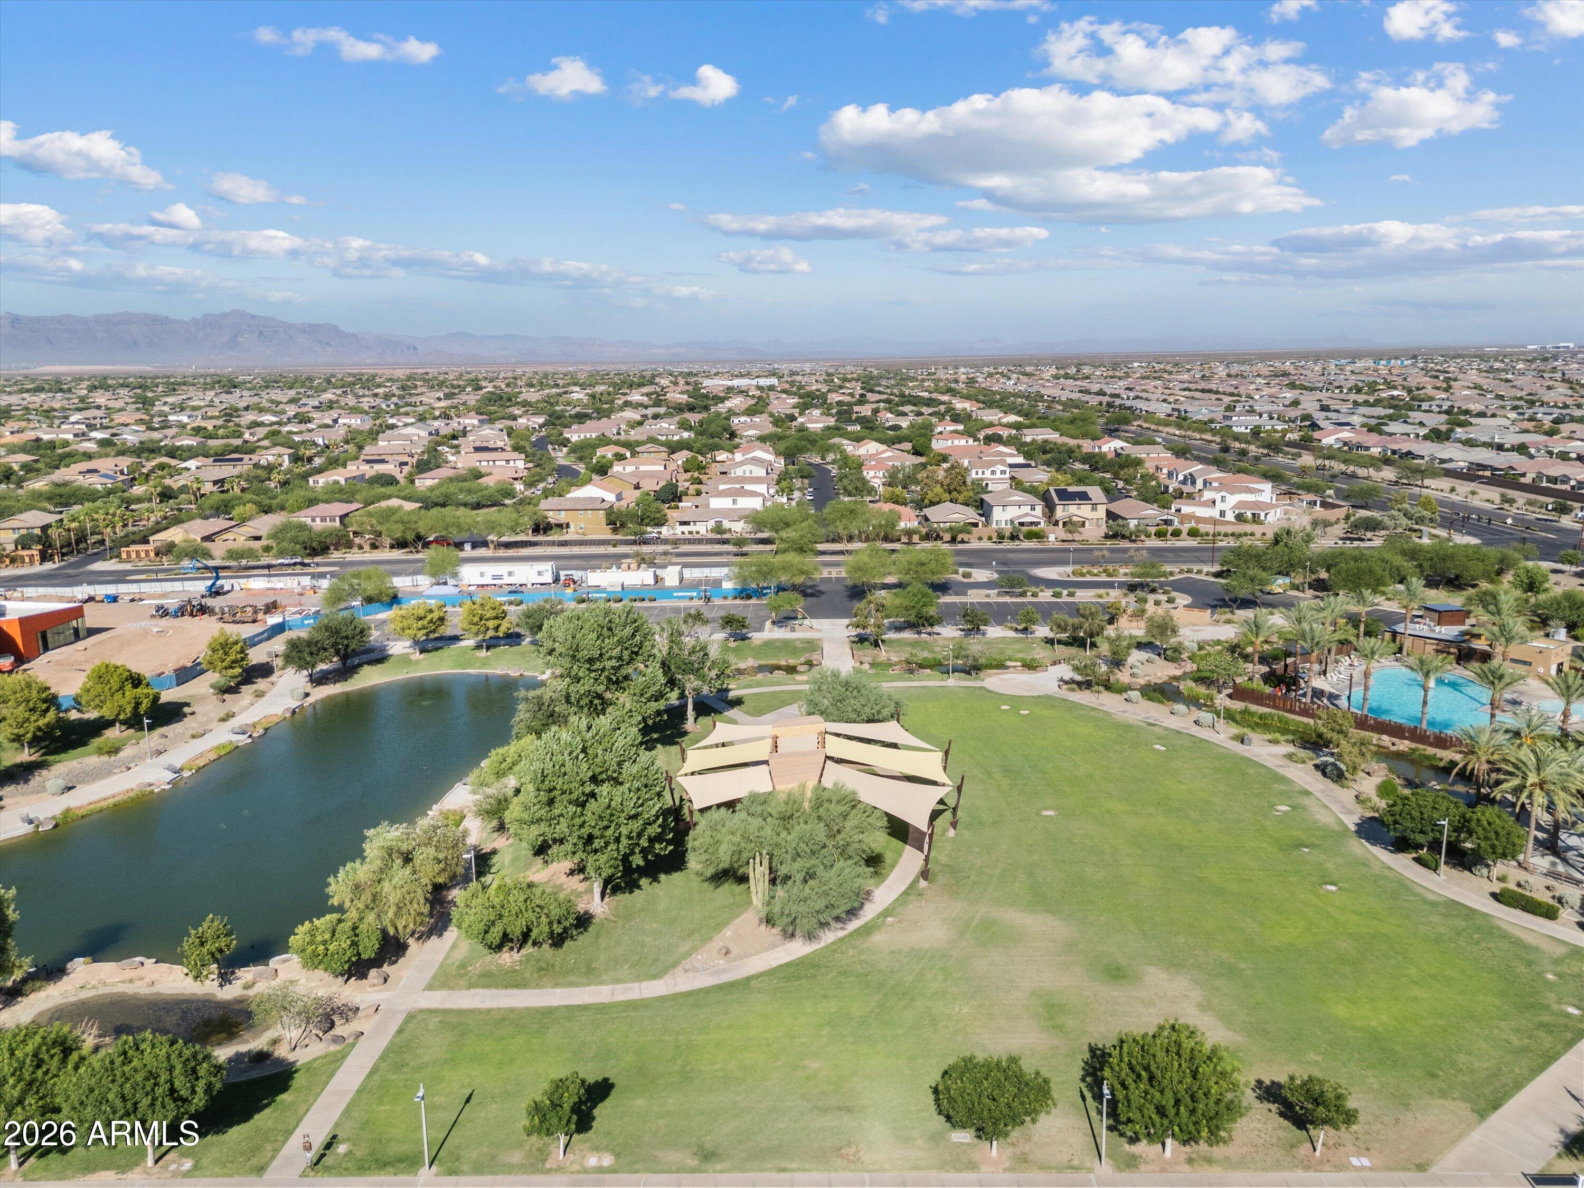
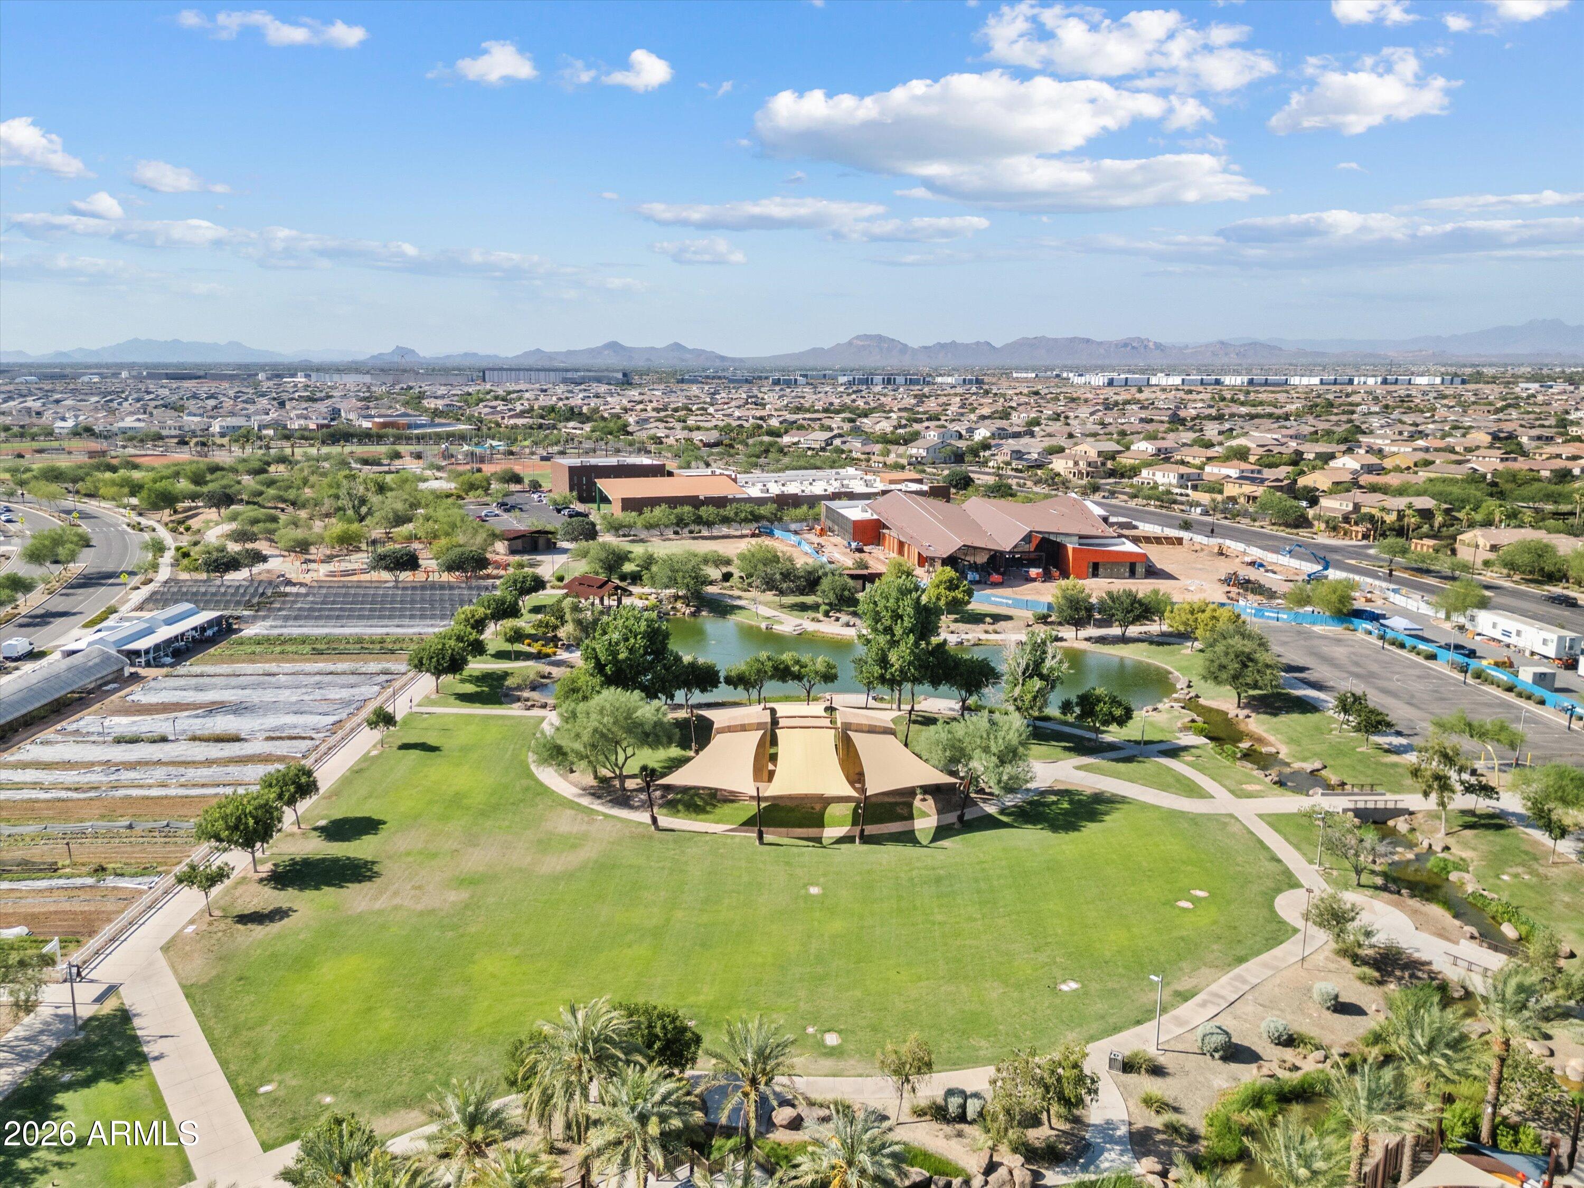
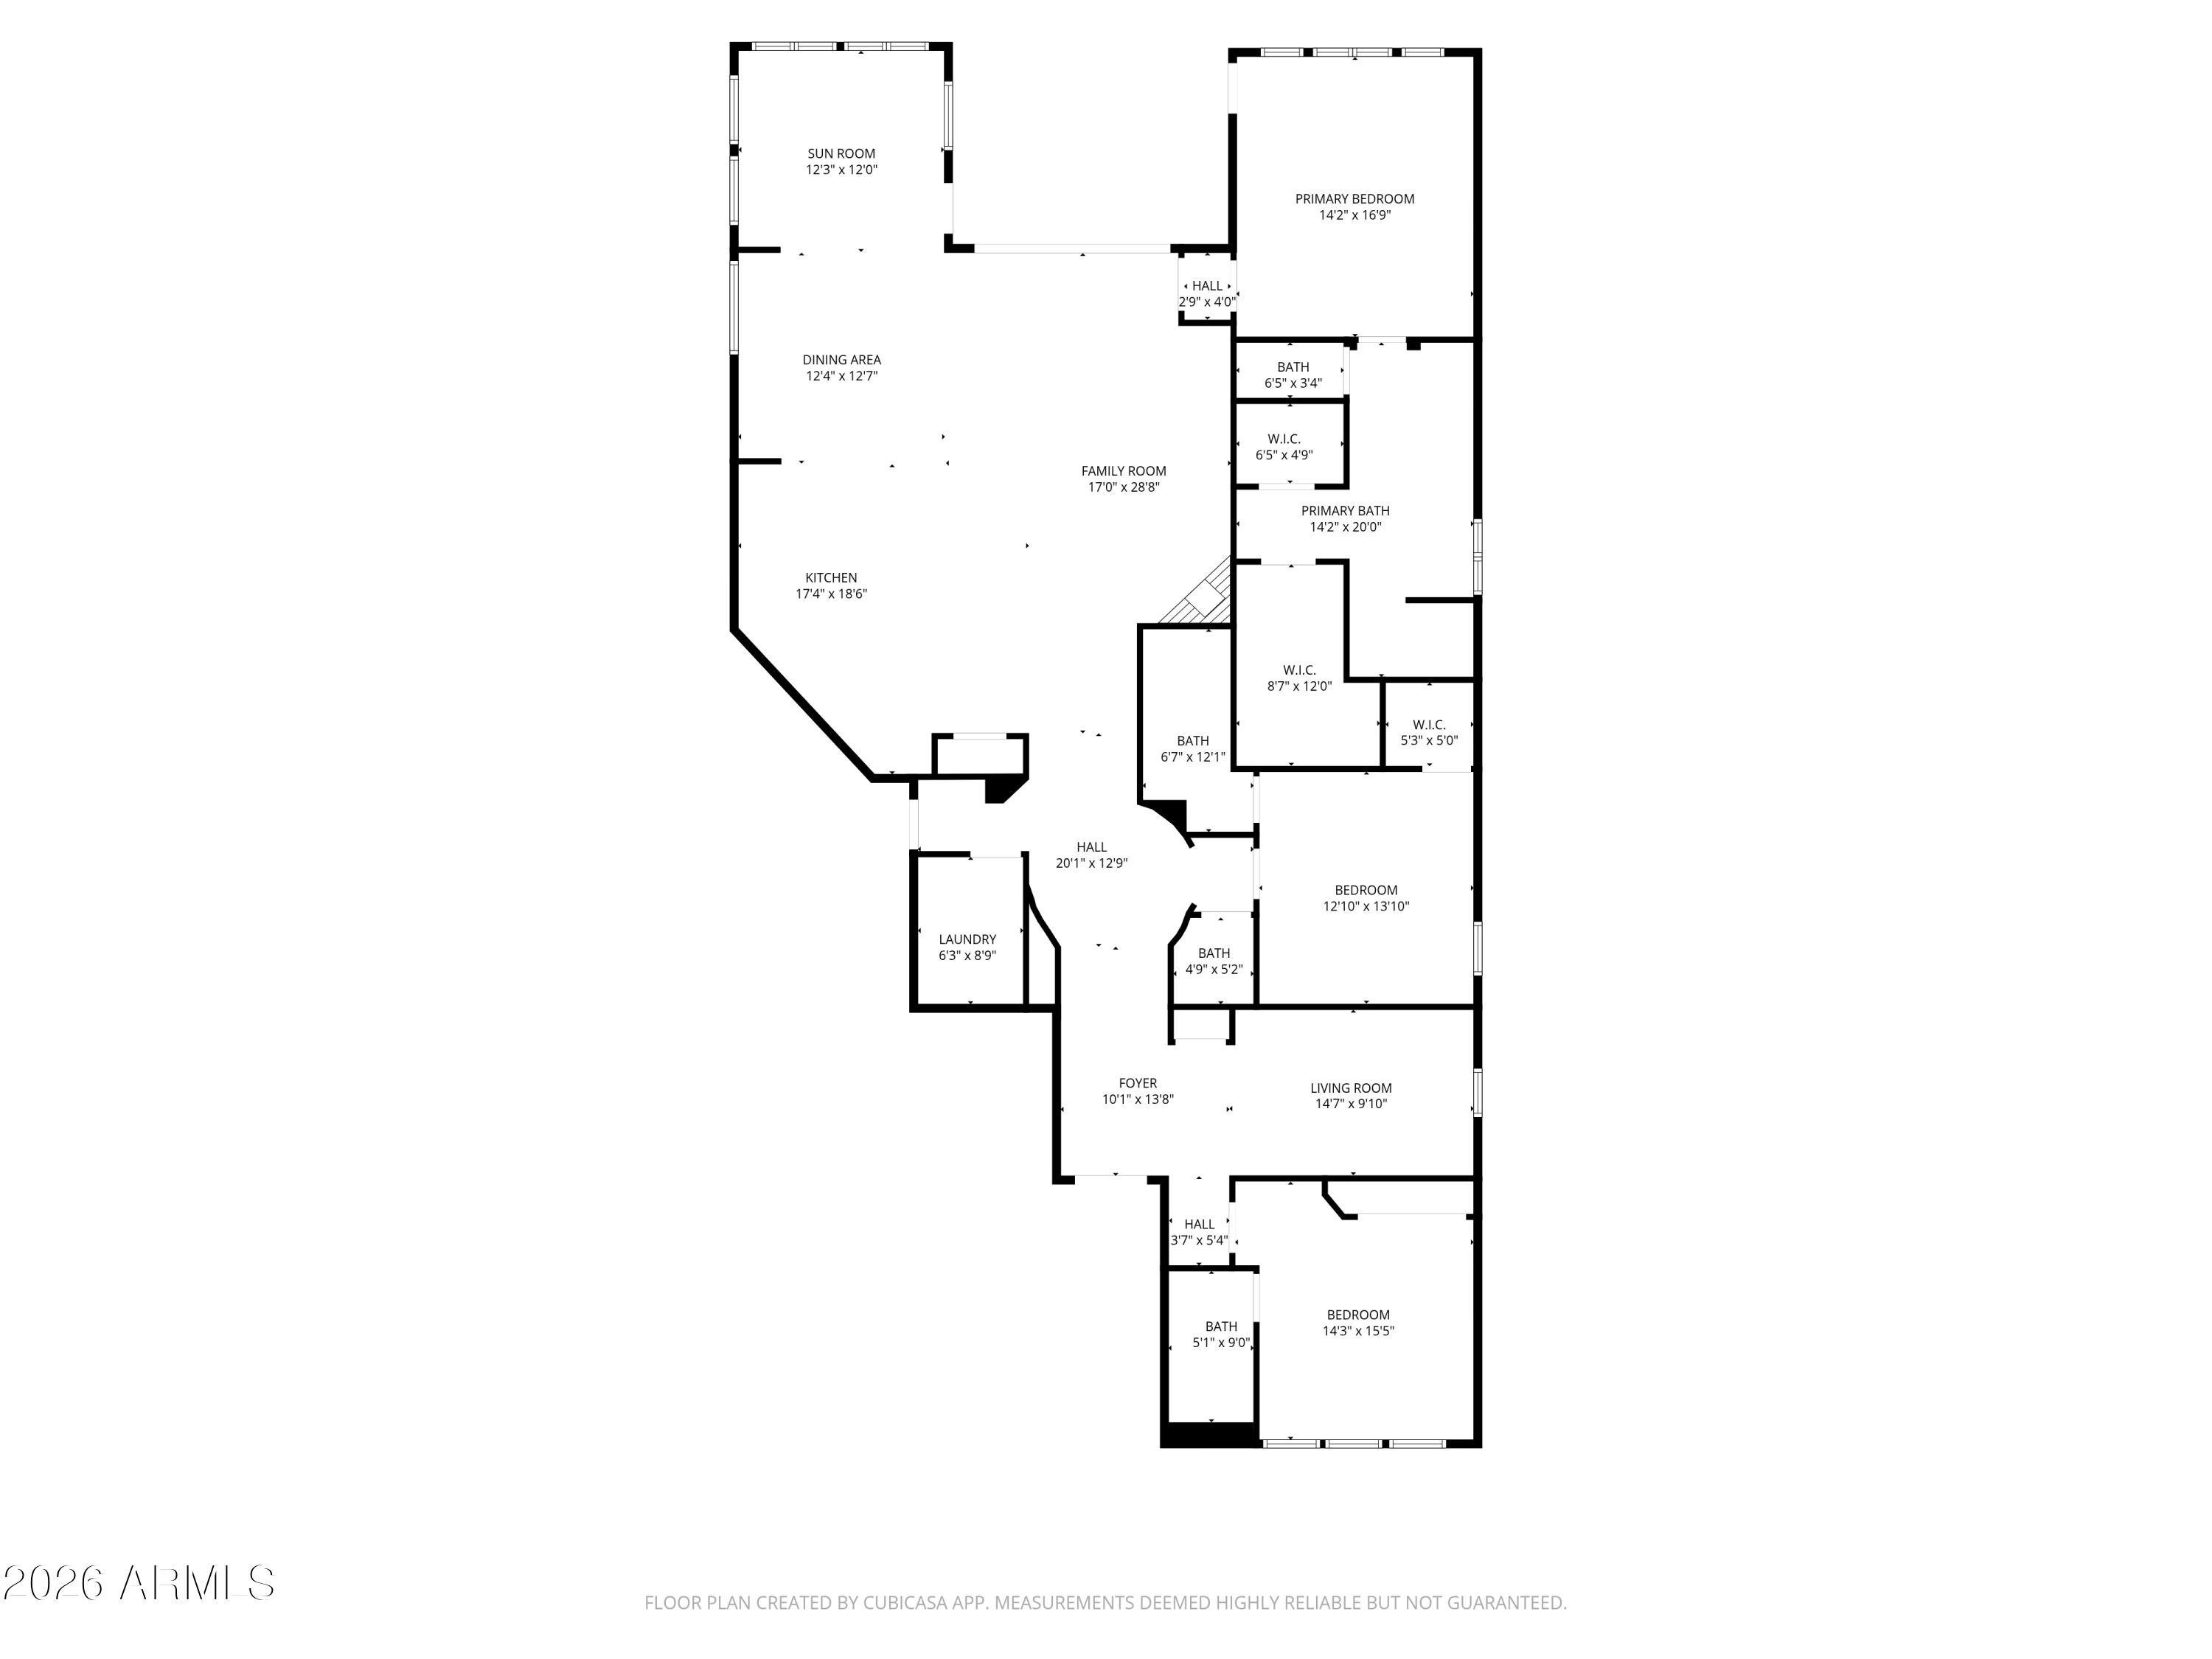
10310 E GAMMA Avenue
VIEW PHOTOS
Courtesy of eXp Realty, Angela Gordon Listing Contact: 520-370-1846 
$939,000

10310 E GAMMA Avenue

3 Beds 4 Baths 2,787 Sq.Ft. 10,862 Sq.Ft.

Description

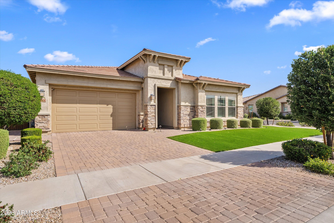
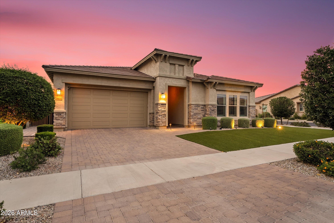
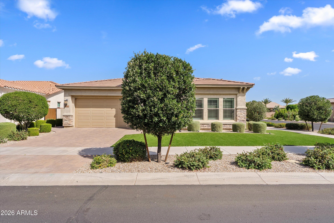
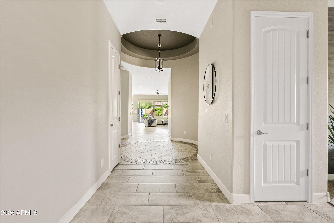
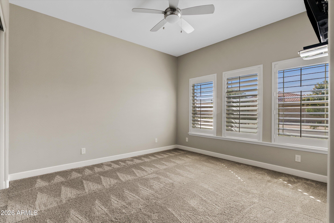
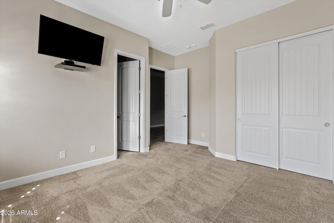
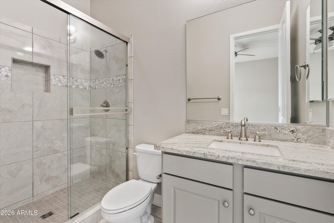
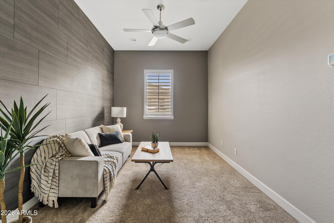
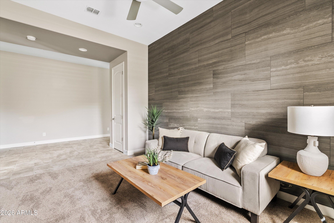
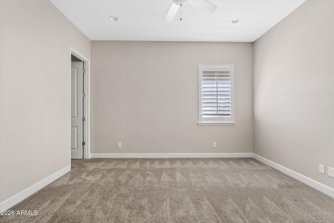
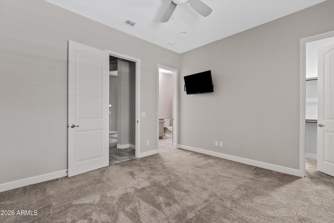
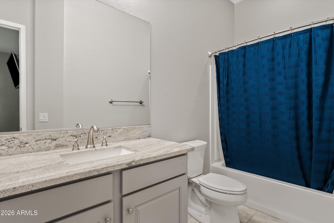
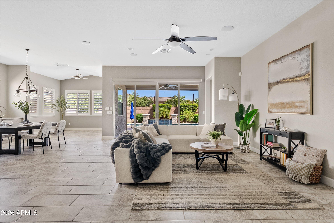
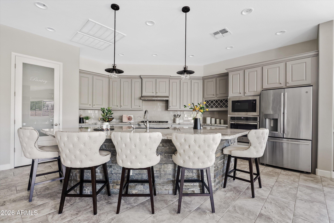
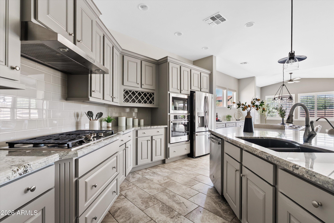
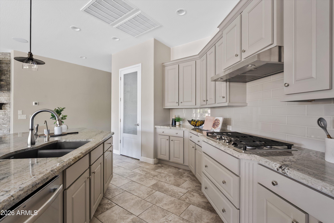
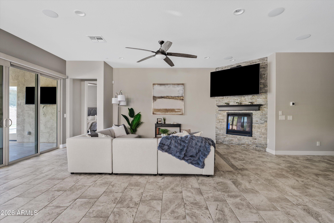
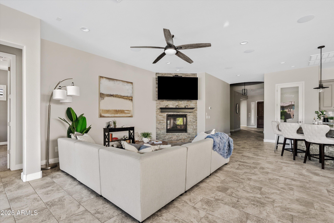
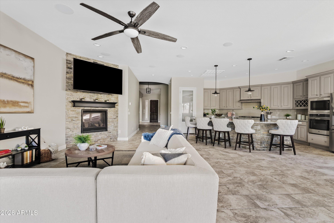
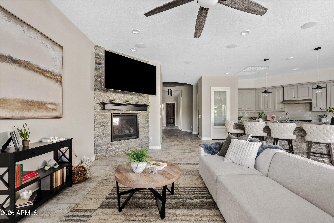
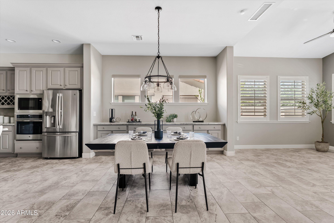
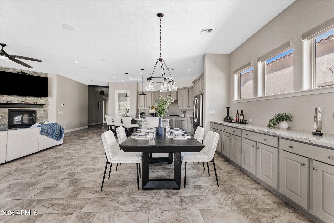
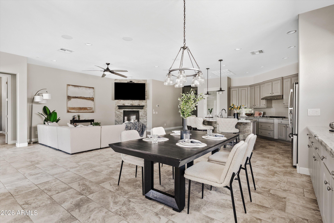
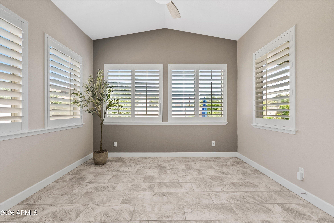
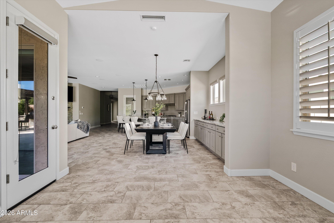
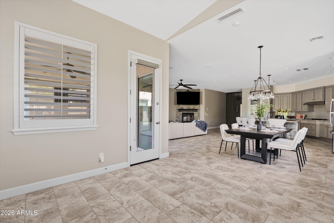
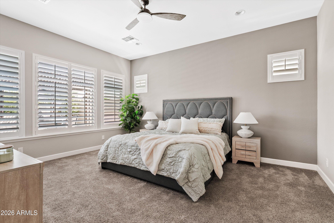
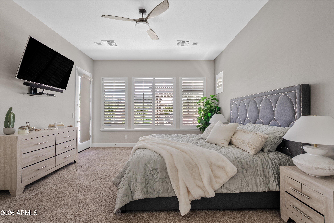
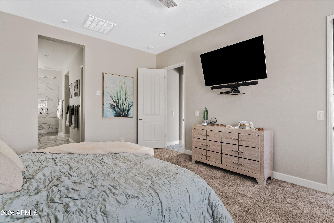
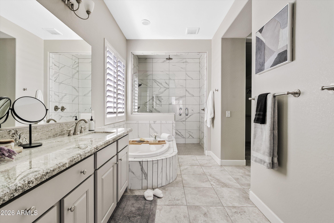
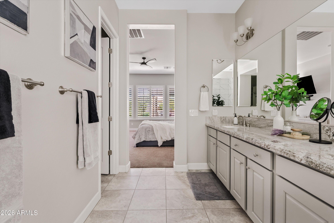
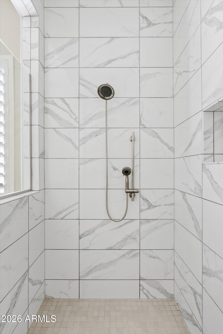
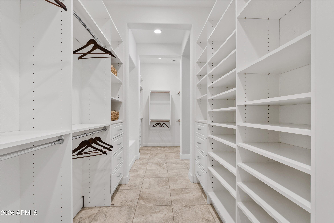
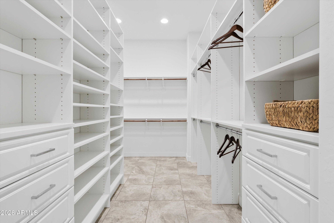
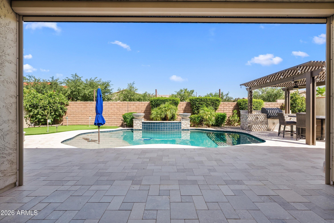
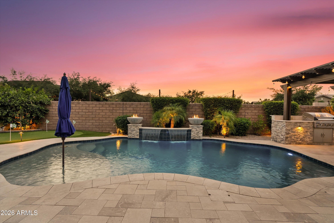
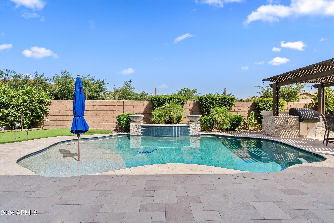
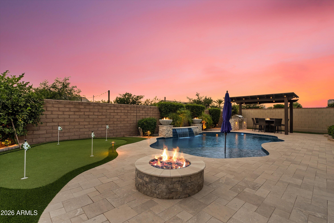
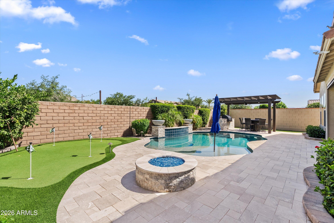
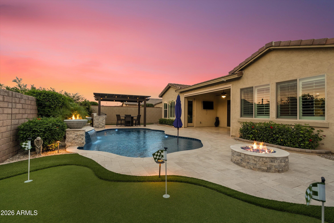
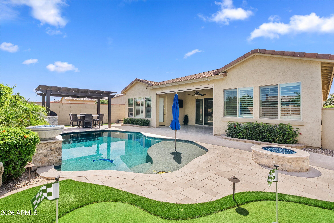
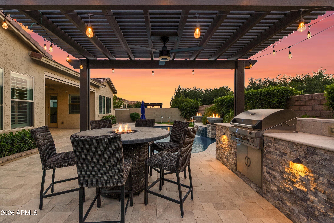
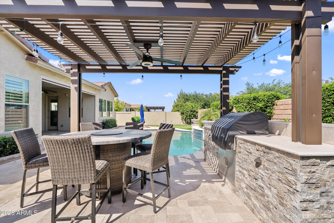
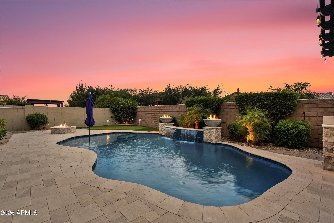
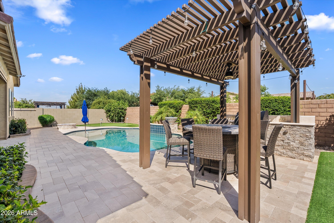
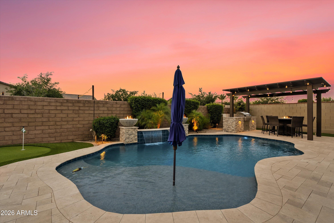
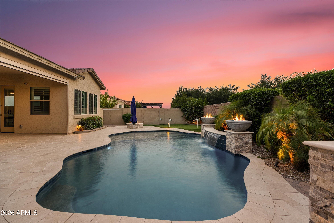
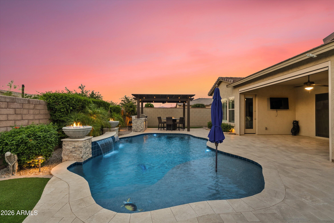
A rare offering in Eastmark's gated David Weekley community, this private corner lot home spans an expansive quarter acre with no rear neighbors, delivering unmatched space, privacy, and design. Elevated from the start, the interior showcases tall ceilings, abundant natural light, wood shutters, and a dramatic circular ceiling detail with chandelier focal point. The kitchen is built to impress with a large island, gas range, built-in oven, and custom tile accents that extend into the fireplace and office wall. Each bedroom features its own en suite bath, while the primary suite is designed as a true retreat with dual closets, a soaking tub, and oversized walk-in shower. The backyard is a standout, offering a fully finished resort-style setting with travertine pavers, heated and cooled pool with fire features, putting green, built-in grill with pergola seating, and remote patio shade. Opportunities like this are few and far between.

Share Property

Location

10310 E GAMMA Avenue, Mesa, AZ 85212

Status

Sold

Date Sold

August 7, 2026

Property Amenities

Interior
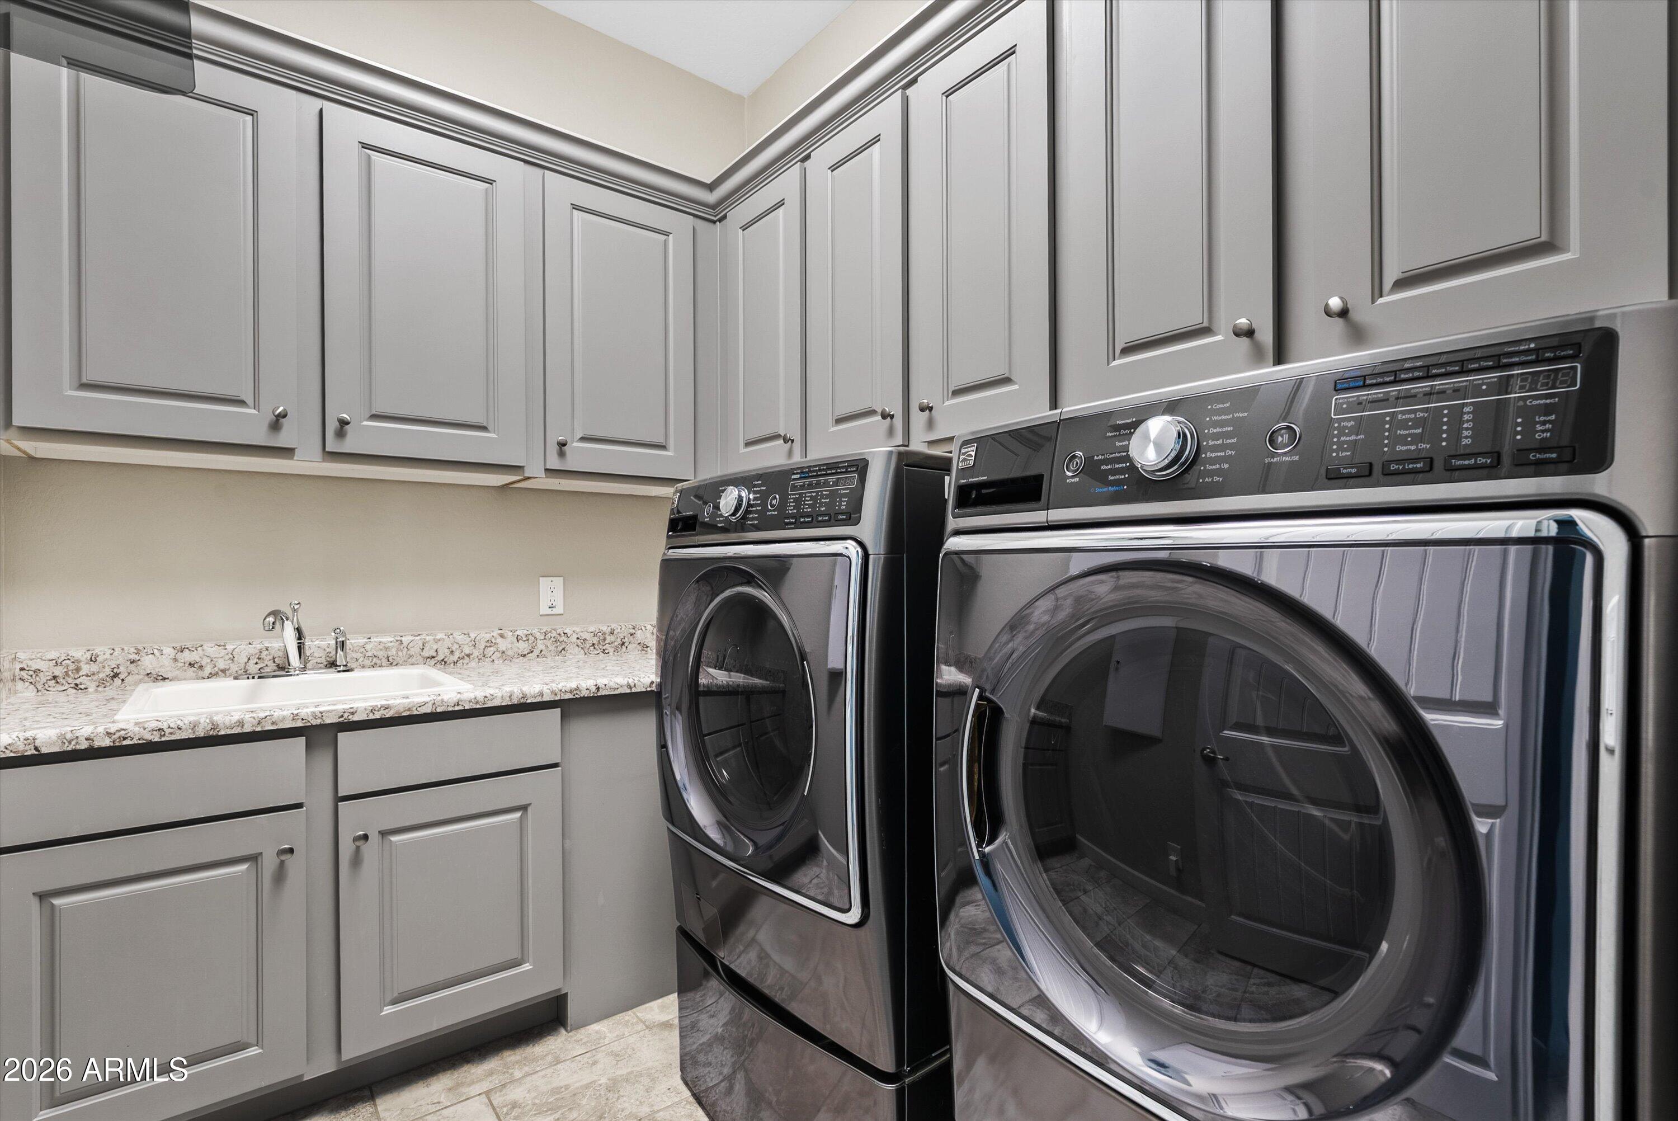
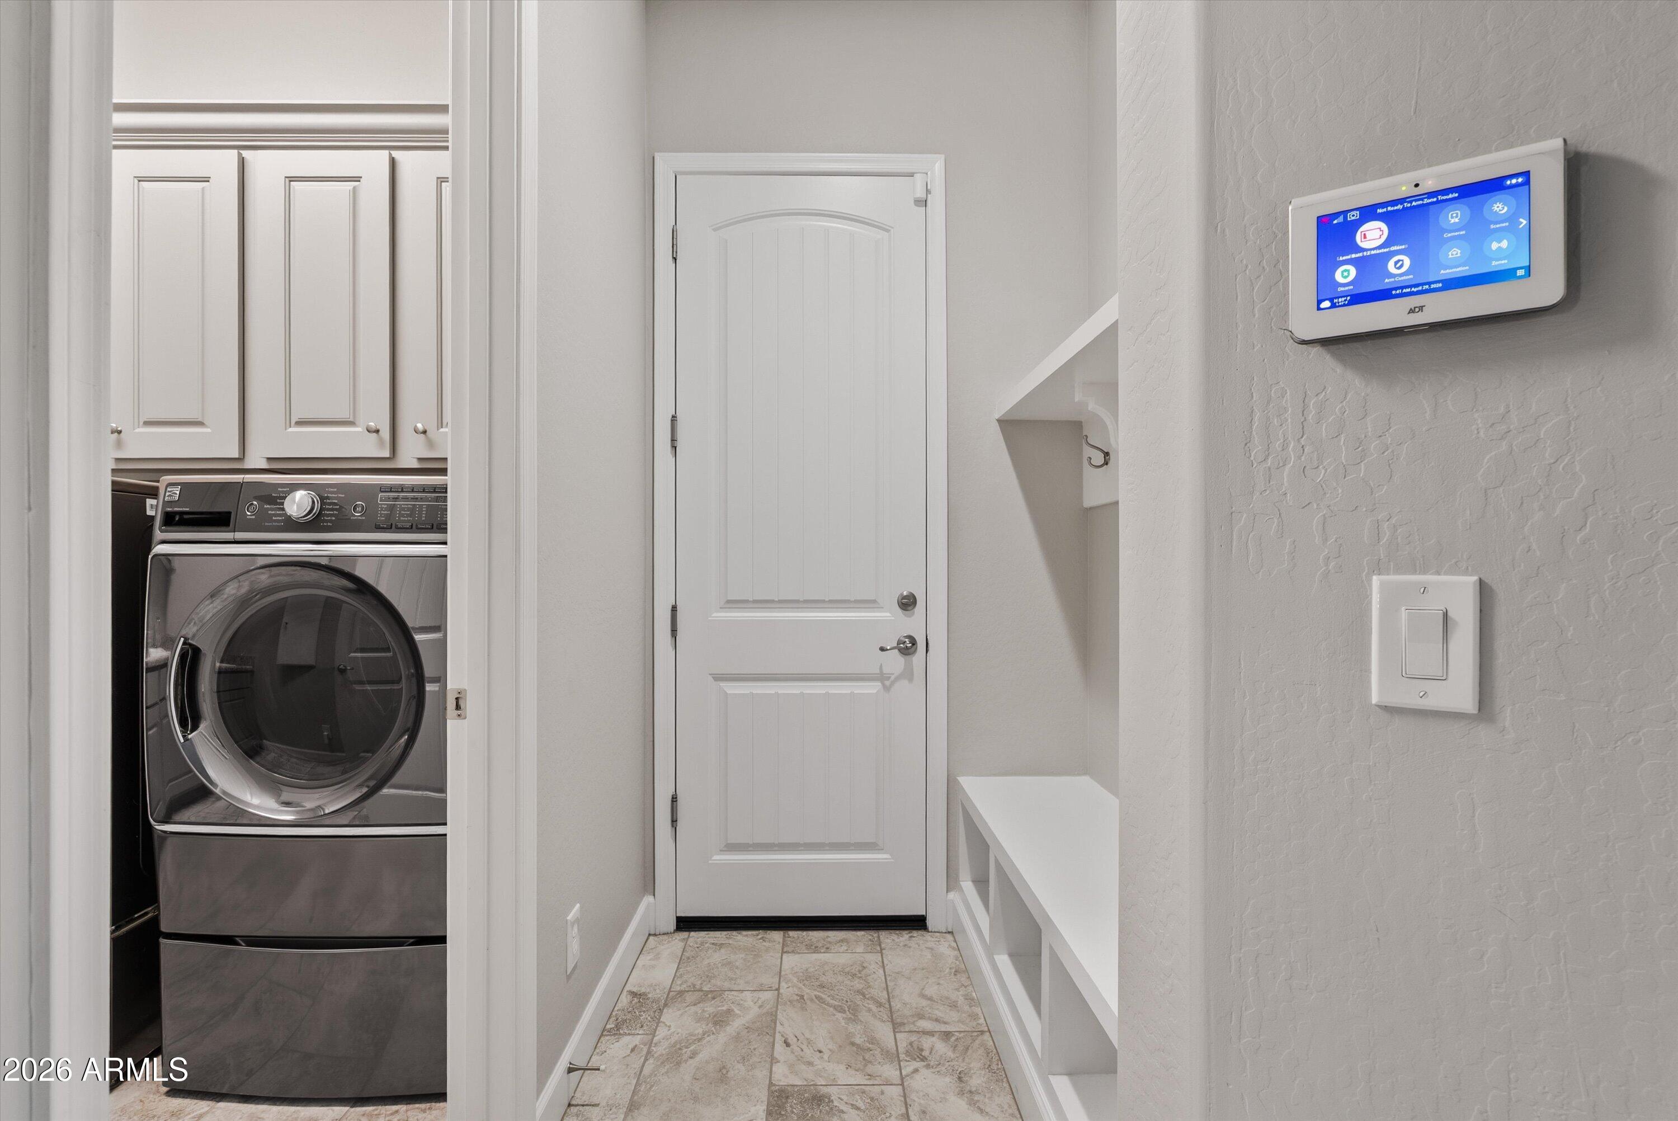
Laundry room Inside, Wshr/Dry Hook Up Only
Fireplace Family Room, Gas
Appliances Dryer, Washer, Reverse Osmosis, Refrigerator, Built-in Microwave, Dishwasher, Disposal, Gas Cooktop
Flooring Carpet, Tile
Total Bedrooms: 3
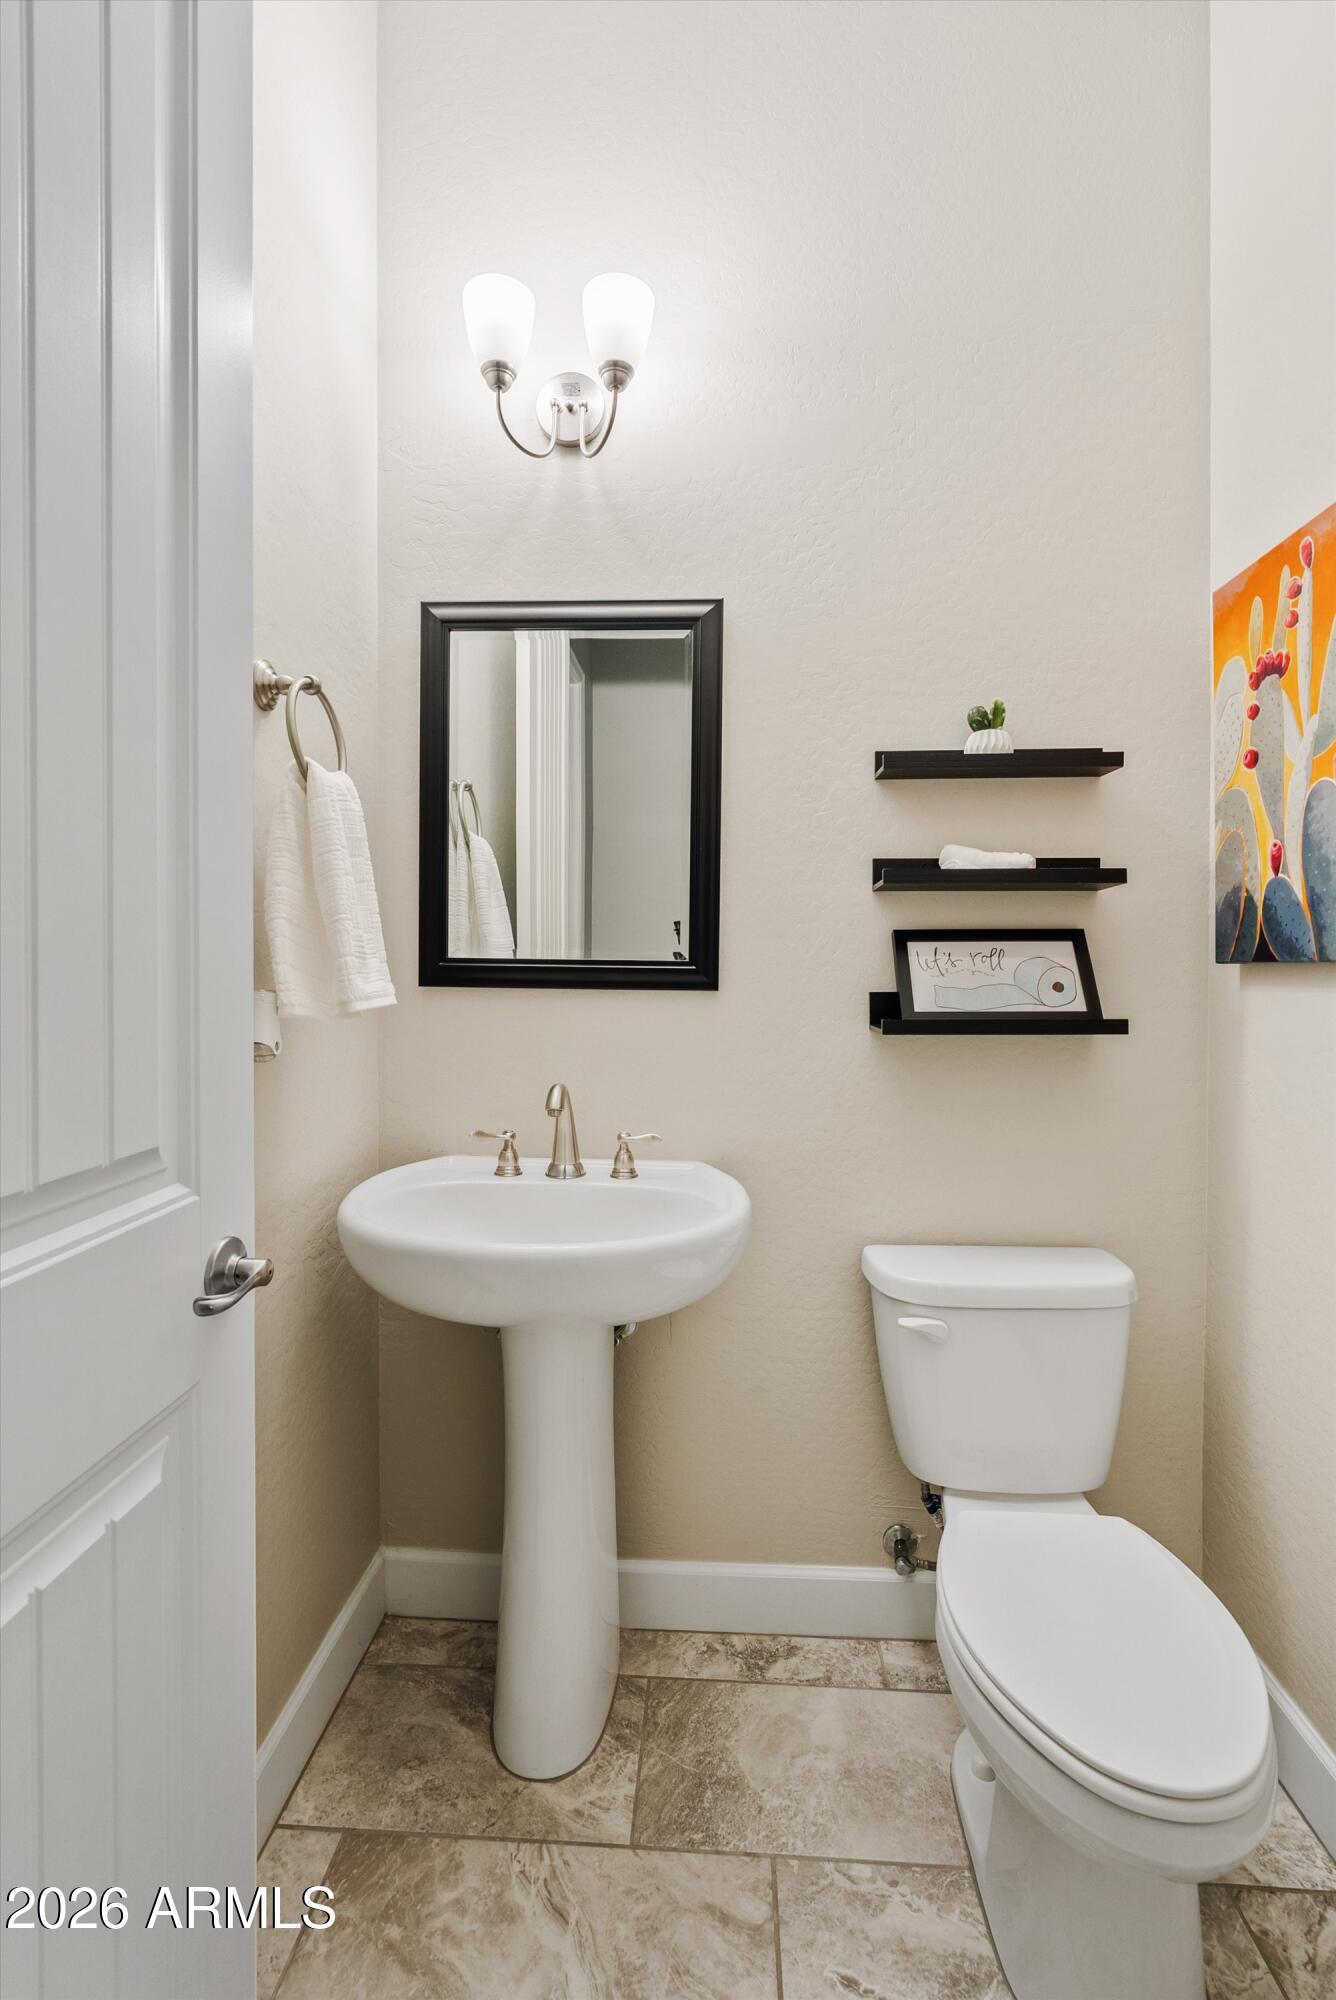
Half Bathrooms: 1
Full Bathrooms: 3
Other Interior Features Non-laminate Counter, High Speed Internet, Granite Counters, Double Vanity, Eat-in Kitchen, 9 Flat Ceilings, No Interior Steps, Kitchen Island, Pantry, Full Bth Master Bdrm, Separate Shwr Tub
Area & Lot
Lot Area 10,862 Sq.Ft.
Living area 2,787 Sq.Ft.
MLS® ID 7021014
Year Built 2018
School District Queen Creek Unified District
High School Eastmark High School
Middle School Gateway Polytechnic Academy
Elementary School Silver Valley Elementary
Architecture Styles Ranch
Type Residential
Status Sold
Exterior
Stories 1
Pool Outdoor, Play Pool
Air conditioning Central Air, Ceiling Fan(s), ENERGY STAR Qualified Equipment, Programmable Thmstat
Heat type ENERGY STAR Qualified Equipment, Natural Gas
Water Source City Water
Garage Space 3.0
Sewer Public Sewer
Other Exterior Features Private Street(s), Private Yard, Built-in Barbecue
Parking Attached Garage, Garage Door Opener, Direct Access, Attchd Gar Cabinets
Lot Features Borders Common Area, North/South Exposure, Sprinklers In Rear, Sprinklers In Front, Corner Lot, Desert Back, Desert Front, Synthetic Grass Frnt, Synthetic Grass Back, Auto Timer H 2 O Front, Auto Timer H 2 O Back
Roof Tile
Finance
Sales Price $939,000
HOA Fees $173 monthly
Real Estate Tax $4,686 yearly

Work With Us

The Valley Leaders epitomizes integrity, exemplary customer service, and strong negotiation skills with every detail of your real estate transaction. Our team is a very hard-working and driven professional. Don't hesitate to reach out today!