1036 E Sahuaro Drive
VIEW PHOTOS
$520,000

1036 E Sahuaro Drive

3 Beds 2 Baths 1,735 Sq.Ft. 4,300 Sq.Ft.

Description

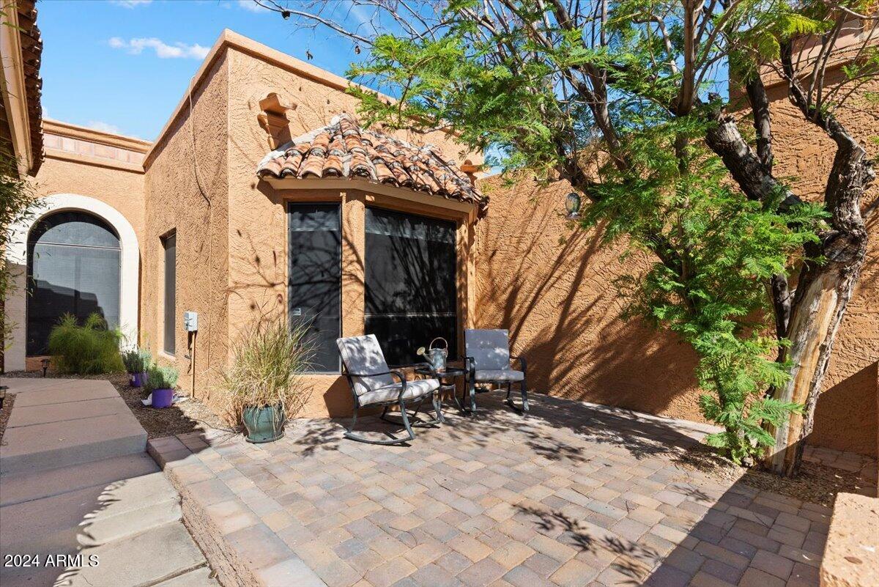
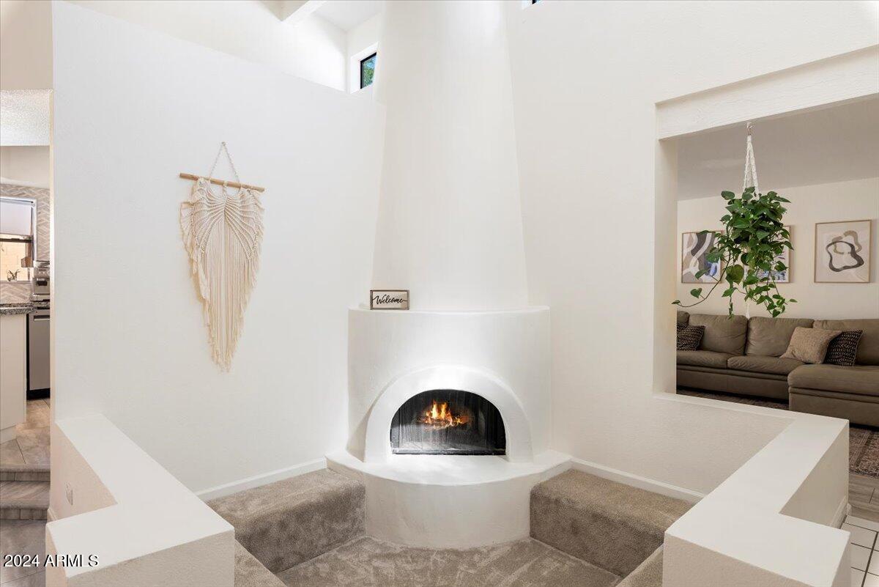
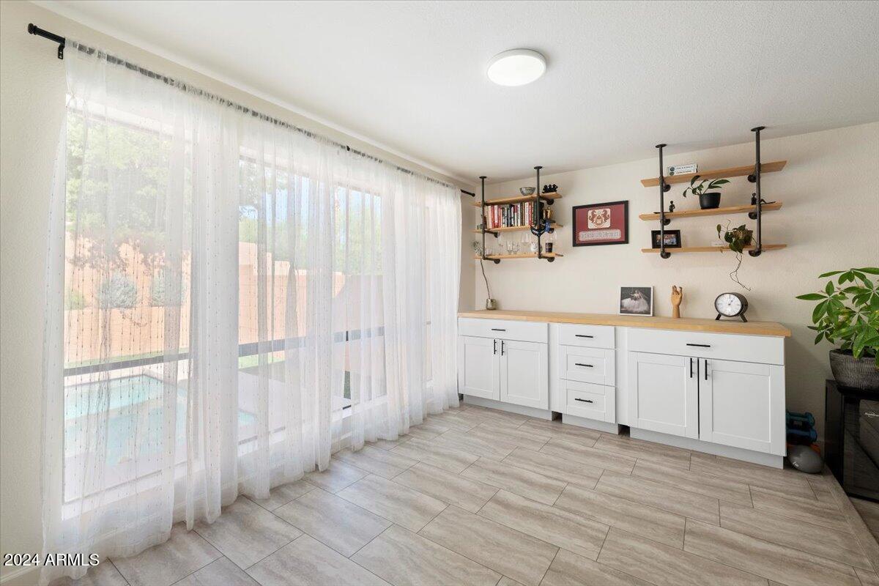
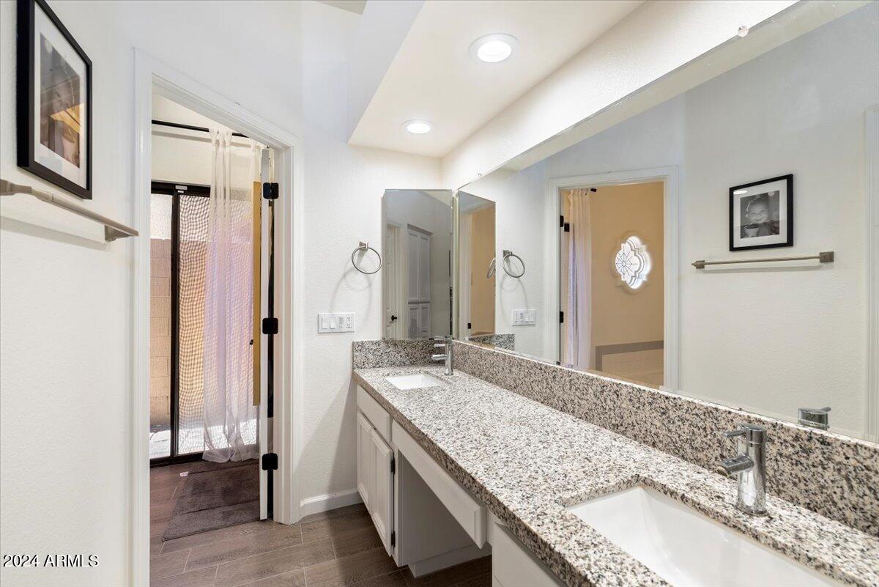
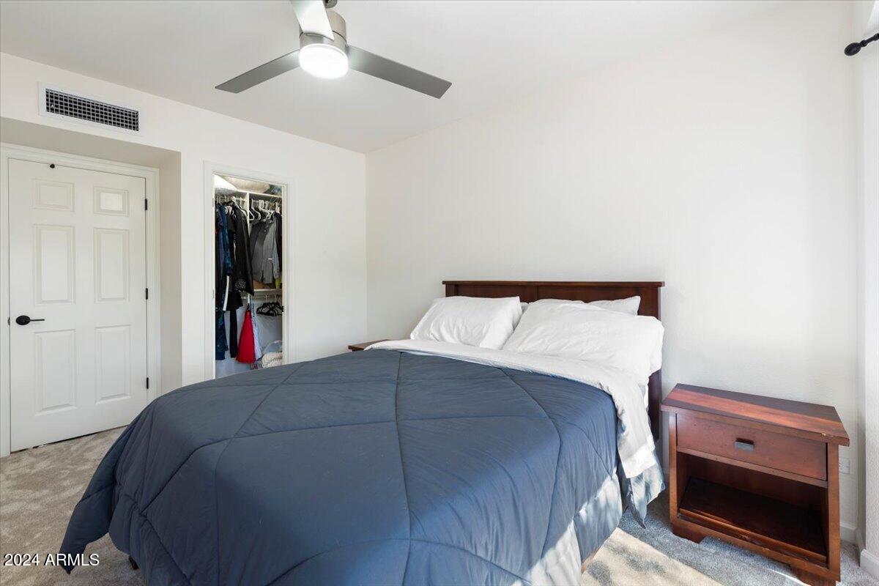
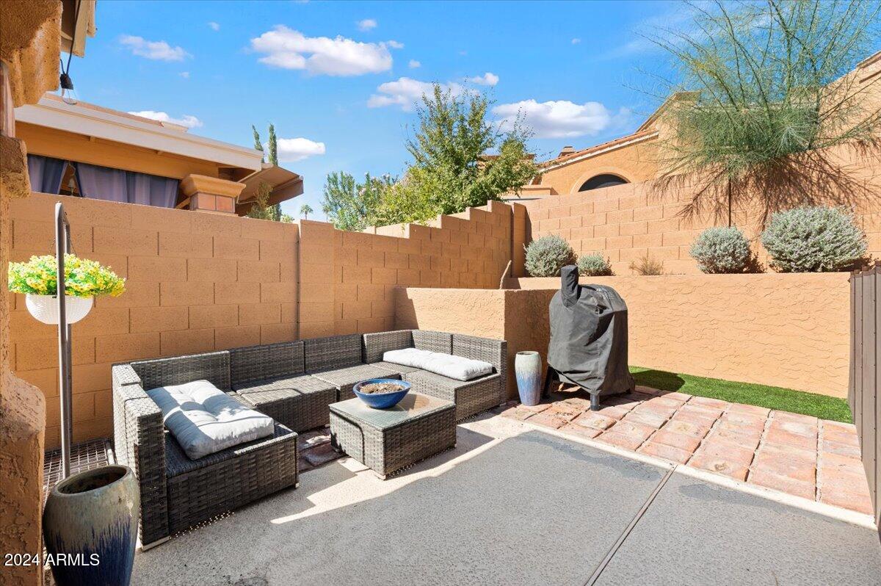
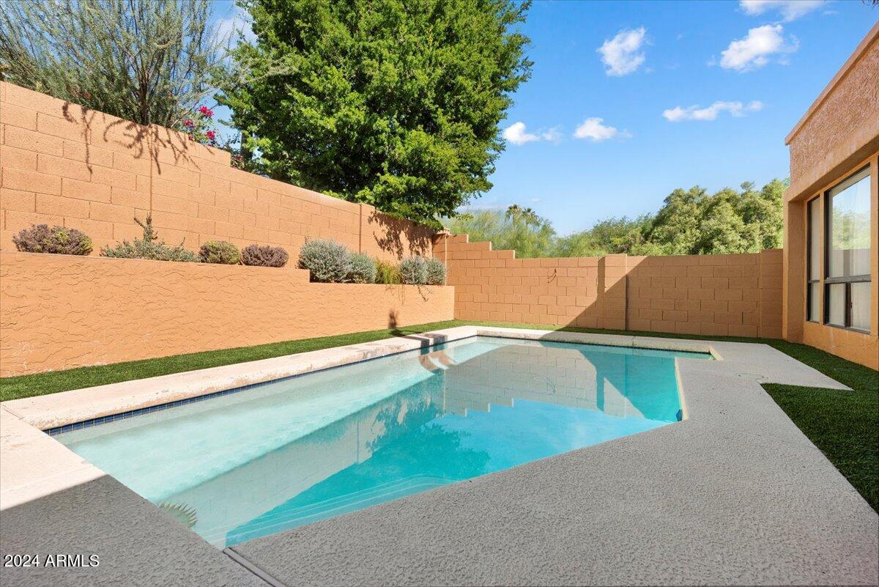
Welcome to the heart of Phoenix. This 3 bedroom 2 bath open floor plan is nestled in the desirable Pointe Tapatio community. Once inside you are greeted with a sunken seating area with a large fireplace. Gaze up to the vaulted ceilings with windows that provide ample natural light. The spotless kitchen has numerous cabinets for storage and a new marble backsplash to complement the granite counter tops. Double doors open to the master bedroom with a California walk in closet and dual sink vanity. Relax in the spectacular backyard with your private pool and covered patio. Multiple recent upgrades: paved front patio, front & back yard timed watering system with all new pipes and drips, new kitchen appliances, backsplash, extra plush carpet and MORE. DON'T MISS OUT ON THIS BEAUTIFUL HOME

Share Property

Location

1036 E Sahuaro Drive, Phoenix, AZ 85020

Status

Sold

Property Amenities

Interior
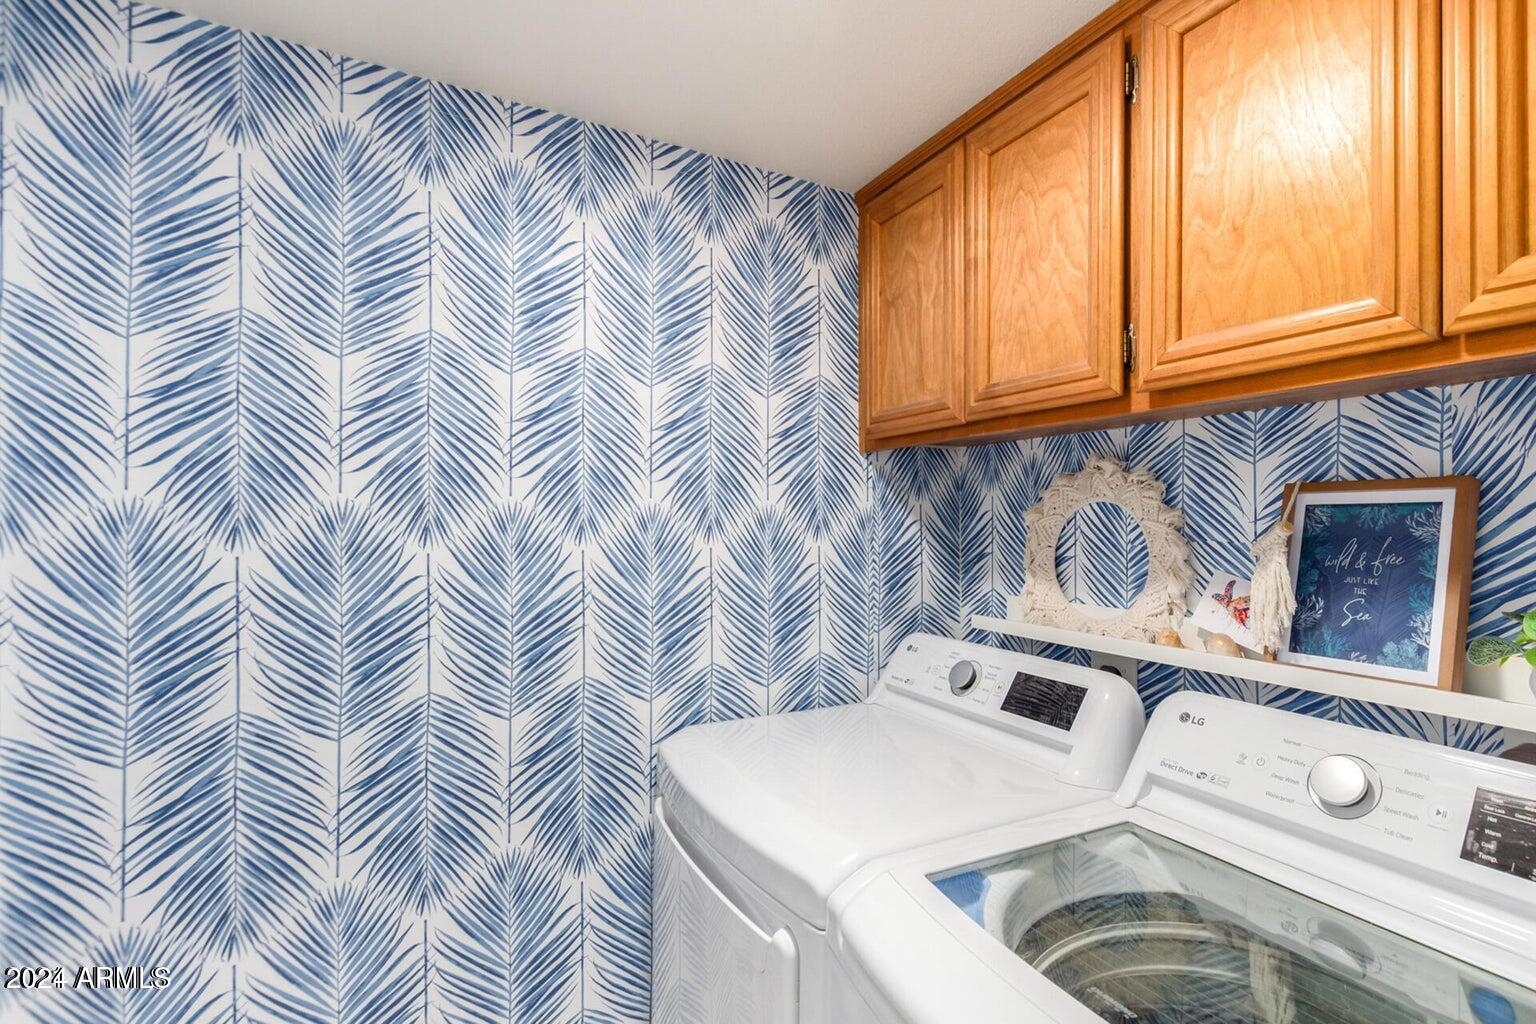
Laundry room Wshr/Dry Hook Up Only
Appliances Reverse Osmosis, Refrigerator, Built-in Microwave, Dishwasher, Disposal, Electric Cooktop
Flooring Carpet, Vinyl, Tile
Total Bedrooms: 3
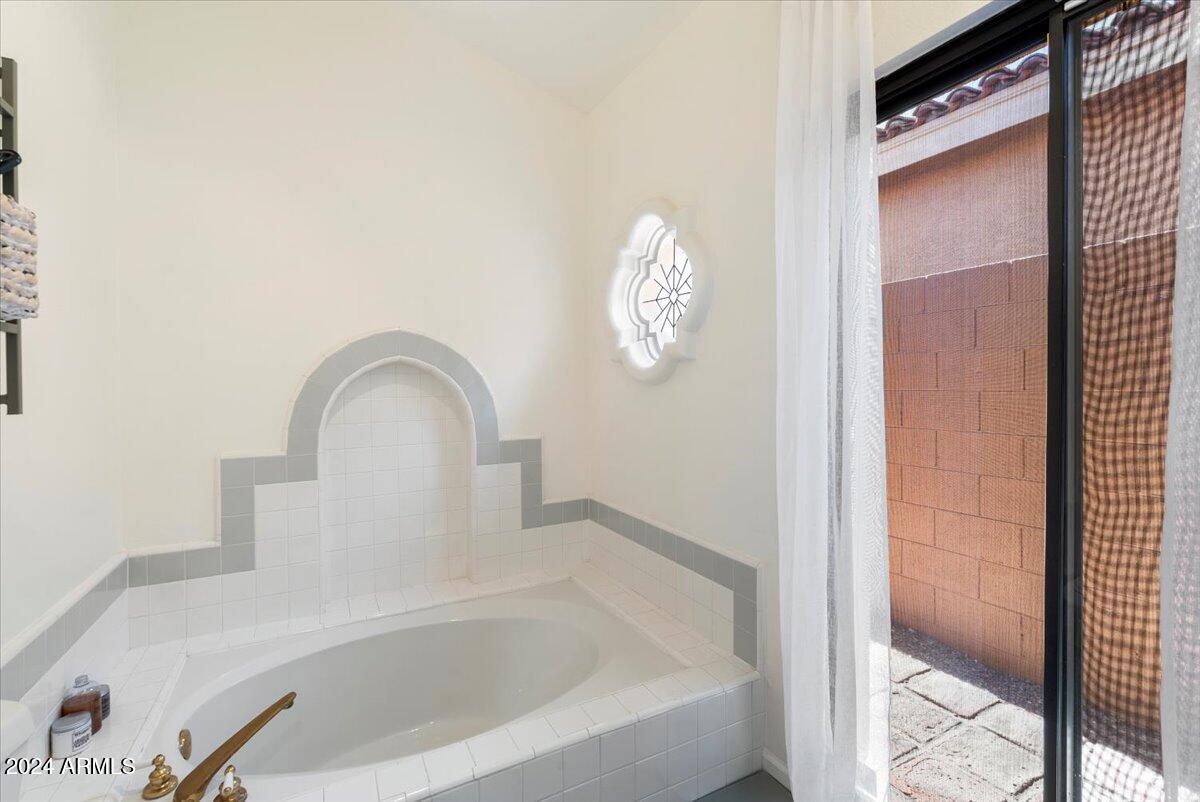
Other Interior Features Granite Counters, Double Vanity, Breakfast Bar, Vaulted Ceiling(s), Full Bth Master Bdrm, Separate Shwr Tub
Area & Lot
Lot Area 4,300 Sq.Ft.
Living area 1,735 Sq.Ft.
MLS® ID 6760943
Year Built 1990
School District Paradise Valley Unified District
High School Shadow Mountain High School
Middle School Shea Middle School
Elementary School Larkspur Elementary School
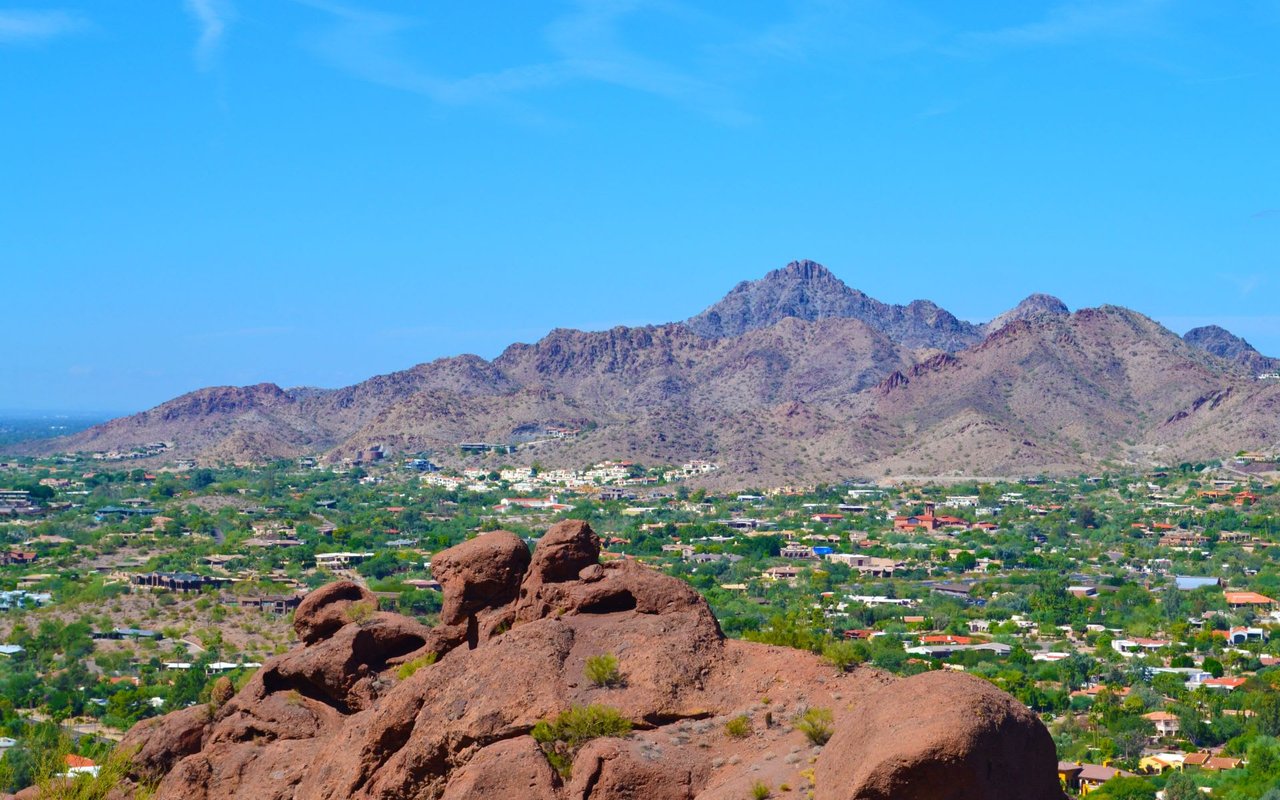
View Description Mountain(s)
Type Residential
Status Sold
Exterior
Stories 1
Pool Fenced
Air conditioning Central Air, Ceiling Fan(s)
Heat type Electric
Water Source City Water
Garage Space 2.0
Sewer Public Sewer
Parking Garage Door Opener, Attchd Gar Cabinets
Lot Features North/South Exposure, Desert Back, Desert Front, Synthetic Grass Back, Auto Timer H 2 O Front, Auto Timer H 2 O Back
Roof Tile
Finance
Sales Price $520,000
HOA Fees $300 monthly
Real Estate Tax $2,558 yearly

North Phoenix

Work With Us

The Valley Leaders epitomizes integrity, exemplary customer service, and strong negotiation skills with every detail of your real estate transaction. Our team is a very hard-working and driven professional. Don't hesitate to reach out today!