
1049 S EXETER Street
VIEW PHOTOS
Courtesy of eXp Realty
$525,000

1049 S EXETER Street

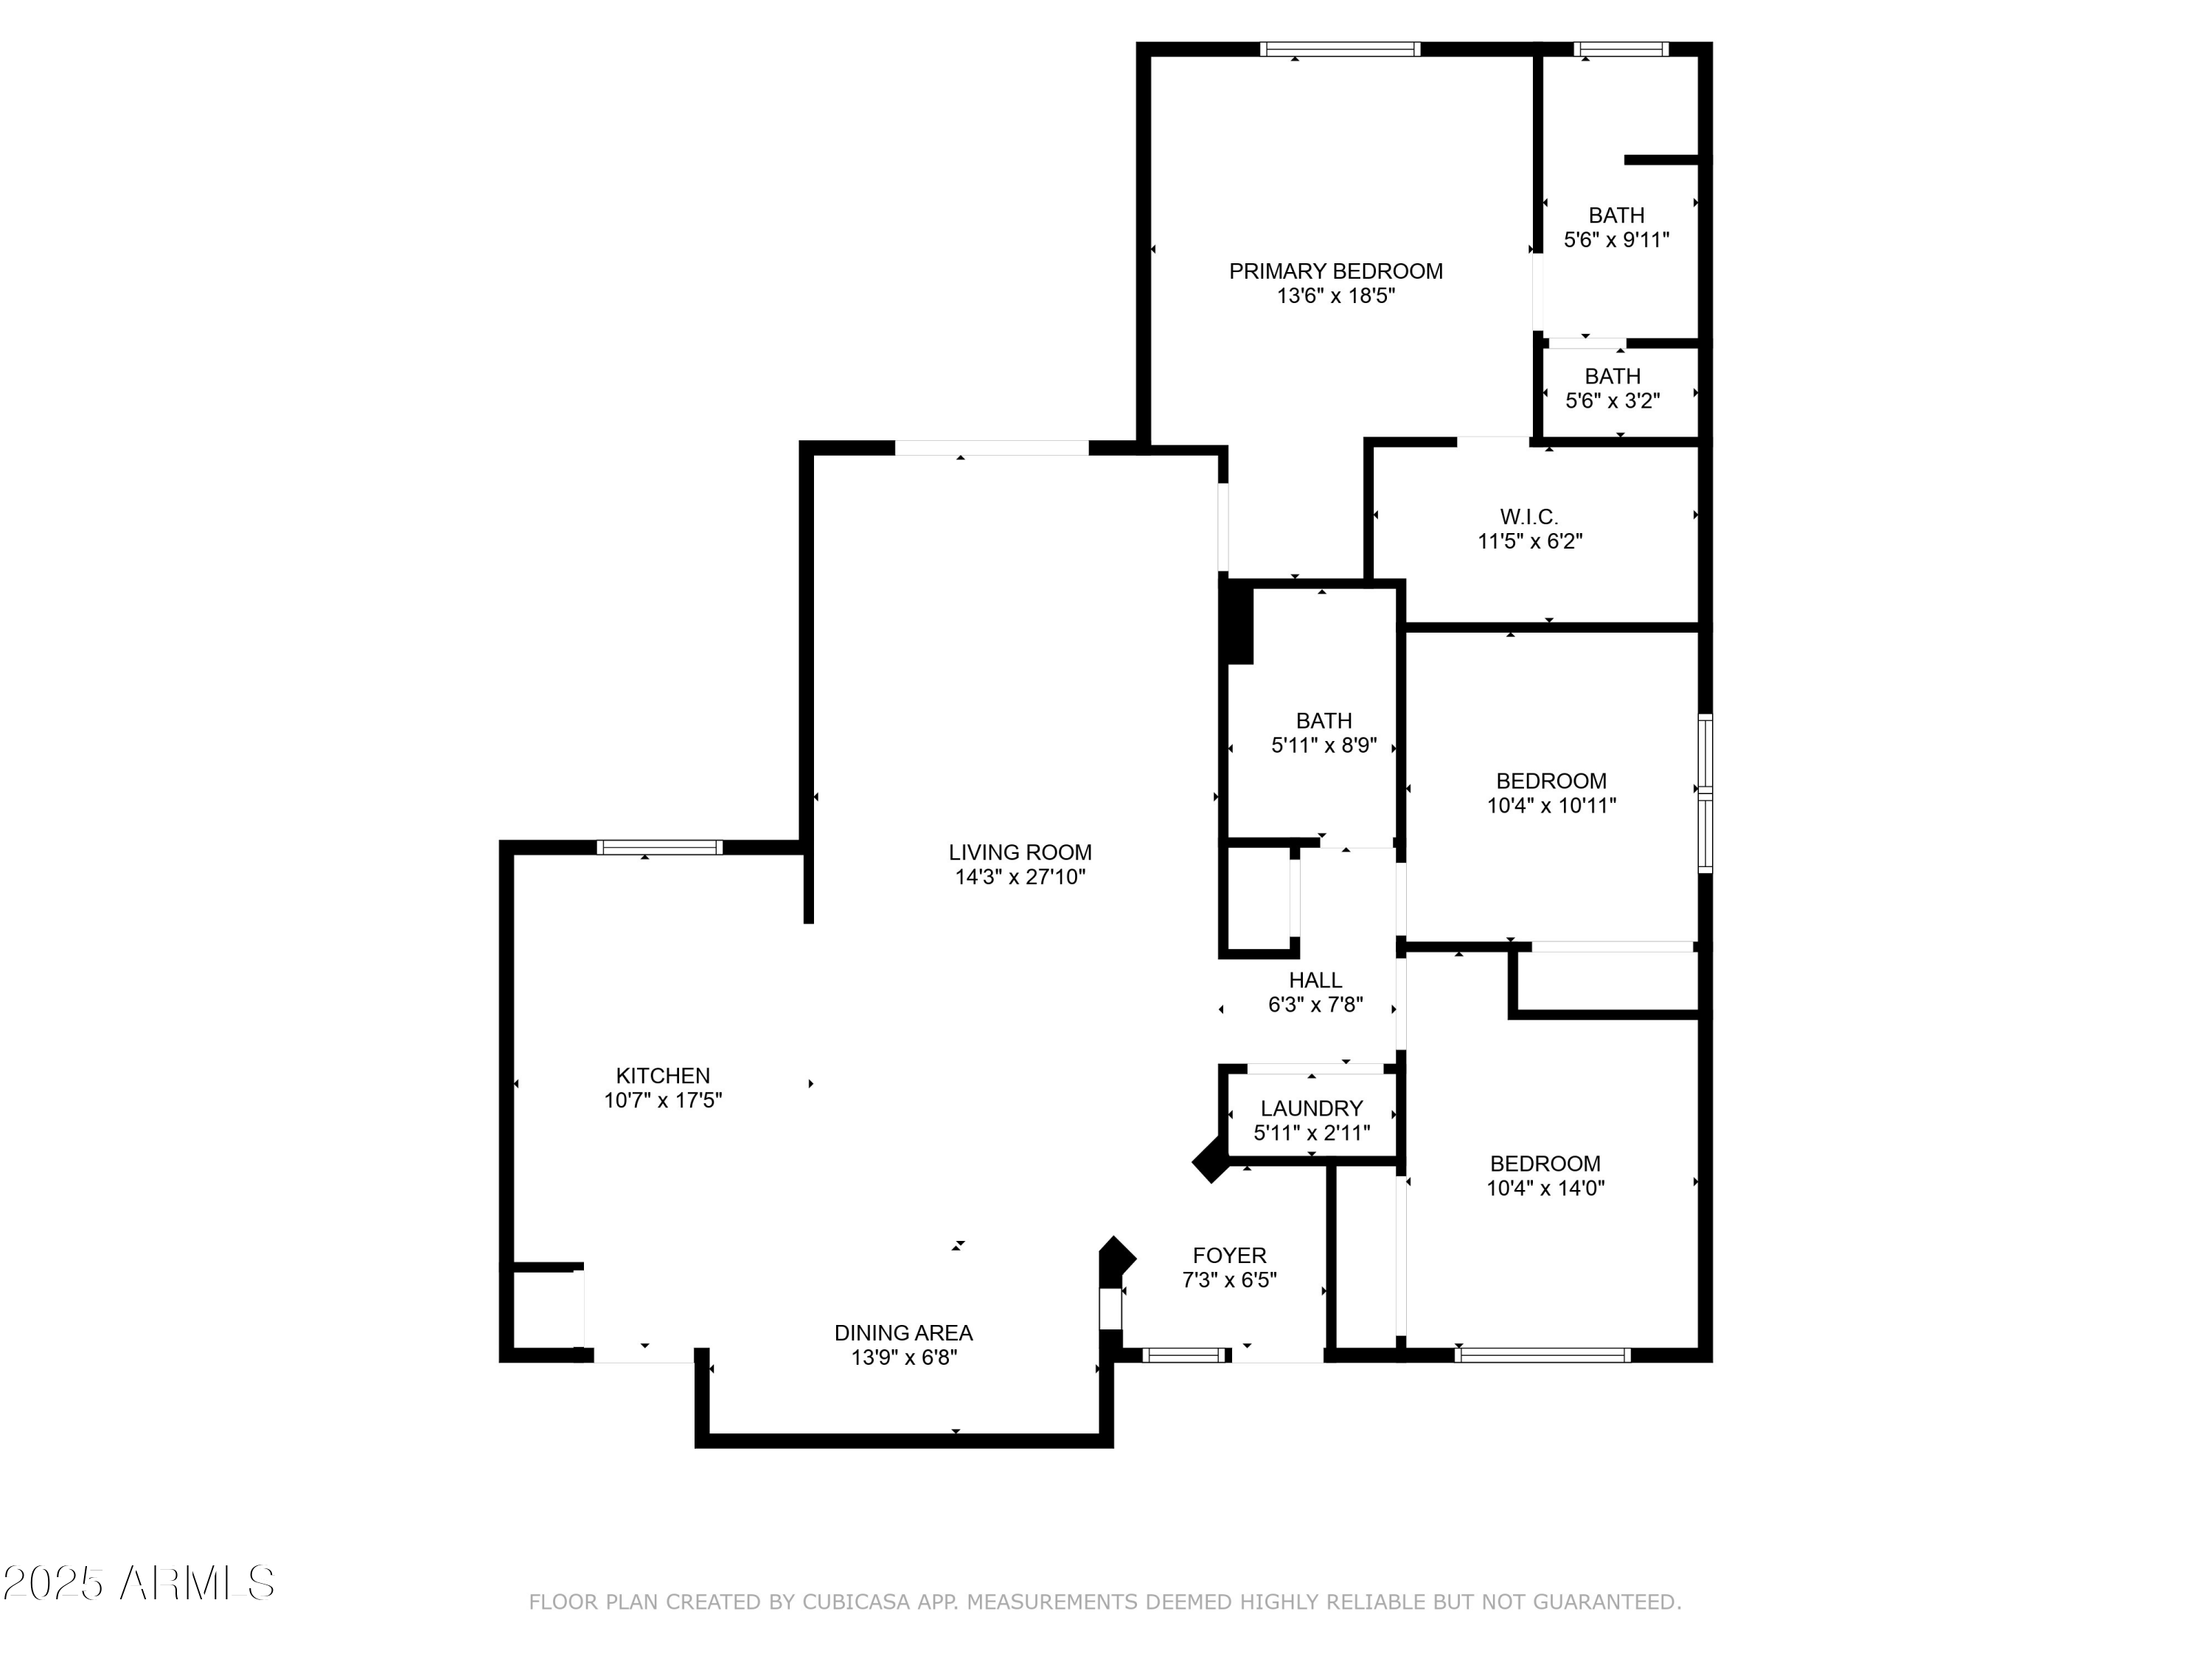
3 Beds 2 Baths 1,534 Sq.Ft. 4,503 Sq.Ft.

Description

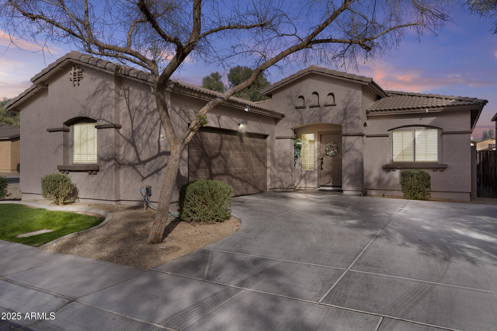
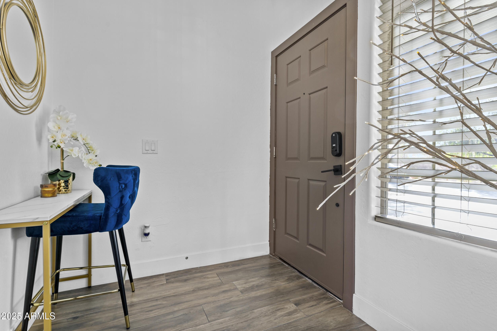
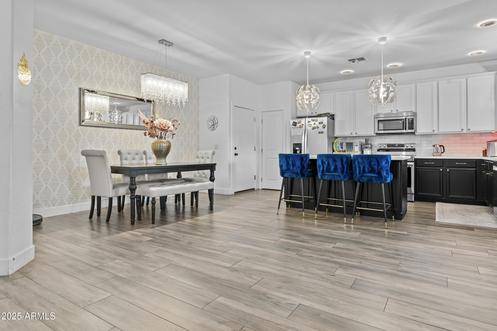
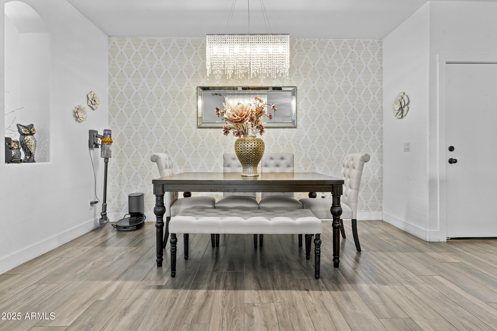
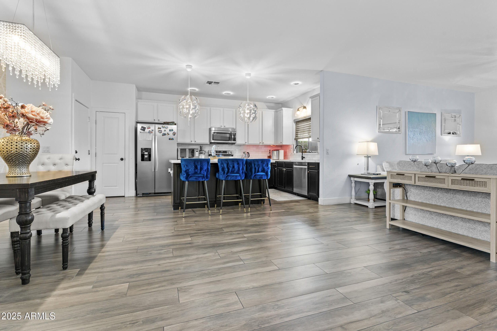
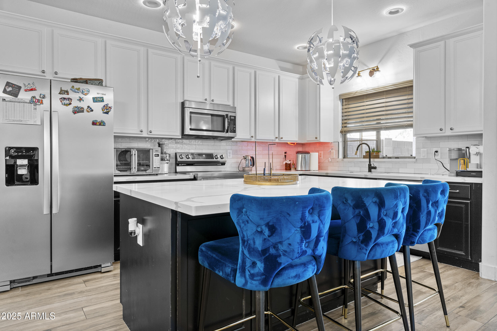
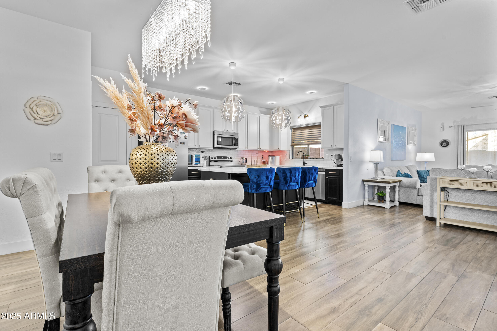
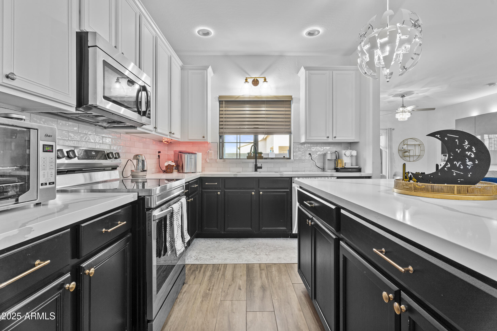
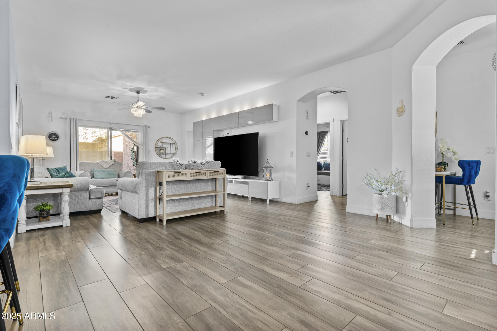
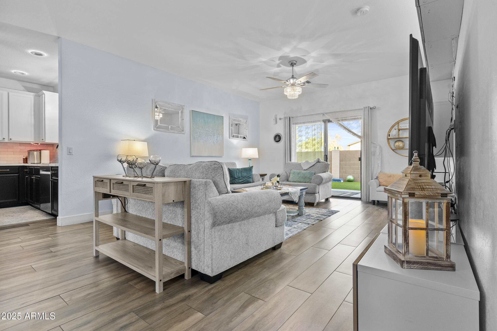
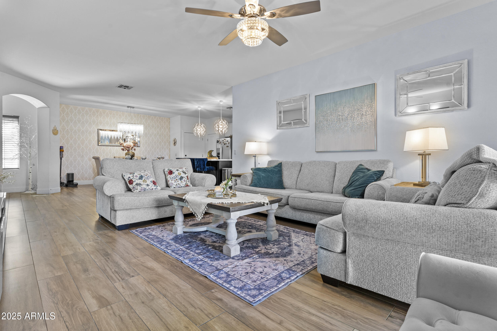
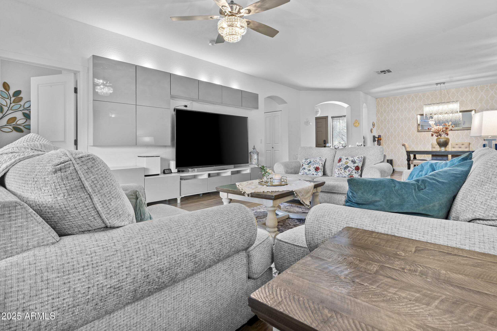
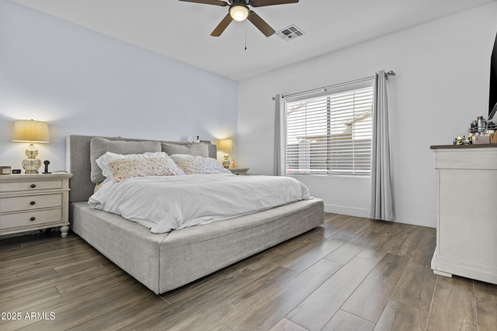
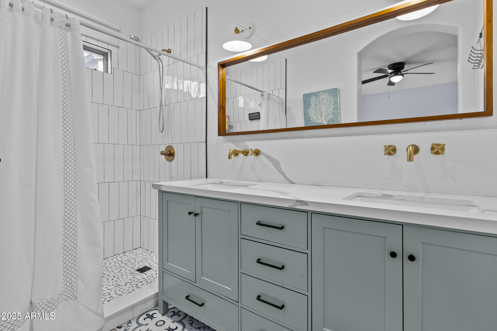
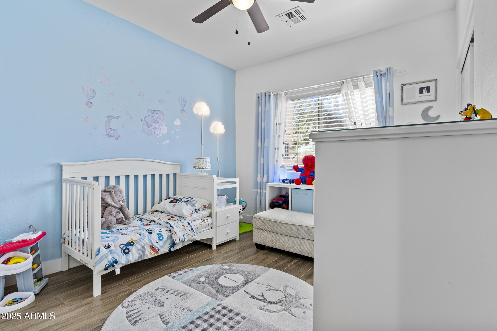
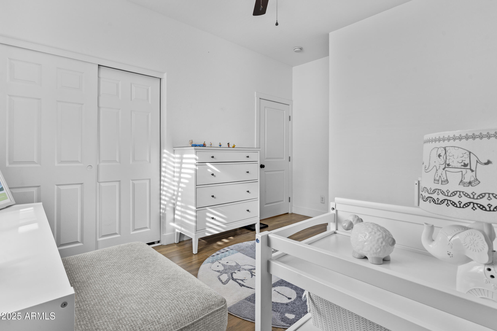
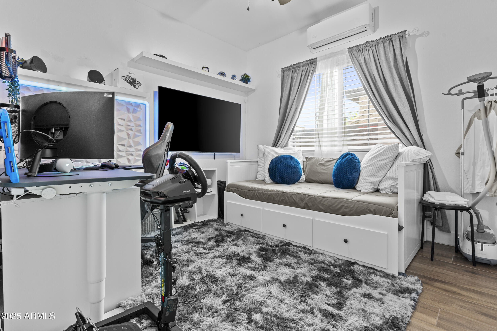
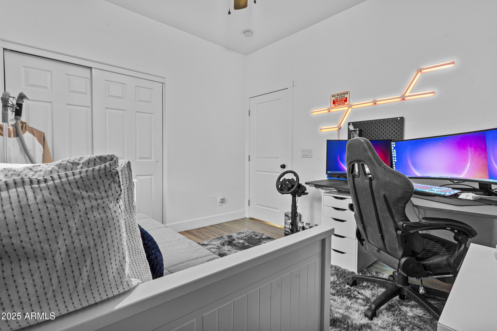
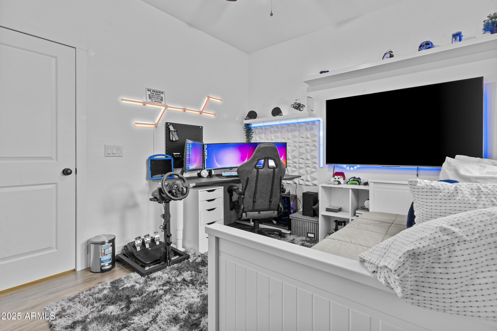
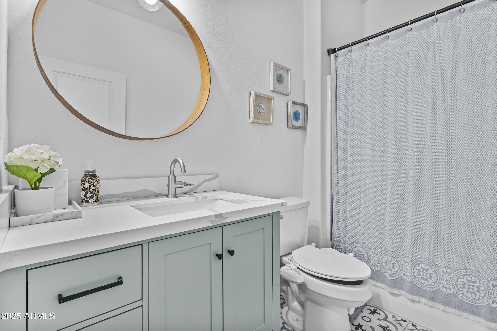
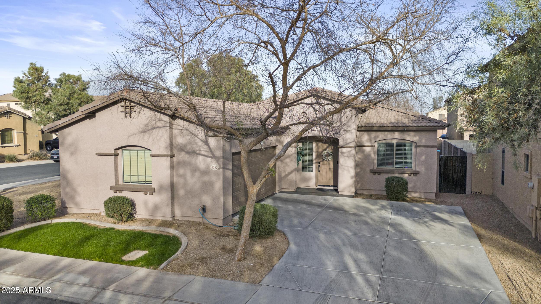
Beautiful modern open-layout home with new flooring and fresh paint throughout. Enjoy a modern kitchen with quartz countertops and stainless appliances. Both bathrooms shine with updated fixtures.

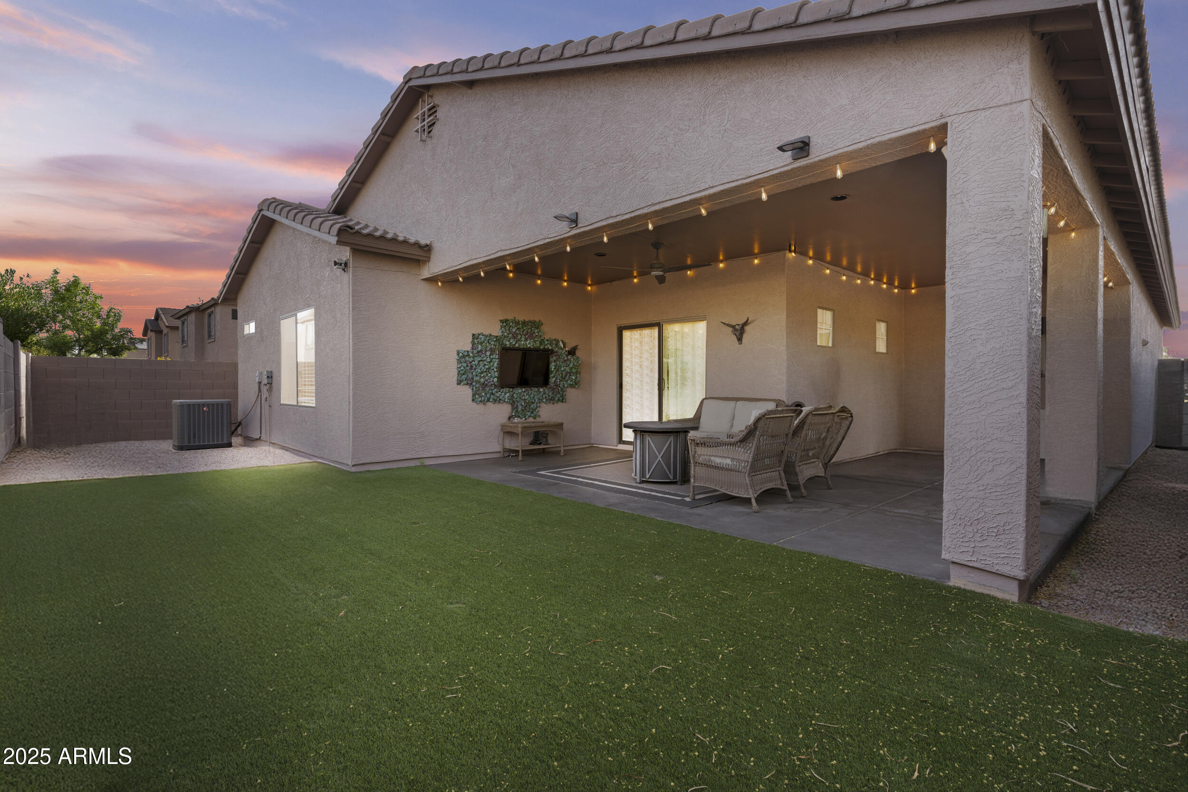
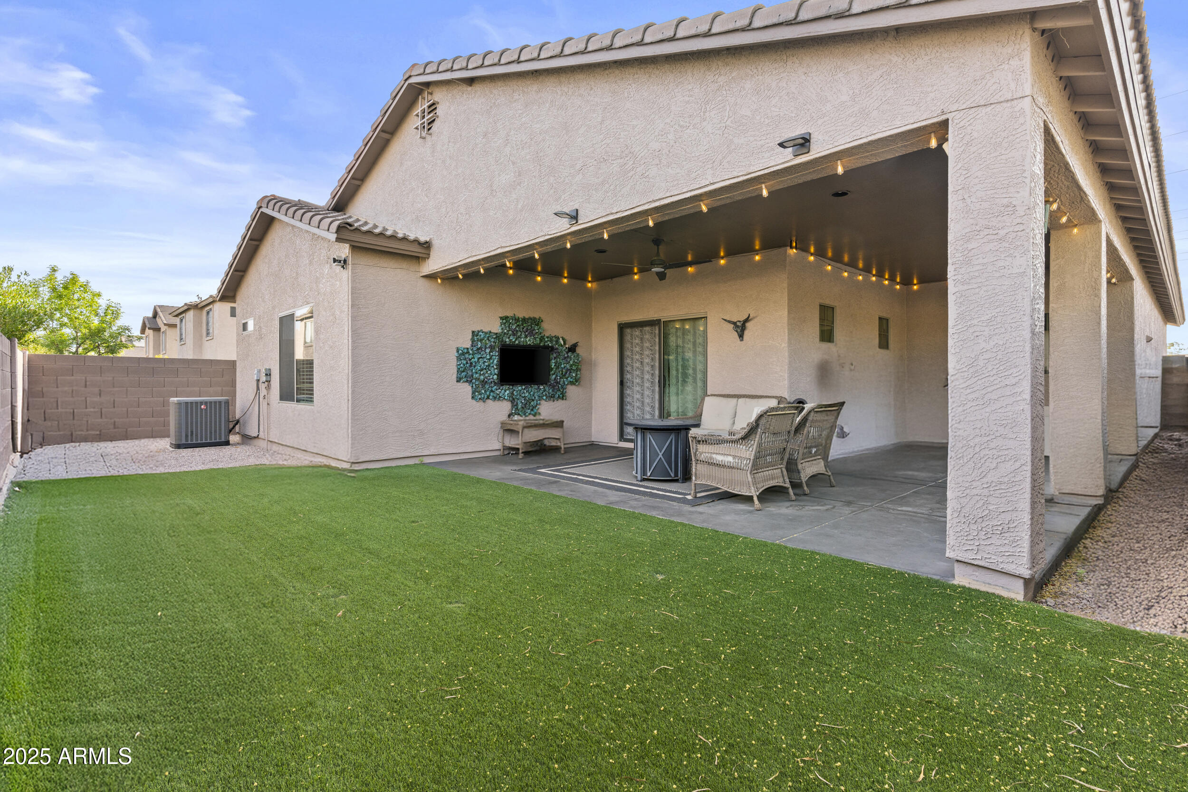
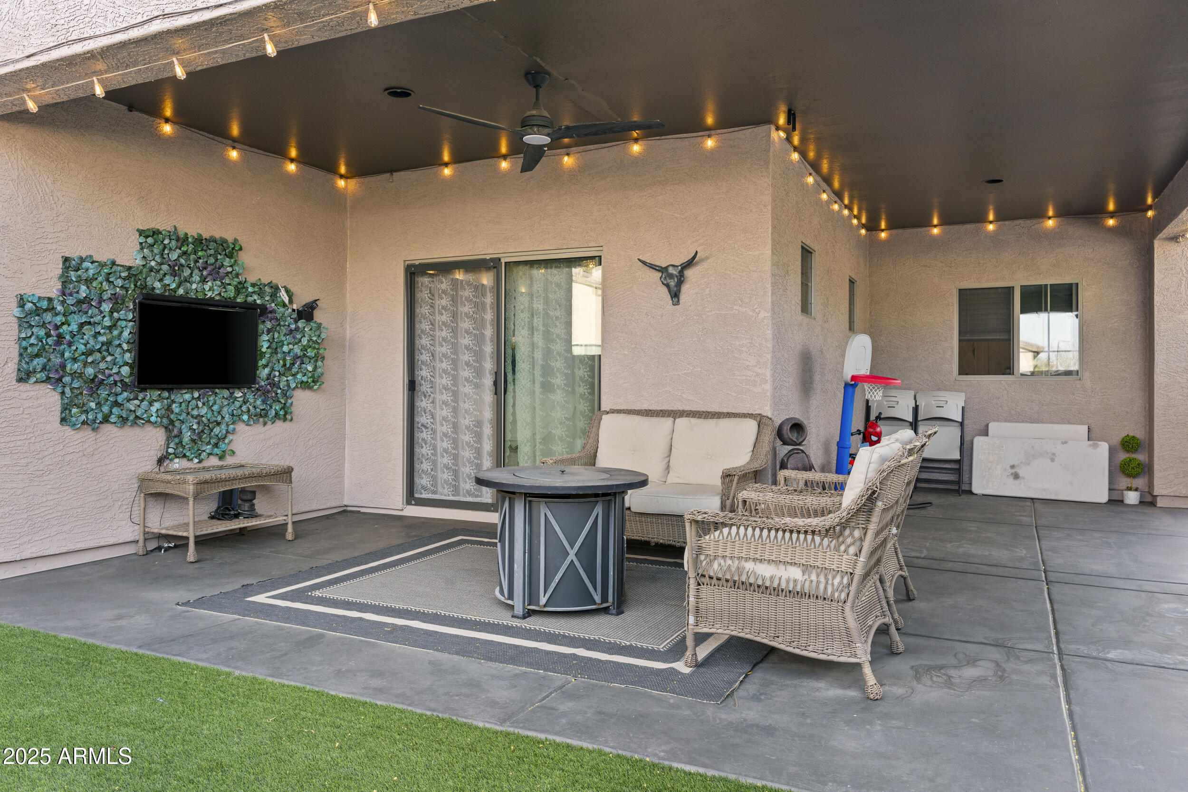
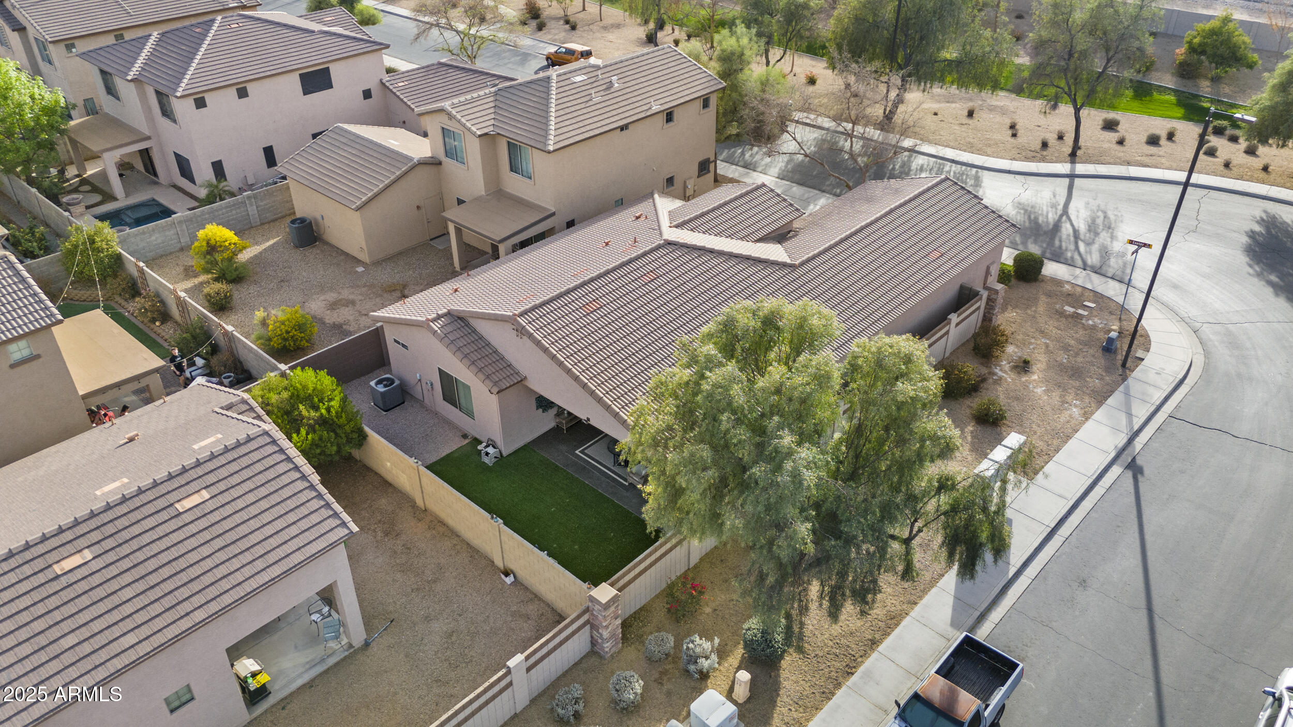
New AC units for your comfort and thoroughly serviced the roof for peace of mind. The backyard featuring new turf and a beautifully refreshed space.

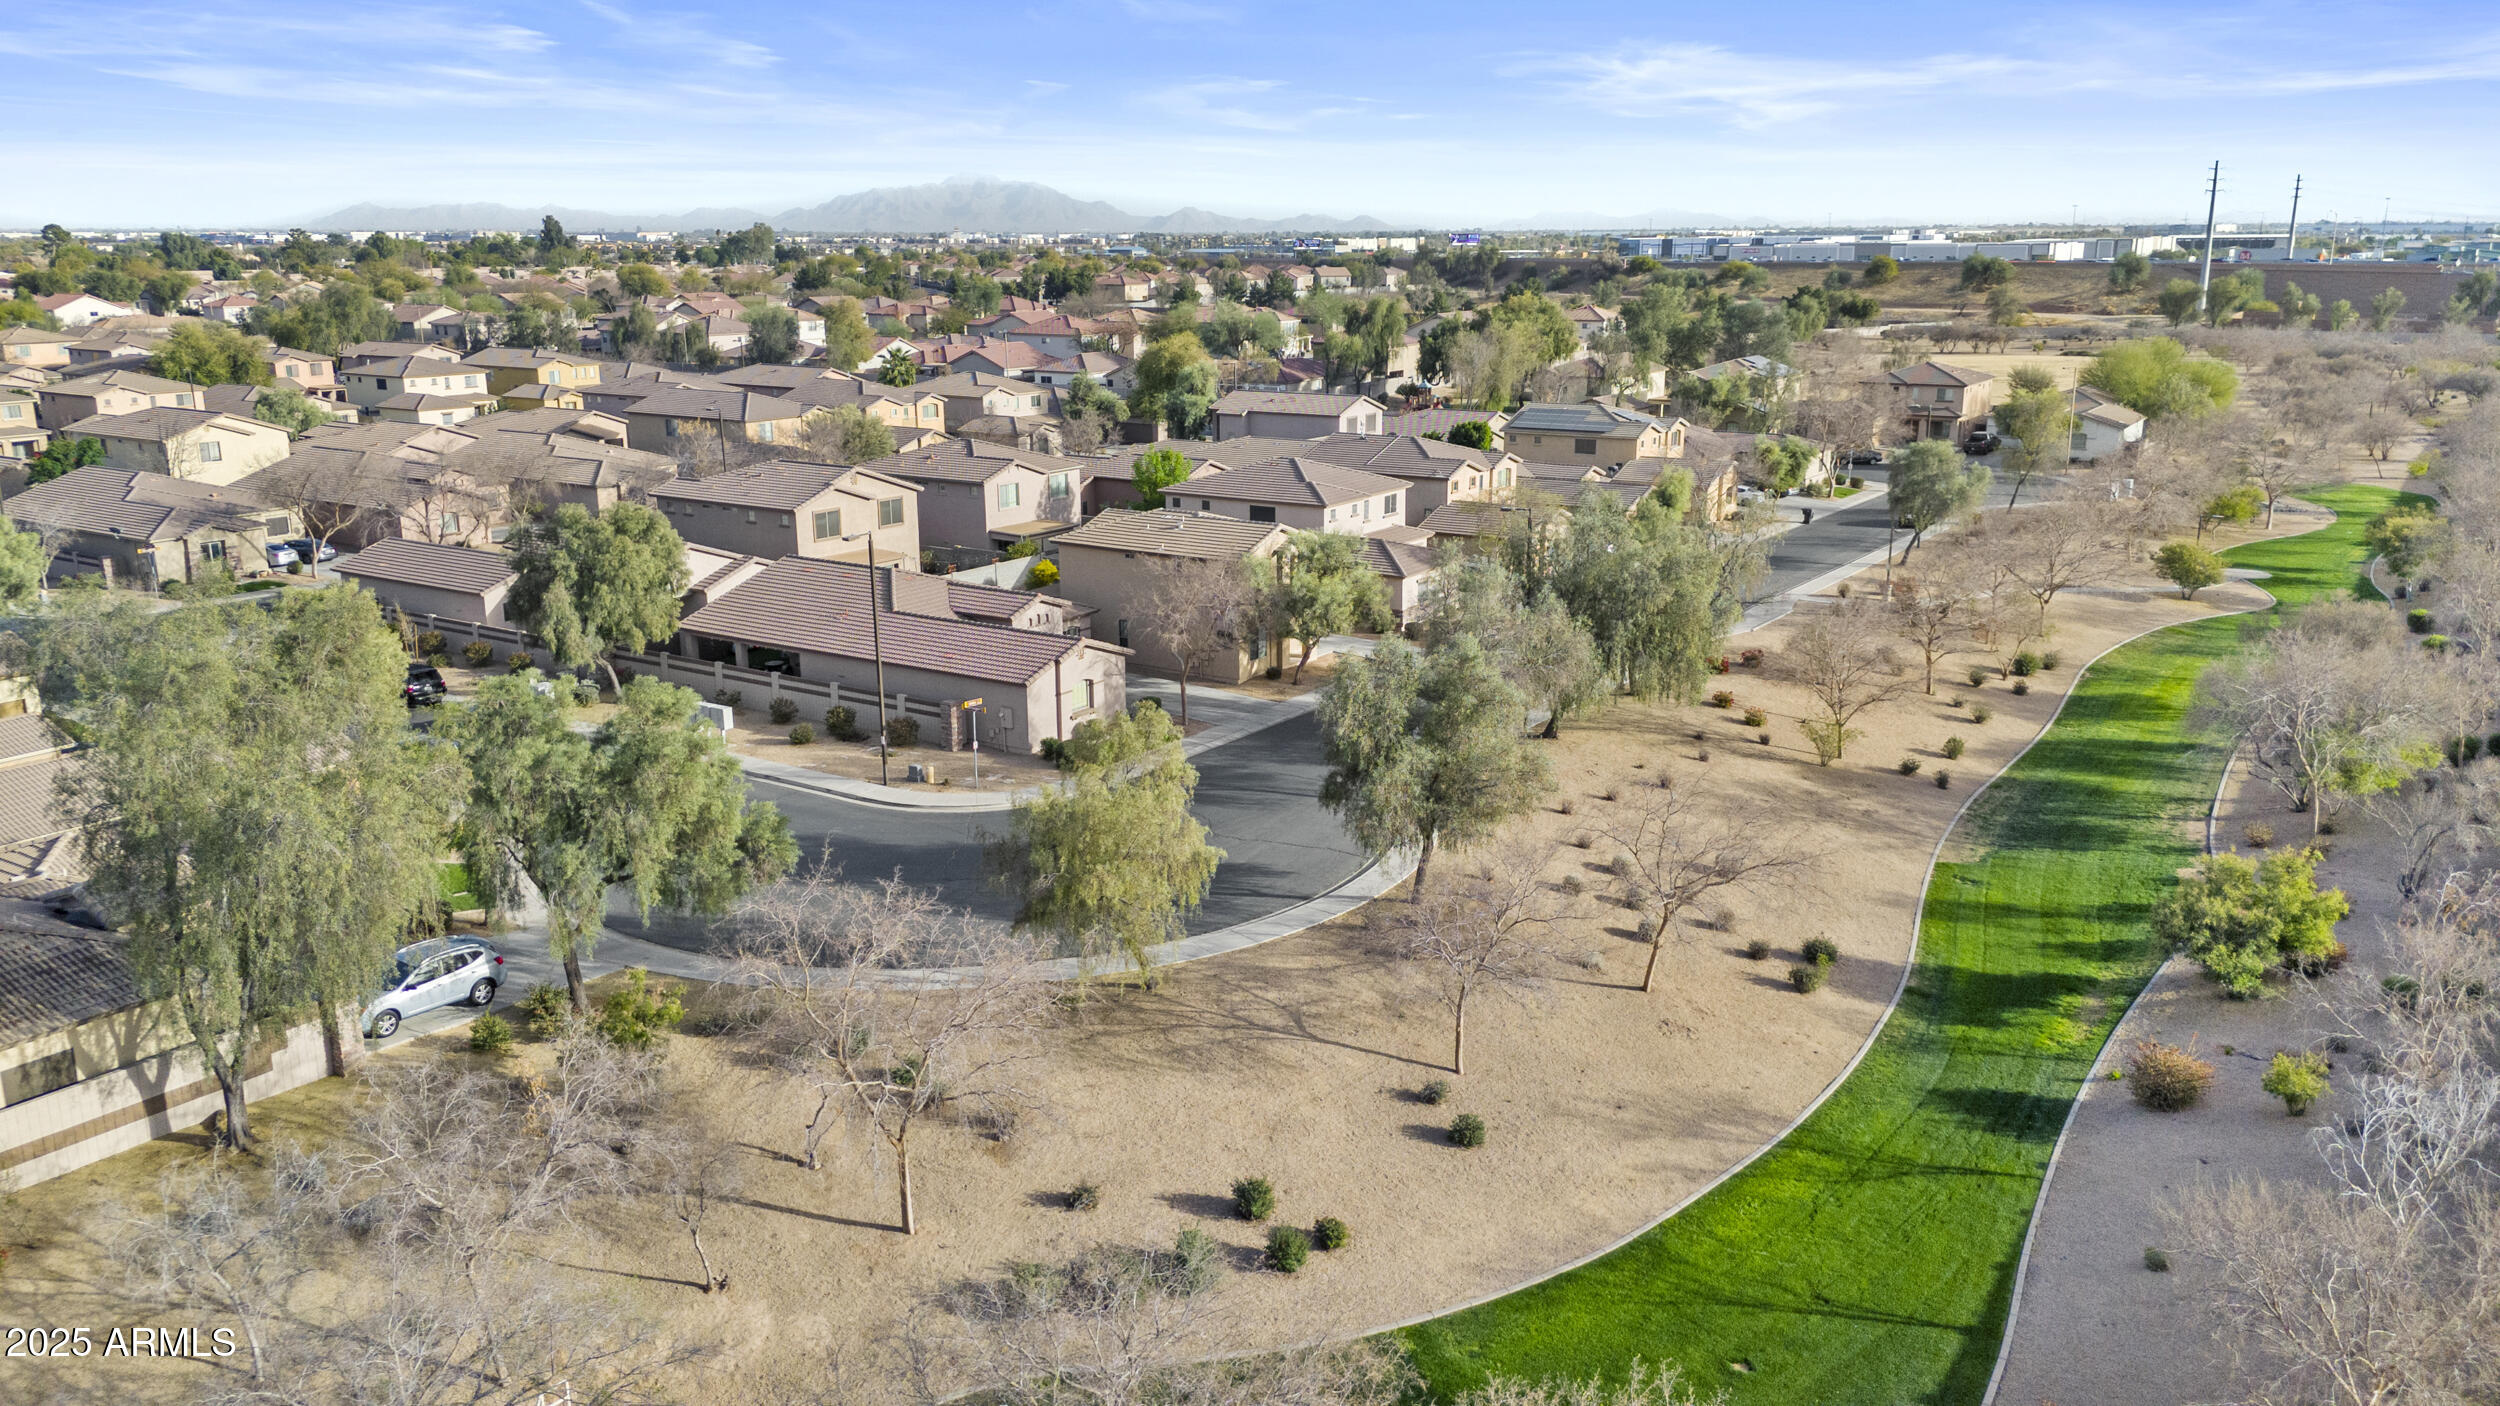
Ready to move in and crafted with care, this home is perfect for anyone seeking style and ease in a great location.

Share Property

Location

1049 S EXETER Street, Chandler, AZ 85286

Status

Sold

Date Sold

April 3, 2025

Property Amenities

Interior
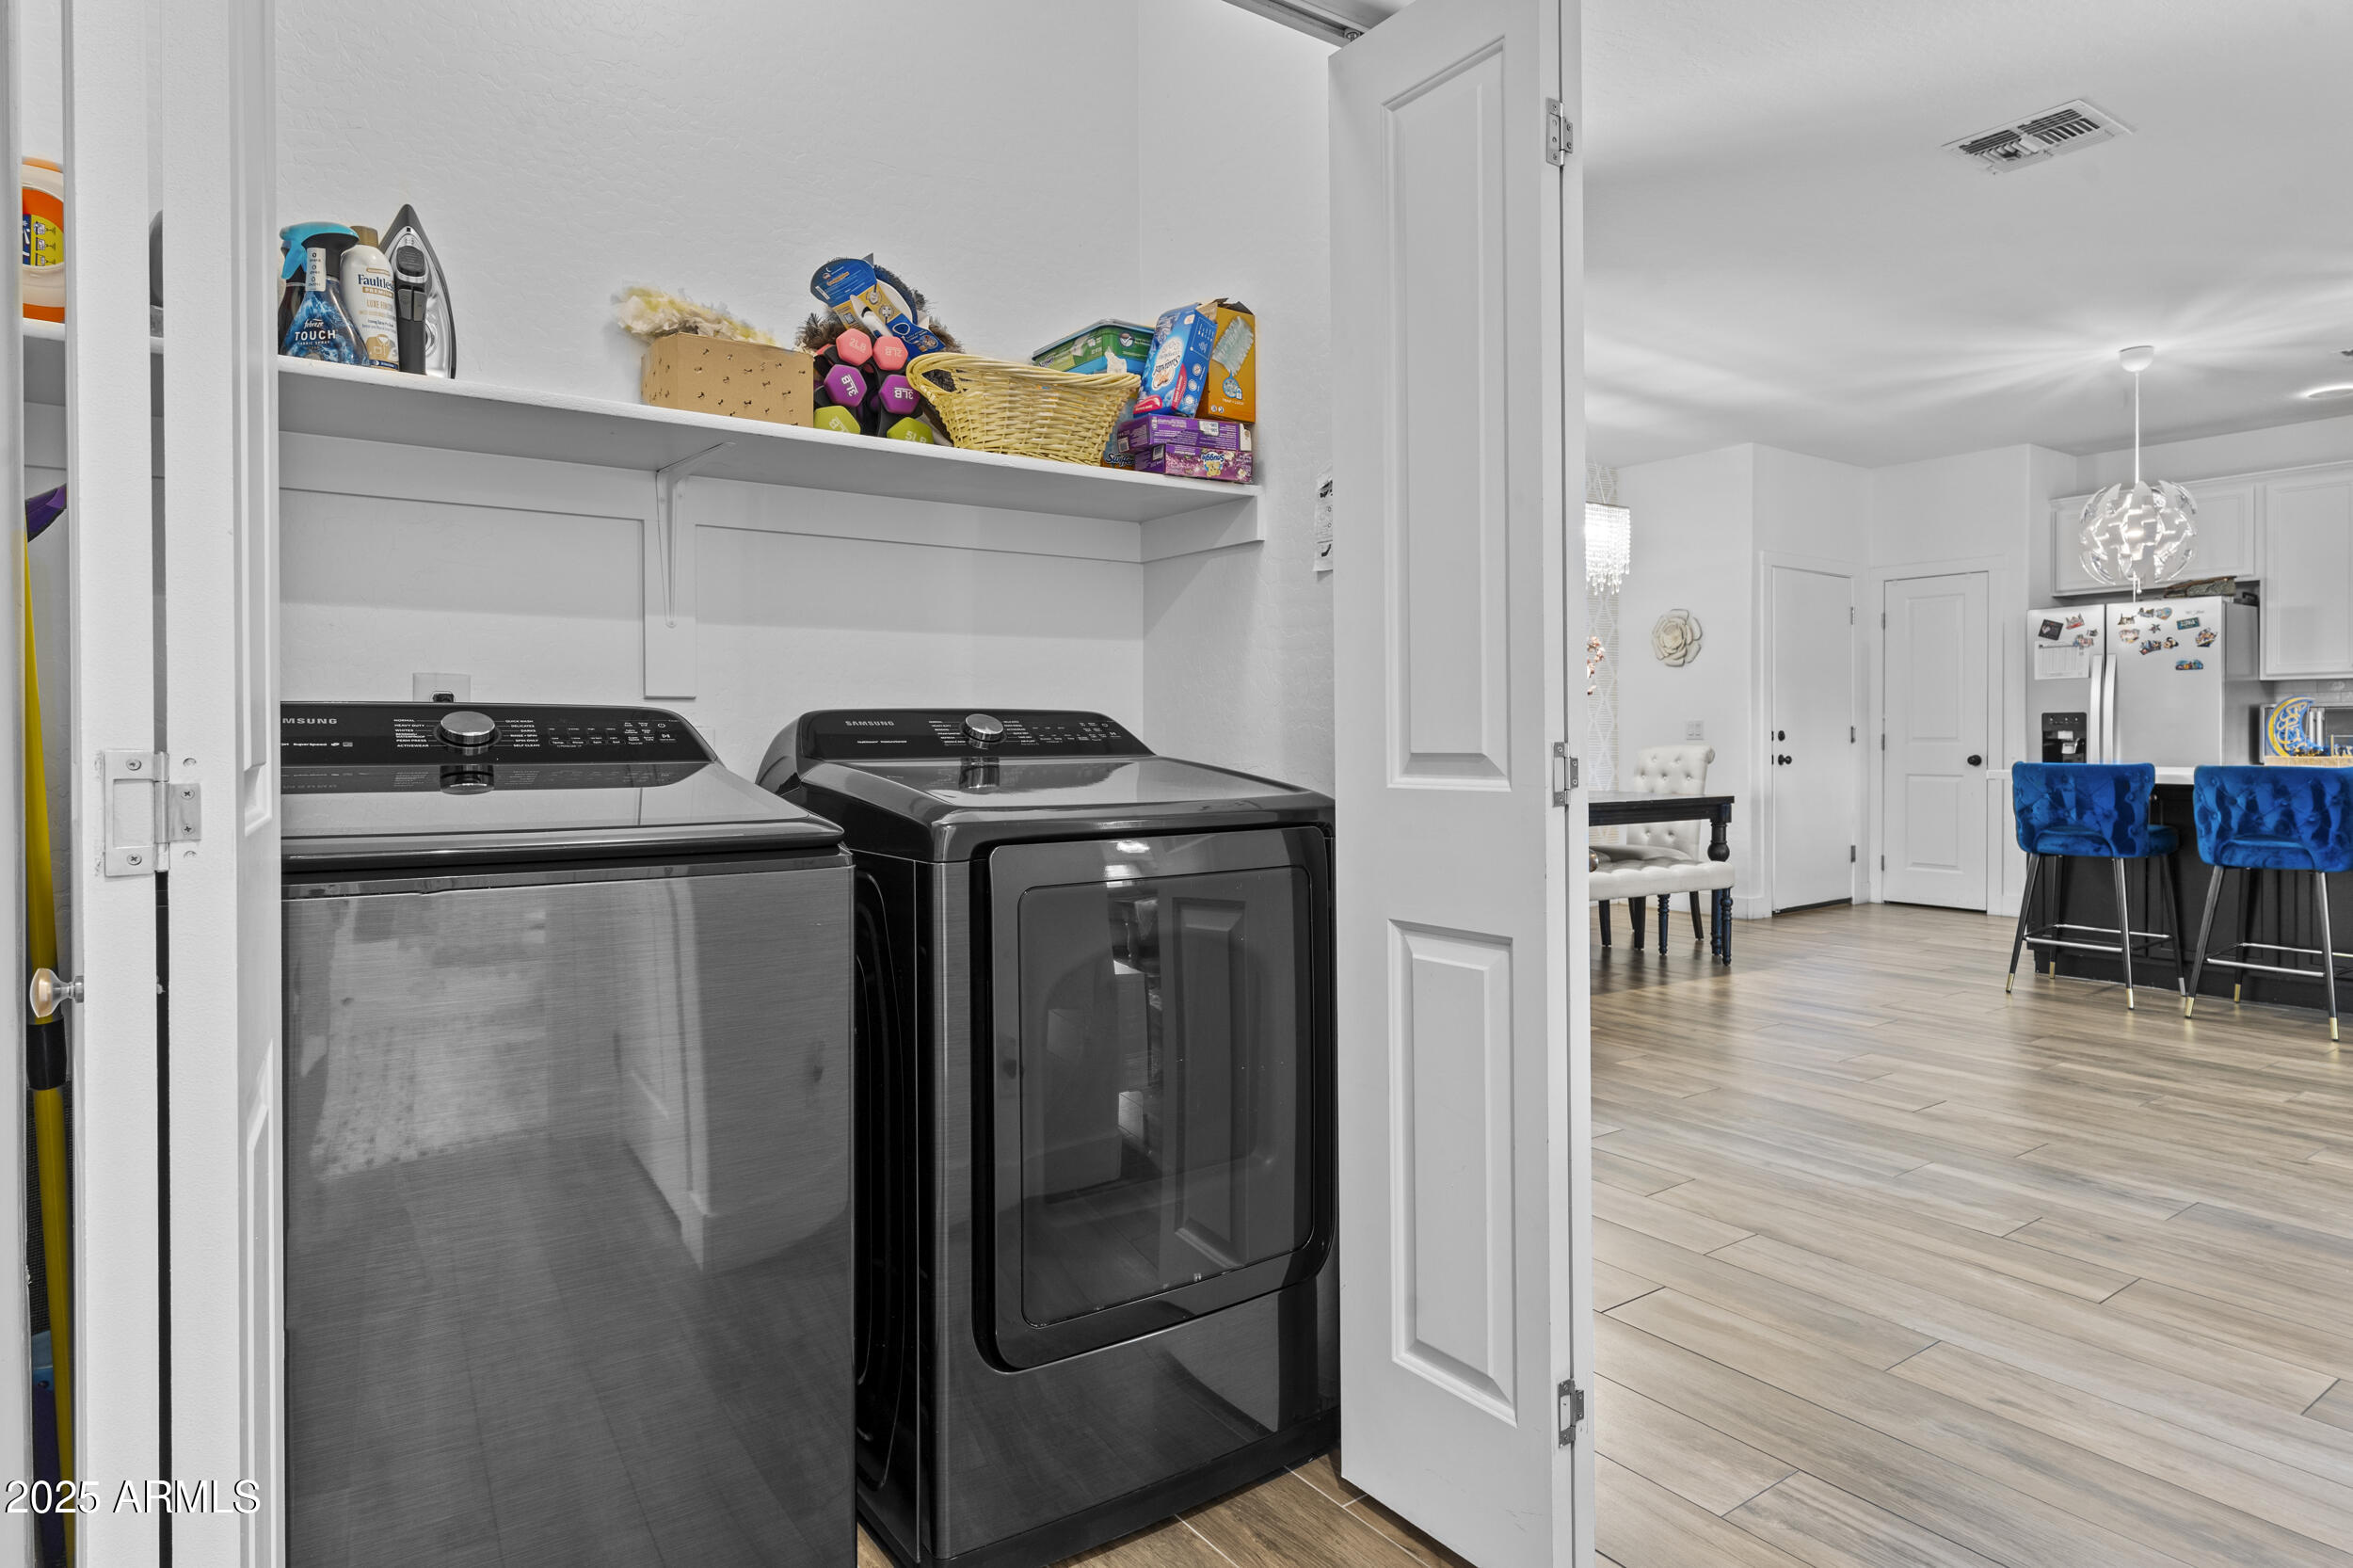
Laundry room Wshr/Dry Hook Up Only
Appliances Refrigerator, Built-in Microwave, Dishwasher, Disposal
Flooring Tile
Total Bedrooms: 3
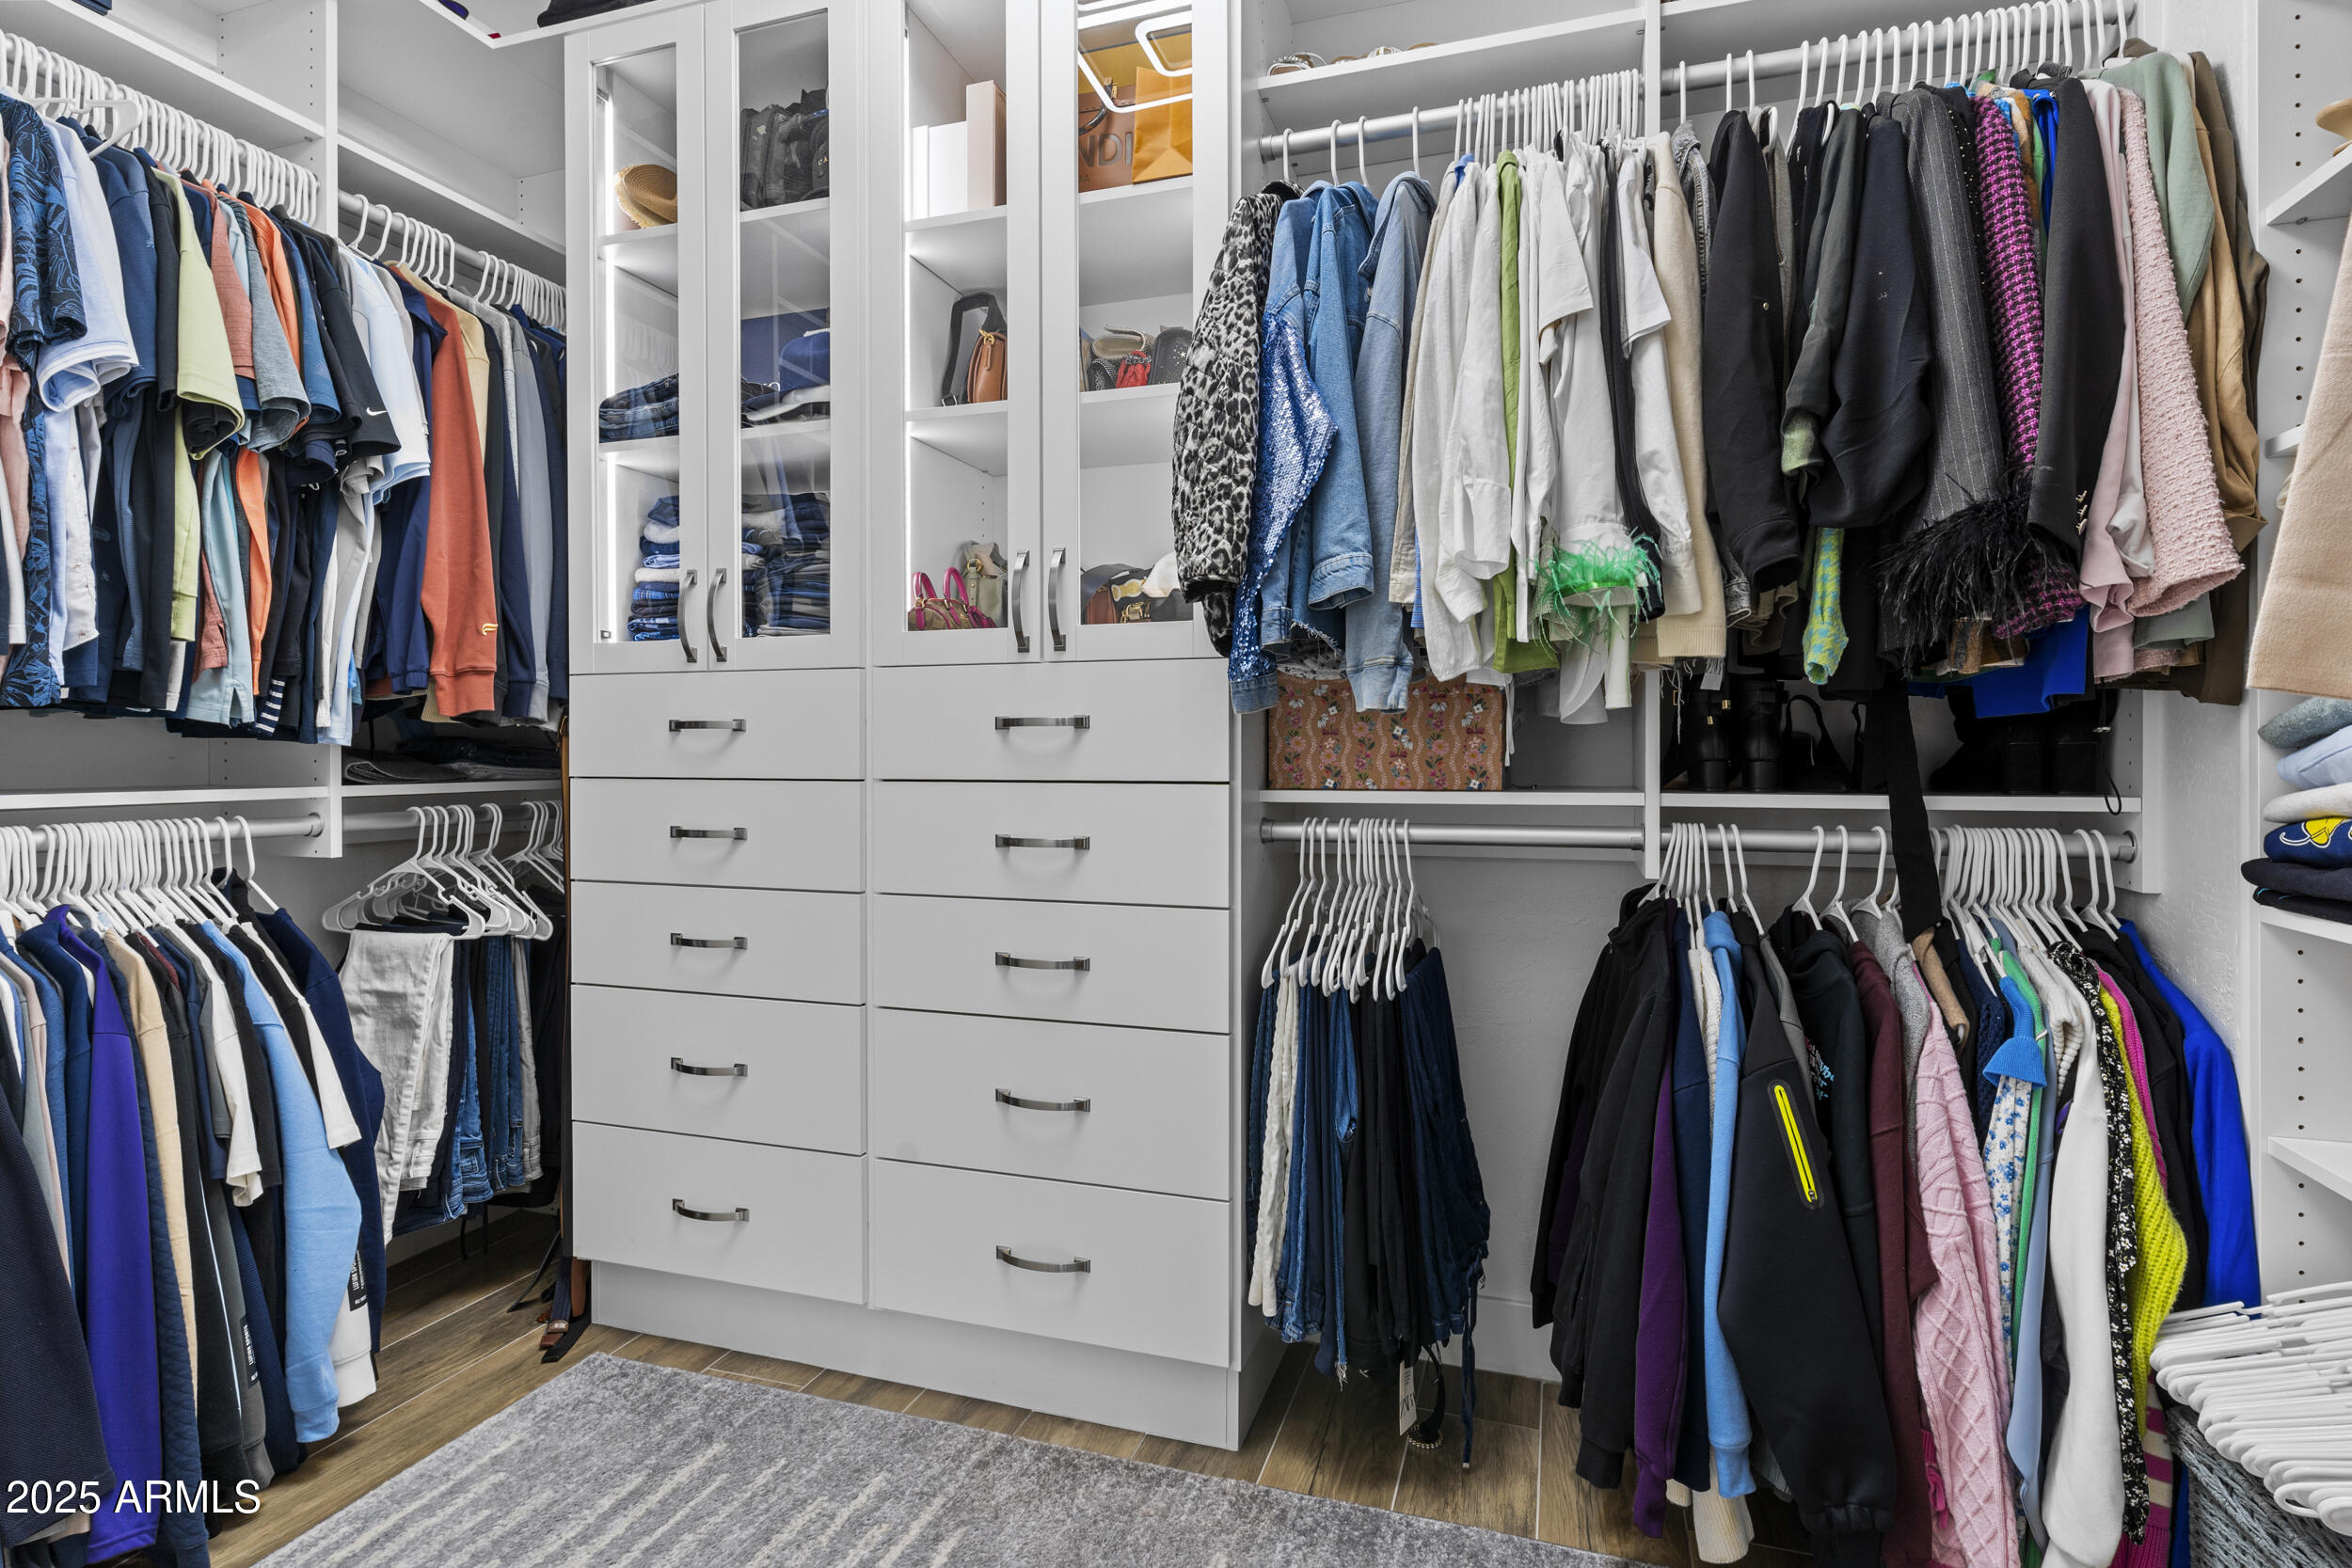
Other Interior Features High Speed Internet, Granite Counters, Eat-in Kitchen, 9 Flat Ceilings, Kitchen Island, Pantry, Full Bth Master Bdrm
Area & Lot
Lot Area 4,503 Sq.Ft.
Living area 1,534 Sq.Ft.
MLS® ID 6828692
Year Built 2006
School District Chandler Unified District #80
High School Hamilton High School
Middle School Bogle Junior High School
Elementary School Frye Elementary School
Architecture Styles Contemporary
Type Residential
Status Sold
Exterior
Stories 1
Pool None
Air conditioning Central Air, Ceiling Fan(s)
Heat type Electric
Disability Features Zero-Grade Entry
Water Source City Water
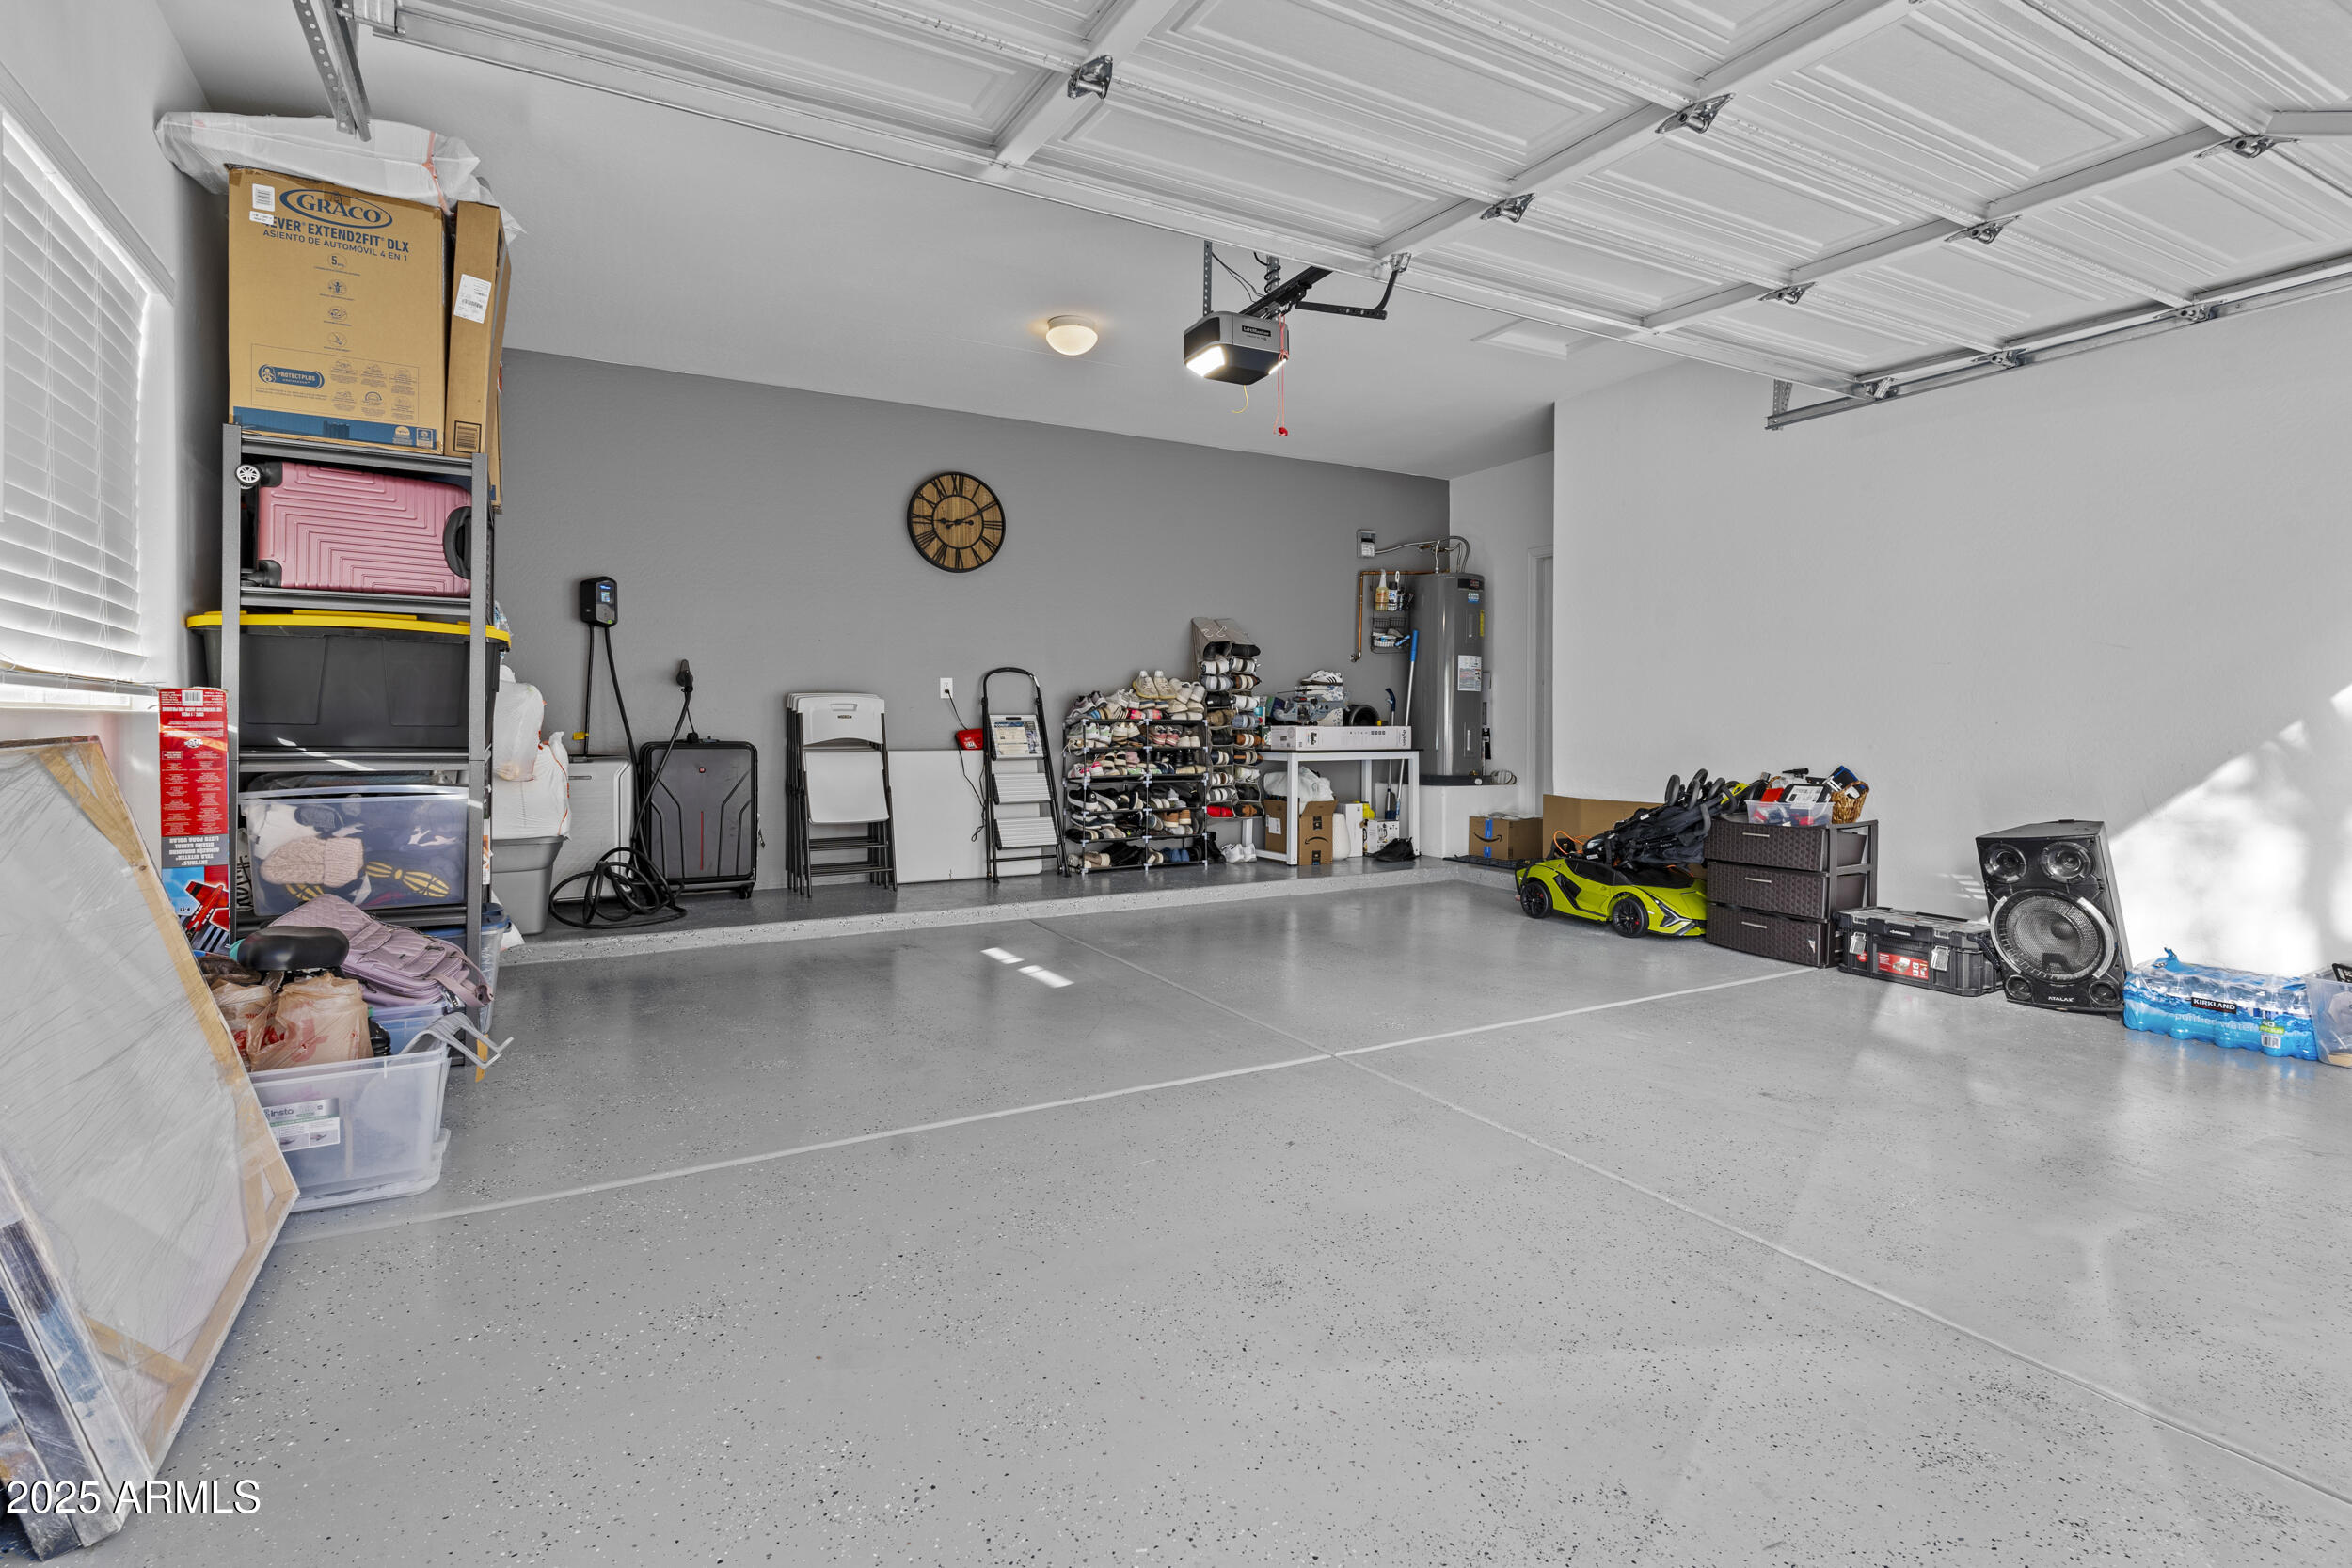
Garage Space 2.0
Sewer Public Sewer
Parking Direct Access
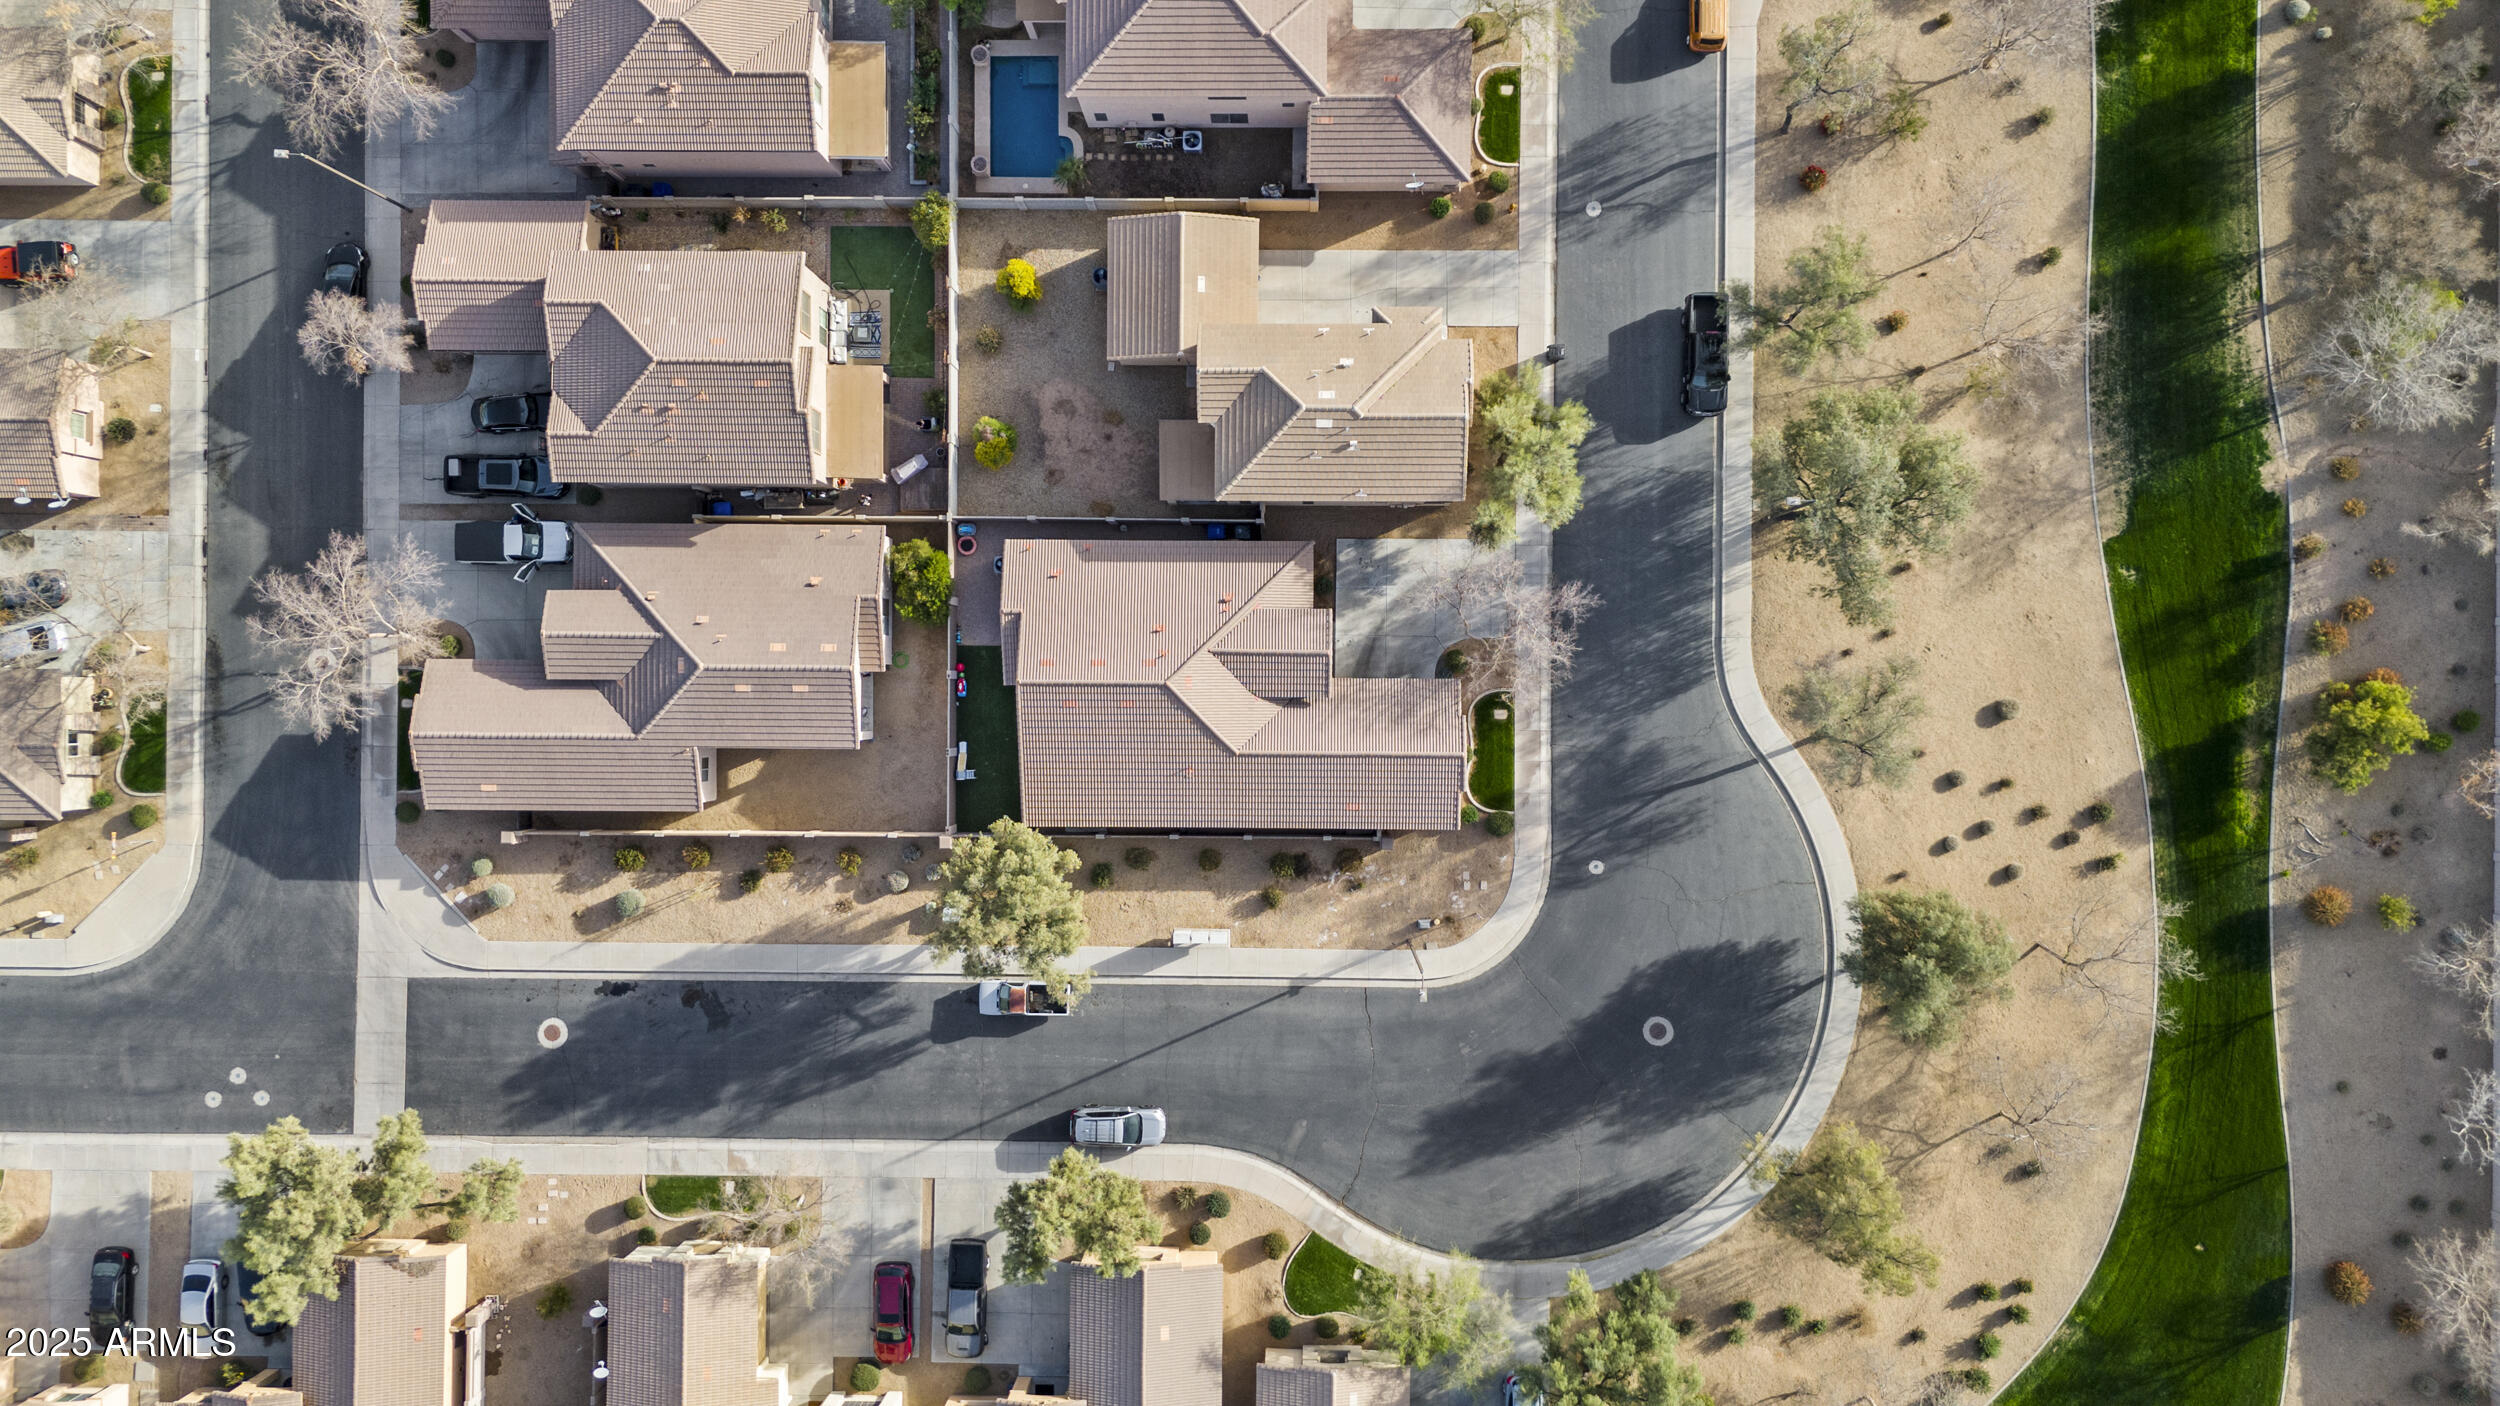
Lot Features Corner Lot, Grass Front, Synthetic Grass Back
Roof Tile
Finance
Sales Price $525,000
HOA Fees $99 monthly
Real Estate Tax $1,551 yearly

Work With Us

The Valley Leaders epitomizes integrity, exemplary customer service, and strong negotiation skills with every detail of your real estate transaction. Our team is a very hard-working and driven professional. Don't hesitate to reach out today!


