10628 E TUMBLEWEED Avenue
VIEW PHOTOS
Courtesy of eXp Realty, Audrey Katherine Myers Listing Contact: 602-717-5415 
$885,000

10628 E TUMBLEWEED Avenue

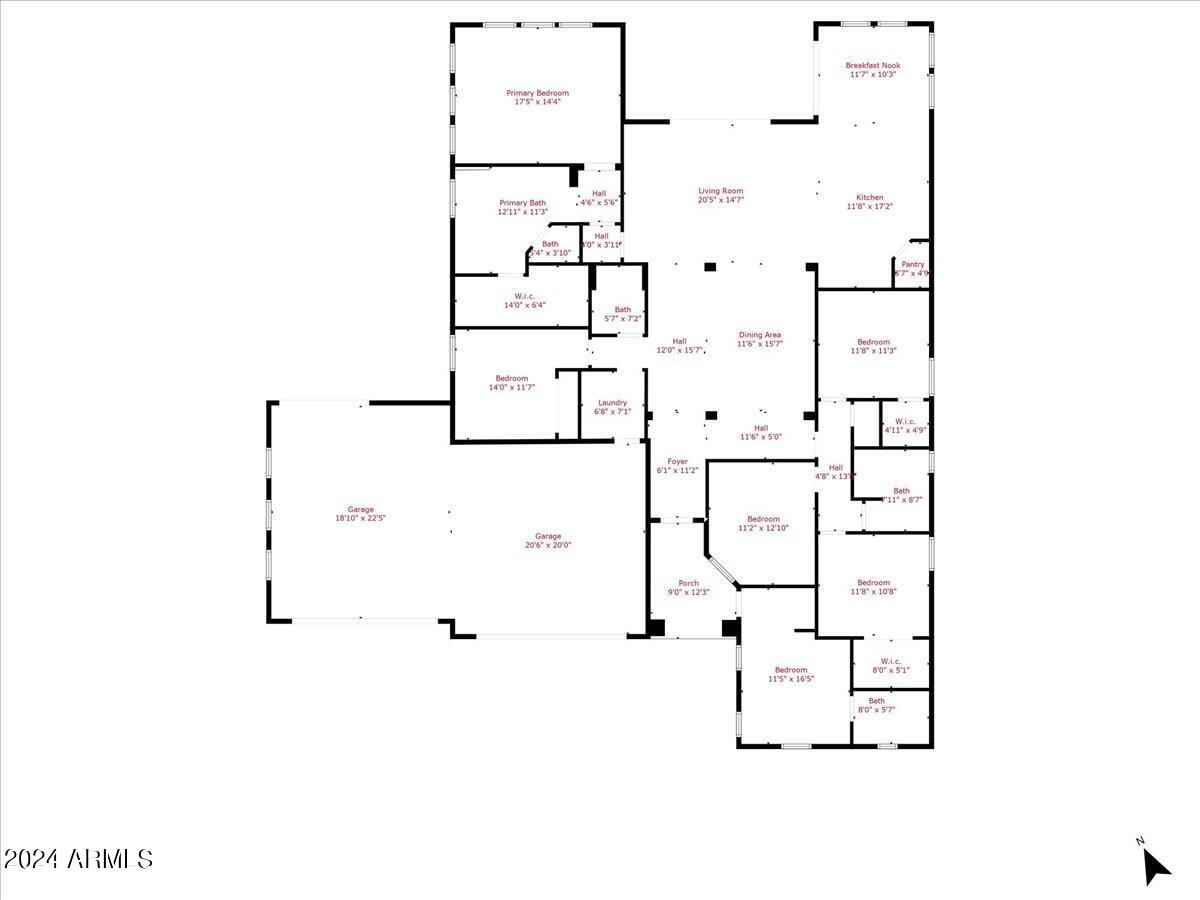
5 Beds 4 Baths 2,726 Sq.Ft. 0.26 Acres

Description

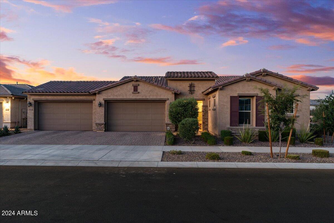
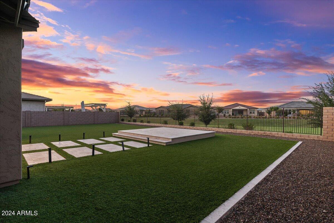
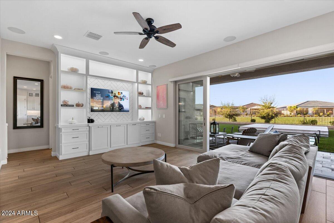
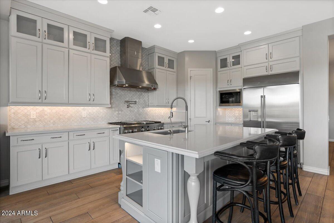
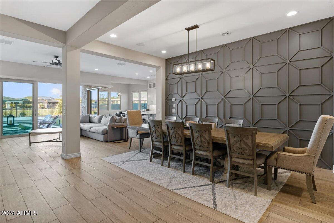
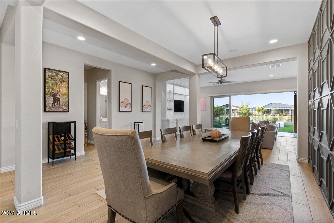
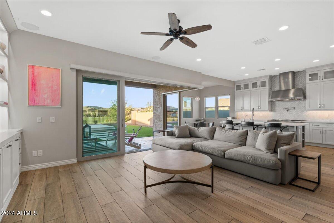
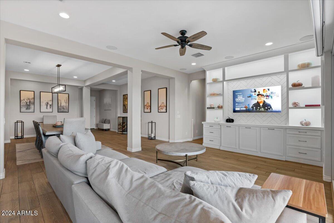
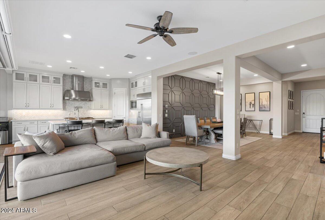
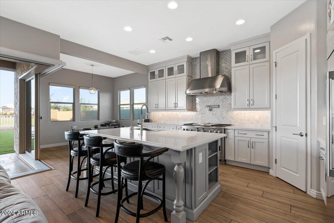
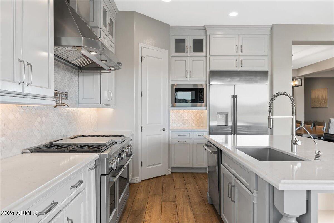
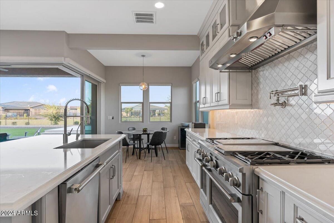
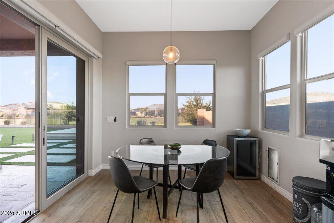
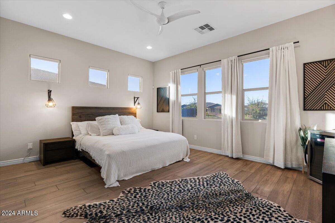
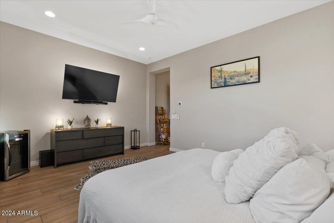
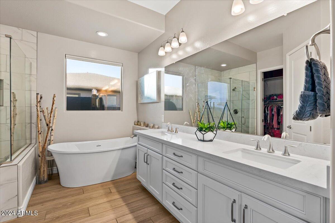
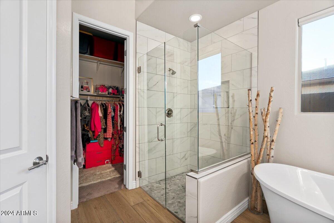
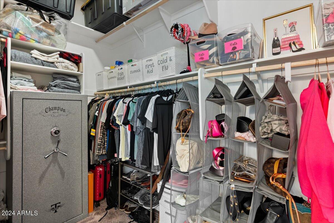
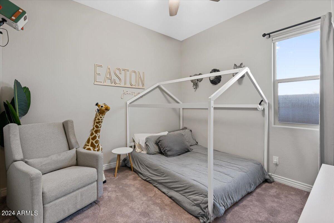
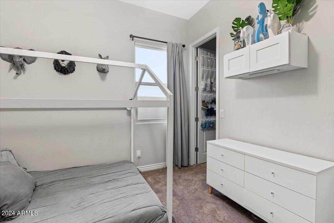
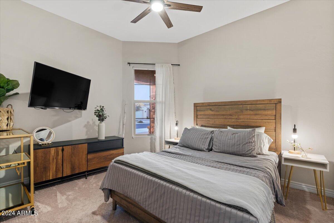
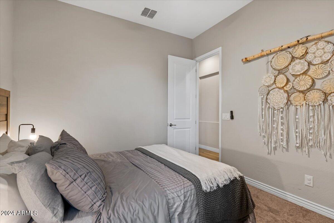
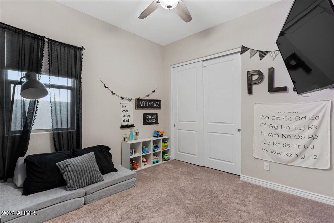
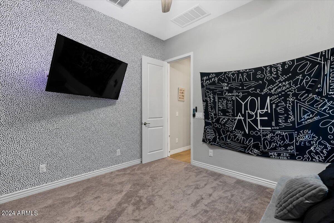
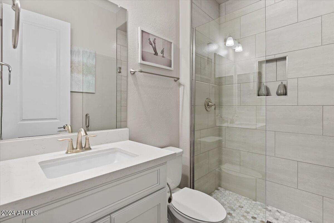
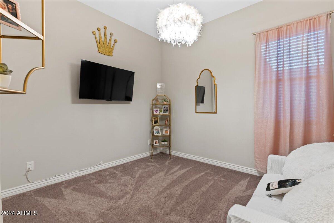
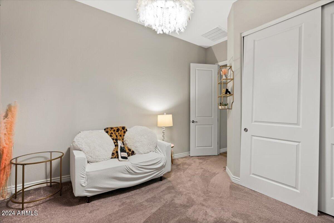
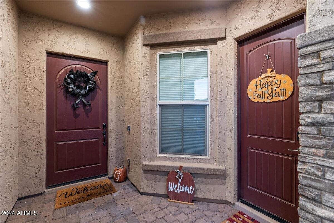
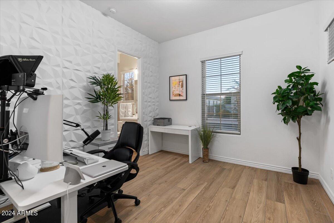
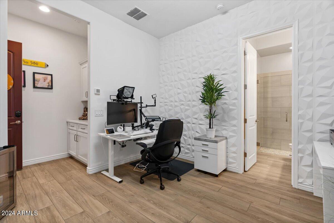
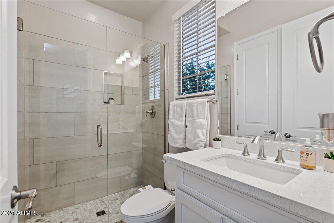
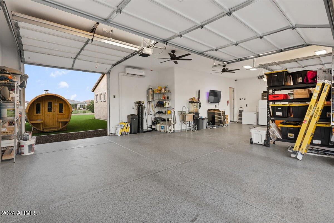
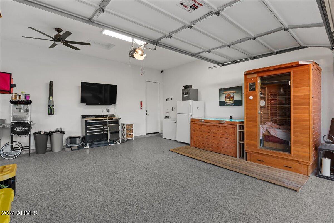
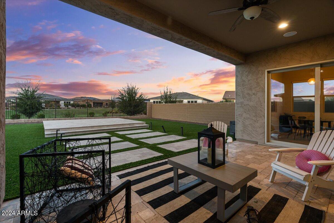
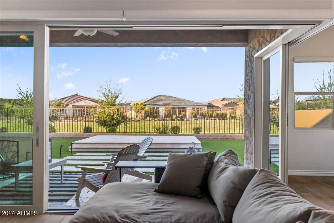
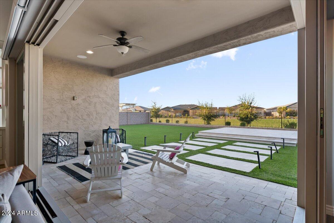
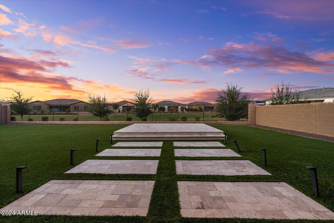
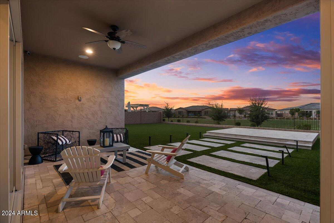
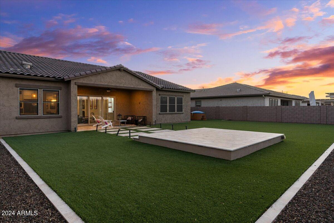
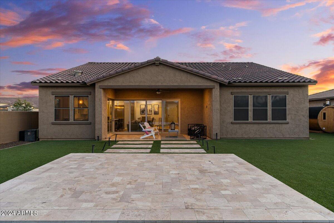
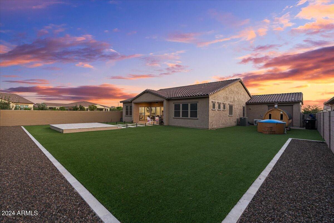
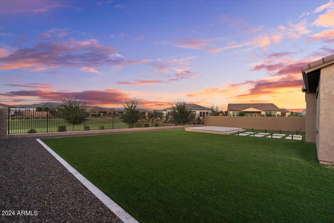
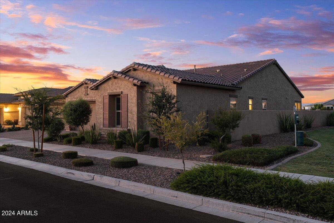
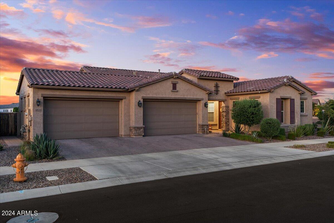
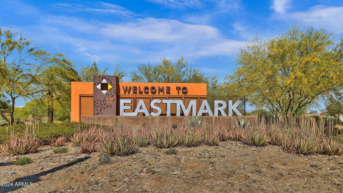
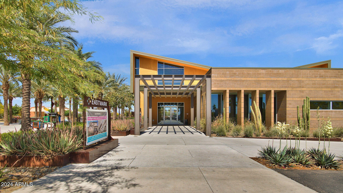
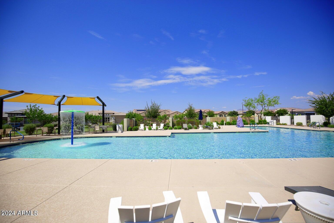
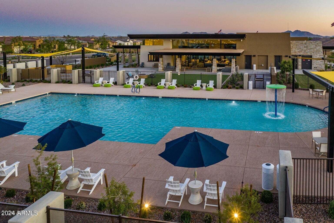
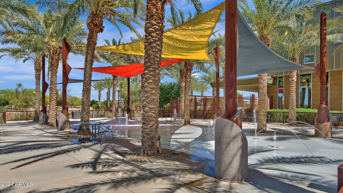
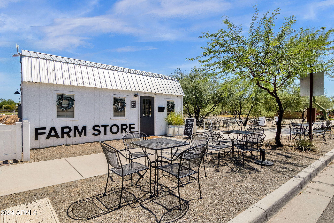
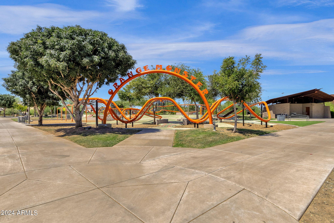
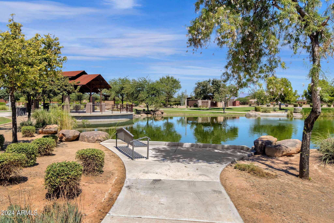
Seller is offering to pay down Buyer's Interest Rate!! Welcome to your Dream Home, nestled in the highly sought-after Estates at Eastmark community! This home is newer construction with impressive living space and the only home with a casita under $1 million in the Estates community! It's 1 story and has a 4 Car pass-through garage, too! The home features all of the luxurious upgrades including a gourmet kitchen with quartz countertops, ample storage space, a gas range, walk-in pantry, updated range hood and pot filler. Open and bright with an excellent, livable floor plan. Upgrades include an air purification system throughout entire home, energy efficient heating/cooling system in garage, automated blinds throughout, and added electrical outlets for convenient living. Also, Sweedish lighting & accent wall in Casita & new tile flooring in Primary Bedroom & Casita. Luxury living at its finest with sliding back patio doors that open to your backyard oasis. Lawn is low maintenance artificial turf and a blank canvass to build your Dream Backyard! It's one of the best locations in the community, backing to the Greenbelt and land on the east side for privacy and great views! Don't forget the incredible Eastmark community amenities like the pools, club, community center with gym, and much more! Sauna, hot tub, and furniture are negotiable. Welcome Home!

Share Property

Location

10628 E TUMBLEWEED Avenue, Mesa, AZ 85212

Status

Sold

Date Sold

February 7, 2025

Property Amenities

Interior
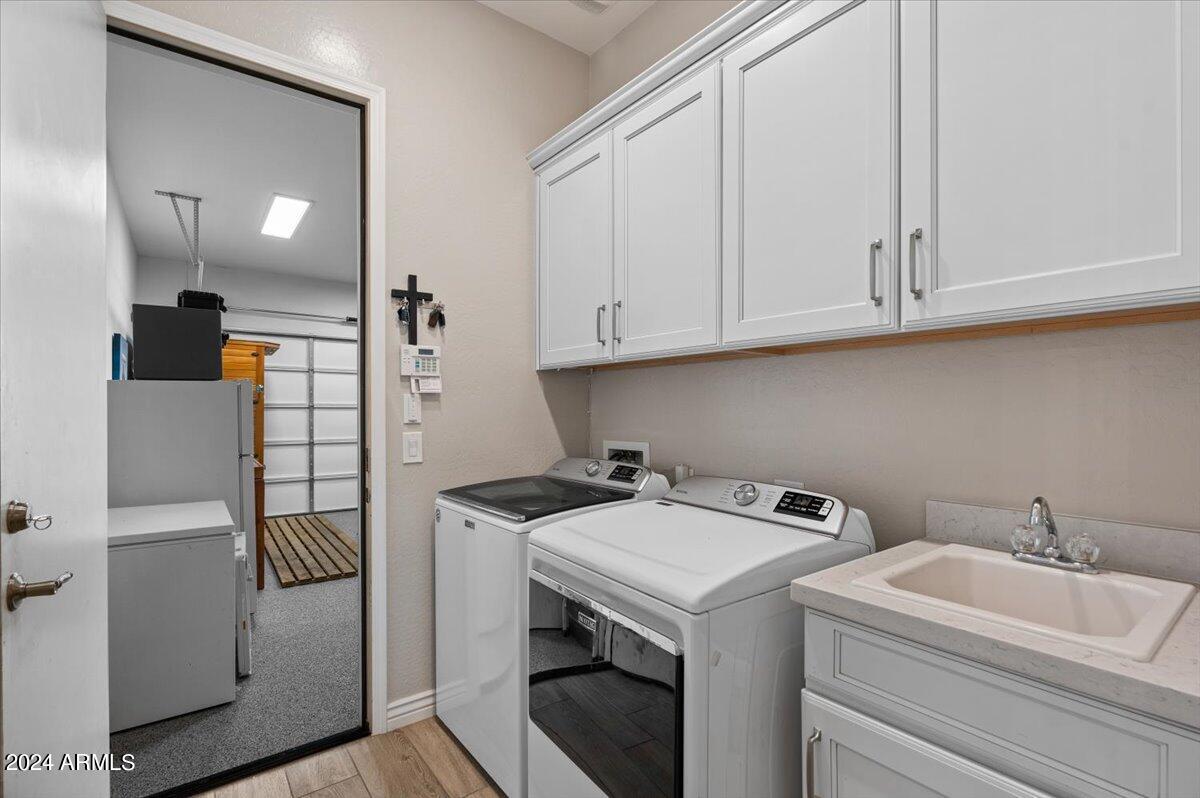
Laundry room Inside
Appliances Dryer, Washer, Refrigerator, Built-in Microwave, Dishwasher, Disposal, Gas Cooktop
Flooring Carpet, Tile
Total Bedrooms: 5
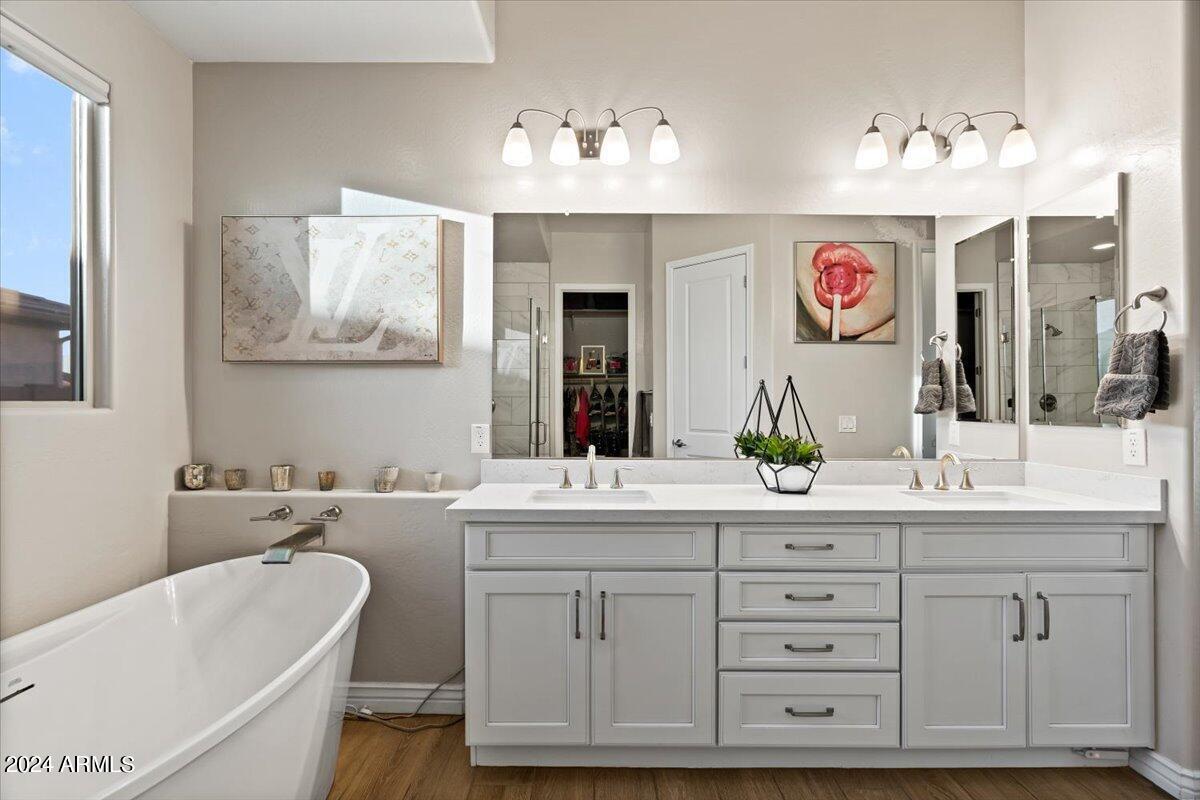
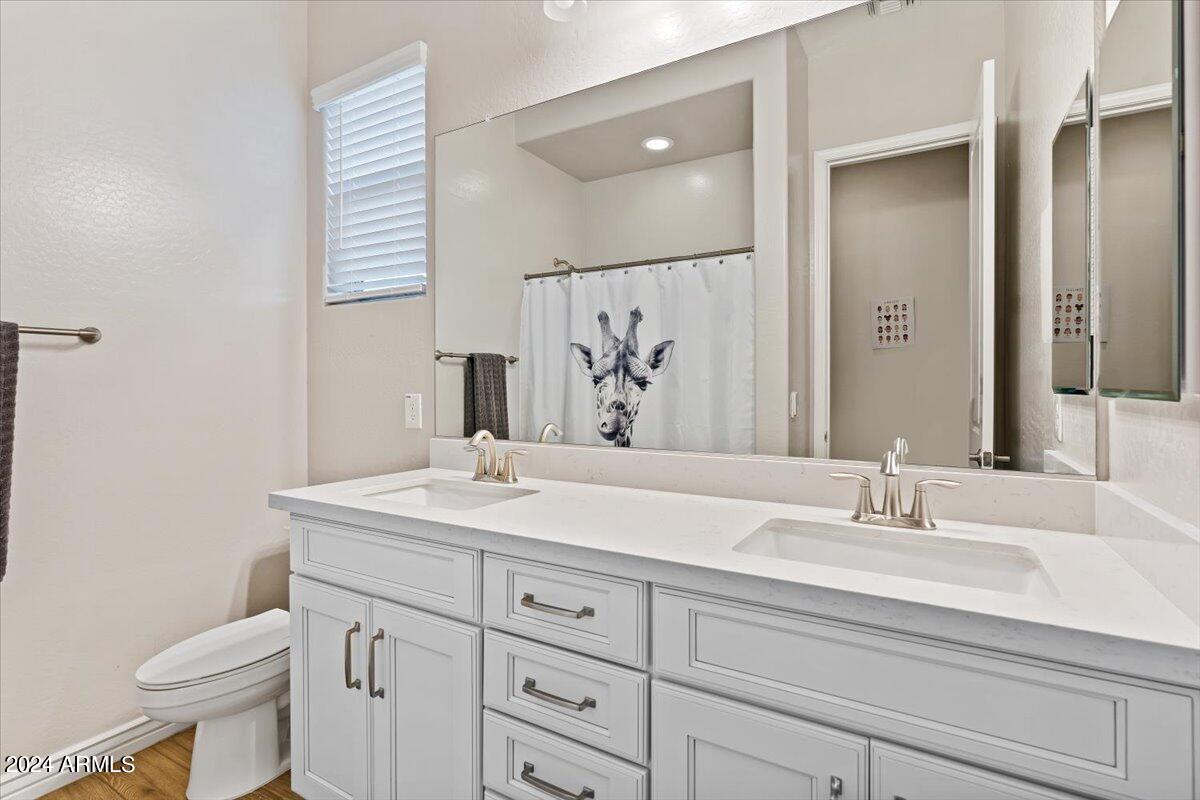
Other Interior Features Walk-in Pantry, Non-laminate Counter, High Speed Internet, Double Vanity, Eat-in Kitchen, 9 Flat Ceilings, No Interior Steps, Vaulted Ceiling(s), Kitchen Island, Pantry, 2 Master Baths, Full Bth Master Bdrm, Separate Shwr Tub
Area & Lot
Lot Area 0.26 Acres
Living area 2,726 Sq.Ft.
MLS® ID 6760845
Year Built 2020
School District Queen Creek Unified District
High School Eastmark High School
Middle School Eastmark High School
Elementary School Silver Valley Elementary
Architecture Styles Contemporary
Type Residential
Status Sold
Exterior
Stories 1
Pool None
Air conditioning Central Air, Ceiling Fan(s), ENERGY STAR Qualified Equipment
Heat type ENERGY STAR Qualified Equipment, Natural Gas
Disability Features Remote Devices
Water Source City Water
Garage Space 4.0
Sewer Public Sewer
Other Exterior Features Private Street(s), RV Hookup
Parking Garage Door Opener, Extended Length Garage, Direct Access, Attchd Gar Cabinets, Over Height Garage, Rear Vehicle Entry, Temp Controlled, Electric Vehicle Charging Station(s)
Lot Features Borders Common Area, North/South Exposure, Corner Lot, Desert Back, Desert Front, Synthetic Grass Frnt, Synthetic Grass Back
Roof Tile
Finance
Sales Price $885,000
HOA Fees $182 monthly
Real Estate Tax $4,227 yearly

Work With Us

The Valley Leaders epitomizes integrity, exemplary customer service, and strong negotiation skills with every detail of your real estate transaction. Our team is a very hard-working and driven professional. Don't hesitate to reach out today!


