1097 N WILLOW Street
VIEW PHOTOS
Courtesy of eXp Realty, William Clark Hoppel Listing Contact: 480-678-9028 
$420,000

1097 N WILLOW Street

2 Beds 2 Baths 1,103 Sq.Ft. 4,953 Sq.Ft.

Description

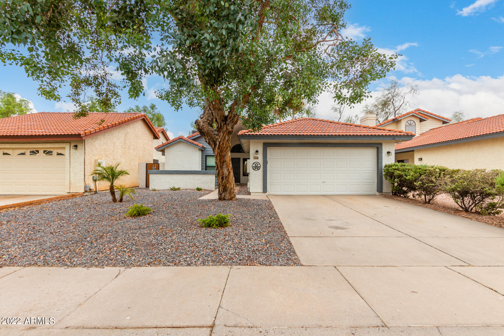
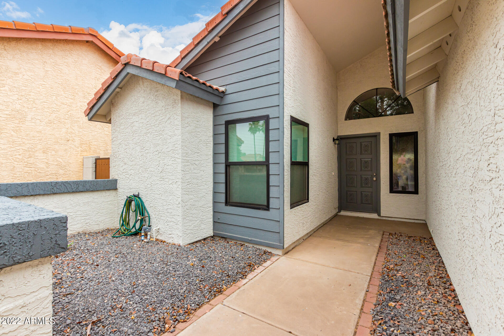
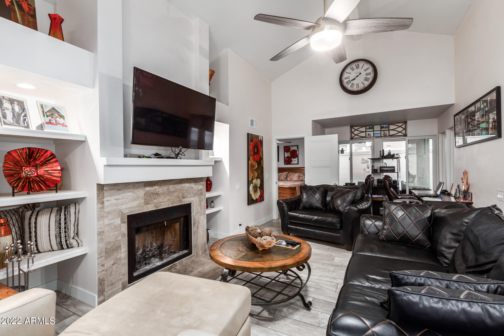
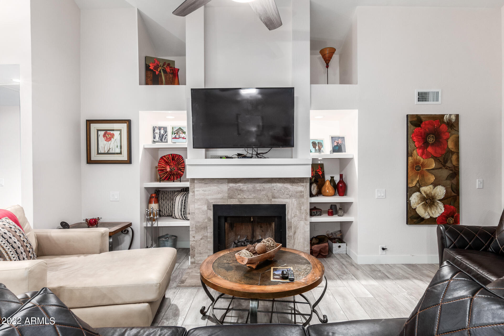
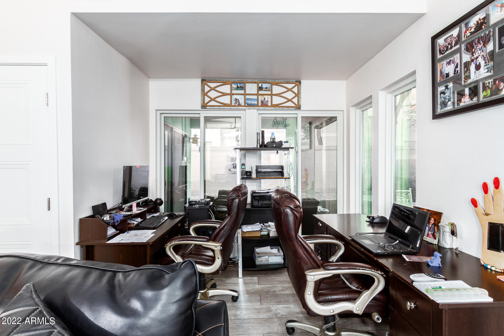
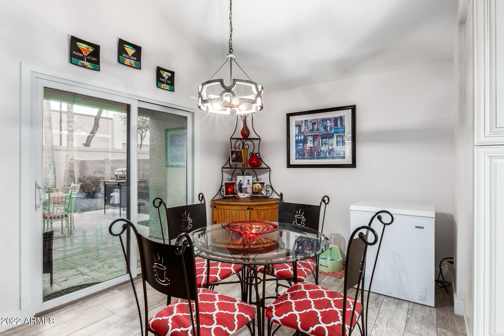
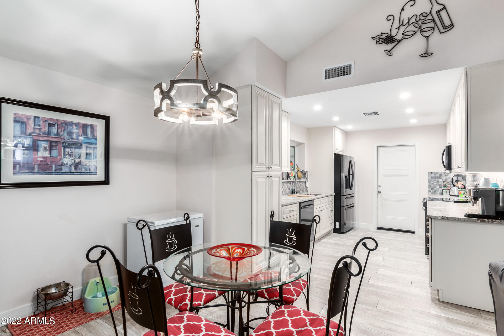
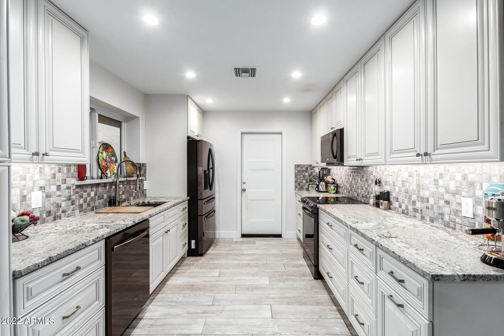
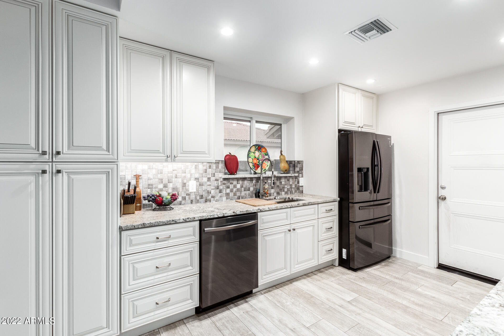
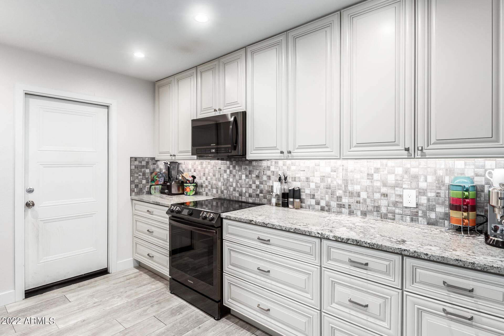
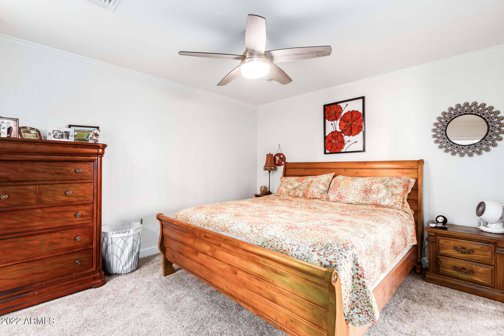
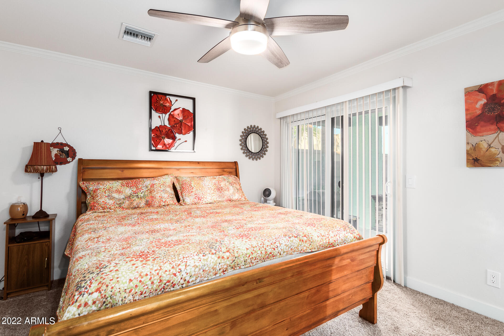
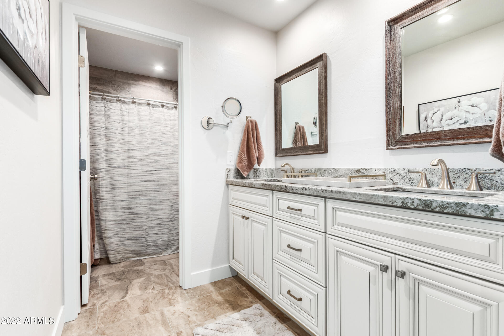
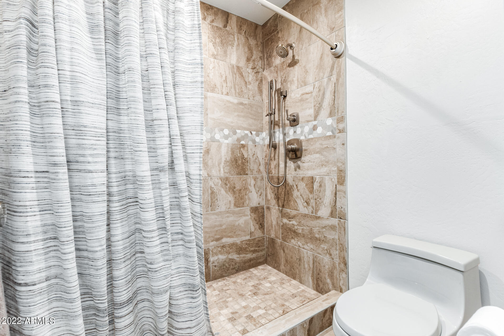
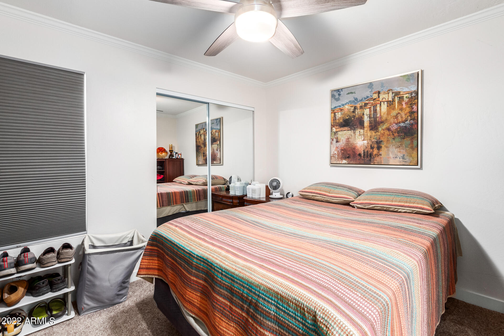
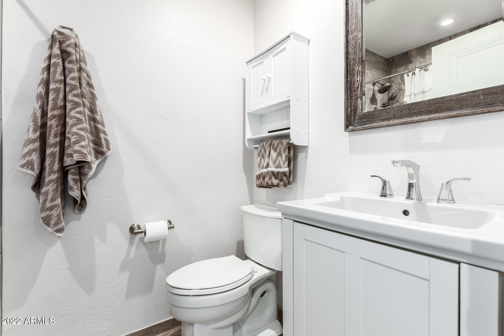
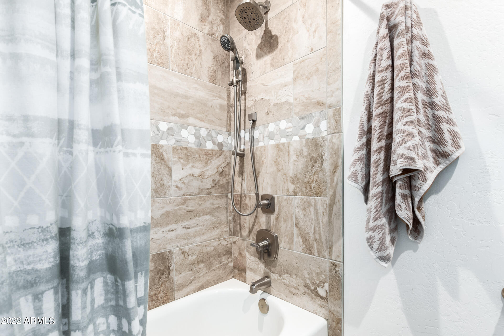
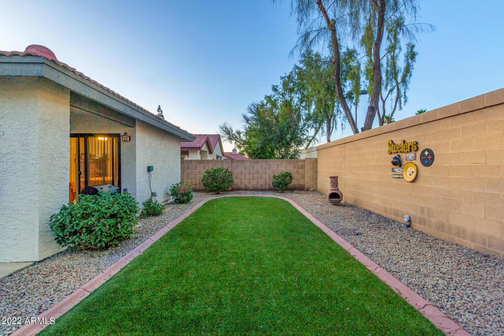
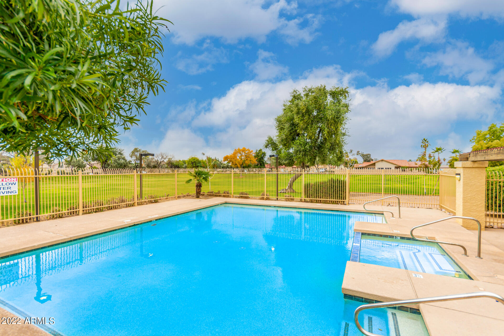
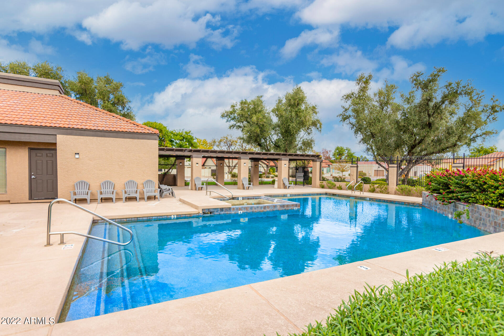
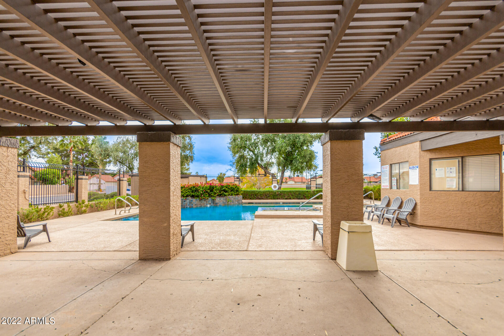
Completely remodeled EVERYWHERE by licensed contractor!!!! Over $80k invested in this split floorplan home w/in last 6 months!! ALL NEW Kitchen cabinets, granite countertops, high end matching appliances (over $7k), flooring throughout, upgraded bathrooms, dual pane windows, upgraded doors & hardware, fixtures, paint inside & out, exterior accent wall, low maintenance landscaping, and the list continues. The ceilings were professionally raised & new duct work installed for higher efficiency. Low HOA fees w/ 2 community pools to choose from!! Absolutely gorgeous, turn-key home you must see to appreciate!!

Share Property

Location

1097 N WILLOW Street, Chandler, AZ 85226

Status

Sold

Date Sold

August 12, 2022

Property Amenities

Interior
Fireplace 1 Fireplace, Living Room
Flooring Carpet, Tile
Total Bedrooms: 2
Other Interior Features Eat-in Kitchen, 9 Flat Ceilings, No Interior Steps, Vaulted Ceiling(s), Pantry, 3/4 Bath Master Bdrm, Double Vanity, High Speed Internet, Granite Counters
Area & Lot
Lot Area 4,953 Sq.Ft.
Living area 1,103 Sq.Ft.
MLS® ID 6428263
Year Built 1984
High School Corona Del Sol High School
Middle School Kyrene Aprende Middle School
Elementary School Kyrene del Cielo School
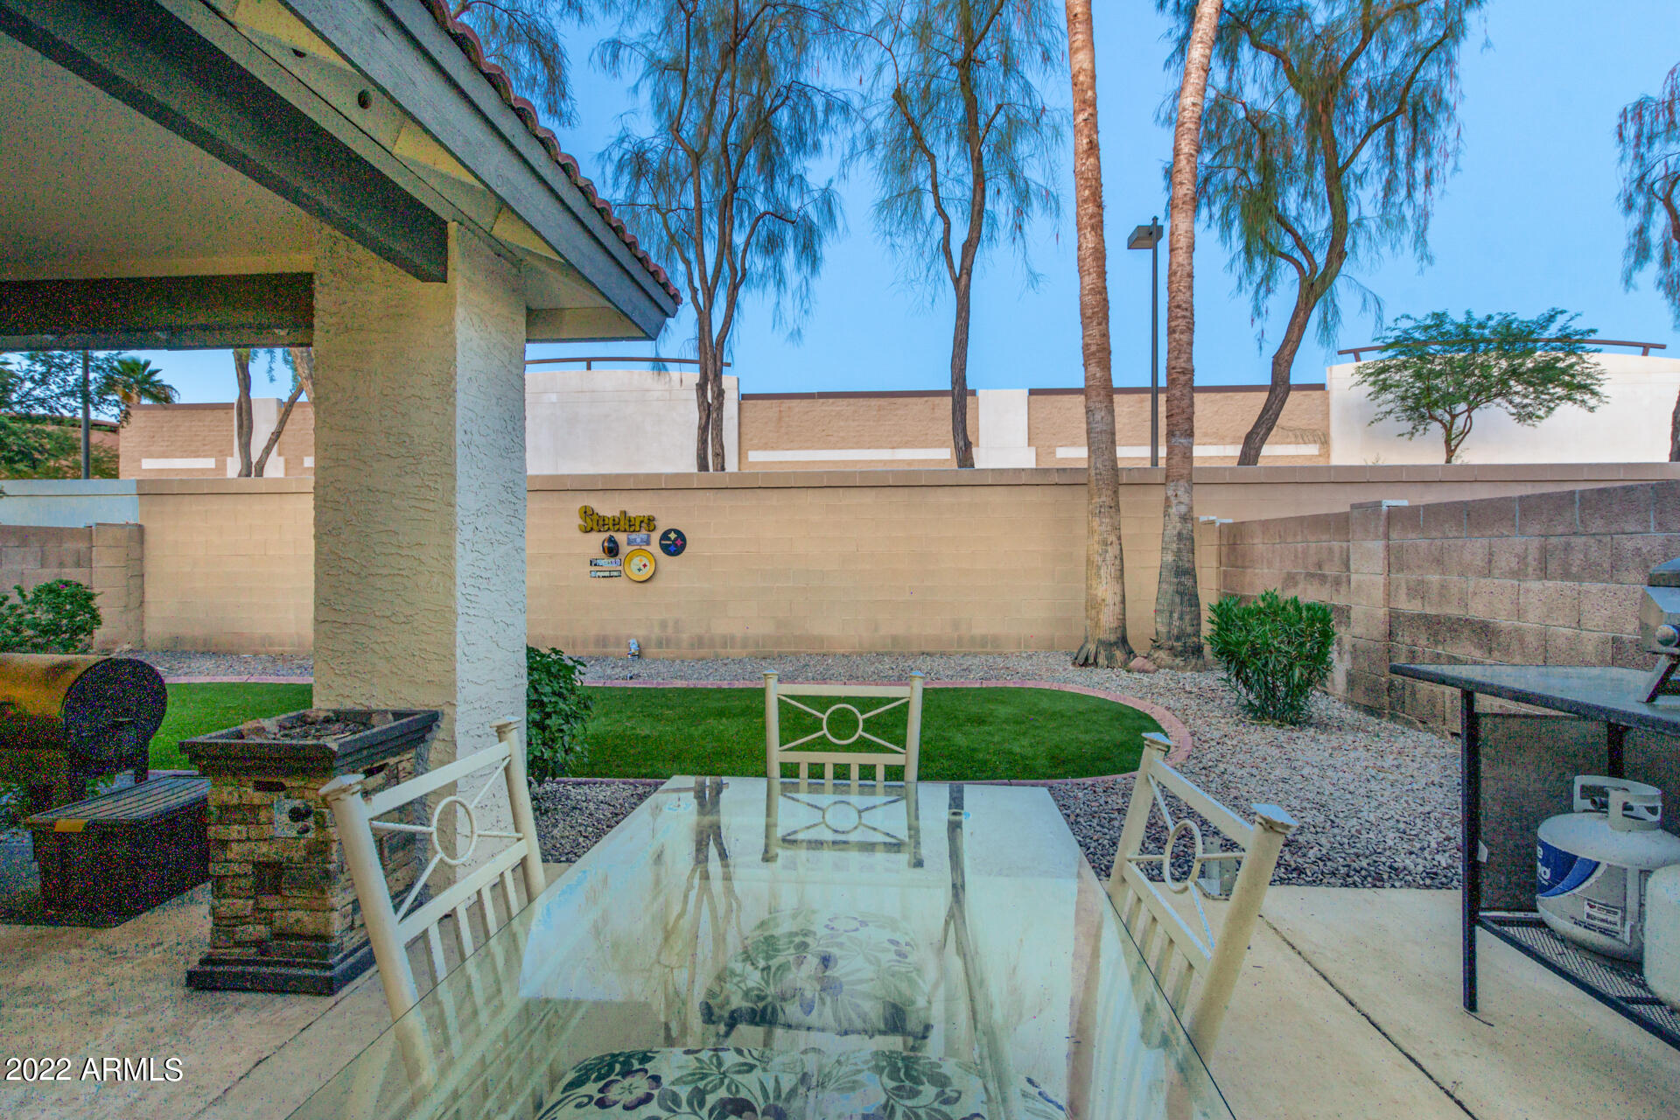
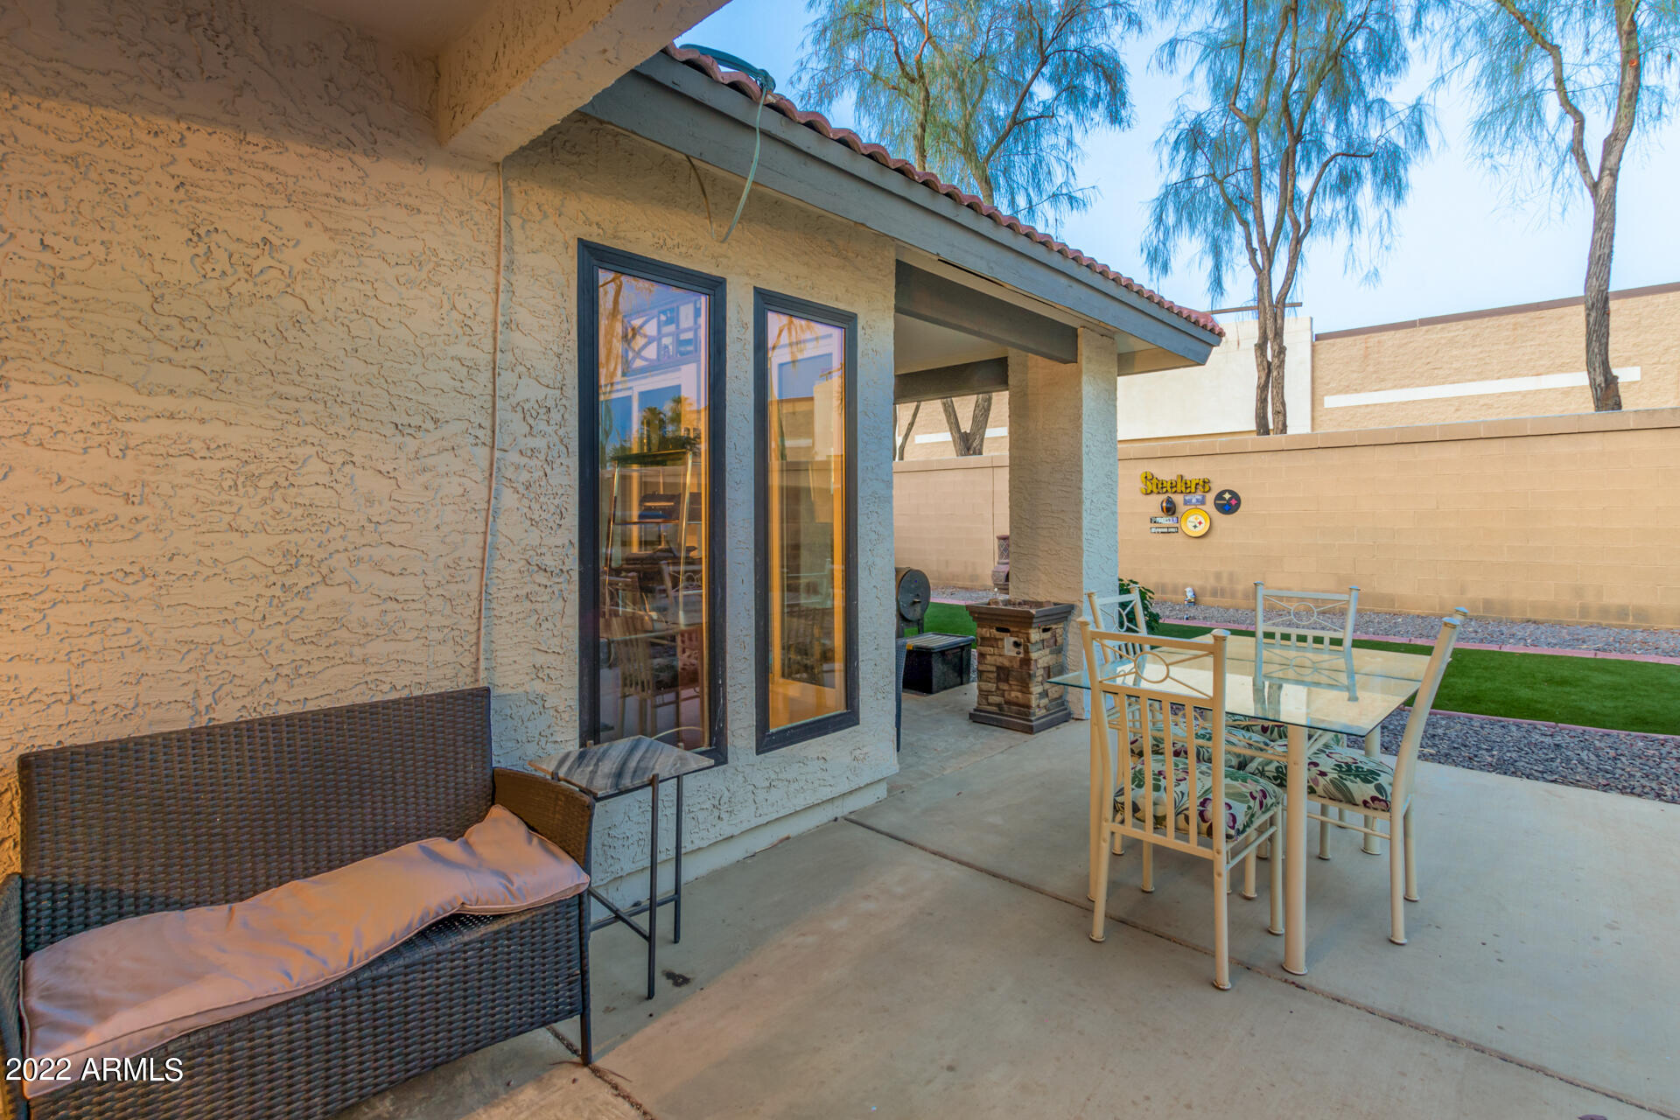
Water Frontage Sprinklers In Rear, Sprinklers In Front, Desert Back, Desert Front, Gravel/Stone Front, Synthetic Grass Back, Auto Timer H2O Front, Auto Timer H2O Back
Architecture Styles Ranch
Type Residential
Status Sold
Exterior
Stories 1
Pool None
Air conditioning Refrigeration, Programmable Thmstat, Ceiling Fan(s)
Heat type Electric
Water Source City Water
Garage Space 2.0
Sewer Public Sewer
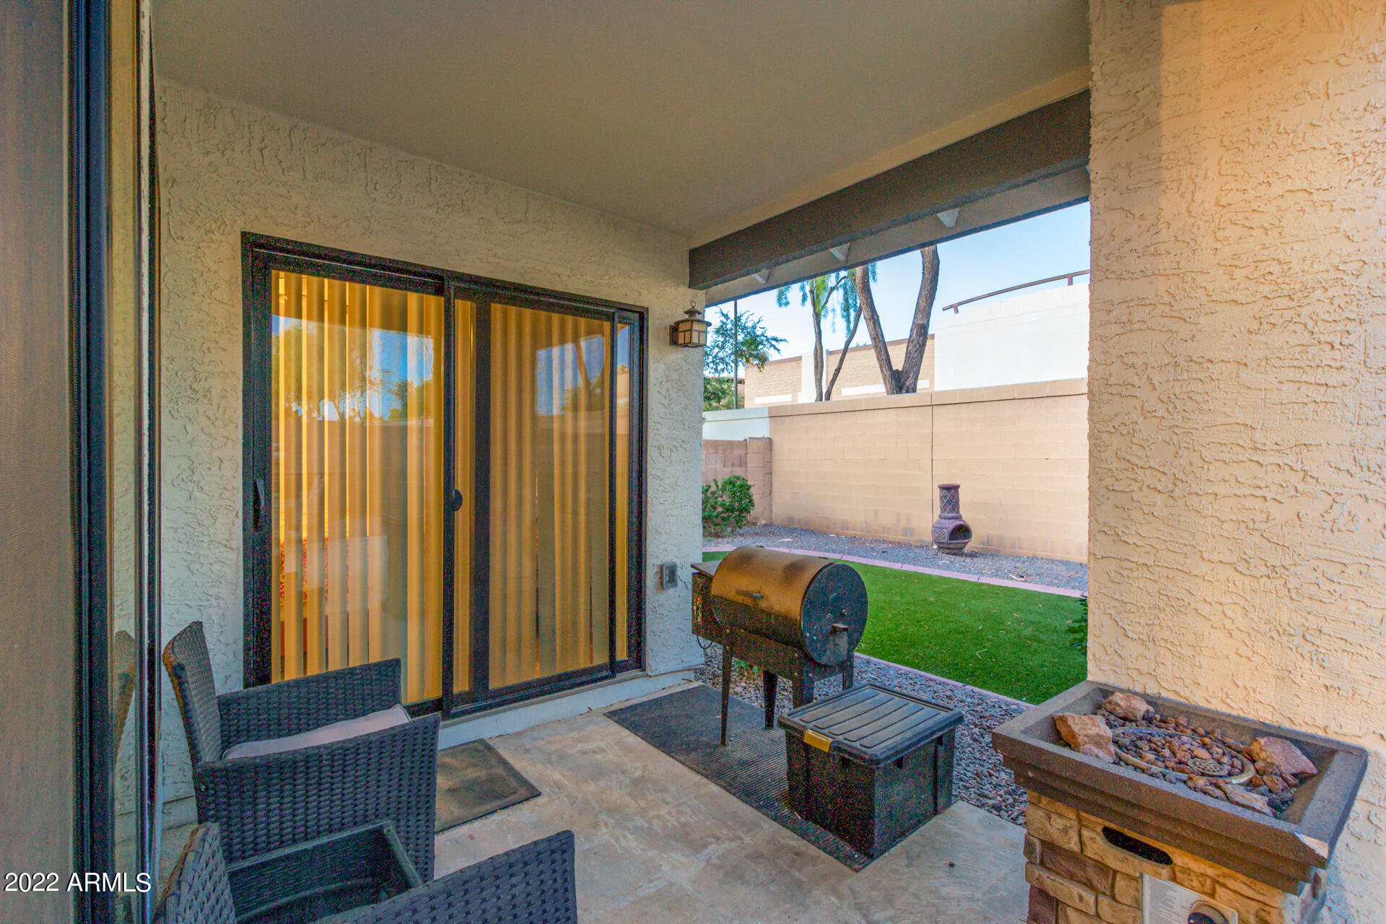
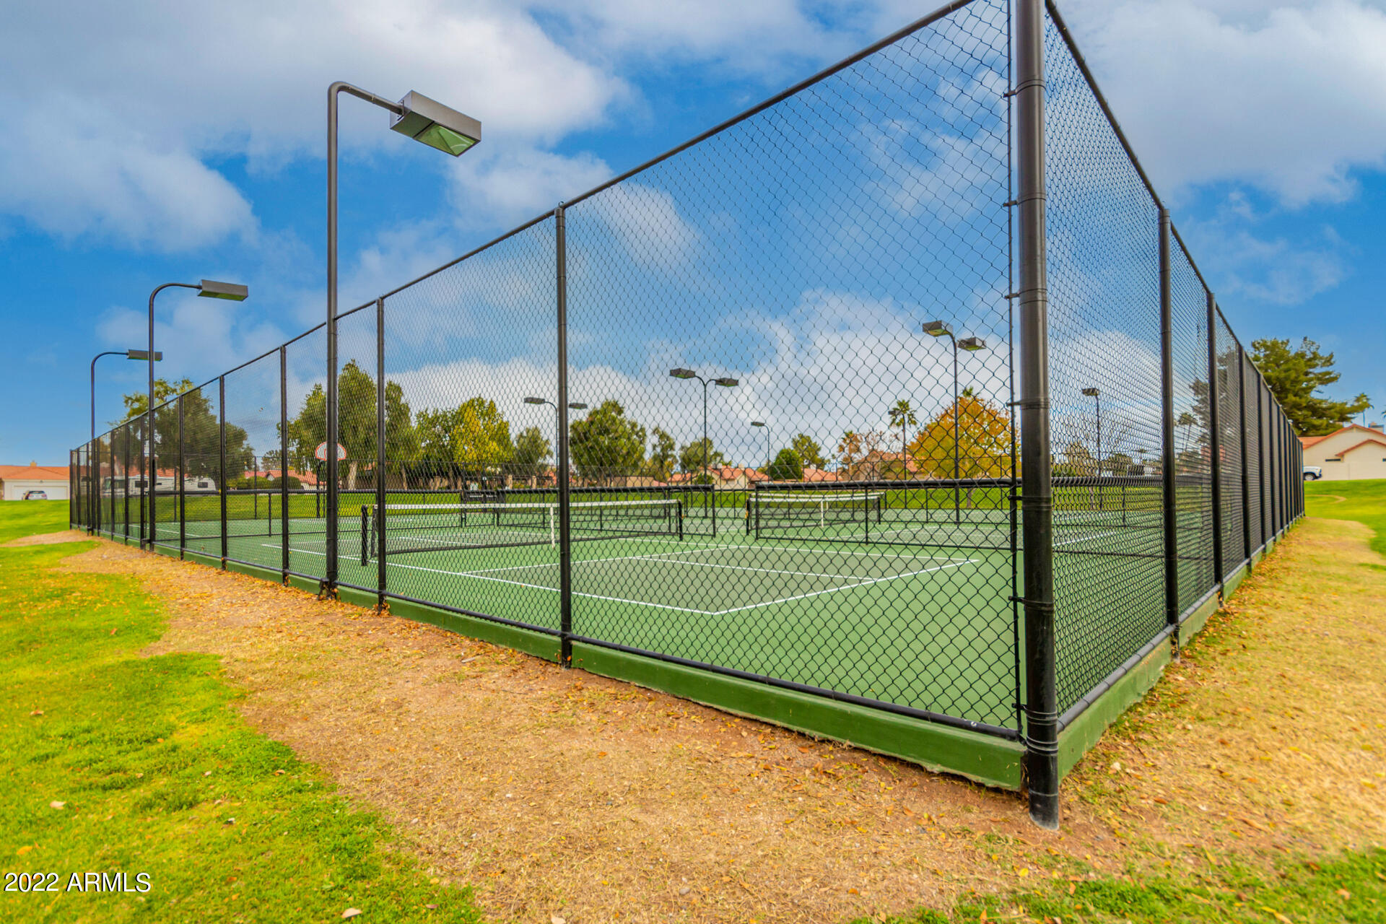
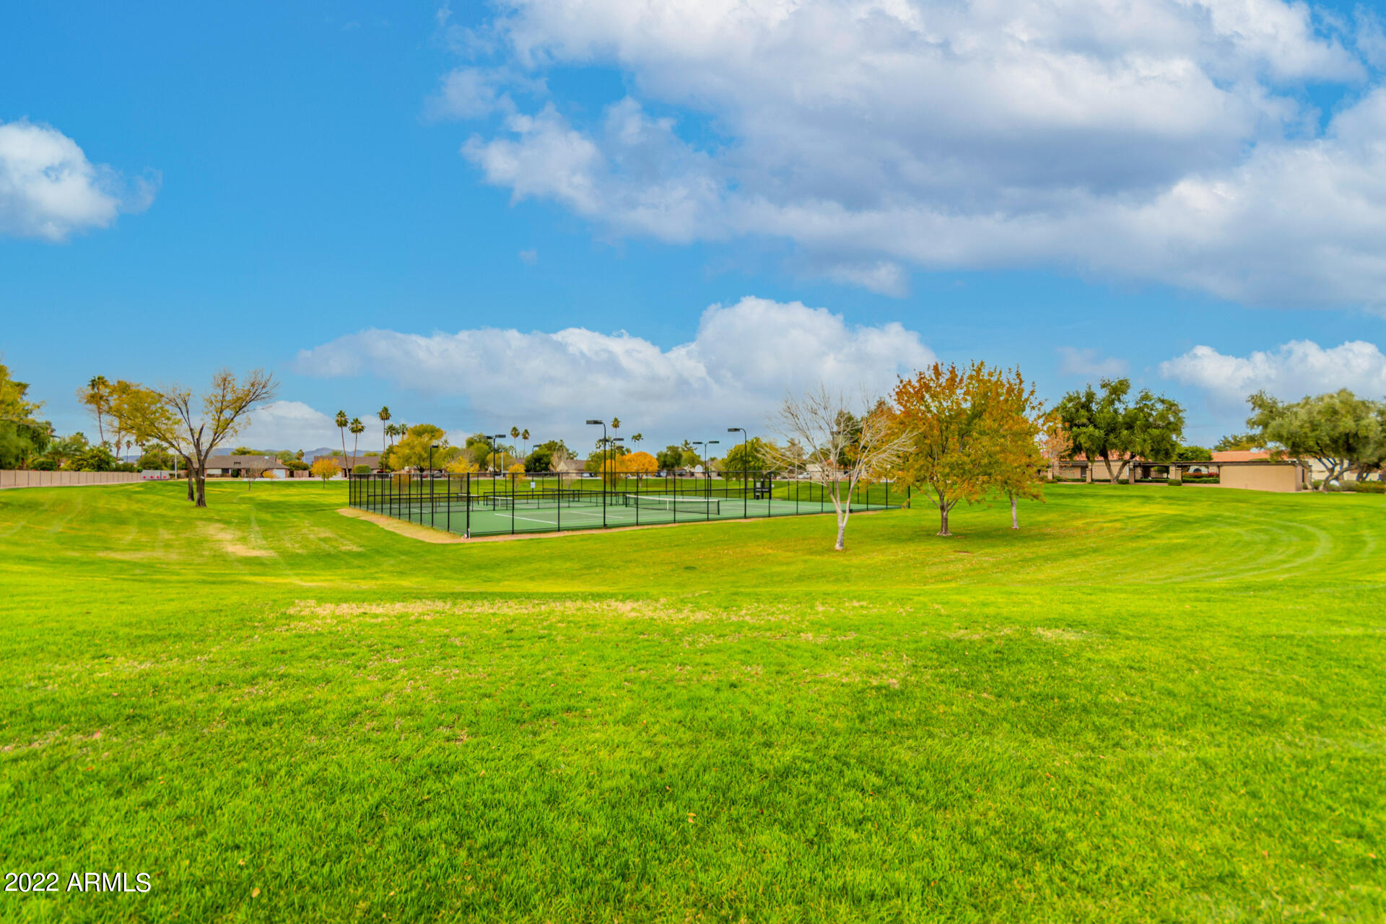
Other Exterior Features Covered Patio(s), Playground, Patio
Parking Dir Entry frm Garage, Electric Door Opener
Lot Features Sprinklers In Rear, Sprinklers In Front, Desert Back, Desert Front, Gravel/Stone Front, Synthetic Grass Back, Auto Timer H 2 O Front, Auto Timer H 2 O Back
Roof Tile, Concrete
Finance
Sales Price $420,000
HOA Fees $48 monthly
Real Estate Tax $1,371 yearly

Work With Us

The Valley Leaders epitomizes integrity, exemplary customer service, and strong negotiation skills with every detail of your real estate transaction. Our team is a very hard-working and driven professional. Don't hesitate to reach out today!


