1210 W GERONIMO Place
VIEW PHOTOS
Courtesy of eXp Realty
$460,000

1210 W GERONIMO Place

3 Beds 2 Baths 1,315 Sq.Ft. 5,502 Sq.Ft.

Description

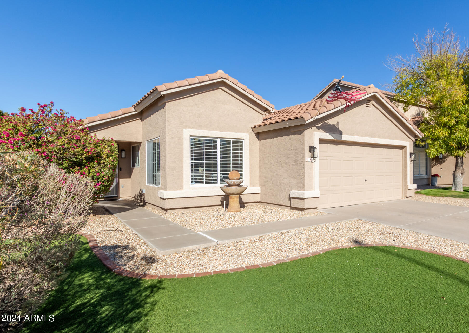
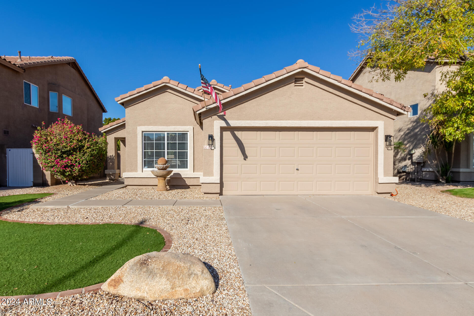
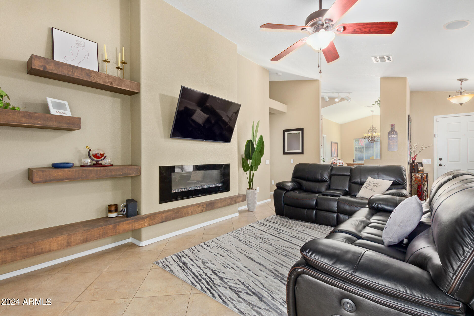
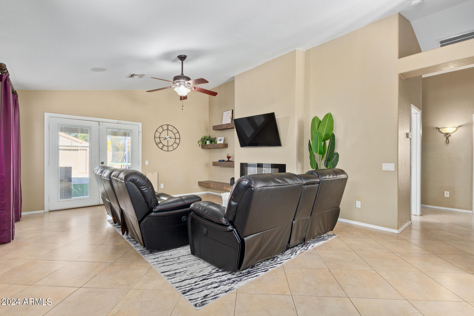
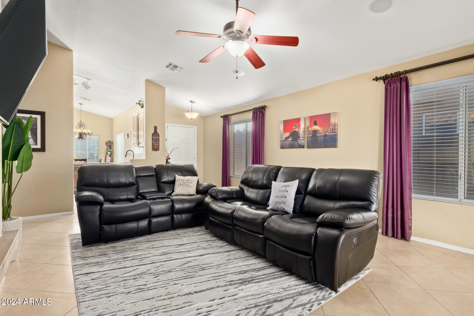
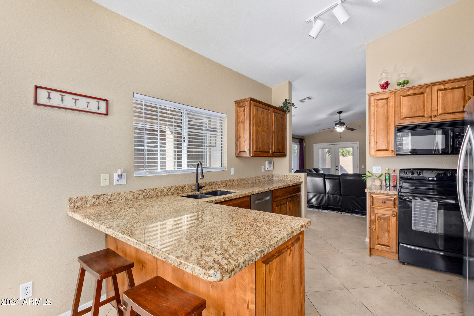
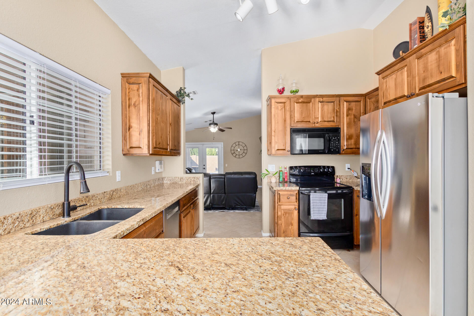
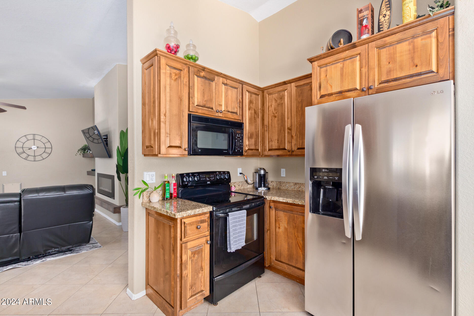
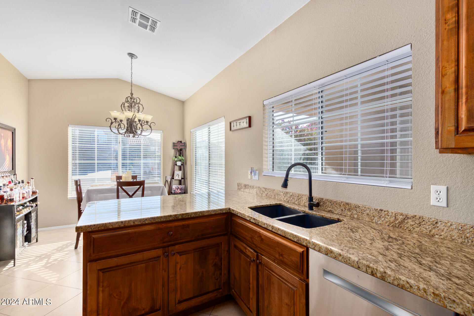
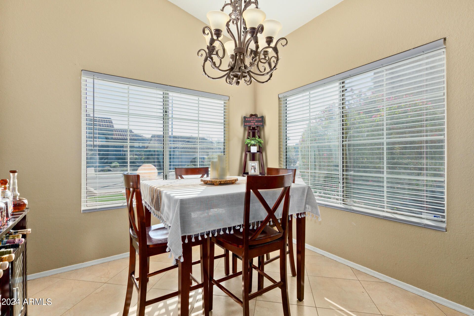
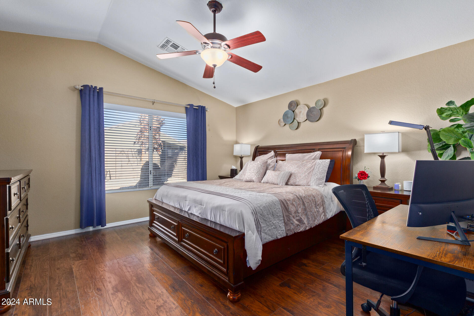
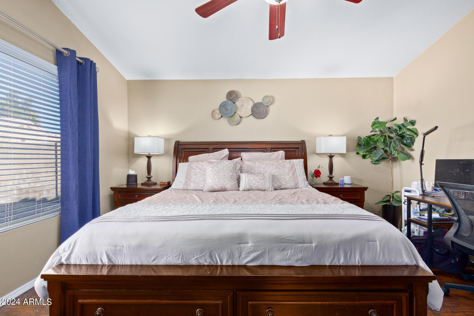
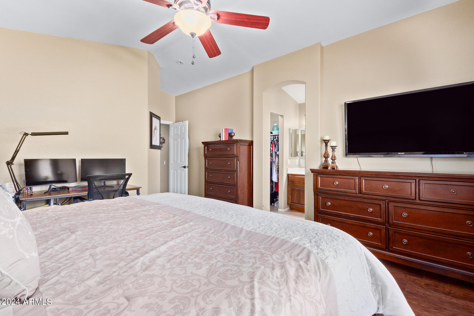
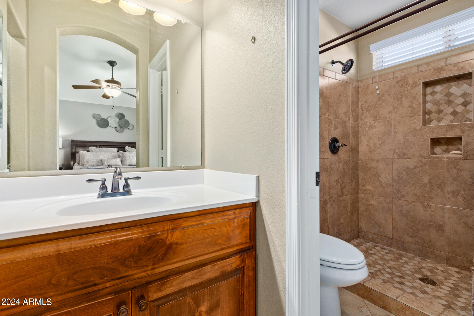
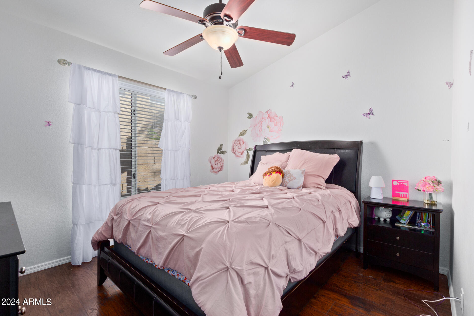
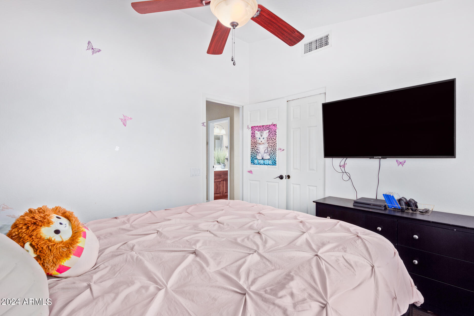
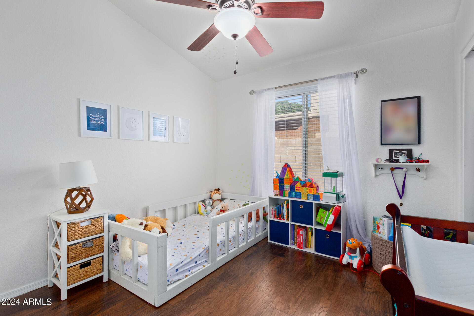
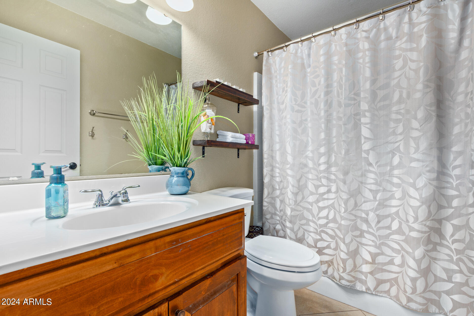
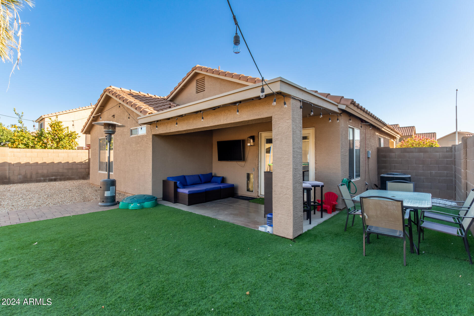
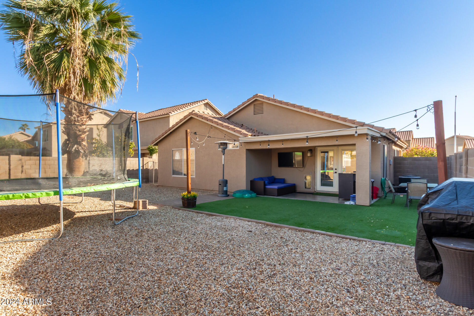
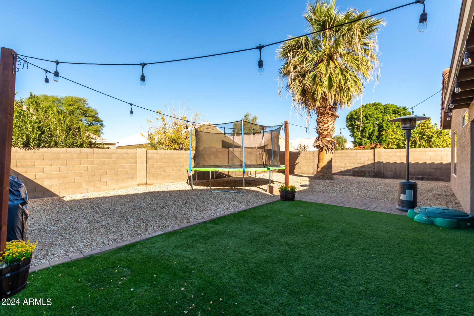
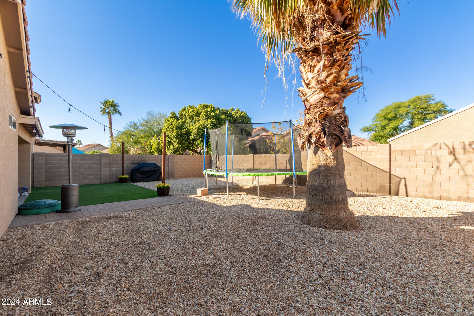
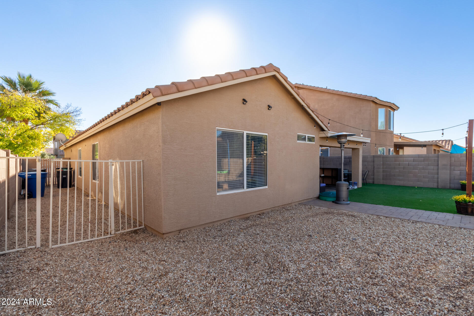
Beautiful clean 3 bedroom 2 bathroom single level home in Blakeman Ranch in Chandler. Great curb appeal with an open concept floor plan and numerous upgrades. The spacious great room boasts vaulted ceilings, french doors, a contemporary fireplace, entertainment niche, diagonal neutral tile flooring and bountiful natural light. This opens to a fabulous eat-in-kitchen featuring custom alder cabinets and granite countertops with a breakfast bar. Retire to the primary retreat showcasing newer LVP flooring, private renovated bathroom with custom tile shower, matching alder vanity, upgraded lighting and walk-in closet. The private backyard invites you to unwind under the covered patio while enjoying your low maintenance yard with artificial turf, granite landscaping and a mature palm tree. New exterior paint in Oct '23, A/C in summer '20, heat pump in winter '22 & H2O heater in '23. Great location near downtown Chandler, Chandler Mall, and 101, 202, & I-10 freeways for quick access.

Share Property

Location

1210 W GERONIMO Place, Chandler, AZ 85224

Status

Sold

Date Sold

February 9, 2024

Property Amenities

Interior
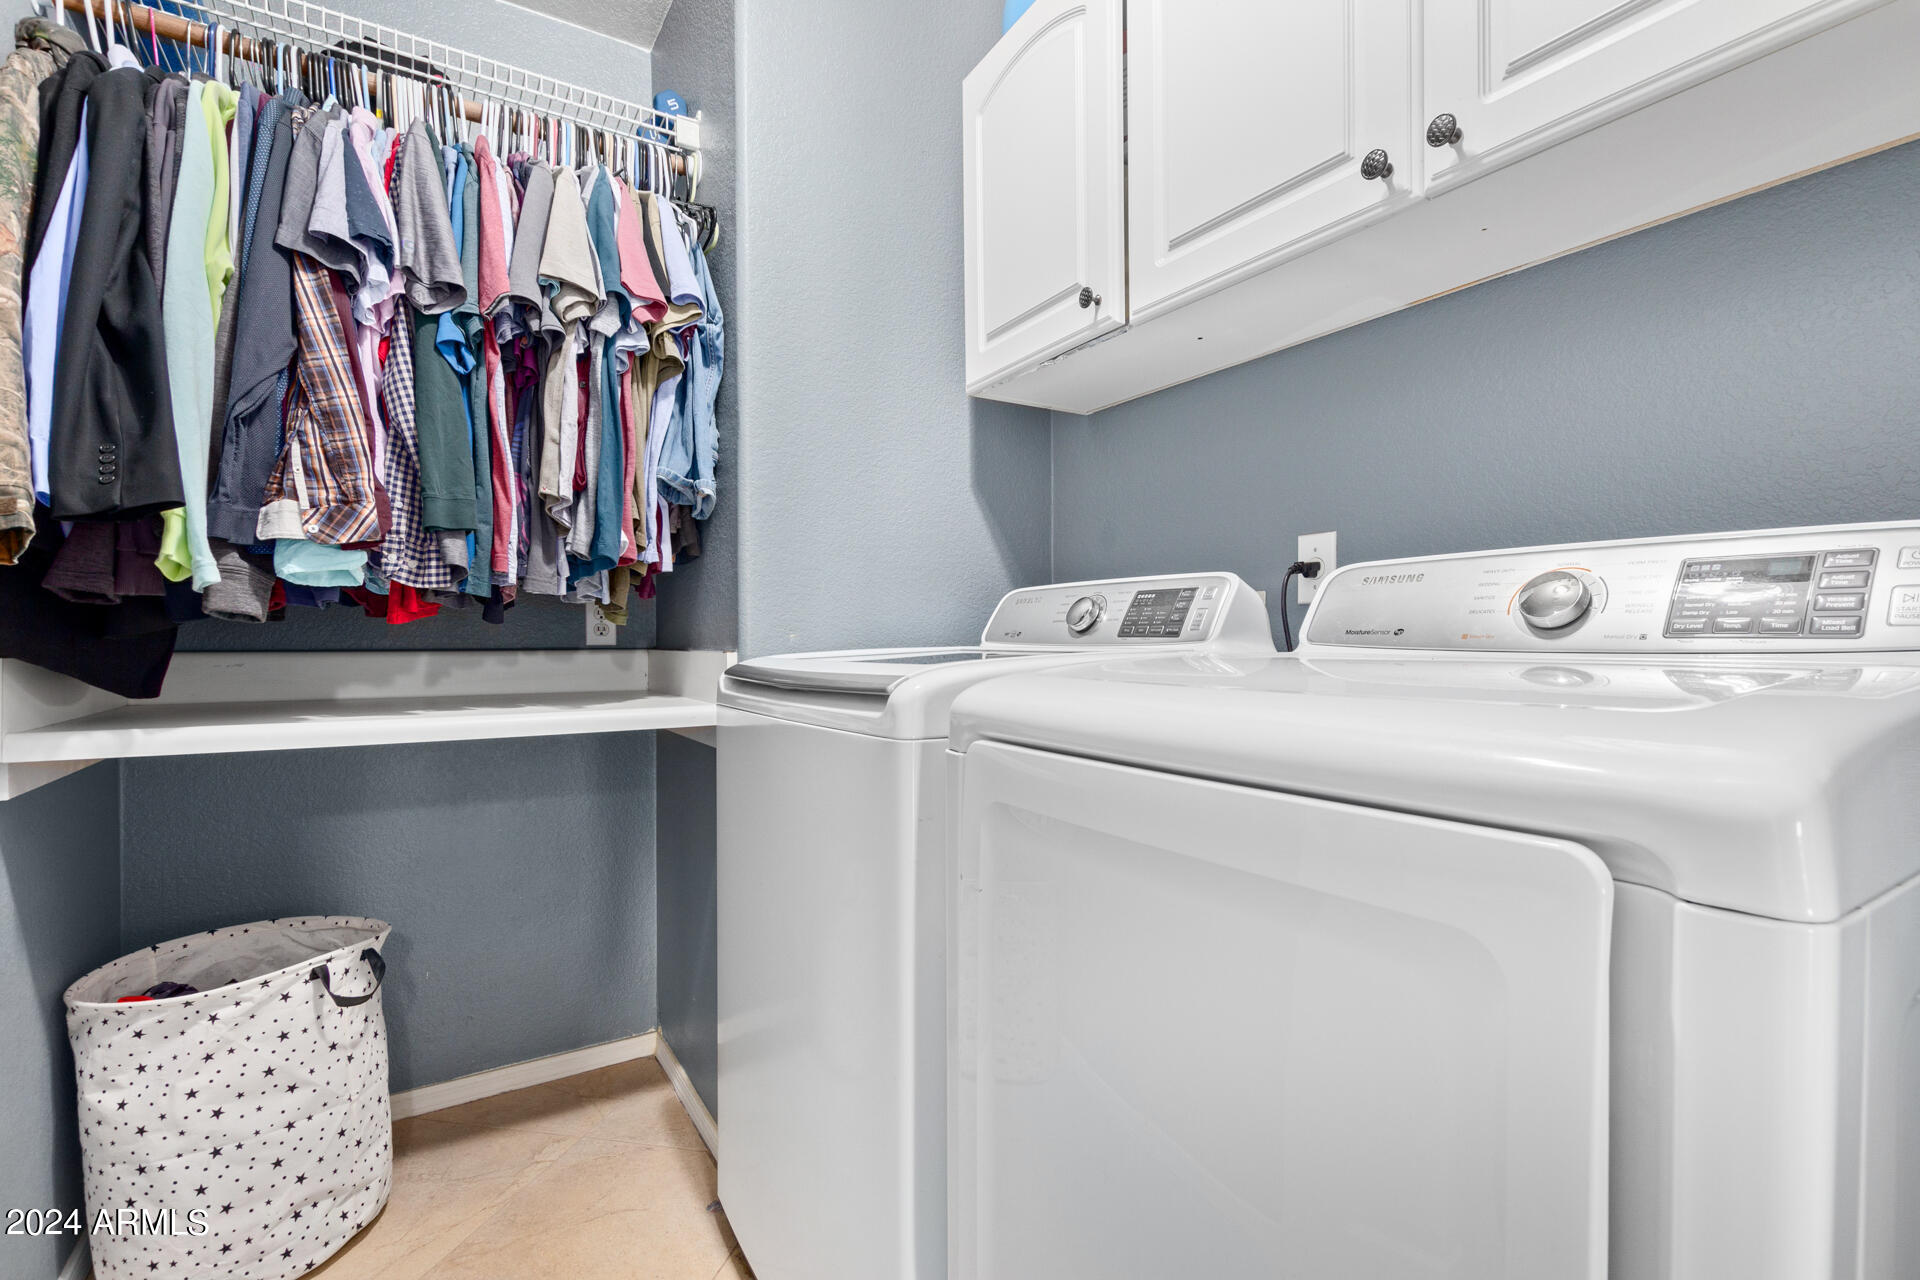
Laundry room Wshr/Dry Hook Up Only
Fireplace Living Room
Flooring Laminate, Tile
Total Bedrooms: 3
Other Interior Features High Speed Internet, Granite Counters, Eat-in Kitchen, Breakfast Bar, No Interior Steps, Vaulted Ceiling(s), 3/4 Bath Master Bdrm
Area & Lot
Lot Area 5,502 Sq.Ft.
Living area 1,315 Sq.Ft.
MLS® ID 6649303
Year Built 1996
School District Chandler Unified District
High School Hamilton High School
Middle School John M Andersen Jr High School
Elementary School Dr Howard K Conley Elementary School
Architecture Styles Ranch
Type Residential
Status Sold
Exterior
Stories 1
Air conditioning Central Air, Ceiling Fan(s), Programmable Thmstat
Heat type Natural Gas
Water Source City Water
Garage Space 2.0
Sewer Public Sewer
Parking Garage Door Opener, Extended Length Garage, Direct Access, Attchd Gar Cabinets
Lot Features Sprinklers In Rear, Sprinklers In Front, Gravel/Stone Front, Gravel/Stone Back, Synthetic Grass Frnt, Synthetic Grass Back, Auto Timer H 2 O Front, Auto Timer H 2 O Back
Roof Tile
Finance
Sales Price $460,000
HOA Fees $65 monthly
Real Estate Tax $1,452 yearly

Work With Us

The Valley Leaders epitomizes integrity, exemplary customer service, and strong negotiation skills with every detail of your real estate transaction. Our team is a very hard-working and driven professional. Don't hesitate to reach out today!


