12313 W ESSIG Way
12313 W ESSIG Way
12313 W ESSIG Way
12313 W ESSIG Way
12313 W ESSIG Way
12313 W ESSIG Way
12313 W ESSIG Way
12313 W ESSIG Way
12313 W ESSIG Way
12313 W ESSIG Way
12313 W ESSIG Way
12313 W ESSIG Way
12313 W ESSIG Way
12313 W ESSIG Way
12313 W ESSIG Way
12313 W ESSIG Way
12313 W ESSIG Way
12313 W ESSIG Way
12313 W ESSIG Way
12313 W ESSIG Way
12313 W ESSIG Way
12313 W ESSIG Way
12313 W ESSIG Way
12313 W ESSIG Way
12313 W ESSIG Way
12313 W ESSIG Way
12313 W ESSIG Way
12313 W ESSIG Way
12313 W ESSIG Way
12313 W ESSIG Way
12313 W ESSIG Way
12313 W ESSIG Way
12313 W ESSIG Way
12313 W ESSIG Way
12313 W ESSIG Way
12313 W ESSIG Way
12313 W ESSIG Way
12313 W ESSIG Way
12313 W ESSIG Way
12313 W ESSIG Way
12313 W ESSIG Way
12313 W ESSIG Way
12313 W ESSIG Way
12313 W ESSIG Way
12313 W ESSIG Way
12313 W ESSIG Way
VIEW PHOTOS
$420,000

12313 W ESSIG Way

3 Beds 4 Baths 1,997 Sq.Ft. 2,813 Sq.Ft.

Description

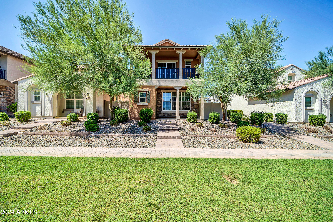
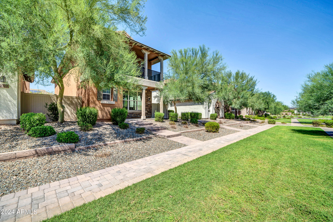
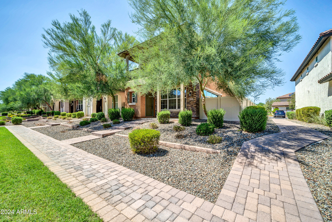
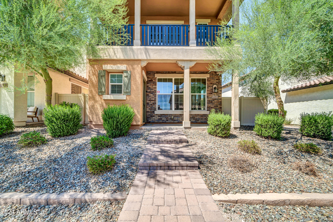
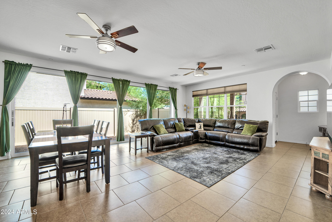
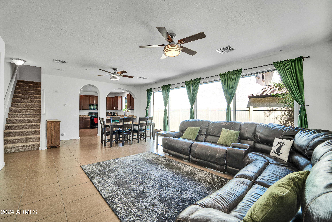
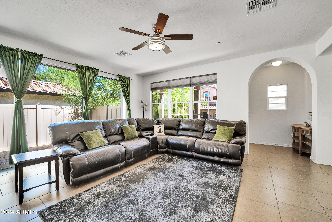
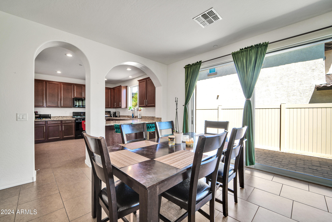
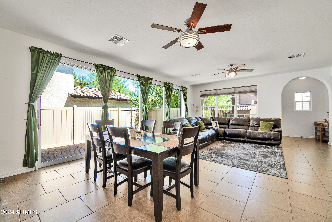
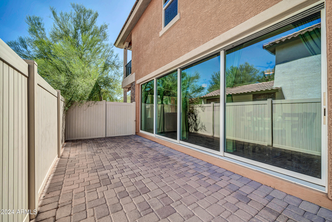
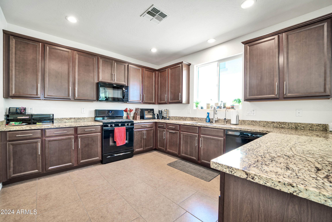
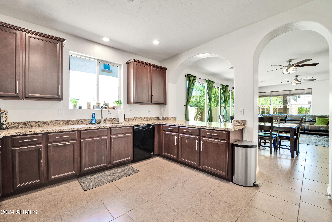
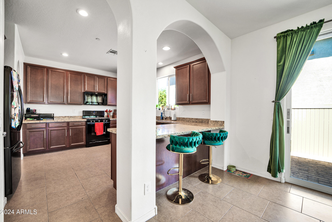
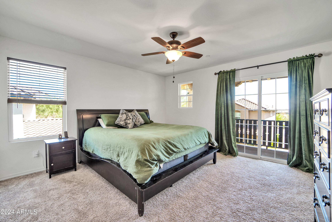
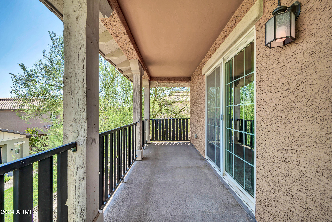
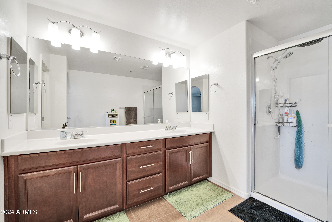
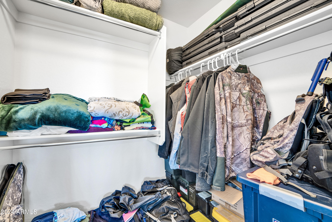
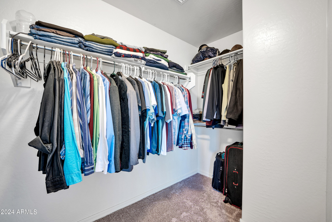
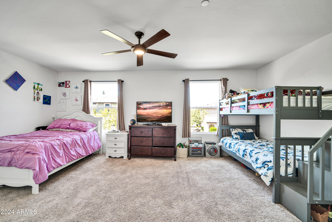
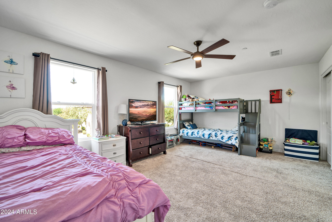
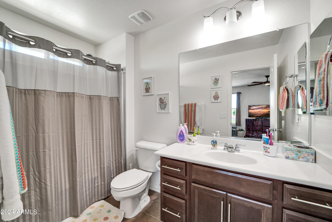
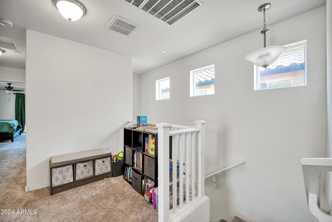
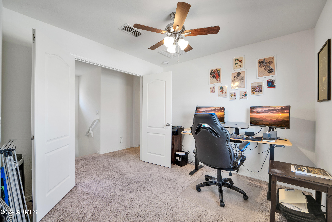
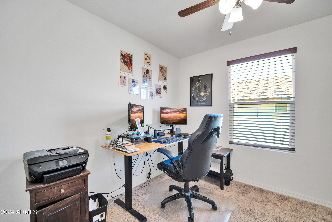
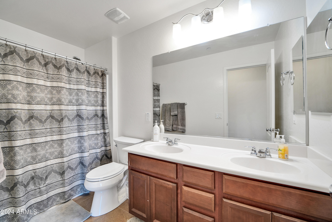
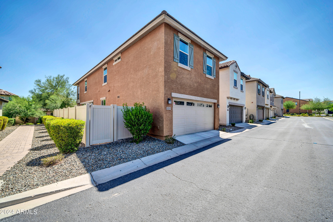
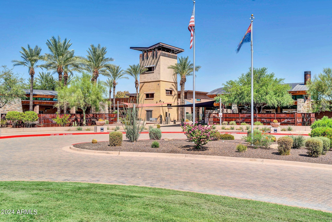
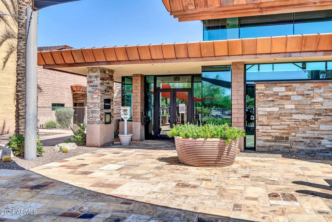
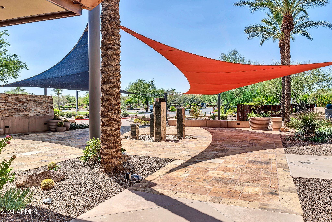
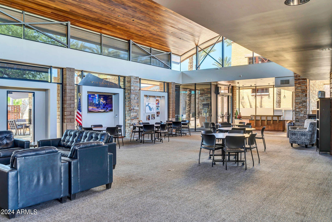
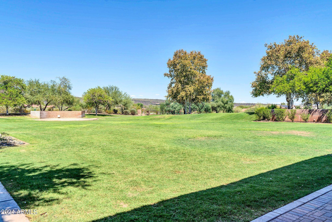
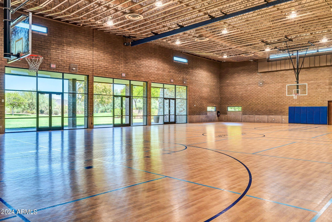
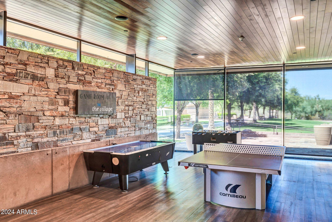
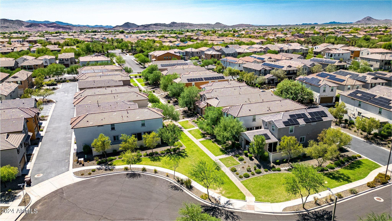
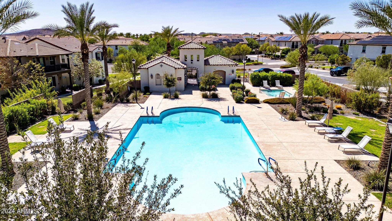
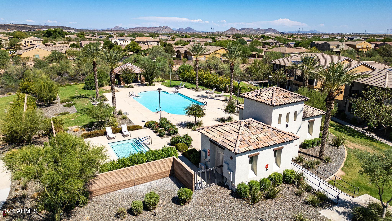
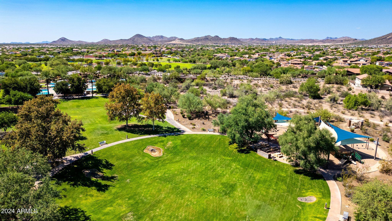
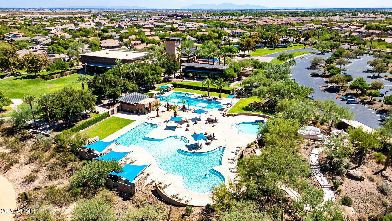
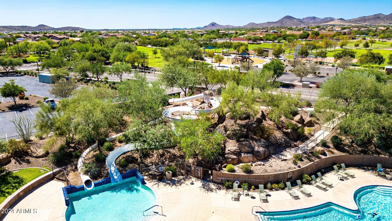
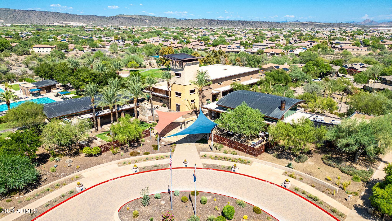
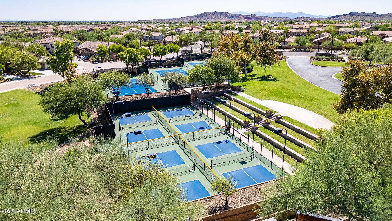
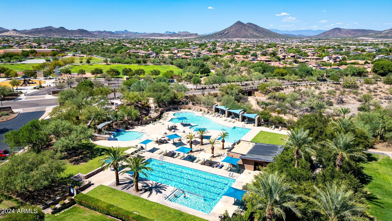
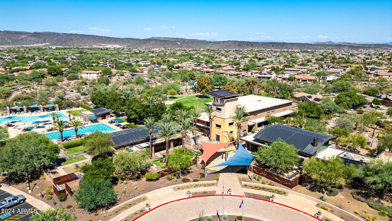
3 Bed/3 Bath home located in the highly desirable Vistancia. This is a split floorplan with a large master suite with it's own private balcony, 2 walk in closet, and double sinks. One of the secondary bedrooms is huge with the third room being great for an office. The living room has wall-size sliders that open to a paver patio that is perfect for entertaining. There is a 220V in garage for EV or power tool and owned water softner. Vistancia Community offers A-rated schools, gorgeous landscape, and exquisite amenities.

Share Property

Location

12313 W ESSIG Way, Peoria, AZ 85383

Status

Sold

Property Amenities

Interior
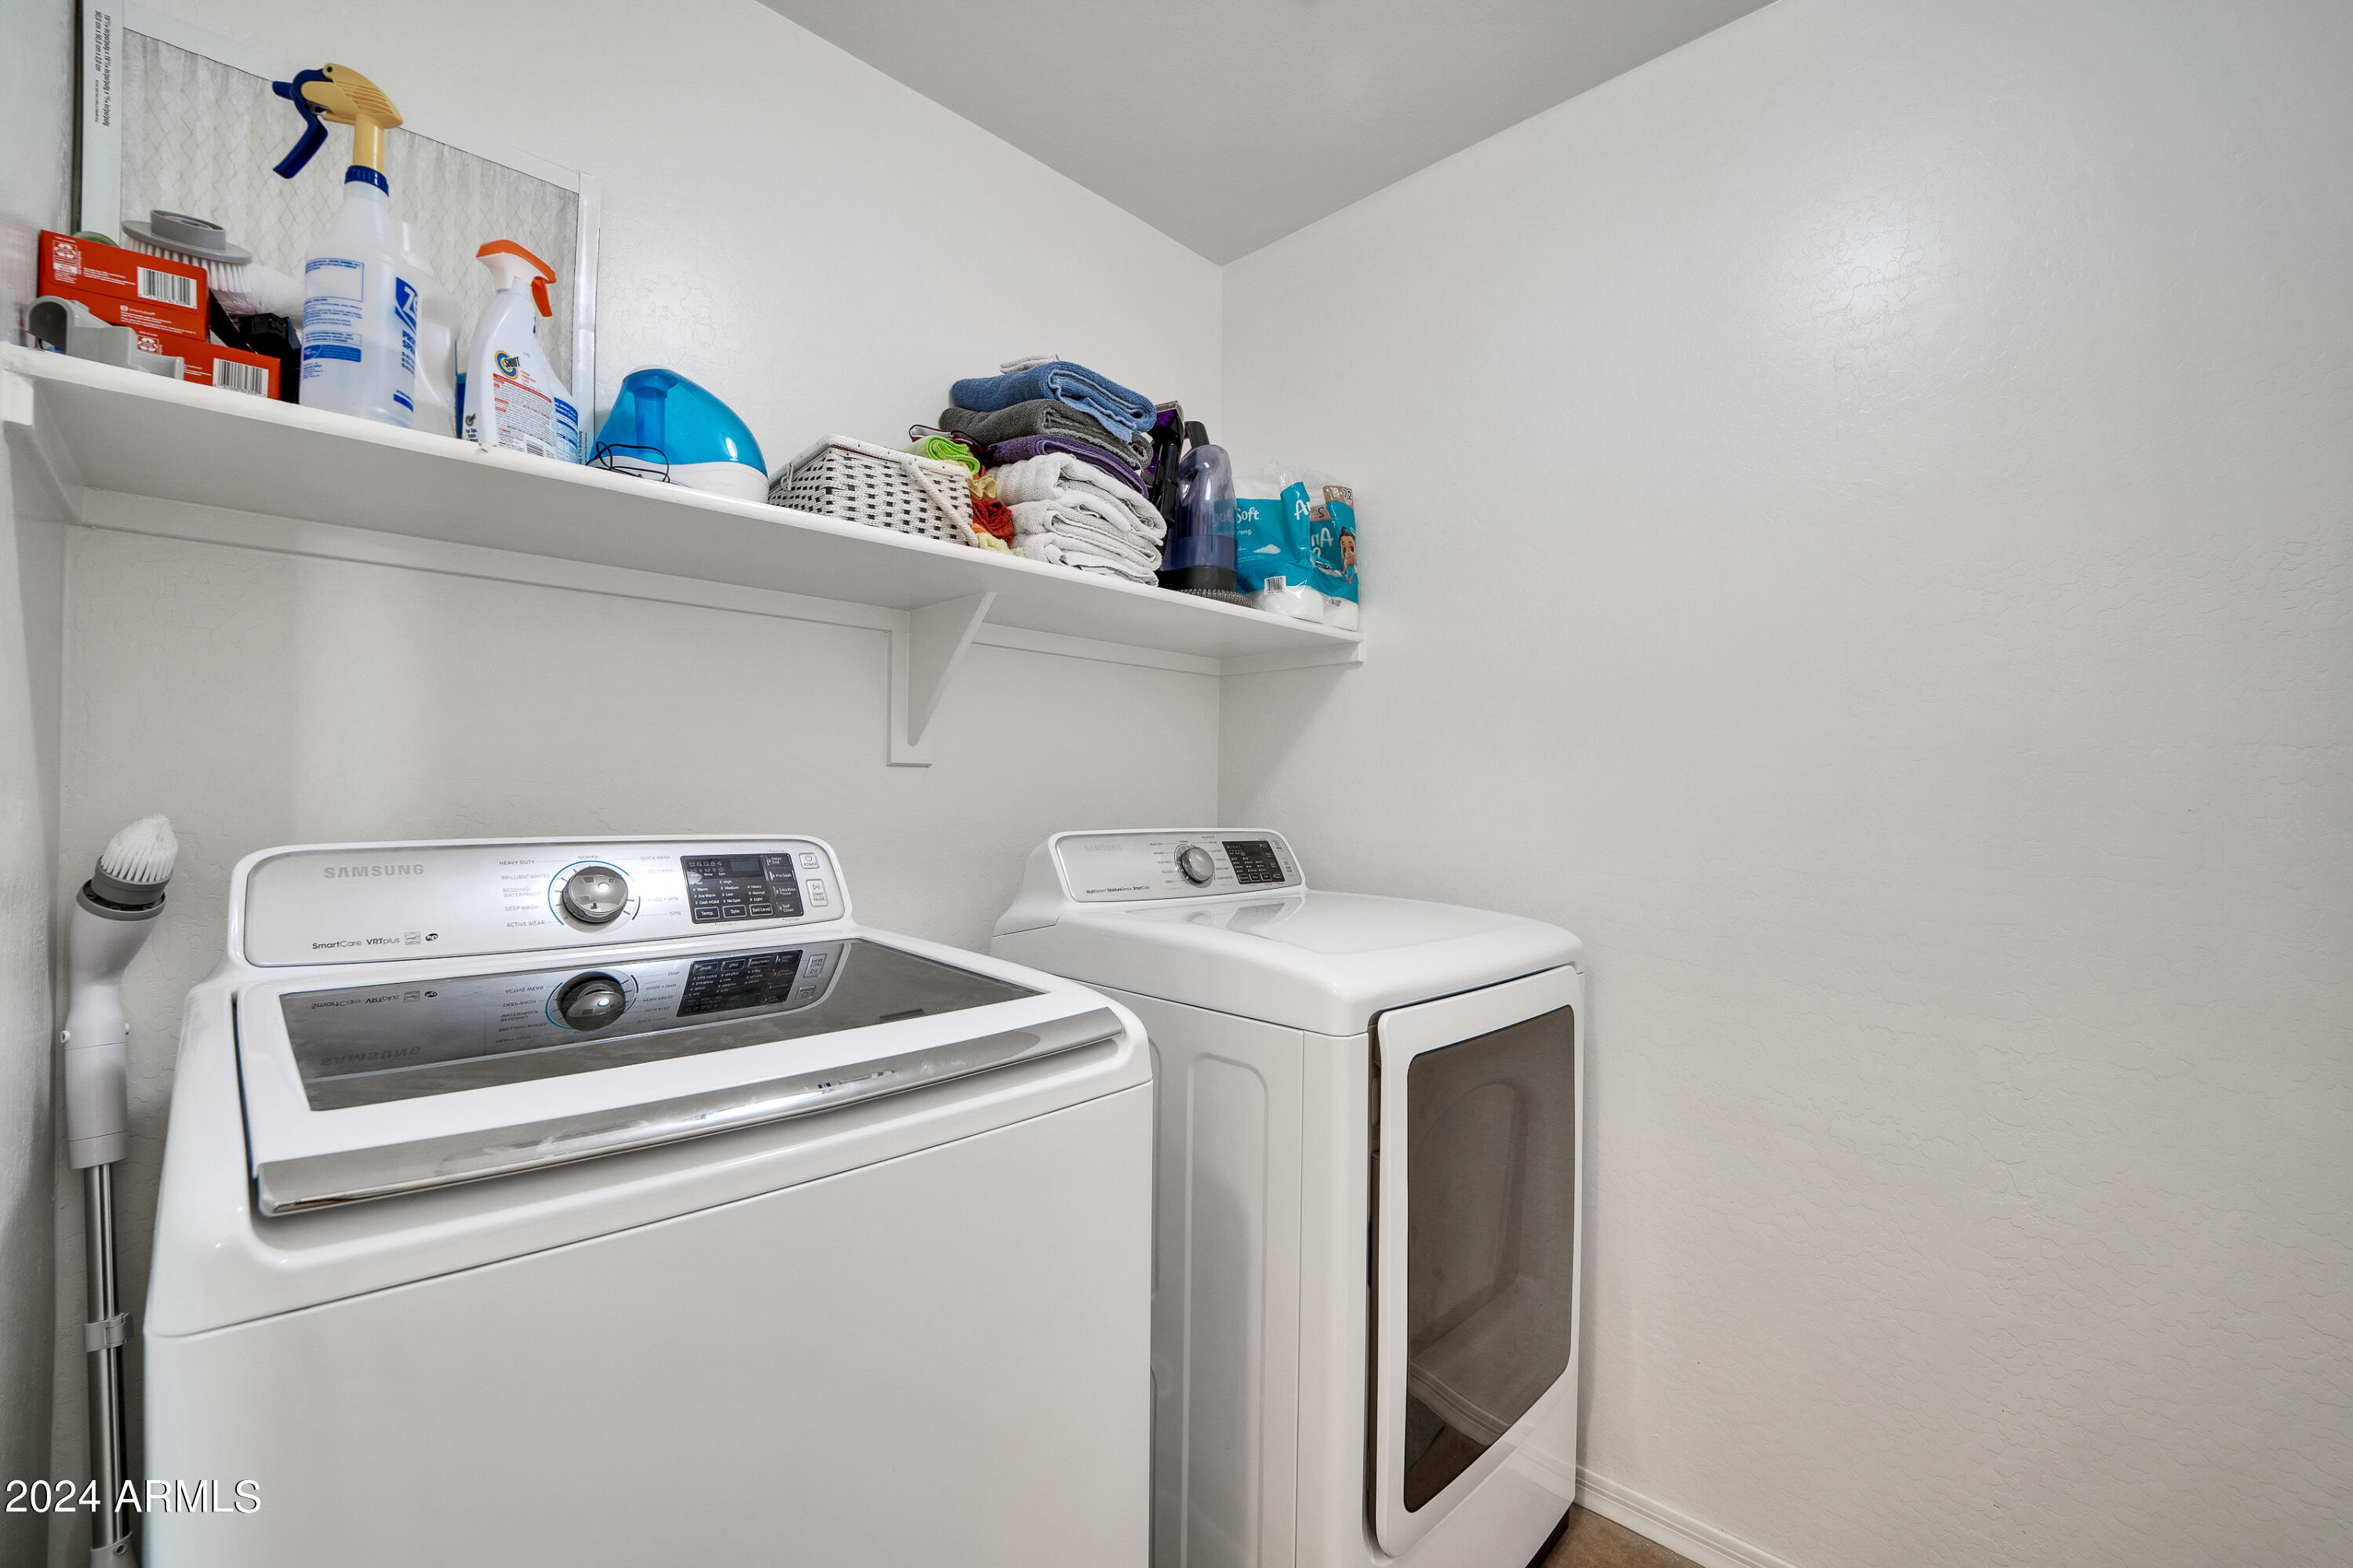
Appliances Dryer, Washer, Water Softener Owned, Refrigerator, Built-in Microwave, Dishwasher, Disposal, Gas Range, Gas Oven
Flooring Carpet, Tile
Total Bedrooms: 3
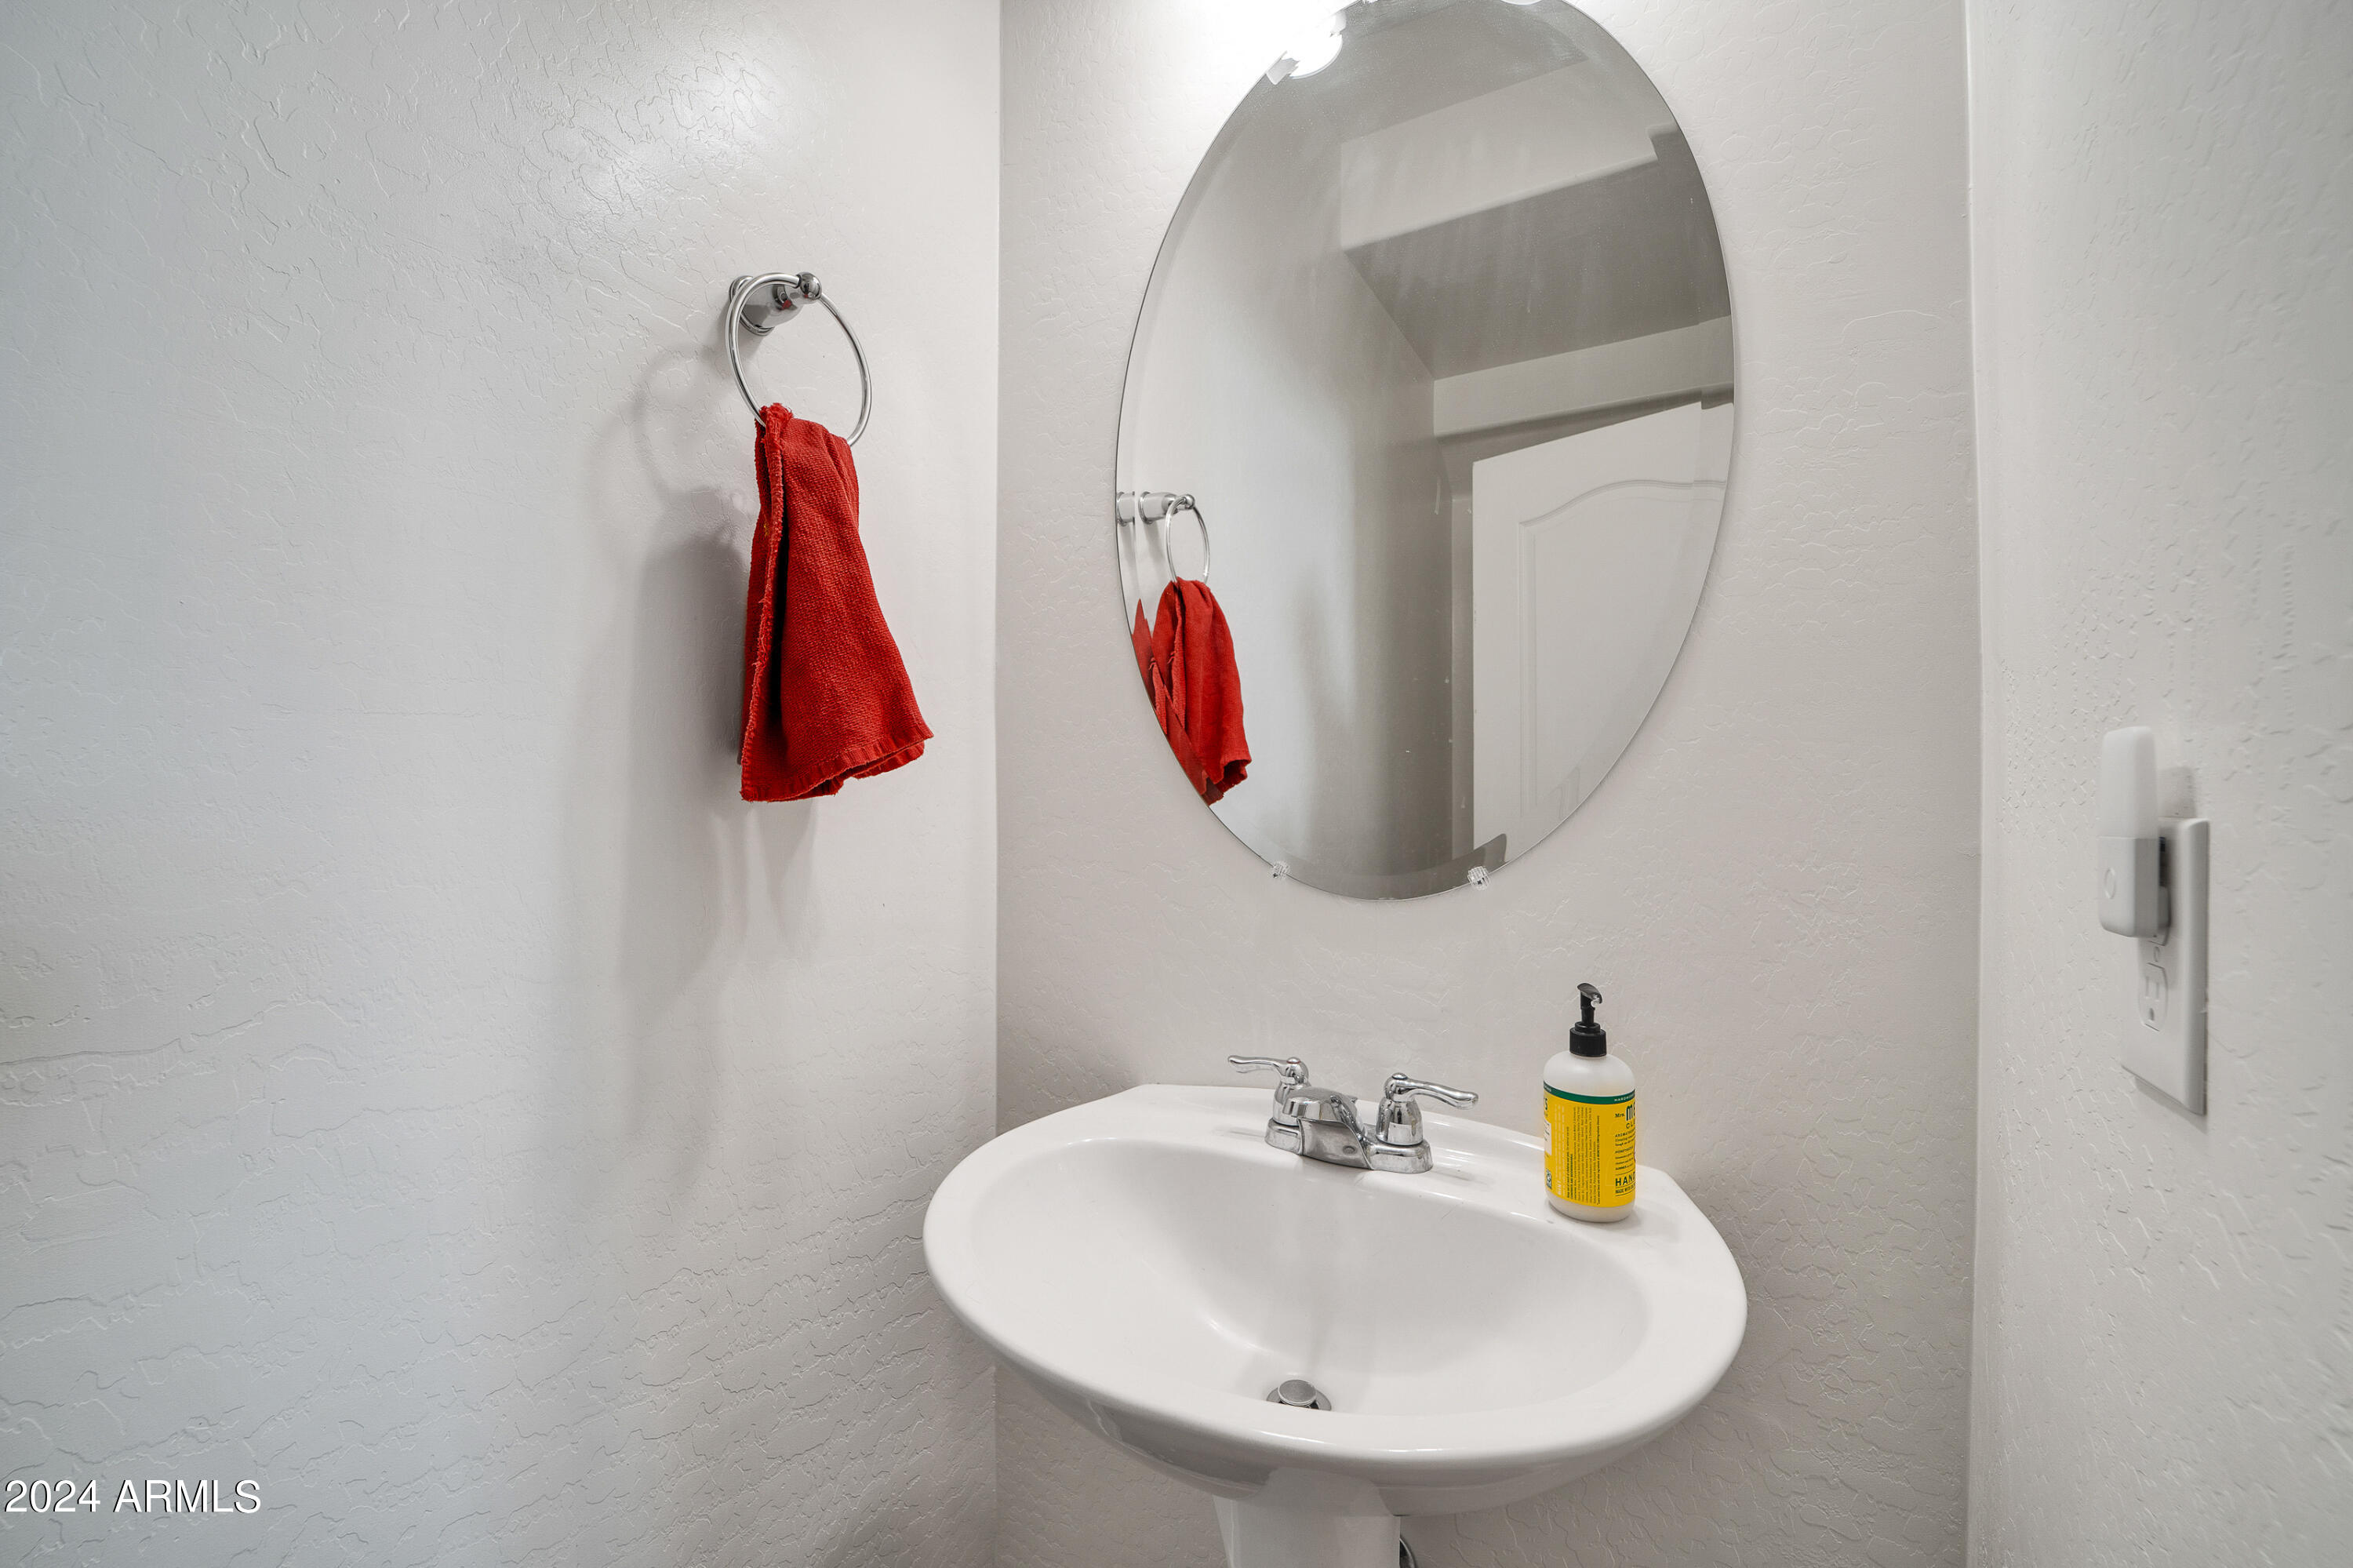
Half Bathrooms: 1
Full Bathrooms: 3
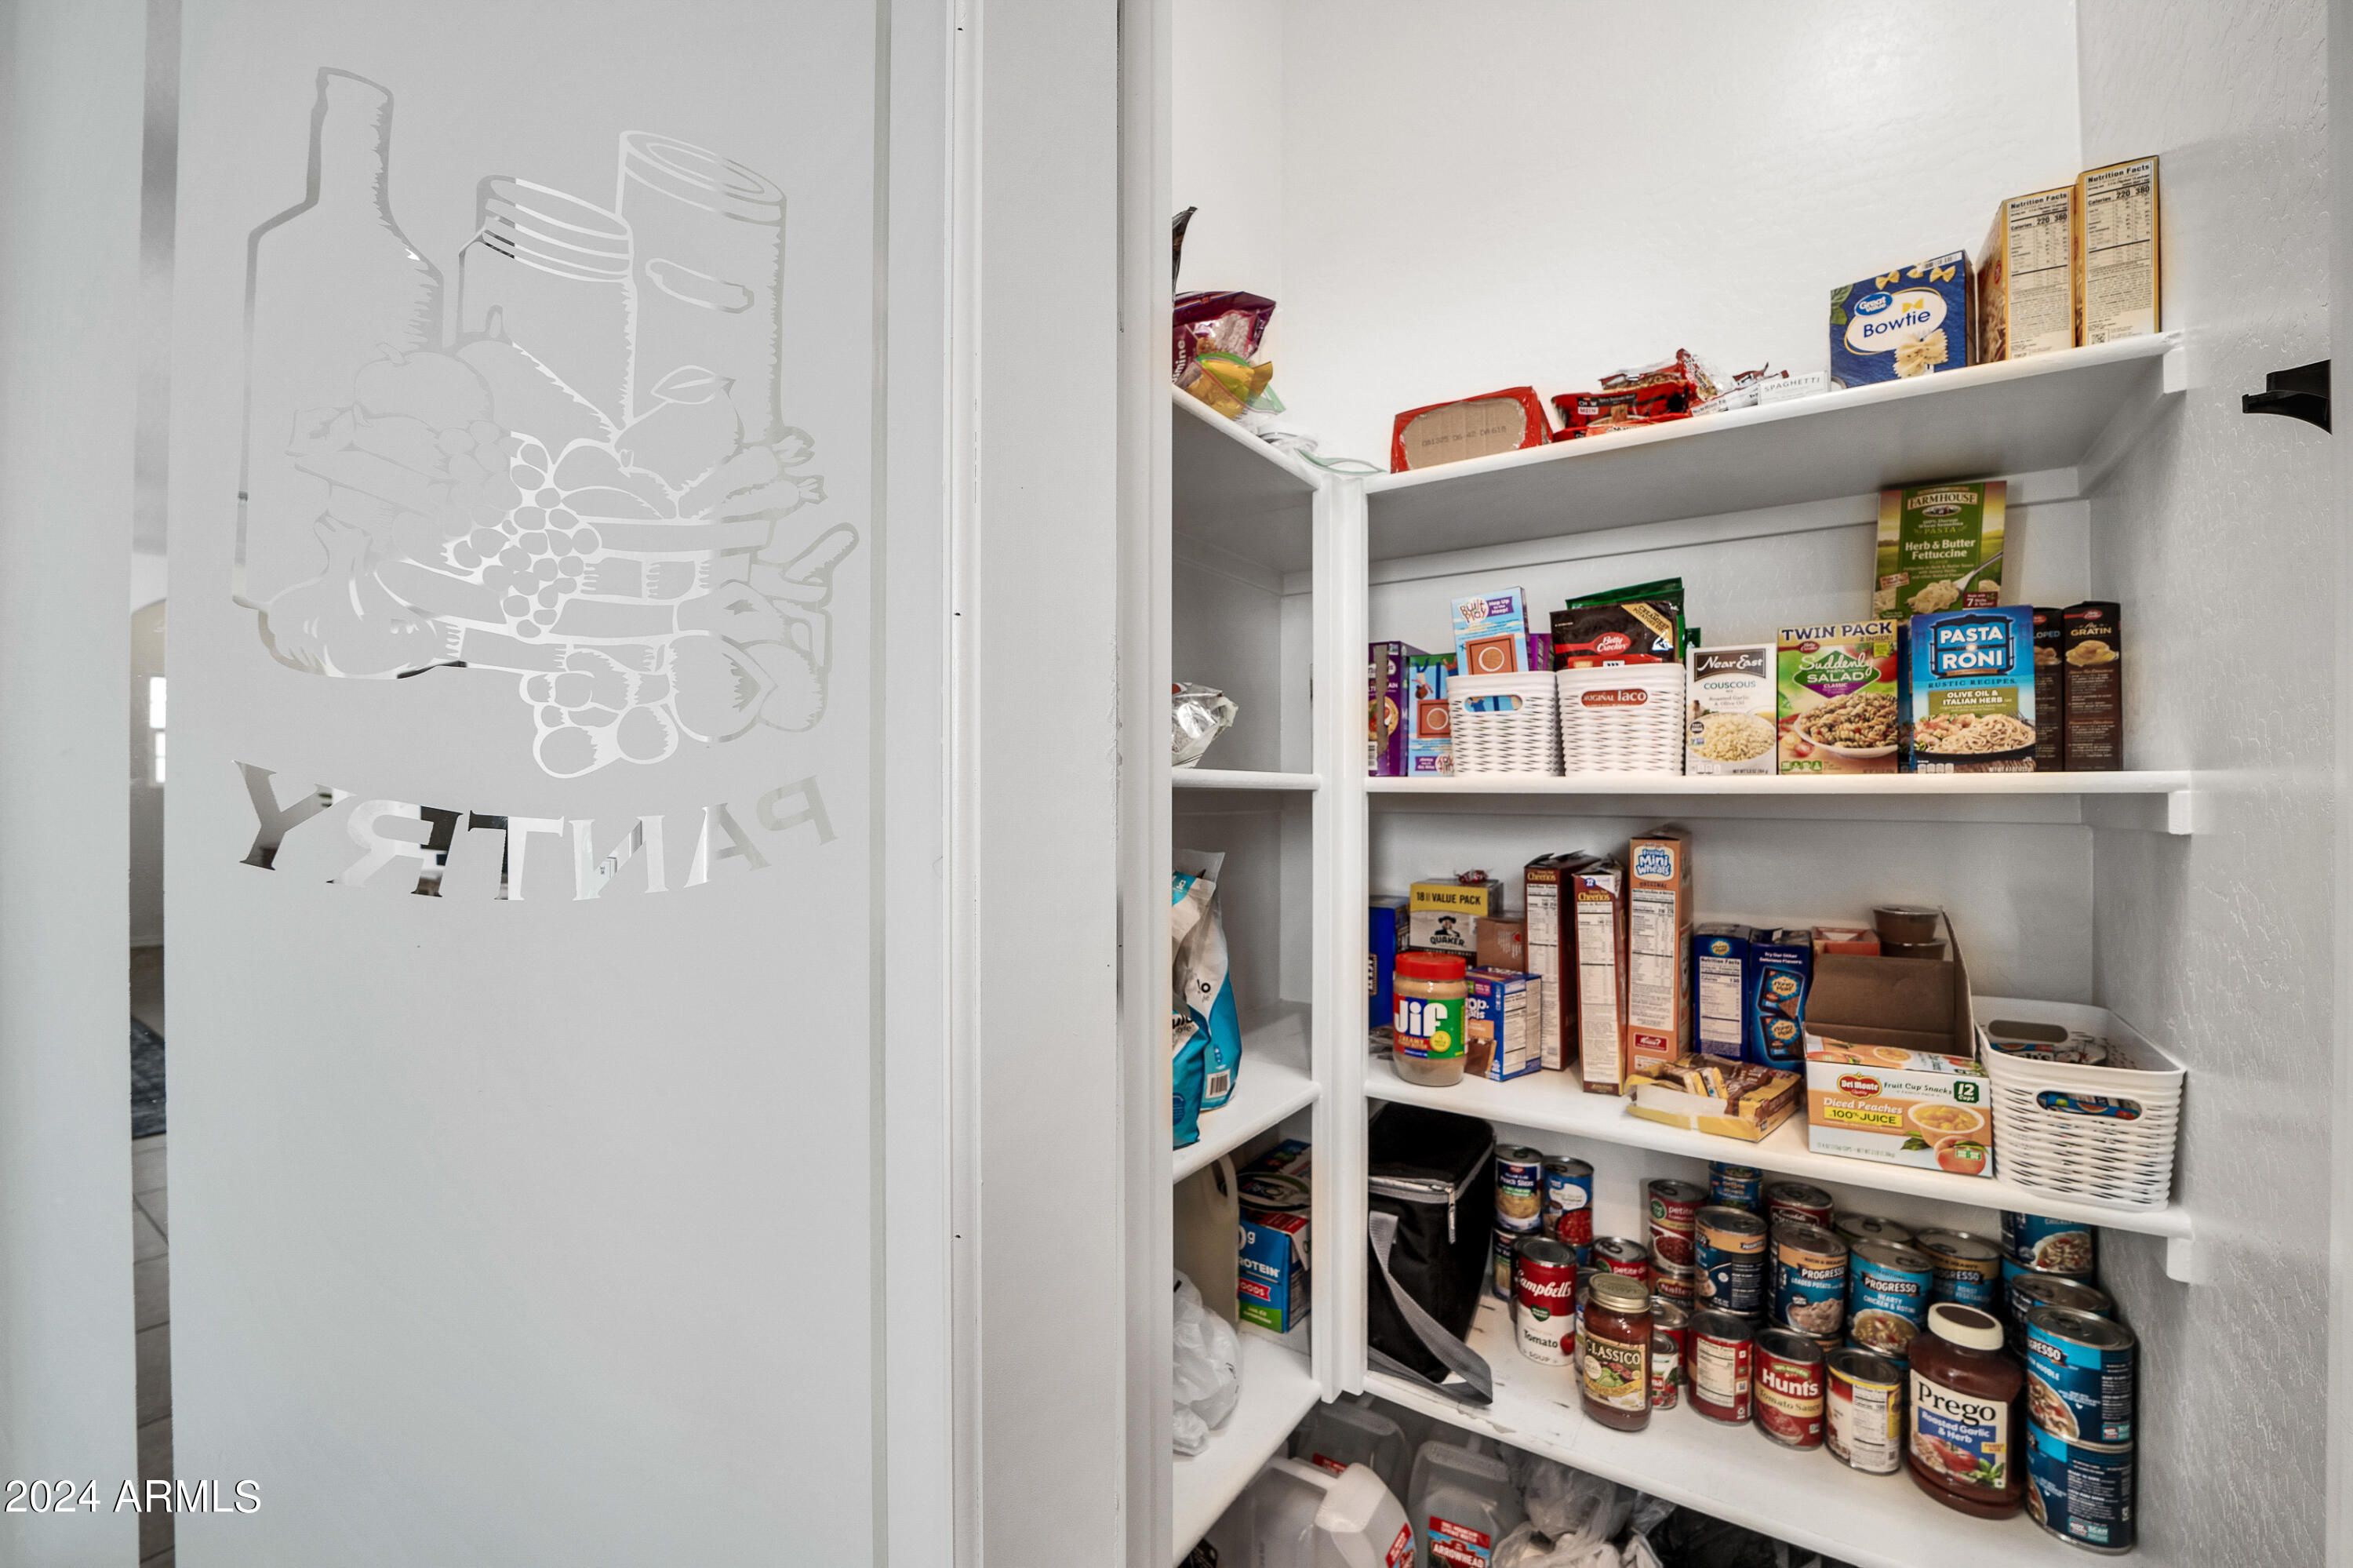
Other Interior Features Walk-in Pantry, High Speed Internet, Granite Counters, Double Vanity, Upstairs, Breakfast Bar, 3/4 Bath Master Bdrm
Area & Lot
Lot Area 2,813 Sq.Ft.
Living area 1,997 Sq.Ft.
MLS® ID 6750456
Year Built 2017
School District Peoria Unified School District
High School Liberty High School
Middle School Vistancia Elementary School
Elementary School Vistancia Elementary School
Type Residential
Status Sold
Exterior
Stories 2
Pool None
Air conditioning Central Air, Ceiling Fan(s), Programmable Thmstat
Heat type Natural Gas
Water Source City Water
Garage Space 2.0
Sewer Public Sewer
Other Exterior Features Balcony
Parking Garage Door Opener, Direct Access, Common
Lot Features Gravel/Stone Front
Roof Tile
Finance
Sales Price $420,000
HOA Fees $279 quarterly
Real Estate Tax $1,582 yearly

Work With Us

The Valley Leaders epitomizes integrity, exemplary customer service, and strong negotiation skills with every detail of your real estate transaction. Our team is a very hard-working and driven professional. Don't hesitate to reach out today!