12824 E JENAN Drive
12824 E JENAN Drive
12824 E JENAN Drive
12824 E JENAN Drive
12824 E JENAN Drive
12824 E JENAN Drive
12824 E JENAN Drive
12824 E JENAN Drive
12824 E JENAN Drive
12824 E JENAN Drive
12824 E JENAN Drive
12824 E JENAN Drive
12824 E JENAN Drive
12824 E JENAN Drive
12824 E JENAN Drive
12824 E JENAN Drive
12824 E JENAN Drive
12824 E JENAN Drive
12824 E JENAN Drive
12824 E JENAN Drive
12824 E JENAN Drive
12824 E JENAN Drive
12824 E JENAN Drive
12824 E JENAN Drive
12824 E JENAN Drive
12824 E JENAN Drive
12824 E JENAN Drive
12824 E JENAN Drive
12824 E JENAN Drive
12824 E JENAN Drive
12824 E JENAN Drive
12824 E JENAN Drive
12824 E JENAN Drive
12824 E JENAN Drive
12824 E JENAN Drive
12824 E JENAN Drive
12824 E JENAN Drive
12824 E JENAN Drive
12824 E JENAN Drive
12824 E JENAN Drive
12824 E JENAN Drive
12824 E JENAN Drive
12824 E JENAN Drive
VIEW PHOTOS
Courtesy of eXp Realty
$1,420,000

12824 E JENAN Drive

4 Beds 4 Baths 3,929 Sq.Ft. 0.5 Acres

Description

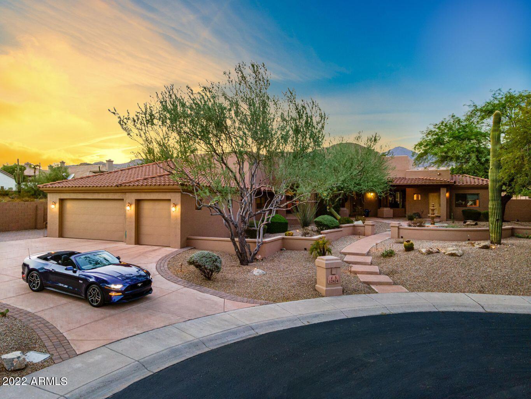
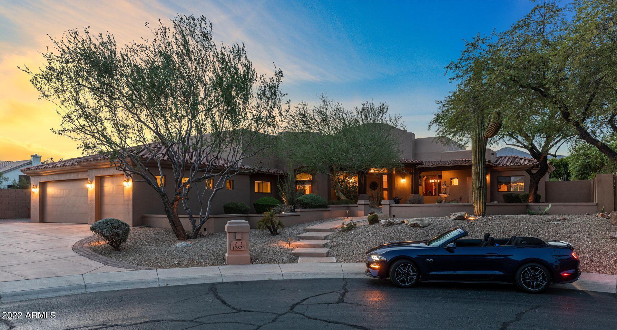
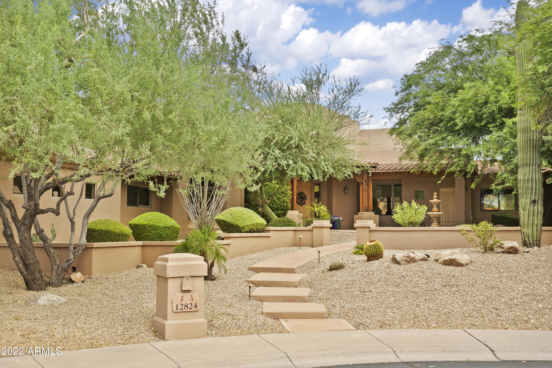
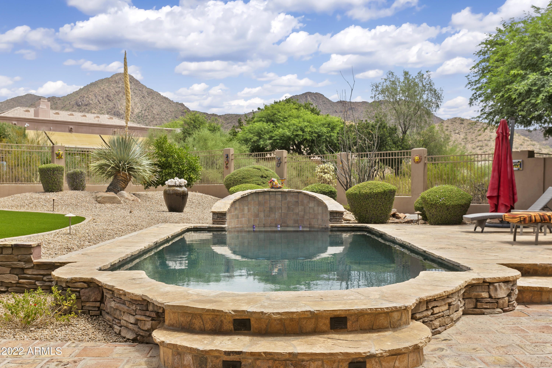
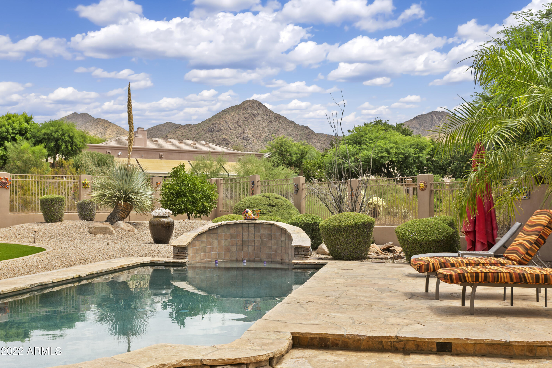
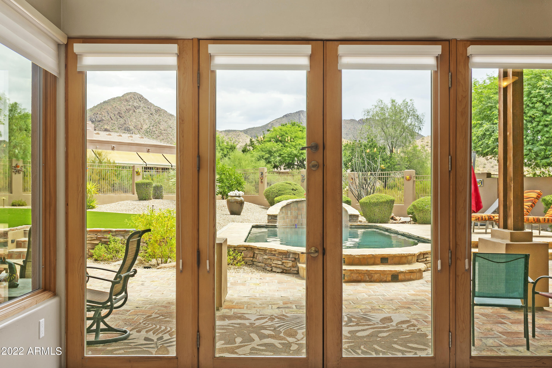
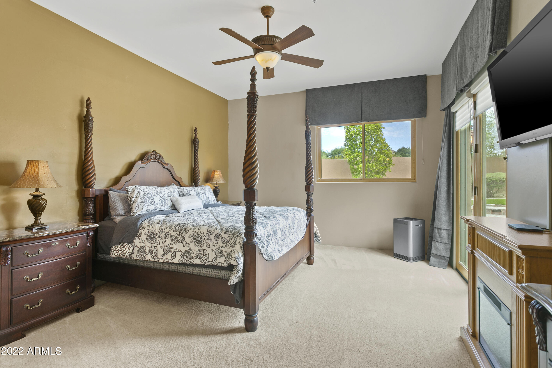
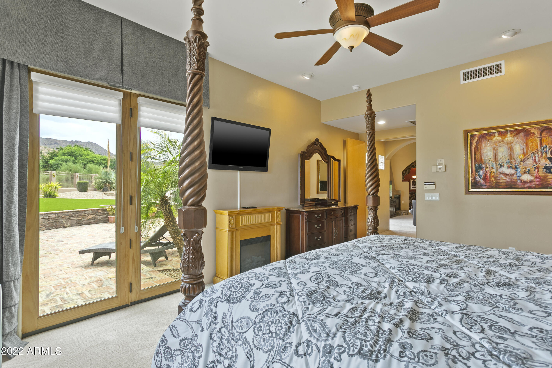
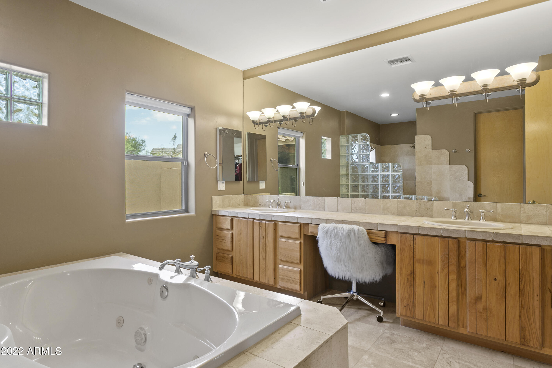
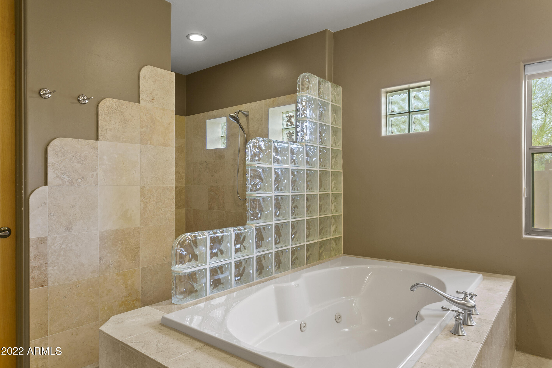
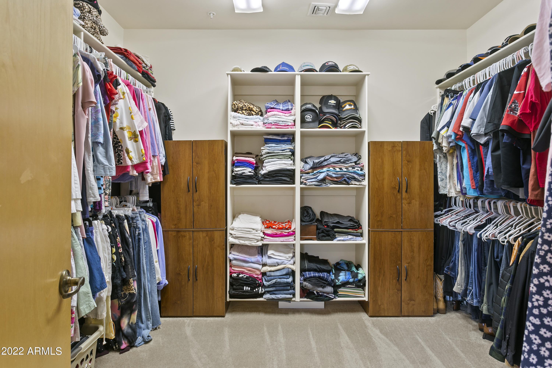
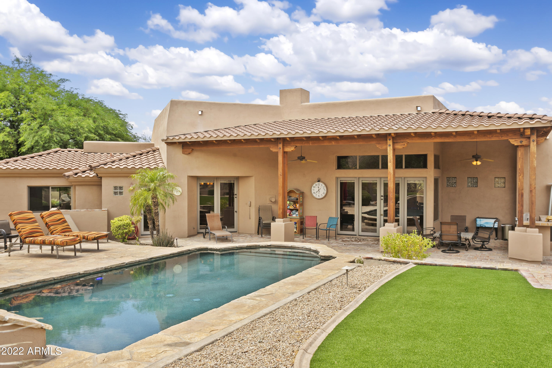
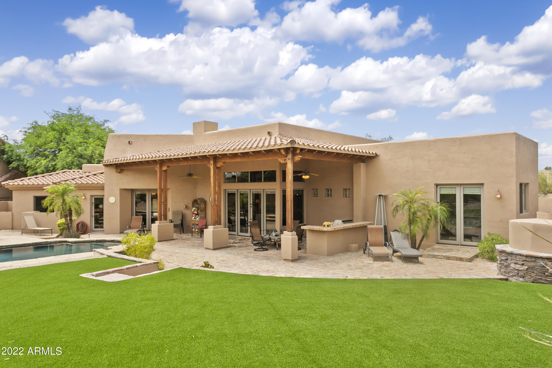
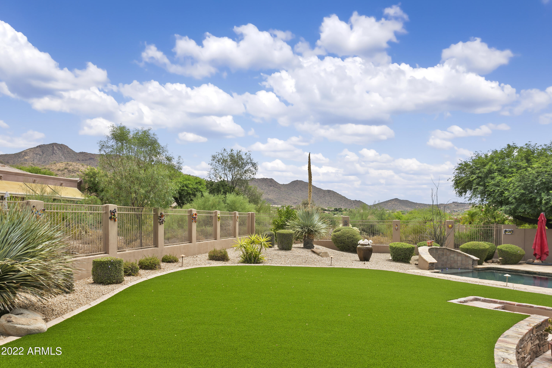
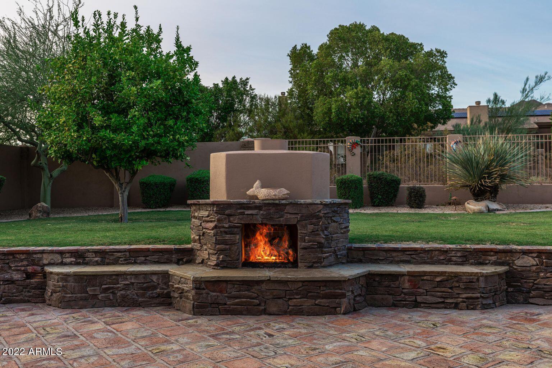
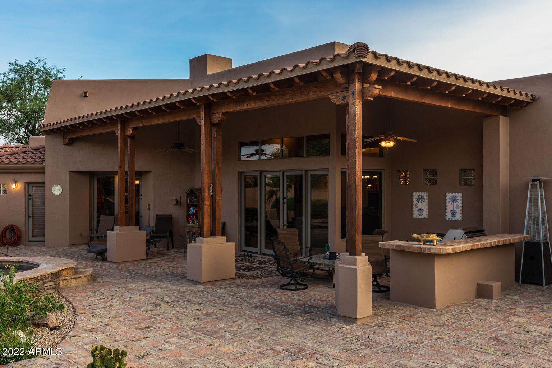
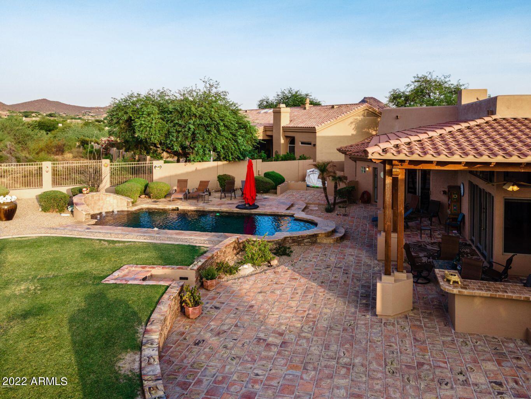
This breathtaking cul-de-sac home was architecturally designed to have zero direct sunlight into the home. Nestled inside of the gated Sabina Estates community, with prestigious placement, you will find panoramic views of the McDowell Mountain Preserve. This marvelous 3,929 sq/ft home features elegant travertine stone floors, cozy new carpet, soaring ceilings, beautiful chandeliers, birch doors, a 3-car garage, and RV parking. Primary bedroom sits in a separate wing with grand double doors, large walk-in closet, snail shower, jetted tub, dual sinks, & mountain views with a private entrance to the back. Entertainers backyard features picturesque mountain views, brand new turf, private PebbleTec pool, built-in fireplace & grill, manicured landscaping & shaded patio. Close to Basis Schools. Special Features:
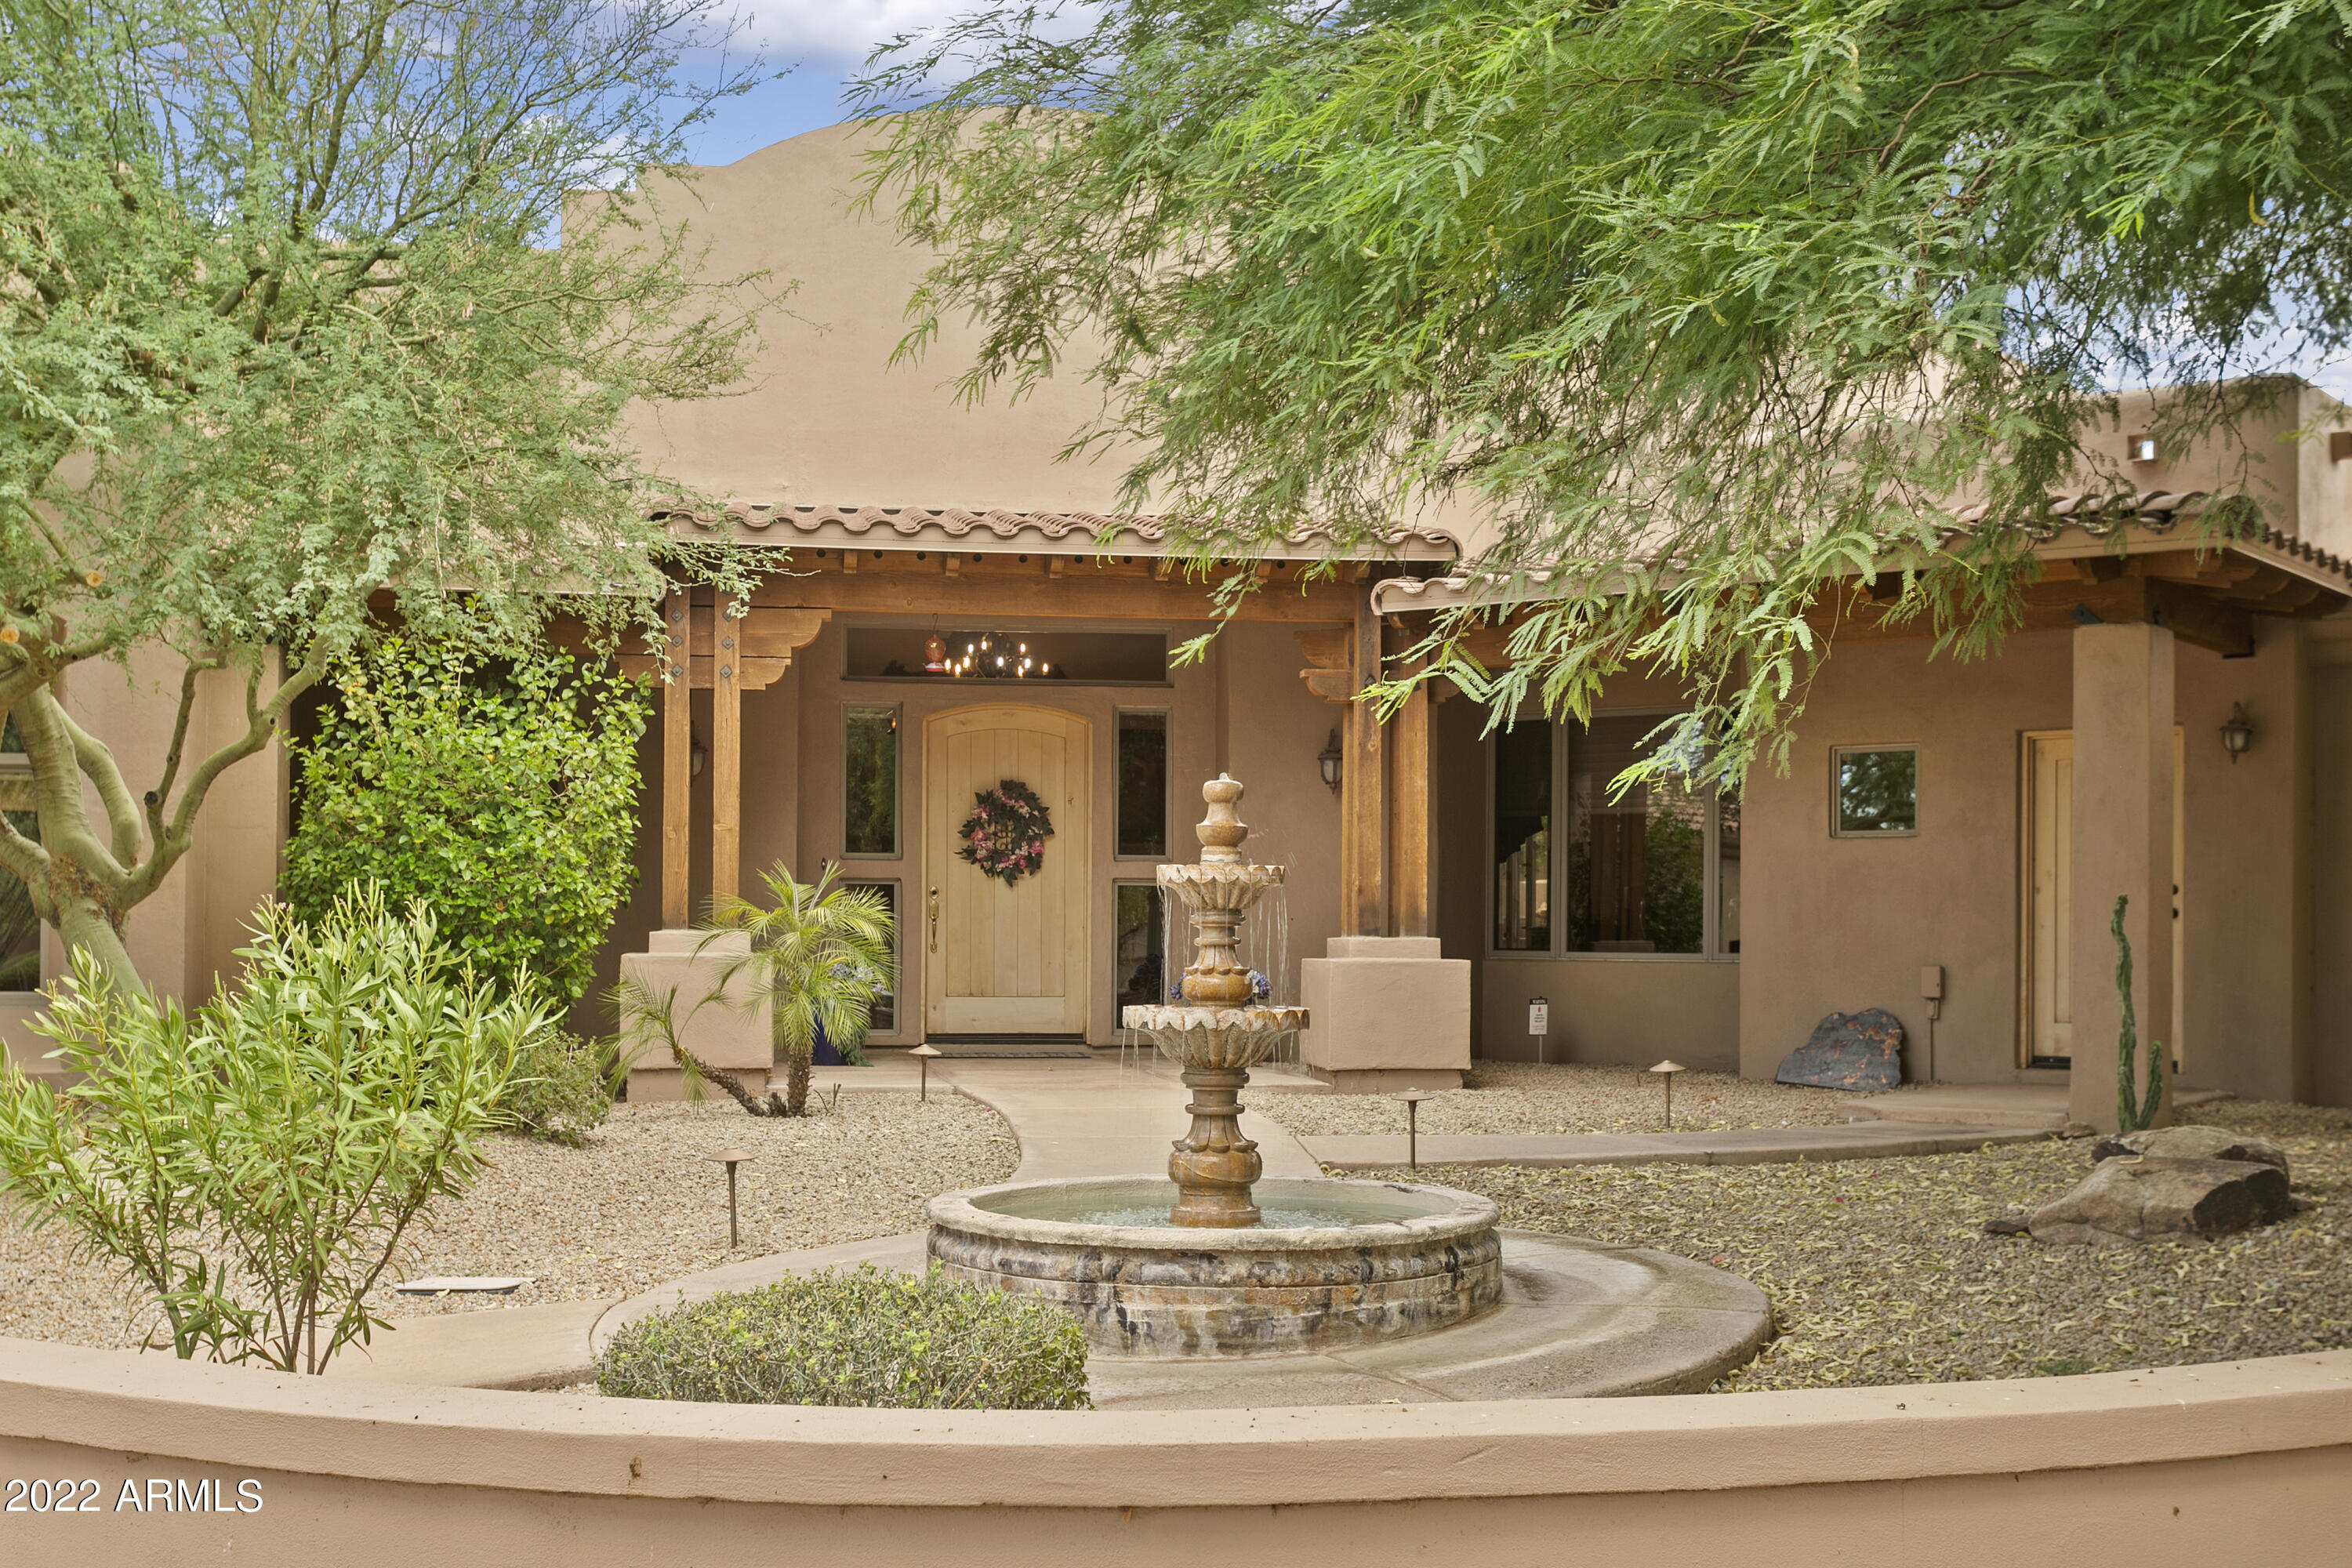
Front Patio: stunning fountain feature, lights set to a timer, 2 zone drip system, manicured landscaping

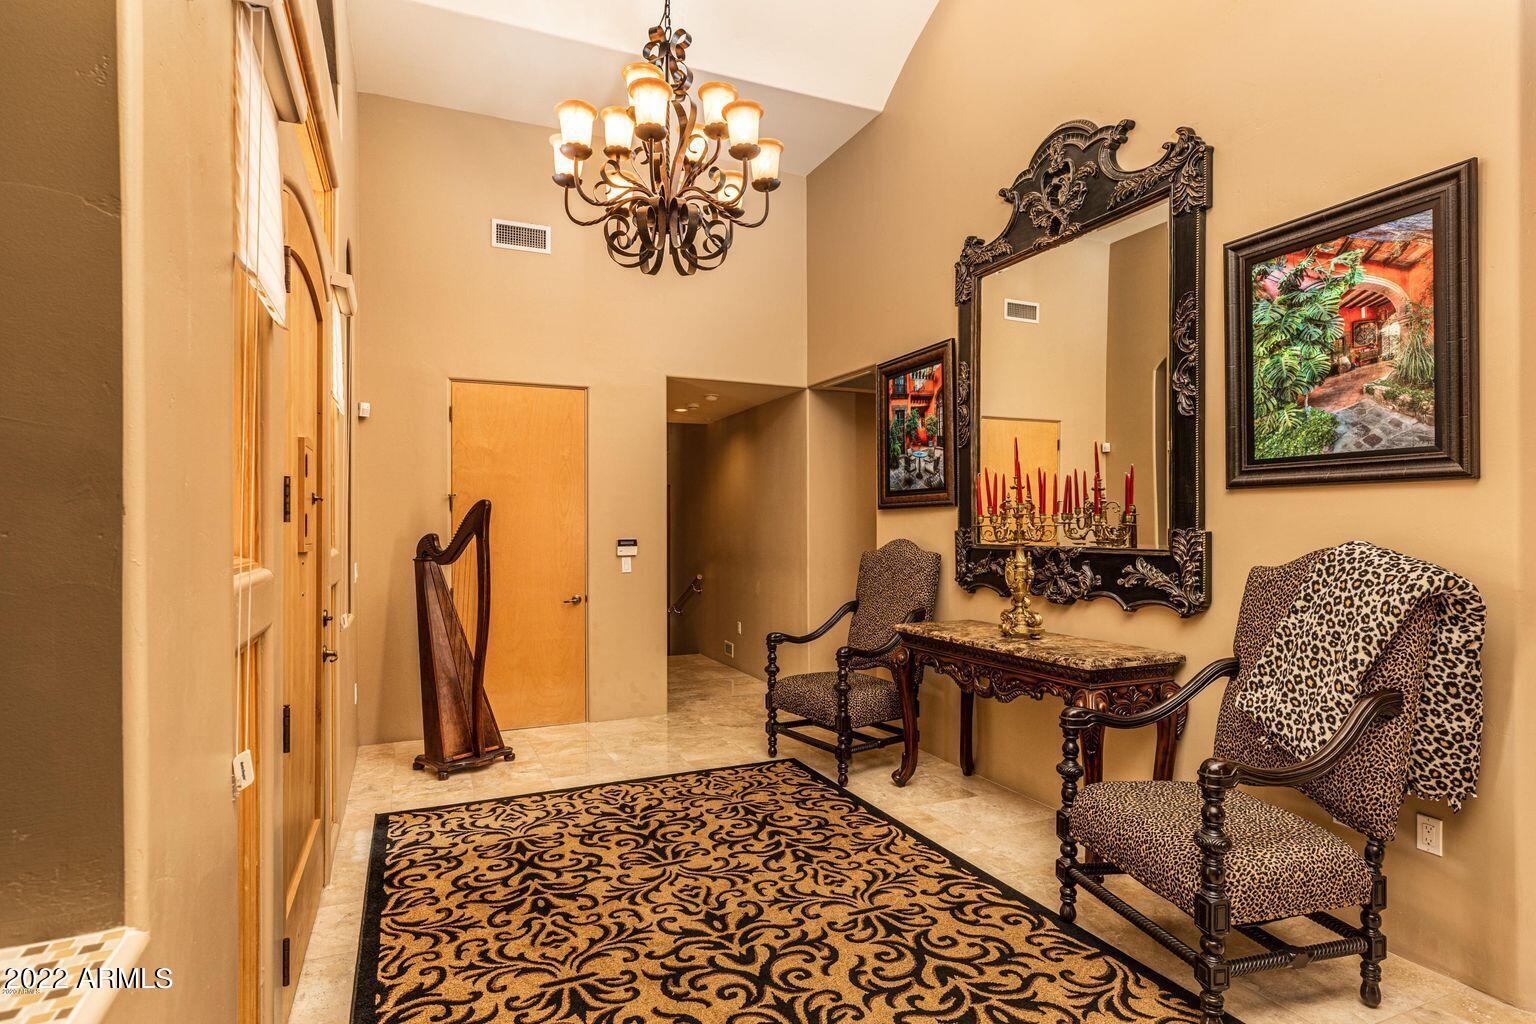
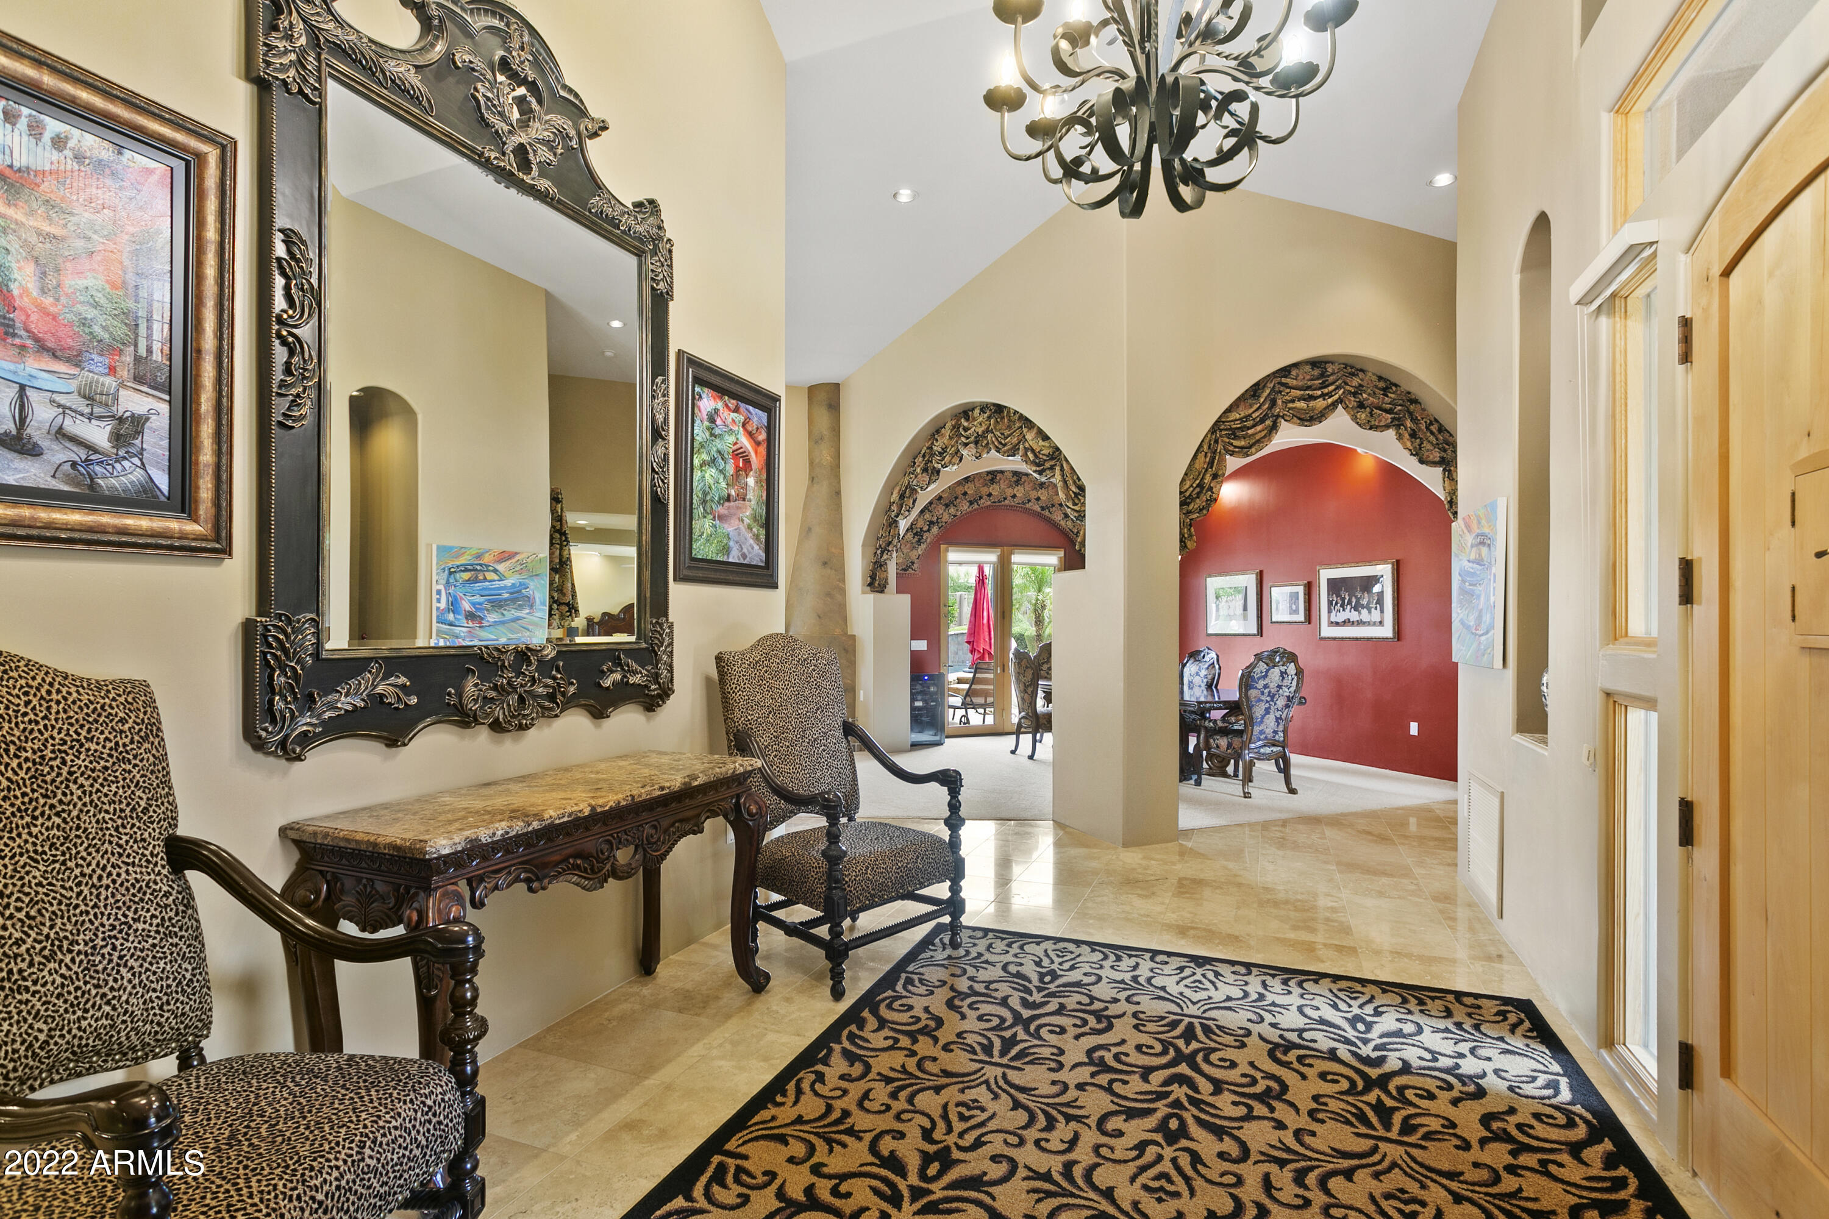
Entranceway: travertine floors throughout, beautiful chandelier, large coat closet, birch doors throughout, ??? heigh ceilings throughout, 2 zone AC, 2 tankless hot water heaters, gas heat

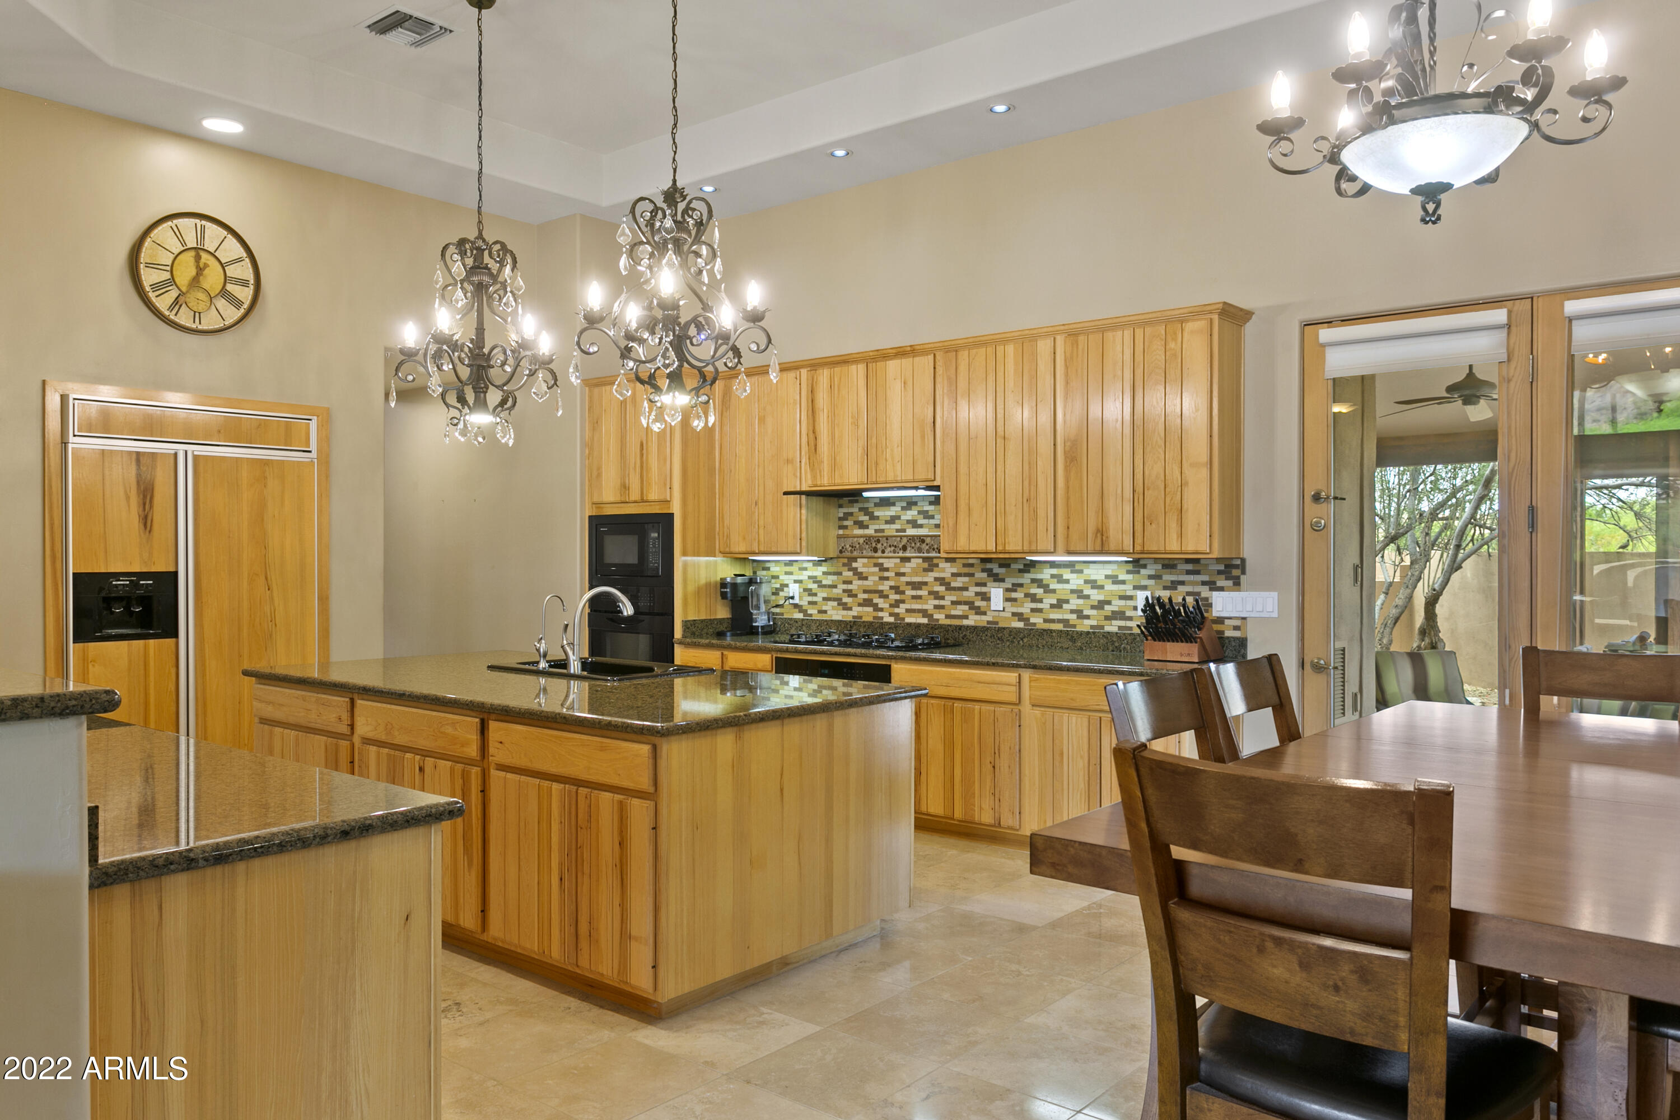
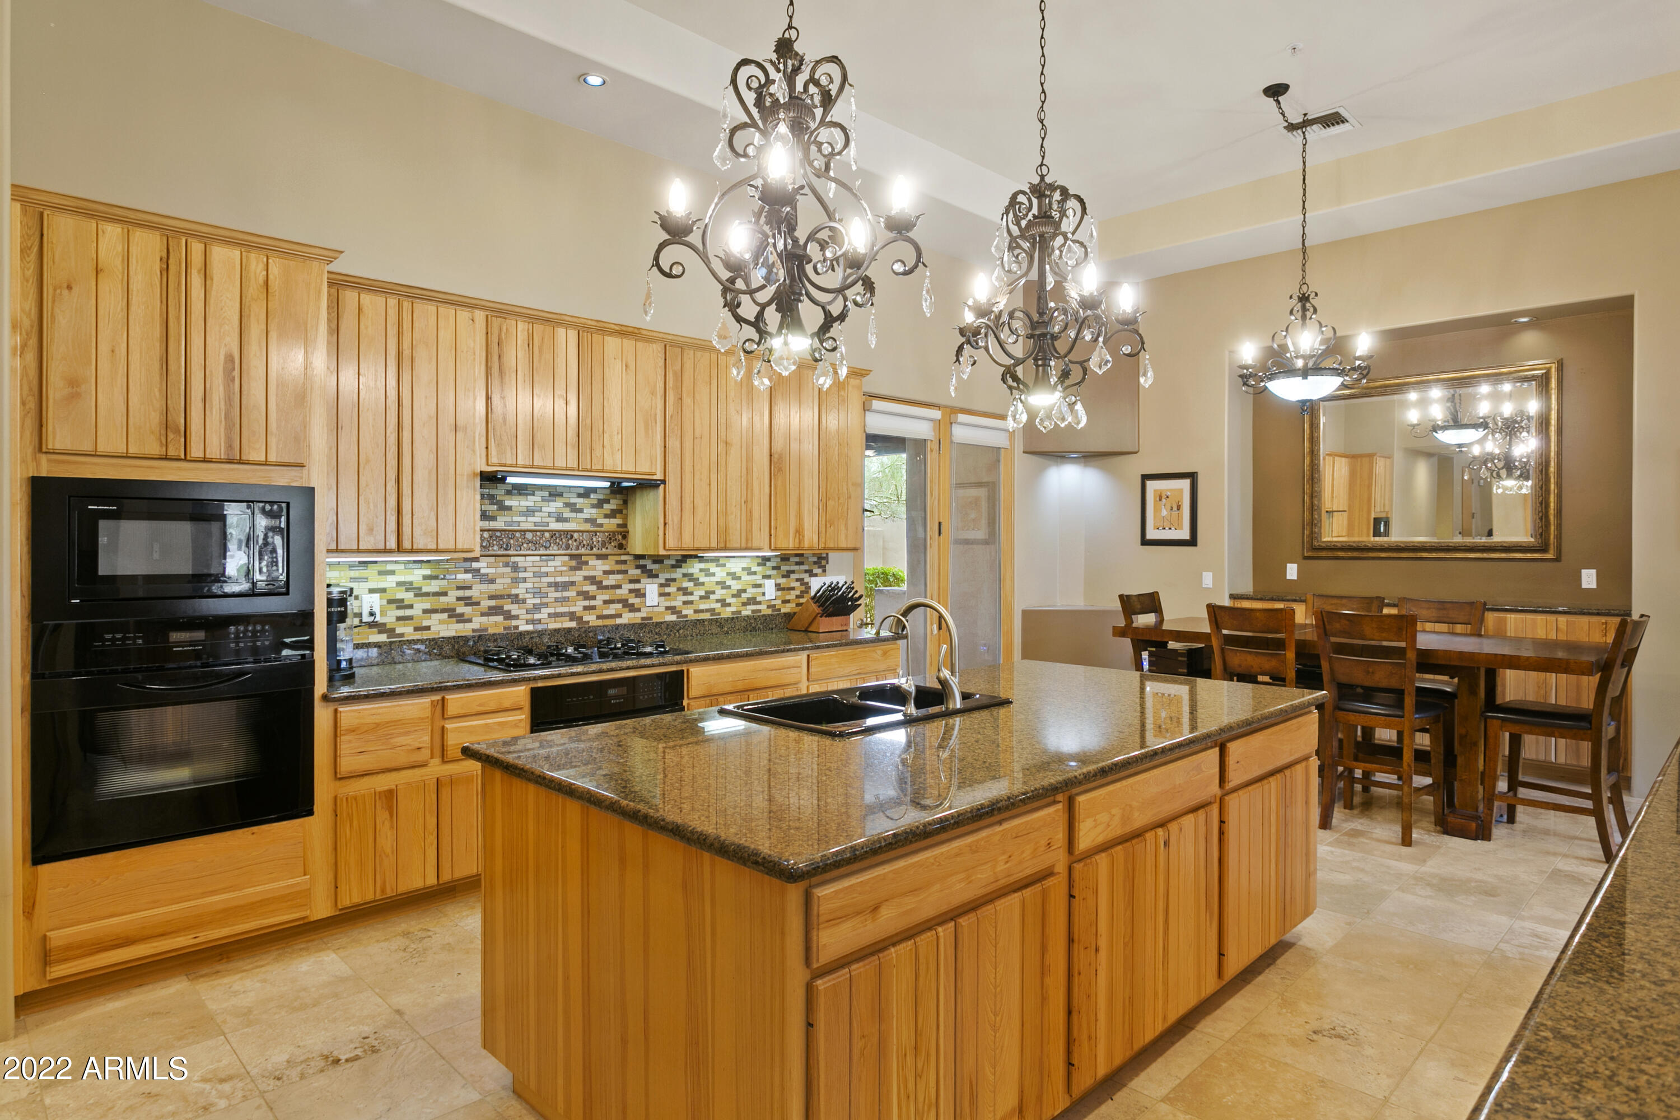
Eat-In & Entertainment Kitchen: granite countertops, decorative backsplash, hickory cabinetry, 2 overs, gas stove, custom Kitchen Aid refrigerator, large walk-in pantry

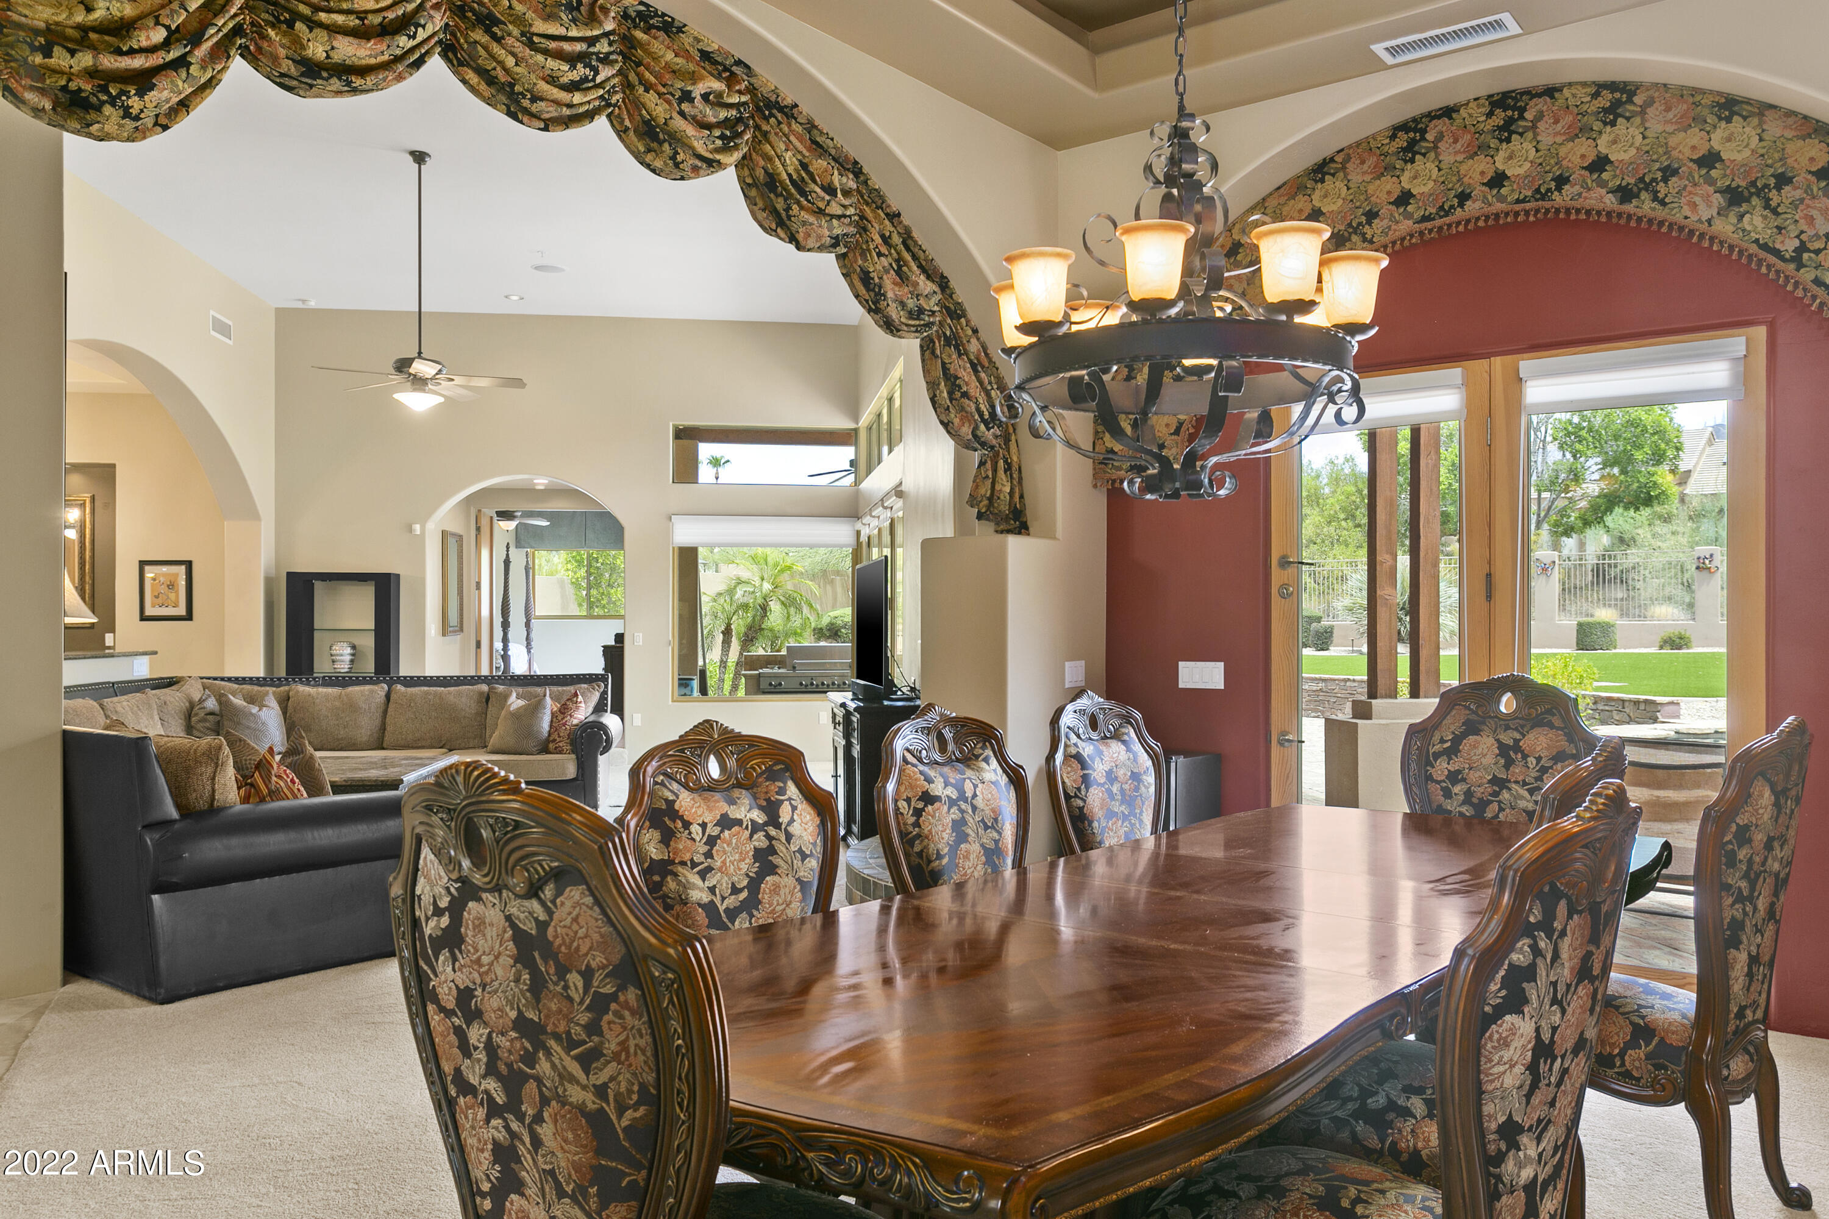
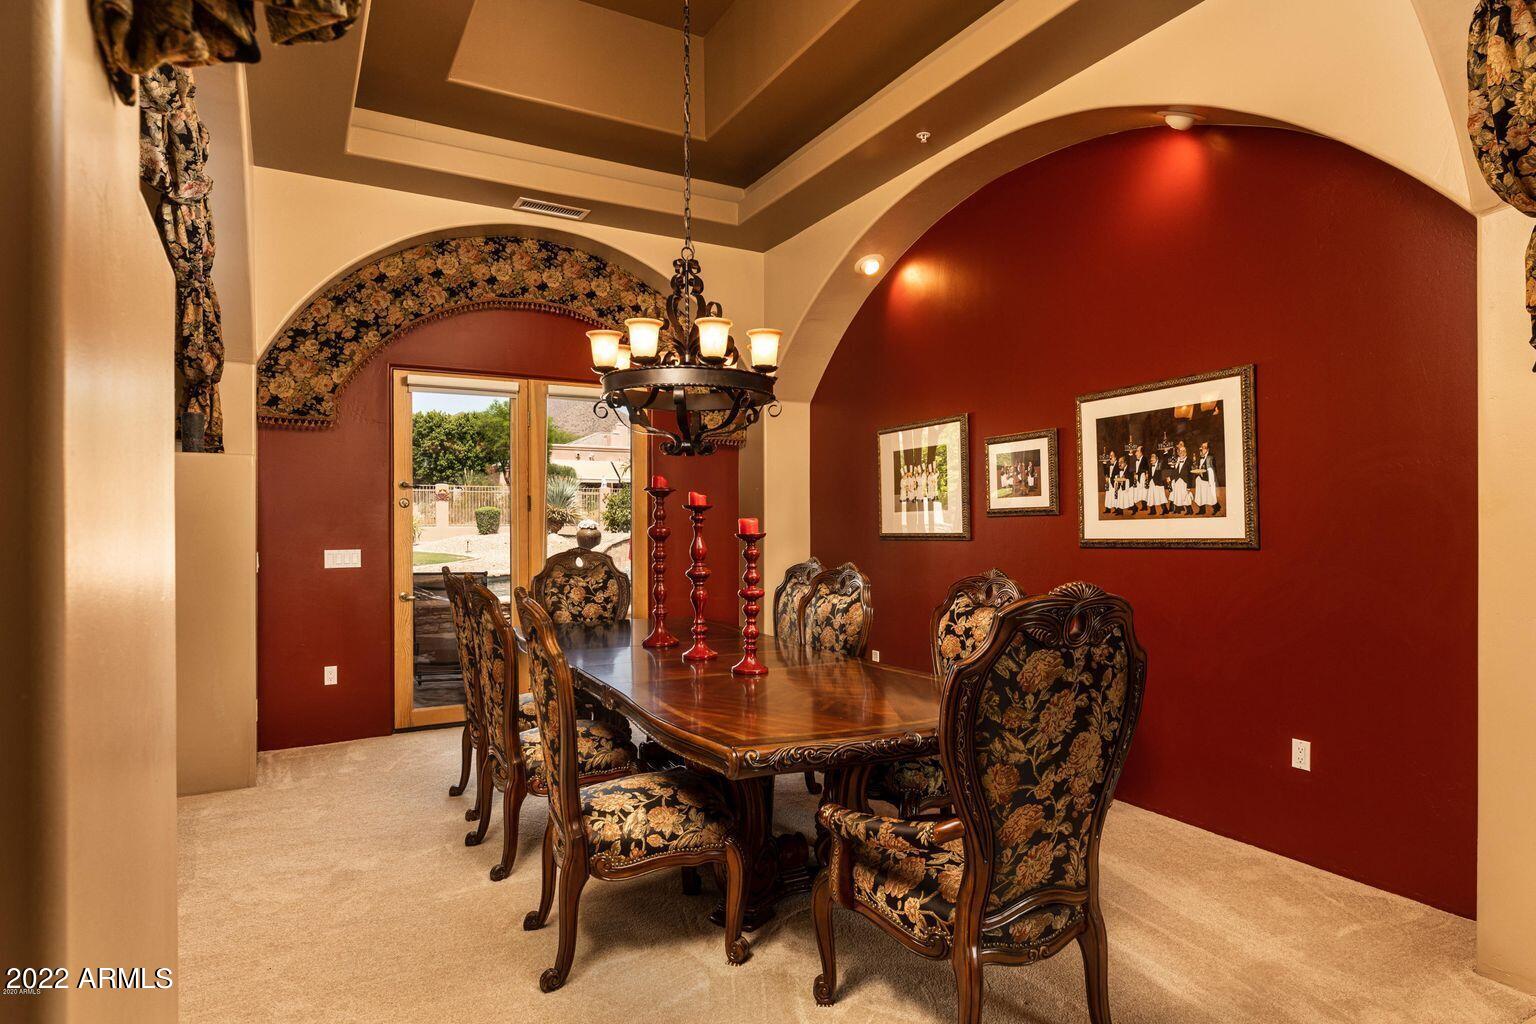
Formal Dining: exquisite arched ceilings, separate entrance to the back patio, large doorway, elegant Hunter Douglas Roman Shades

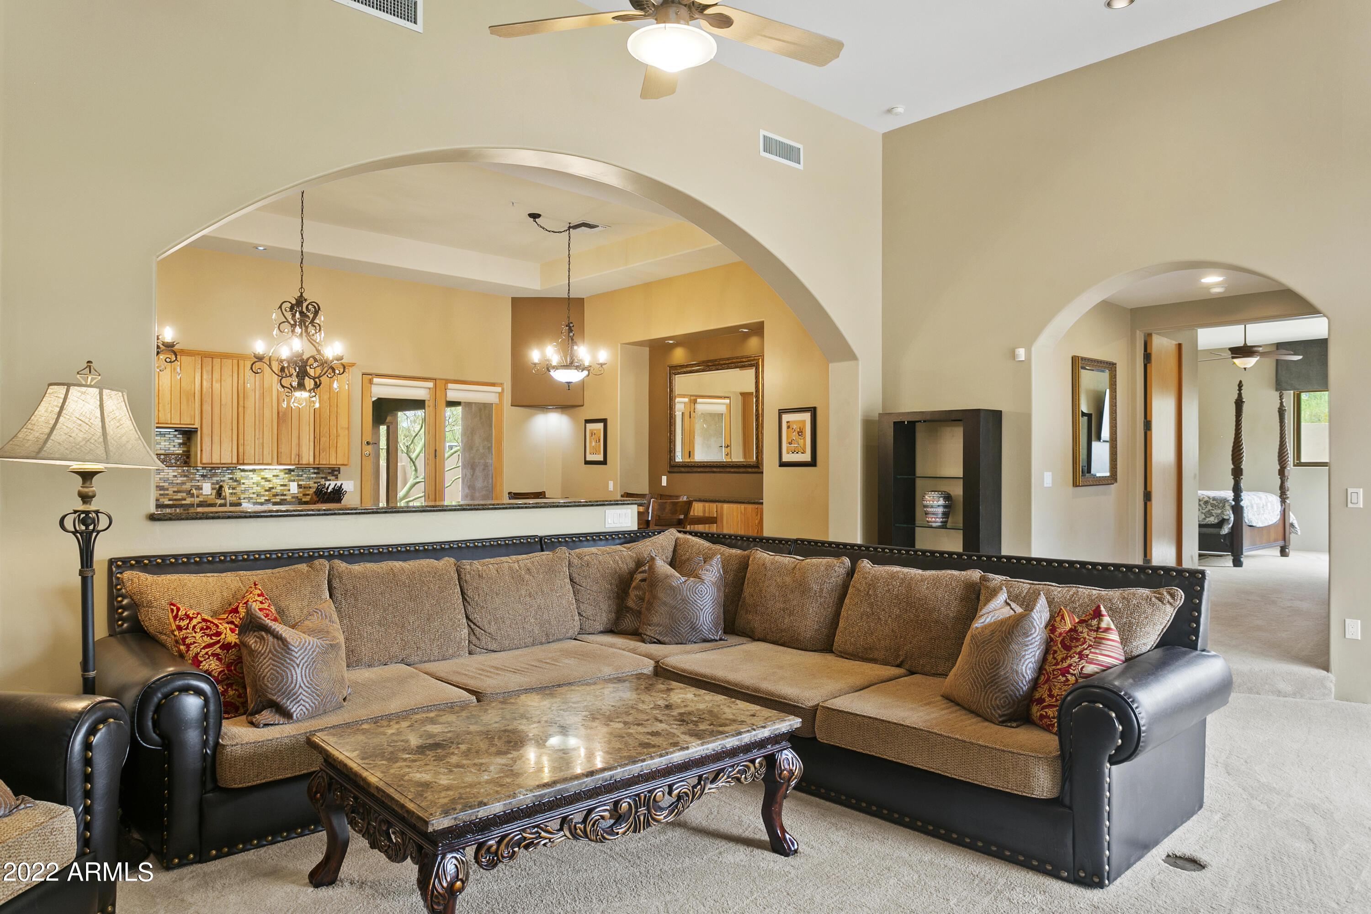
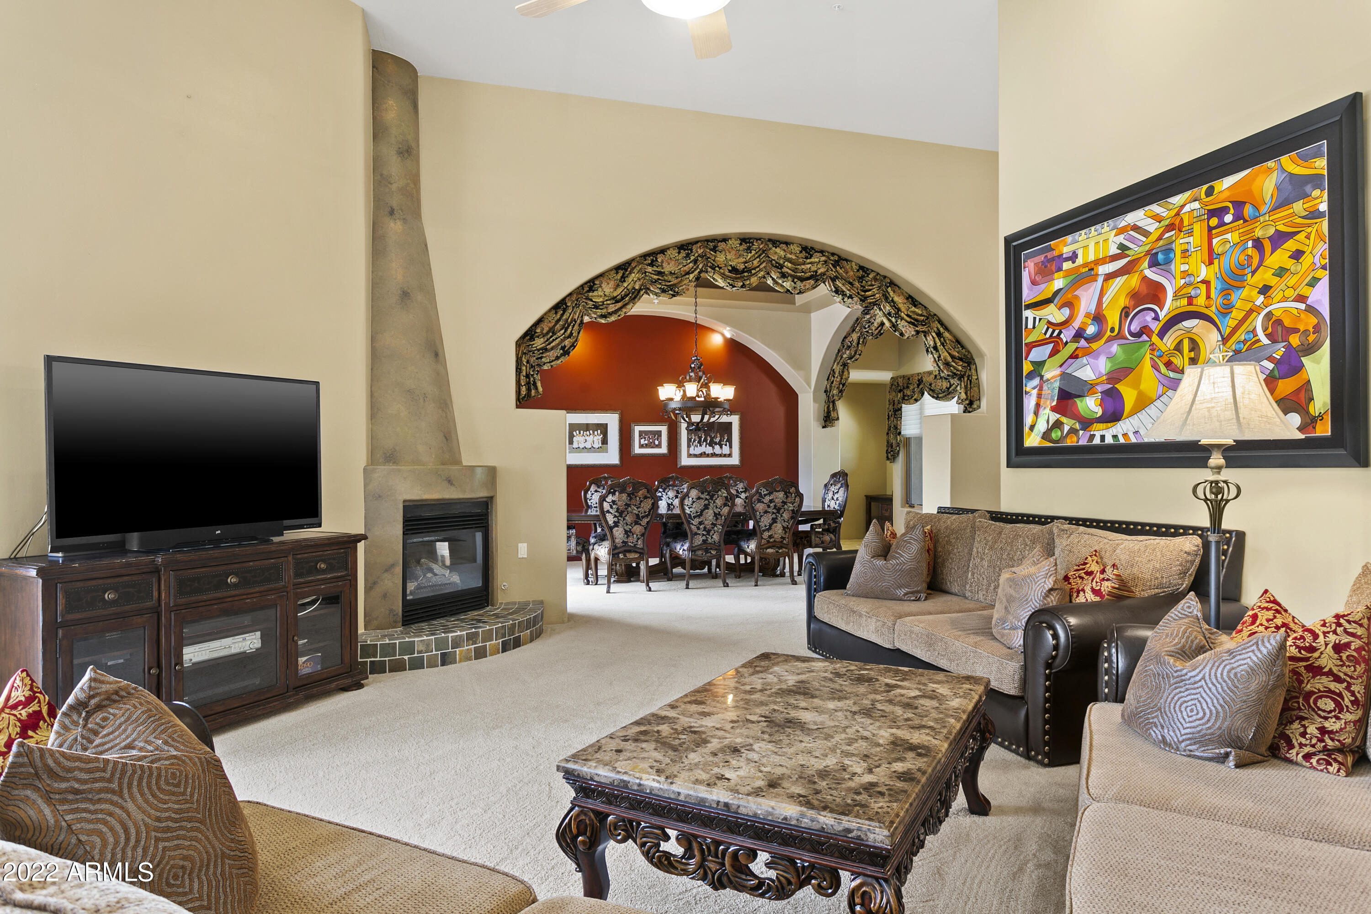
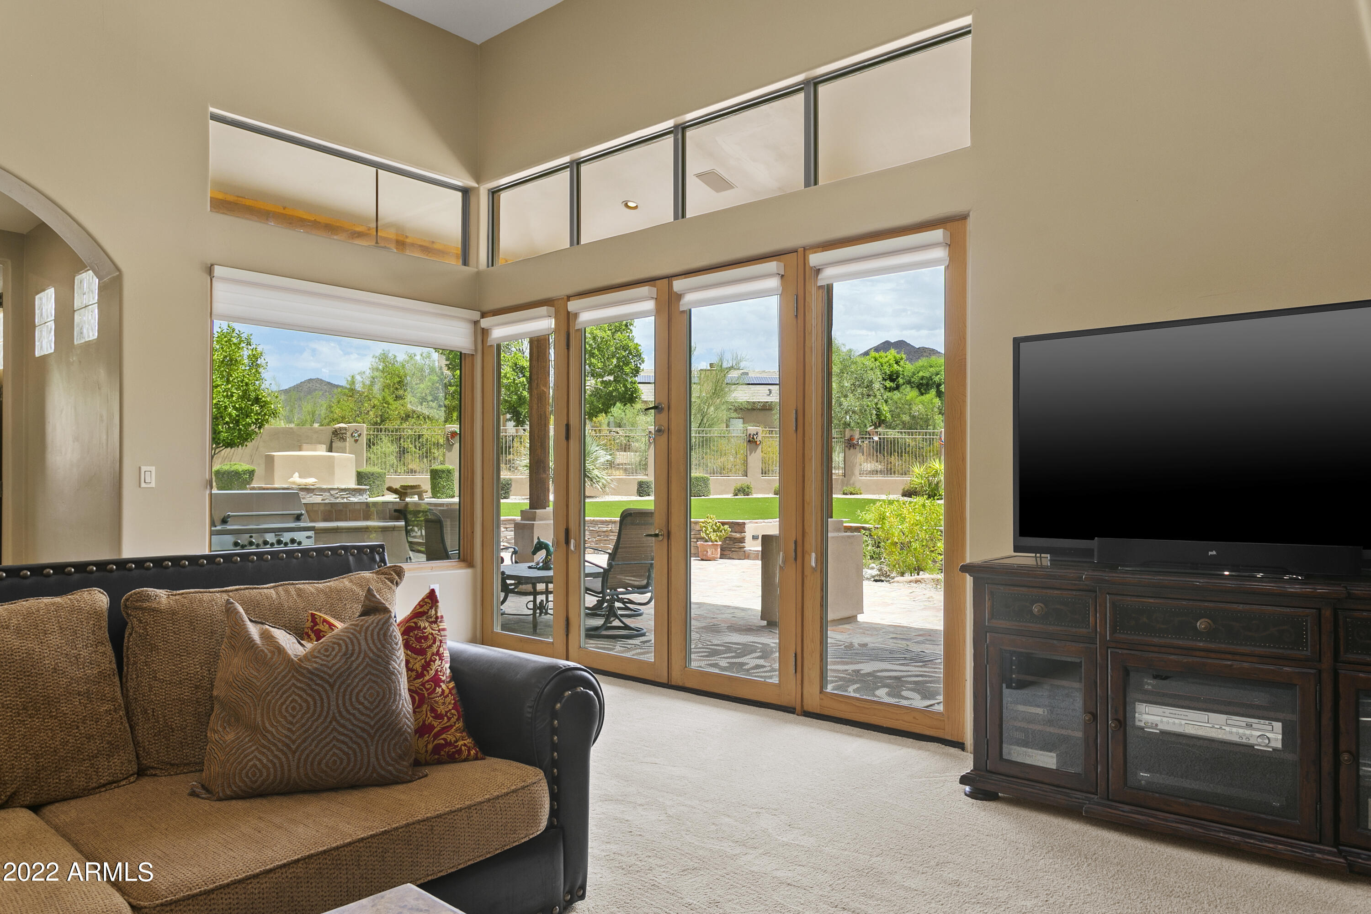
Great Room: panoramic mountain views, architecturally designed so there is no direct sunlight into the home, wonderful built-in gas fireplace, new 2020 carpet, central vacuum system

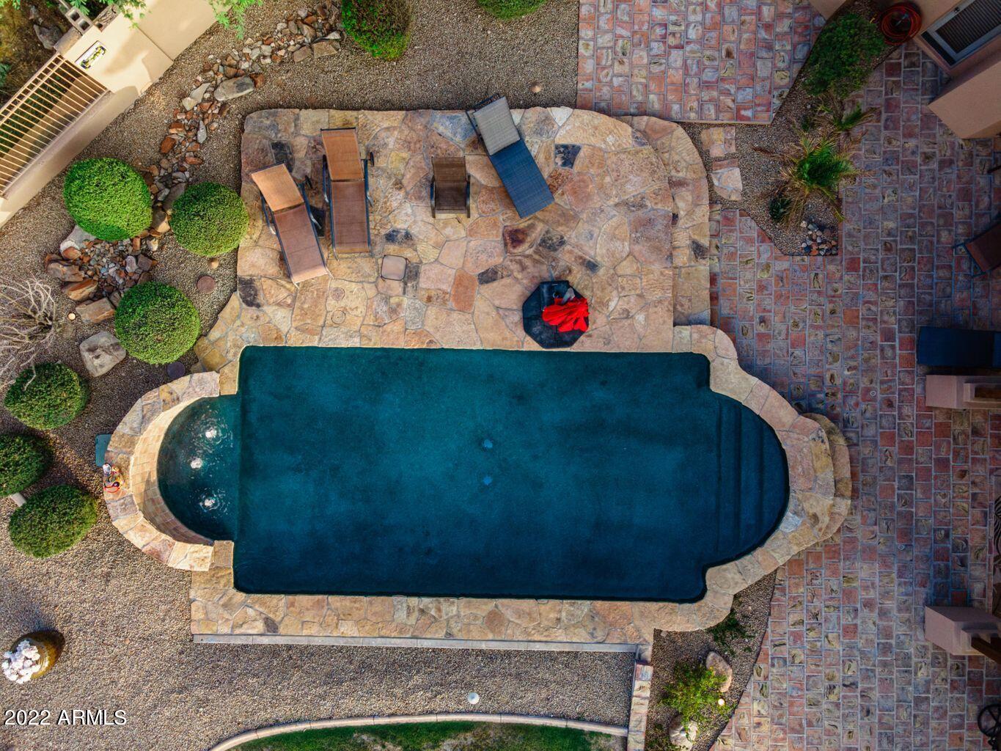
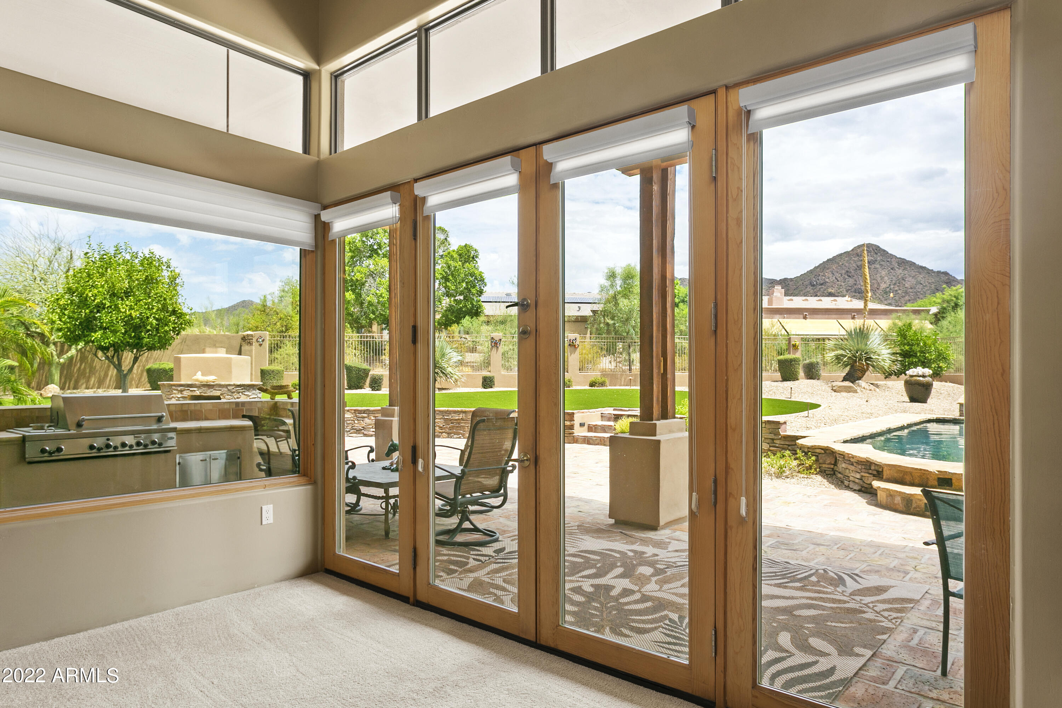
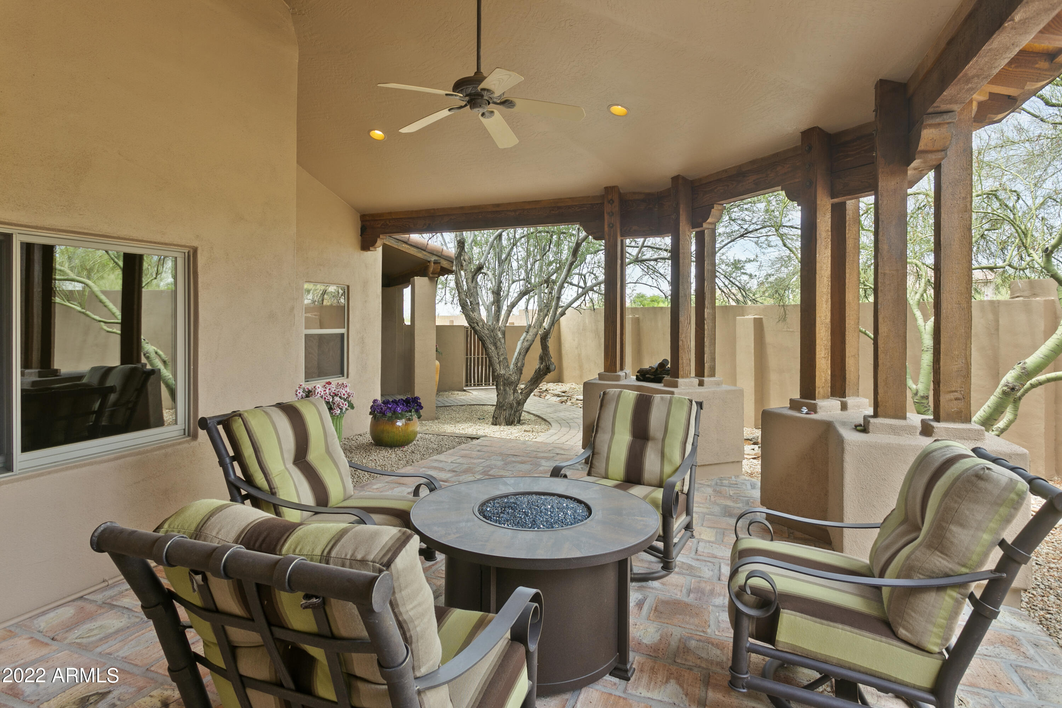
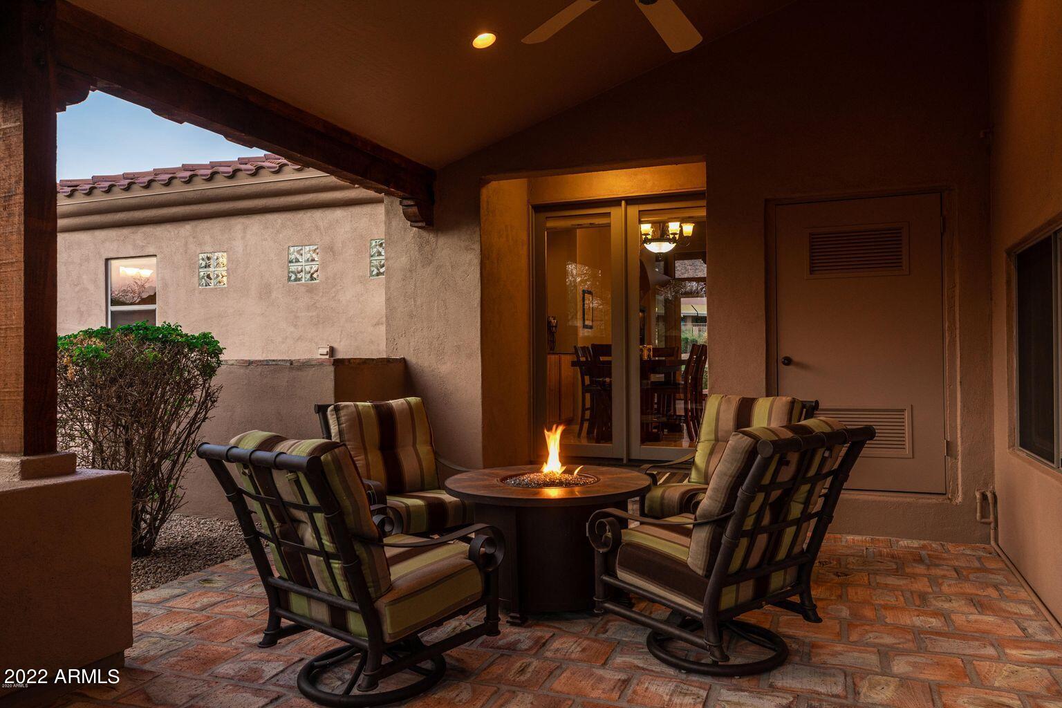
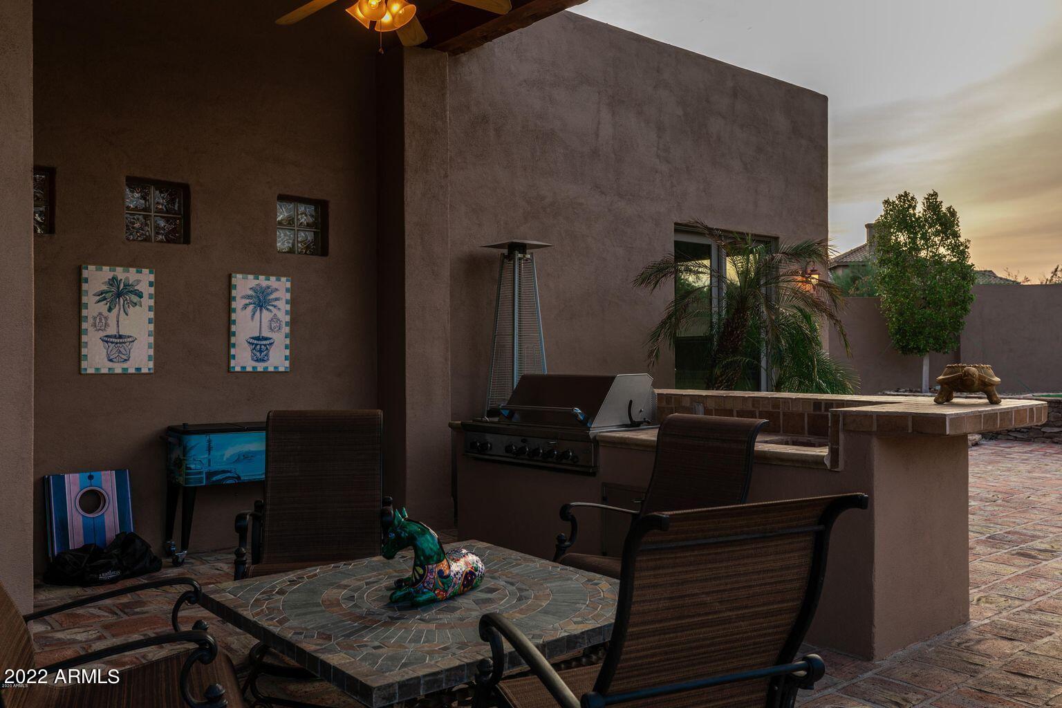
Back Patio: panoramic mountain views, built-in gas BBQ and drain sink, built-in gas fireplace, manicured landscaping, lemon tree, brand new 2021 turf, PebbleTec swimming pool with fountain features, outdoor speaker system

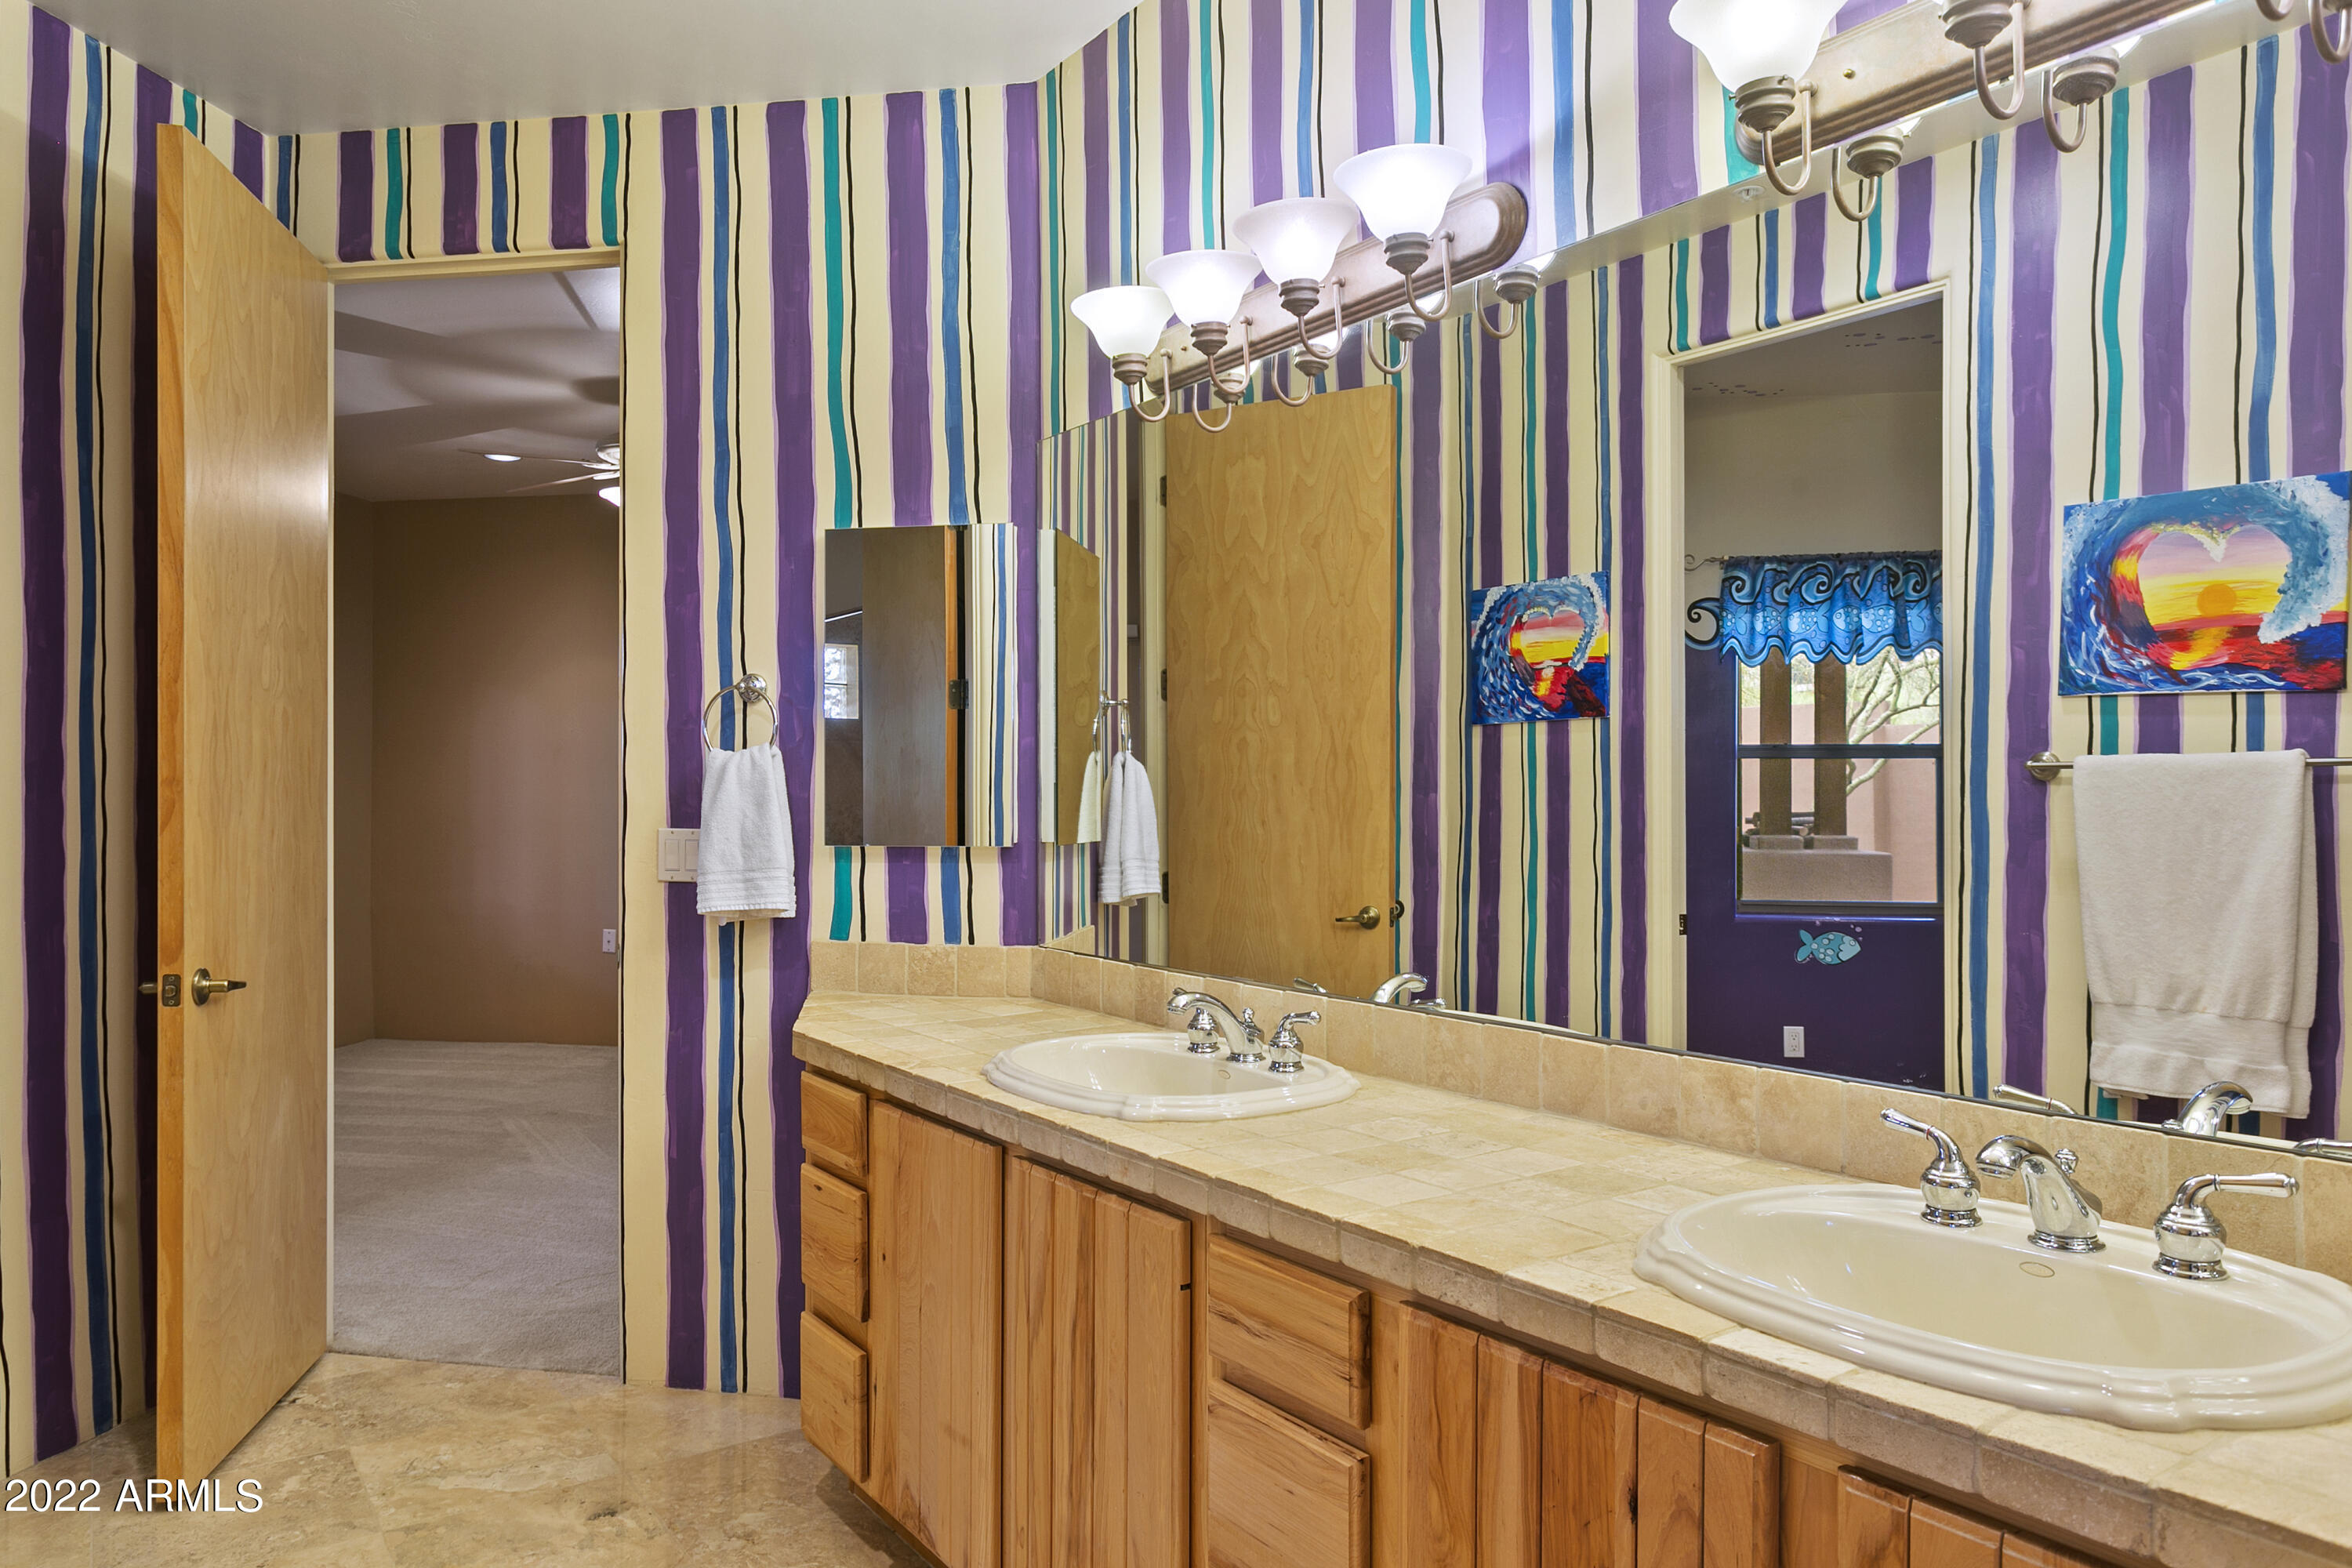
Primary Bedroom: grand double doors, mountain views, separate entrance to the back patio, double sink, jet tub, snail shower, water closet, large walk-in closet

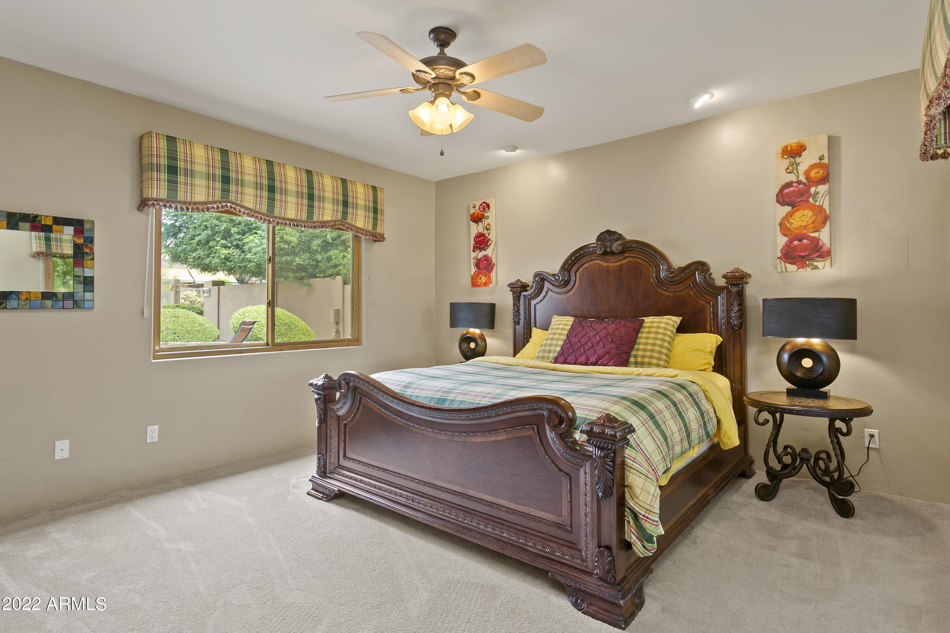
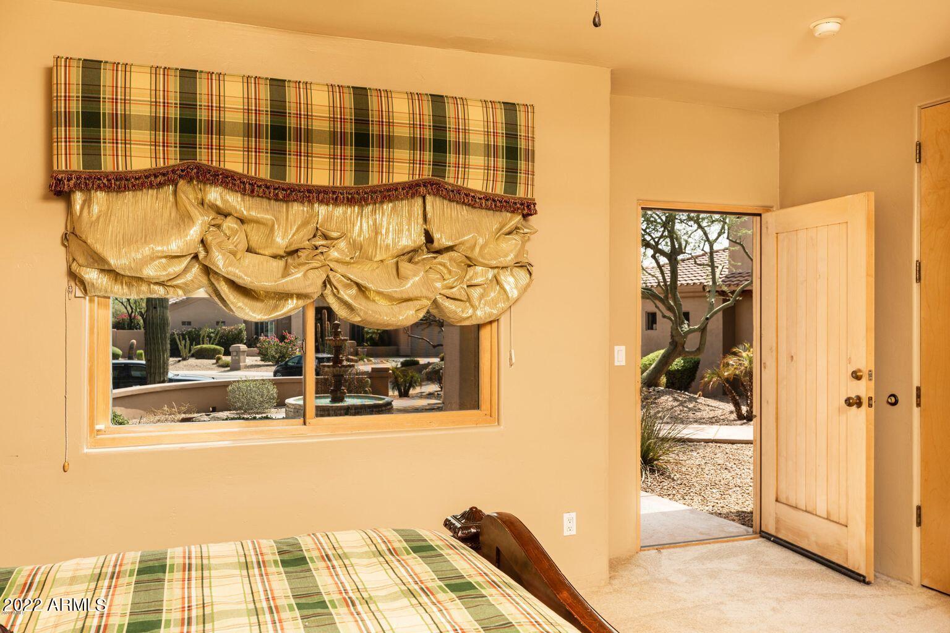
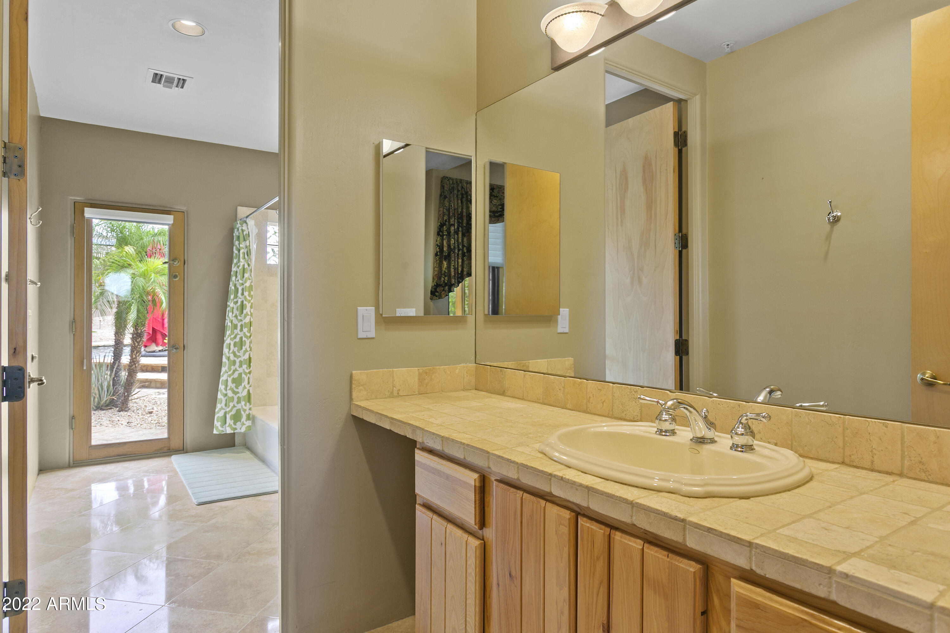
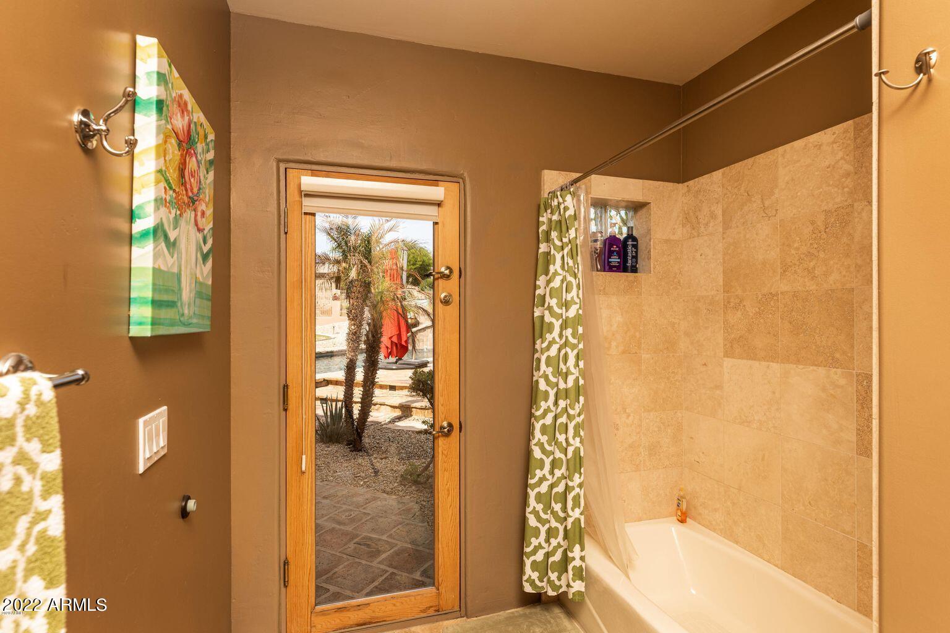
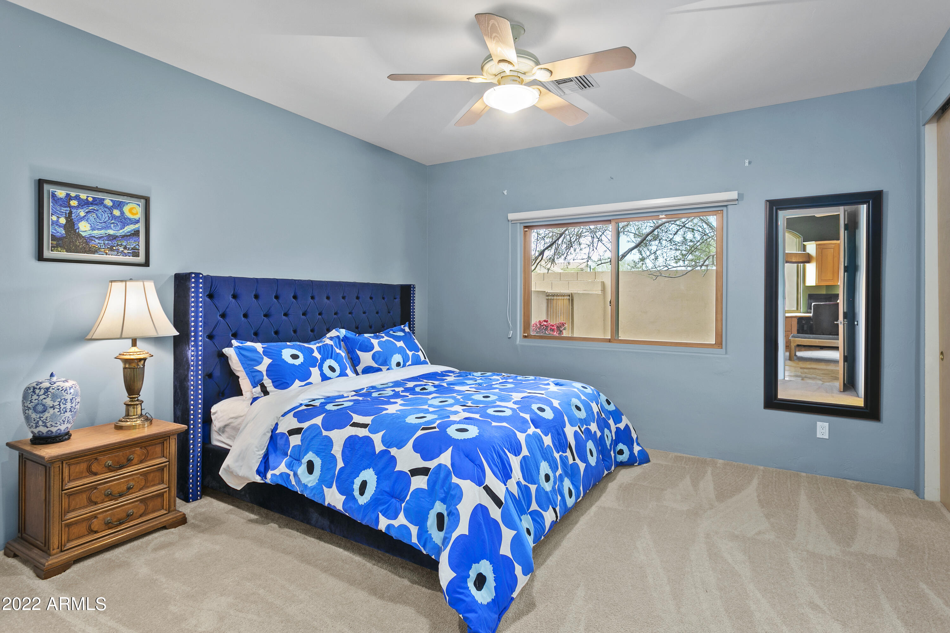
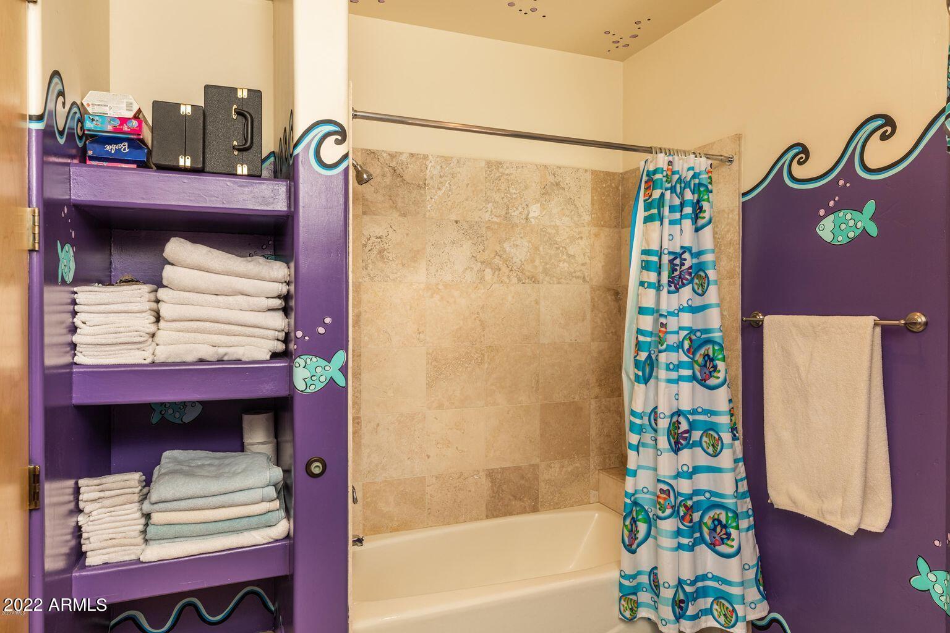
Guest Bedroom: separate wing and front entrance from bedroom, separate bathroom which leads straight out back to the pool, built-in cherry wood closet and drawers

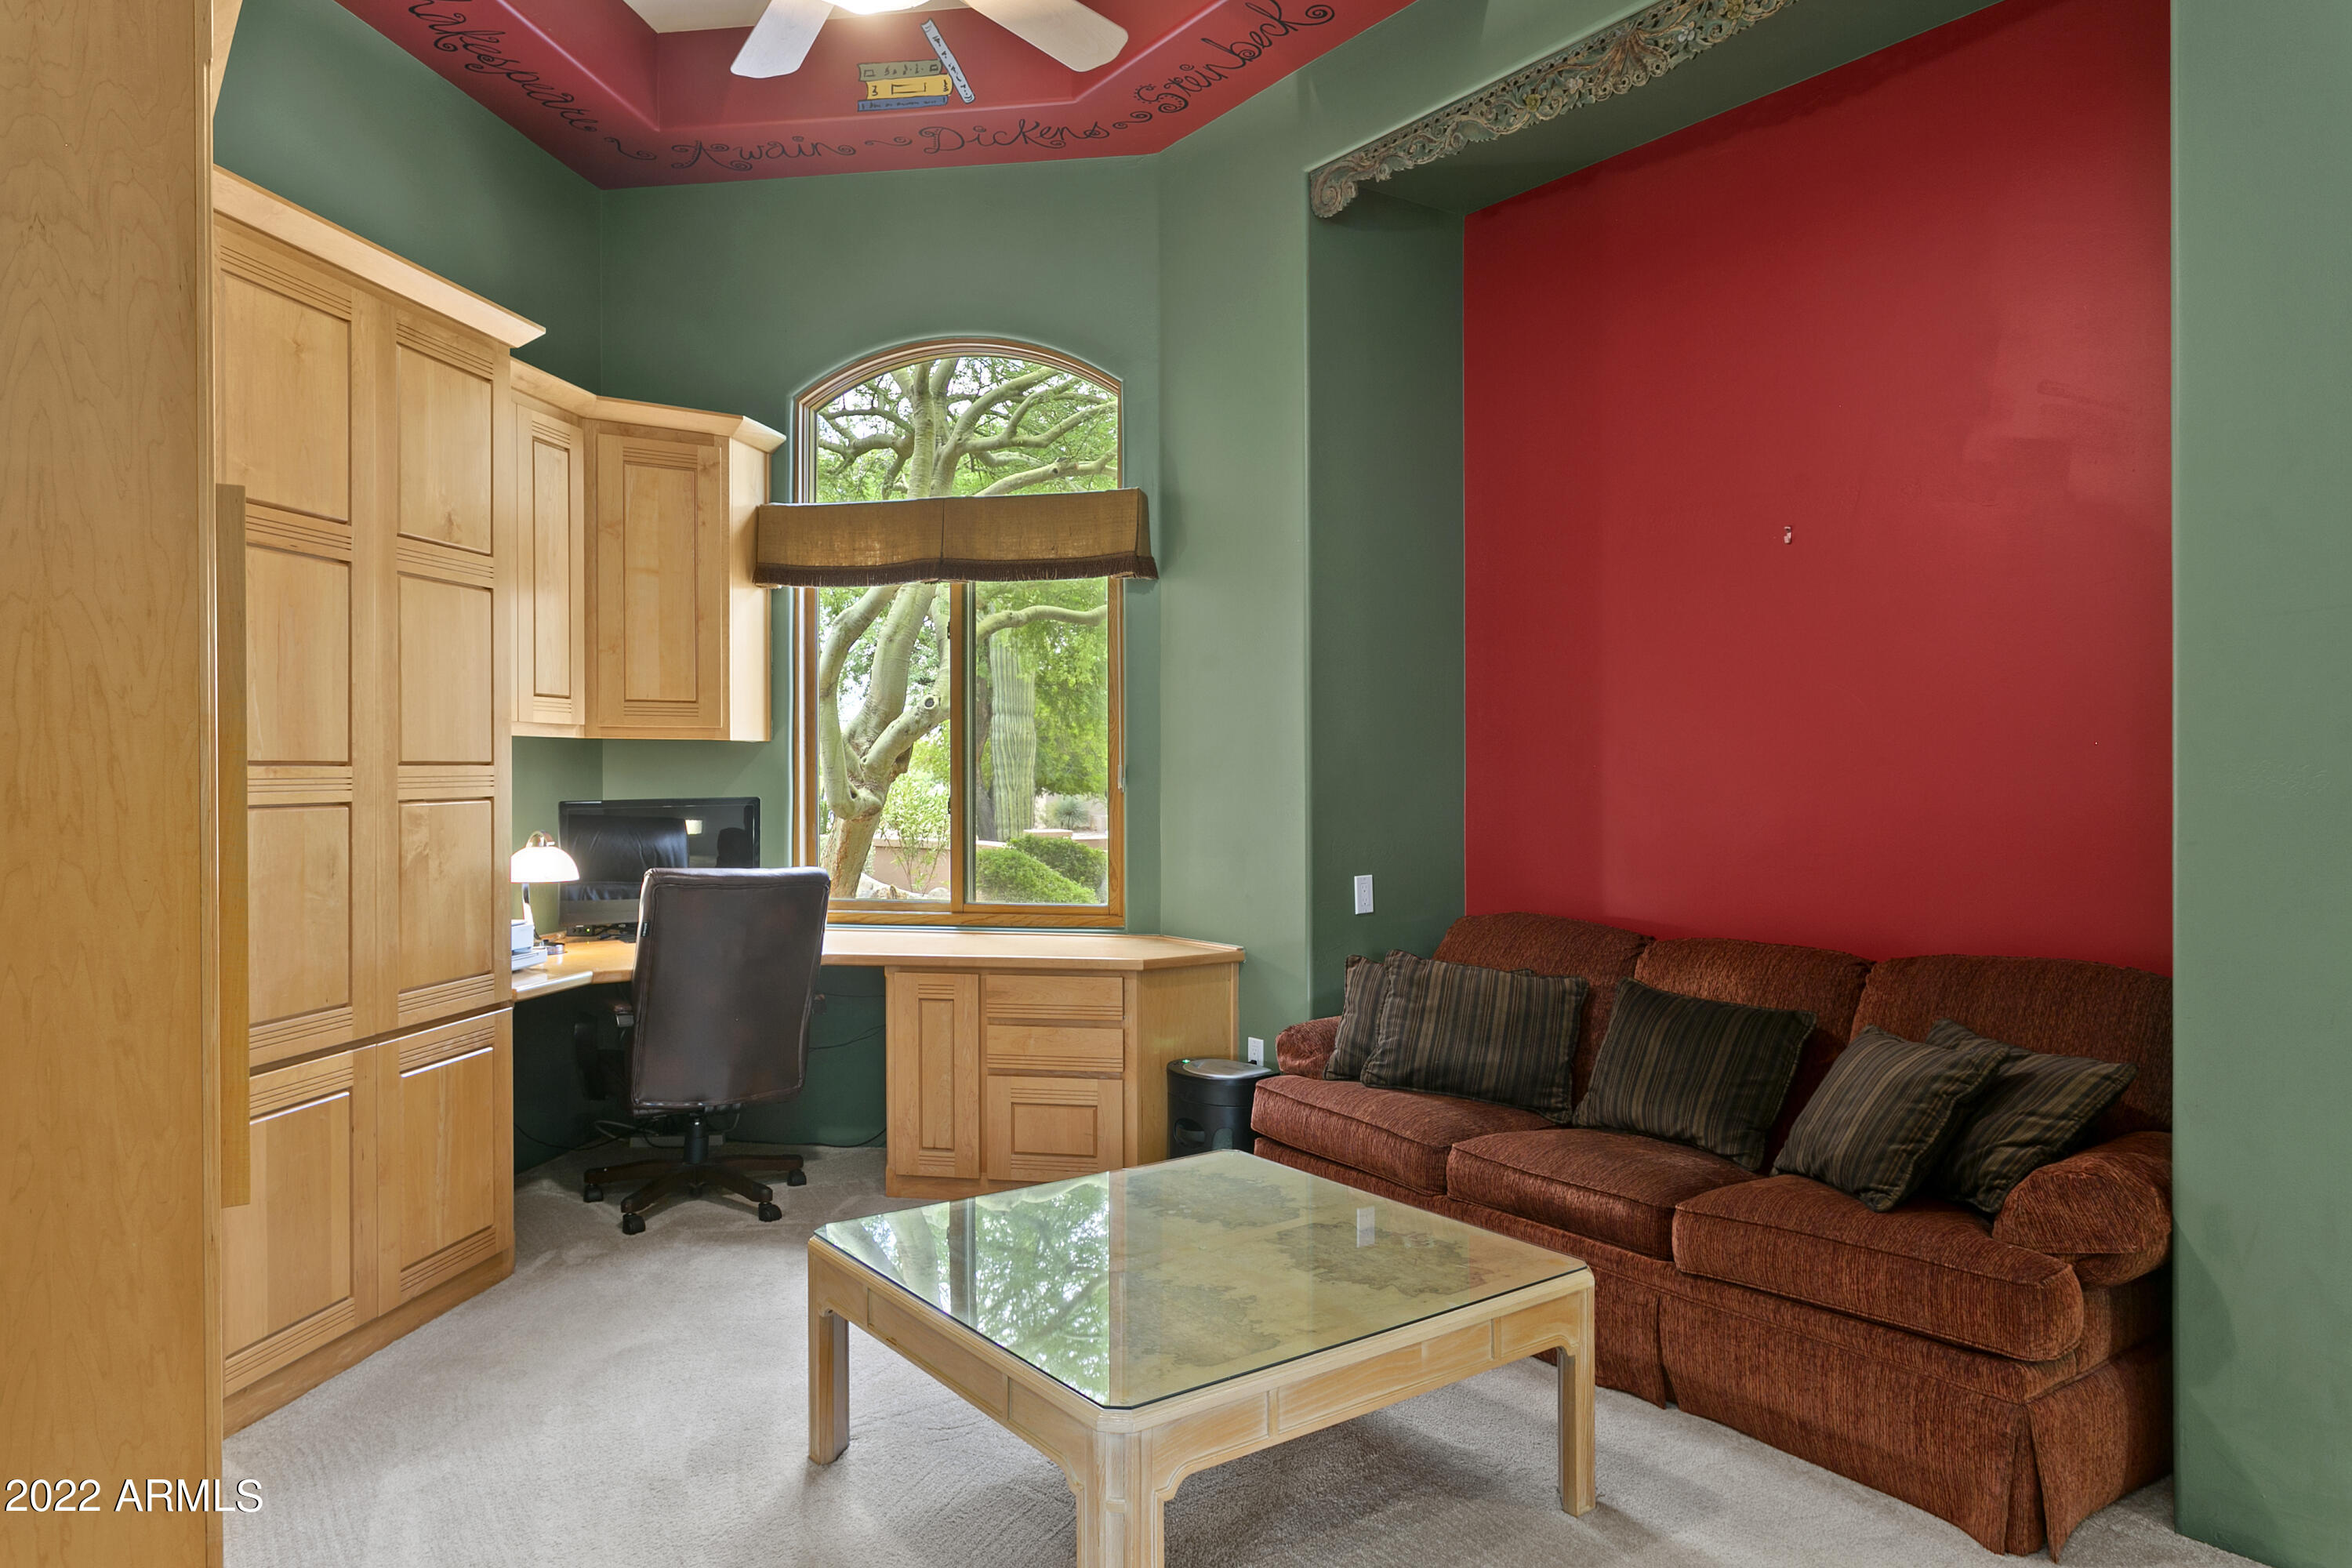
Office: built-in desk and entertainment center custom painted ceiling

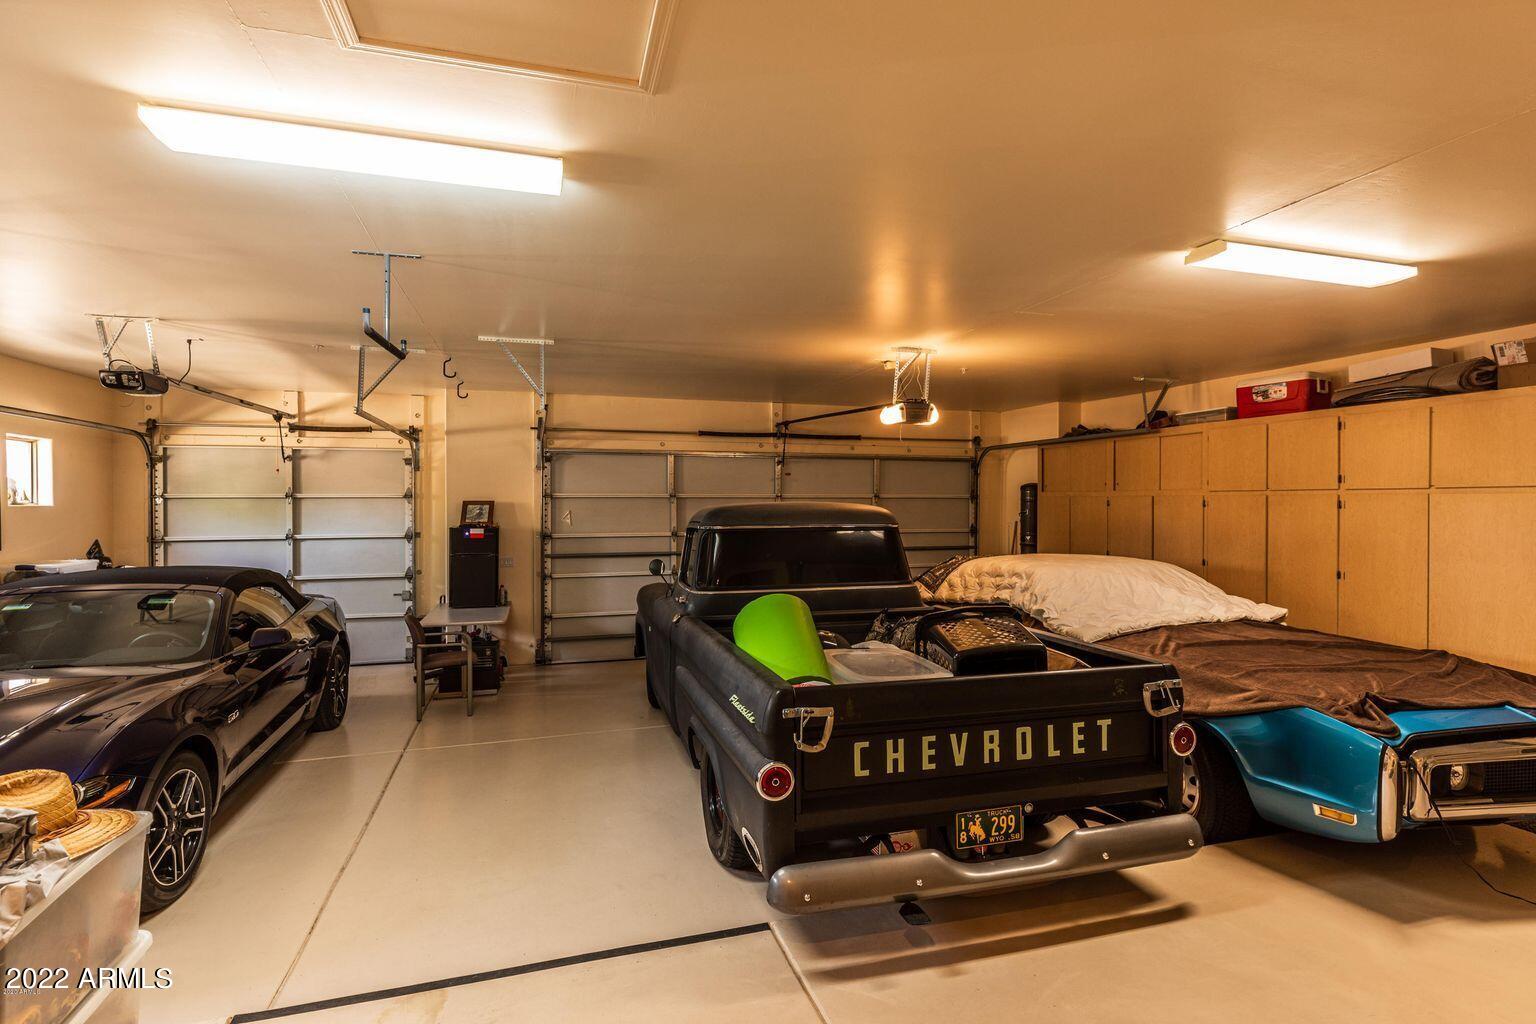
Garage: built-in storage, water softener, 8ft door, 10ft ceilings, epoxy floors, separate entrance to side of the house to another outdoor sitting area

HOA: gated community, street maintenance, neighbor mixers, rentals allowed

Share Property

Location

12824 E JENAN Drive, Scottsdale, AZ 85259

Status

Sold

Date Sold

October 28, 2022

Property Amenities

Interior
Fireplace 2 Fireplace, Exterior Fireplace, Family Room, Gas
Flooring Carpet, Tile
Total Bedrooms: 4
Other Interior Features Eat-in Kitchen, Breakfast Bar, 9 Flat Ceilings, Central Vacuum, Drink Wtr Filter Sys, Furnished(See Rmrks), Fire Sprinklers, Soft Water Loop, Vaulted Ceiling(s), Kitchen Island, Pantry, Double Vanity, Full Bth Master Bdrm, Separate Shwr Tub, Tub with Jets, Granite Counters
Area & Lot
Lot Area 0.5 Acres
Living area 3,929 Sq.Ft.
MLS® ID 6438548
Year Built 1998
School District Scottsdale Unified District
High School Desert Mountain High School
Middle School Mountainside Middle School
Elementary School Anasazi Elementary
Water Frontage Desert Back, Desert Front, Cul-De-Sac, Gravel/Stone Front, Gravel/Stone Back, Synthetic Grass Back, Auto Timer H2O Front, Auto Timer H2O Back
View Description Mountain(s)
Architecture Styles Santa Barbara/Tuscan
Type Residential
Status Sold
Exterior
Stories 1
Pool Heated, Private
Air conditioning Programmable Thmstat, Evaporative Cooling, Ceiling Fan(s)
Heat type Natural Gas
Water Source City Water
Garage Space 3.0
Sewer Public Sewer
Other Exterior Features Covered Patio(s), Patio, Private Street(s), Private Yard, Storage, Built-in Barbecue
Parking Attchd Gar Cabinets, Dir Entry frm Garage, Electric Door Opener, Extnded Lngth Garage, RV Access/Parking
Lot Features Desert Back, Desert Front, Cul-De-Sac, Gravel/Stone Front, Gravel/Stone Back, Synthetic Grass Back, Auto Timer H 2 O Front, Auto Timer H 2 O Back
Roof Tile
Finance
Sales Price $1,420,000
HOA Fees $215 quarterly
Real Estate Tax $5,834 yearly

Scottsdale

Work With Us

The Valley Leaders epitomizes integrity, exemplary customer service, and strong negotiation skills with every detail of your real estate transaction. Our team is a very hard-working and driven professional. Don't hesitate to reach out today!