13218 W DESERT FOREST Trail
VIEW PHOTOS
$1,040,000

13218 W DESERT FOREST Trail

4 Beds 3 Baths 2,956 Sq.Ft. 8,750 Sq.Ft.

Description

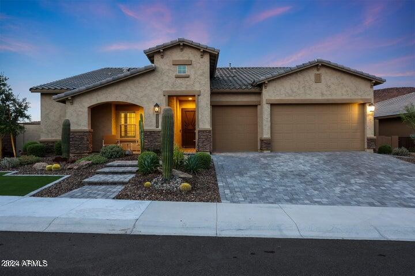
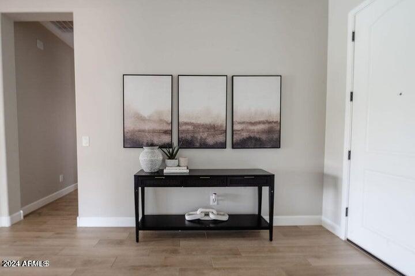
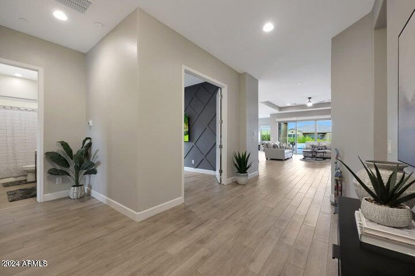
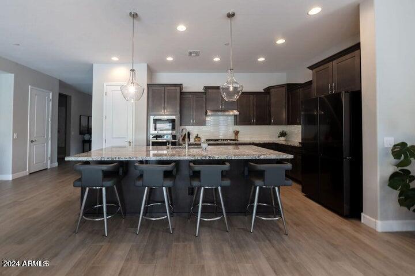
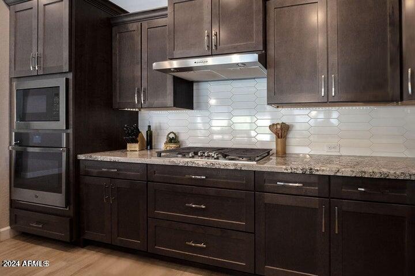
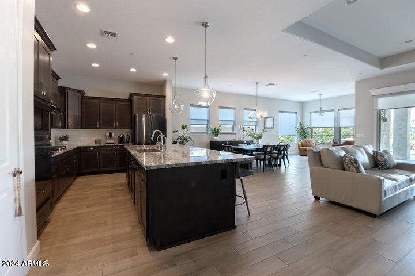
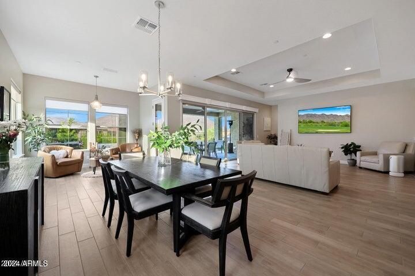
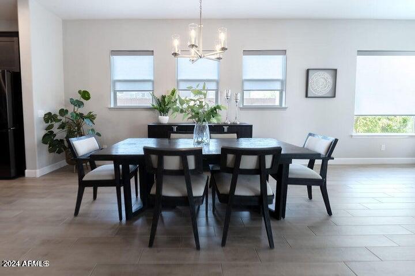
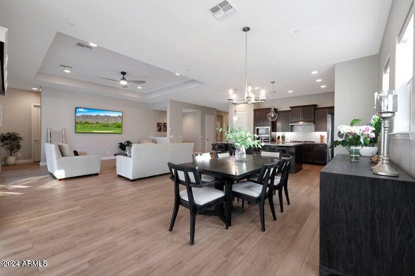
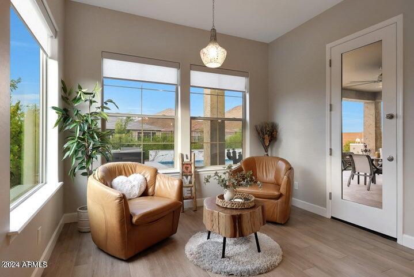
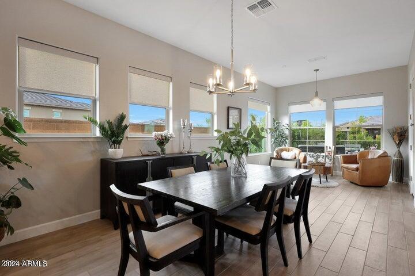
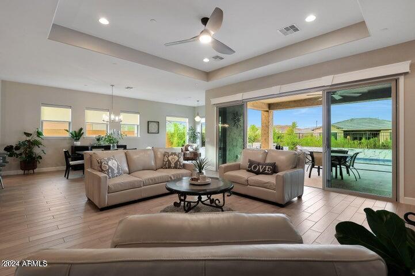
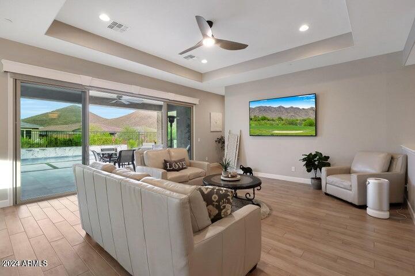
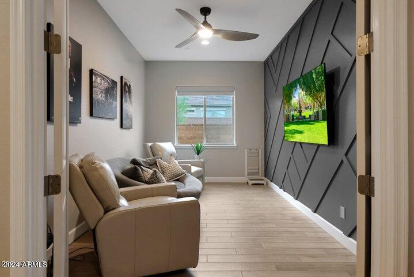
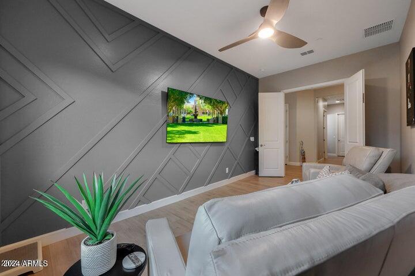
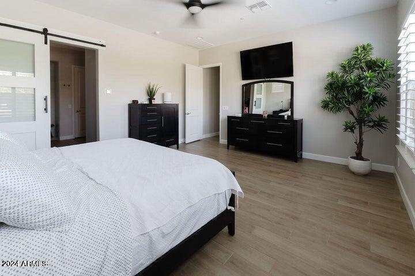
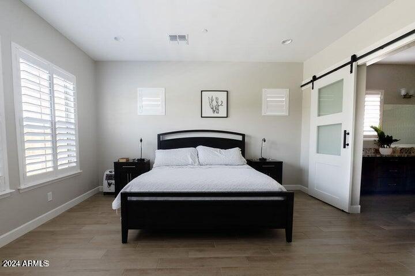
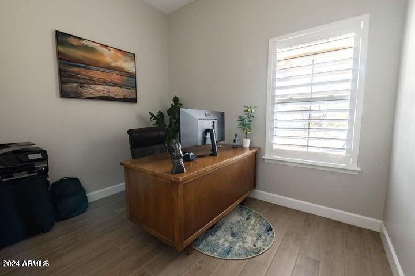
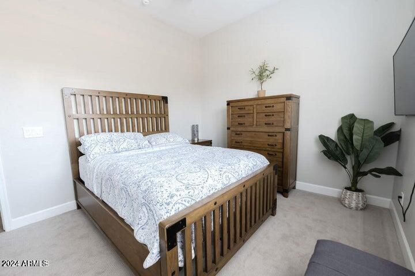
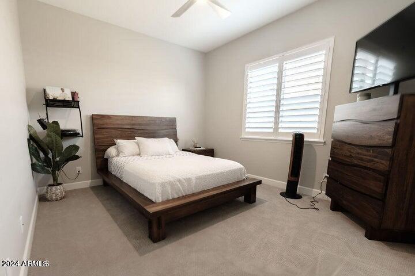
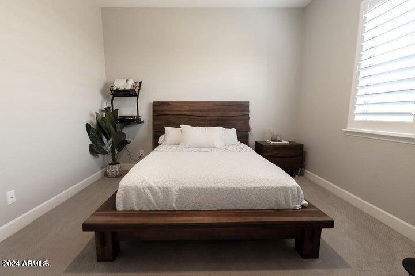
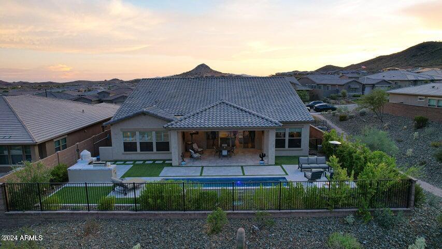
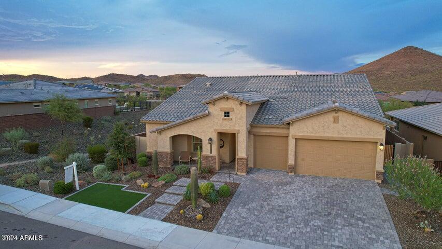
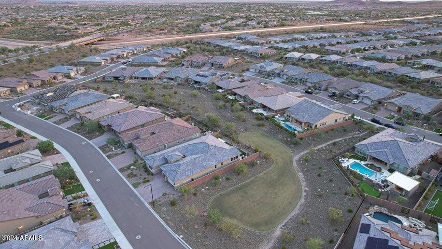
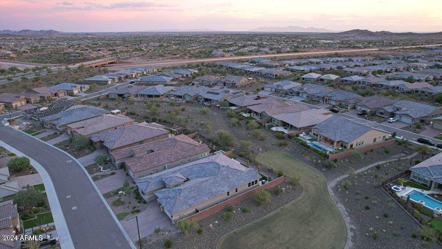
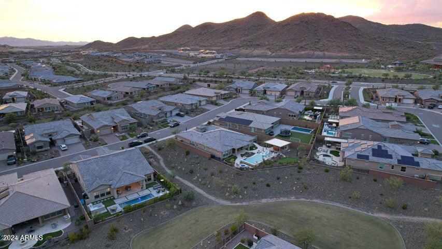
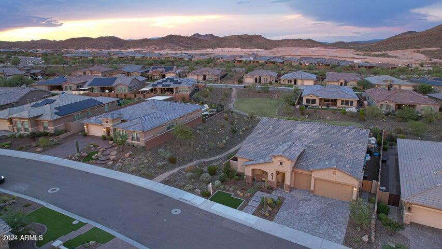
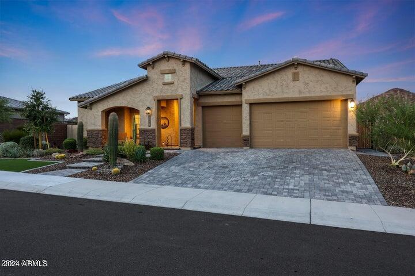
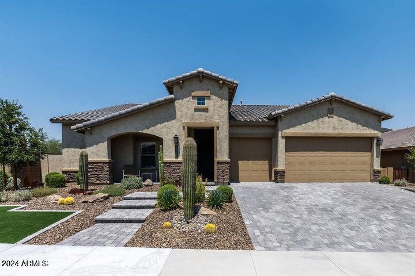
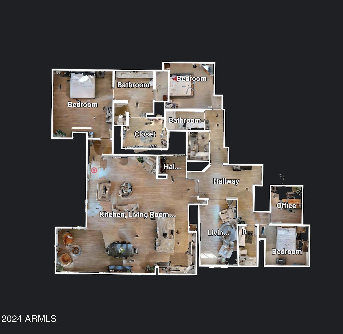
Stunning Executive home RARE Cashman model on the exclusive North Pointe side of Vistancia with over $200,000 in upgrades that a new build cannot offer. This exquisite single-level property, built in 2022, offers 4 beds + study, 3 full baths and has features that are truly hard to find. Stunning curb appeal that includes the pavered driveway & walkway, front desert yard landscaping with beautiful Saguaros. As you step inside, you'll be greeted by a spacious open floor plan bathed in natural light. The gourmet kitchen is a chef's delight, featuring an oversized island, smoke cabinets featuring soft close drawers, luxury granite countertops, stainless GE appliances, tile backsplash and a gas cooktop. The home is adorned with wood shutters throughout, 10 ft ceilings, 8ft doors, and includes a 3-car epoxy-floored garage complete with a Tesla charger.
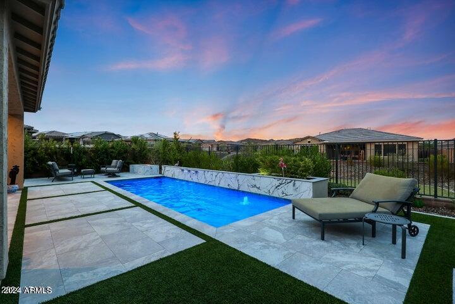
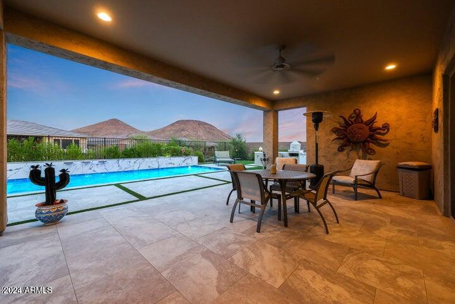
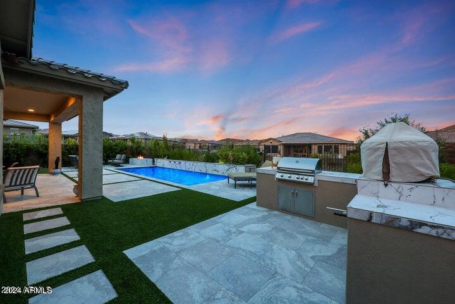
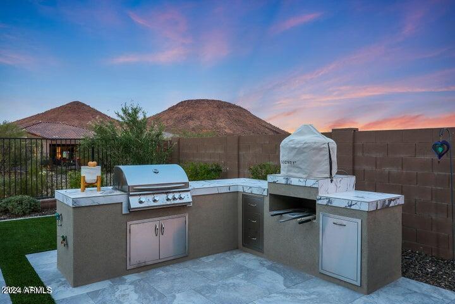
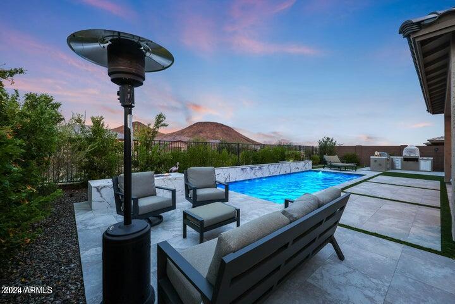
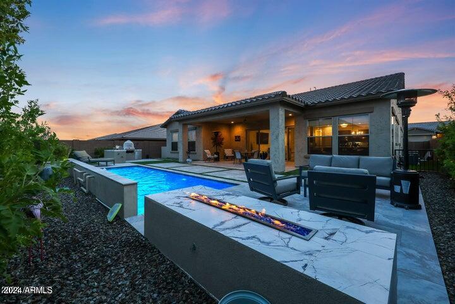
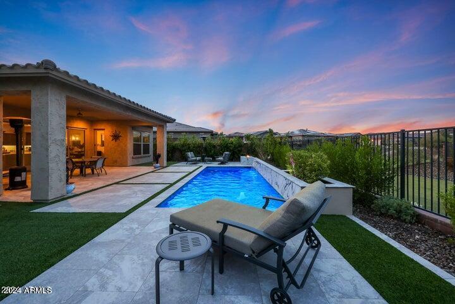
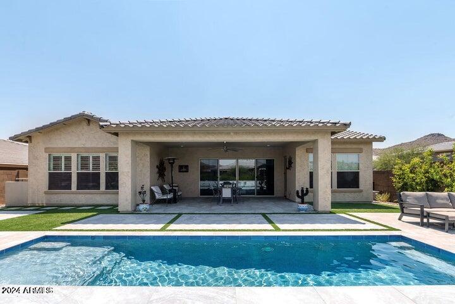
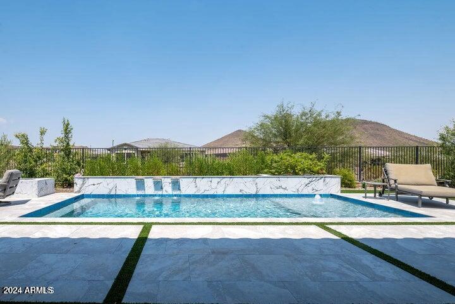
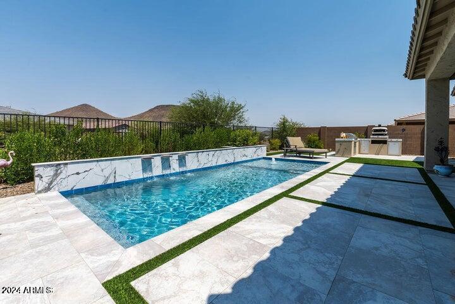
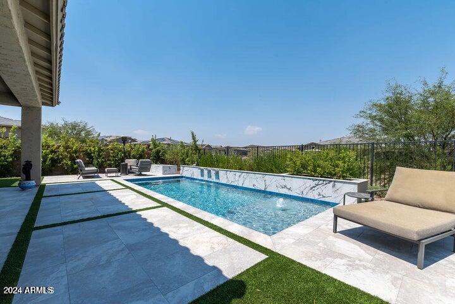
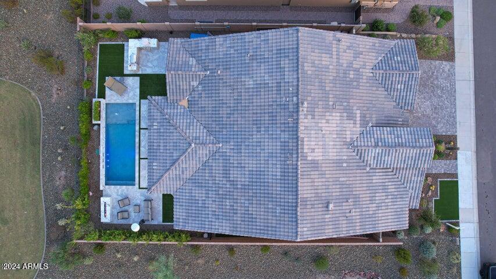
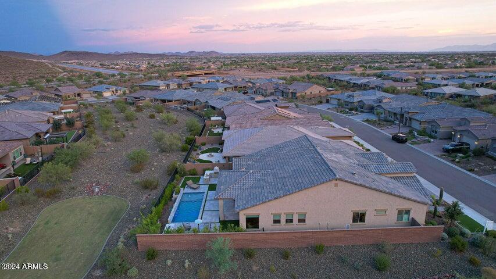
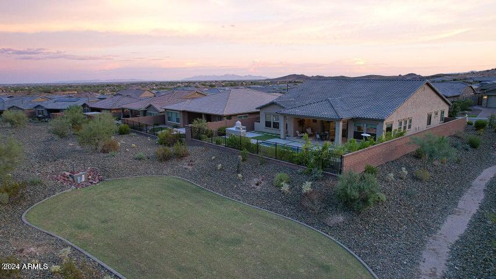
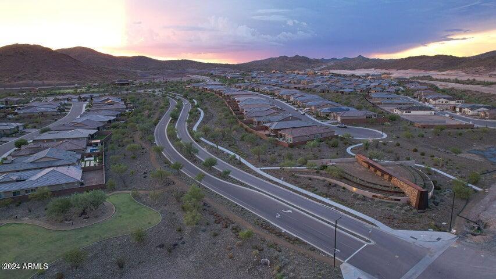
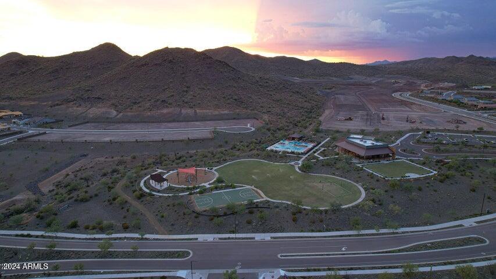
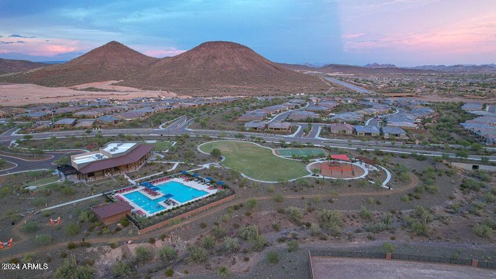
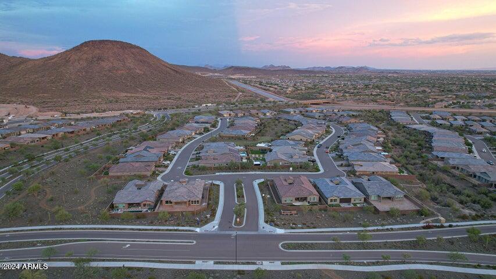
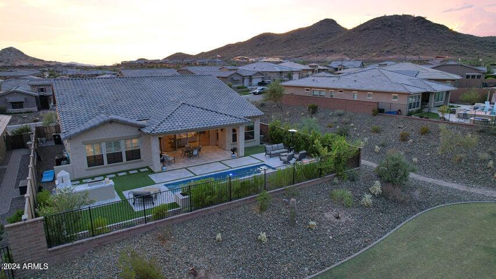
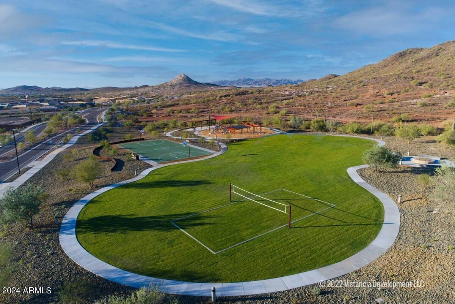
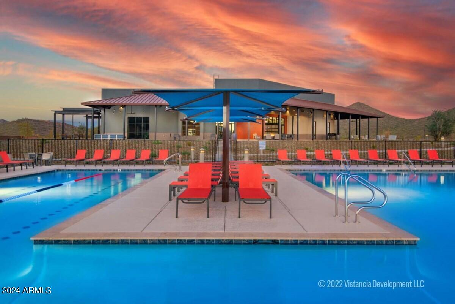
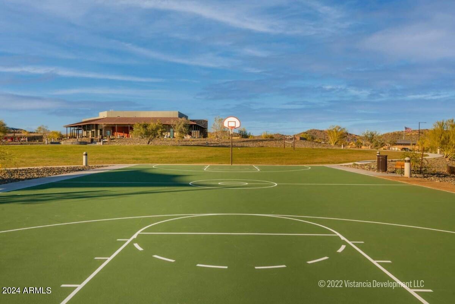
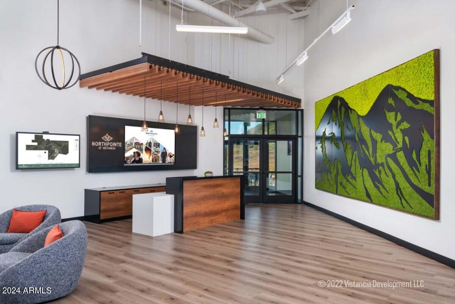
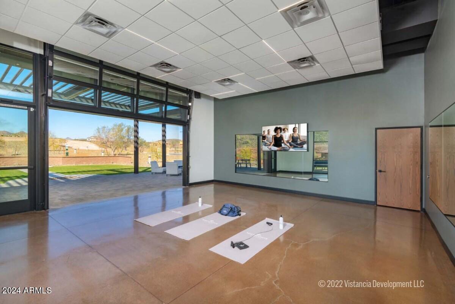
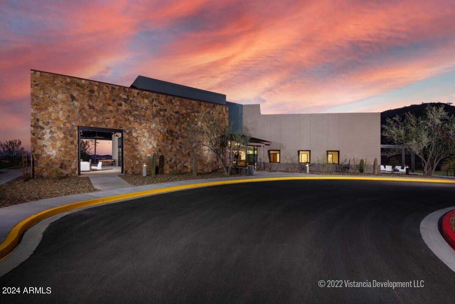
One of the standout features of this home is the 16 ft 4-panel sliding glass door, providing breathtaking views of The Twin Buttes and the resort-style backyard, which has over $150,000 in upgrades. These include a sparkling HEATED pebble tech pool with water features, salt system, synthetic turf, porcelain flooring, and an outdoor kitchen equipped with a gas pizza oven and fireplace. Perfectly situated, this home is within walking distance to the community clubhouse and nearby outdoor walking trails. Move in and immerse yourself in the exceptional lifestyle that Vistancia has to offer.

Share Property

Location

13218 W DESERT FOREST Trail, Peoria, AZ 85383

Status

Sold

Date Sold

December 5, 2024

Property Amenities

Interior
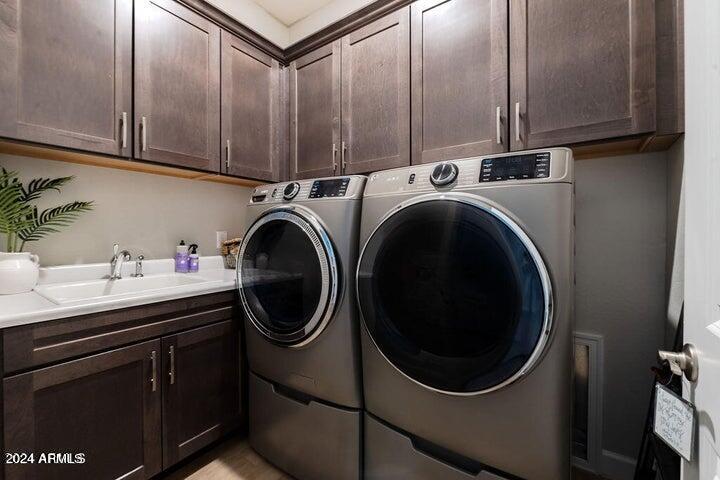
Laundry room Engy Star (See Rmks), Wshr/Dry Hook Up Only
Fireplace Exterior Fireplace
Appliances Gas Cooktop
Flooring Carpet, Tile
Total Bedrooms: 4
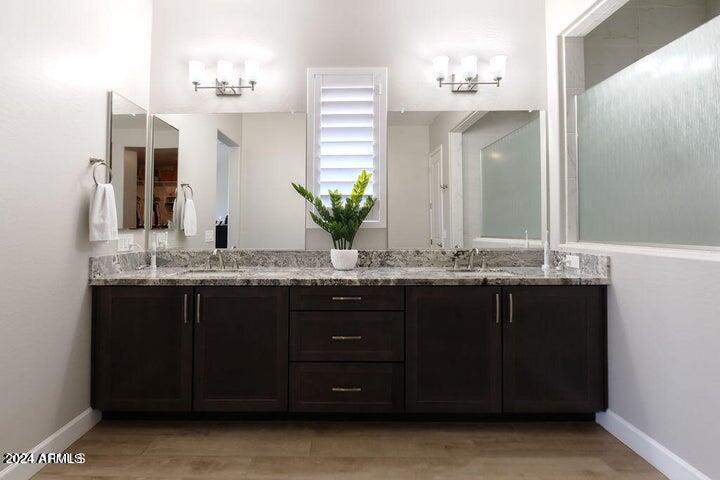
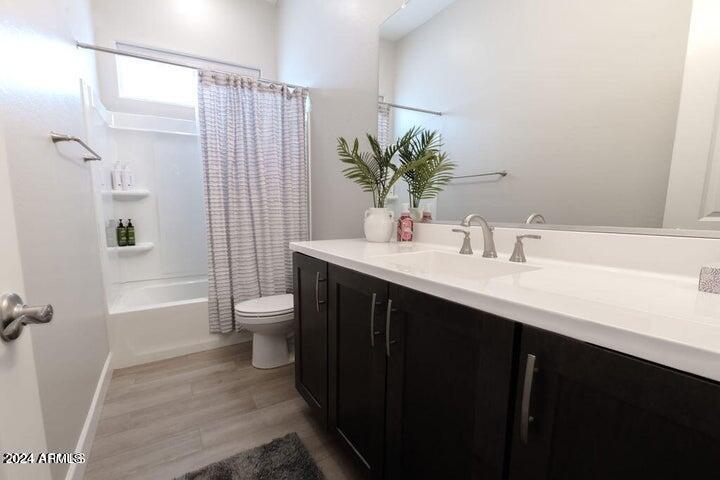
Other Interior Features High Speed Internet, Granite Counters, Double Vanity, Eat-in Kitchen, Breakfast Bar, 9 Flat Ceilings, Kitchen Island, Full Bth Master Bdrm
Area & Lot
Lot Area 8,750 Sq.Ft.
Living area 2,956 Sq.Ft.
MLS® ID 6769078
Year Built 2022
School District Peoria Unified School District
High School Liberty High School
Middle School Lake Pleasant Elementary
Elementary School Lake Pleasant Elementary
Architecture Styles Ranch
Type Residential
Status Sold
Exterior
Stories 1
Pool Heated
Air conditioning Central Air, Ceiling Fan(s), ENERGY STAR Qualified Equipment, Programmable Thmstat
Heat type ENERGY STAR Qualified Equipment, Natural Gas
Water Source City Water
Garage Space 3.0
Sewer Public Sewer
Other Exterior Features Private Yard, Built-in Barbecue
Parking Garage Door Opener, Direct Access, Electric Vehicle Charging Station(s)
Lot Features Sprinklers In Front, Desert Front, Gravel/Stone Front, Synthetic Grass Frnt, Synthetic Grass Back, Auto Timer H 2 O Front
Roof Tile
Finance
Sales Price $1,040,000
HOA Fees $133 monthly
Real Estate Tax $3,591 yearly

360 Virtual Tour

Take a tour of this property

Work With Us

The Valley Leaders epitomizes integrity, exemplary customer service, and strong negotiation skills with every detail of your real estate transaction. Our team is a very hard-working and driven professional. Don't hesitate to reach out today!