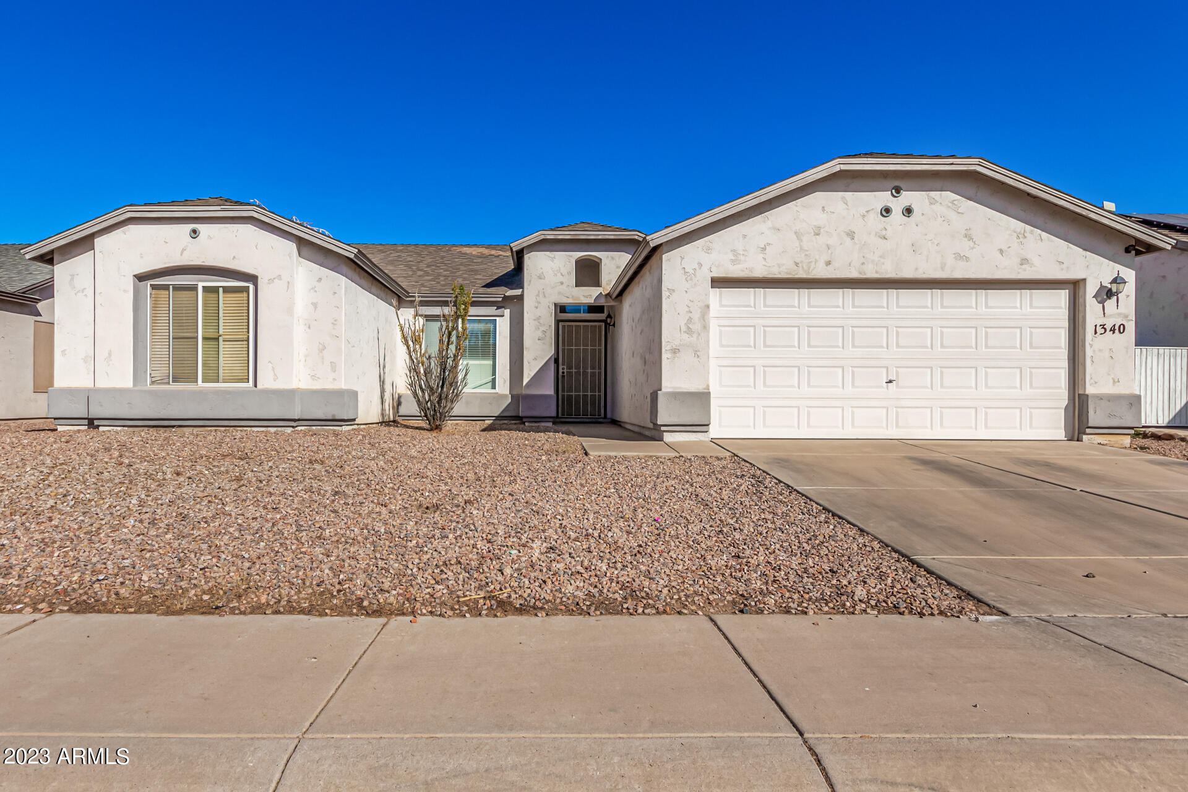
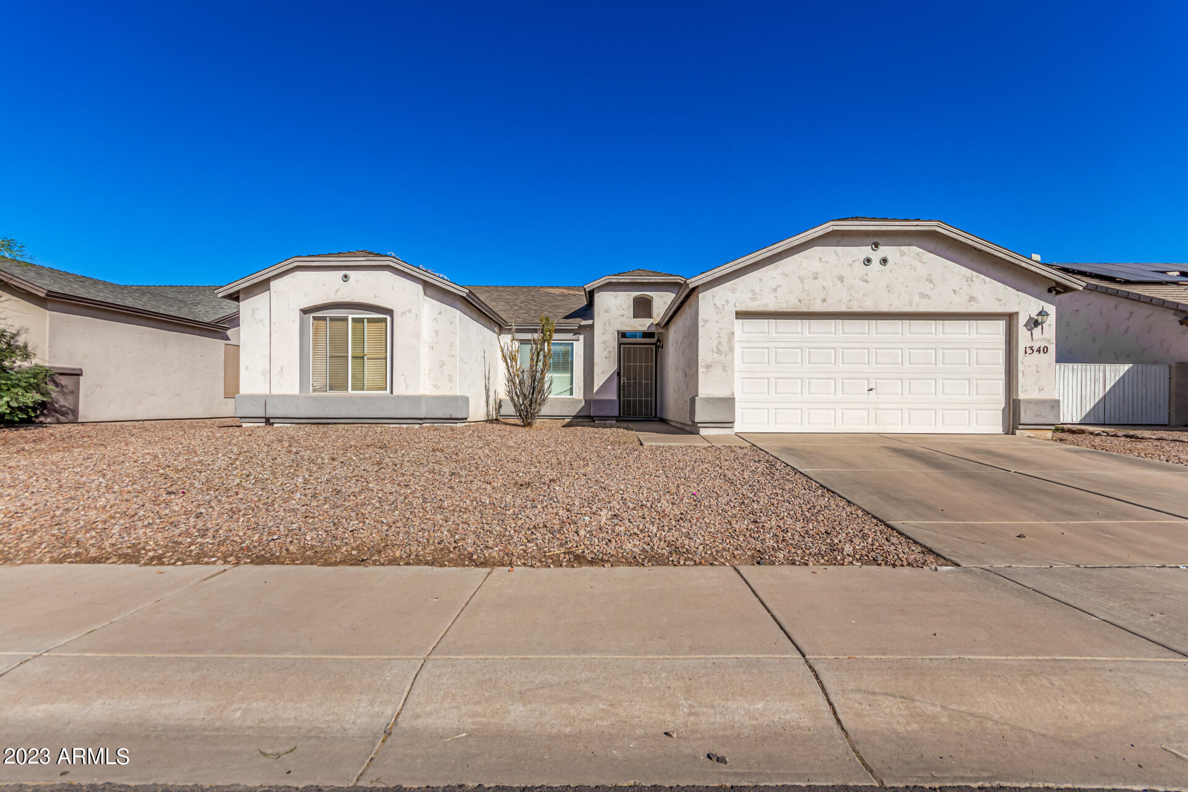
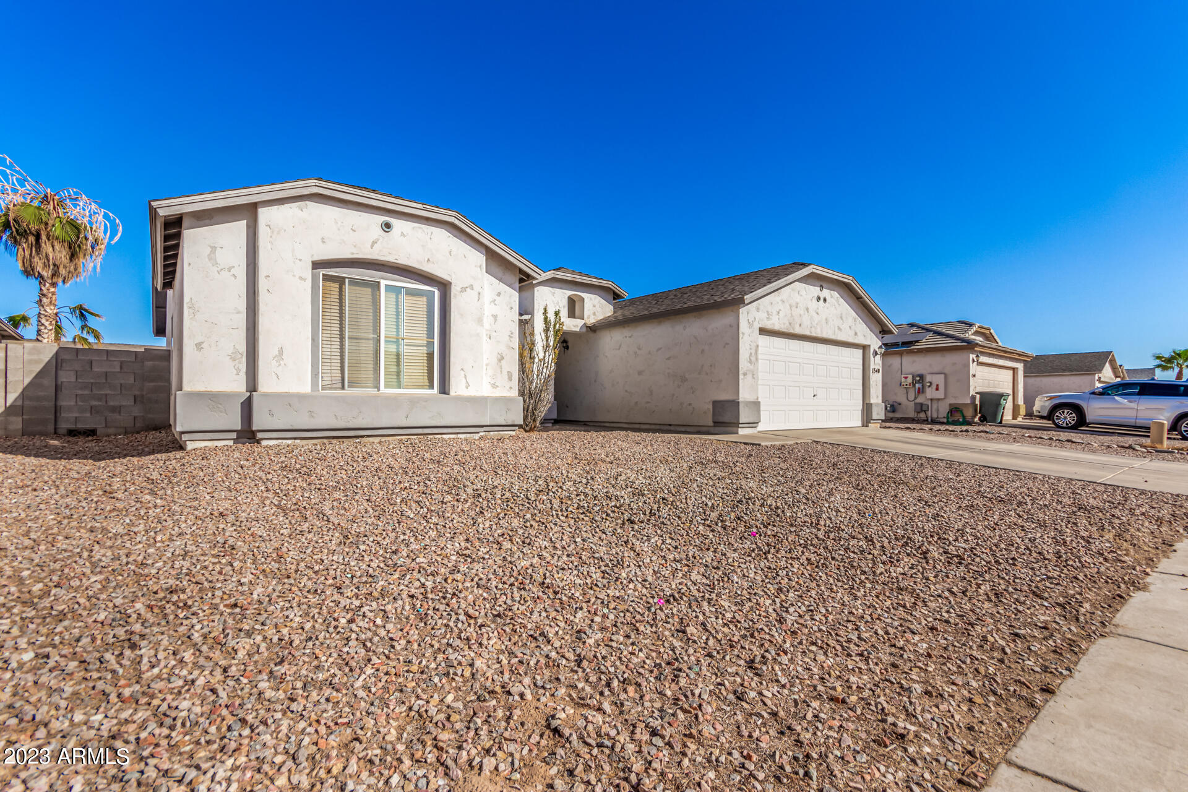
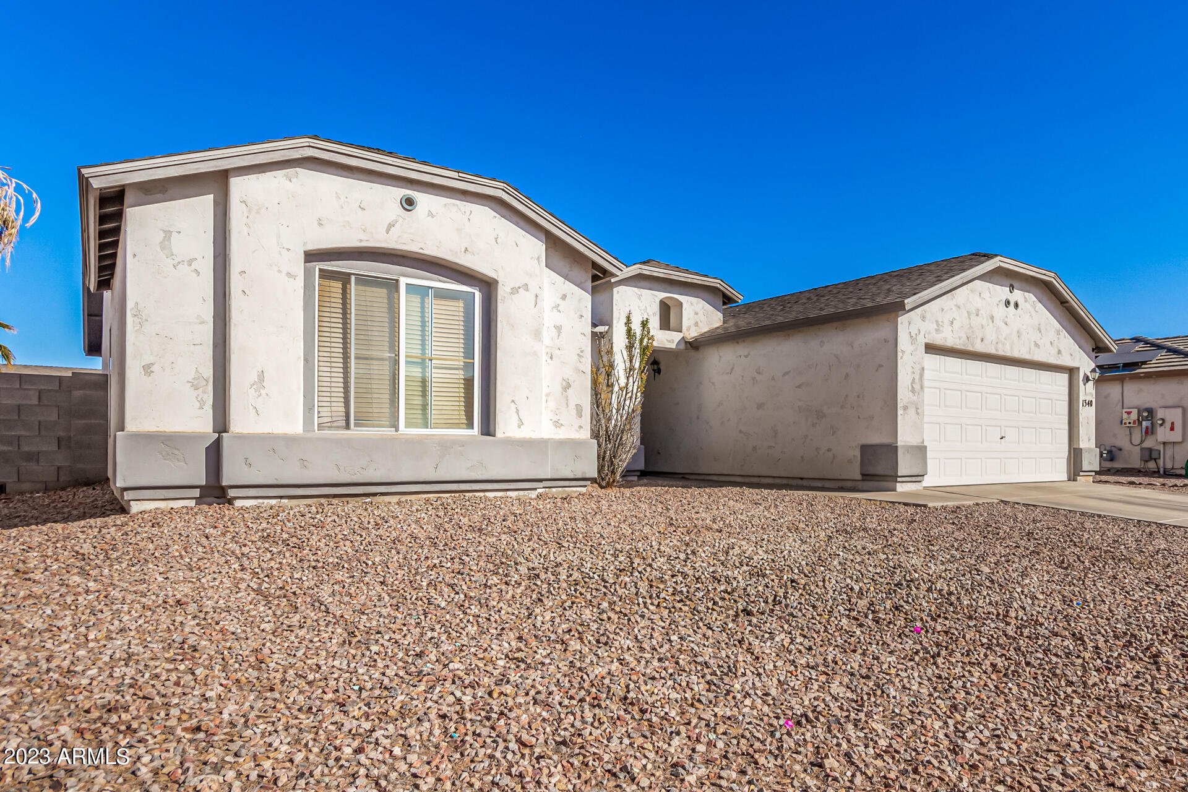
1340 E ROSEMARY Trail
VIEW PHOTOS
Courtesy of eXp Realty, Fred P Weaver IV Listing Contact: 888-897-7821 
$290,000

1340 E ROSEMARY Trail

3 Beds 2 Baths 1,475 Sq.Ft. 6,826 Sq.Ft.

Description

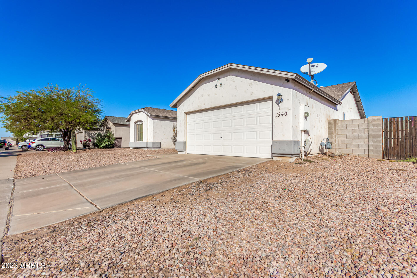
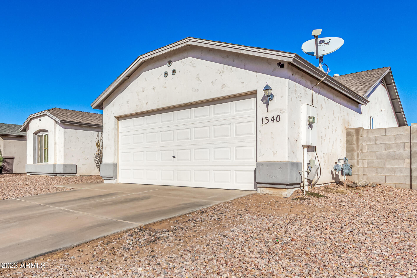
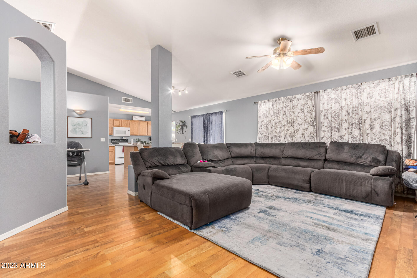
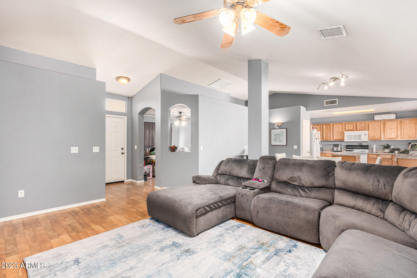
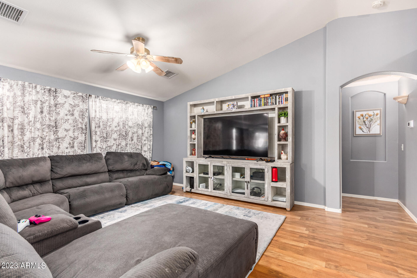
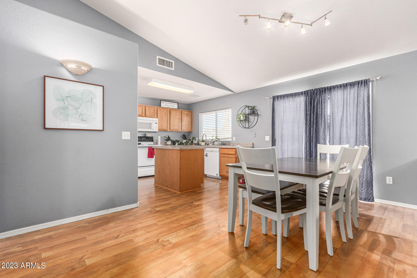
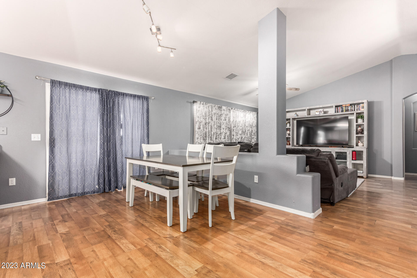
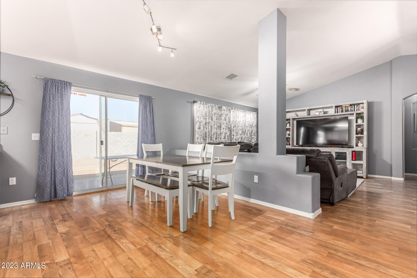
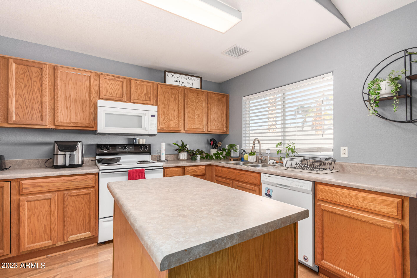
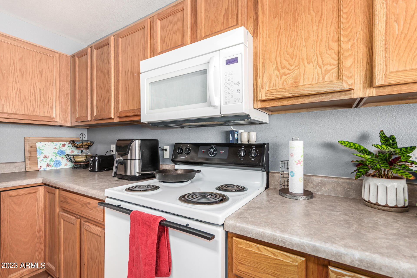
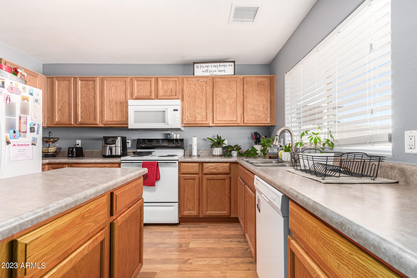
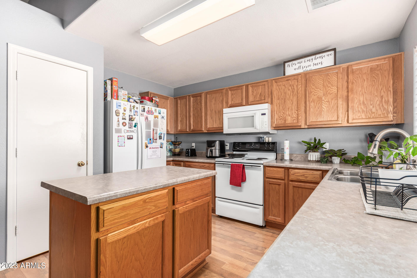
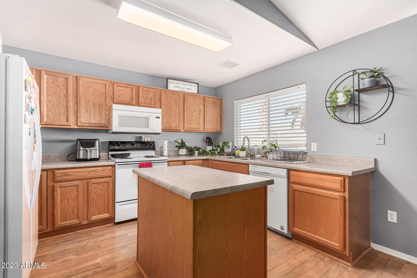
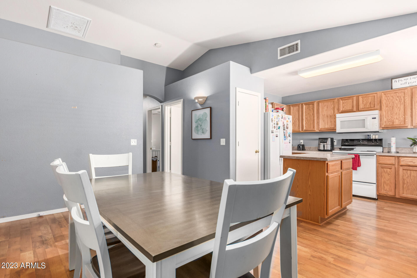
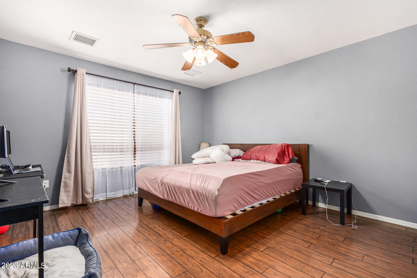
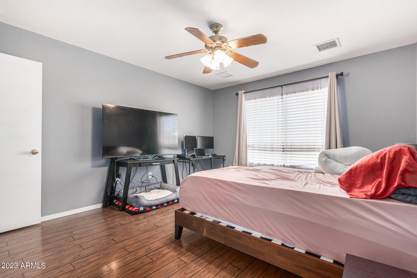
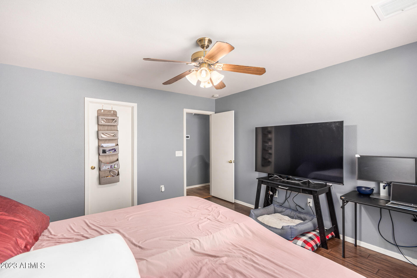
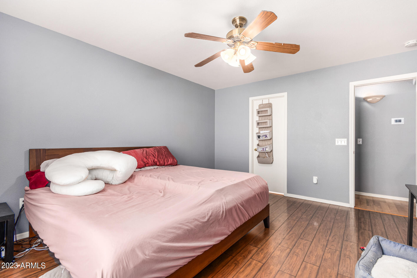
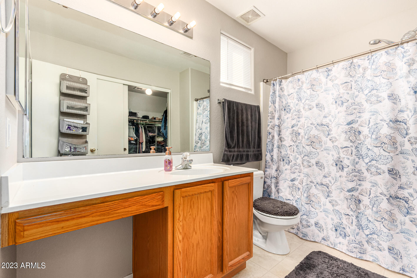
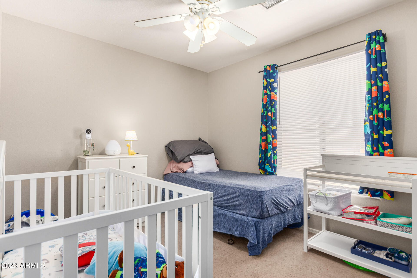
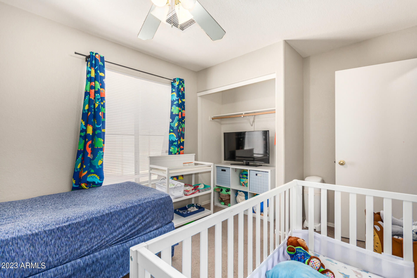
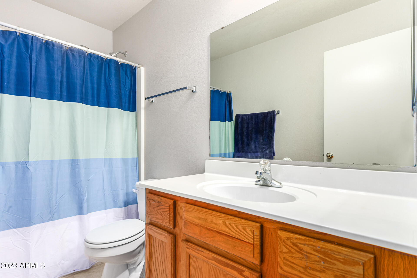
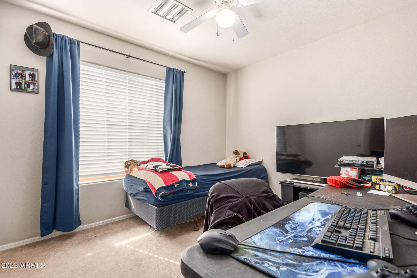
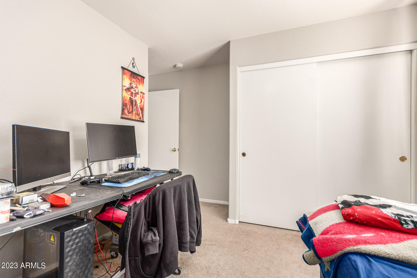
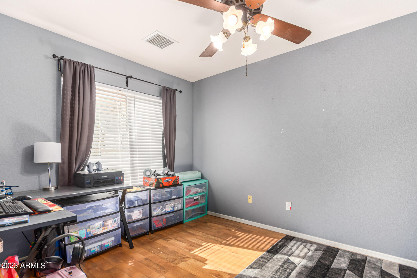
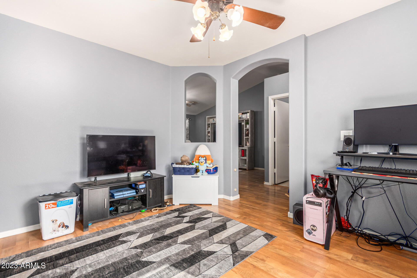
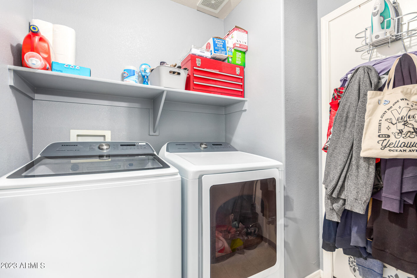
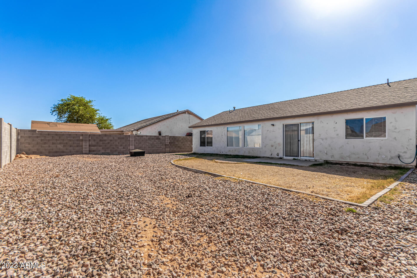
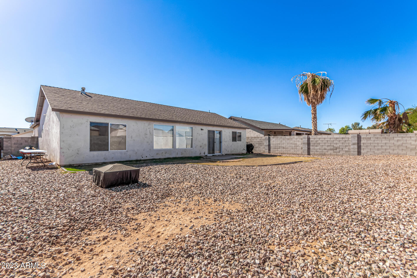
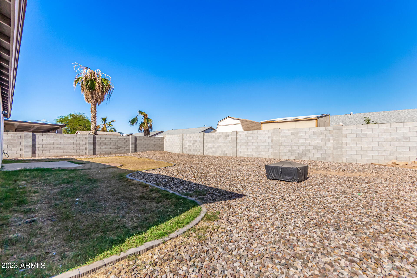
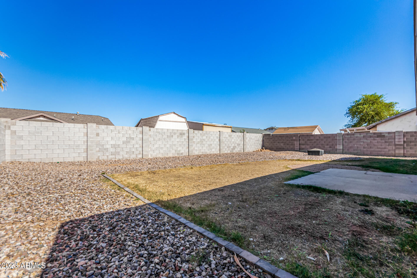
Beautiful 3 bedroom, 2 bath, split bedroom floorplan located near schools with quick access to I10. Open living area, office, and vaulted ceilings. The kitchen includes a pantry, great lighting, and island. Wood laminate flooring in the main living areas & tile flooring in both bathrooms. Large primary suite with walk-in closet and seated vanity area. Great laundry/mud room with direct access from the garage. Spacious backyard. NO HOA!

Share Property

Location

1340 E ROSEMARY Trail, Casa Grande, AZ 85122

Status

Sold

Date Sold

January 4, 2024

Property Amenities

Interior
Flooring Carpet, Laminate, Tile
Total Bedrooms: 3
Other Interior Features High Speed Internet, No Interior Steps, Vaulted Ceiling(s), Kitchen Island, Pantry, Full Bth Master Bdrm
Area & Lot
Lot Area 6,826 Sq.Ft.
Living area 1,475 Sq.Ft.
MLS® ID 6629208
Year Built 2004
School District Casa Grande Union High School District
High School Casa Grande Union High School
Middle School Cactus Middle School
Elementary School Cholla Elementary School
Architecture Styles Ranch
Type Residential
Status Sold
Exterior
Stories 1
Pool None
Air conditioning Central Air, Ceiling Fan(s)
Heat type Natural Gas
Water Source Pvt Water Company
Garage Space 2.0
Sewer Public Sewer
Parking Garage Door Opener
Lot Features Gravel/Stone Front, Gravel/Stone Back
Roof Composition
Utilities Other
Finance
Sales Price $290,000
Real Estate Tax $1,141 yearly

Work With Us

The Valley Leaders epitomizes integrity, exemplary customer service, and strong negotiation skills with every detail of your real estate transaction. Our team is a very hard-working and driven professional. Don't hesitate to reach out today!


