1367 E AMBERWOOD Drive
VIEW PHOTOS
Courtesy of eXp Realty, Steven Zajdzinski Listing Contact: 480-241-9927 
$737,300

1367 E AMBERWOOD Drive

3 Beds 3 Baths 2,346 Sq.Ft. 7,597 Sq.Ft.

Description

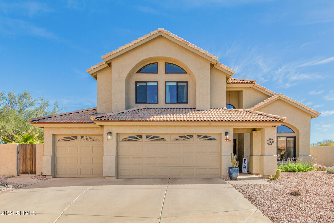
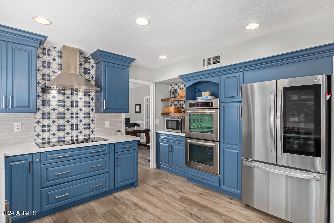
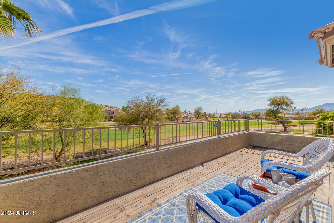
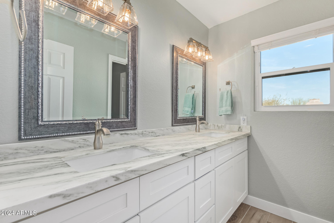
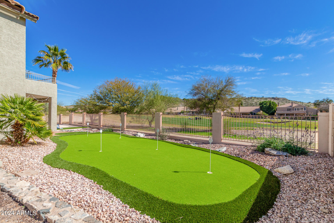
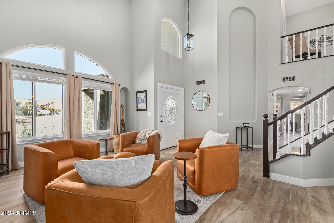
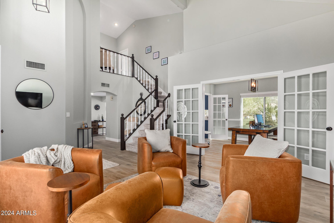
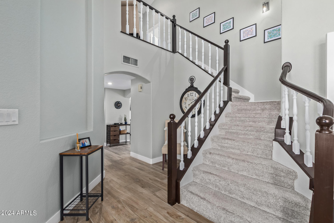
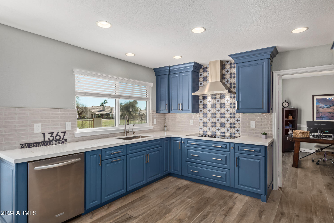
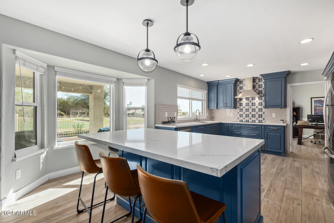
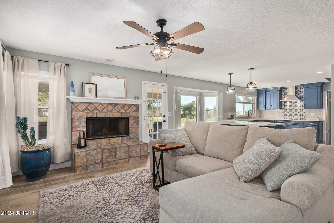
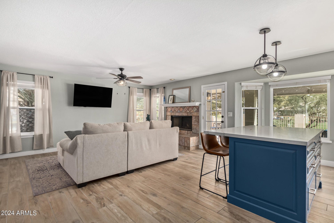
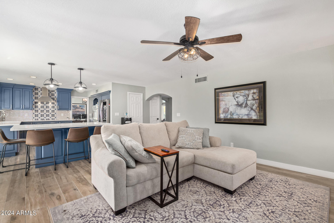
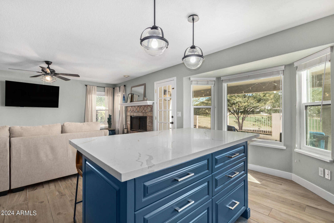
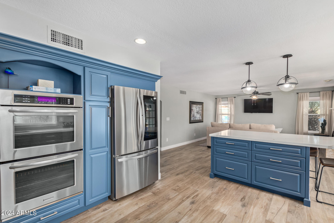
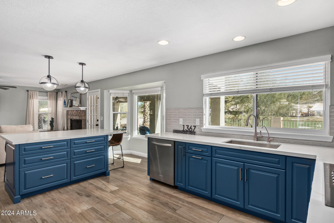
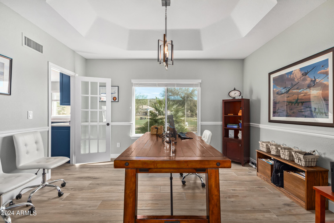
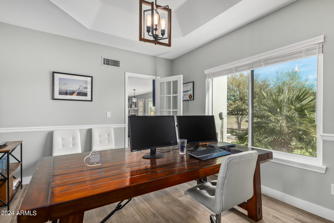
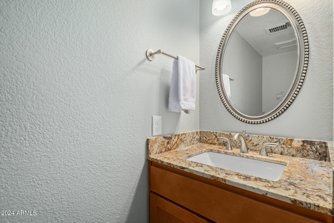
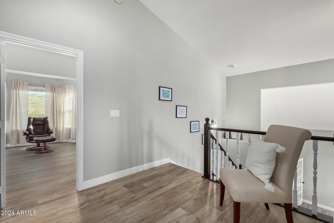
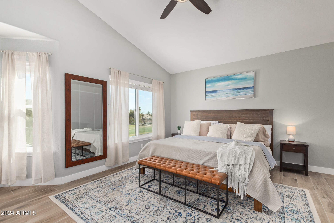
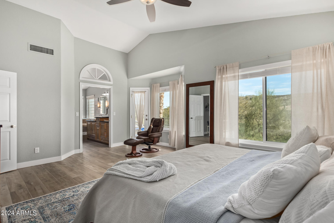
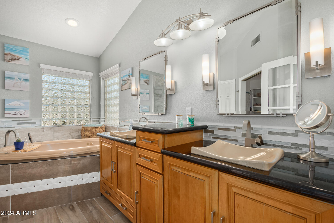
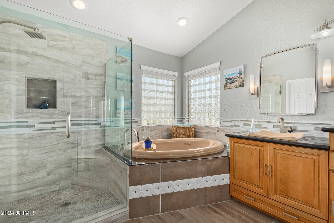
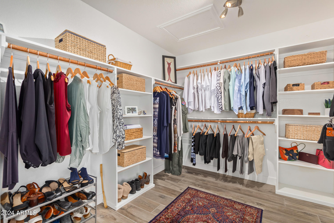
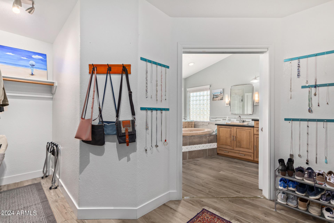
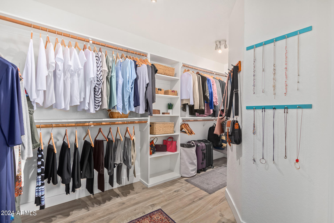
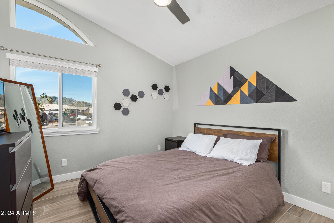
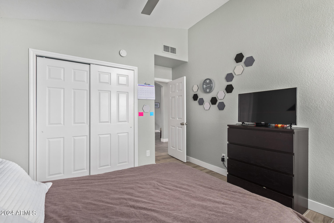
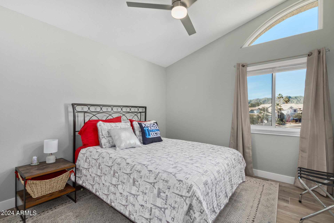
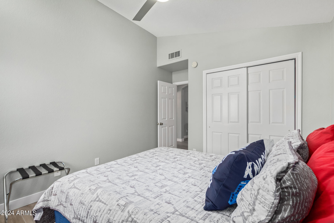
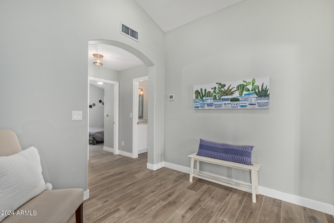
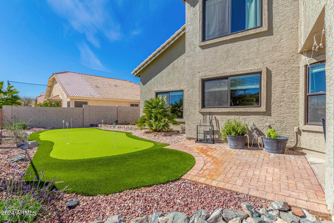
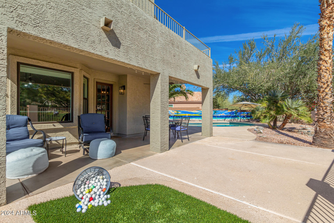
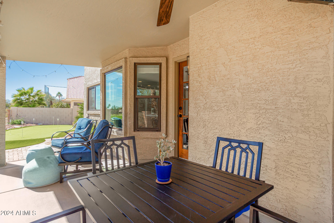
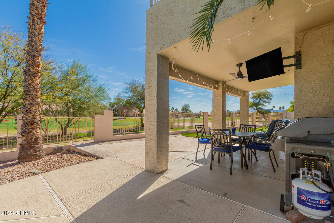
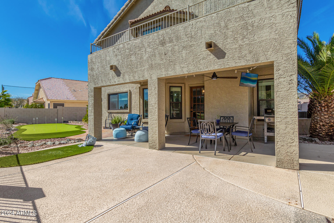
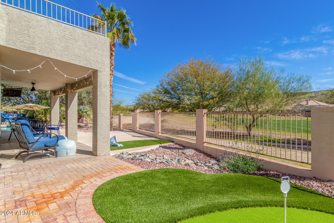
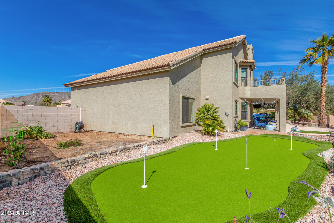
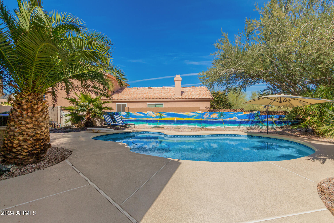
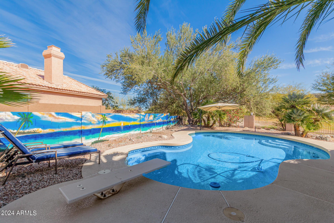
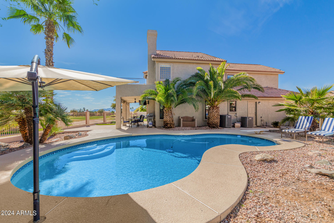
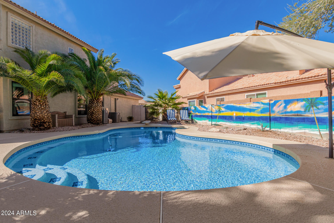
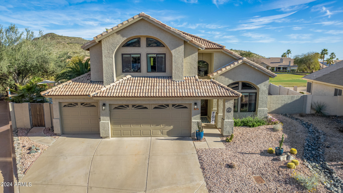
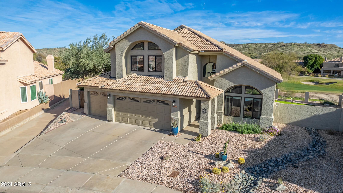
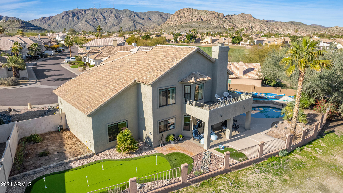
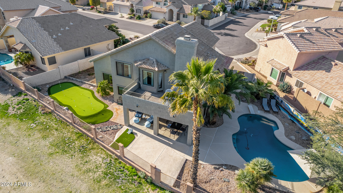
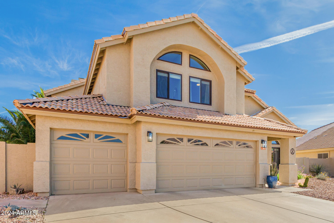
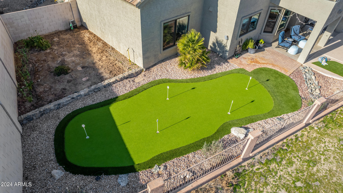
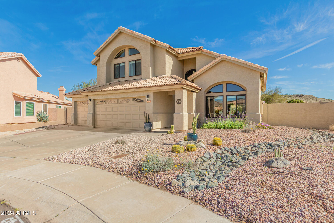
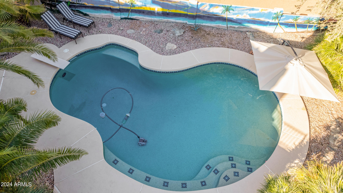
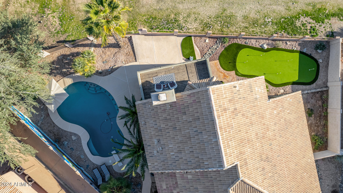
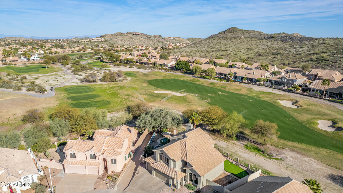
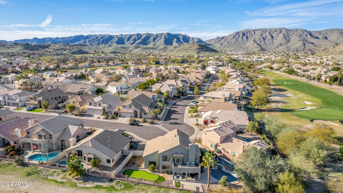
WOW!! Stunning home with an assumable 2.375% VA mortgage open to both civilians and Veterans! Welcome home to Ahwatukee's gated community, Fairways at the Foothills. Positioned directly on the golf course, this recently renovated home features a gourmet kitchen, stainless steel appliances, new flooring, new baseboards, new Energy Star windows, new roof, upgraded bathrooms, new pool pump and new heat pump (heats in the winter and cools in the summer), new irrigation, and fresh paint inside and out! The home flows between the front great room to a cozy family room off the kitchen including a fireplace. The formal dining room with a coffered ceiling converts easily to a den, office or school room. The upstairs oversized master bedroom suite has sweeping views and a private balcony to enjoy Arizona's finest moments. Outside, the large homesite is an oasis of leisure and entertainment, featuring a private putting green, a covered patio, various sitting areas, and a refreshing pool, making it an ideal spot for gatherings or quiet relaxation. Be sure to check out the extra space in the yard for your garden, the native plant life on this oversized lot already attract hummingbirds year round! This property truly has everything to offer, inviting you to come and experience its charm and elegance firsthand!

Share Property

Location

1367 E AMBERWOOD Drive, Phoenix, AZ 85048

Status

Sold

Date Sold

June 17, 2024

Property Amenities

Interior
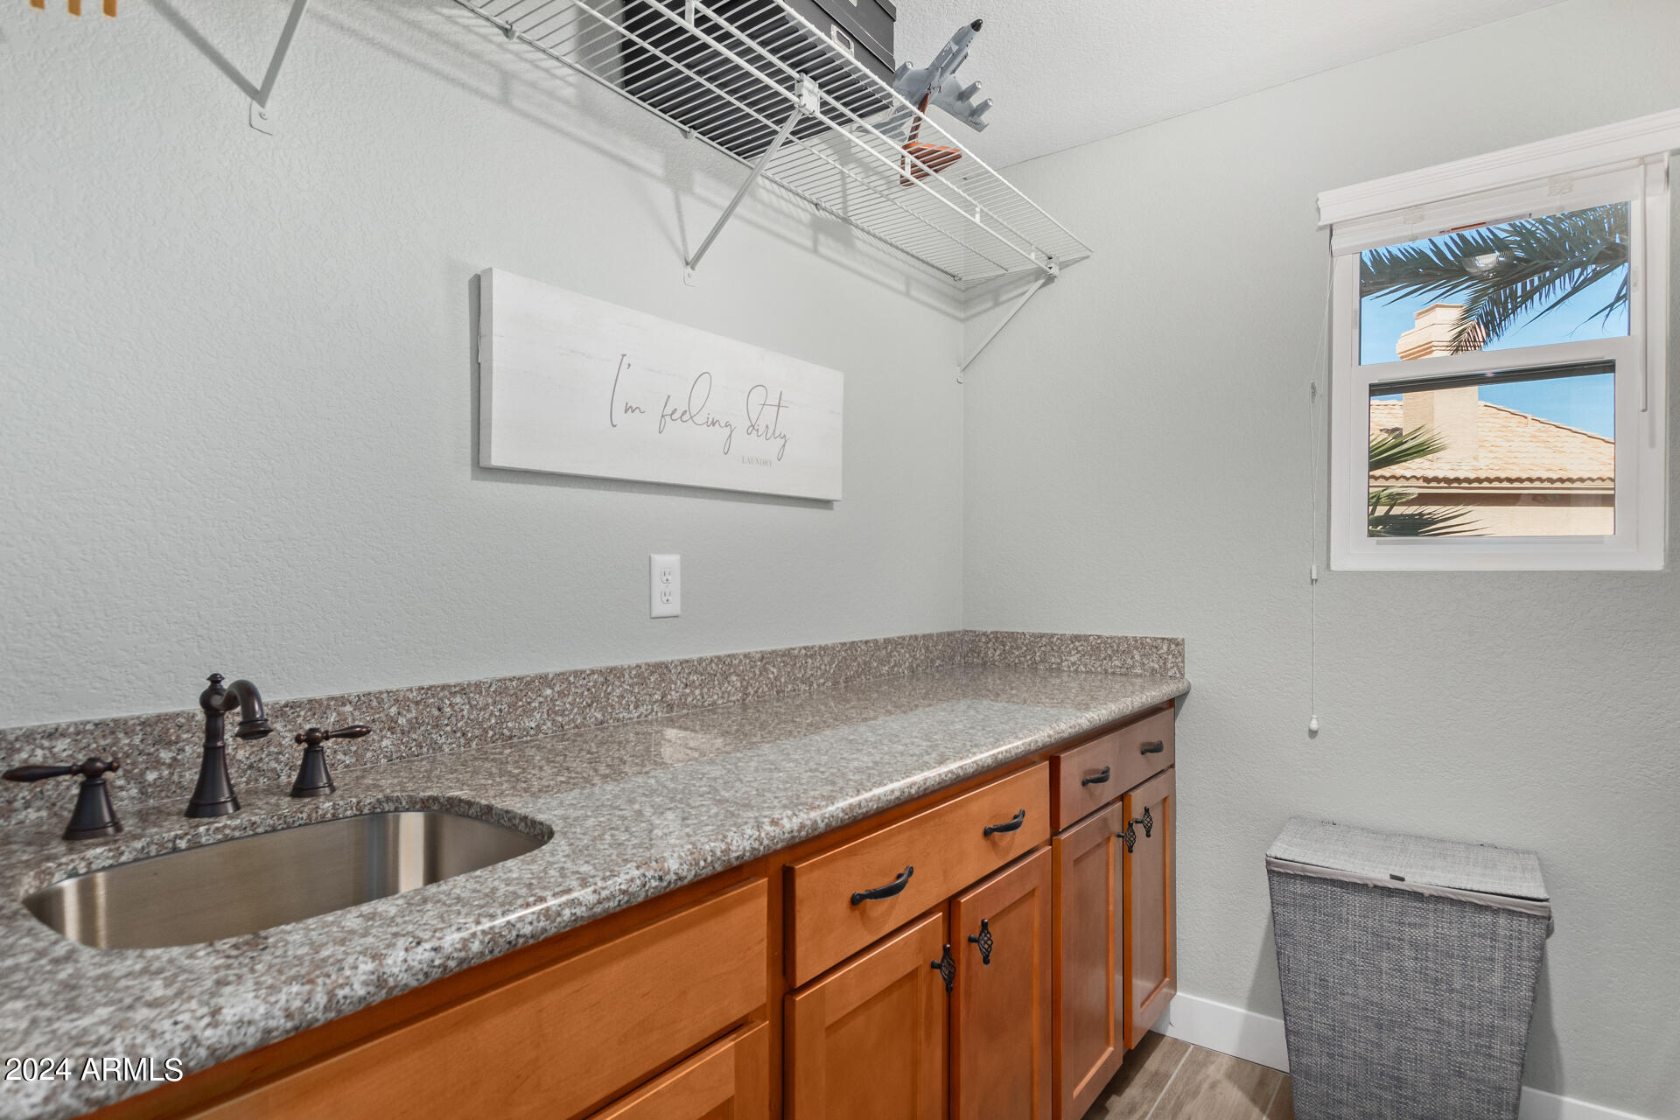
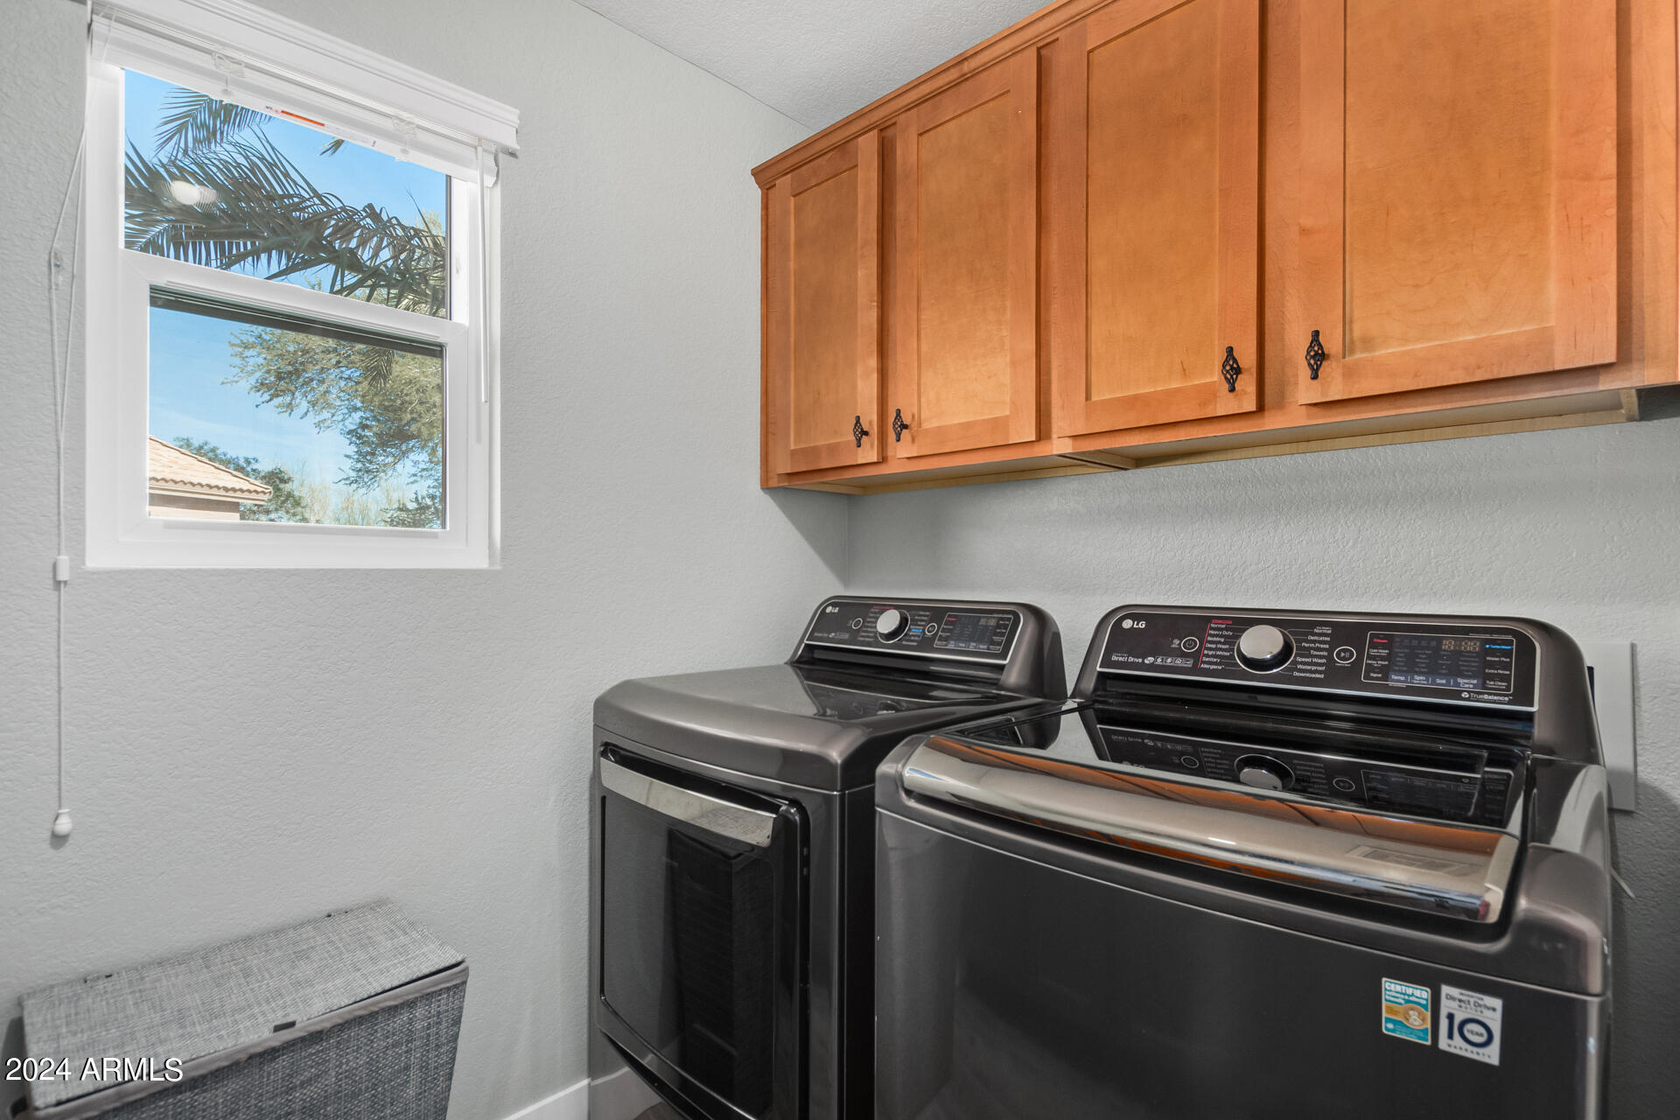
Laundry room Inside
Fireplace Family Room
Appliances Refrigerator, Dishwasher, Disposal, Electric Cooktop
Flooring Carpet, Tile
Total Bedrooms: 3
Half Bathrooms: 1
Full Bathrooms: 2
Other Interior Features Walk-in Pantry, High Speed Internet, Granite Counters, Double Vanity, Upstairs, Breakfast Bar, Vaulted Ceiling(s), Kitchen Island, Pantry, Full Bth Master Bdrm, Separate Shwr Tub, Tub with Jets
Area & Lot
Lot Area 7,597 Sq.Ft.
Living area 2,346 Sq.Ft.
MLS® ID 6666815
Year Built 1989
School District Tempe Union High School District
High School Desert Vista High School
Middle School Kyrene Altadena Middle School
Elementary School Kyrene de la Sierra School
View Description Mountain(s)
Architecture Styles Contemporary
Type Residential
Status Sold
Exterior
Stories 2
Pool Diving Pool, Heated
Air conditioning Central Air
Heat type Electric
Water Source City Water
Garage Space 3.0
Sewer Sewer in Cnctd, Public Sewer
Other Exterior Features Balcony
Parking Garage Door Opener, Direct Access, Attchd Gar Cabinets
Lot Features North/South Exposure, Sprinklers In Rear, Sprinklers In Front, Desert Back, Desert Front, On Golf Course, Synthetic Grass Back, Auto Timer H 2 O Front, Auto Timer H 2 O Back
Roof Tile
Finance
Sales Price $737,300
HOA Fees $469
Real Estate Tax $3,421 yearly

Work With Us

The Valley Leaders epitomizes integrity, exemplary customer service, and strong negotiation skills with every detail of your real estate transaction. Our team is a very hard-working and driven professional. Don't hesitate to reach out today!



