13830 N 16TH Way
13830 N 16TH Way
13830 N 16TH Way
13830 N 16TH Way
13830 N 16TH Way
13830 N 16TH Way
13830 N 16TH Way
13830 N 16TH Way
13830 N 16TH Way
13830 N 16TH Way
13830 N 16TH Way
13830 N 16TH Way
13830 N 16TH Way
13830 N 16TH Way
13830 N 16TH Way
13830 N 16TH Way
13830 N 16TH Way
13830 N 16TH Way
13830 N 16TH Way
13830 N 16TH Way
13830 N 16TH Way
13830 N 16TH Way
13830 N 16TH Way
13830 N 16TH Way
13830 N 16TH Way
13830 N 16TH Way
13830 N 16TH Way
13830 N 16TH Way
13830 N 16TH Way
13830 N 16TH Way
13830 N 16TH Way
13830 N 16TH Way
13830 N 16TH Way
13830 N 16TH Way
13830 N 16TH Way
13830 N 16TH Way
13830 N 16TH Way
13830 N 16TH Way
13830 N 16TH Way
13830 N 16TH Way
13830 N 16TH Way
13830 N 16TH Way
13830 N 16TH Way
13830 N 16TH Way
13830 N 16TH Way
13830 N 16TH Way
13830 N 16TH Way
13830 N 16TH Way
13830 N 16TH Way
13830 N 16TH Way
13830 N 16TH Way
13830 N 16TH Way
13830 N 16TH Way
13830 N 16TH Way
13830 N 16TH Way
13830 N 16TH Way
13830 N 16TH Way
13830 N 16TH Way
13830 N 16TH Way
13830 N 16TH Way
13830 N 16TH Way
13830 N 16TH Way
13830 N 16TH Way
13830 N 16TH Way
13830 N 16TH Way
13830 N 16TH Way
VIEW PHOTOS
Courtesy of eXp Realty
$1,660,000

13830 N 16TH Way

4 Beds 4 Baths 4,728 Sq.Ft. 0.36 Acres

Description

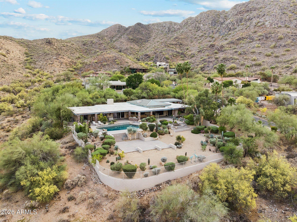
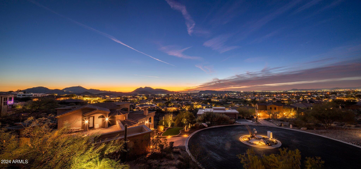
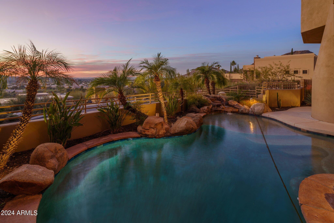
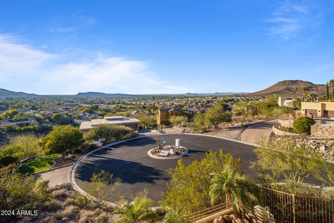
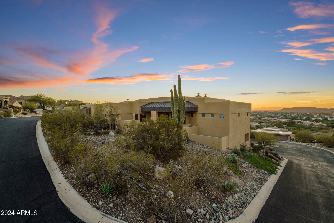
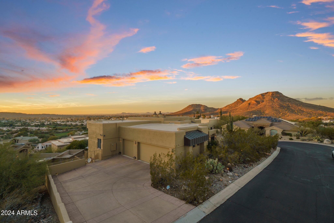
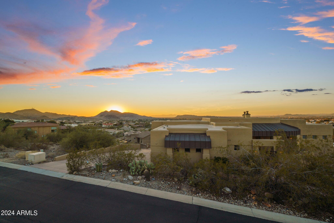
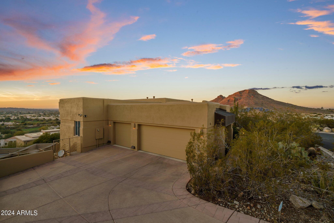
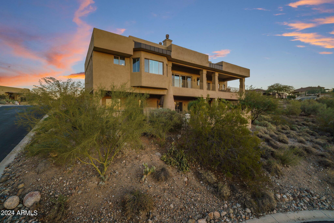
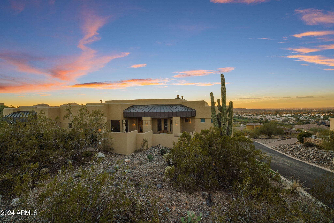
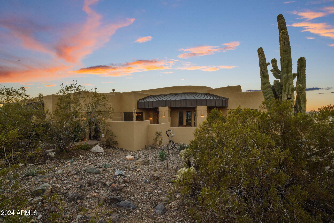
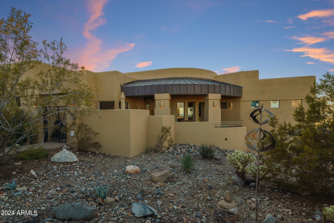
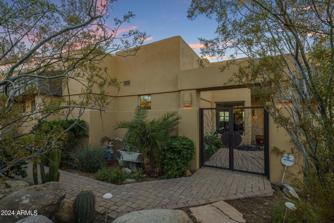
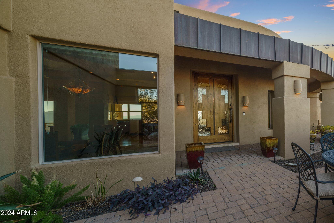
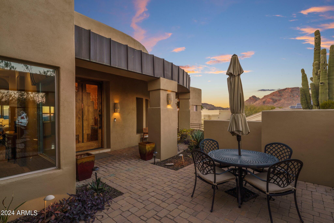
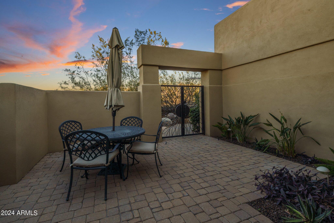
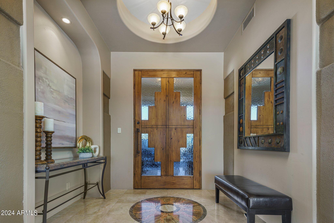
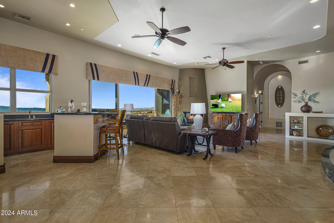
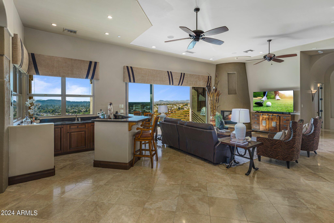
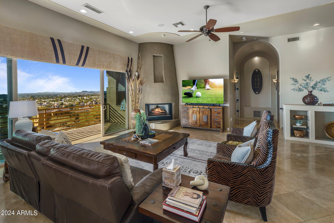
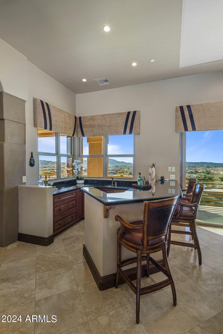
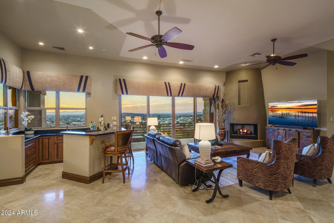
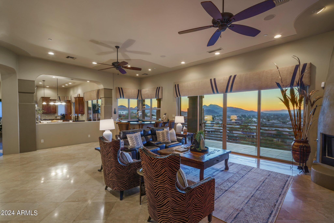
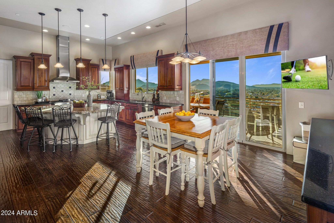
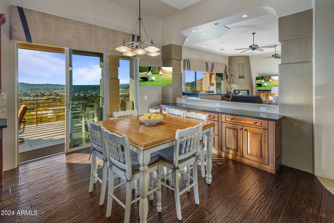
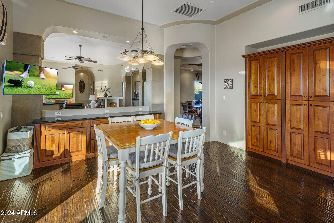
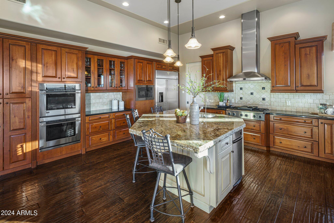
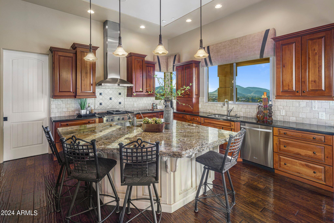
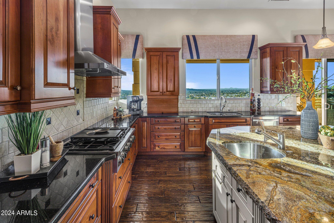
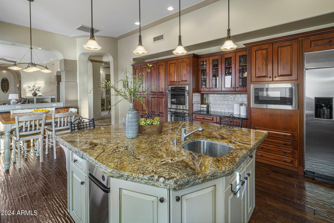
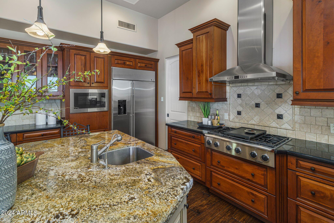
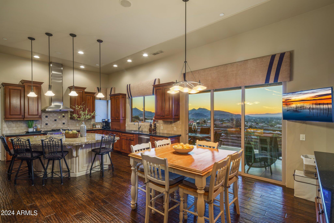
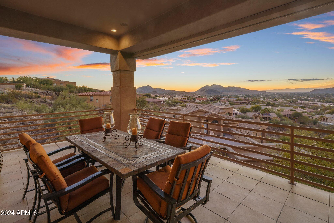
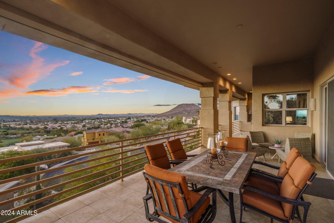
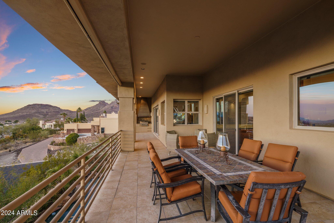
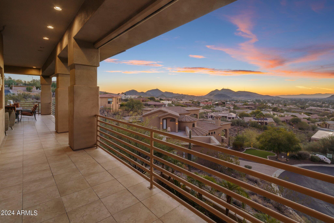
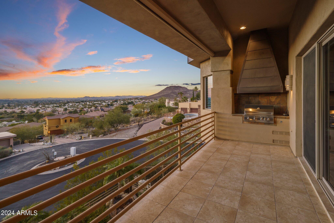
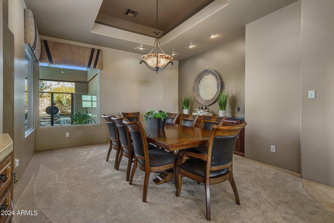
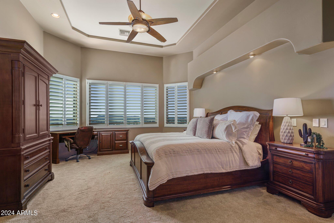
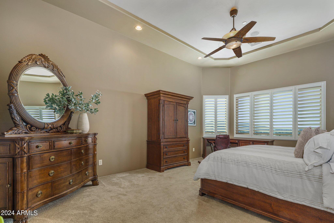
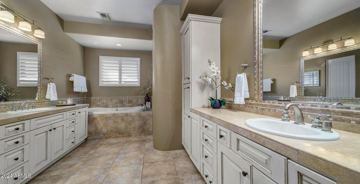
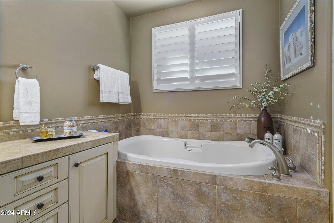
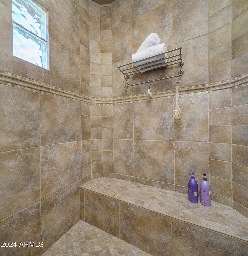
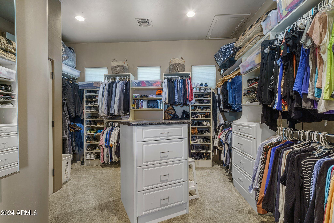
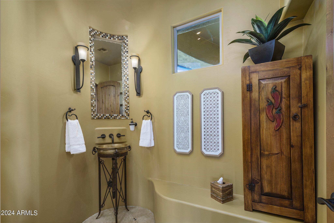
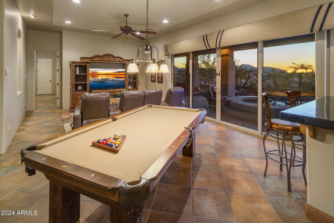
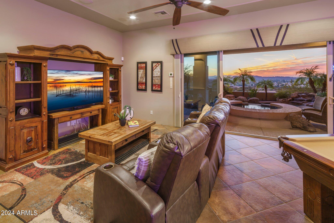
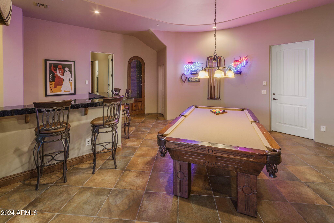
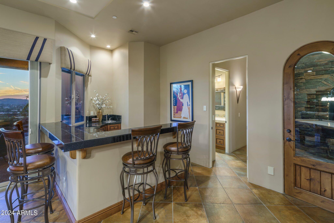
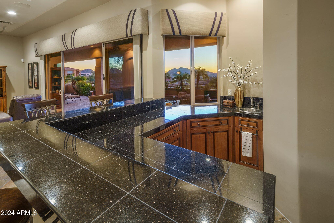
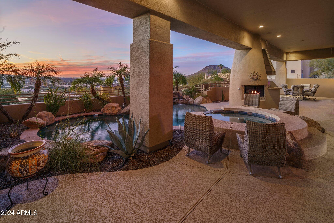
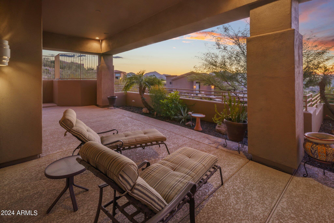
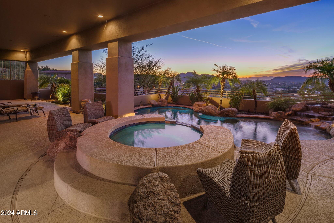
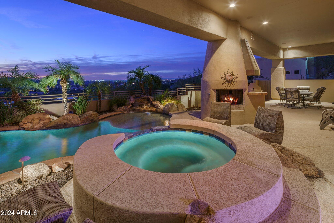
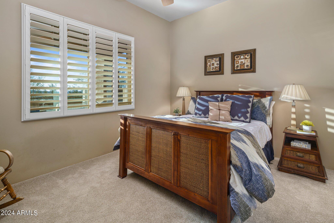
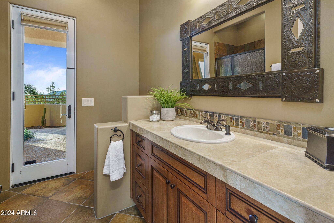
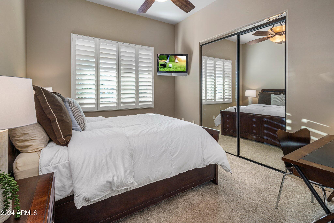
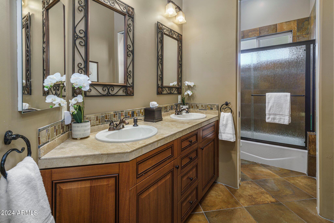
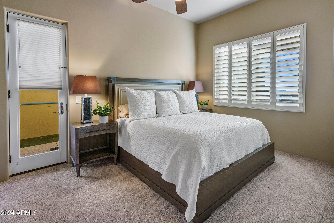
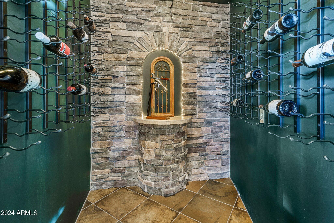
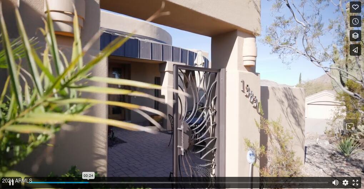
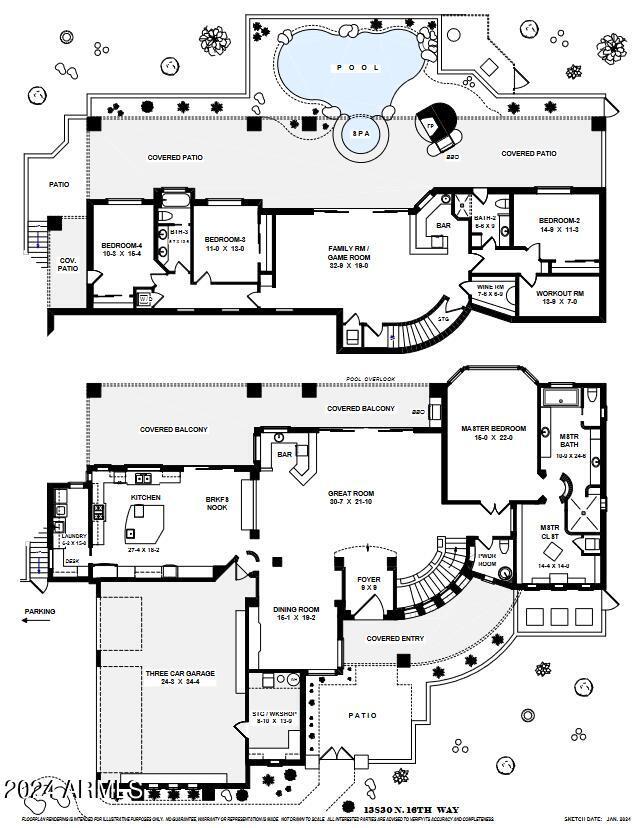
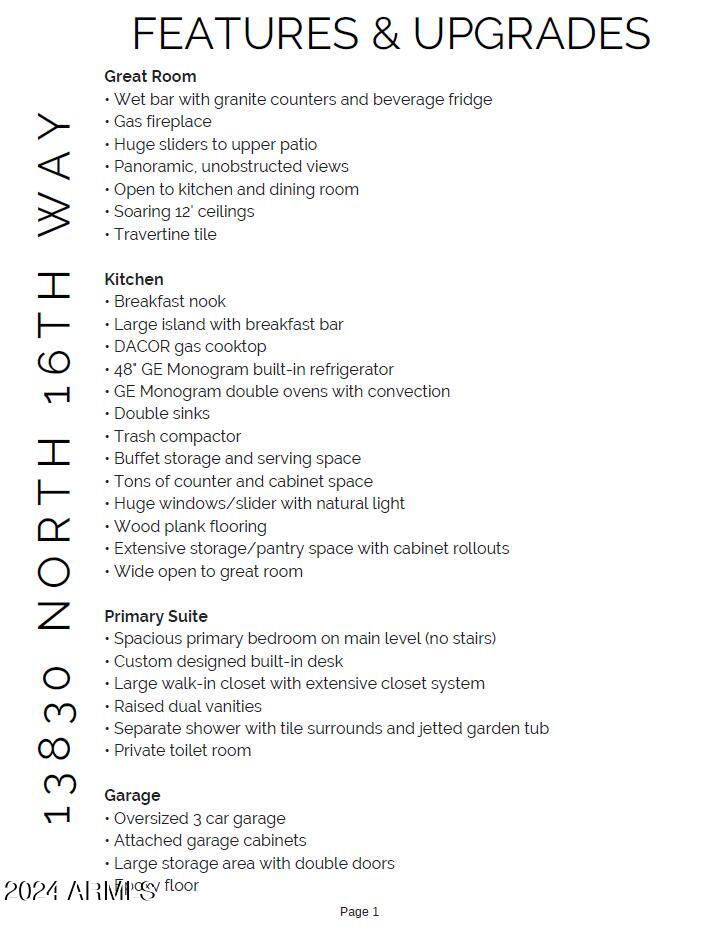
Spectacular 4-bedroom hillside residence with panoramic views of mountains, golf course, and city lights. Within the gated community of Overlook Estates, this entertainer's dream home features an open-concept chef's kitchen seamlessly connected to the great room, complete with a wet bar and expansive sliders leading to the full-length upper deck patio. The main level offers a spacious master suite, spa-like bath and huge closet. The lower level has 3 BR and 2 BA, a wet-bar, game/media room, and wine cellar. The backyard oasis features a full length covered patio, a cozy kiva fireplace, a gas grill, and a luxurious pool and spa with a relaxing baja shelf and captivating water feature. Experience the pinnacle of luxury living! Don't miss the complete list of features, floor plan and video!

Share Property

Location

13830 N 16TH Way, Phoenix, AZ 85022

Status

Sold

Date Sold

March 28, 2024

Property Amenities

Interior
Laundry room Inside
Fireplace Exterior Fireplace, Family Room, Gas
Appliances Dryer, Washer, Water Softener Owned, Built In Recycling, Reverse Osmosis, Refrigerator, Built-in Microwave, Dishwasher, Disposal, Gas Cooktop, Water Purifier
Flooring Carpet, Stone, Tile, Wood
Total Bedrooms: 4
Half Bathrooms: 1
Full Bathrooms: 3
Other Interior Features High Speed Internet, Granite Counters, Double Vanity, Eat-in Kitchen, Breakfast Bar, 9 Flat Ceilings, Central Vacuum, Furnished(See Rmrks), Wet Bar, Kitchen Island, Full Bth Master Bdrm, Separate Shwr Tub, Tub with Jets
Area & Lot
Lot Area 0.36 Acres
Living area 4,728 Sq.Ft.
MLS® ID 6651484
Year Built 2006
School District Paradise Valley Unified District
High School Shadow Mountain High School
Middle School Shea Middle School
Elementary School Hidden Hills Elementary School
View Description City Lights,Mountain(s)
Type Residential
Status Sold
Exterior
Stories 2
Air conditioning Central Air, Ceiling Fan(s), Programmable Thmstat
Heat type Natural Gas
Water Source City Water
Garage Space 3.0
Security Features Fire Sprinkler System, Security System Owned
Sewer Public Sewer
Other Exterior Features Balcony, Private Yard, Built-in Barbecue
Parking Garage Door Opener, Direct Access, Attchd Gar Cabinets
Lot Features East/West Exposure, Hillside Lot, Sprinklers In Rear, Sprinklers In Front, Desert Back, Desert Front, Auto Timer H 2 O Front, Auto Timer H 2 O Back
Roof Foam
Finance
Sales Price $1,660,000
HOA Fees $100 monthly
Real Estate Tax $7,947 yearly

Work With Us

The Valley Leaders epitomizes integrity, exemplary customer service, and strong negotiation skills with every detail of your real estate transaction. Our team is a very hard-working and driven professional. Don't hesitate to reach out today!