1406 W MAIN Street # 106
VIEW PHOTOS
Courtesy of eXp Realty, Alex Li Listing Contact: 602-413-2030 
$2,200/mo

1406 W MAIN Street # 106

3 Beds 3 Baths 1,452 Sq.Ft. 1,331 Sq.Ft.

Description

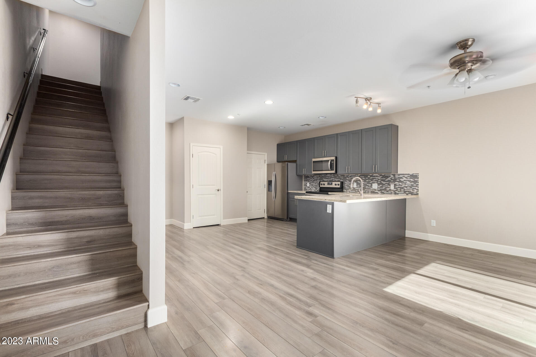
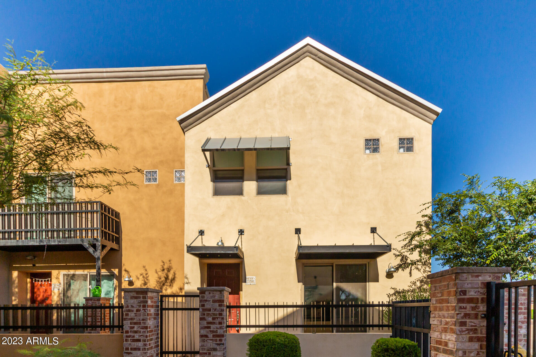
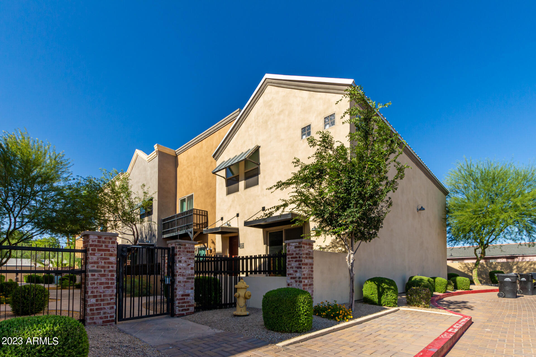
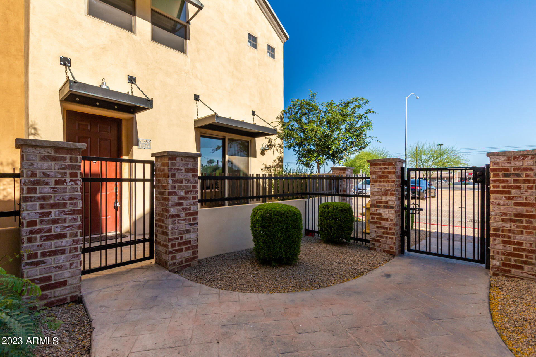
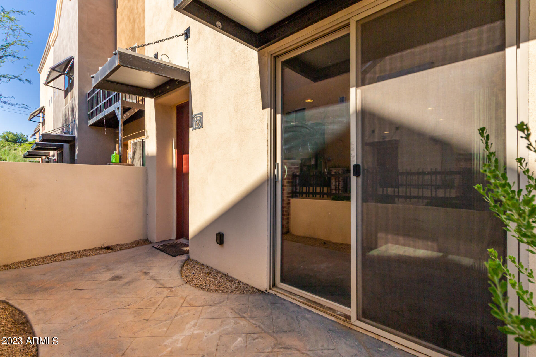
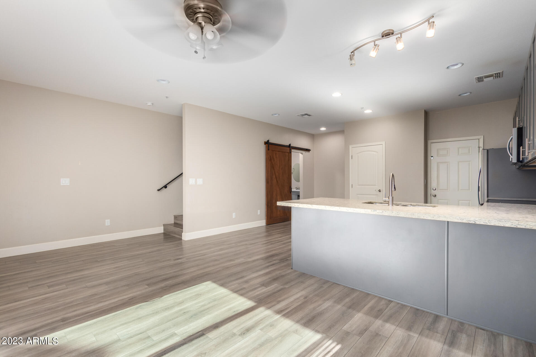
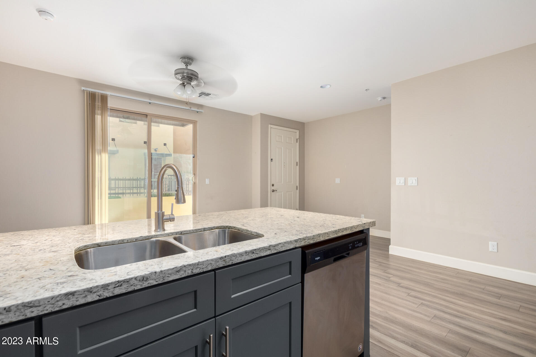
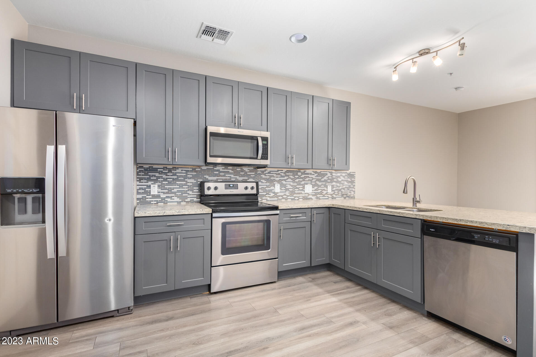
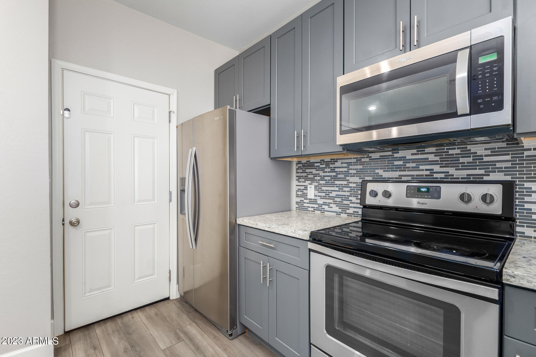
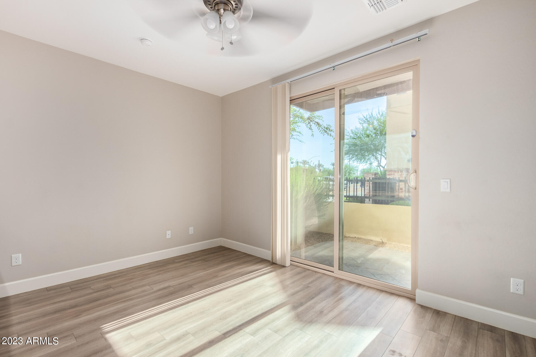
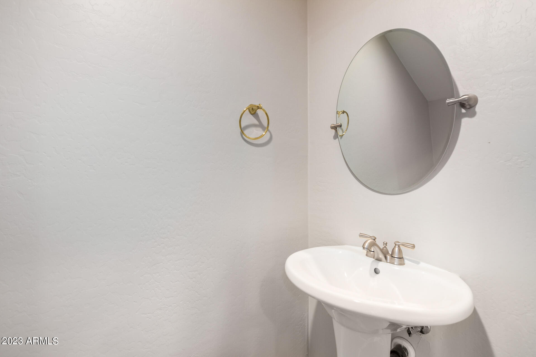
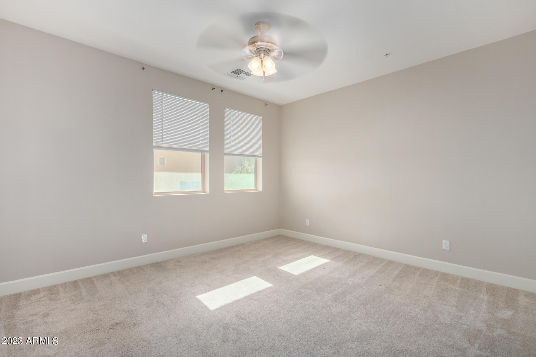
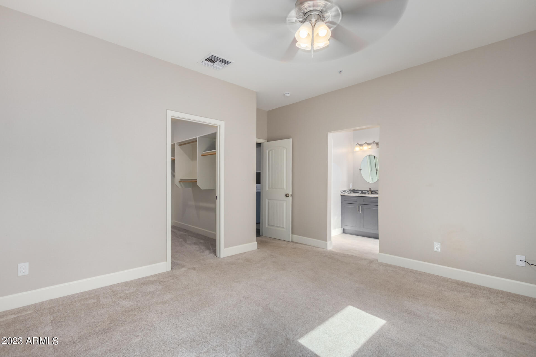
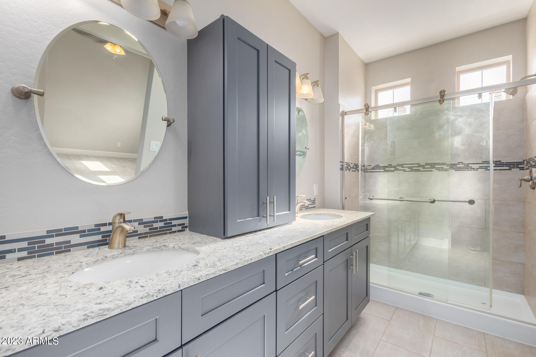
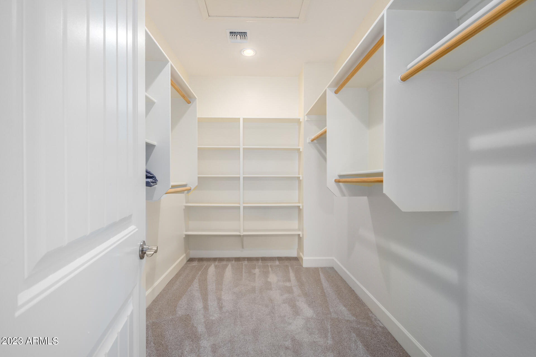
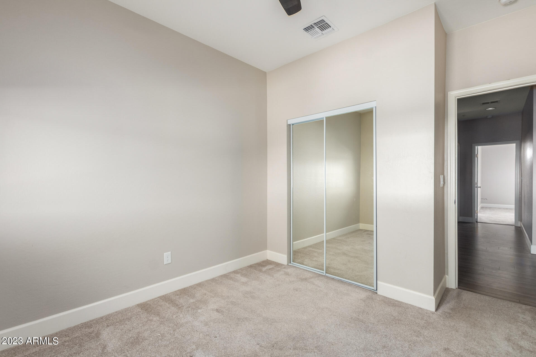
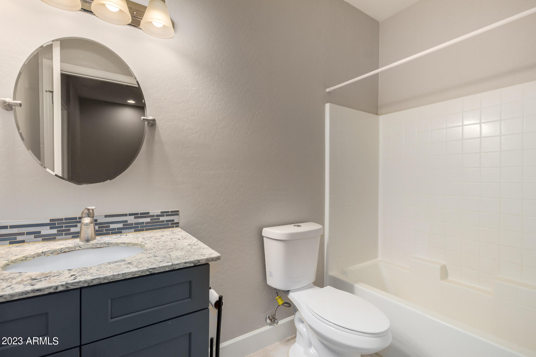
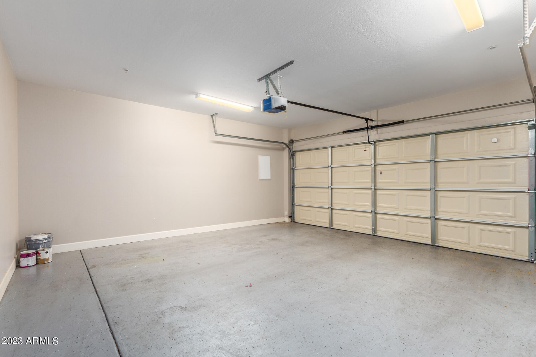
Welcome to the fantastic Community of Main Street Station! Move-in-ready two-story townhome, w/a private courtyard & a 2-car garage, is now on the market! Discover an open floor plan boasting tall ceilings, lovely wood-look flooring, a soothing palette, & sliding glass doors to the patio. Prepare delightful meals in the upgraded kitchen, fully equipped w/SS appliances, beautiful wood cabinetry, track lighting, granite counters, mosaic tile backsplash, a convenient pantry, and a peninsula with a breakfast bar. Continue upstairs to find a carpeted primary bedroom offering an immaculate private bathroom with dual sinks, a designer's tile shower, and a sizable walk-in closet. This adorable gem is near shopping, dining, schools, and more. Don't miss this opportunity! Hurry!

Share Property

Location

1406 W MAIN Street, 106, Mesa, AZ 85201

Status

Leased

Date Leased

June 23, 2023

Property Amenities

Interior
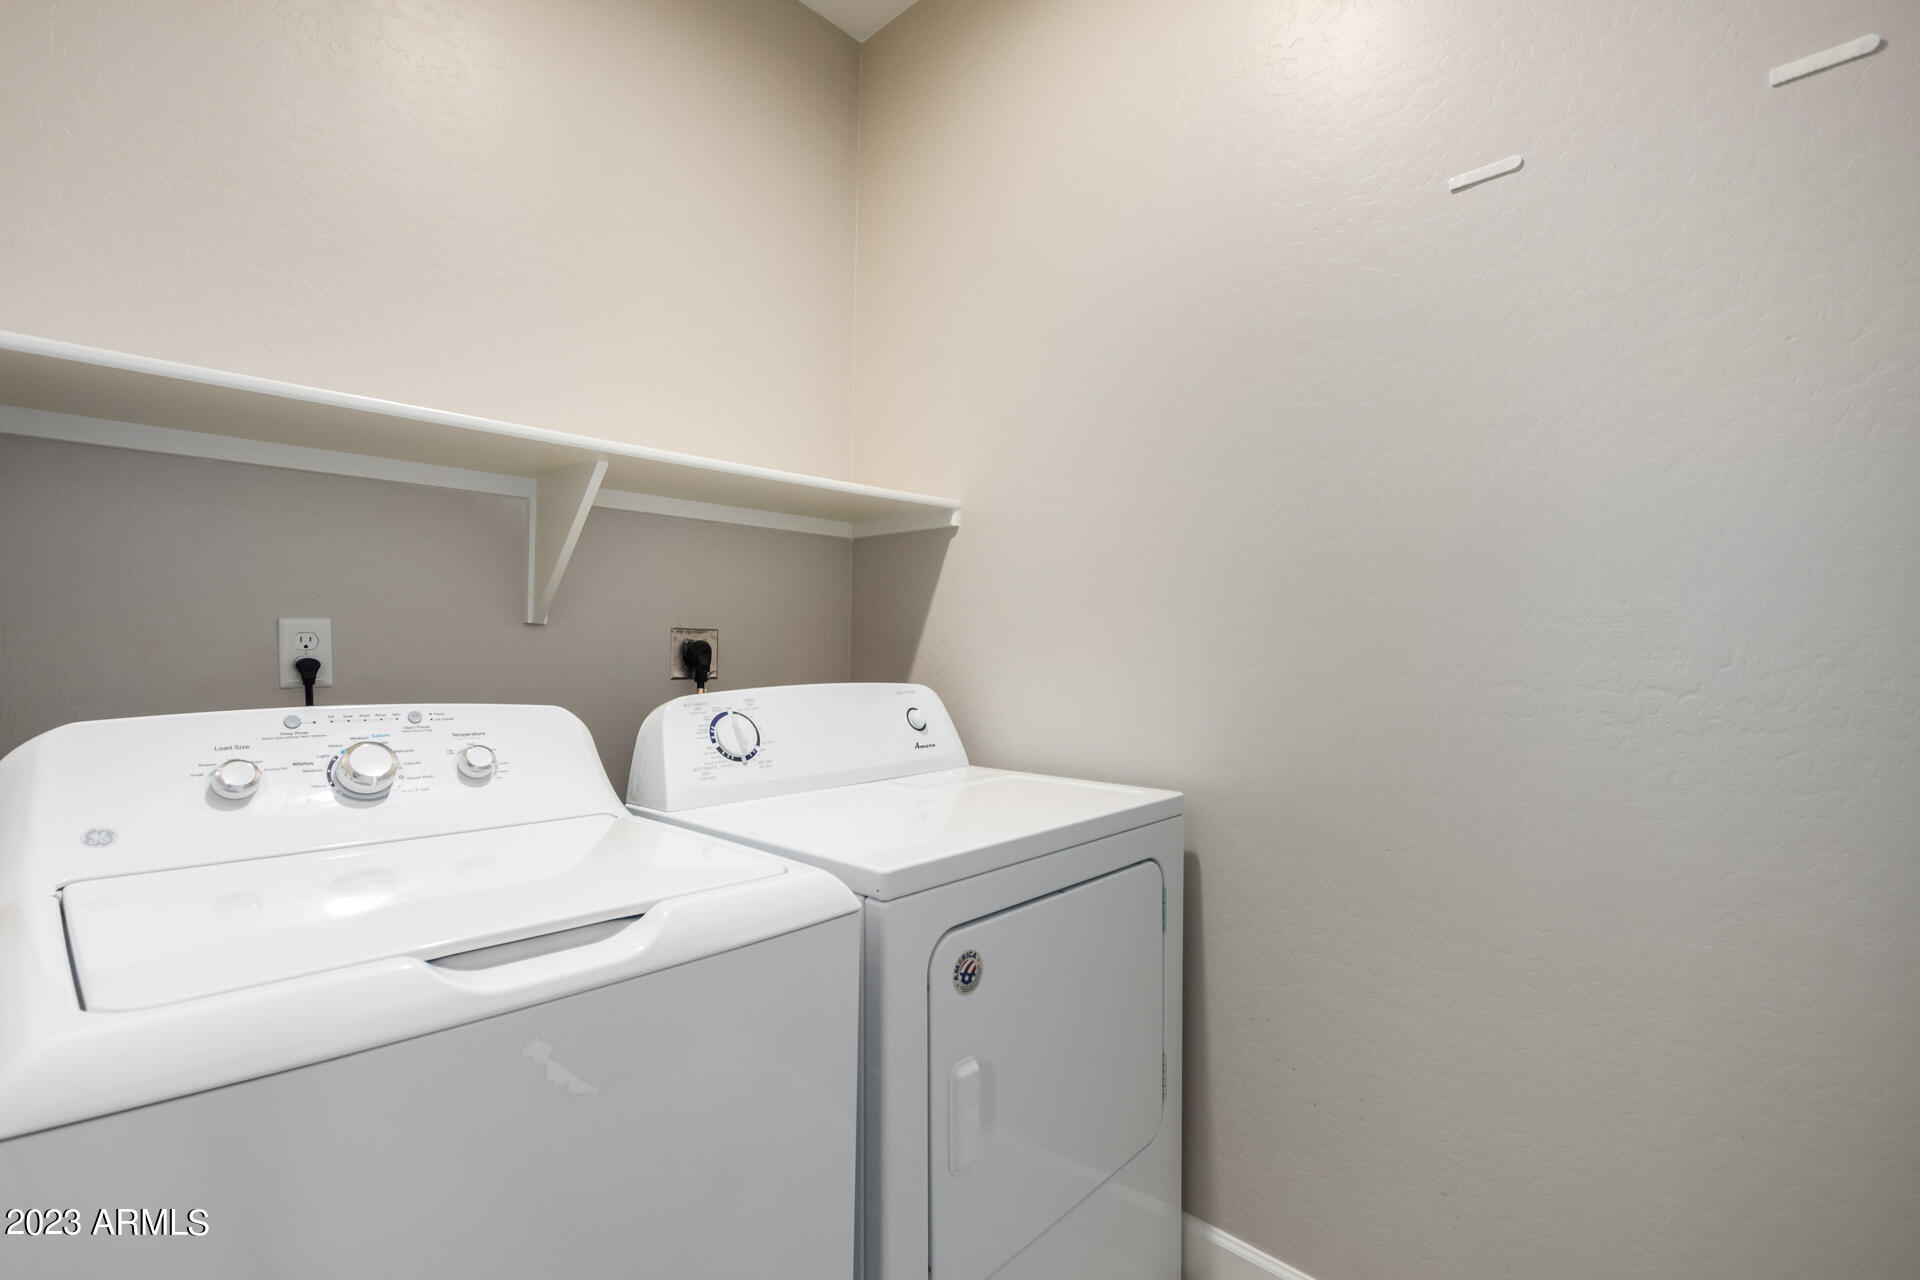
Laundry room Dryer Included, Inside, Washer Included, Upper Level
Fireplace None
Flooring Carpet, Laminate
Total Bedrooms: 3
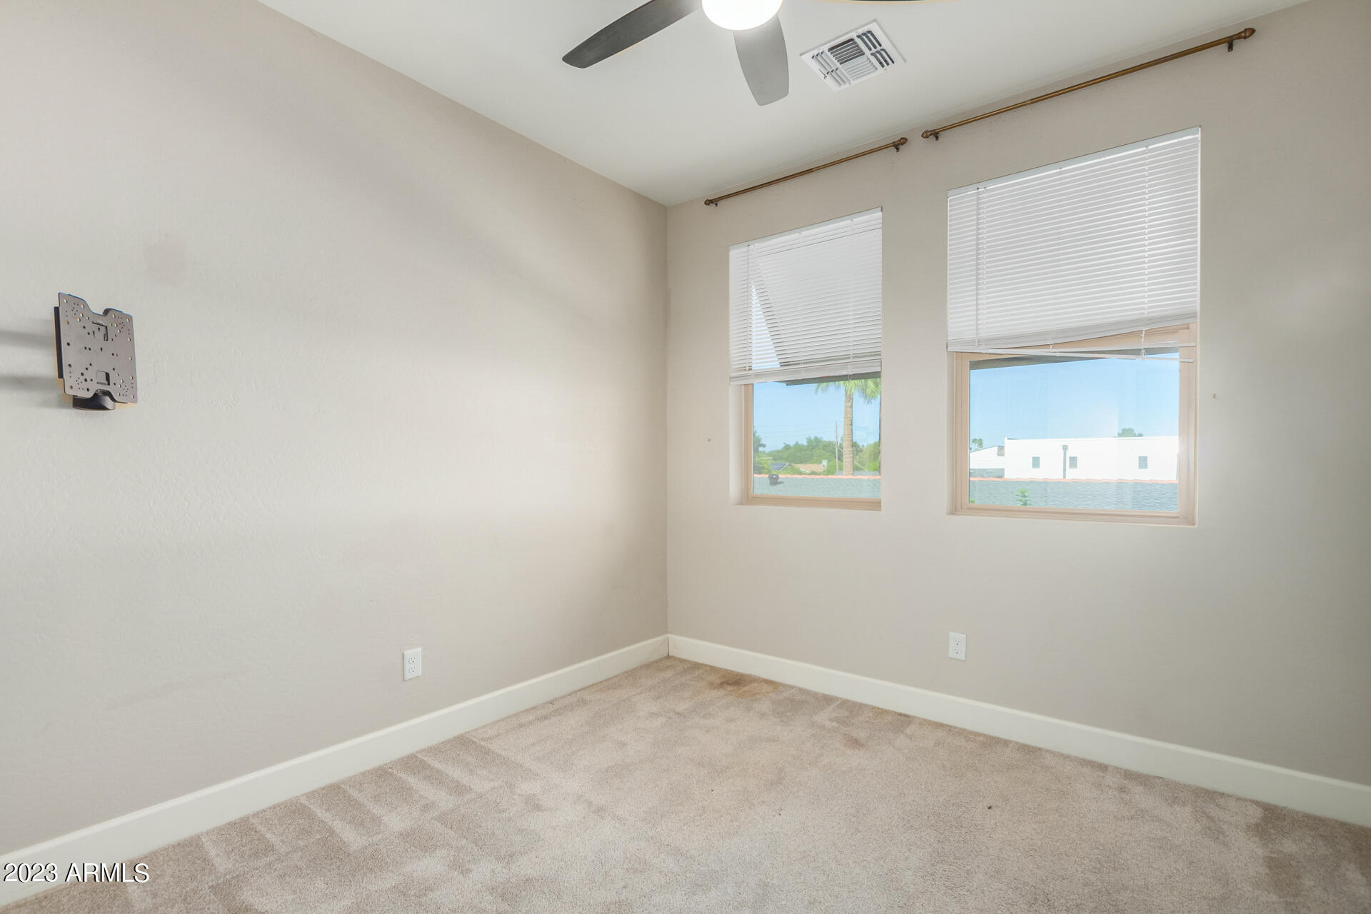
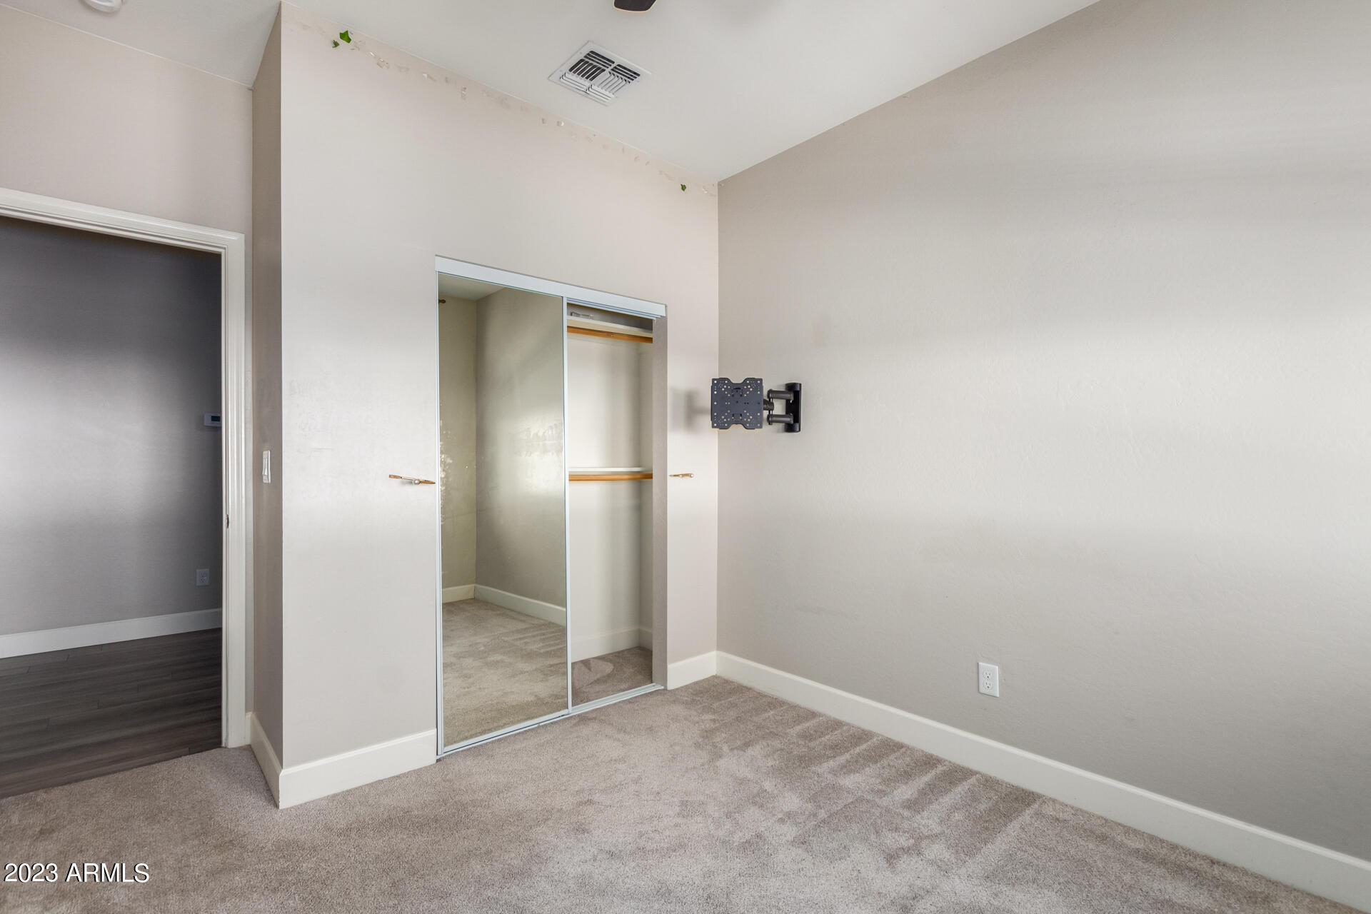
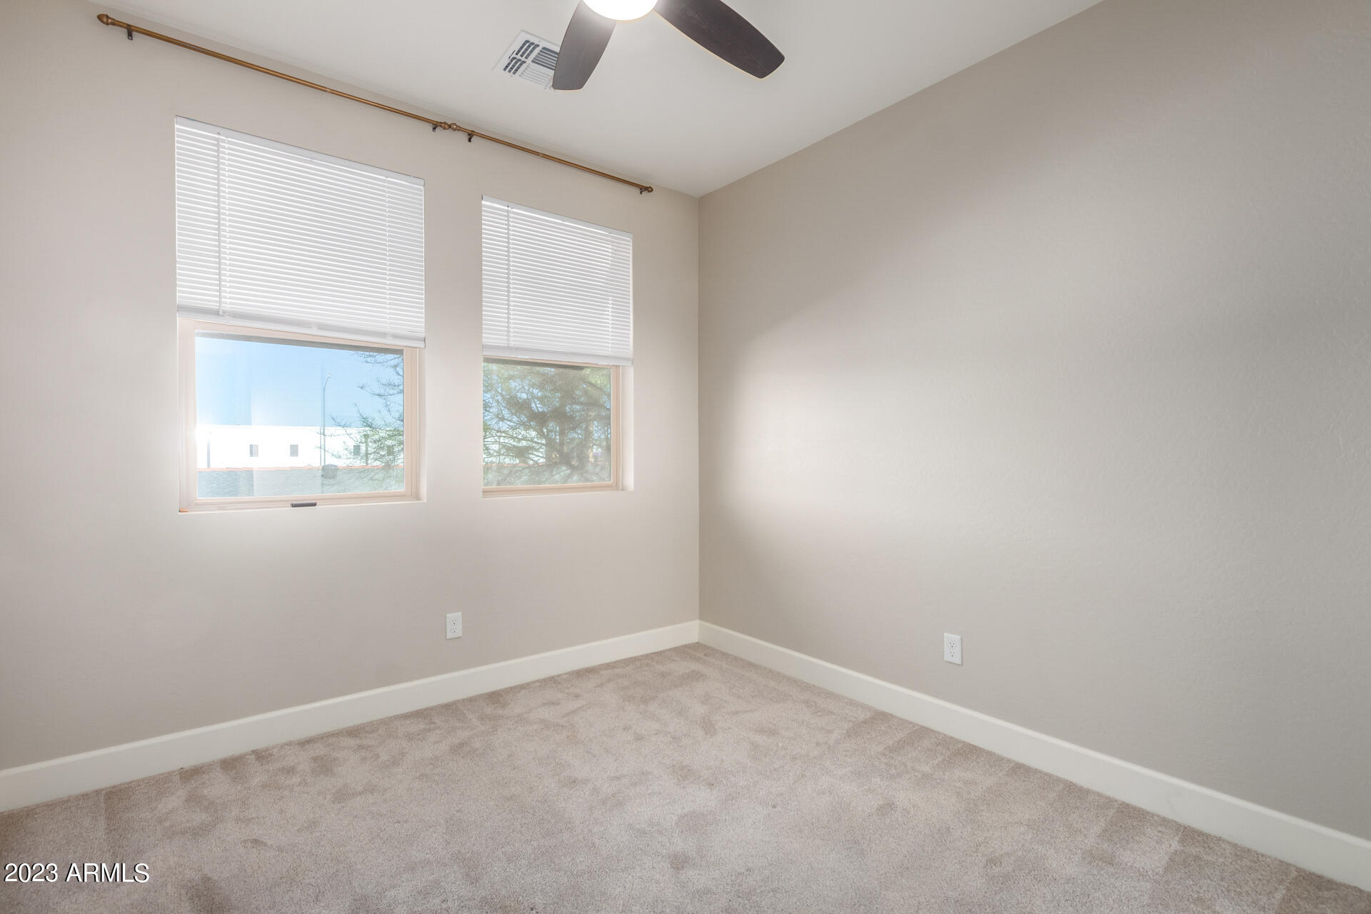
Other Interior Features Upstairs, Eat-in Kitchen, Breakfast Bar, 9 Flat Ceilings, Pantry, 3/4 Bath Master Bdrm, Double Vanity, Full Bth Master Bdrm, High Speed Internet, Granite Counters
Area & Lot
Lot Area 1,331 Sq.Ft.
Living area 1,452 Sq.Ft.
MLS® ID 6561442
Year Built 2018
School District Mesa Unified District
High School Westwood High School
Middle School Carson Junior High School
Elementary School Webster Elementary School
Architecture Styles Contemporary
Type Townhouse
Status Leased
Exterior
Stories 2
Pool None
Air conditioning Ceiling Fan(s), Refrigeration
Heat type Electric
Water Source City Water
Garage Space 2.0
Sewer Public Sewer
Other Exterior Features Patio, Private Yard
Parking Electric Door Opener, Dir Entry frm Garage
Roof Built-Up, Metal
Finance
Lease Price $2,200/mo

Work With Us

The Valley Leaders epitomizes integrity, exemplary customer service, and strong negotiation skills with every detail of your real estate transaction. Our team is a very hard-working and driven professional. Don't hesitate to reach out today!