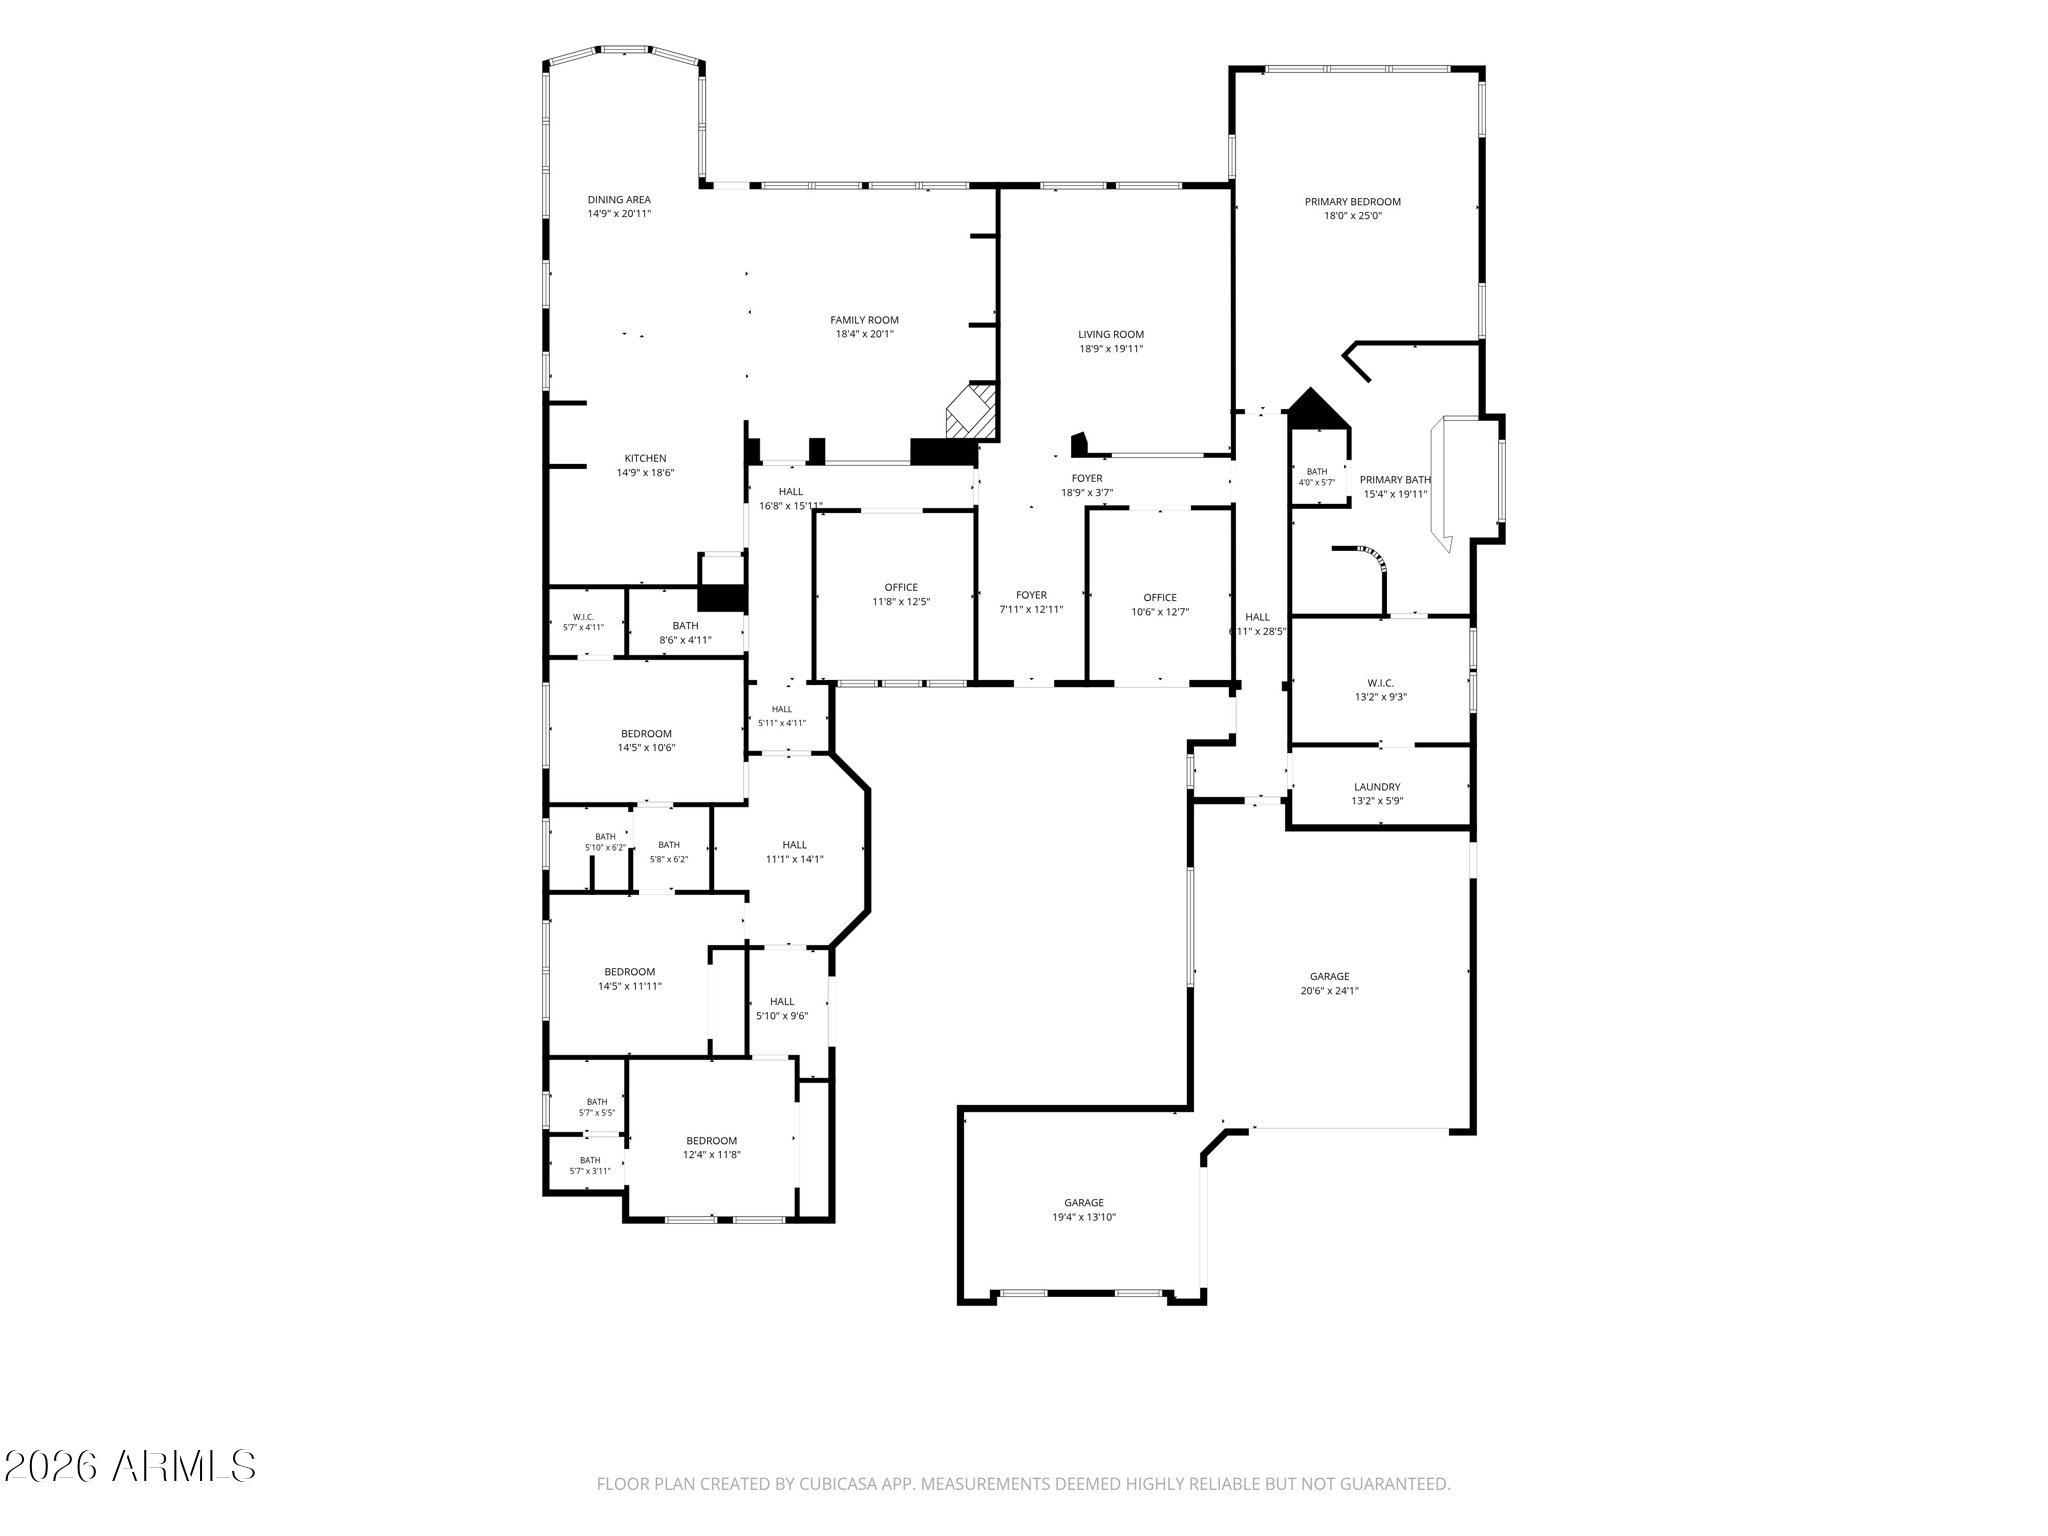
14230 N 106TH Way
14230 N 106TH Way
14230 N 106TH Way
14230 N 106TH Way
14230 N 106TH Way
14230 N 106TH Way
14230 N 106TH Way
14230 N 106TH Way
14230 N 106TH Way
14230 N 106TH Way
14230 N 106TH Way
14230 N 106TH Way
14230 N 106TH Way
14230 N 106TH Way
14230 N 106TH Way
14230 N 106TH Way
14230 N 106TH Way
14230 N 106TH Way
14230 N 106TH Way
14230 N 106TH Way
14230 N 106TH Way
14230 N 106TH Way
14230 N 106TH Way
14230 N 106TH Way
14230 N 106TH Way
14230 N 106TH Way
14230 N 106TH Way
VIEW PHOTOS
Courtesy of eXp Realty, Trevor Halpern Listing Contact: 602-595-4200 
$2,350,000

14230 N 106TH Way

4 Beds 4 Baths 4,037 Sq.Ft. 0.42 Acres

Description

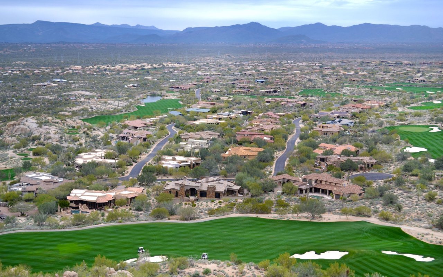
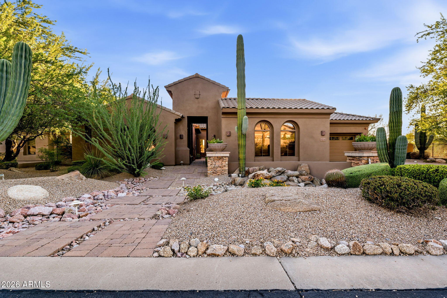
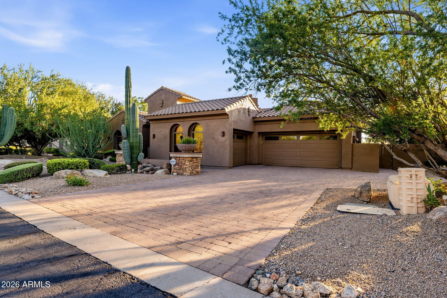
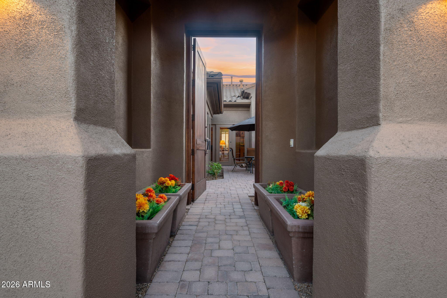
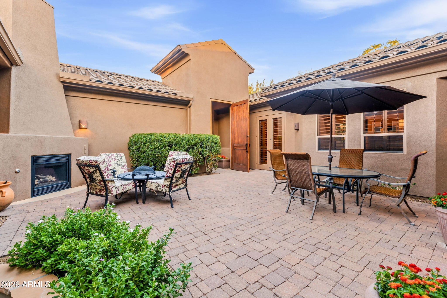
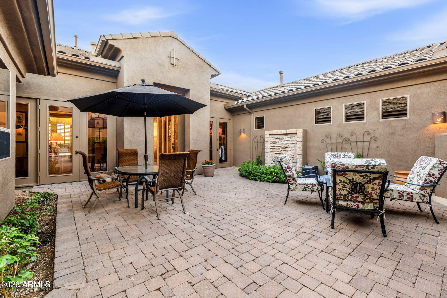
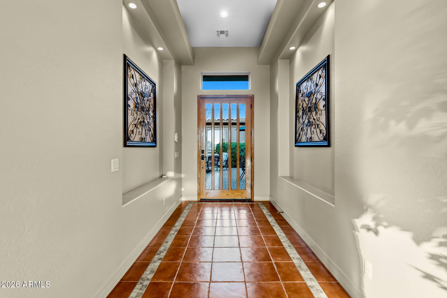
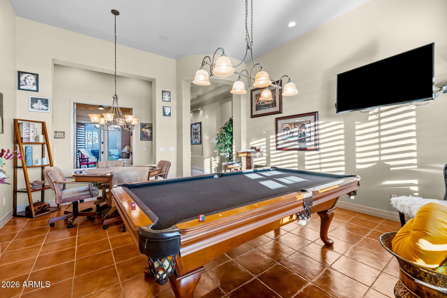
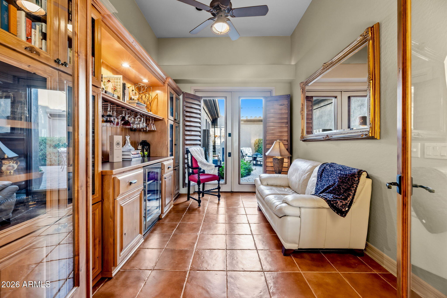
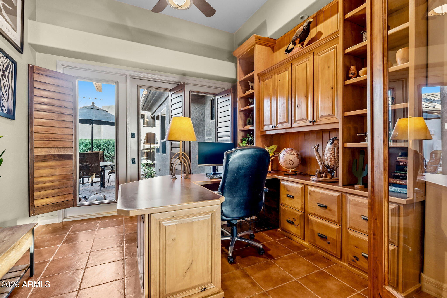
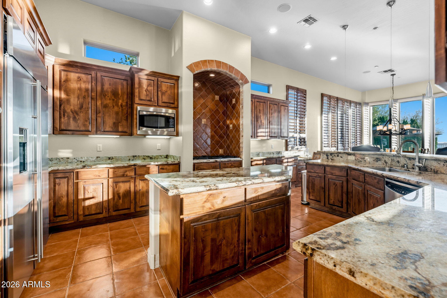
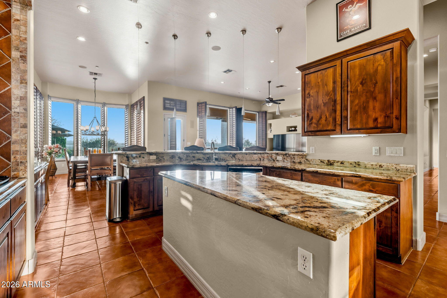
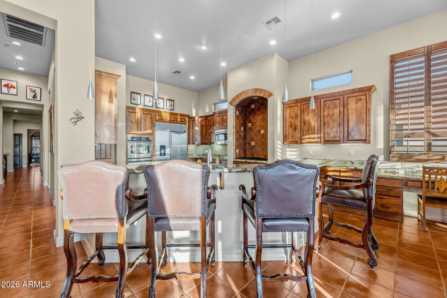
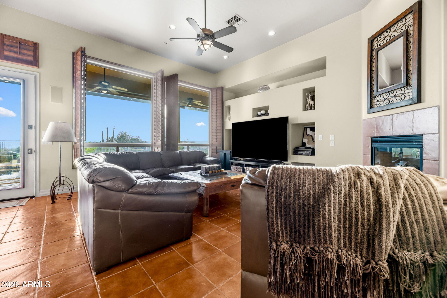
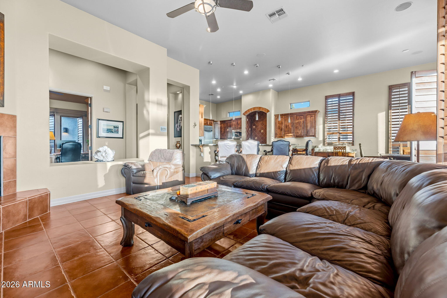
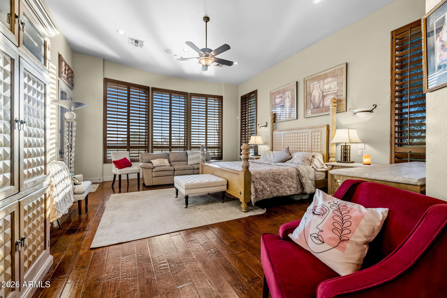
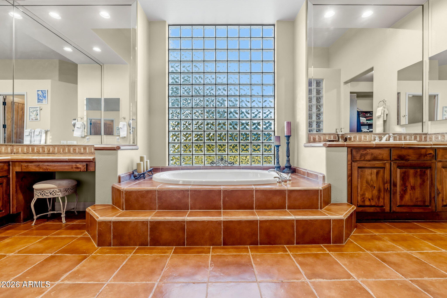
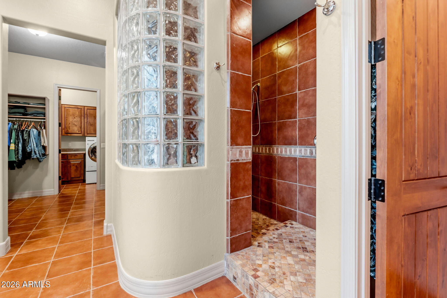
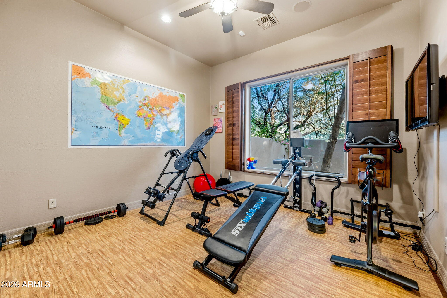
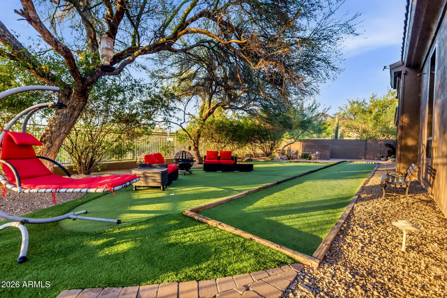
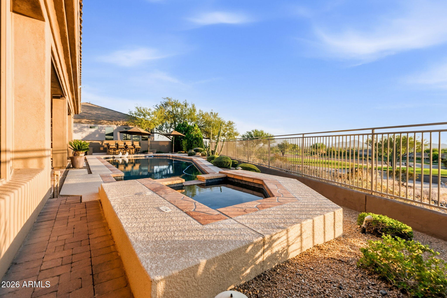
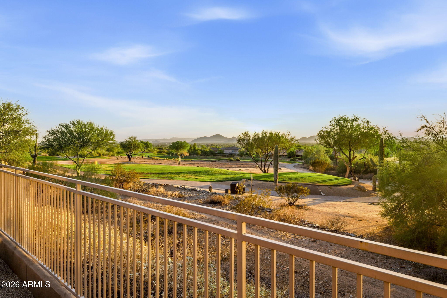
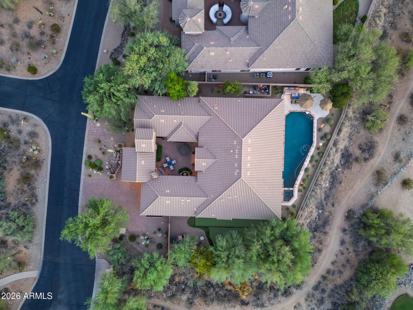
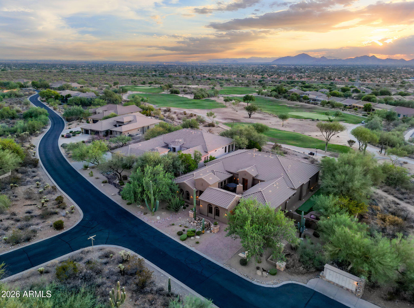
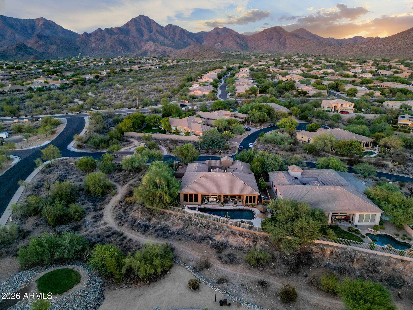
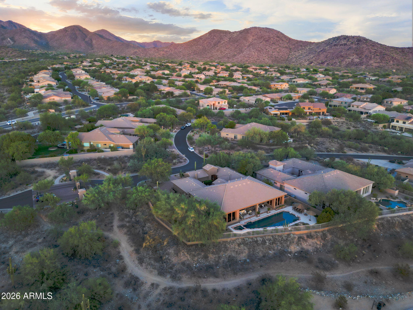
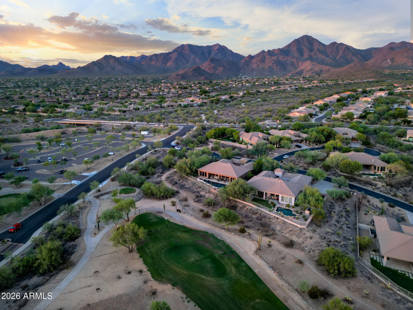
Located in the gated Sienna Canyon enclave and backdropped by the McDowell Mountains, this home features an elevated lot that backs to the MMGC's 1st tee box. Your guests are greeted by the dramatic gated courtyard with an outdoor fireplace. Inside, the soaring ceilings and large windows frame panoramic city views. The chef's/entertaining kitchen features gas cooking, center island, tons of prep space and bar top seating. The versatile floor plan features a game room/living room, office, den with built-ins and a bar. The master suite showcases city views, and a spacious bathroom and closet. The backyard is an entertainer's dream: pool with hot-tub, built-in BBQ, a private and shaded side yard with bocce and putting green. Don't miss your opportunity to call this Scottsdale sanctuary home.

Share Property

Location

14230 N 106TH Way, Scottsdale, AZ 85255

Status

For Sale

Property Amenities

Interior
Laundry room Inside, Gas Dryer Hookup
Fireplace Exterior Fireplace, Gas
Appliances Dryer, Washer, Water Softener Owned, Gas Stub for Range, Reverse Osmosis, Refrigerator, Built-in Microwave, Dishwasher, Disposal, Gas Range, Gas Oven, Gas Cooktop, Water Purifier
Flooring Tile, Wood
Total Bedrooms: 4
Half Bathrooms: 1
Full Bathrooms: 3
Other Interior Features Walk-in Pantry, Non-laminate Counter, High Speed Internet, Granite Counters, Master Downstairs, Eat-in Kitchen, Breakfast Bar, 9 Flat Ceilings, No Interior Steps, Kitchen Island, Pantry, 2 Master Baths, Full Bth Master Bdrm, Separate Shwr Tub
Area & Lot
Lot Area 0.42 Acres
Living area 4,037 Sq.Ft.
MLS® ID 7086395
Year Built 2003
School District Scottsdale Unified District
High School Desert Mountain High School
Middle School Desert Canyon Middle School
Elementary School Desert Canyon Elementary
View Description City Lights,Mountain(s)
Architecture Styles Other
Type Residential
Status For Sale
Exterior
Stories 1
Pool Variable Speed Pump, Play Pool, Heated
Air conditioning HVAC SEER Rating, Central Air, Ceiling Fan(s), Programmable Thmstat
Heat type Natural Gas
Disability Features Accessible Hallway(s)
Water Source Public
Garage Space 3.0
Security Features Security System Owned
Sewer Public Sewer
Other Exterior Features Built-in Barbecue
Parking Garage Door Opener, Attchd Gar Cabinets
Lot Features Adjacent to Wash, Hillside Lot, Sprinklers In Rear, Sprinklers In Front, Corner Lot, Desert Back, Desert Front, On Golf Course, Gravel/Stone Front, Gravel/Stone Back, Auto Timer H 2 O Front, Auto Timer H 2 O Back
Roof Tile
Finance
Sales Price $2,350,000
HOA Fees $162 quarterly
Real Estate Tax $7,222 yearly
image

Schedule a Showing

We would love to show you our beautiful property. Please select your preferred date and time below. An agent will be in touch shortly to confirm your appointment.

Schedule a Showing

We would love to show you our beautiful property. Please select your preferred date and time below. An agent will be in touch shortly to confirm your appointment.

Thank you for your interest in 14230 N 106TH Way, Scottsdale, AZ 85255. We are reviewing your request and will be in touch shortly!

Mortgage Calculator

Estimate your monthly mortgage payment, including the principal and interest, property taxes, and HOA. Adjust the values to generate a more accurate rate.

All estimates are provided for informational purposes only. Actual amounts may vary.
$0,000 Your Payment 20 15 65
$0,000 Your Payment

North Scottsdale

Work With Us

The Valley Leaders epitomizes integrity, exemplary customer service, and strong negotiation skills with every detail of your real estate transaction. Our team is a very hard-working and driven professional. Don't hesitate to reach out today!