1531 W COLTER Street # 10
VIEW PHOTOS
$240,000

1531 W COLTER Street # 10

2 Beds 2 Baths 958 Sq.Ft. 508 Sq.Ft.

Description

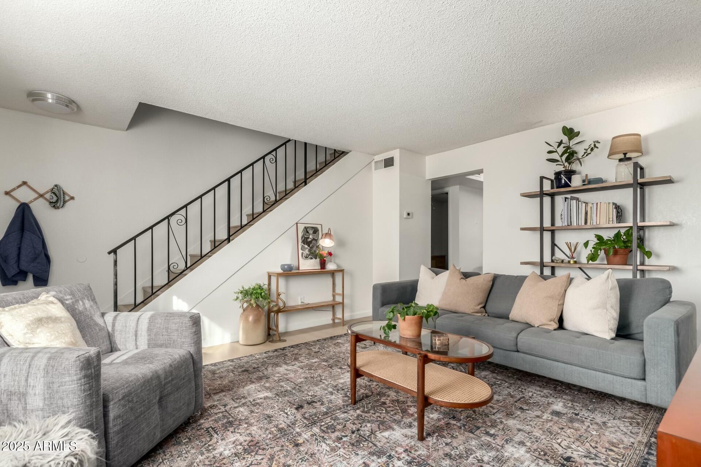
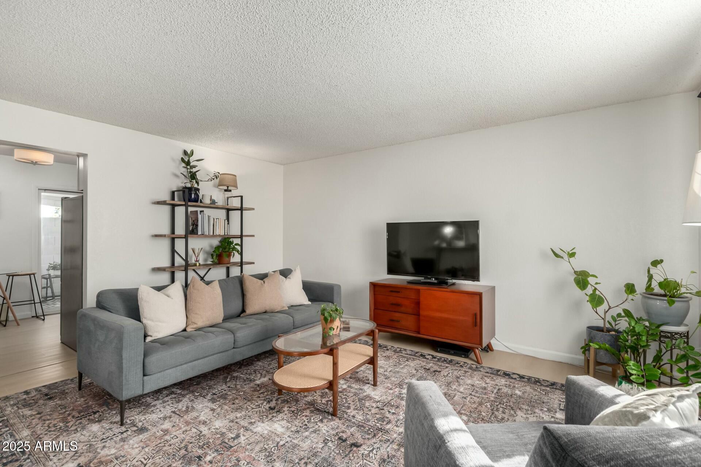
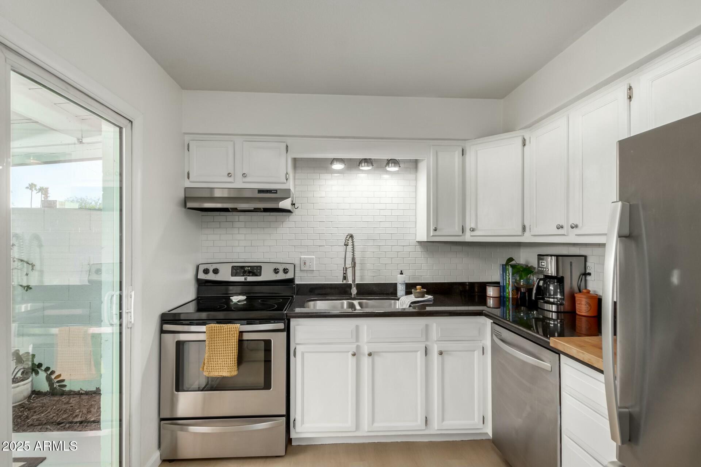
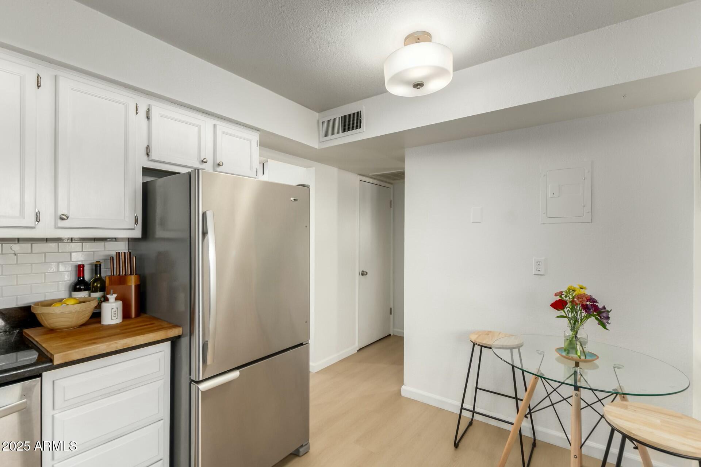
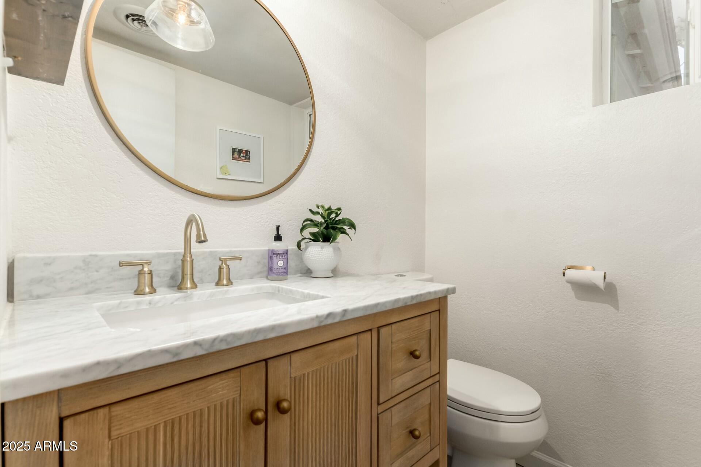
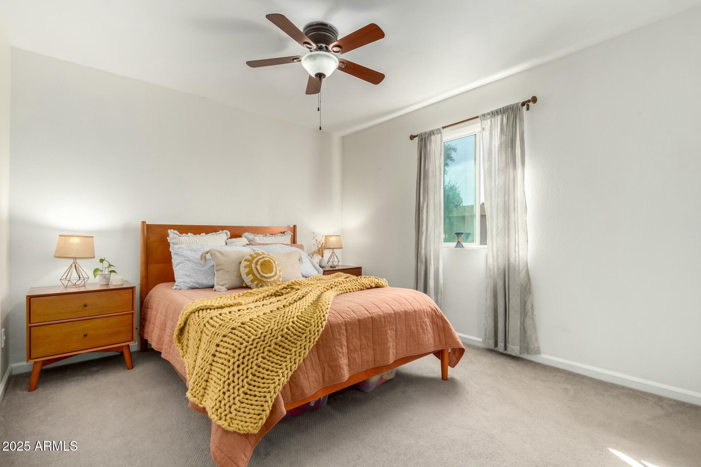
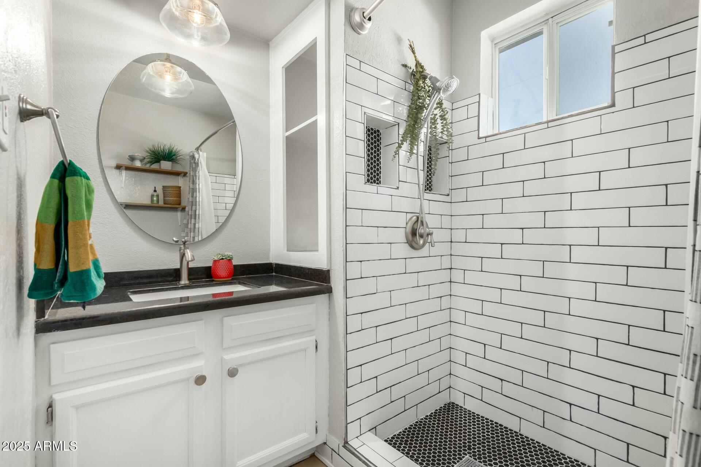
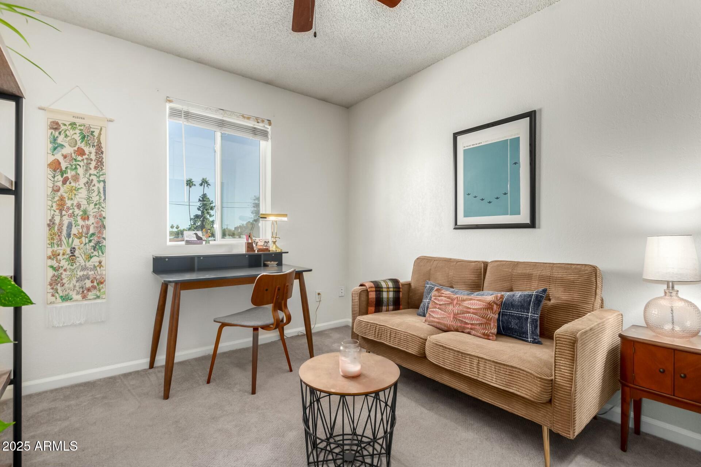
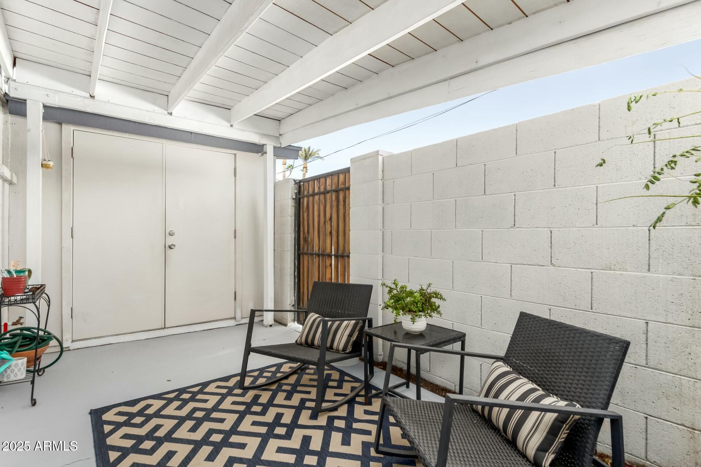
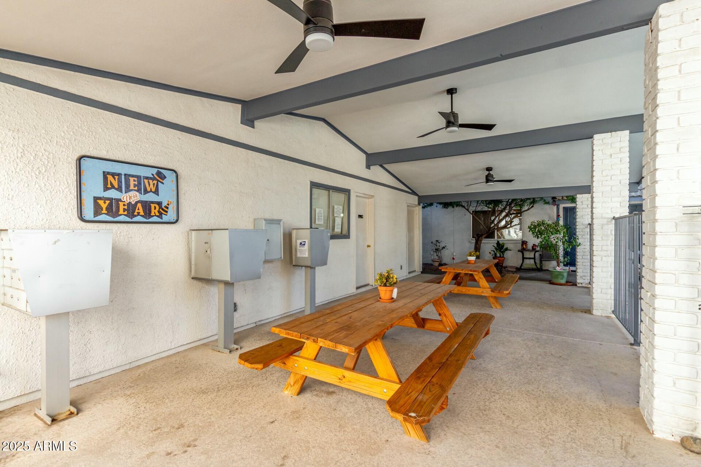
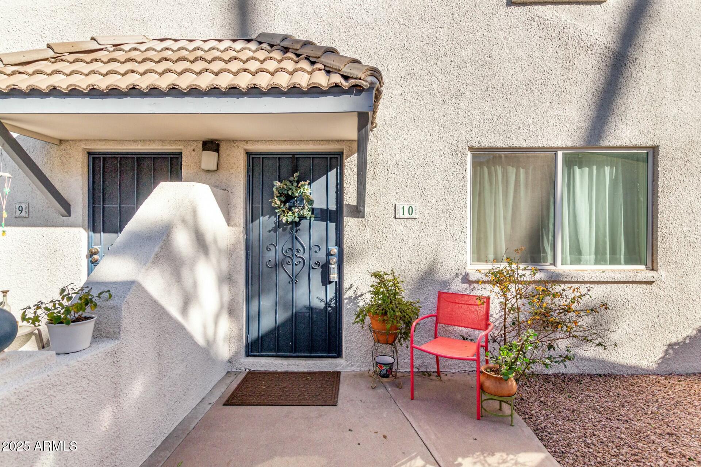
Welcome home to this 2-bedroom, 1.5-bath townhome in the desirable Arizona Gardens! This cozy home boasts Camelback and Piestewa Peak mountain views, a spacious living area, and modern updates throughout. The updated eat-in kitchen features granite countertops,and walk in pantry. Upstairs, two bright bedrooms offer comfort and charm, with updated bathrooms with sleek finishes. In unit laundry in patio closet. Step outside to your private covered patio, ideal for year-round outdoor enjoyment. Conveniently located near the 51, I-17, and I-10 freeways, as well as the vibrant Melrose District and Central Camelback area, this home offers easy access to dining, shopping, and the light rail. Move-in ready!

Share Property

Location

1531 W COLTER Street 10, Phoenix, AZ 85015

Status

Sold

Date Sold

March 18, 2025

Property Amenities

Interior
Laundry room In Garage
Appliances Stacked Washer/Dryer, Dryer, Washer, Refrigerator, Dishwasher, Disposal
Flooring Carpet, Laminate
Total Bedrooms: 2
Half Bathrooms: 1
Full Bathrooms: 1
Other Interior Features Walk-in Pantry, High Speed Internet, Smart Home, Granite Counters, Upstairs, Eat-in Kitchen, 3/4 Bath Master Bdrm
Area & Lot
Lot Area 508 Sq.Ft.
Living area 958 Sq.Ft.
MLS® ID 6810243
Year Built 1968
School District Phoenix Union High School District
High School Central High School
Middle School Osborn Middle School
Elementary School Solano School
View Description Mountain(s)
Type Townhouse
Status Sold
Exterior
Stories 2
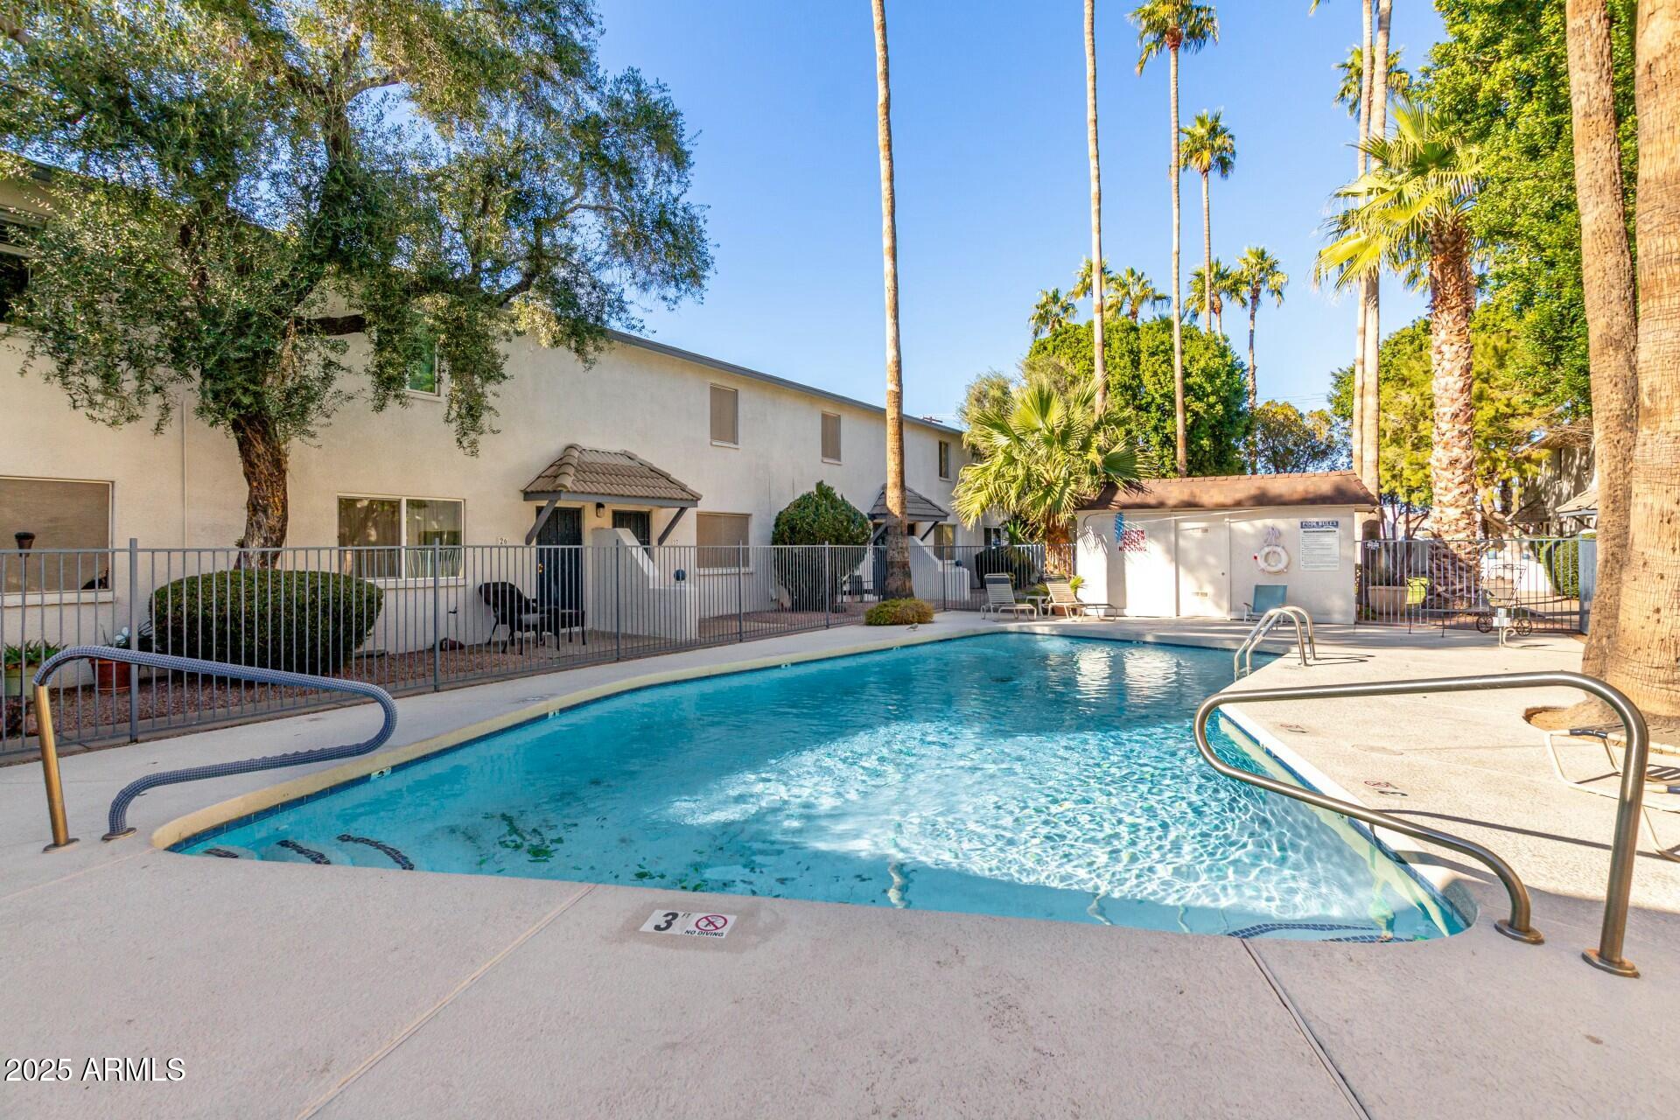
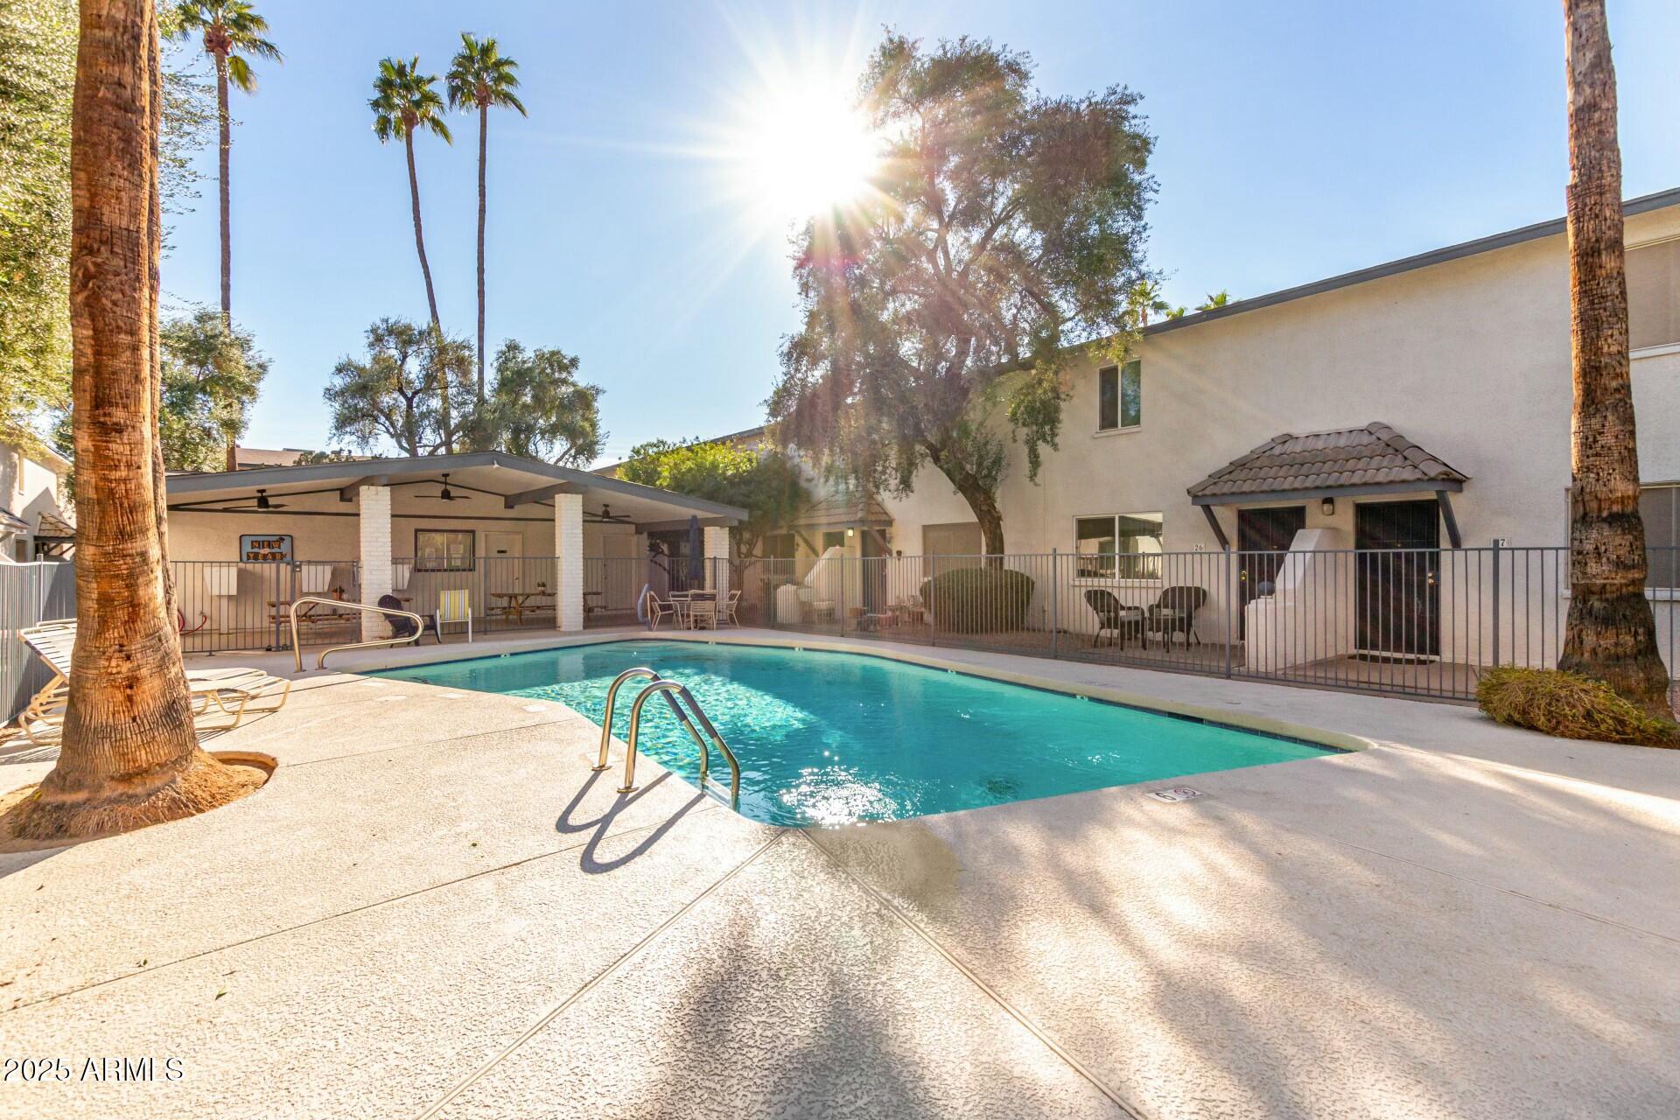
Pool Diving Pool, Fenced
Air conditioning Central Air, Ceiling Fan(s)
Heat type Electric
Water Source City Water
Security Features Security System Owned
Sewer Public Sewer
Other Exterior Features Storage
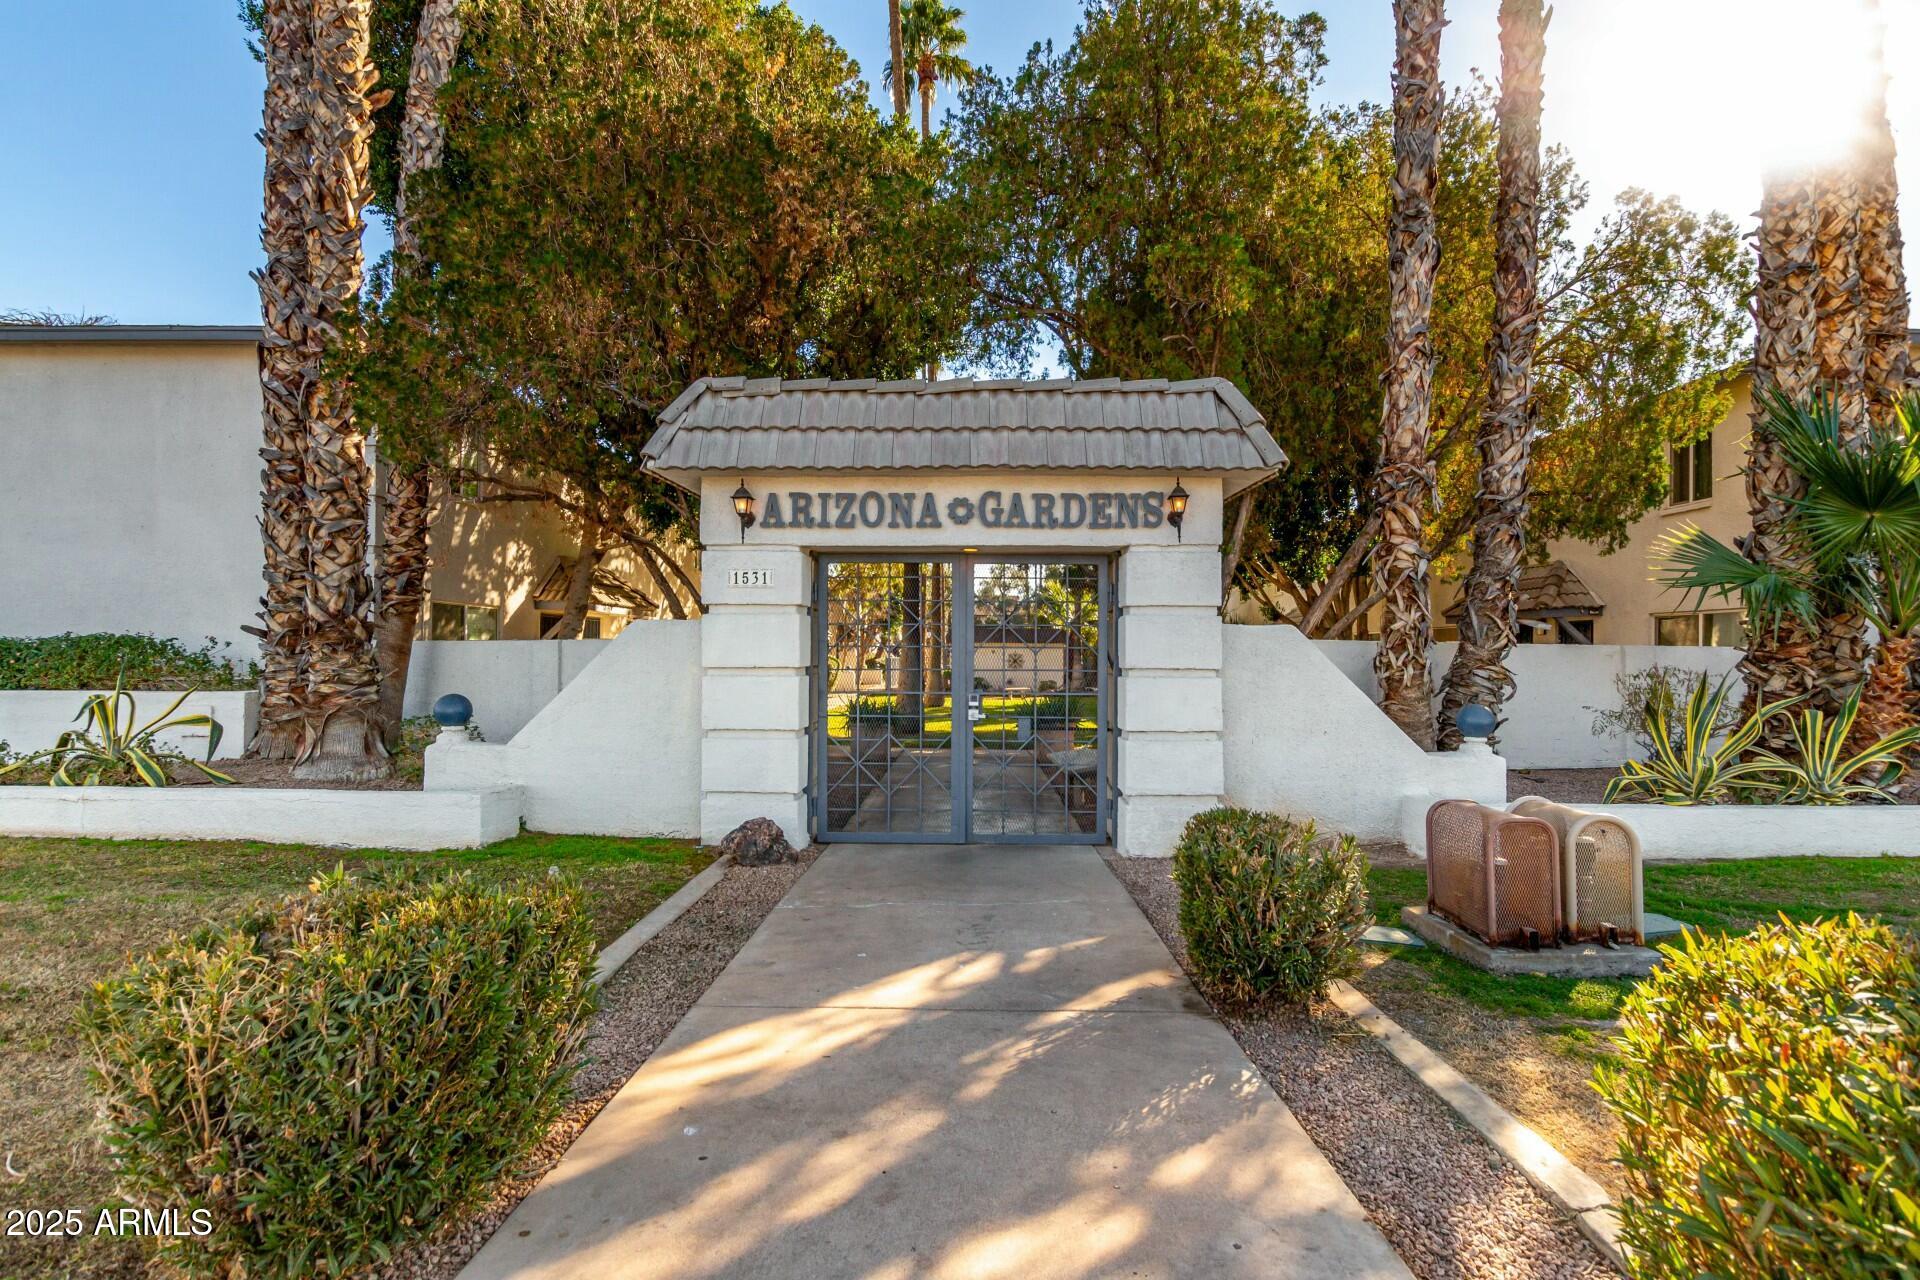
Parking Gated, Assigned
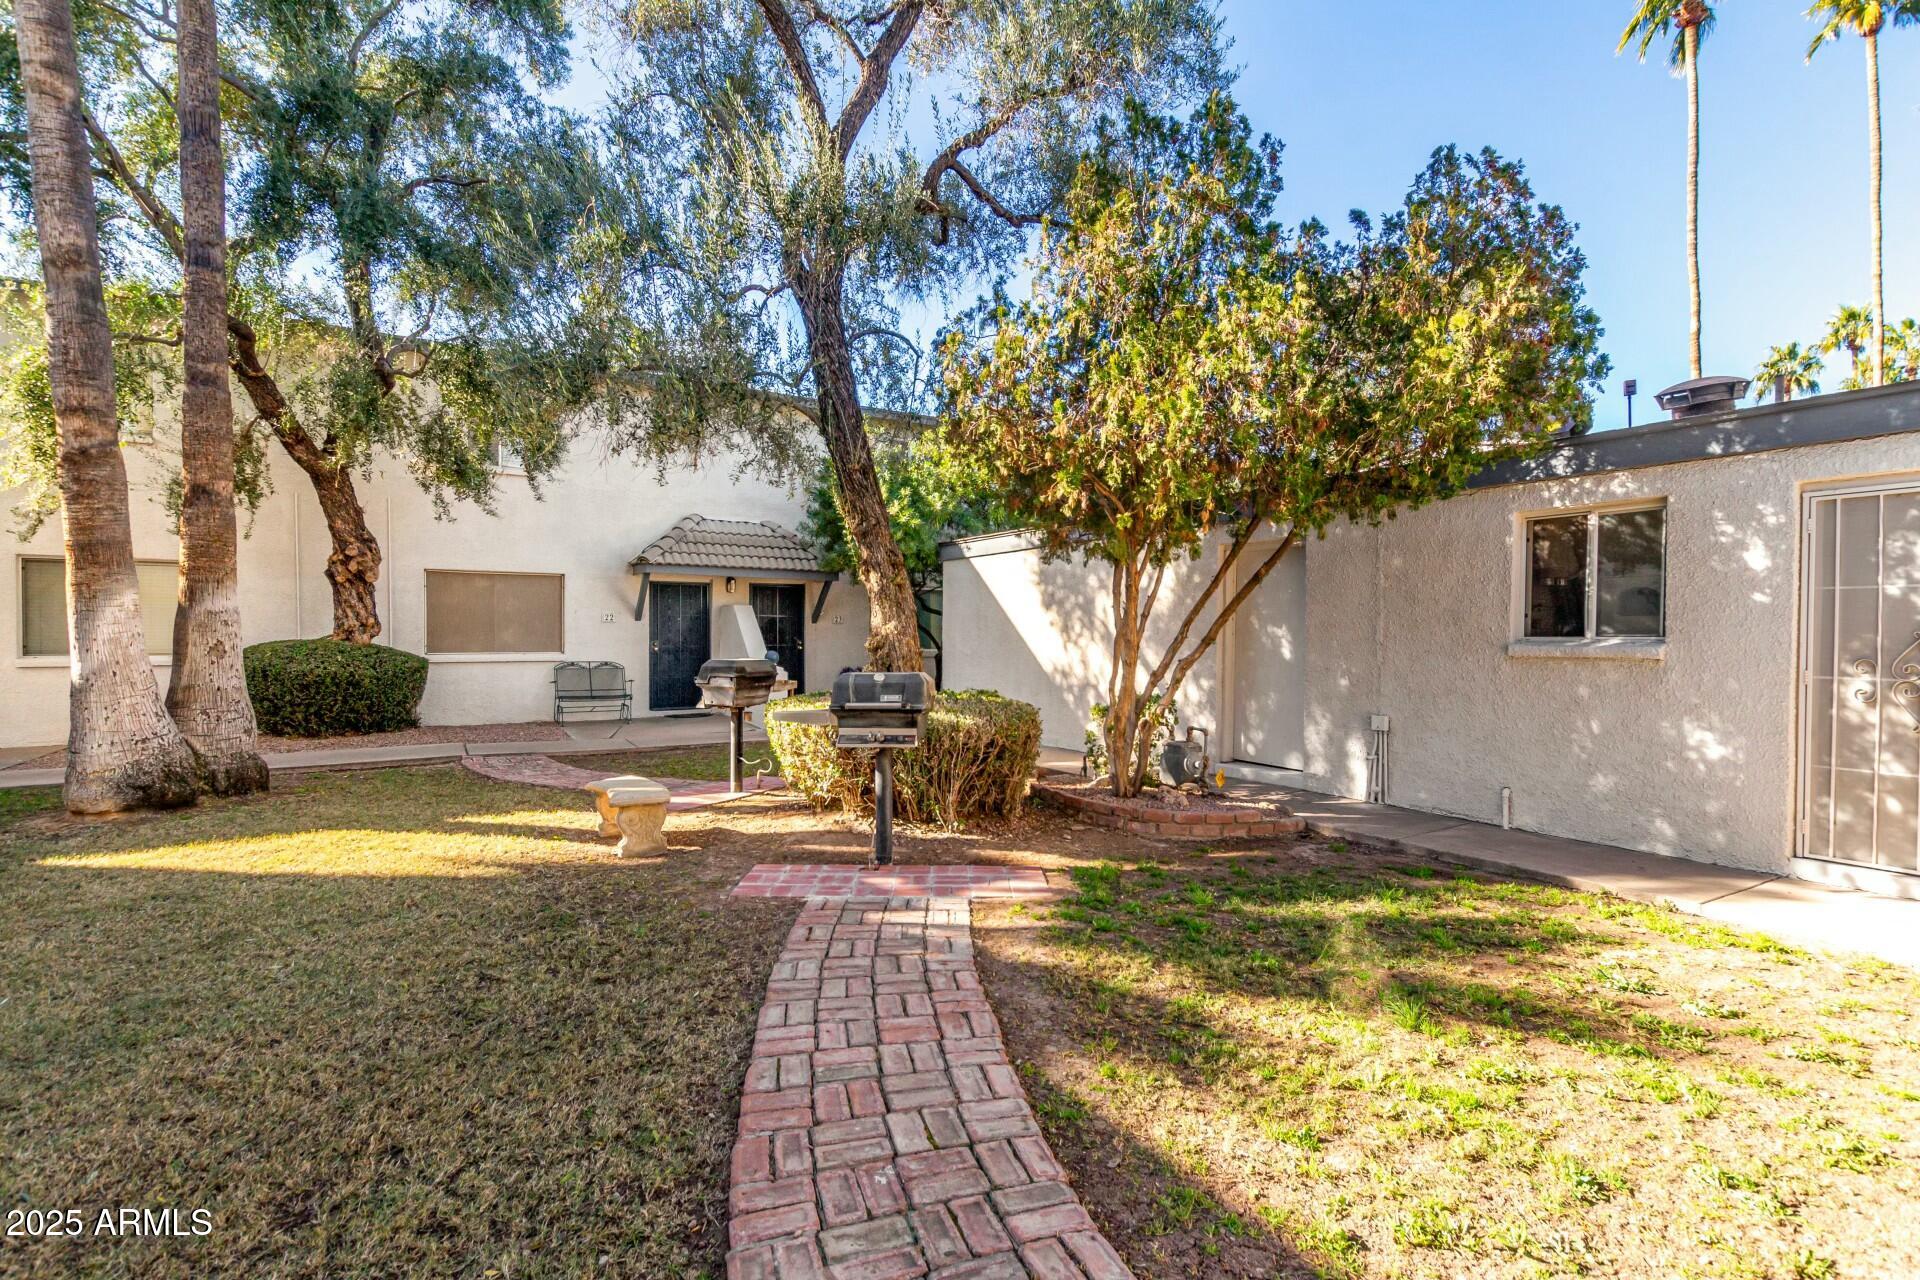
Lot Features East/West Exposure, Grass Front
Roof Other
Finance
Sales Price $240,000
HOA Fees $400 monthly
Real Estate Tax $390 yearly

Work With Us

The Valley Leaders epitomizes integrity, exemplary customer service, and strong negotiation skills with every detail of your real estate transaction. Our team is a very hard-working and driven professional. Don't hesitate to reach out today!



