15420 N 51ST Place
15420 N 51ST Place
15420 N 51ST Place
15420 N 51ST Place
15420 N 51ST Place
15420 N 51ST Place
15420 N 51ST Place
15420 N 51ST Place
15420 N 51ST Place
15420 N 51ST Place
15420 N 51ST Place
15420 N 51ST Place
15420 N 51ST Place
15420 N 51ST Place
15420 N 51ST Place
15420 N 51ST Place
15420 N 51ST Place
15420 N 51ST Place
15420 N 51ST Place
15420 N 51ST Place
15420 N 51ST Place
15420 N 51ST Place
15420 N 51ST Place
15420 N 51ST Place
15420 N 51ST Place
15420 N 51ST Place
15420 N 51ST Place
15420 N 51ST Place
15420 N 51ST Place
15420 N 51ST Place
15420 N 51ST Place
15420 N 51ST Place
15420 N 51ST Place
15420 N 51ST Place
15420 N 51ST Place
15420 N 51ST Place
15420 N 51ST Place
15420 N 51ST Place
15420 N 51ST Place
15420 N 51ST Place
15420 N 51ST Place
15420 N 51ST Place
15420 N 51ST Place
15420 N 51ST Place
VIEW PHOTOS
Courtesy of eXp Realty
$755,000

15420 N 51ST Place

3 Beds 2 Baths 2,052 Sq.Ft. 0.29 Acres

Description

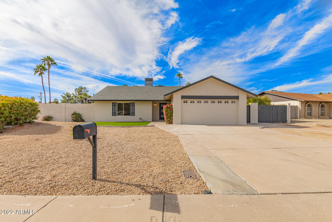
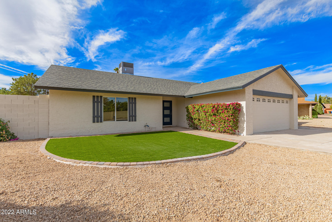
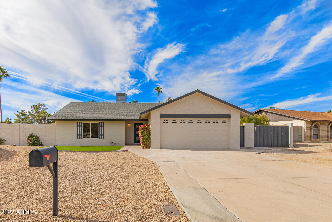
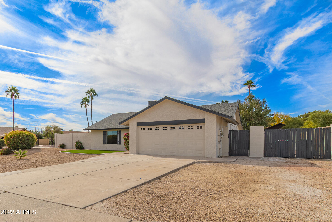
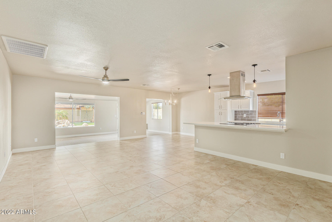
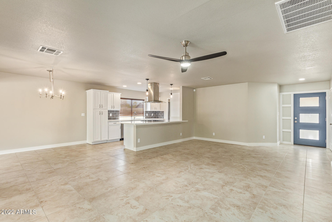
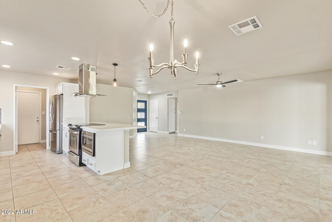
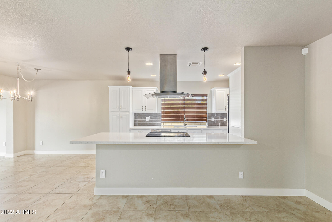
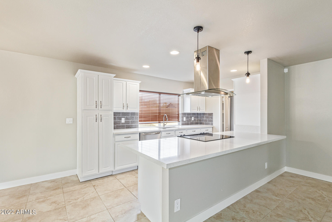
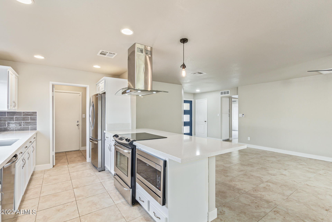
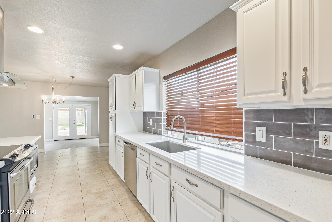
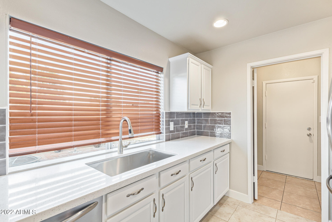
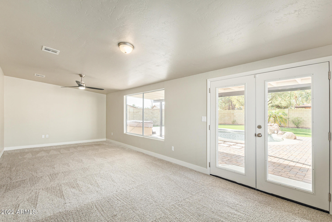
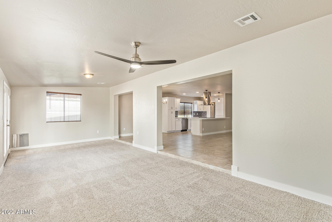
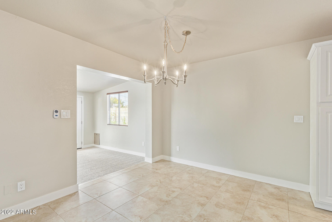
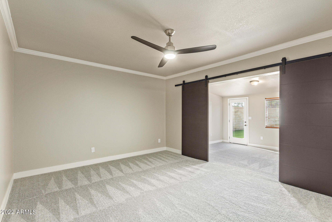
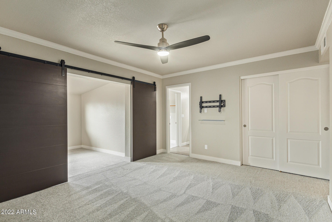
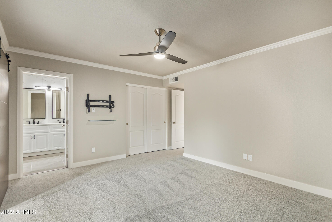
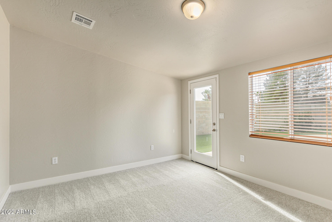
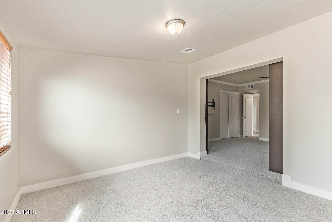
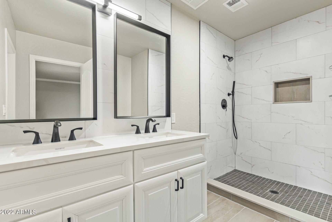
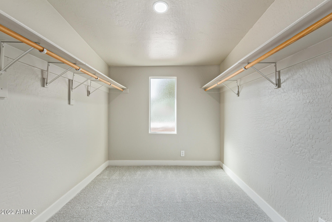
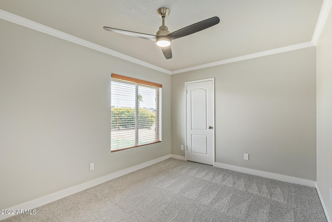
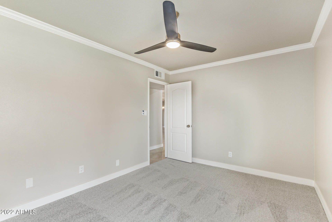
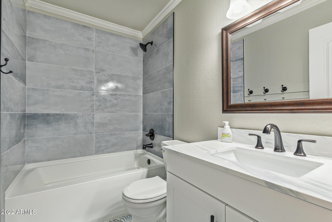
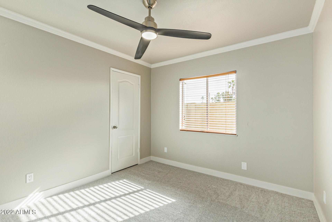
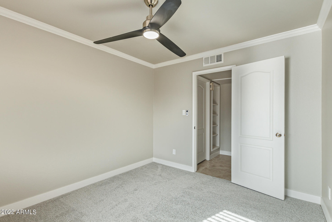
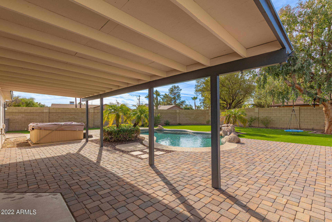
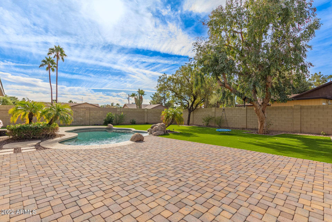
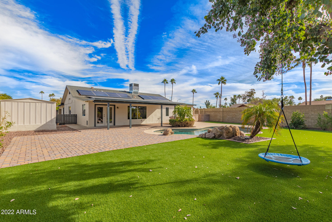
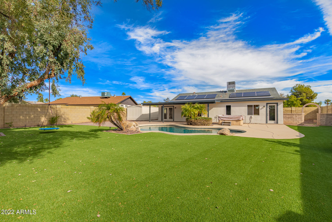
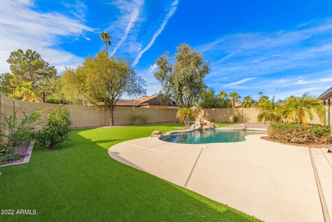
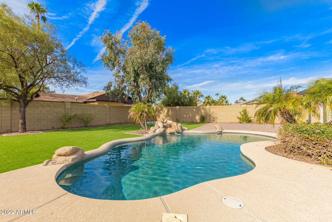
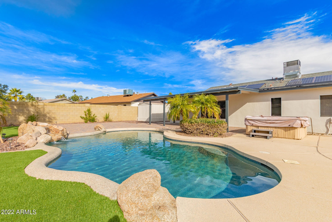
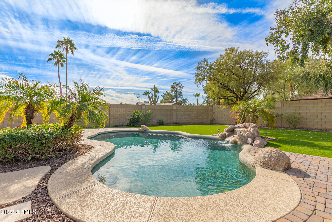
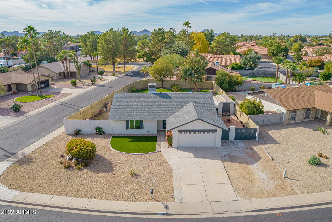
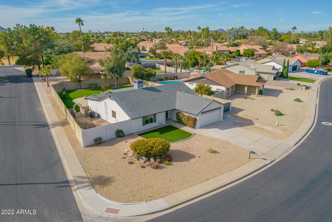
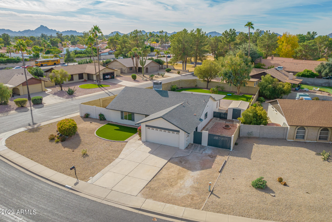
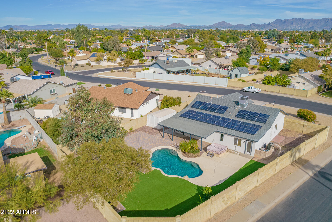
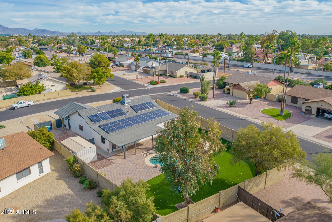
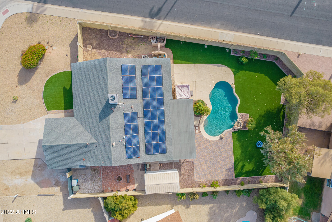
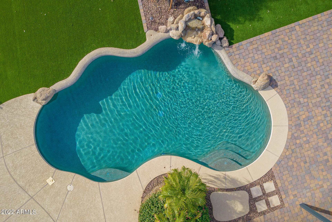
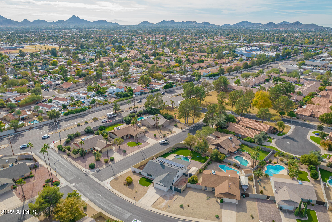
Fantastic single-story property on oversized lot! A low-care front yard, 2-car garage with an extended driveway & RV gate will greet you. Enter to discover a flowing open floor plan featuring a neutral palette, charming light fixtures, tile flooring, & a living room for receiving guests. Gather loved ones in the carpeted family room w/ an excellent backyard view. The impeccable kitchen boasts granite counters, a tile backsplash, sleek SS appliances, white cabinets w/crown molding, & a breakfast bar. The main bedroom showcases double barn doors leading to a sitting room, a separate exit to the backyard, a walk-in closet, & an ensuite w/ dual sinks. Enjoy quiet afternoons in the backyard w/a covered patio, artificial turf, & an inviting crystal blue heated pool!

Share Property

Location

15420 N 51ST Place, Scottsdale, AZ 85254

Status

Sold

Date Sold

February 22, 2023

Property Amenities

Interior
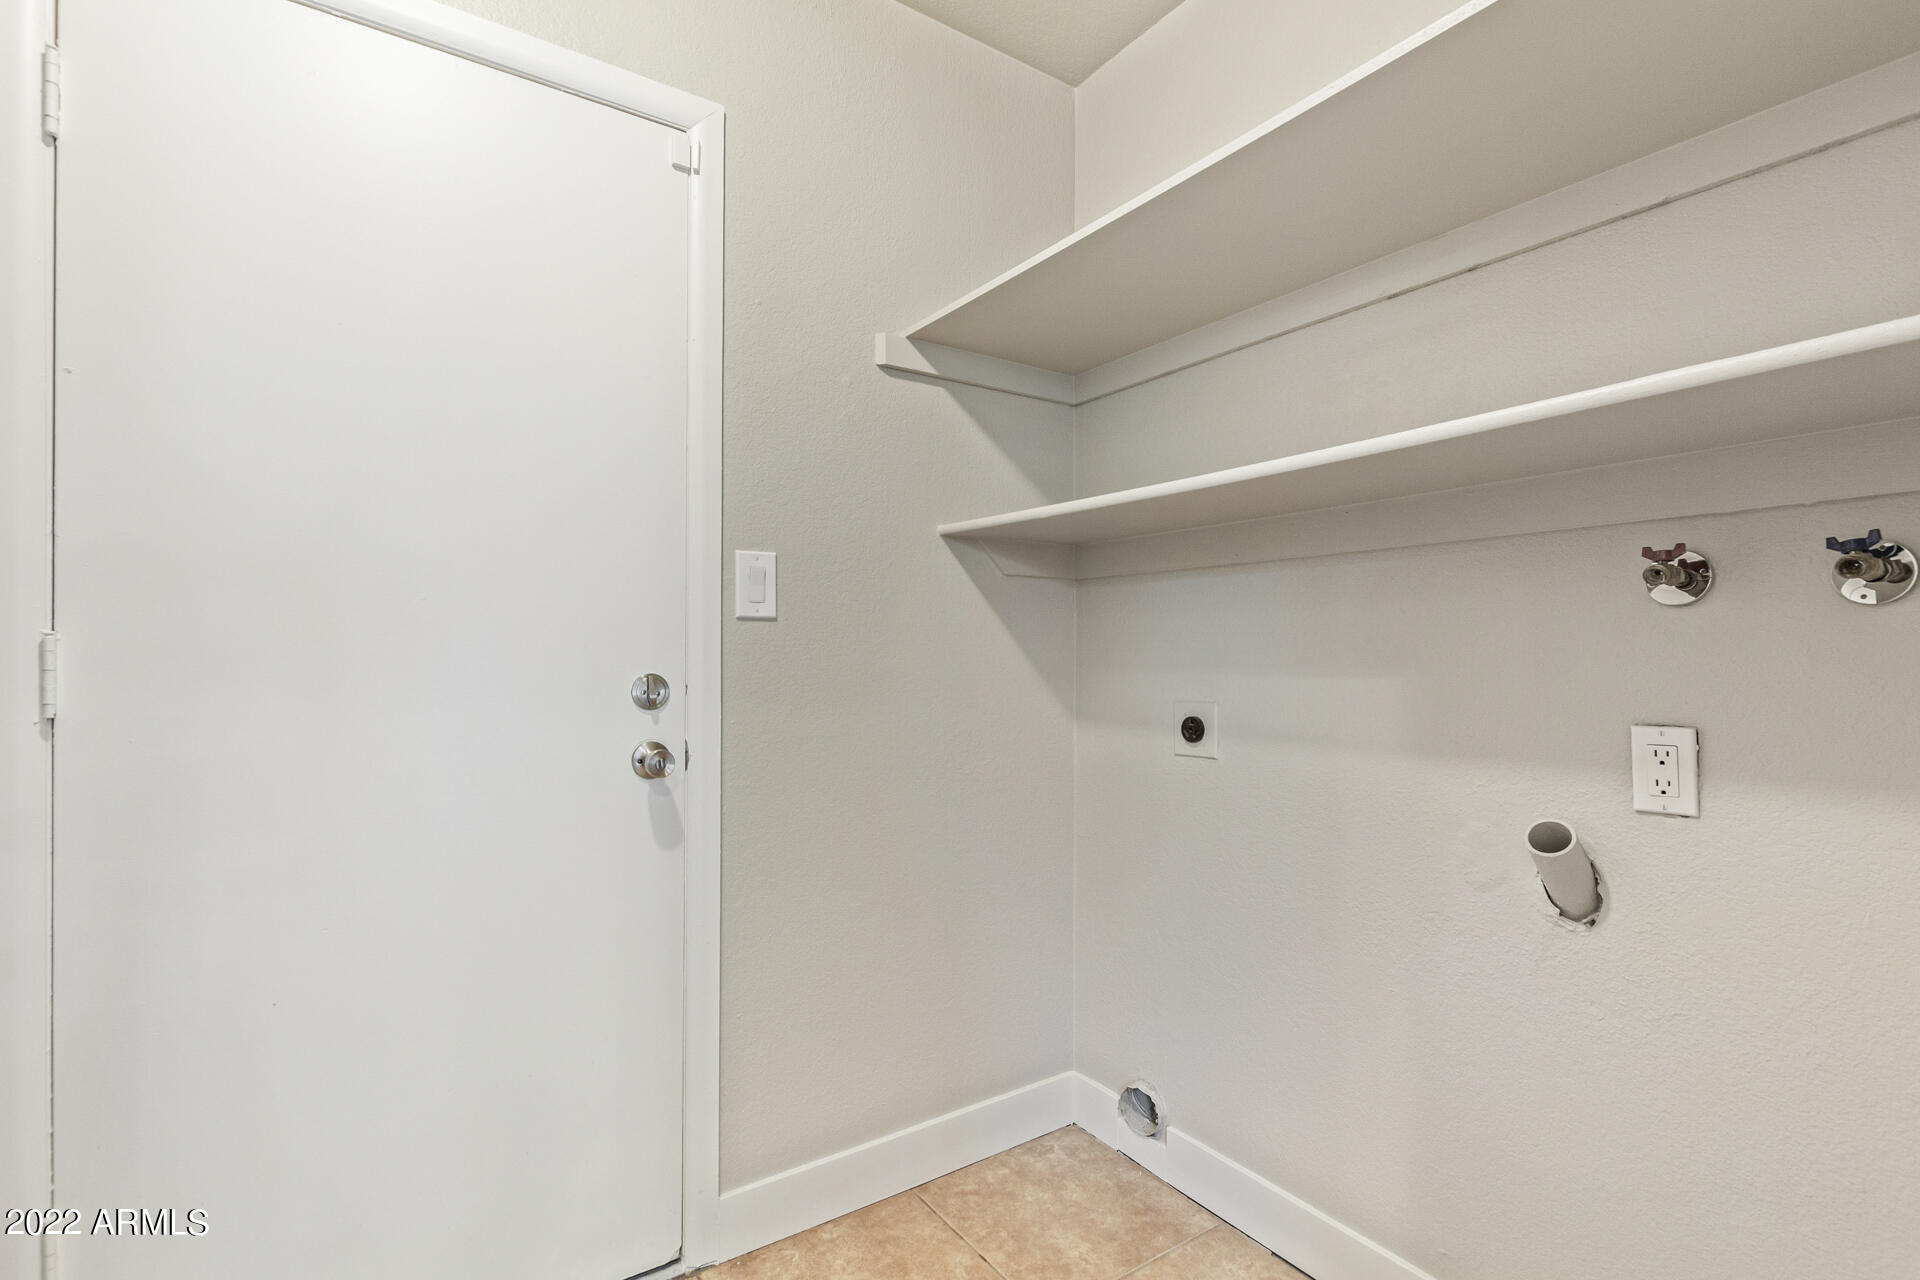
Laundry room Wshr/Dry Hook Up Only
Fireplace None
Flooring Carpet, Tile
Total Bedrooms: 3
Other Interior Features Eat-in Kitchen, Breakfast Bar, No Interior Steps, Pantry, 3/4 Bath Master Bdrm, Double Vanity, High Speed Internet, Granite Counters
Area & Lot
Lot Area 0.29 Acres
Living area 2,052 Sq.Ft.
MLS® ID 6494707
Year Built 1979
School District Paradise Valley Unified District
High School Horizon High School
Middle School Sunrise Middle School
Elementary School Liberty Elementary School - Scottsdale
Water Frontage Sprinklers In Rear, Sprinklers In Front, Corner Lot, Gravel/Stone Front, Gravel/Stone Back, Synthetic Grass Frnt, Synthetic Grass Back
Architecture Styles Ranch
Type Residential
Status Sold
Exterior
Stories 1
Pool Private
Air conditioning Refrigeration, Ceiling Fan(s)
Heat type Electric
Water Source City Water
Garage Space 2.0
Sewer Public Sewer
Other Exterior Features Covered Patio(s)
Parking Dir Entry frm Garage, Electric Door Opener, RV Gate
Lot Features Sprinklers In Rear, Sprinklers In Front, Corner Lot, Gravel/Stone Front, Gravel/Stone Back, Synthetic Grass Frnt, Synthetic Grass Back
Roof Composition
Finance
Sales Price $755,000
Real Estate Tax $2,748 yearly

Work With Us

The Valley Leaders epitomizes integrity, exemplary customer service, and strong negotiation skills with every detail of your real estate transaction. Our team is a very hard-working and driven professional. Don't hesitate to reach out today!



