15626 N 13TH Avenue
15626 N 13TH Avenue
15626 N 13TH Avenue
15626 N 13TH Avenue
15626 N 13TH Avenue
15626 N 13TH Avenue
15626 N 13TH Avenue
15626 N 13TH Avenue
15626 N 13TH Avenue
15626 N 13TH Avenue
15626 N 13TH Avenue
15626 N 13TH Avenue
15626 N 13TH Avenue
15626 N 13TH Avenue
15626 N 13TH Avenue
15626 N 13TH Avenue
15626 N 13TH Avenue
15626 N 13TH Avenue
15626 N 13TH Avenue
15626 N 13TH Avenue
15626 N 13TH Avenue
15626 N 13TH Avenue
15626 N 13TH Avenue
15626 N 13TH Avenue
15626 N 13TH Avenue
VIEW PHOTOS
Courtesy of eXp Realty
$2,995/mo

15626 N 13TH Avenue

4 Beds 3 Baths 2,985 Sq.Ft. 7,325 Sq.Ft.

Description

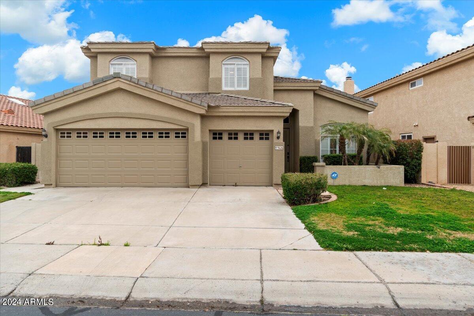
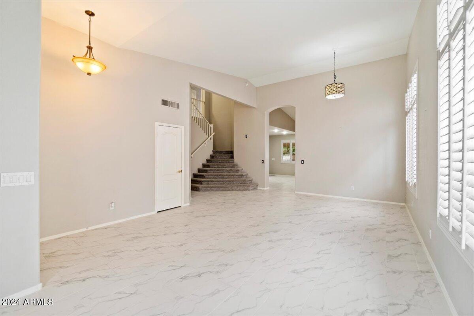
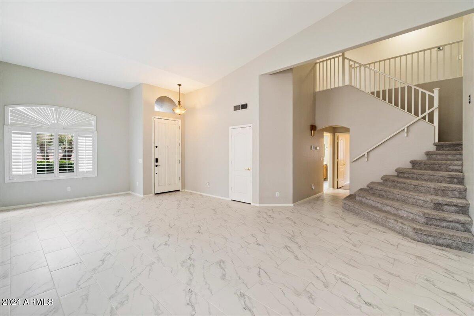
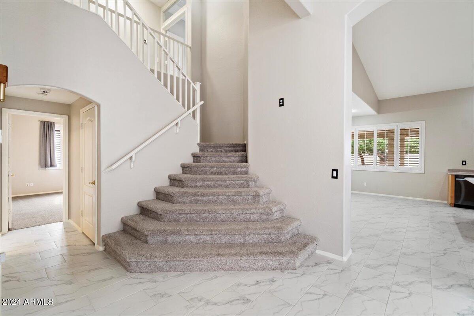
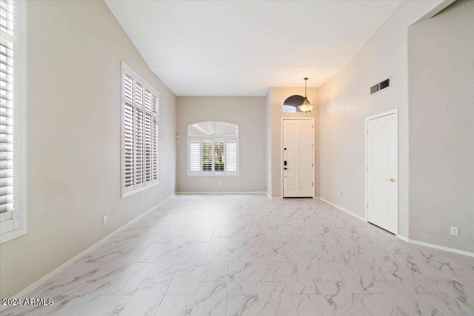
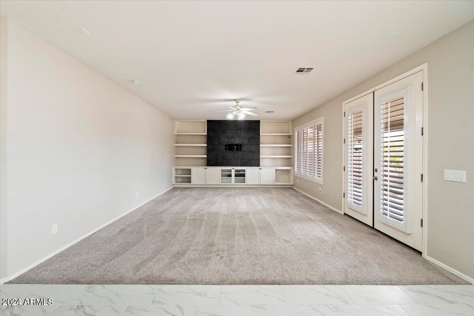
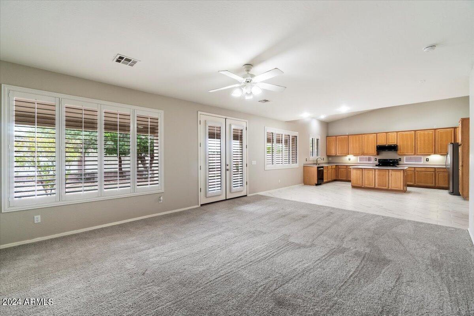
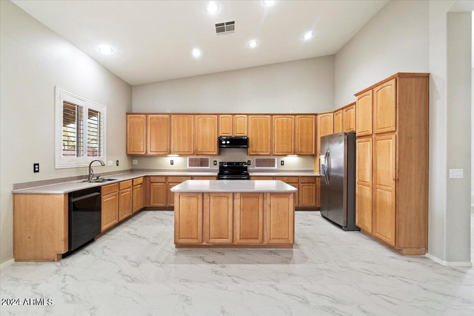
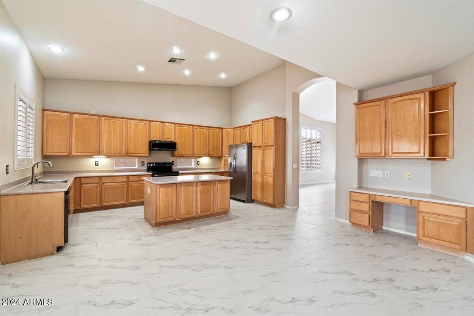
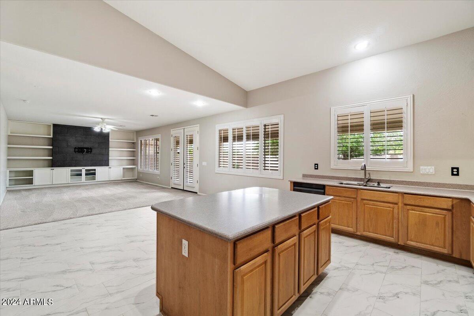
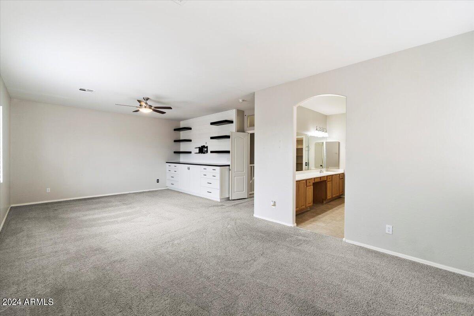
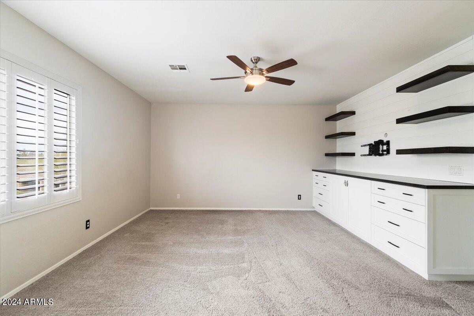
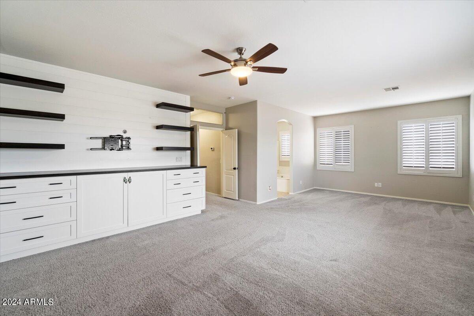
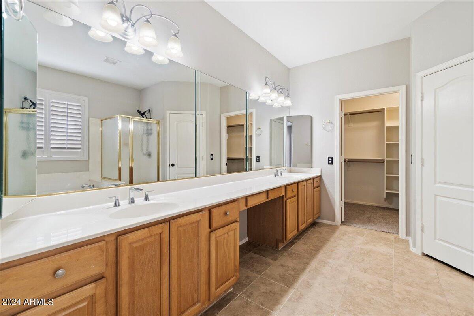
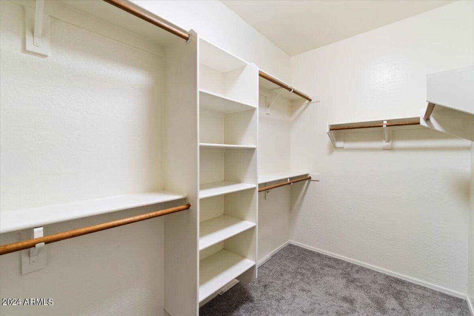
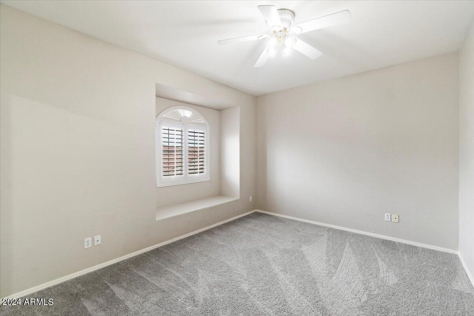
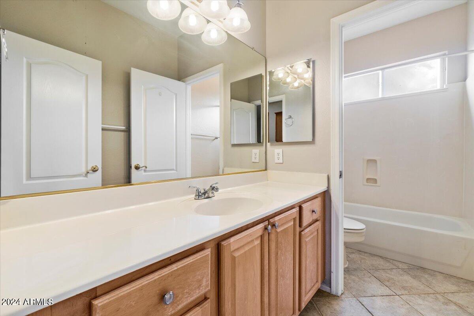
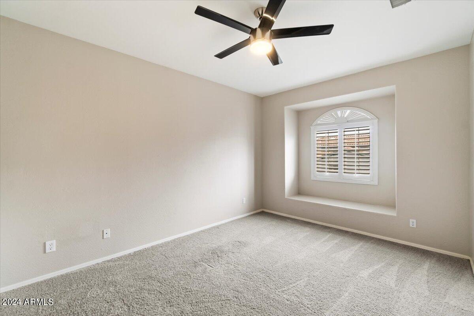
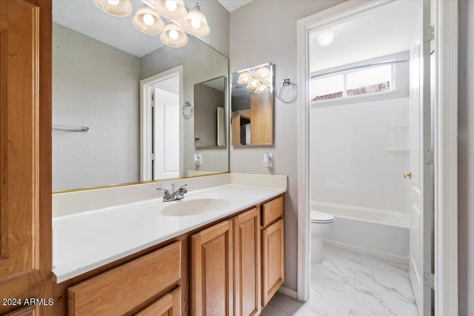
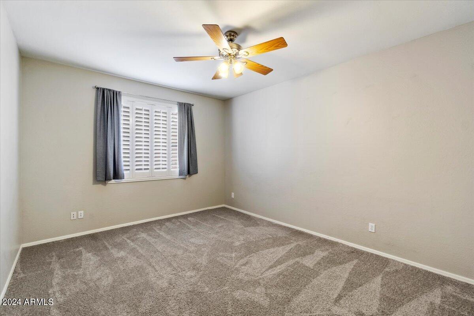
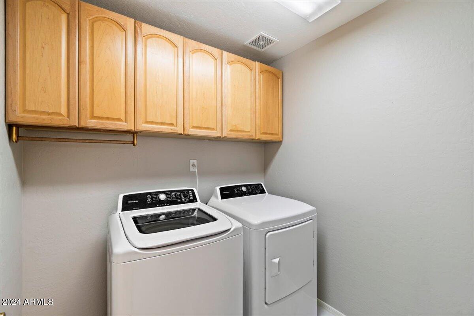
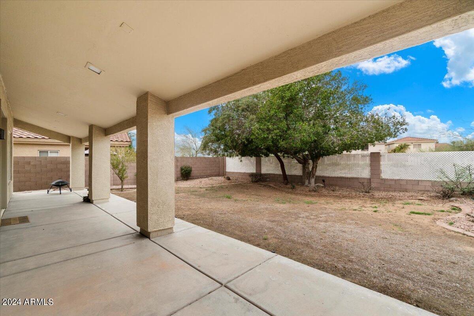
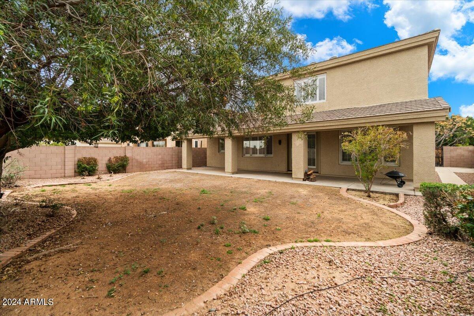
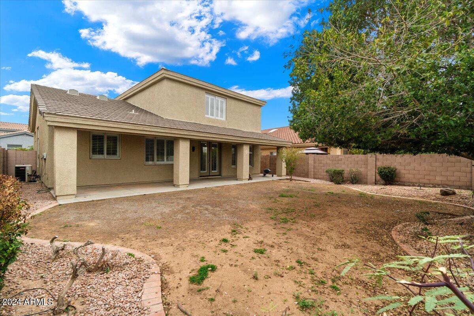
AMAZING 4 BEDROOM, 3 BATH DIETZ CRANE BUILT HOME-NEARLY 3,000 SQUARE FEET+HUGE ROOM SIZES. PLANTATION WOOD SHUTTERS THROUGH OUT. SOARING VAULTED CEILINGS MAKES THIS LARGE HOME EVEN FEEL LARGER. OPEN KITCHEN TO FAMILY ROOM WITH BEAUTIFUL BUILT IN CABINETS. IN 2022 SELLERS ADDED ALL NEW TILE TO THE FIRST FLOOR (EXCEPT FAMILY ROOM & DOWNSTAIRS BEDROOM). CARPET REPLACED IN 2021. EXTERIOR REPAINTED IN 2021. MAPLE CABINETRY. NEW STAINLESS STEEL APPLIANCES IN 2022. SELLERS ARE ALSO LEAVING THE WASHER AND DRYER-MAKING THIS HOME MOVE IN READY. PRIMARY SUITE IS HUGE WITH CUSTOM BUILT IN CABINETRY-LARGE W/I CLOSET-TONS OF STORAGE. PREMIUM LOT-NO NEIGHBORS BEHIND THE HOME.

SINGLE SIDE OF 3 CAR GARAGE DOES NOT CONVEY WITH THE LEASE & WILL BE LOCKED FOR OWNERS STORAGE

Share Property

Location

15626 N 13TH Avenue, Phoenix, AZ 85023

Status

Leased

Date Leased

April 7, 2024

Property Amenities

Interior
Laundry room Inside
Fireplace Other
Appliances Electric Cooktop
Flooring Carpet, Tile
Total Bedrooms: 4
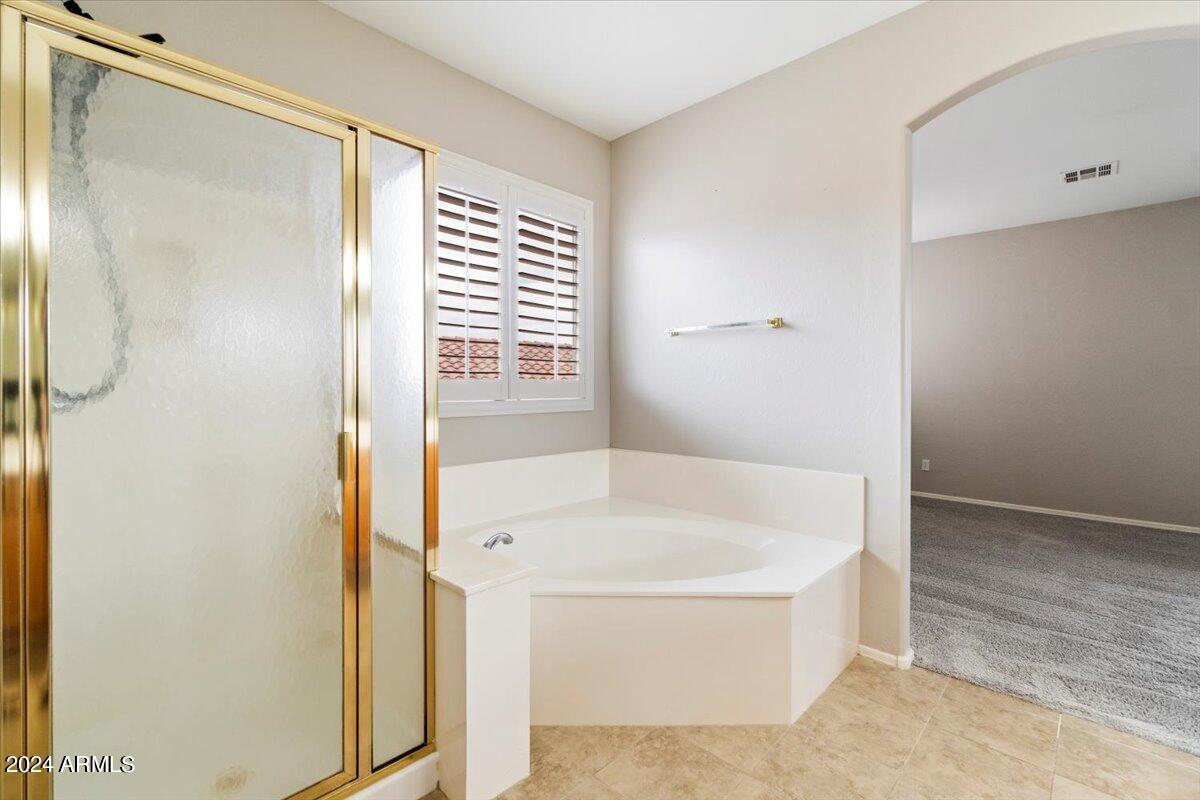
Other Interior Features High Speed Internet, Double Vanity, Upstairs, Kitchen Island, Full Bth Master Bdrm, Separate Shwr Tub
Area & Lot
Lot Area 7,325 Sq.Ft.
Living area 2,985 Sq.Ft.
MLS® ID 6670489
Year Built 1998
School District Glendale Union High School District
High School Thunderbird High School
Middle School Mountain Sky Middle School
Elementary School John Jacobs Elementary School
Architecture Styles Spanish
Type Residential
Status Leased
Exterior
Stories 2
Air conditioning Ceiling Fan(s)
Heat type Electric
Water Source City Water
Garage Space 2.0
Sewer Public Sewer
Other Exterior Features Playground
Lot Features Desert Back, Desert Front, Grass Front, Grass Back
Roof Tile
Finance
Lease Price $2,995/mo

Work With Us

The Valley Leaders epitomizes integrity, exemplary customer service, and strong negotiation skills with every detail of your real estate transaction. Our team is a very hard-working and driven professional. Don't hesitate to reach out today!



