15858 W ASHLAND Avenue
VIEW PHOTOS
Courtesy of eXp Realty
$718,000

15858 W ASHLAND Avenue

4 Beds 3 Baths 2,688 Sq.Ft. 0.34 Acres

Description

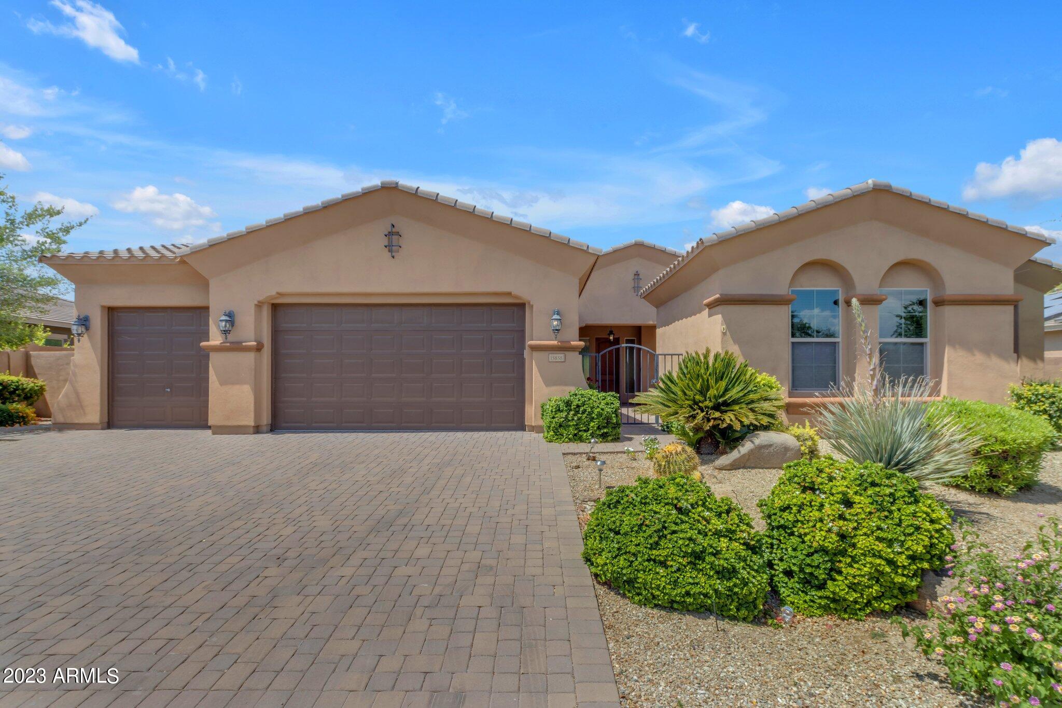
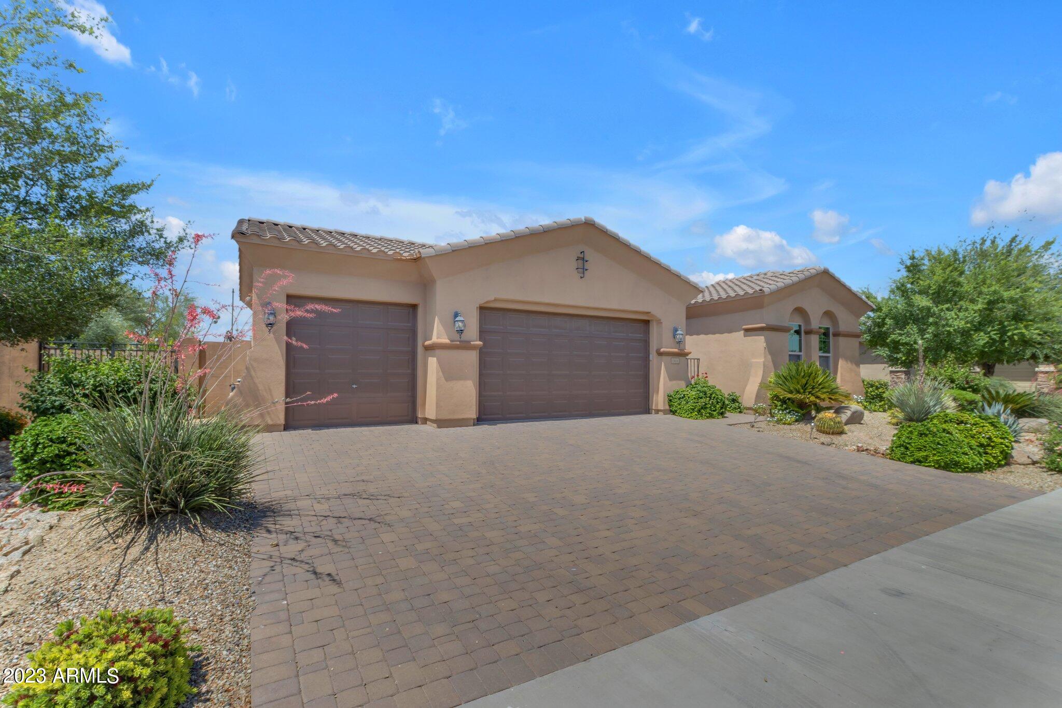
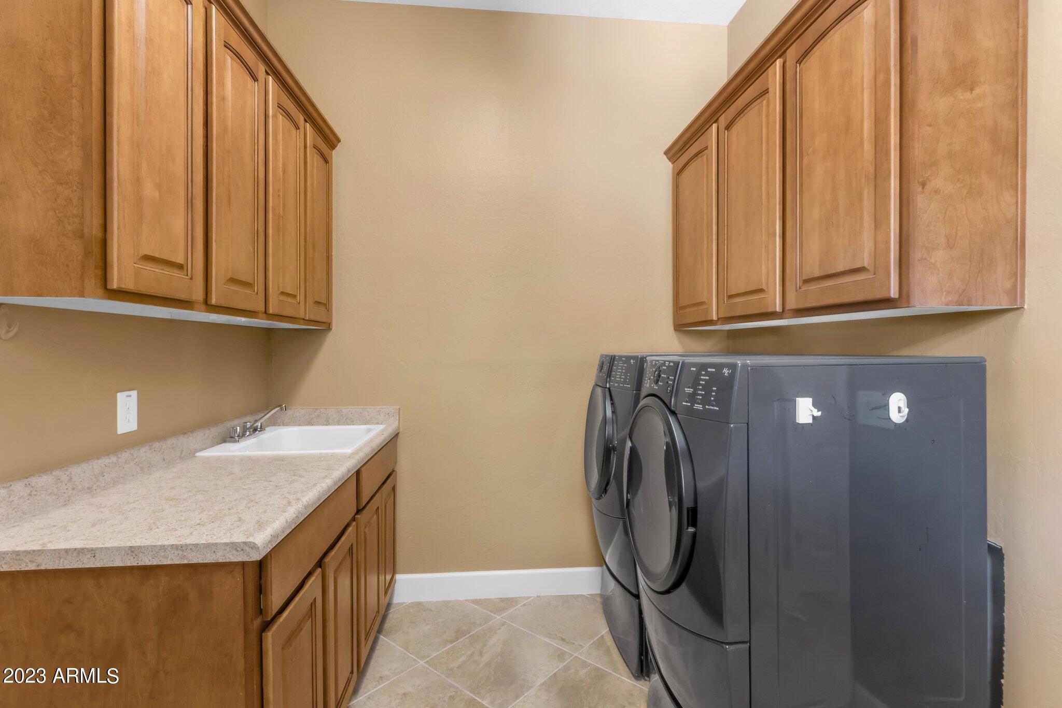
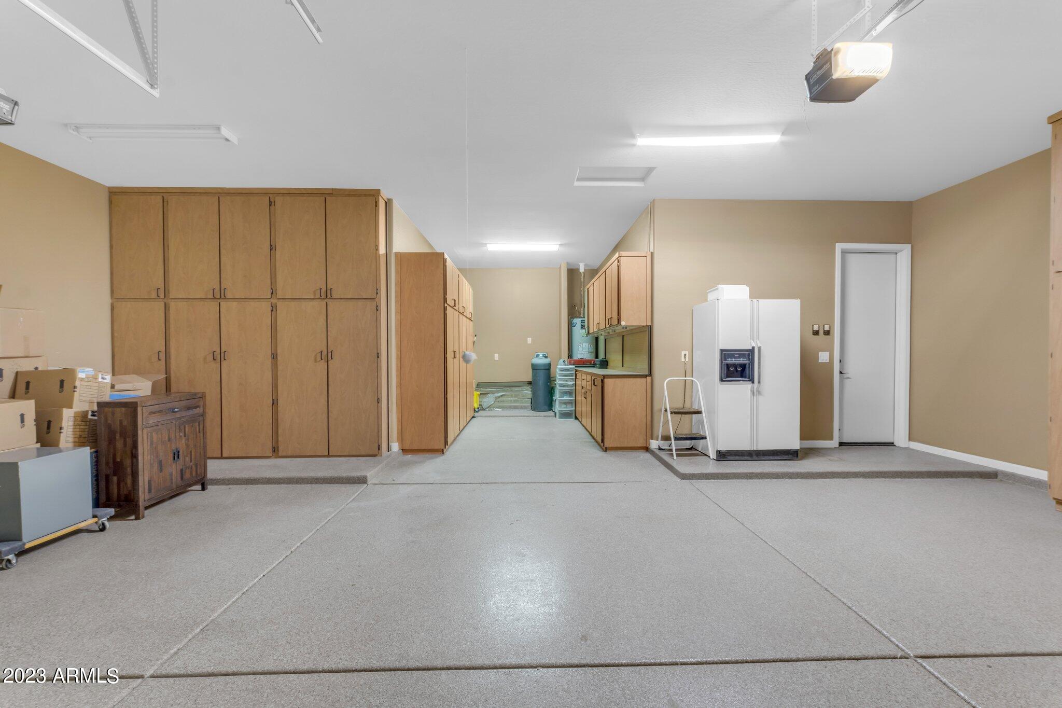
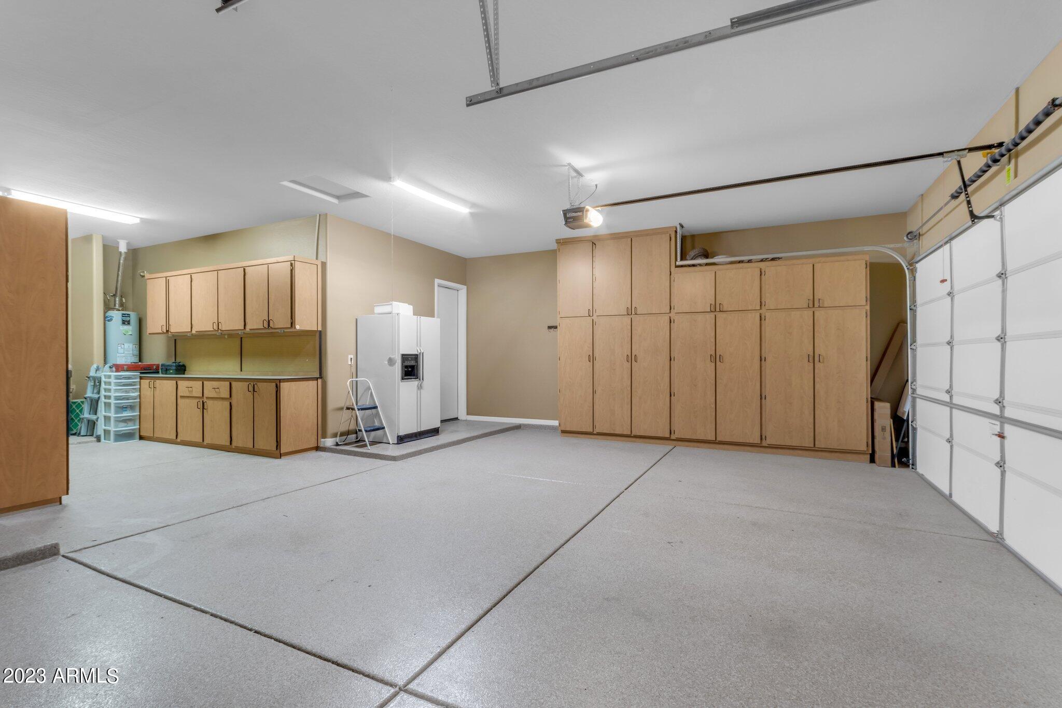
This amazing location just a mile from the 10, just minutes from plenty of restaurants, shopping and Eagle's Nest Golf Club, offers a peaceful setting in a gated community. The 4 car garage with walls lined with cabinets, epoxy flooring, a water softener and room for a fridge has a great amount of storage for this single level, TW Lewis / David Weekley home.

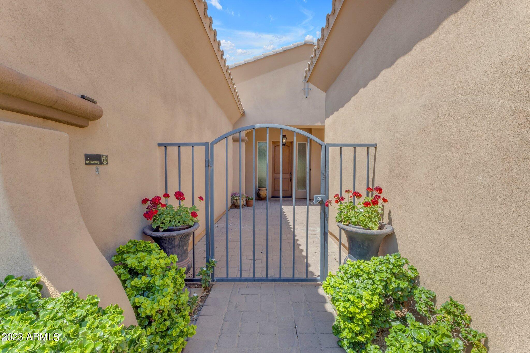
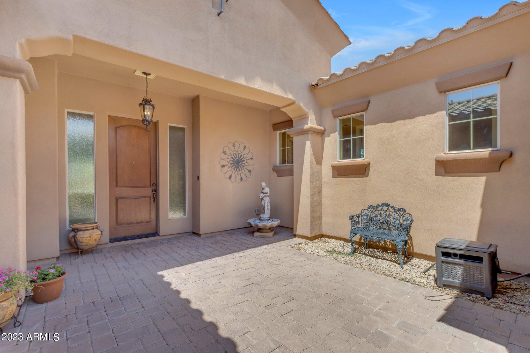
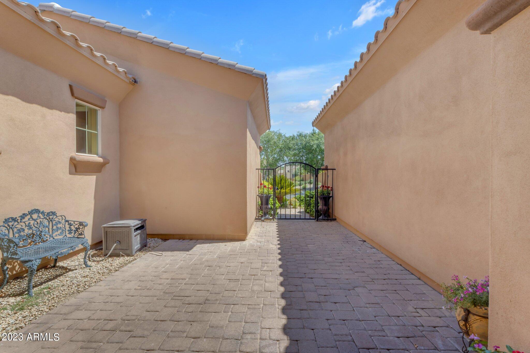
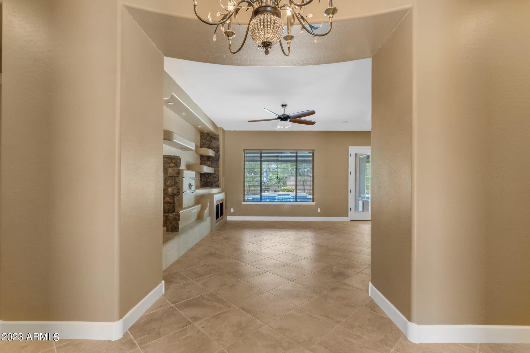
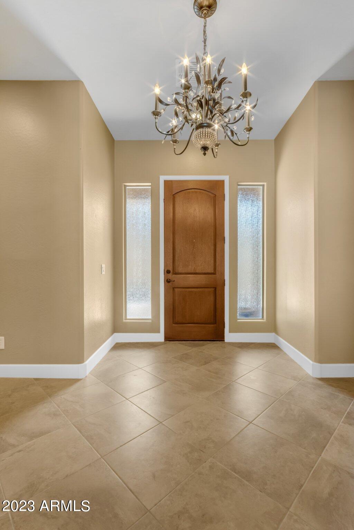
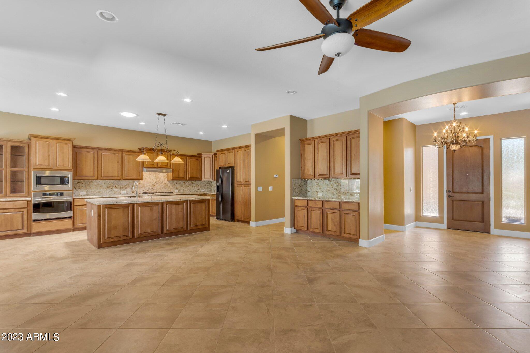
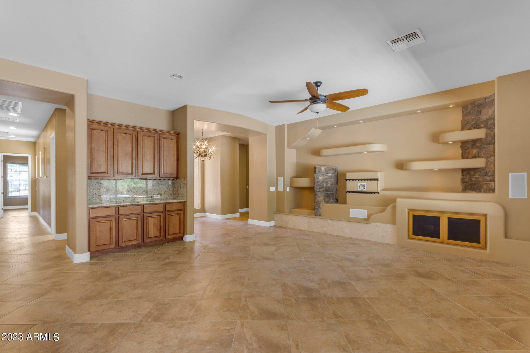
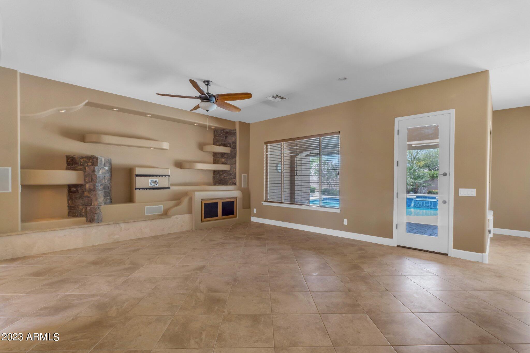
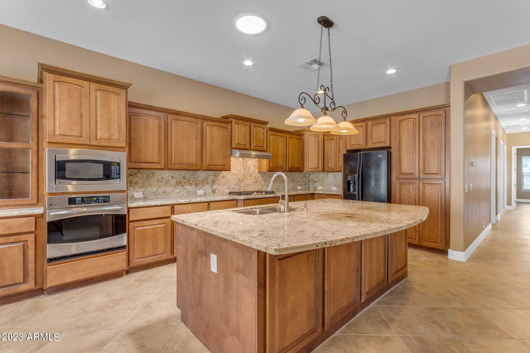
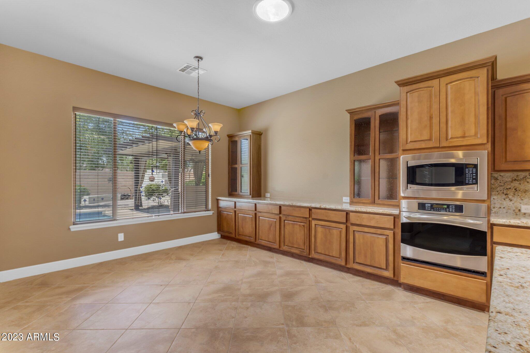
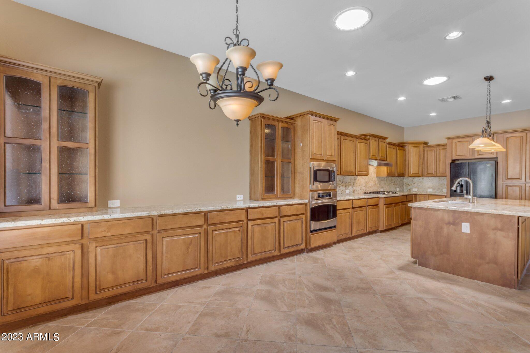
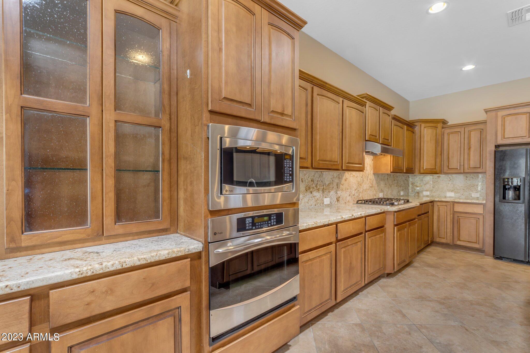
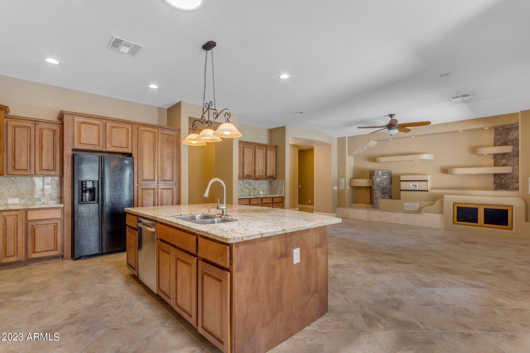
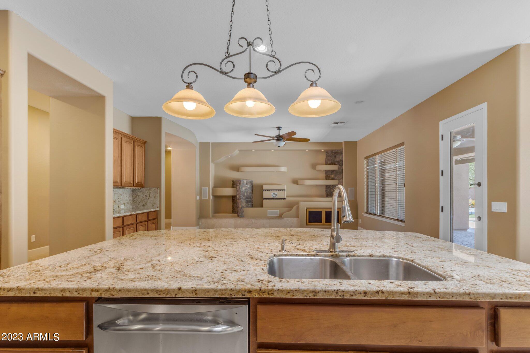
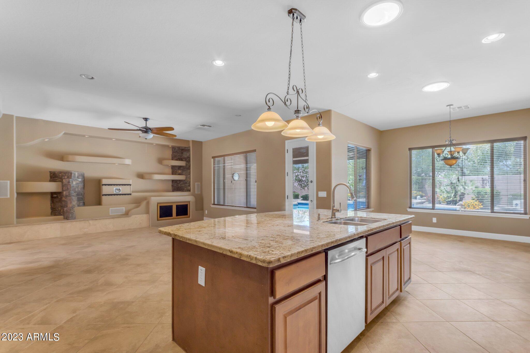
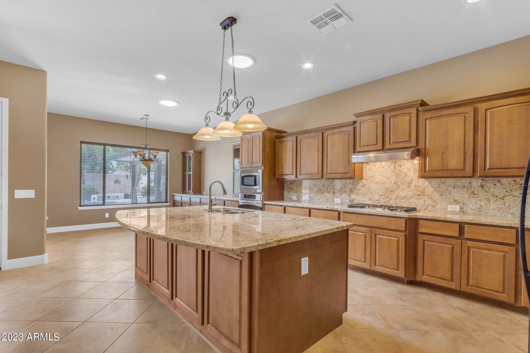
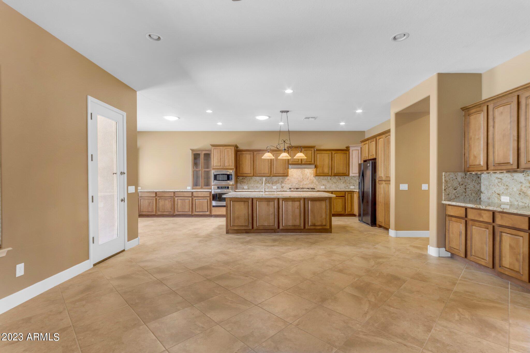
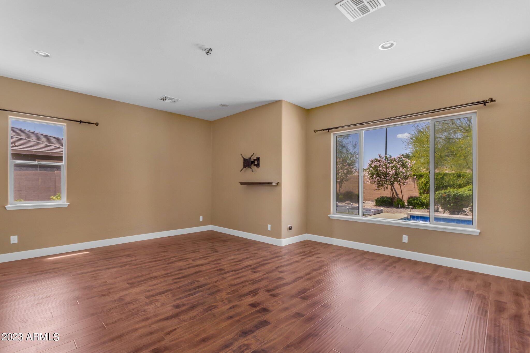
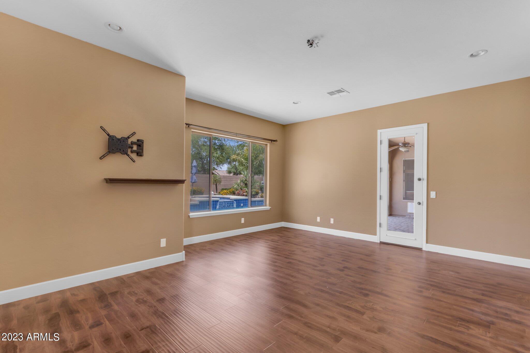
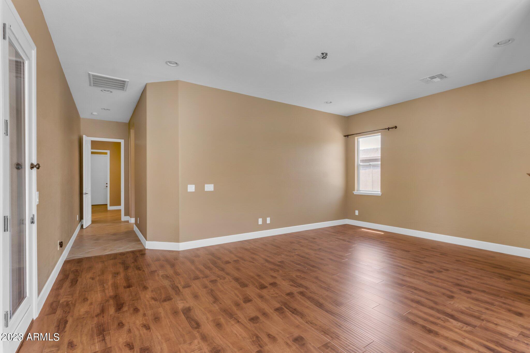
Enter through the gated entry into the pavered, private courtyard. The solid wood door with frosted side windows opens into the foyer with decorative chandelier, tall, bright white baseboards and large tile set on a diagonal. The spacious great room with bar with cabinets and granite counters, custom built-in entertainment center with lighting and built-in speakers is stylish and practical. The oversized family room opens into the kitchen with built-in buffet counter, plenty of upgraded, staggered cabinets with crown molding, stainless appliances, gas cook top, wall oven, recessed can lighting and solar tube. Large dining area and room for stools at the large kitchen island with double basin sink.

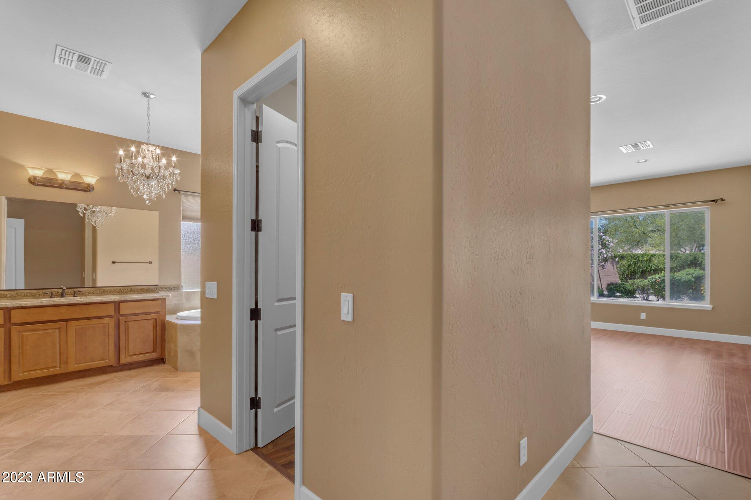
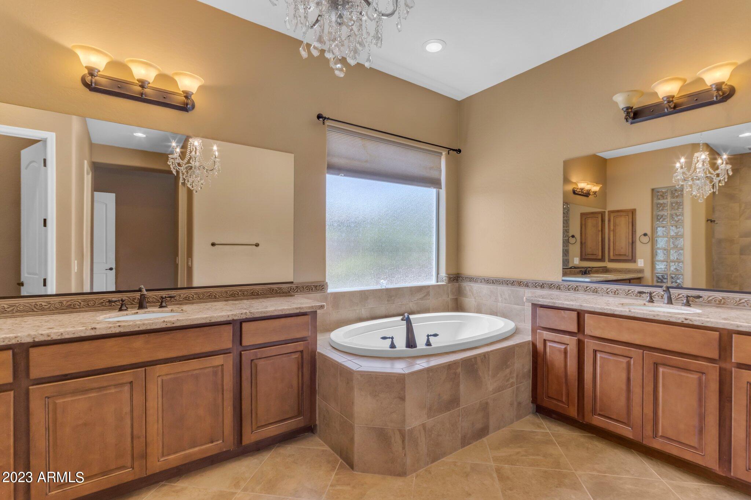
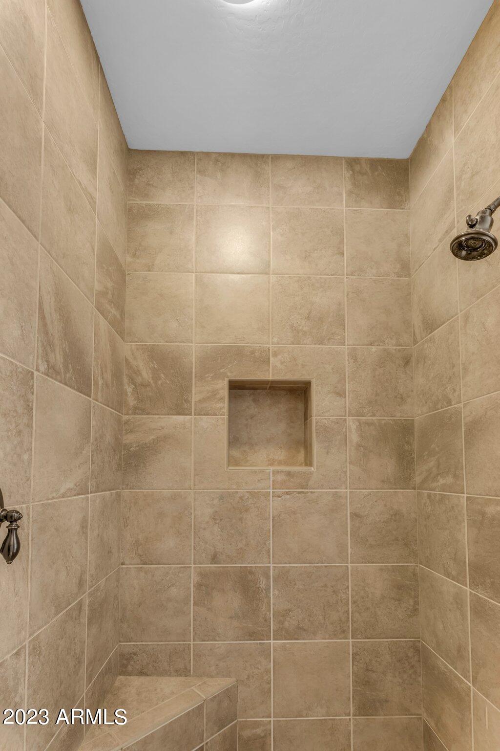
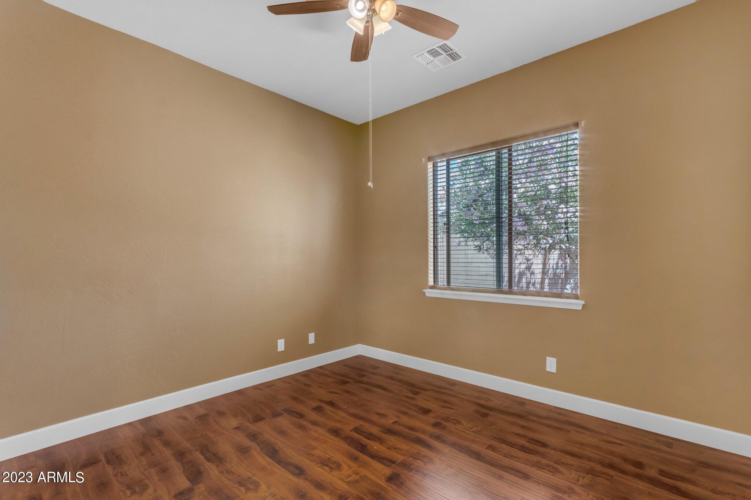
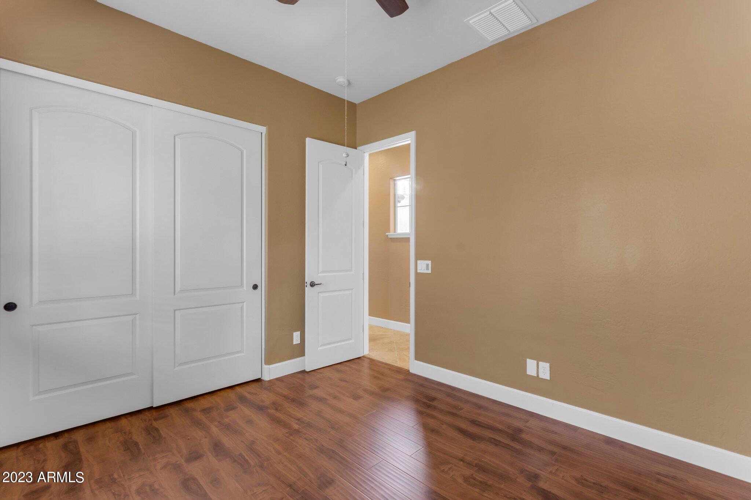
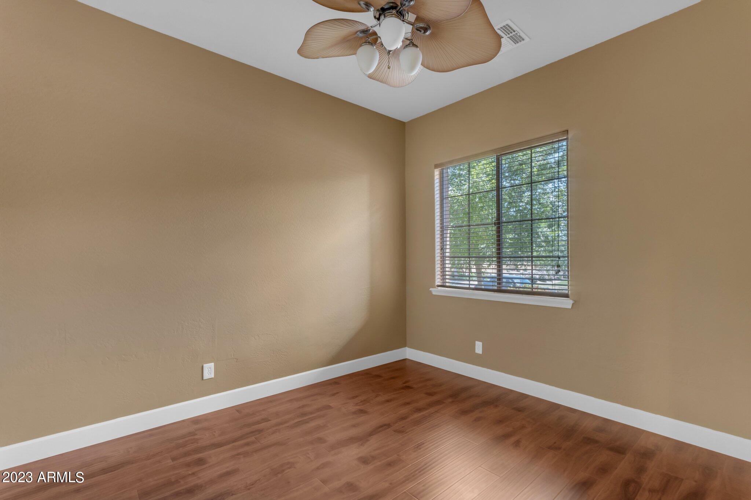
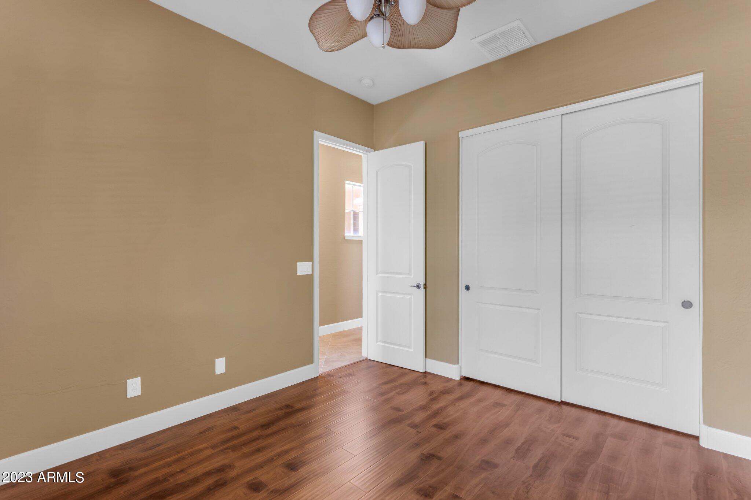
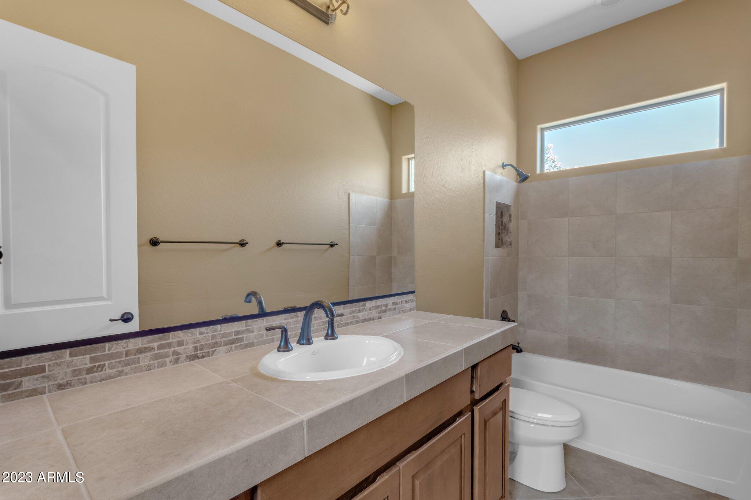
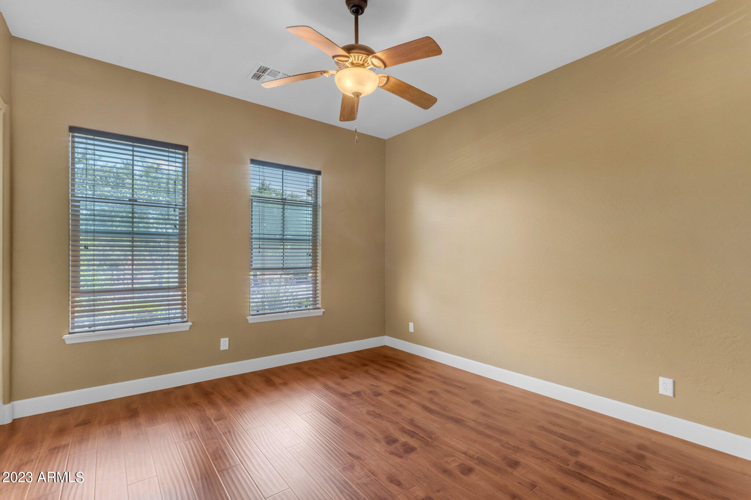
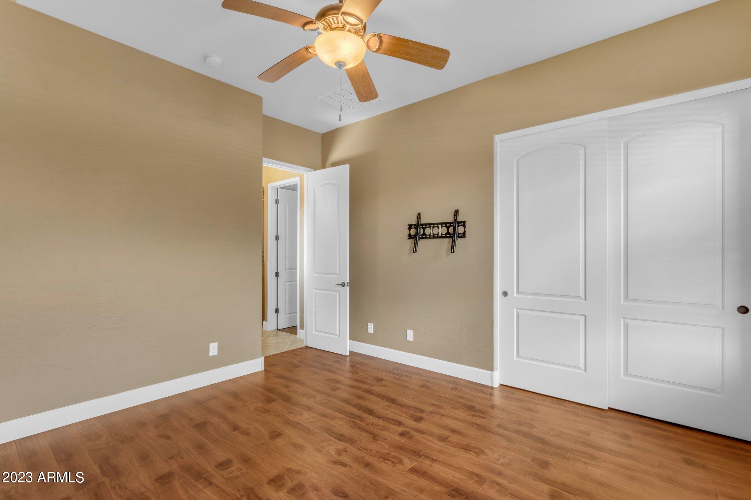
This sought after split floor plan offers a large primary bedroom with updated laminate wood flooring and separate exit to the covered patio and pool. The private primary ensuite has separate double sinks, a large soaking tub and snail shower with tile surround and bench. All 3 guest bedrooms are on the opposite side of the house with a large guest bathroom, updated laminate flooring and double closet doors. The hallway has several decorative windows allowing the bright natural light to shine through.

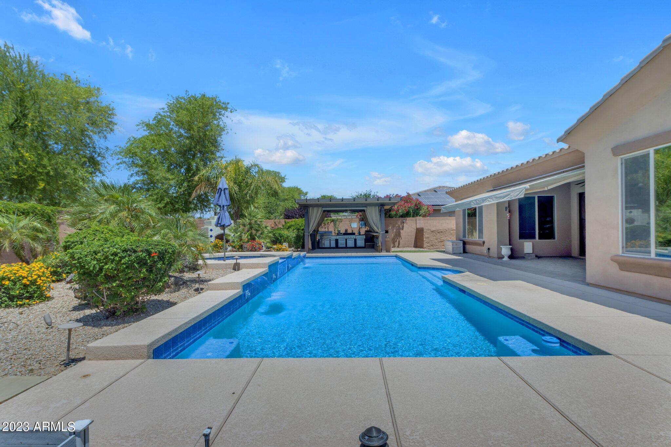
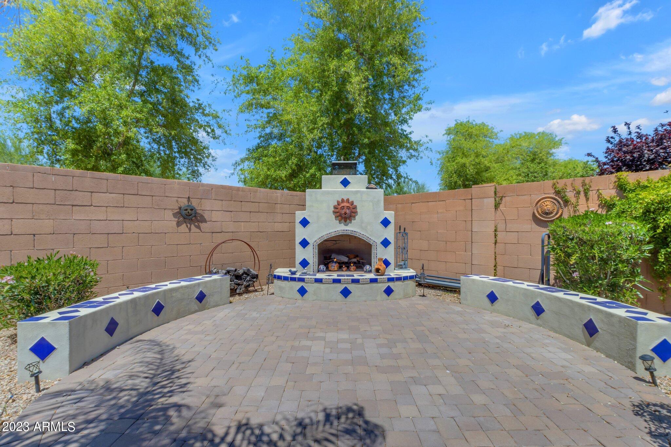
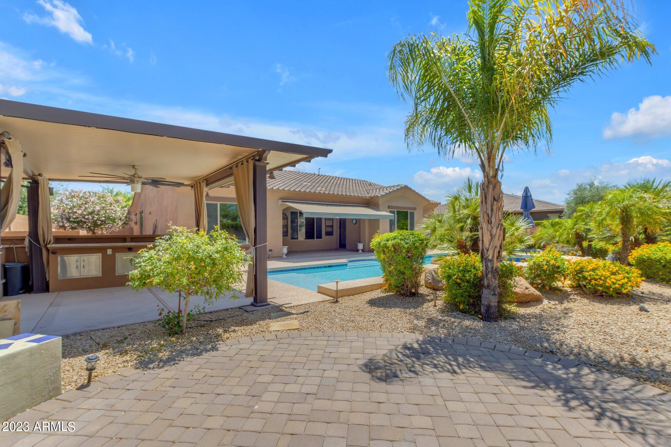
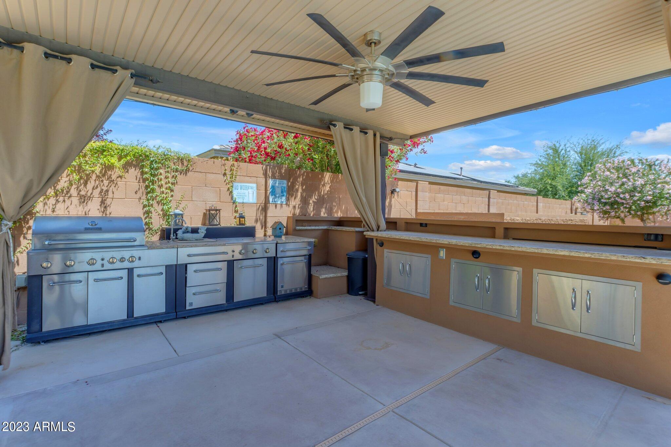
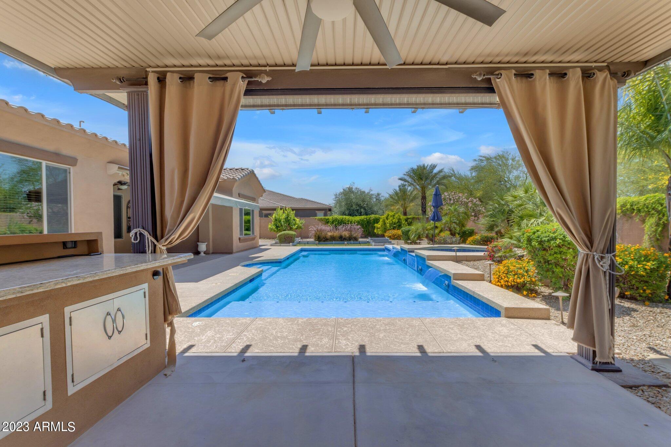
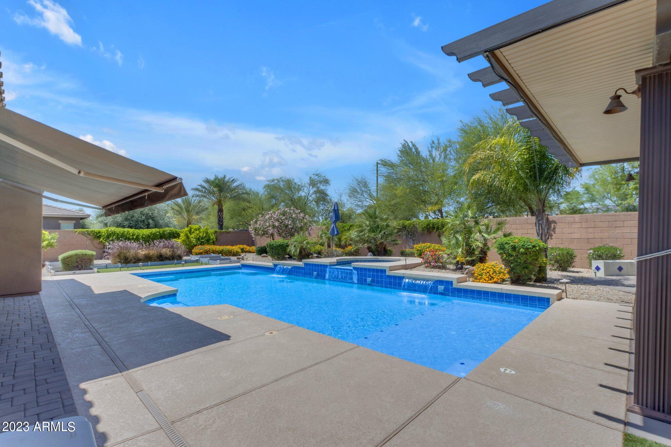
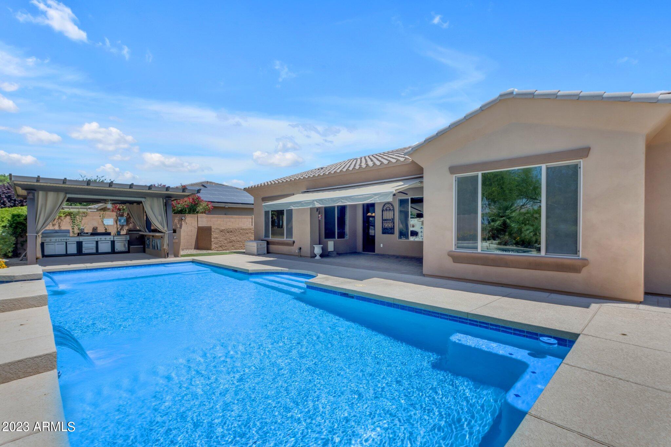
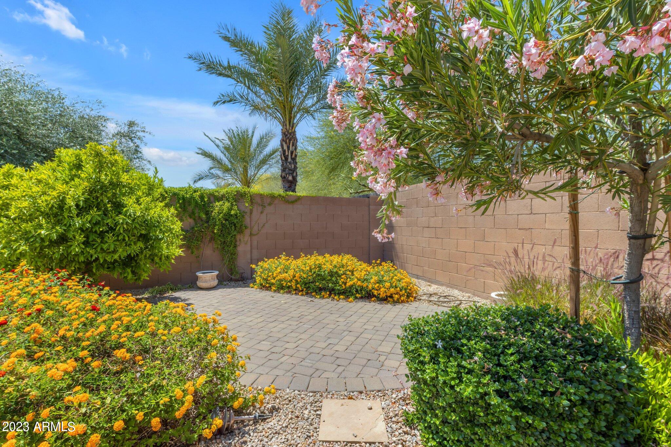
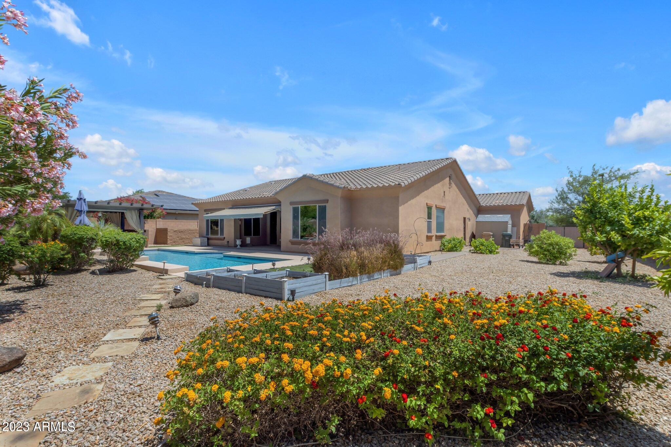
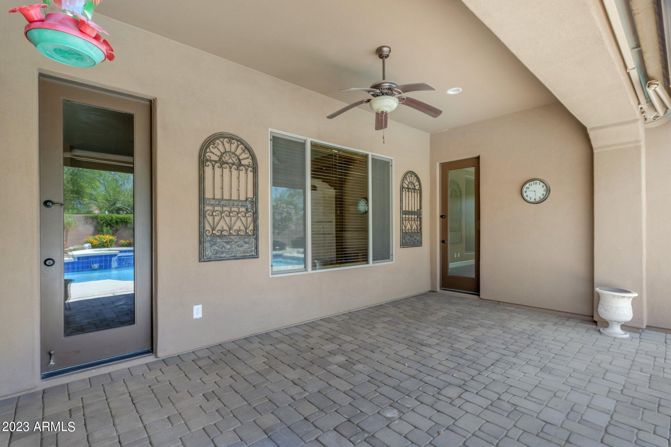
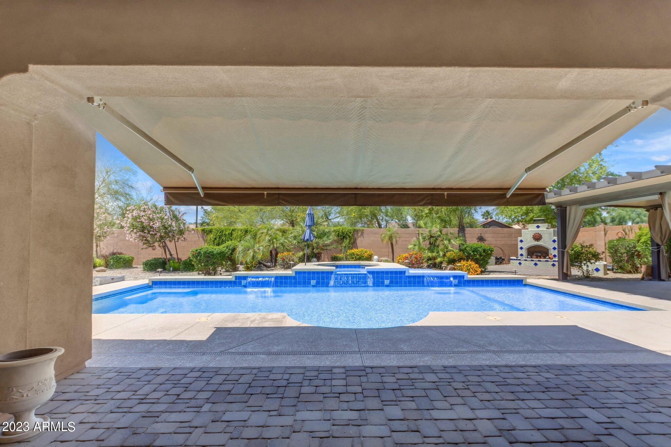
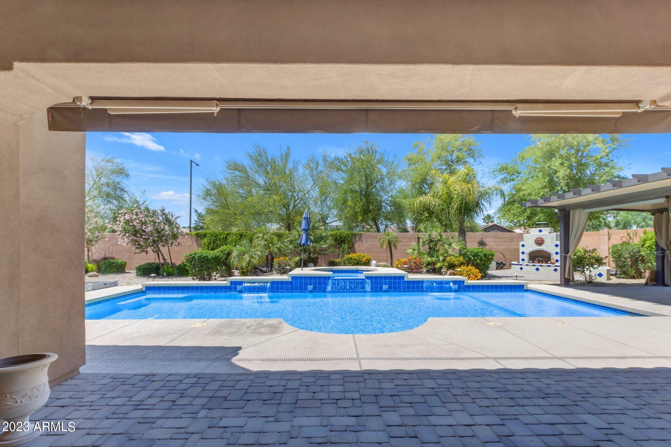
The enormous back yard is an entertainers dream with retractable awing for extra shade, extended covered pavered patio that extends to the pool surround, heated saltwater play pool and spa. The out door fireplace offers seating and is close to the full outdoor kitchen with large BBQ grill, sink, fridge, warming drawers and storage. There is another seating area with an uncovered pavered patio, mature landscaping and artificial grass.

Just two miles from the 303, 8 miles to Estrella Mountain Regional Park and just 24 miles to Phoenix Sky Harbor.

Share Property

Location

15858 W ASHLAND Avenue, Goodyear, AZ 85395

Status

Sold

Date Sold

July 26, 2023

Property Amenities

Interior
Fireplace 1 Fireplace, Exterior Fireplace
Appliances Gas Cooktop
Flooring Laminate, Tile
Total Bedrooms: 4
Other Interior Features High Speed Internet, Granite Counters, Double Vanity, Eat-in Kitchen, Breakfast Bar, No Interior Steps, Soft Water Loop, Vaulted Ceiling(s), Kitchen Island, Pantry, Full Bth Master Bdrm, Separate Shwr Tub
Area & Lot
Lot Area 0.34 Acres
Living area 2,688 Sq.Ft.
MLS® ID 6559260
Year Built 2012
School District Agua Fria Union High School District
High School Verrado High School
Middle School Verrado Middle School
Elementary School Mabel Padgett Elementary School
Architecture Styles Santa Barbara/Tuscan
Type Residential
Status Sold
Exterior
Stories 1
Pool Play Pool, Heated, Private
Air conditioning Central Air, Ceiling Fan(s), Programmable Thmstat
Heat type Natural Gas
Water Source City Water
Garage Space 4.0
Sewer Public Sewer
Other Exterior Features Built-in Barbecue
Parking Tandem Garage, Garage Door Opener, Direct Access, Attchd Gar Cabinets, Separate Strge Area
Lot Features Sprinklers In Rear, Sprinklers In Front, Gravel/Stone Front, Gravel/Stone Back, Synthetic Grass Back, Auto Timer H 2 O Front, Auto Timer H 2 O Back
Roof Tile
Finance
Sales Price $718,000
HOA Fees $220 monthly
Real Estate Tax $4,425 yearly

360 Virtual Tour

Take a tour of this property

Work With Us

The Valley Leaders epitomizes integrity, exemplary customer service, and strong negotiation skills with every detail of your real estate transaction. Our team is a very hard-working and driven professional. Don't hesitate to reach out today!