167 N MONDEL Drive
167 N MONDEL Drive
167 N MONDEL Drive
167 N MONDEL Drive
167 N MONDEL Drive
167 N MONDEL Drive
167 N MONDEL Drive
167 N MONDEL Drive
167 N MONDEL Drive
167 N MONDEL Drive
167 N MONDEL Drive
167 N MONDEL Drive
167 N MONDEL Drive
167 N MONDEL Drive
167 N MONDEL Drive
167 N MONDEL Drive
167 N MONDEL Drive
167 N MONDEL Drive
167 N MONDEL Drive
167 N MONDEL Drive
167 N MONDEL Drive
167 N MONDEL Drive
167 N MONDEL Drive
167 N MONDEL Drive
167 N MONDEL Drive
167 N MONDEL Drive
167 N MONDEL Drive
167 N MONDEL Drive
167 N MONDEL Drive
167 N MONDEL Drive
167 N MONDEL Drive
167 N MONDEL Drive
167 N MONDEL Drive
167 N MONDEL Drive
167 N MONDEL Drive
167 N MONDEL Drive
167 N MONDEL Drive
167 N MONDEL Drive
167 N MONDEL Drive
167 N MONDEL Drive
167 N MONDEL Drive
167 N MONDEL Drive
167 N MONDEL Drive
167 N MONDEL Drive
167 N MONDEL Drive
VIEW PHOTOS
Courtesy of eXp Realty
$667,000

167 N MONDEL Drive

4 Beds 3 Baths 3,059 Sq.Ft. 9,710 Sq.Ft.

Description

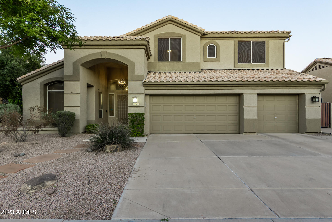
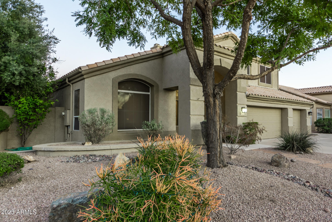
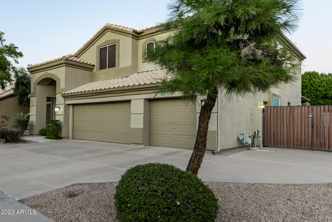
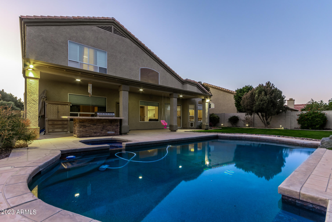
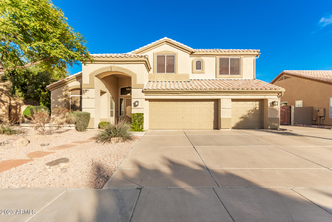
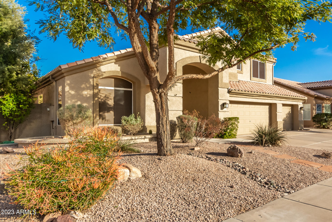
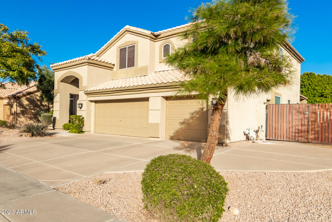
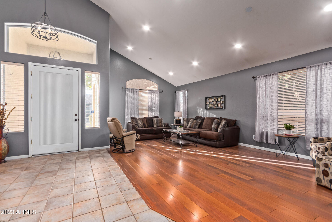
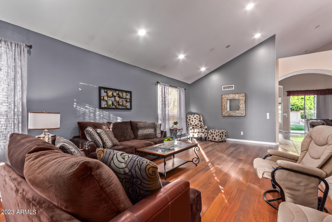
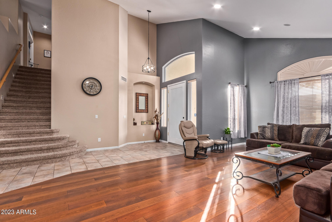
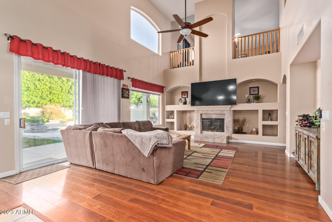
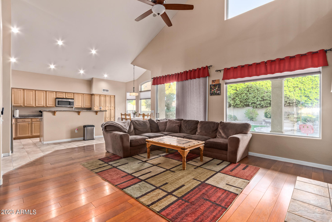
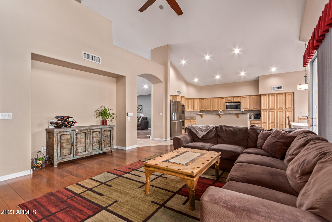
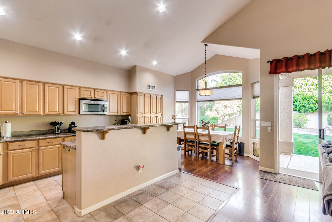
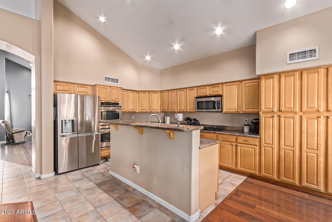
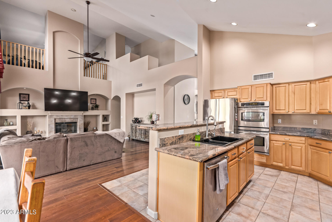
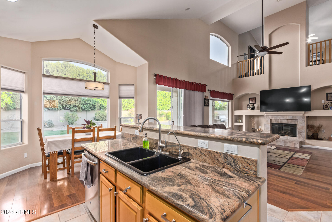
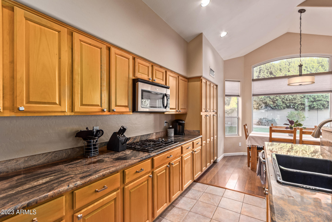
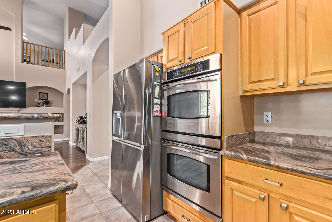
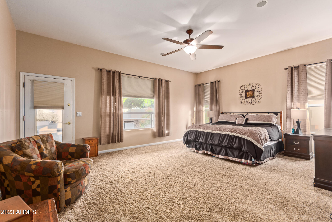
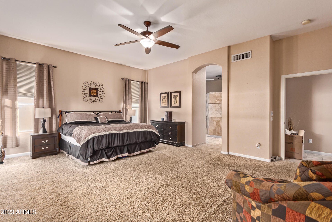
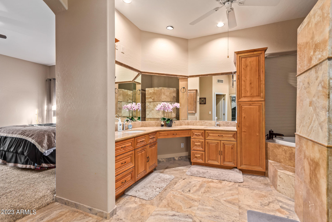
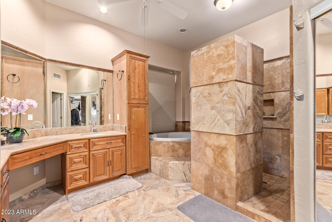
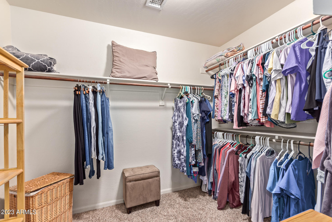
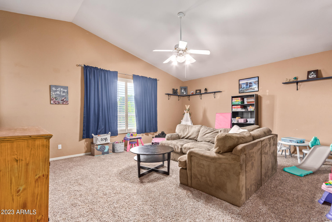
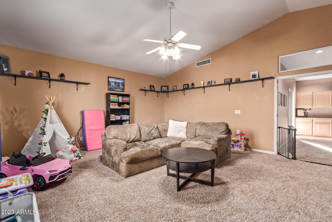
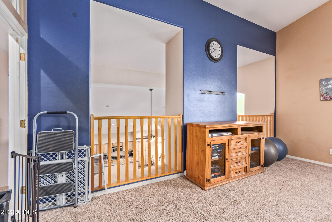
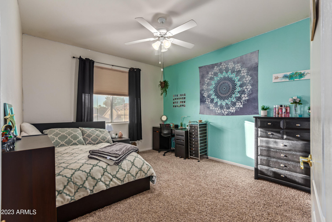
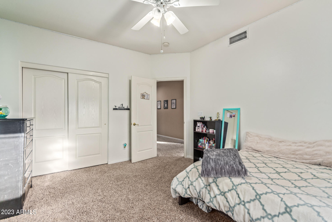
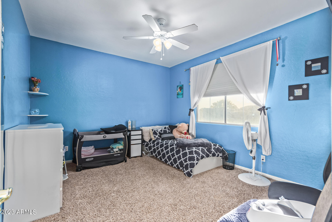
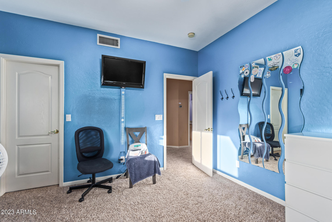
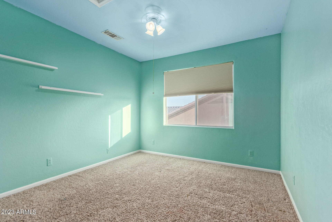
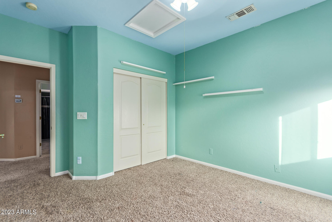
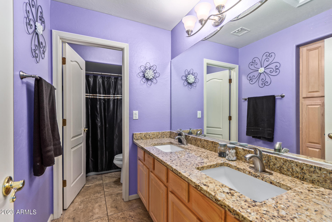
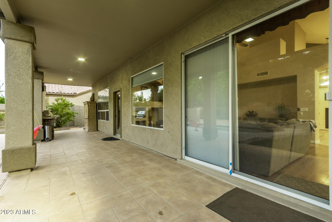
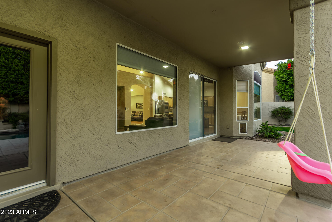
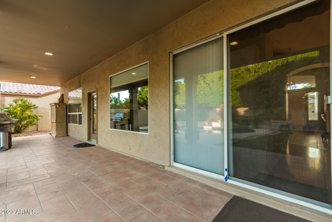
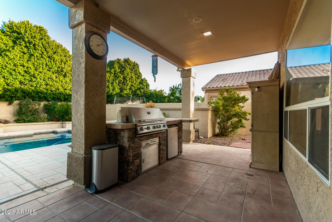
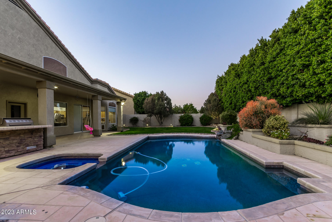
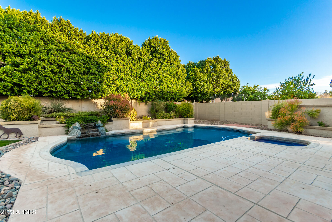
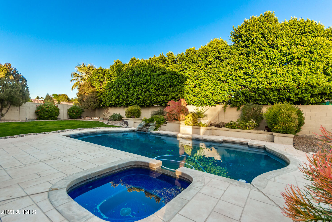
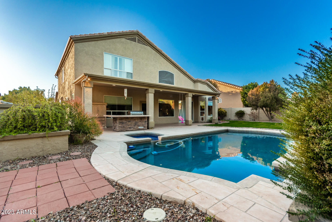
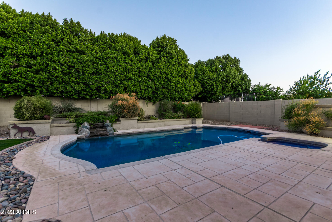
Become the proud owner of this charming two-story home in Gilbert! HVAC and Roof 8 yrs old. Low-care landscape, 3-car garage, & RV gate. Delightful interior features wood floor, handsome palette, vaulted ceilings, recessed lighting, pre-wired surround sound, a lovely foyer, & a spacious living room for receiving guests. The HUGE great room showcases media niches & an inviting fireplace Beautiful kitchen boasts ample wood cabinets, SS appliances, gorgeous granite counters, & a breakfast bar. Don't miss the big loft for private gatherings & the den. First floor Master suite enjoys separate backyard access & an immaculate ensuite w/dual sinks & a walk-in closet. The serene backyard has a cozy covered patio, sparkling blue pool & spa, BBQ grill, & grassy landscape. Must see

Share Property

Location

167 N MONDEL Drive, Gilbert, AZ 85233

Status

Sold

Date Sold

March 28, 2023

Property Amenities

Interior
Fireplace 1 Fireplace, Family Room, Gas
Flooring Carpet, Tile, Wood
Total Bedrooms: 4
Other Interior Features Master Downstairs, Eat-in Kitchen, Breakfast Bar, Soft Water Loop, Vaulted Ceiling(s), Pantry, Double Vanity, Full Bth Master Bdrm, Separate Shwr Tub, High Speed Internet, Granite Counters
Area & Lot
Lot Area 9,710 Sq.Ft.
Living area 3,059 Sq.Ft.
MLS® ID 6518447
Year Built 1997
School District Gilbert Unified District
High School Mesquite High School
Middle School Mesquite Jr High School
Elementary School Playa Del Rey Elementary School
Architecture Styles Other (See Remarks)
Type Residential
Status Sold
Exterior
Stories 2
Pool Variable Speed Pump, Heated, Private
Air conditioning Refrigeration, Programmable Thmstat, Ceiling Fan(s)
Heat type Natural Gas
Water Source City Water
Garage Space 3.0
Sewer Public Sewer
Other Exterior Features Covered Patio(s), Patio, Storage, Built-in Barbecue
Parking Dir Entry frm Garage, Electric Door Opener, RV Gate
Lot Features Sprinklers In Rear, Sprinklers In Front, Desert Back, Desert Front, Gravel/Stone Front, Gravel/Stone Back, Grass Back, Auto Timer H 2 O Front, Auto Timer H 2 O Back
Roof Tile
Finance
Sales Price $667,000
HOA Fees $466
Real Estate Tax $2,893 yearly

Work With Us

The Valley Leaders epitomizes integrity, exemplary customer service, and strong negotiation skills with every detail of your real estate transaction. Our team is a very hard-working and driven professional. Don't hesitate to reach out today!


