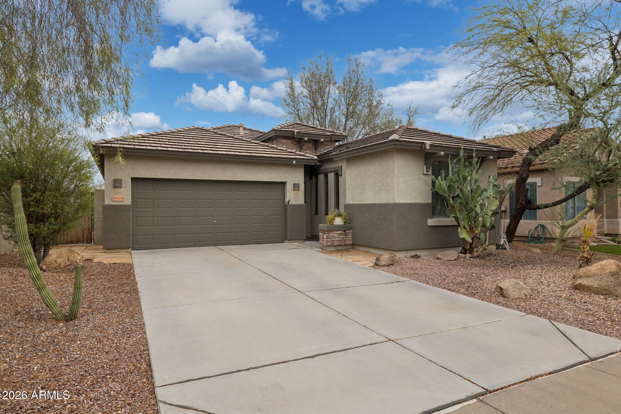
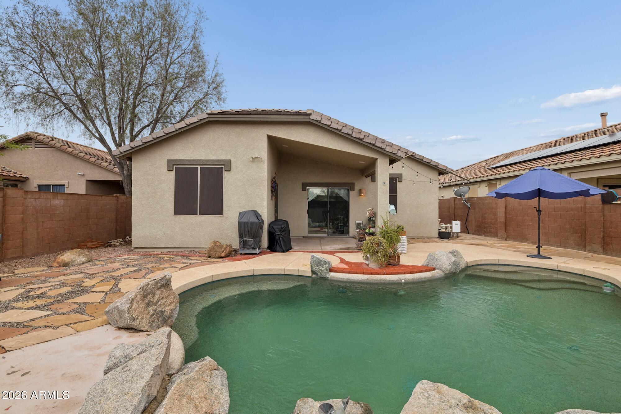
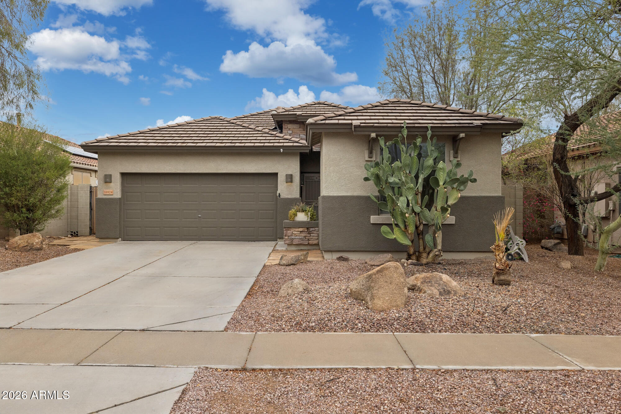
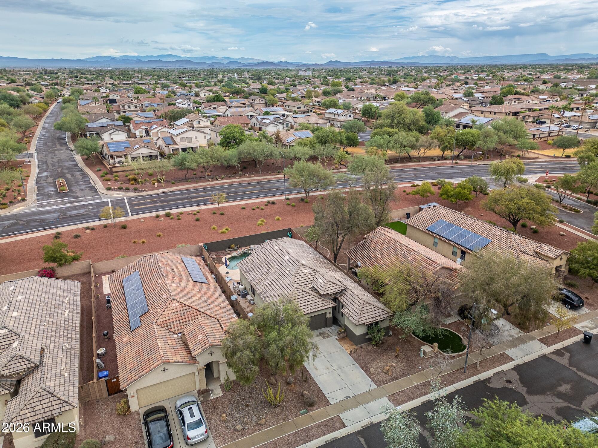
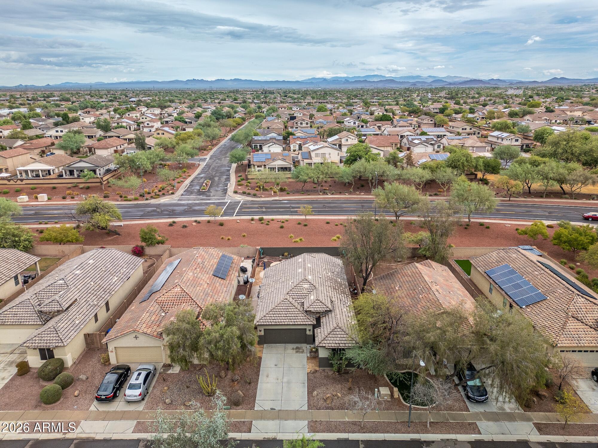
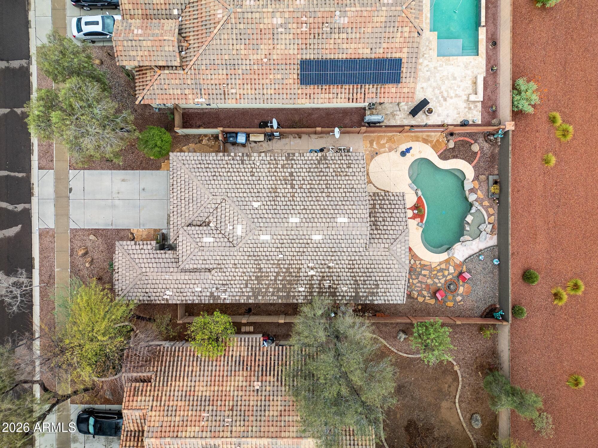
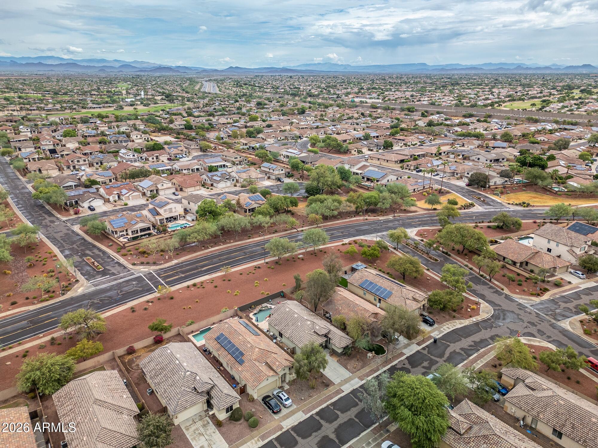
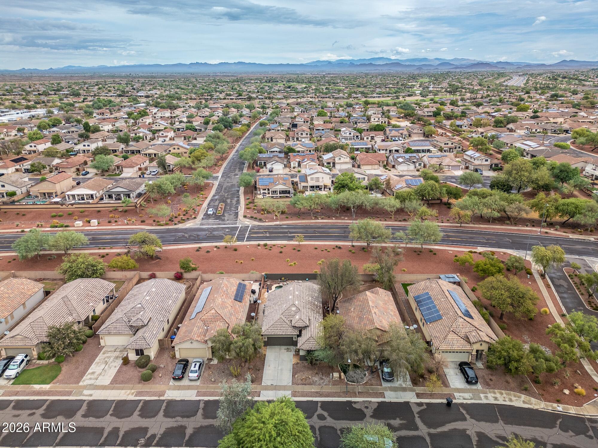
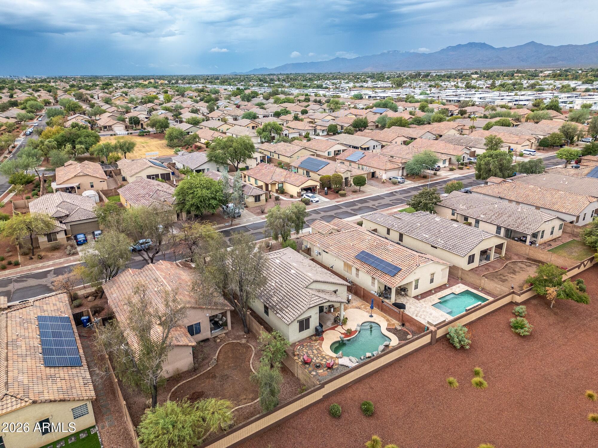
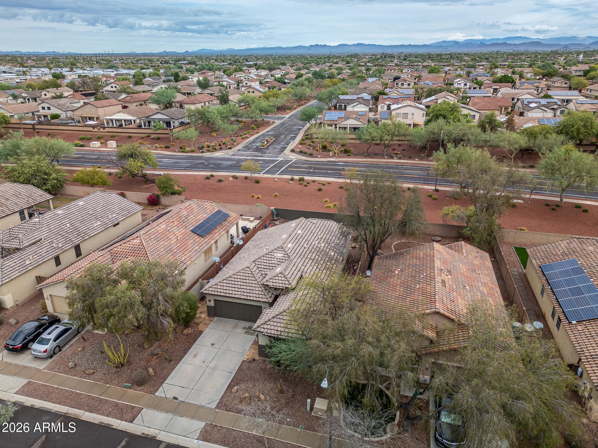
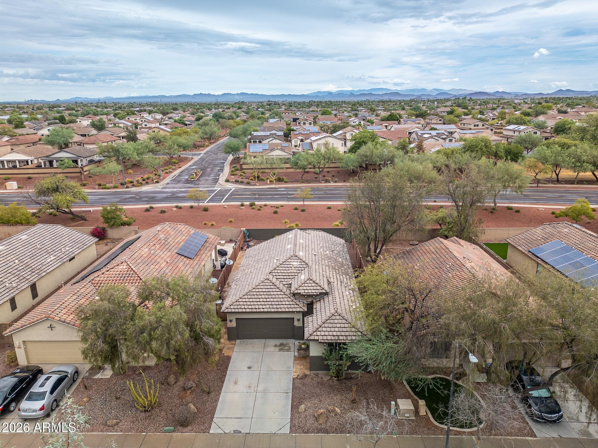
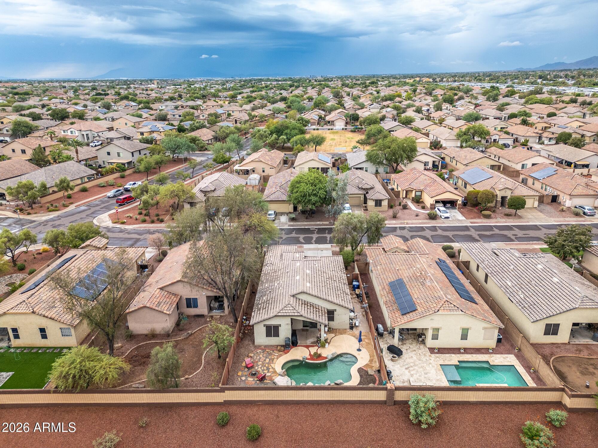
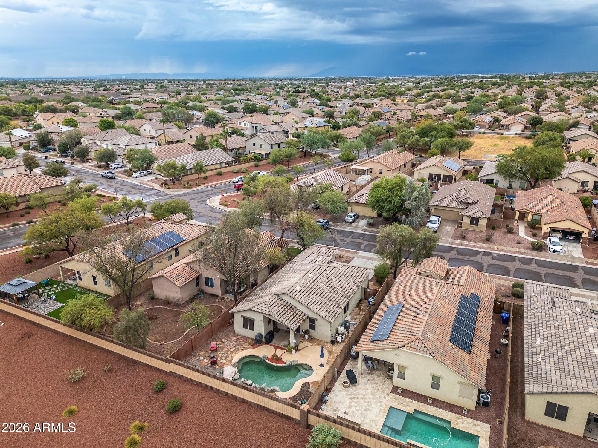
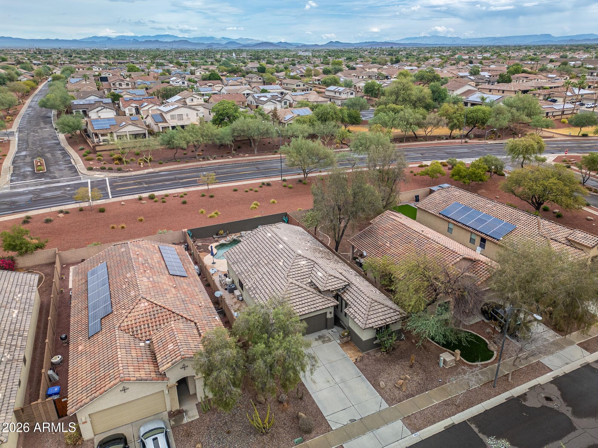
Single-story stucco home with a tile roof, two-car garage, and desert landscaping.
16924 W STEVENAGE Street
VIEW PHOTOS
Courtesy of eXp Realty, Rachelle McGee Listing Contact: 602-621-3712 
$399,900

16924 W STEVENAGE Street

3 Beds 2 Baths 1,447 Sq.Ft. 5,800 Sq.Ft.

Description

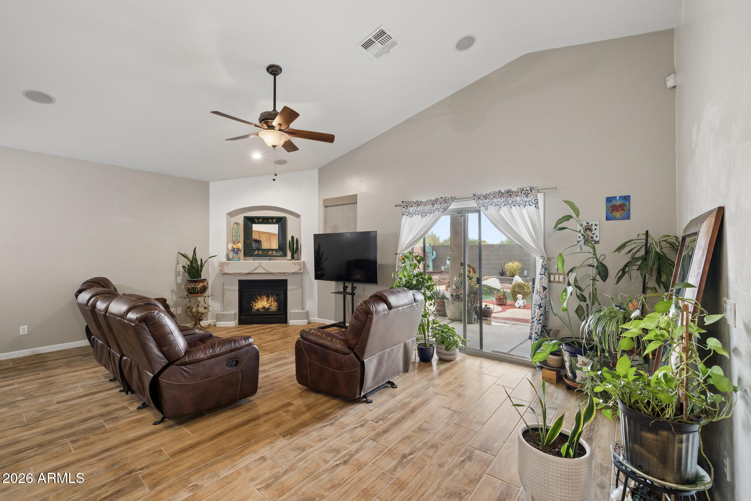
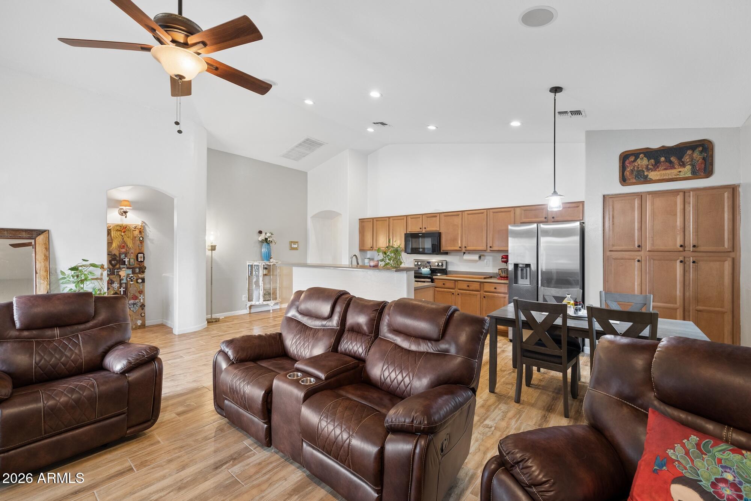
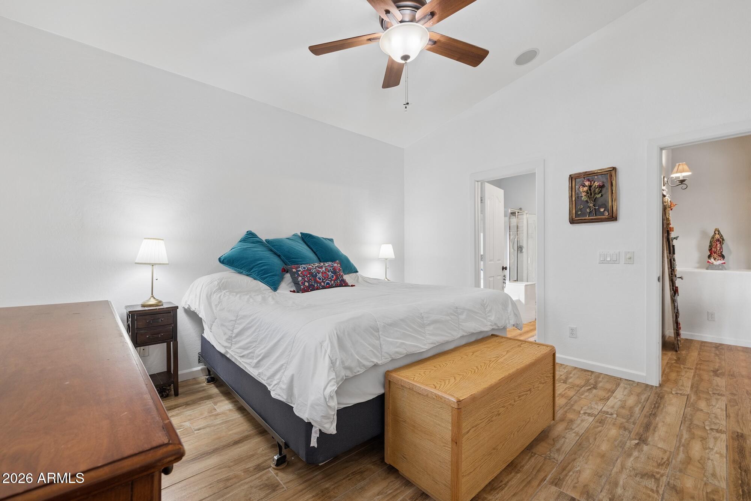
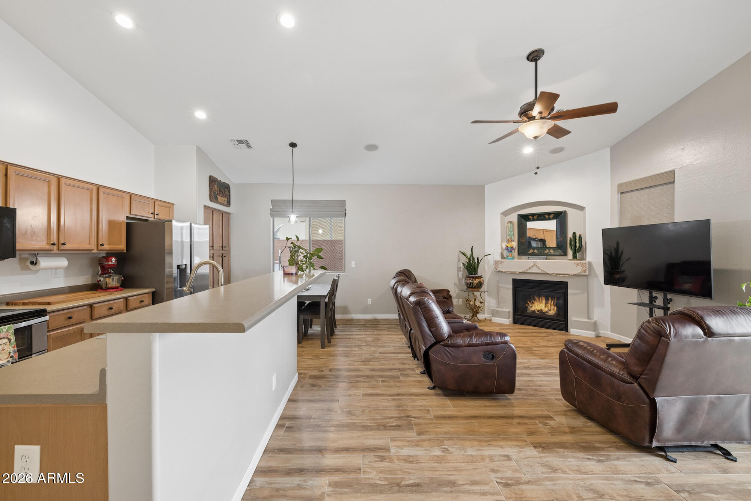
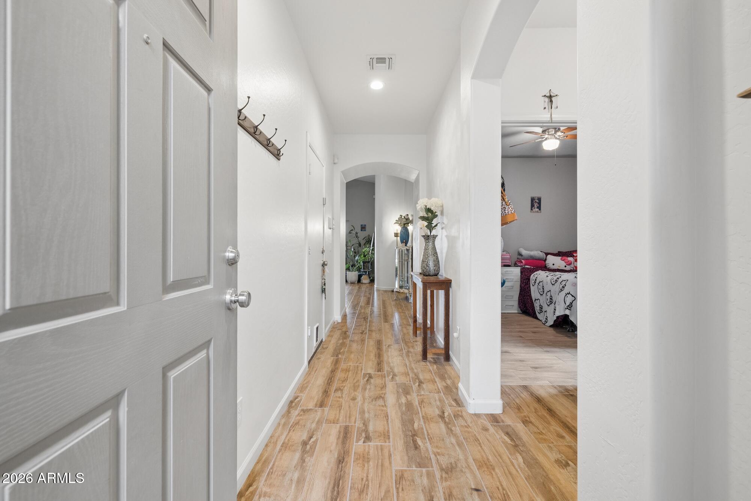
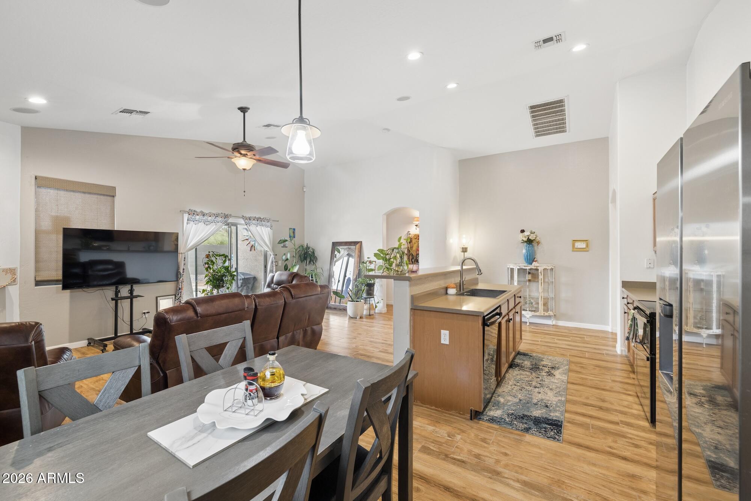
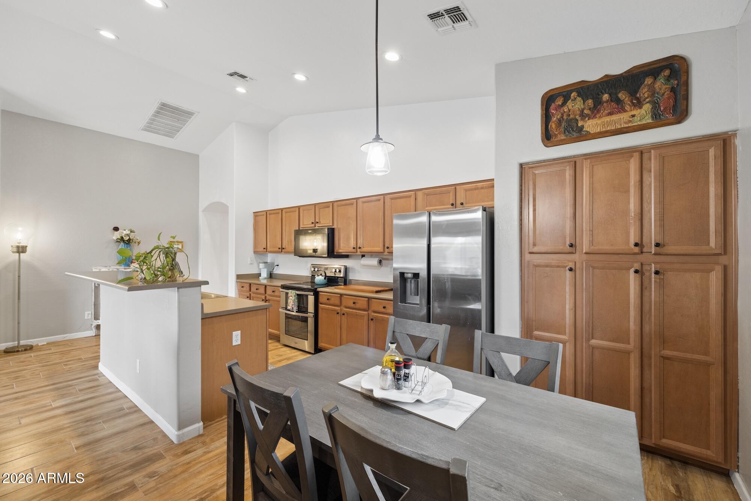
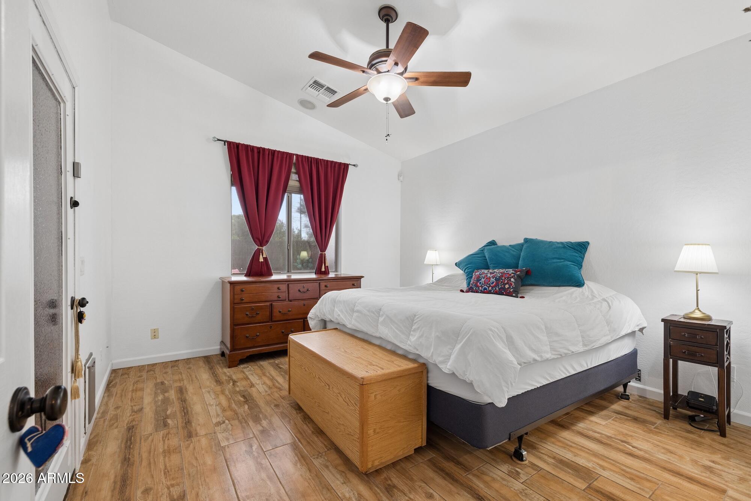
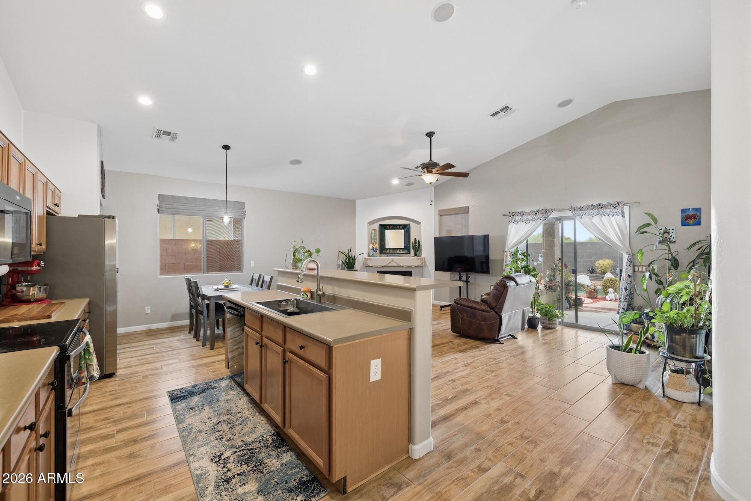
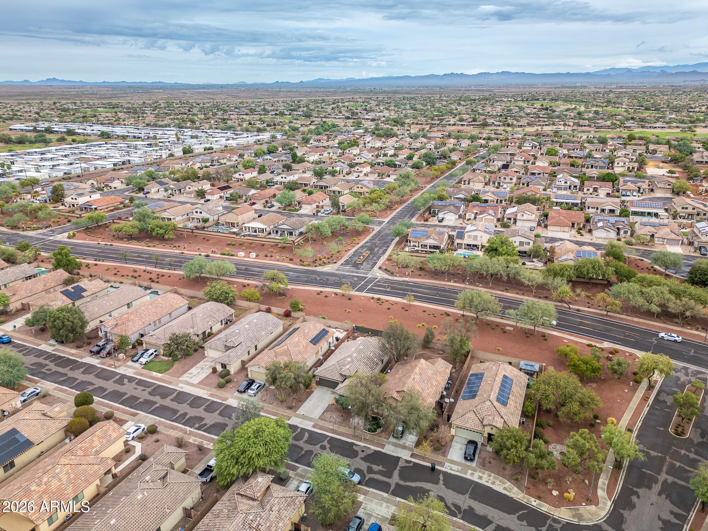
Tucked into Bell West Ranch on a premium N/S-facing lot backing to a common area, this 3-bedroom, 2-bath, 1,447 sq ft home was built for both quiet mornings and full-house gatherings. Vaulted ceilings and wood-look tile plank flooring carry you through an open layout that never feels boxed in.
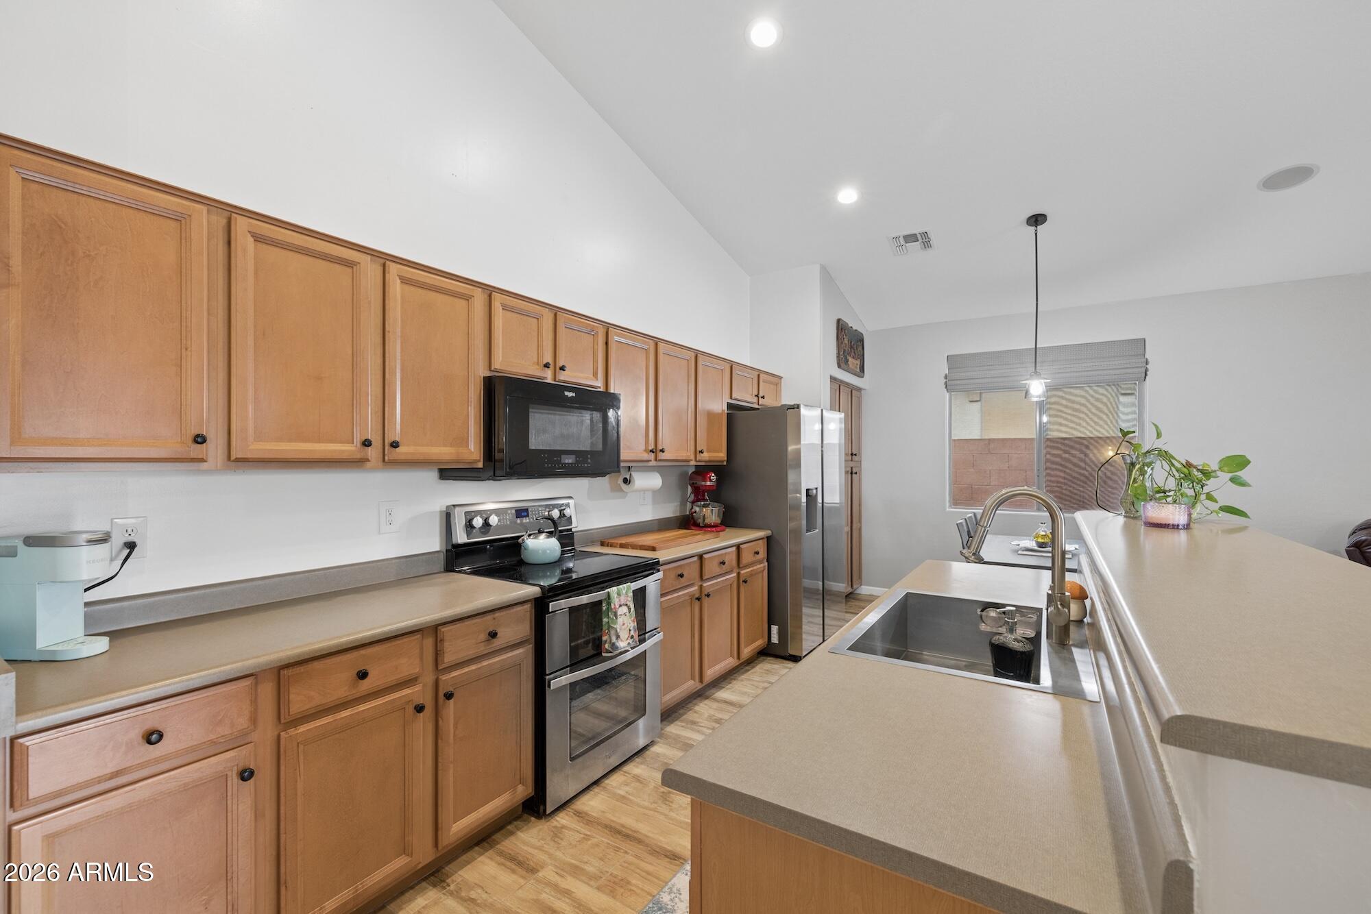
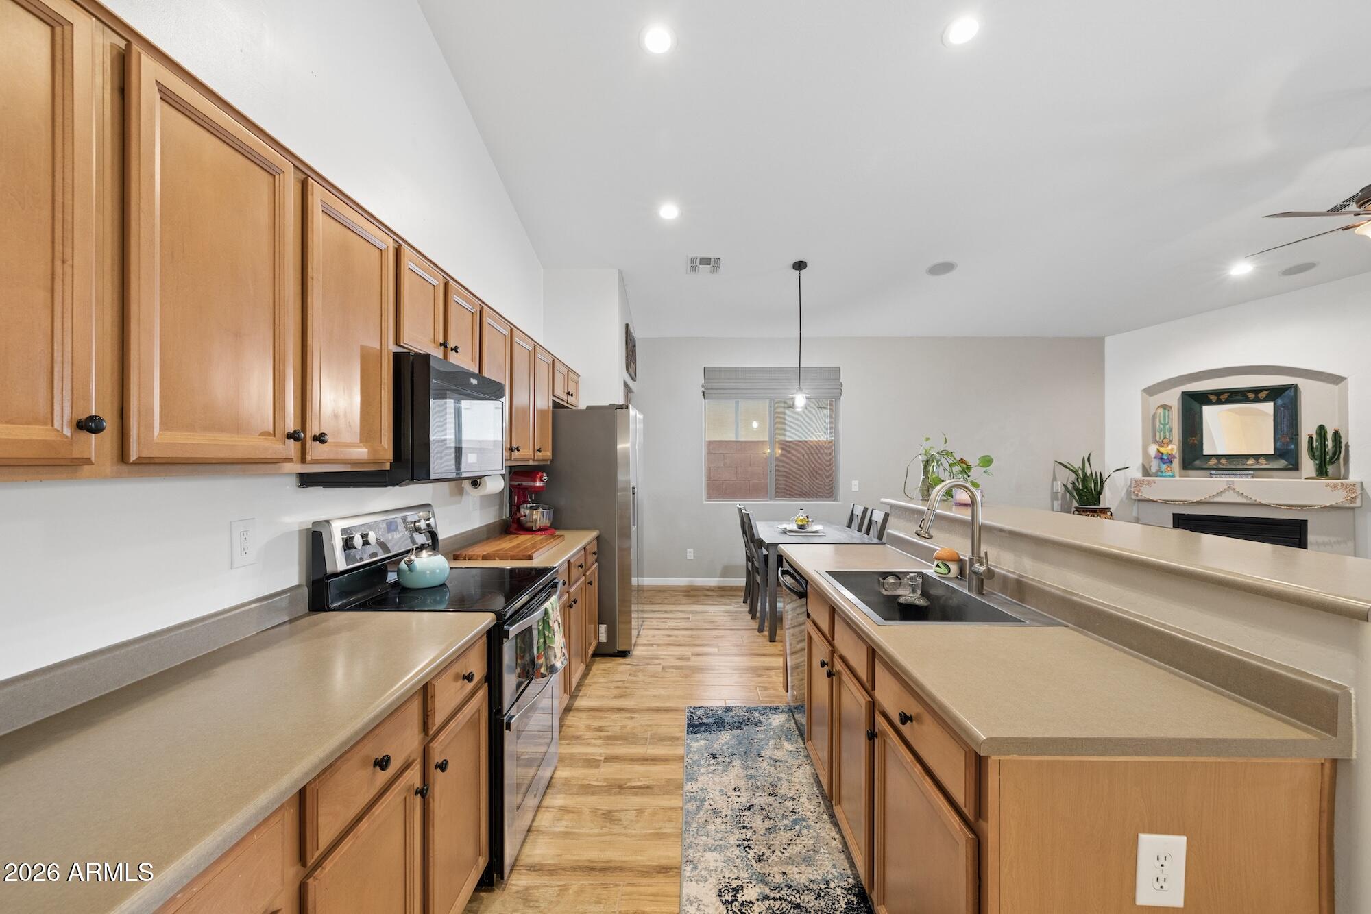
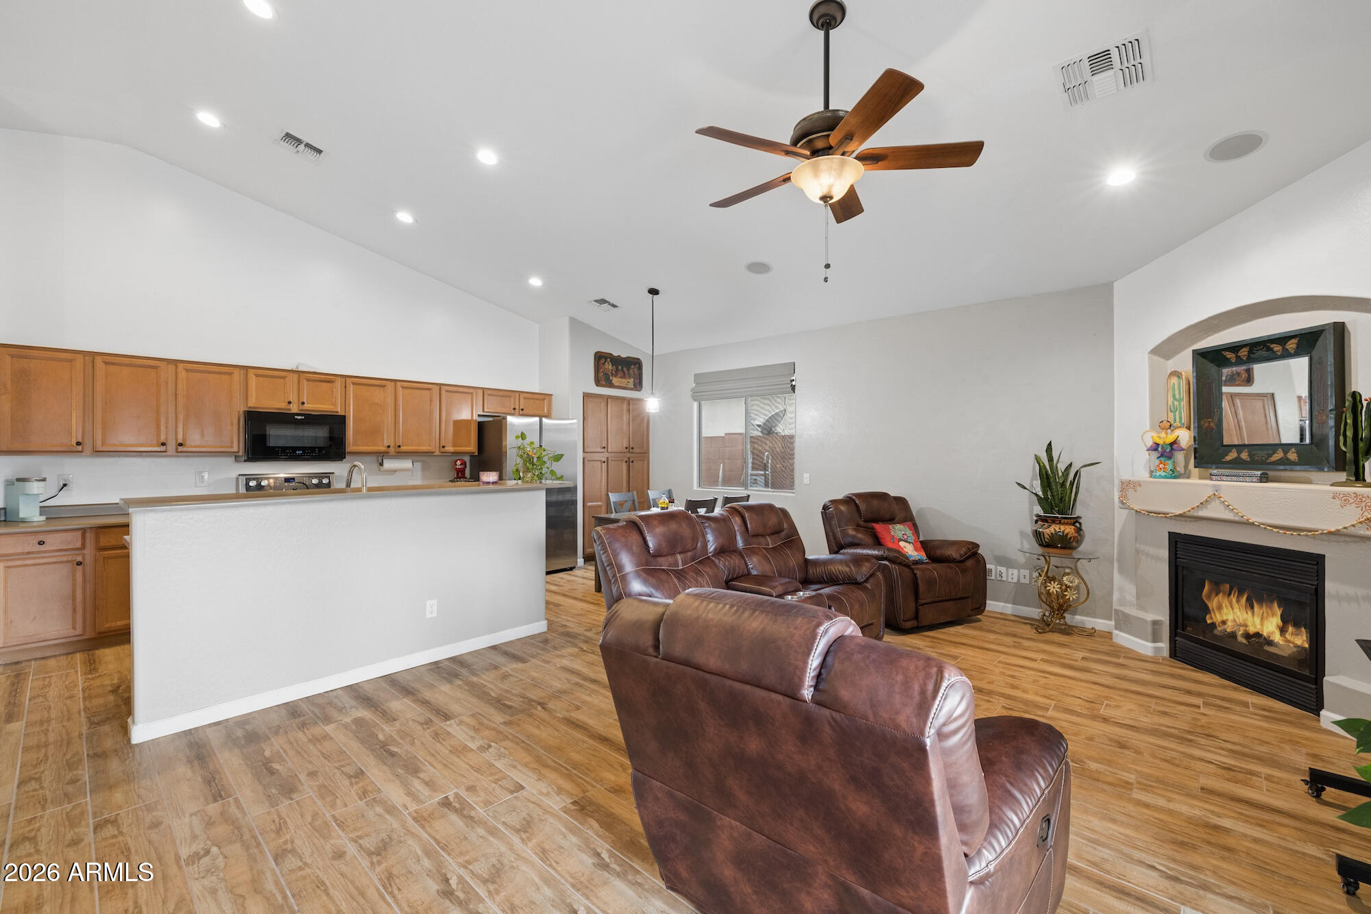
The kitchen is the kind you actually want to cook in, a smooth cooktop range w/ double ovens, built-in microwave, dishwasher, walk-in pantry, and a center island with its own sink. The breakfast bar spills right into the dining area & great room, where a gas fireplace anchors cool evenings & oversized sliders open straight to the backyard.
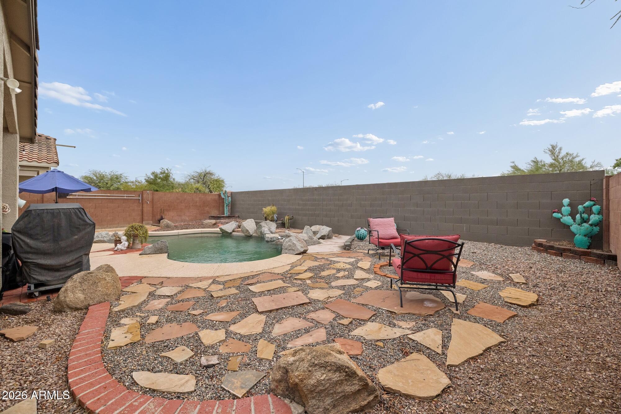
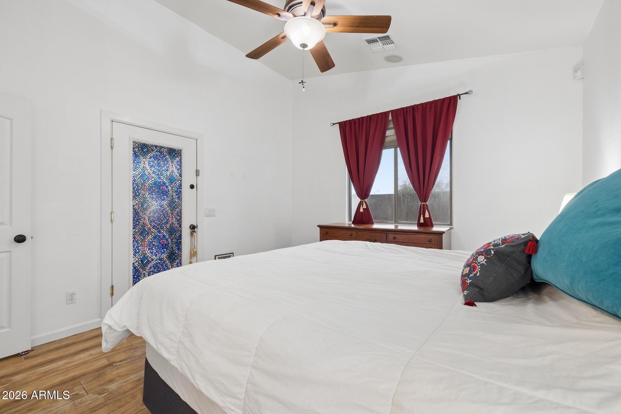
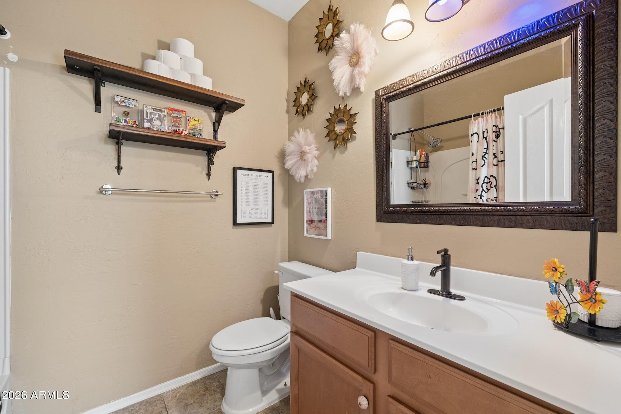
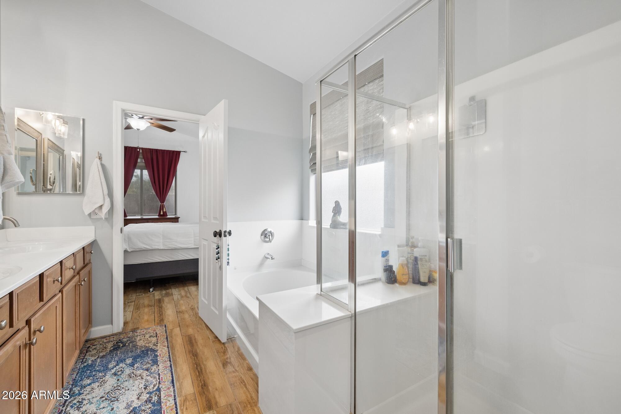
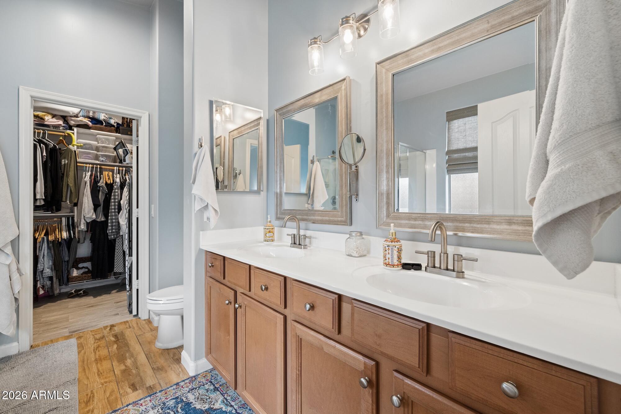
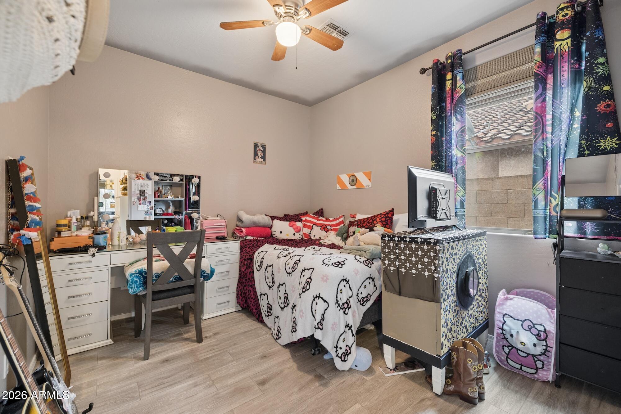
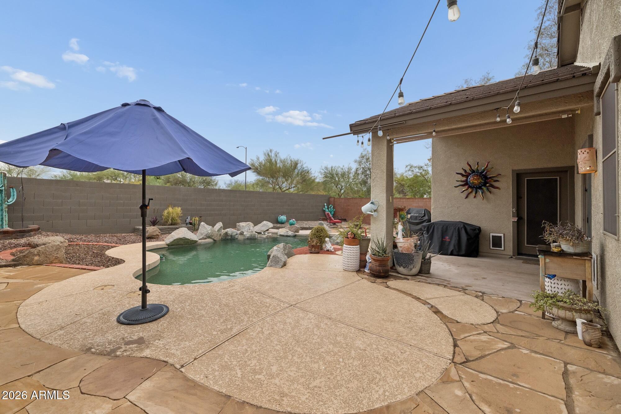
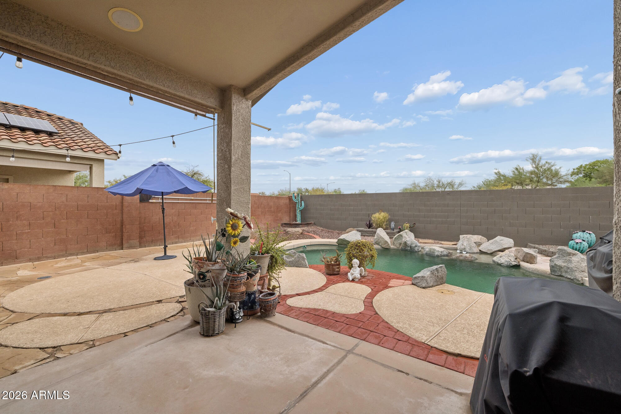
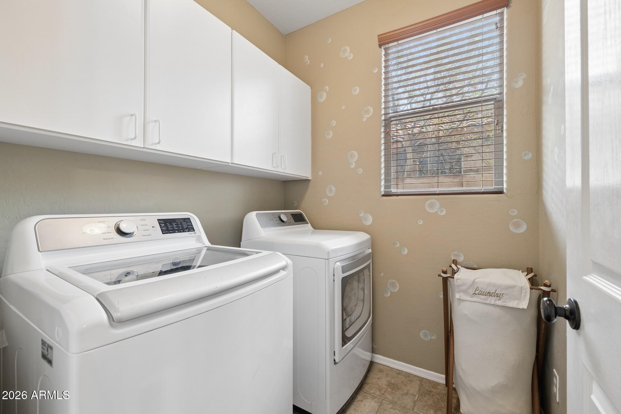
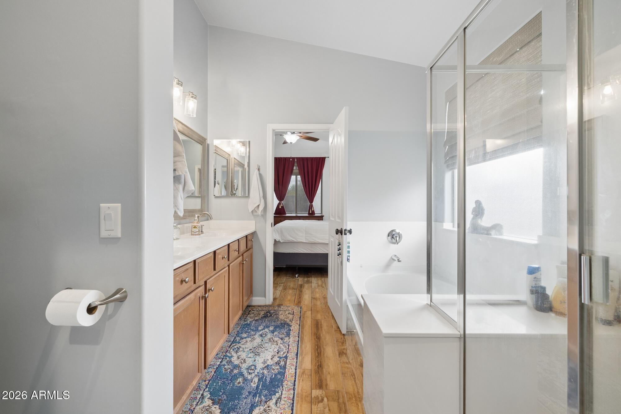
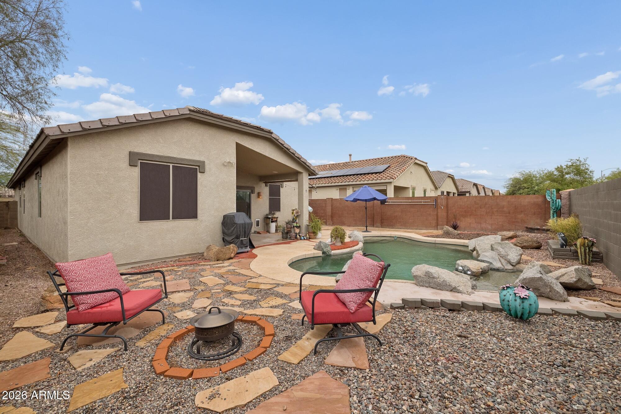
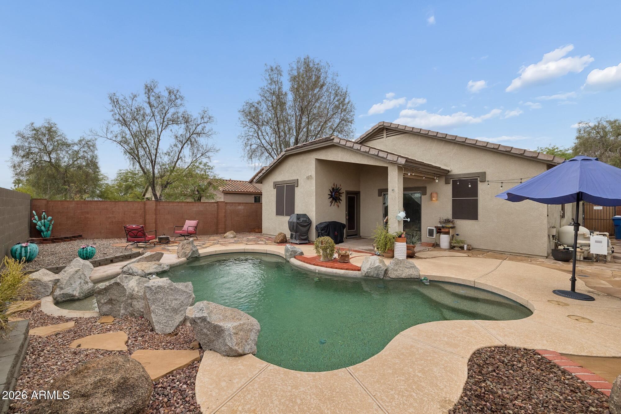
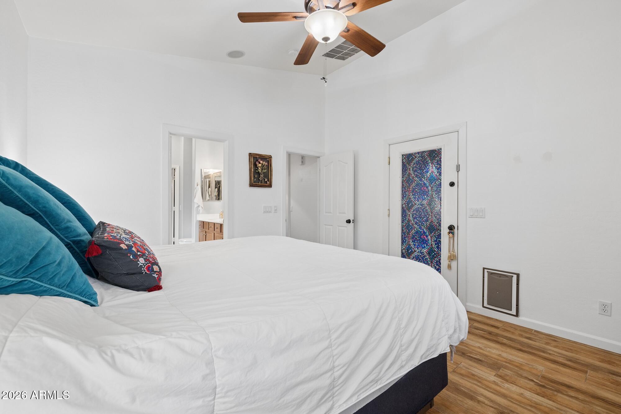
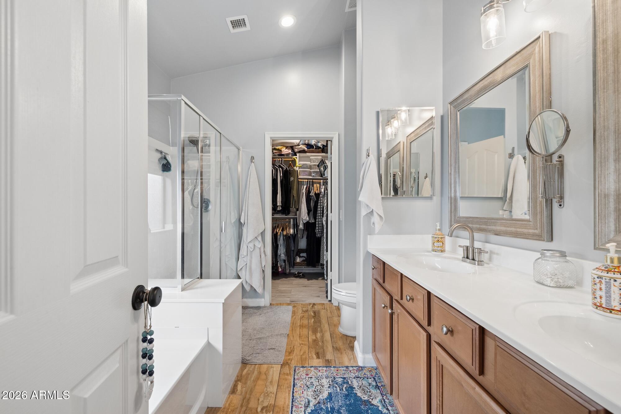
And that backyard? A sparkling pool with a water feature, framed by extended decking, plenty of room for pool days, backyard dinners, or just doing nothing to d The primary suite has its own private backyard access, plus an ensuite with dual sinks, a garden tub separate from the glass-enclosed walk-in shower, and a walk-in closet with real storage. Two more bedrooms, a full guest bath, and a dedicated laundry room round things out.
Location works hard here too, quick access to Loop 303, nearby hiking and biking trails, community playgrounds, and a sports court.
This one's move-in ready and waiting for its next chapter. Let's get you inside.

Share Property

Location

16924 W STEVENAGE Street, Surprise, AZ 85374

Status

For Sale

Property Amenities

Interior
Laundry room Inside
Appliances Built-in Microwave, Dishwasher
Total Bedrooms: 3
Full Bathrooms: 2
Other Interior Features Eat-in Kitchen, Full Bth Master Bdrm
Area & Lot
Lot Area 5,800 Sq.Ft.
Living area 1,447 Sq.Ft.
MLS® ID 7078445
Year Built 2004
School District Dysart Unified District
High School Willow Canyon High School
Middle School Cimarron Springs Middle School
Elementary School Cimarron Springs Middle School
Type Residential
Status For Sale
Exterior
Stories 1
Pool Outdoor
Air conditioning Central Air, Ceiling Fan(s)
Heat type Natural Gas
Water Source Pvt Water Company
Garage Space 2.0
Sewer Public Sewer
Lot Features Desert Back, Desert Front
Roof Concrete
Finance
Sales Price $399,900
HOA Fees $70 monthly
Real Estate Tax $1,291 yearly
image

Schedule a Showing

We would love to show you our beautiful property. Please select your preferred date and time below. An agent will be in touch shortly to confirm your appointment.

Schedule a Showing

We would love to show you our beautiful property. Please select your preferred date and time below. An agent will be in touch shortly to confirm your appointment.

Thank you for your interest in 16924 W STEVENAGE Street, Surprise, AZ 85374. We are reviewing your request and will be in touch shortly!

Mortgage Calculator

Estimate your monthly mortgage payment, including the principal and interest, property taxes, and HOA. Adjust the values to generate a more accurate rate.

All estimates are provided for informational purposes only. Actual amounts may vary.
$0,000 Your Payment 20 15 65
$0,000 Your Payment

Surprise

Work With Us

The Valley Leaders epitomizes integrity, exemplary customer service, and strong negotiation skills with every detail of your real estate transaction. Our team is a very hard-working and driven professional. Don't hesitate to reach out today!