1701 E COLTER Street # 211
VIEW PHOTOS
$335,000

1701 E COLTER Street # 211

2 Beds 2 Baths 1,118 Sq.Ft. 987 Sq.Ft.

Description

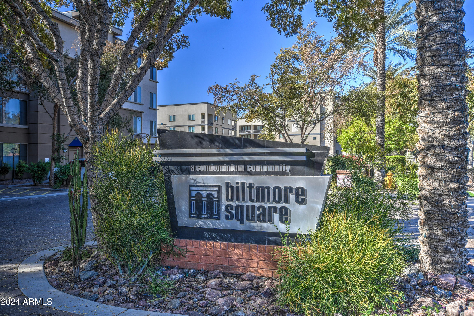
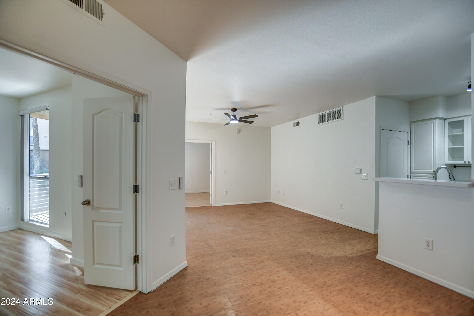
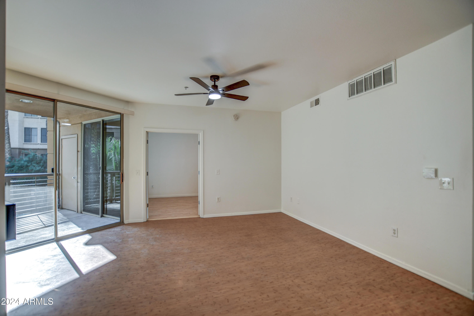
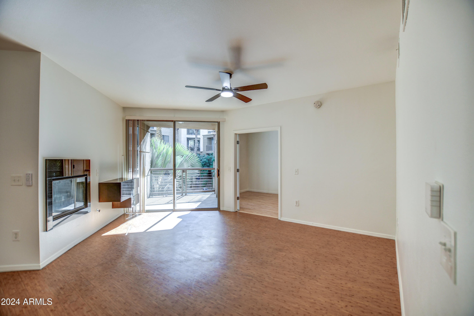
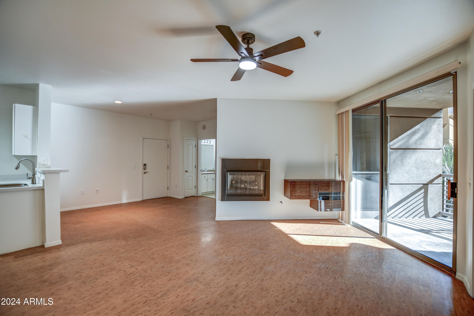
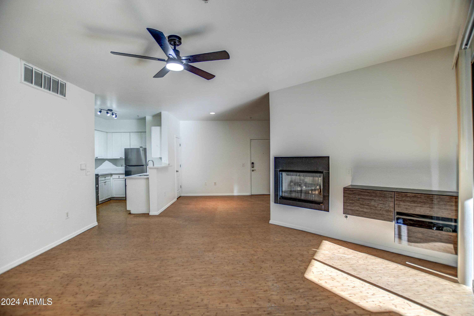
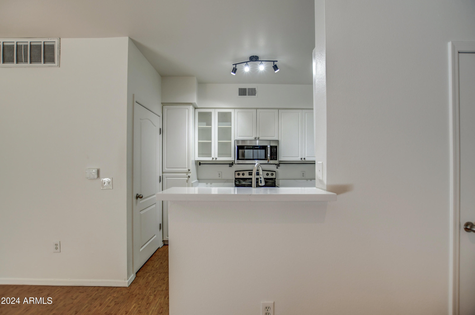
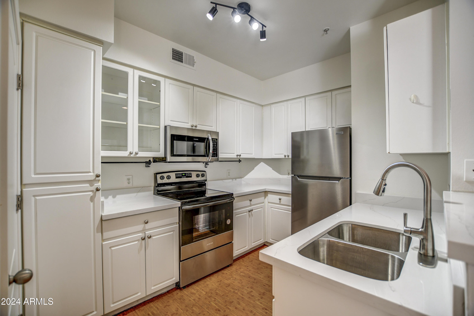
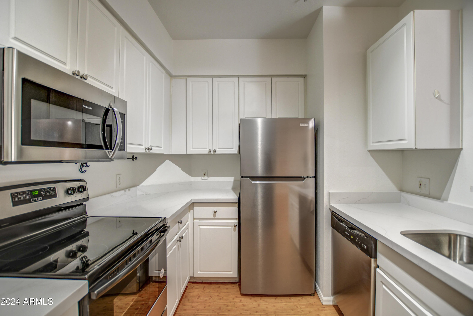
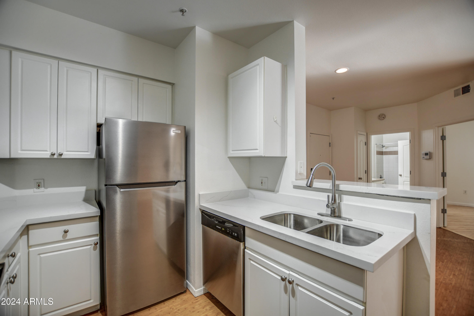
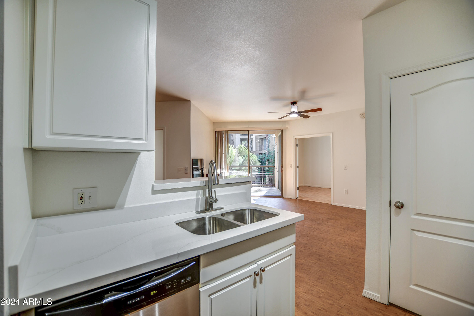
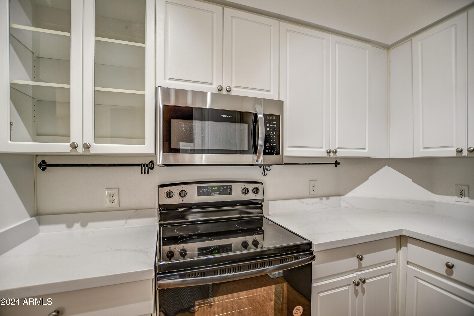
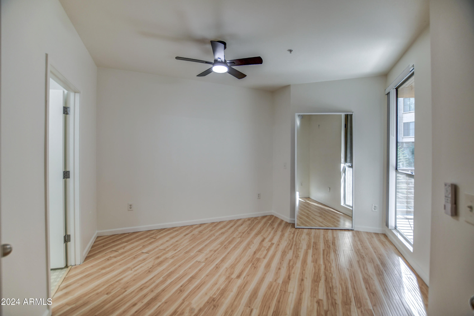
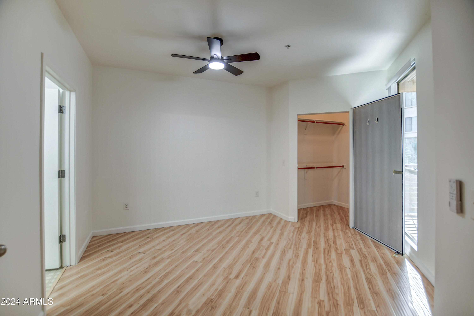
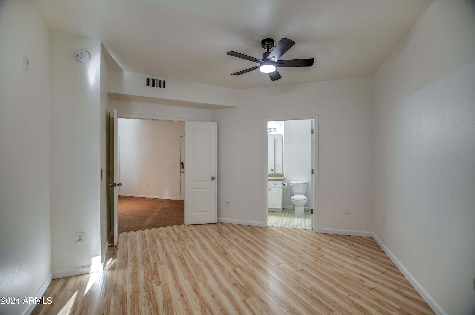
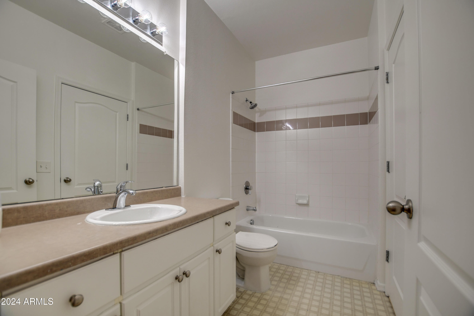
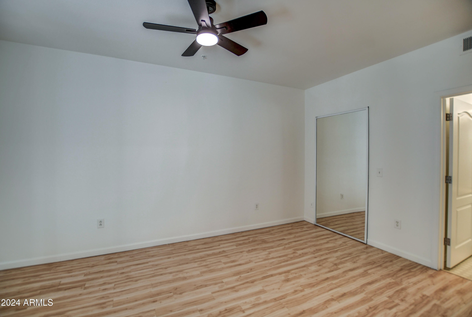
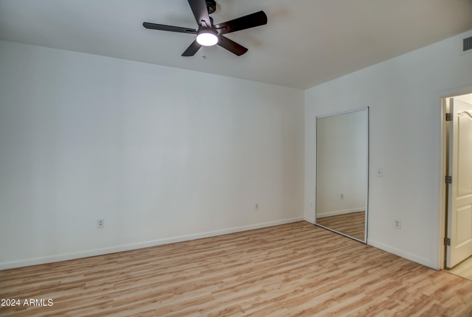
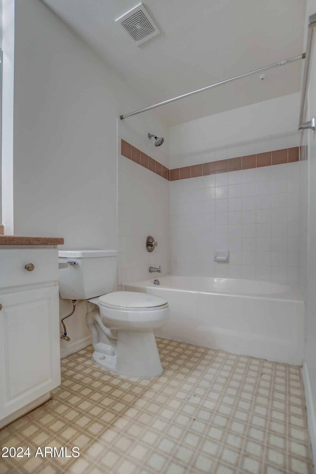
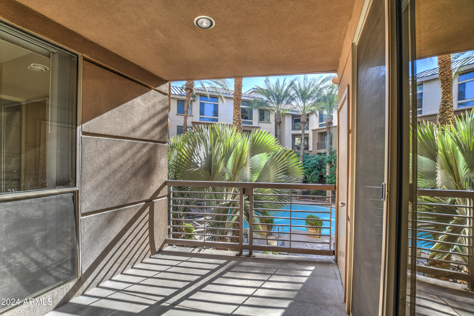
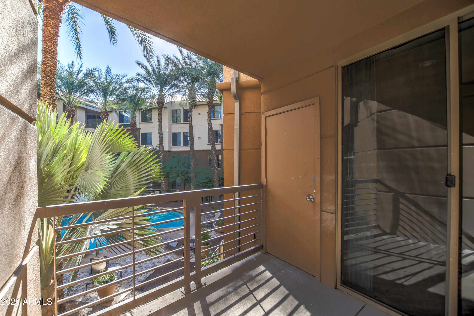
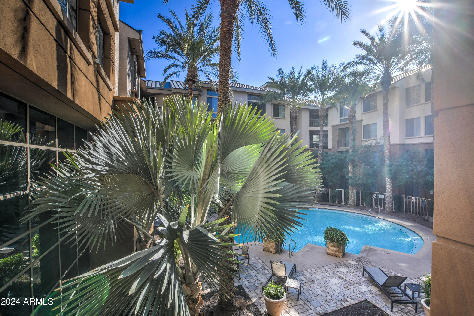
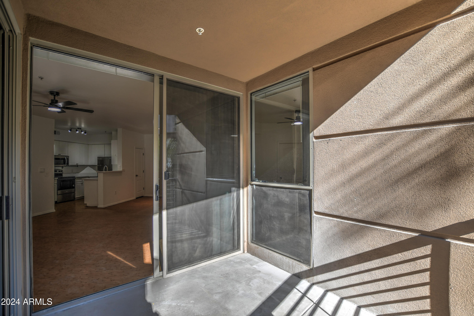
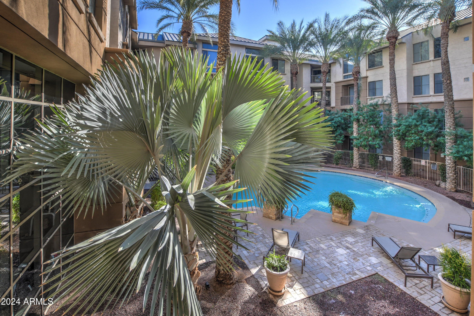
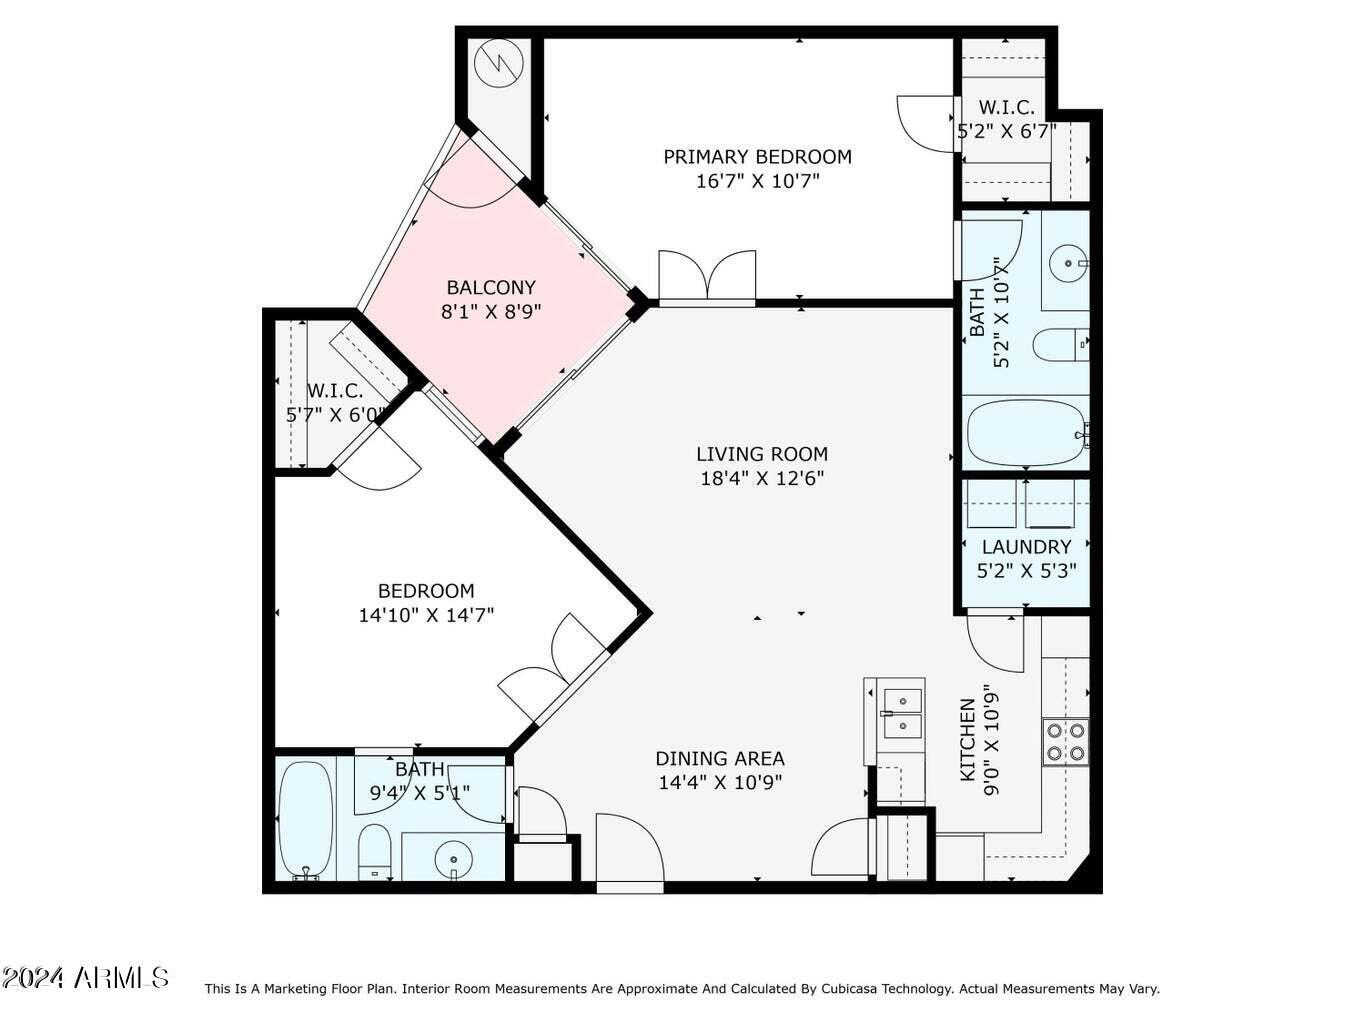
Amazing location and close to Highway 51, Camelback Corridor and all shopping... plus, a large 2 bedroom 2 bath with an amazing view of the pool with a large deck to enjoy. Freshly painted, new kitchen appliances and quarts counter tops. This condo location is excellent and very easy to access. Enjoy the resort style swimming pool, workout facility and enjoy the meeting space on the property to hold events, parties and family gatherings.

Share Property

Location

1701 E COLTER Street 211, Phoenix, AZ 85016

Status

Sold

Property Amenities

Interior
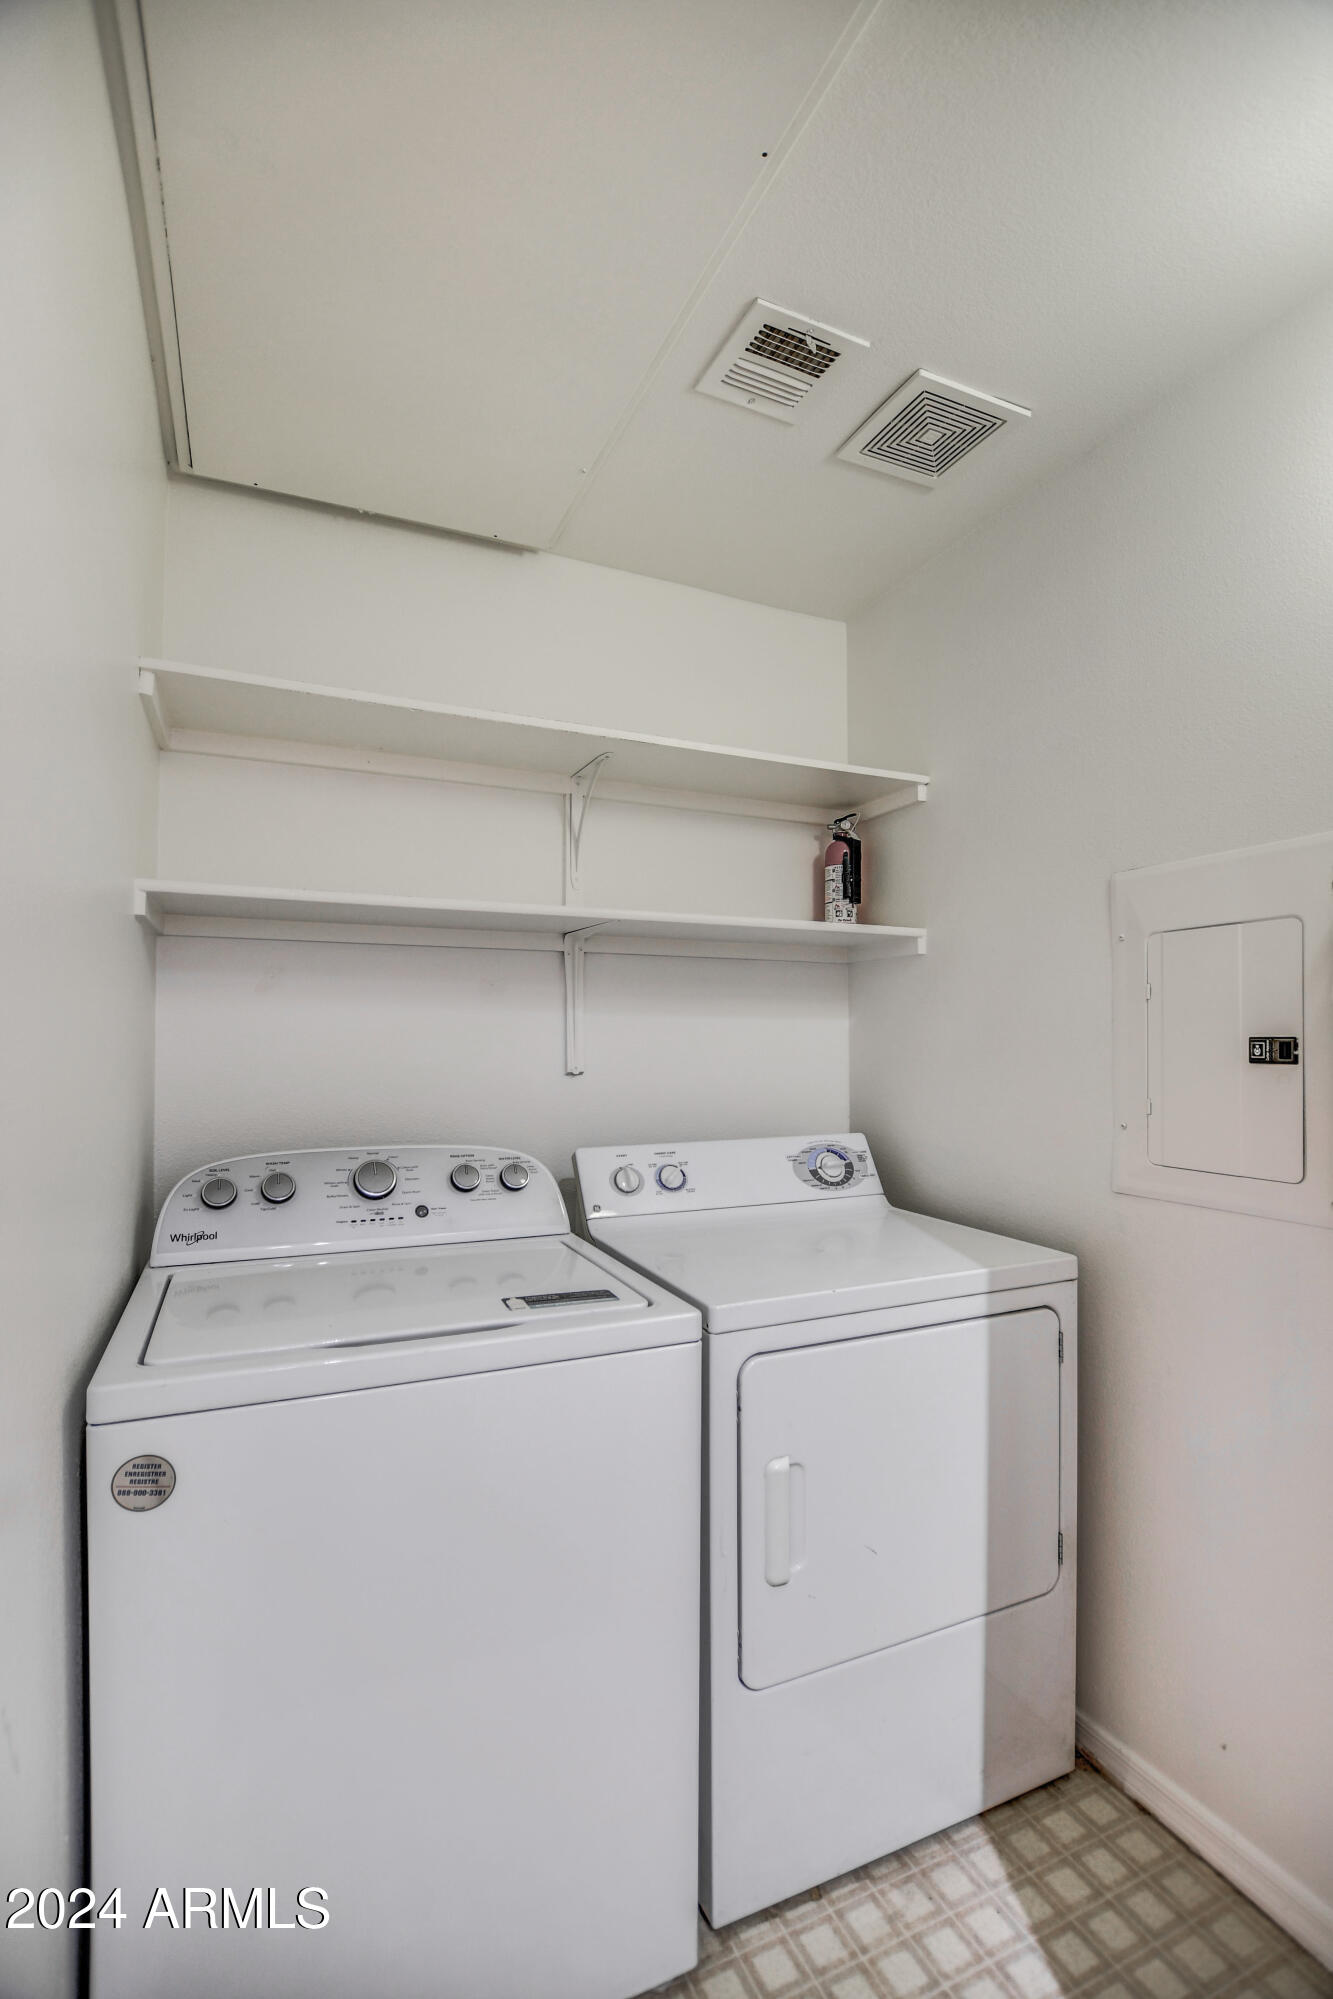
Appliances Dryer, Washer, Refrigerator, Built-in Microwave, Dishwasher, Disposal
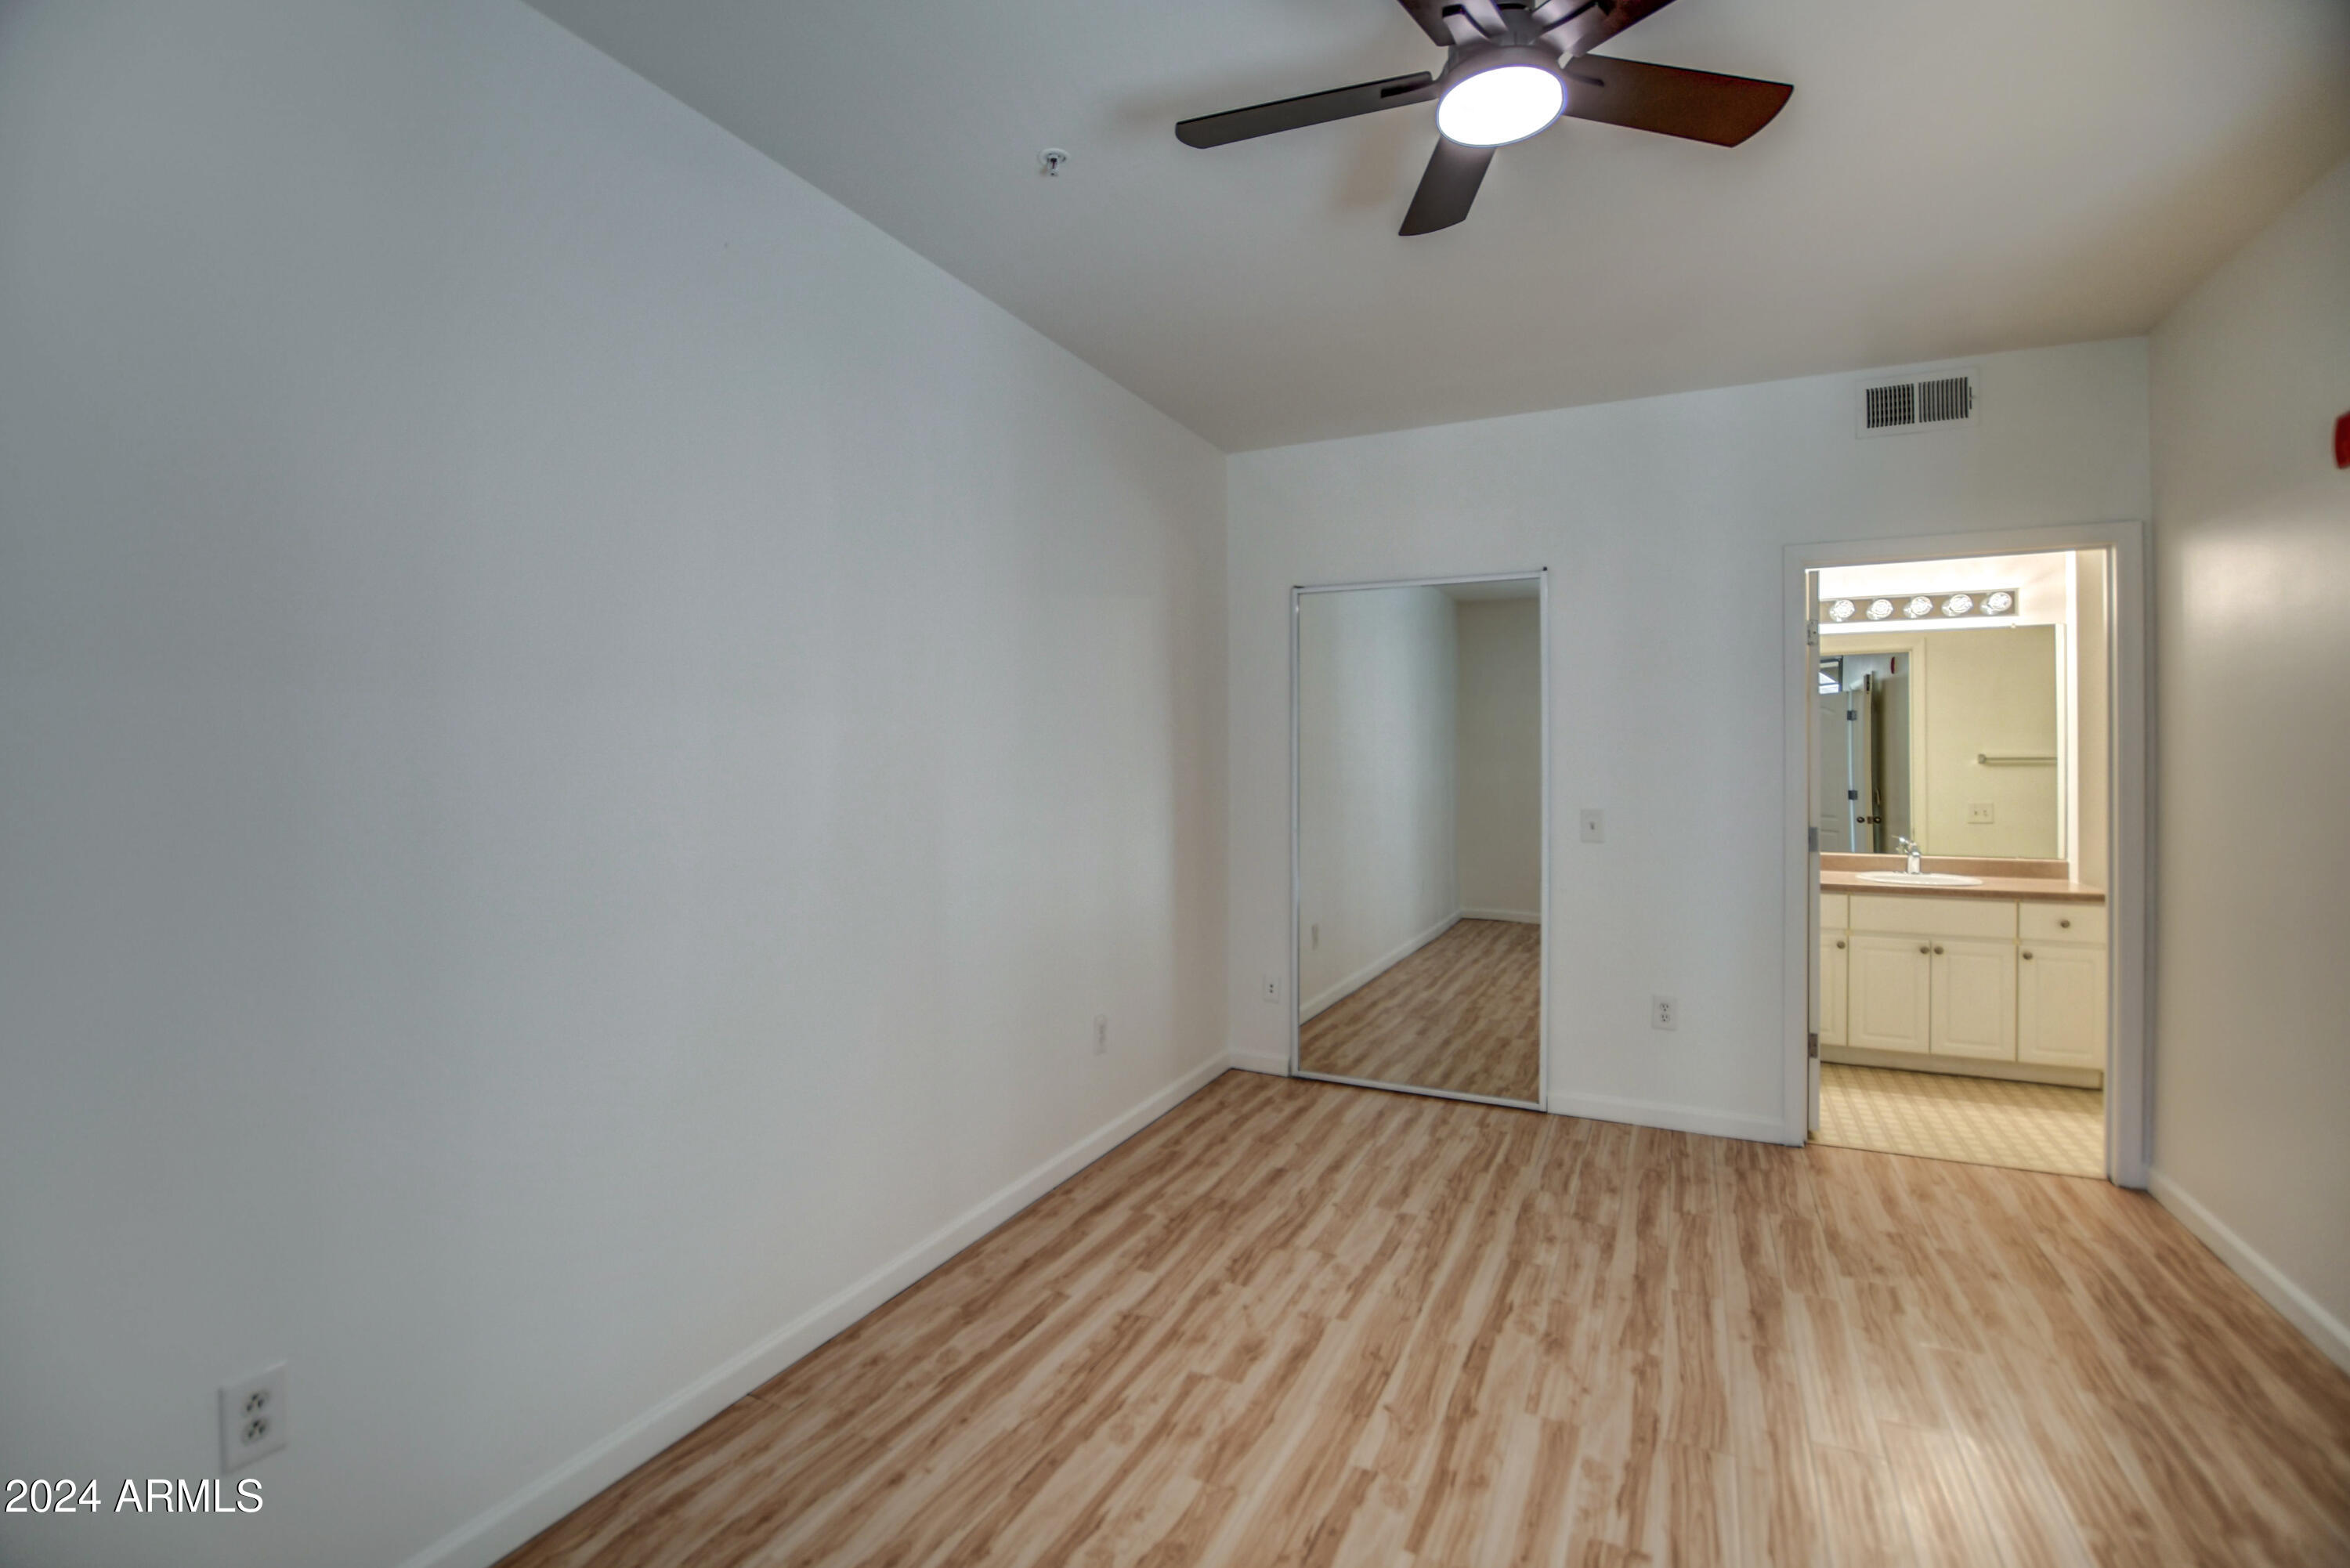
Flooring Laminate, Vinyl
Total Bedrooms: 2
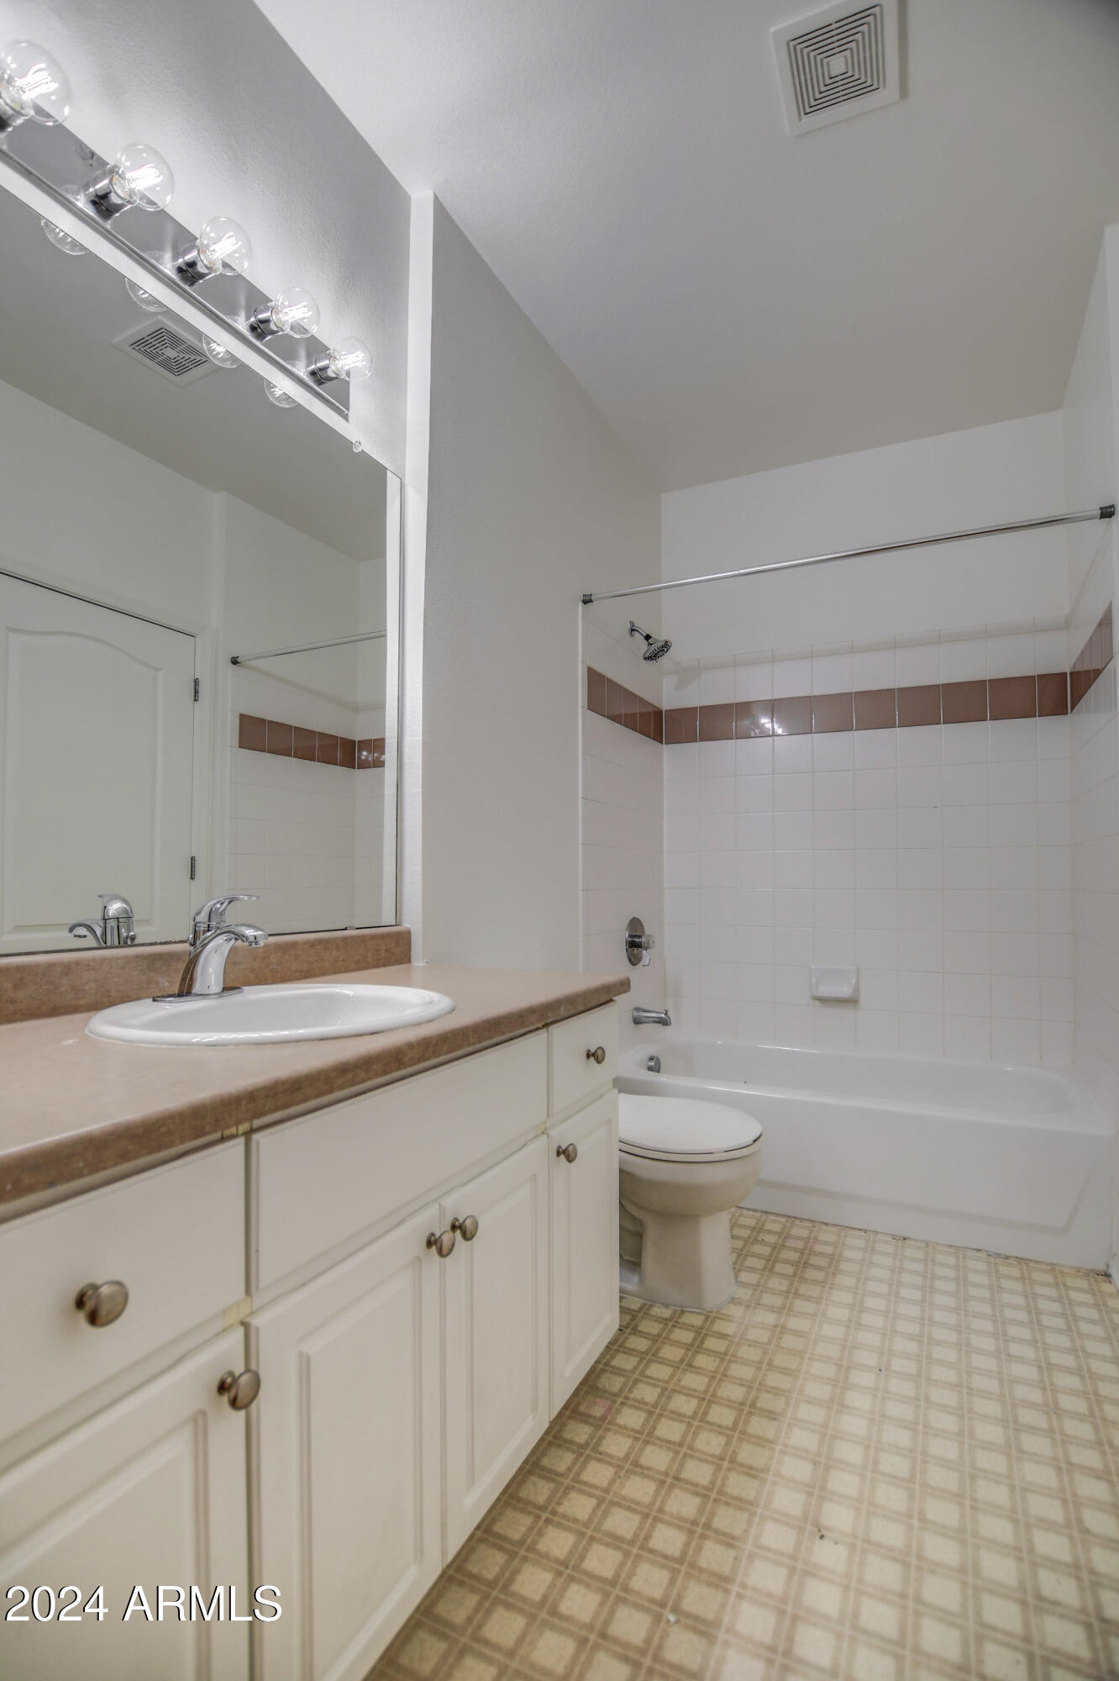
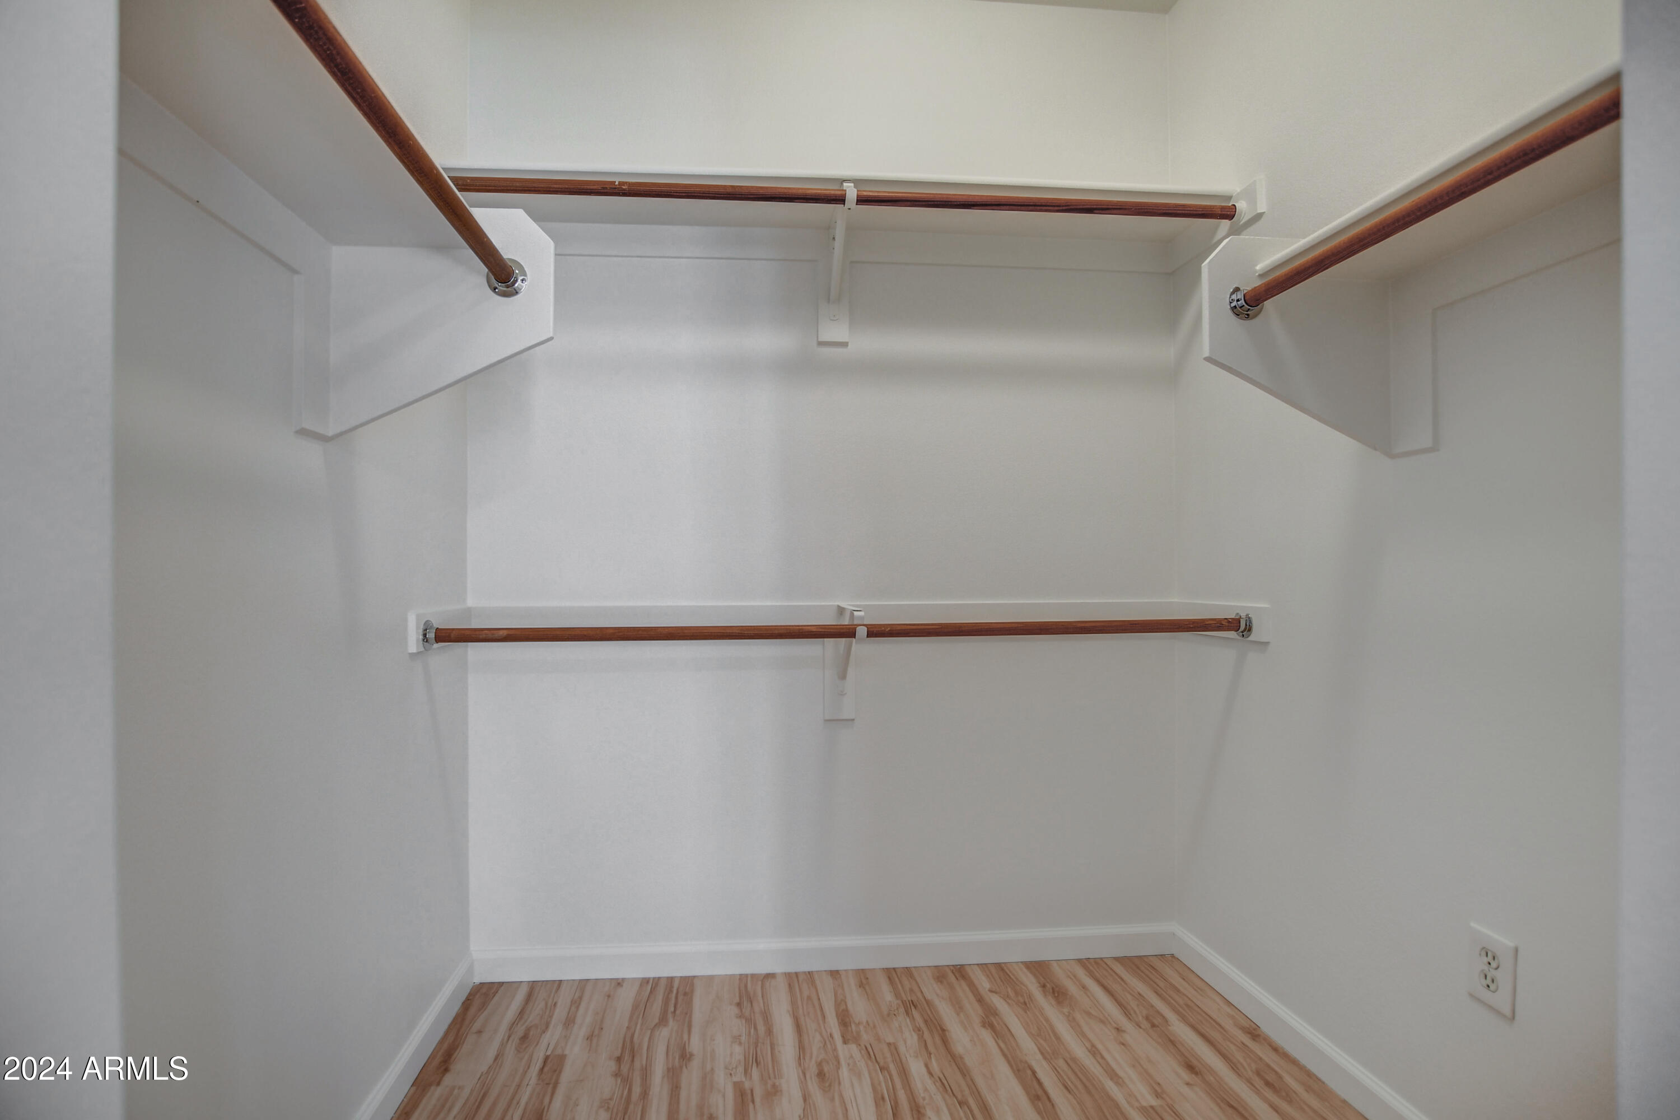
Other Interior Features Non-laminate Counter, High Speed Internet, Eat-in Kitchen, Breakfast Bar, Pantry, Full Bth Master Bdrm
Area & Lot
Lot Area 987 Sq.Ft.
Living area 1,118 Sq.Ft.
MLS® ID 6790944
Year Built 2003
School District Phoenix Union High School District
High School Camelback High School
Elementary School Madison Heights Elementary School
Architecture Styles Contemporary
Type Condo
Status Sold
Exterior
Stories 4
Pool Fenced
Air conditioning Central Air, Ceiling Fan(s)
Heat type Electric
Water Source City Water
Garage Space 1.0
Security Features Security System Owned
Sewer Public Sewer
Other Exterior Features Balcony
Parking Gated, Assigned, Community Structure
Lot Features Desert Back, Desert Front
Roof Built-Up, Metal
Finance
Sales Price $335,000
HOA Fees $317 monthly
Real Estate Tax $1,565 yearly

Work With Us

The Valley Leaders epitomizes integrity, exemplary customer service, and strong negotiation skills with every detail of your real estate transaction. Our team is a very hard-working and driven professional. Don't hesitate to reach out today!



