1702 W GRISWOLD Road
VIEW PHOTOS
Courtesy of eXp Realty, Trevor Halpern Listing Contact: 602-595-4200 
$640,000

1702 W GRISWOLD Road

3 Beds 2 Baths 1,681 Sq.Ft. 7,601 Sq.Ft.

Description

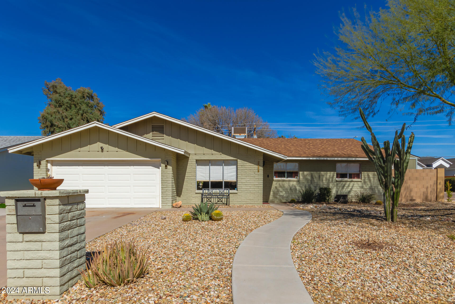
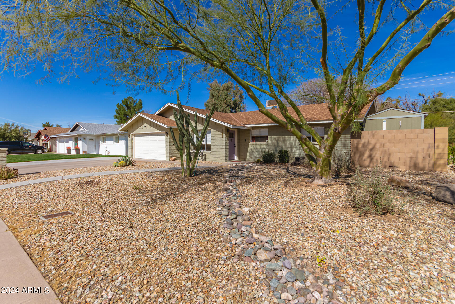
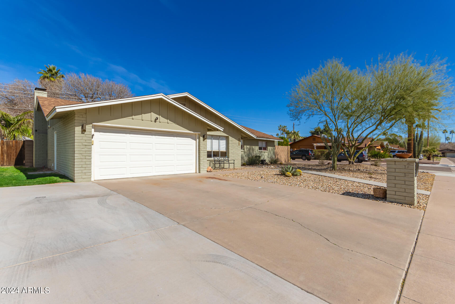
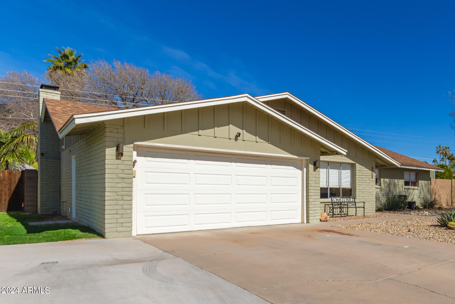
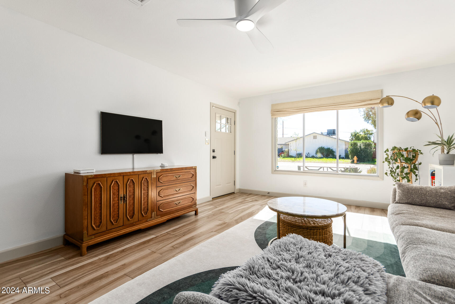
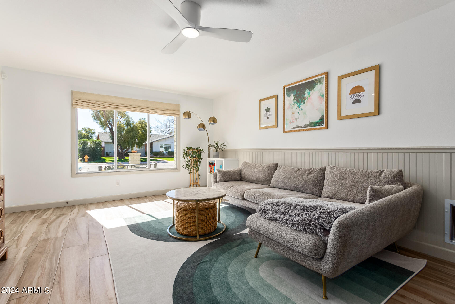
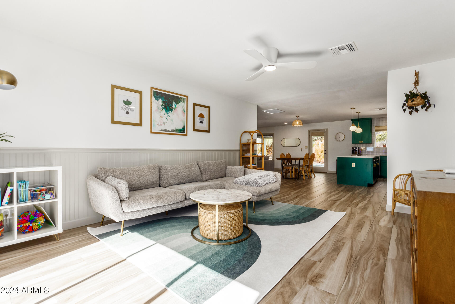
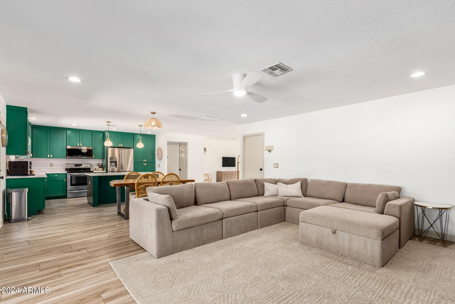
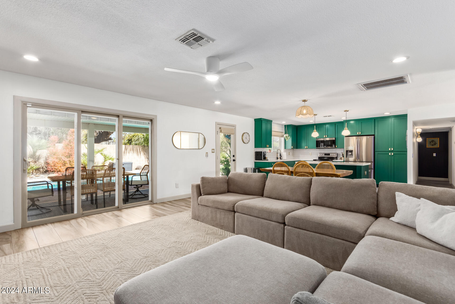
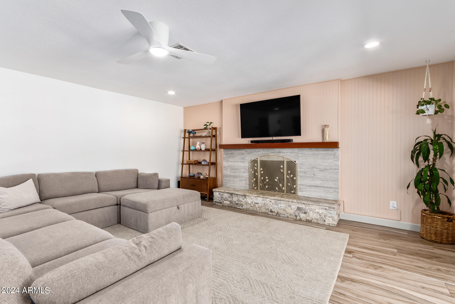
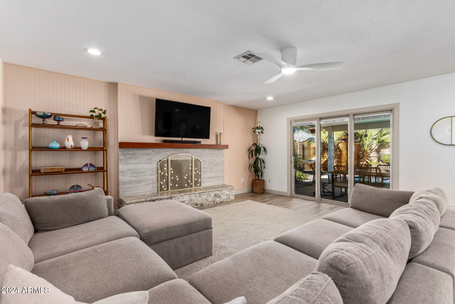
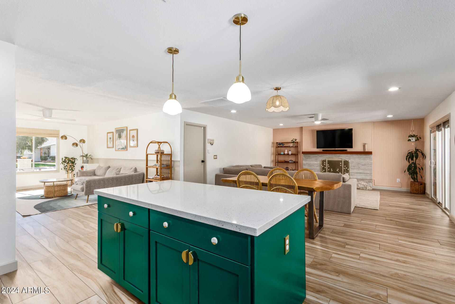
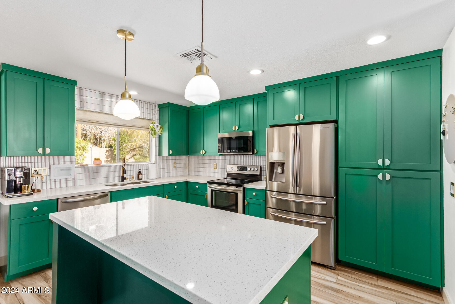
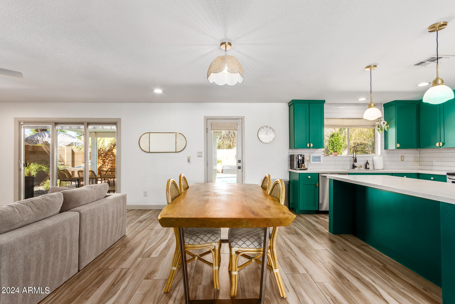
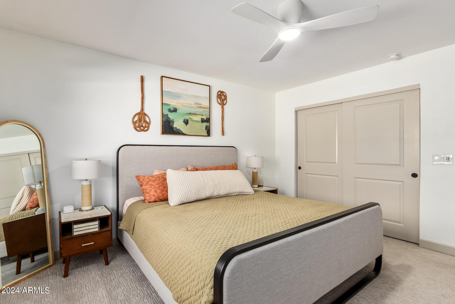
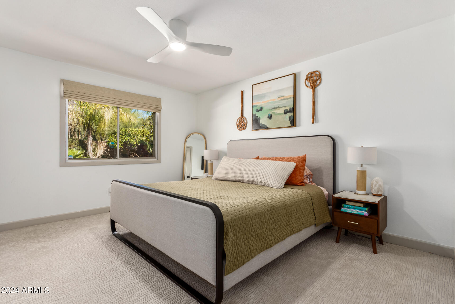
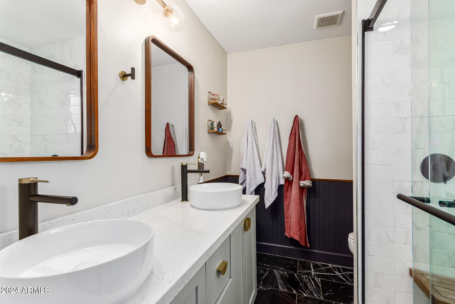
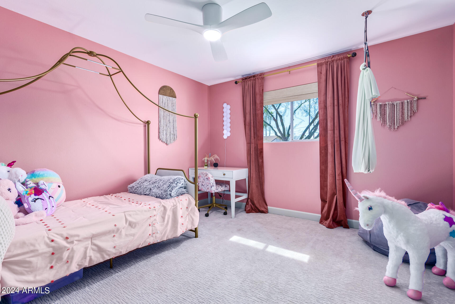
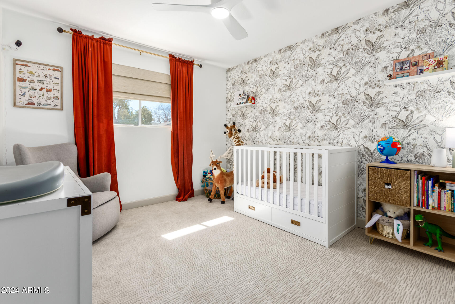
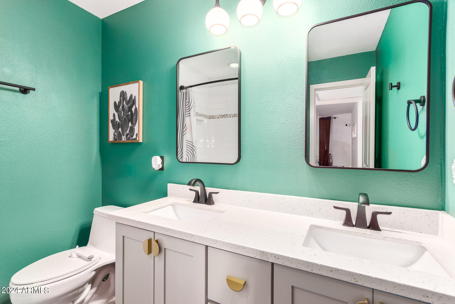
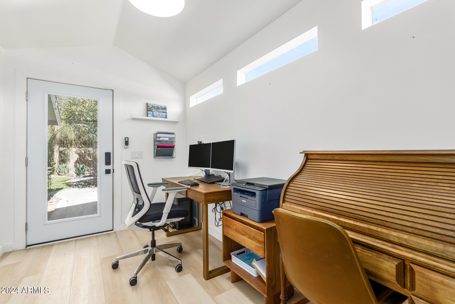
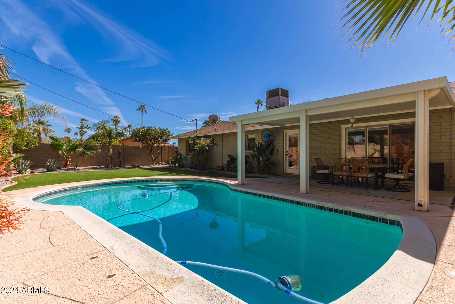
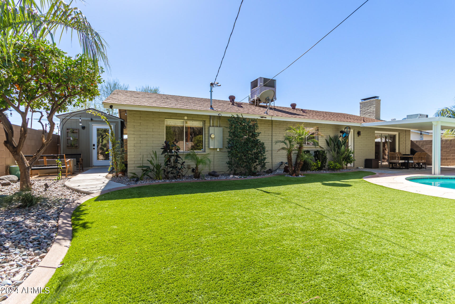
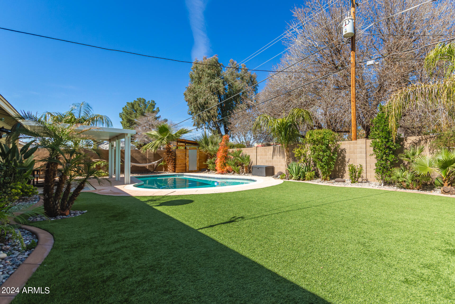
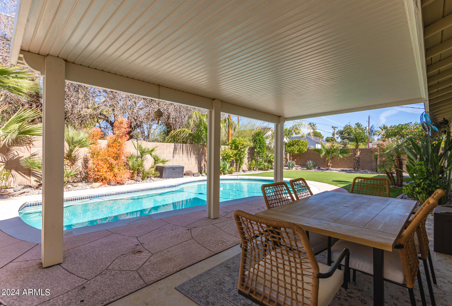
This highly upgraded mid-century gem is a rare find for this price and in this part of Central PHX. This 3 bedroom, 2 bathroom, home features a pool, grassy space, and tons of interior upgrades and updates. Those updates include, but are not limited to: quartz counters, stainless appliances, large kitchen island, fresh interior paint, custom woven wood blinds, remodeled bathrooms, refinished cabinetry throughout with updated hardware and hinges. The backyard is an oasis and features a pool, grassy area, mature landscaping and an air-conditioned detached office/studio/gym with a charming exterior seating area. Nestled in the private recesses of the Royal Palm/Royal Palm Park neighborhood and in-district for Sunnyslope High School, don't let this home be the one that got away!

Share Property

Location

1702 W GRISWOLD Road, Phoenix, AZ 85021

Status

Sold

Date Sold

April 19, 2024

Property Amenities

Interior
Appliances Dryer, Washer, Refrigerator, Built-in Microwave, Dishwasher, Disposal, Electric Cooktop
Total Bedrooms: 3
Other Interior Features Non-laminate Counter, Double Vanity, Eat-in Kitchen, Kitchen Island
Area & Lot
Lot Area 7,601 Sq.Ft.
Living area 1,681 Sq.Ft.
MLS® ID 6667342
Year Built 1966
School District Glendale Union High School District
High School Sunnyslope High School
Middle School Royal Palm Middle School
Elementary School Richard E Miller School
Type Residential
Status Sold
Exterior
Stories 1
Pool Variable Speed Pump, Fenced
Air conditioning Central Air
Heat type Electric
Water Source City Water
Garage Space 2.0
Sewer Public Sewer
Lot Features Gravel/Stone Front, Synthetic Grass Back
Roof Composition
Finance
Sales Price $640,000
Real Estate Tax $2,340 yearly

Work With Us

The Valley Leaders epitomizes integrity, exemplary customer service, and strong negotiation skills with every detail of your real estate transaction. Our team is a very hard-working and driven professional. Don't hesitate to reach out today!