1743 S CHATSWORTH --
VIEW PHOTOS
Courtesy of eXp Realty
$388,000

1743 S CHATSWORTH --

3 Beds 3 Baths 1,642 Sq.Ft. 2,982 Sq.Ft.

Description

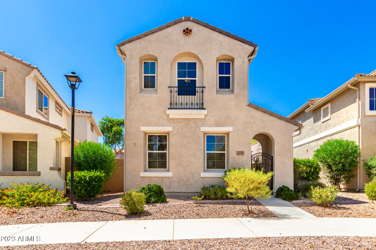
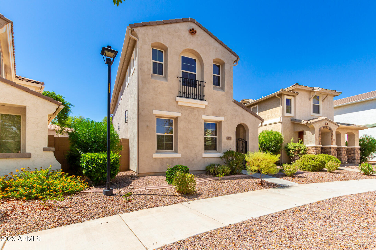
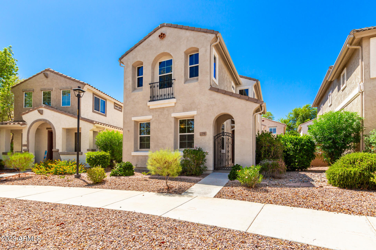
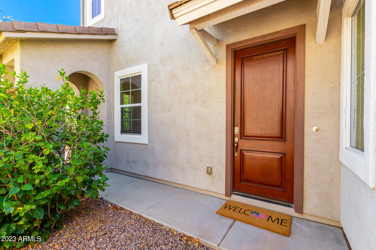
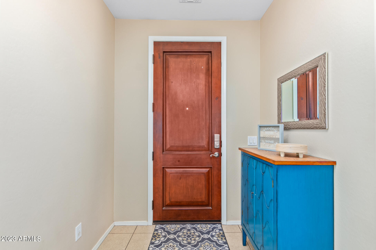
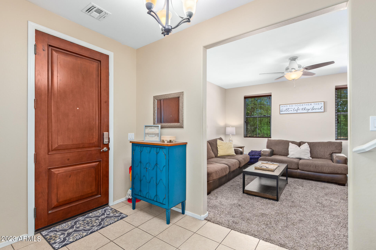
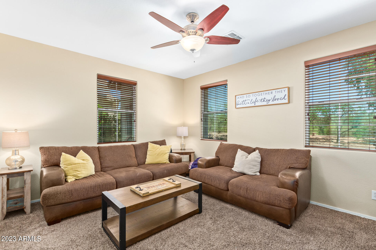
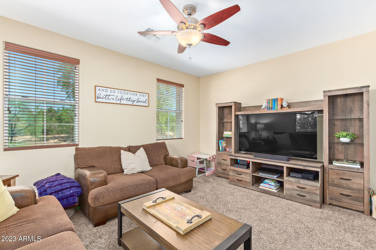
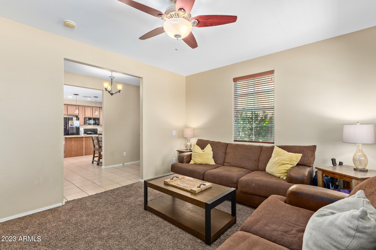
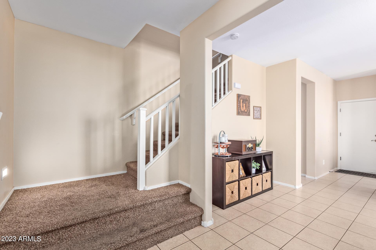
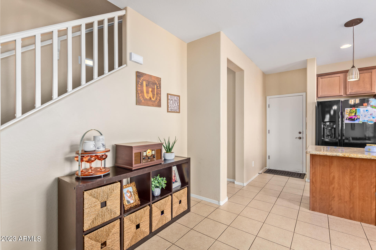
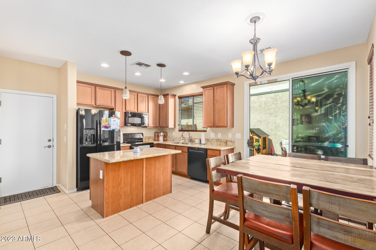
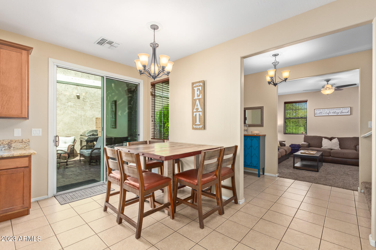
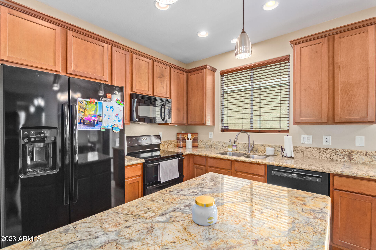
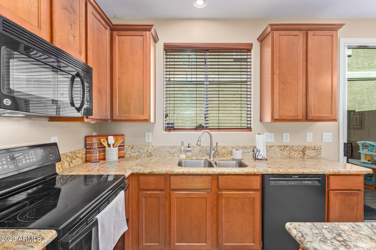
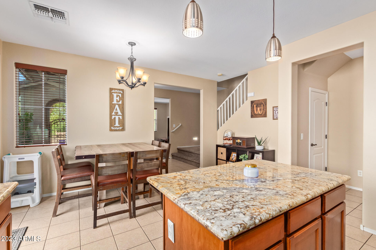
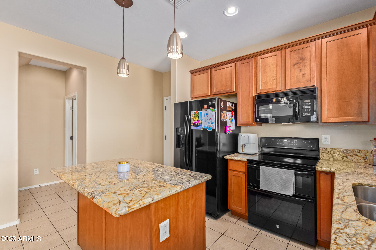
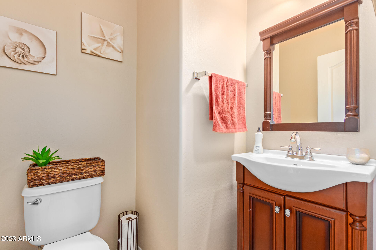
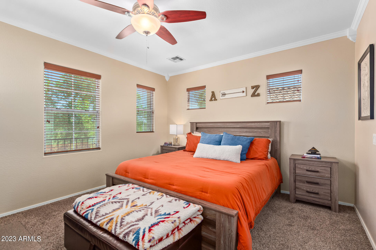
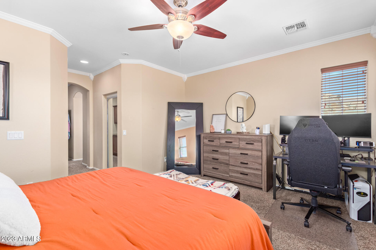
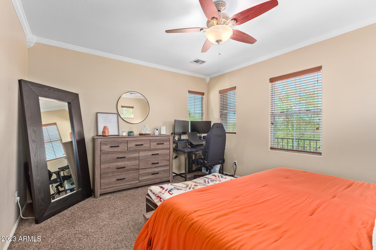
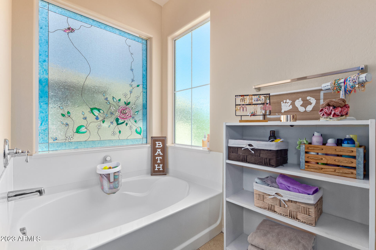
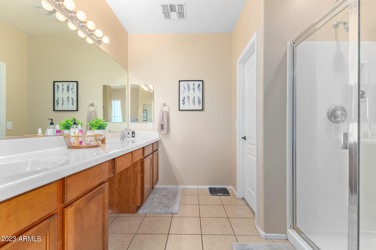
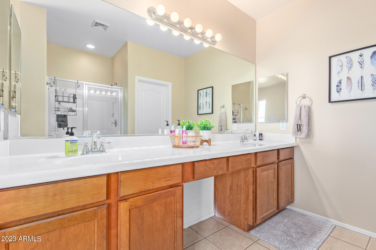
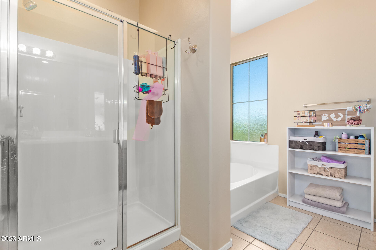
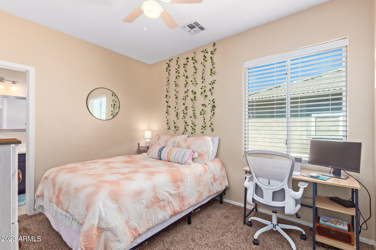
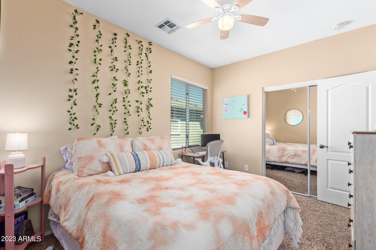
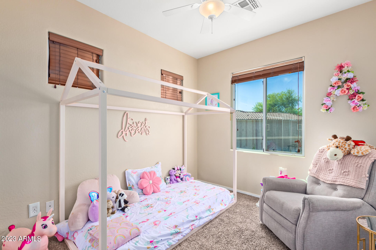
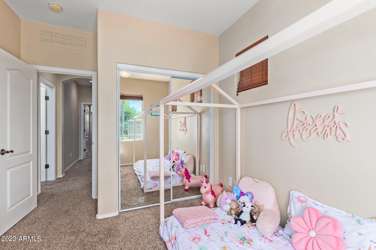
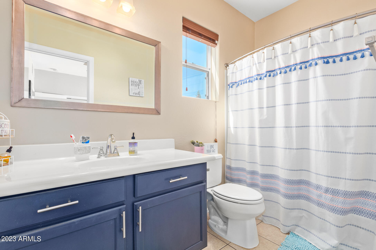
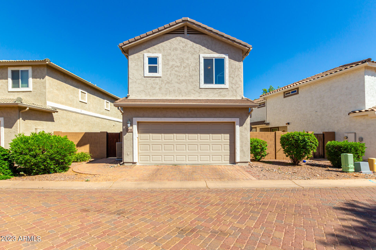
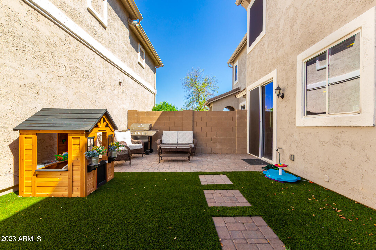
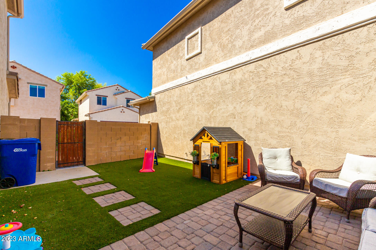
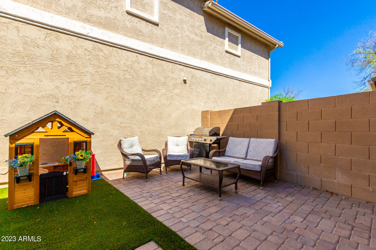
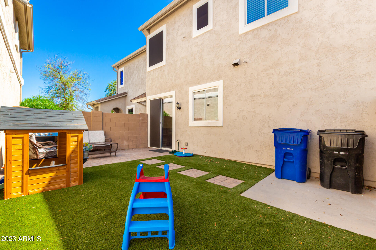
Looking for a new place to call home? This charming 2-story in Crismon Creek Village is the one! Inviting living room welcomes you upon entry with neutral palette, tile & carpet flooring in all the right places. The family room has enough space for entertaining. The lovely kitchen offers recessed lighting, wood cabinets, built-in appliances, gleaming granite counters, glass doors to the patio, and an island with a breakfast bar! Enjoy sweet dreams in the grand primary bedroom boasting a private bathroom with dual sinks, a soaking tub, and a walk-in closet. The cozy side yard has a paver patio, playground, and artificial turfs, making it a perfect spot to relax after a busy day! Excellent location near shopping spots and freeways for easy commuting! Don't miss this magnificent find!

Share Property

Location

1743 S CHATSWORTH, Mesa, AZ 85209

Status

Sold

Date Sold

July 21, 2023

Property Amenities

Interior
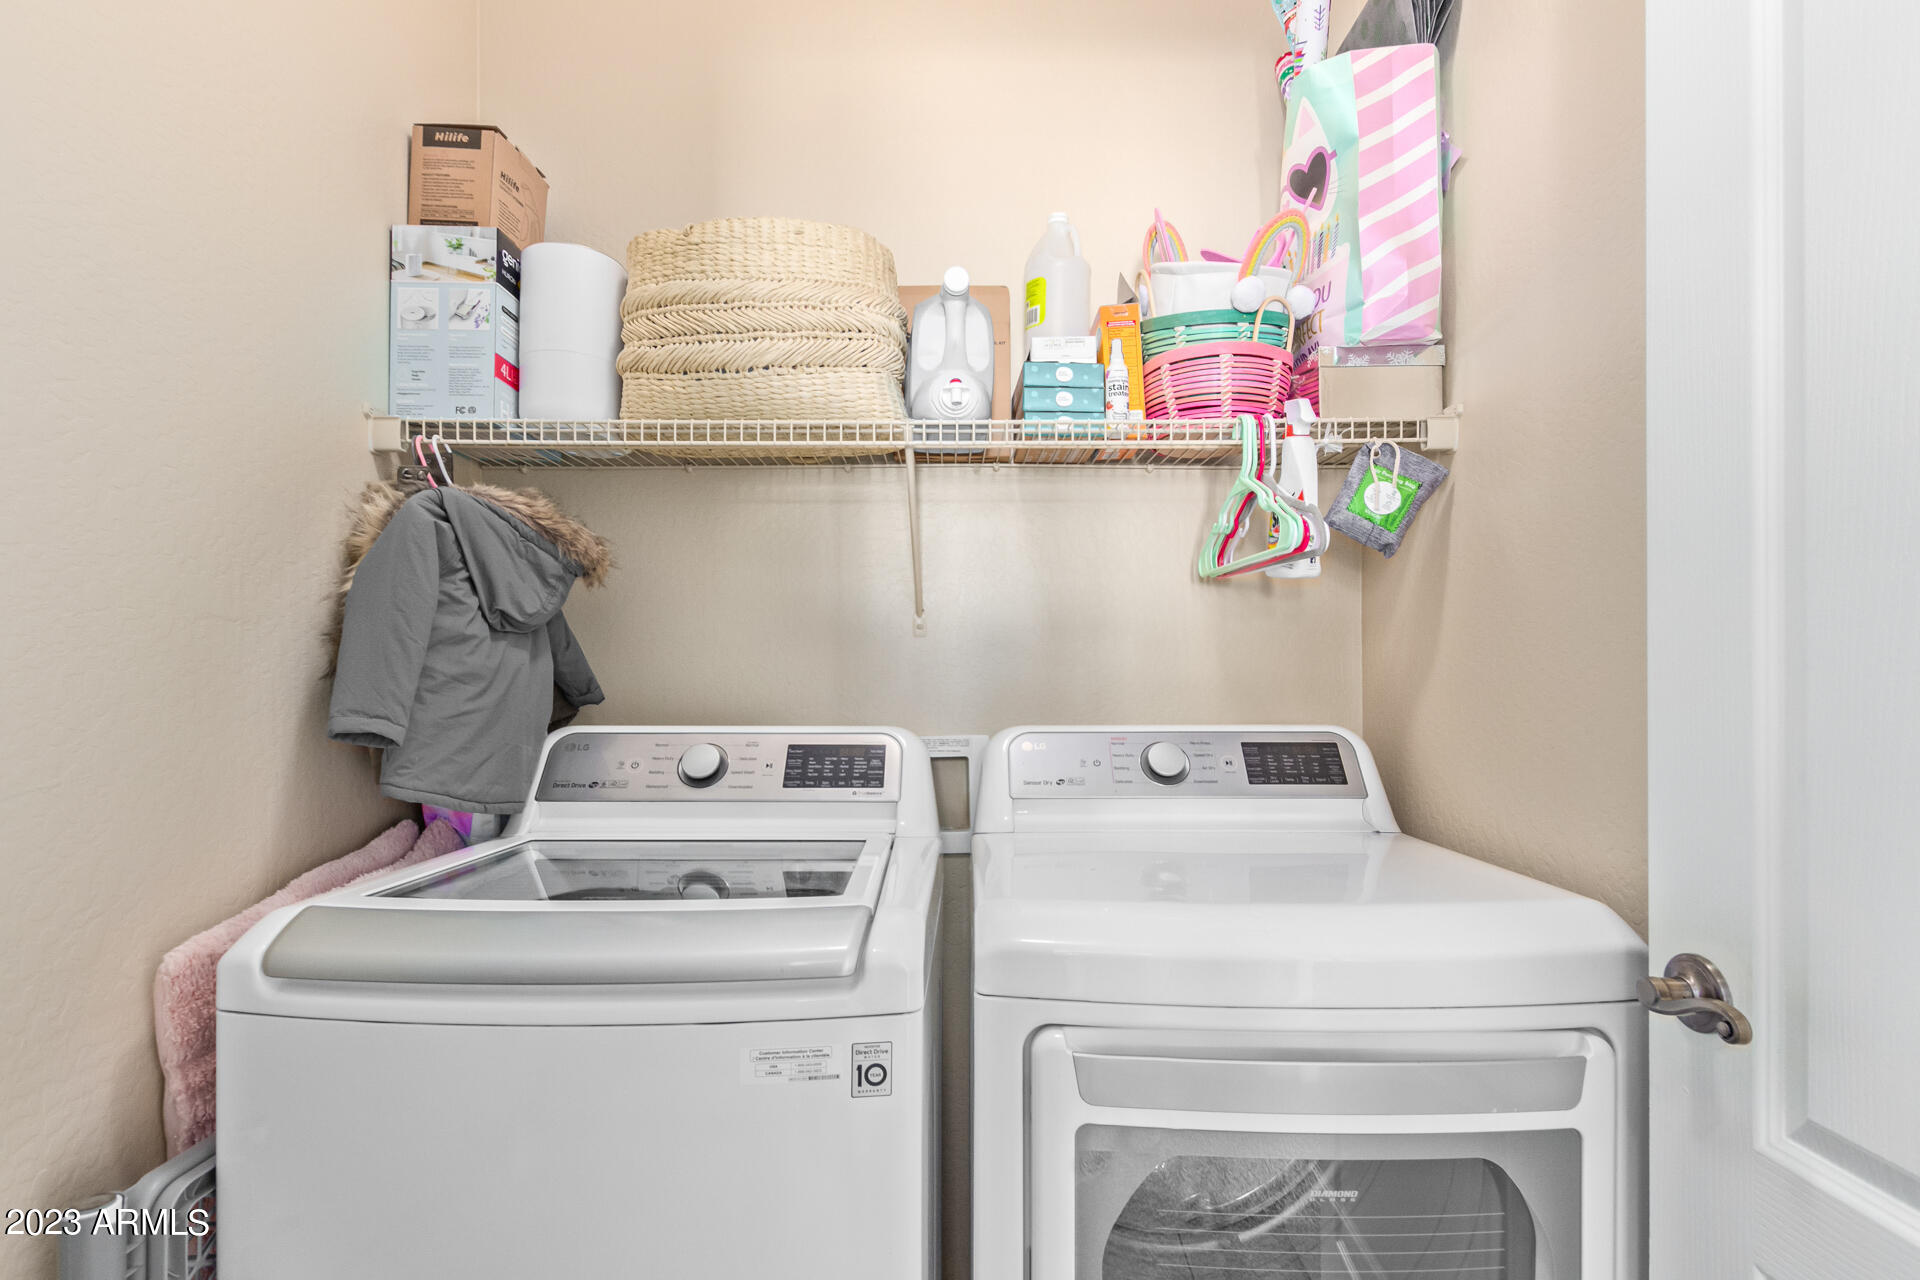
Laundry room Wshr/Dry Hook Up Only
Fireplace None
Flooring Carpet, Tile
Total Bedrooms: 3
Other Interior Features High Speed Internet, Granite Counters, Double Vanity, Eat-in Kitchen, Breakfast Bar, 9 Flat Ceilings, Kitchen Island, Pantry, Full Bth Master Bdrm, Separate Shwr Tub
Area & Lot
Lot Area 2,982 Sq.Ft.
Living area 1,642 Sq.Ft.
MLS® ID 6569749
Year Built 2008
School District Mesa Unified District
High School Skyline High School
Middle School Smith Junior High School
Elementary School Franklin At Brimhall Elementary
Architecture Styles Contemporary
Type Residential
Status Sold
Exterior
Stories 2
Pool None
Air conditioning Central Air, Ceiling Fan(s)
Heat type Electric
Disability Features Lever Handles
Water Source City Water
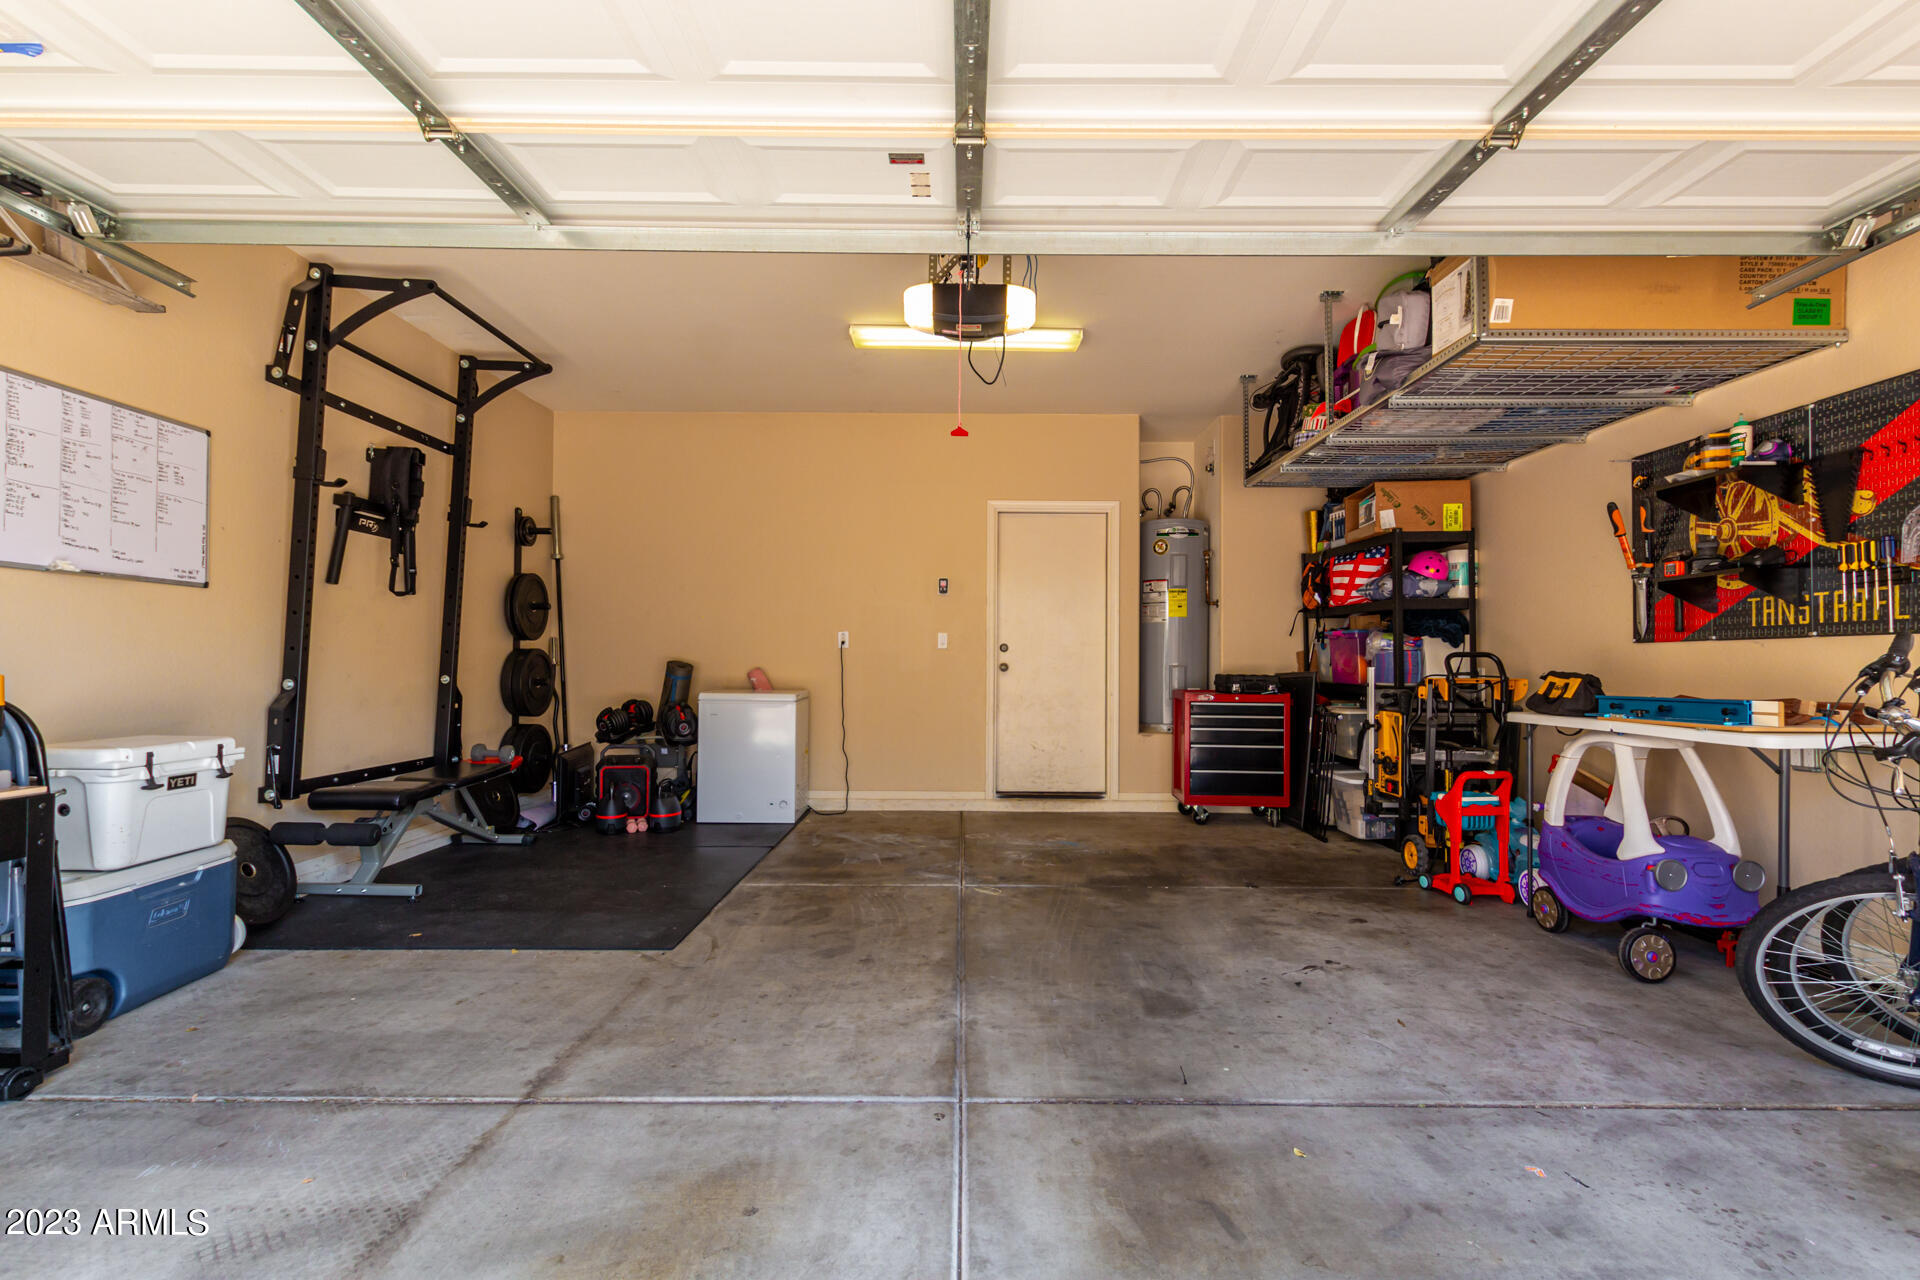
Garage Space 2.0
Security Features Security System Owned
Sewer Public Sewer
Parking Garage Door Opener, Direct Access
Lot Features Gravel/Stone Front, Synthetic Grass Back
Roof Tile
Finance
Sales Price $388,000
HOA Fees $152 monthly
Real Estate Tax $1,293 yearly

Work With Us

The Valley Leaders epitomizes integrity, exemplary customer service, and strong negotiation skills with every detail of your real estate transaction. Our team is a very hard-working and driven professional. Don't hesitate to reach out today!


