17434 W MADISON Street
VIEW PHOTOS
Courtesy of eXp Realty
$440,000

17434 W MADISON Street

4 Beds 3 Baths 2,282 Sq.Ft. 6,050 Sq.Ft.

Description

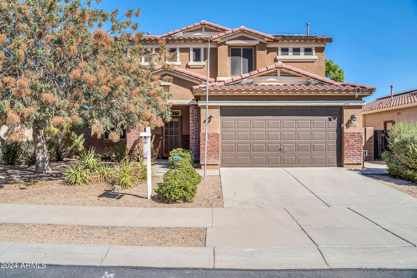
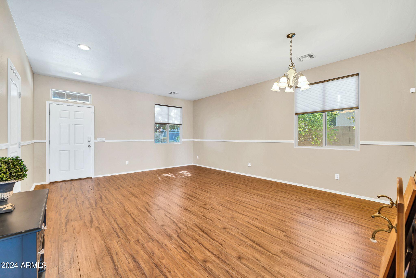
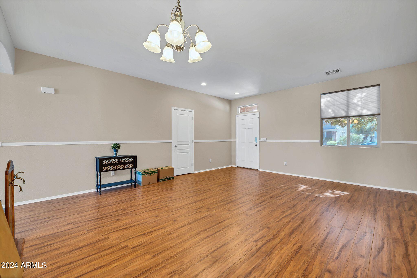
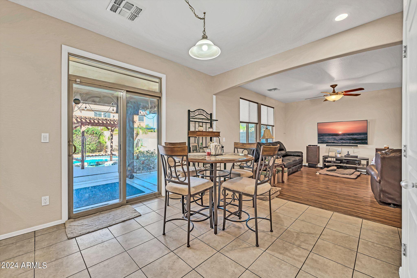
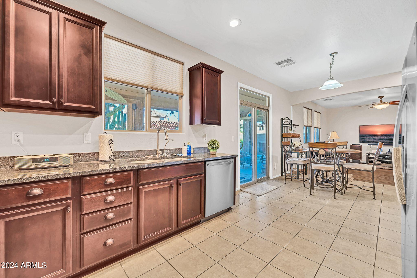
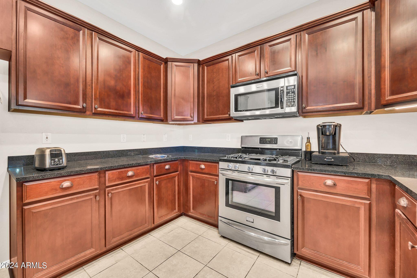
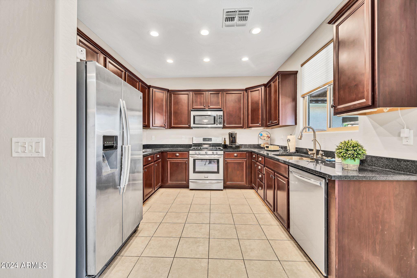
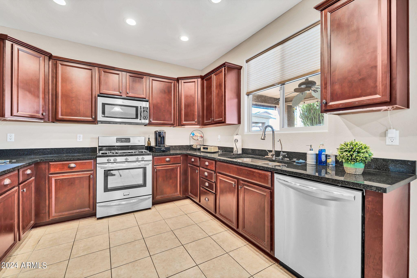
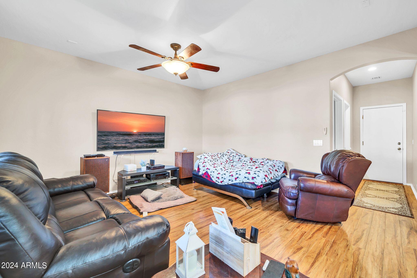
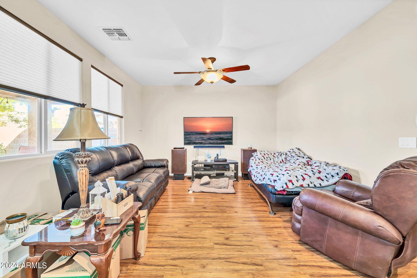
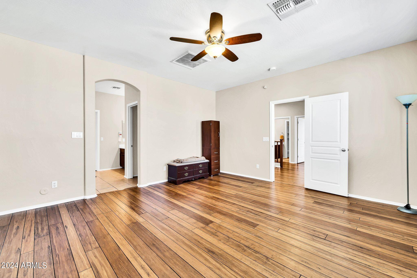
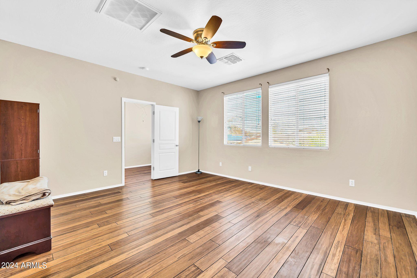
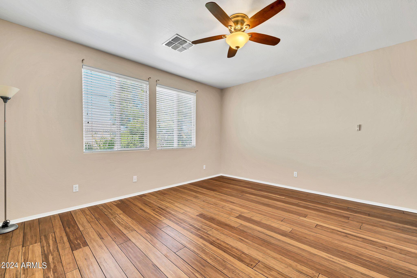
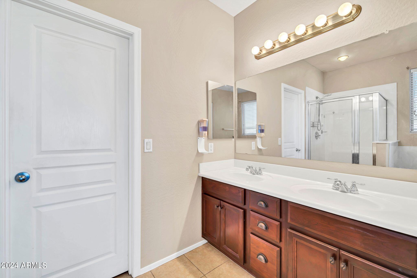
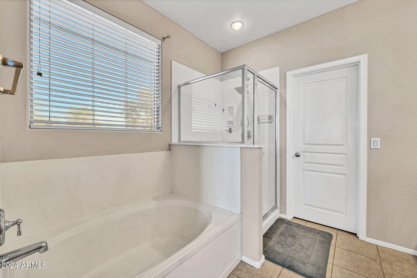
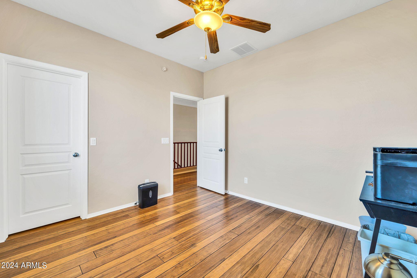

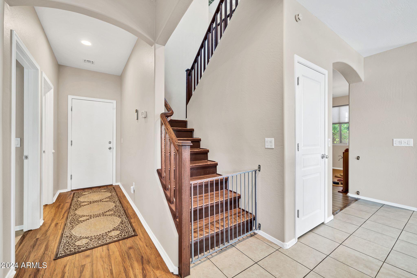
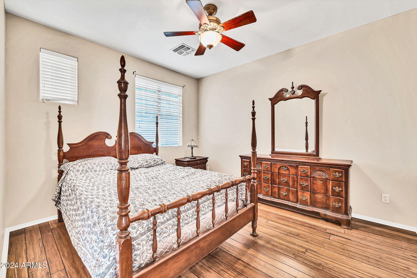
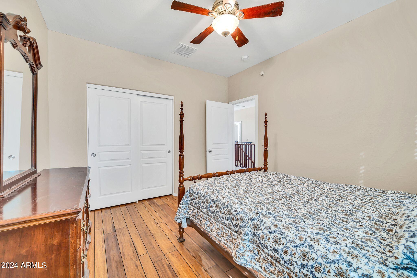
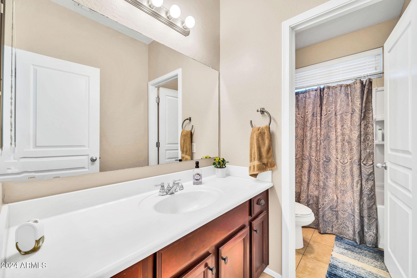
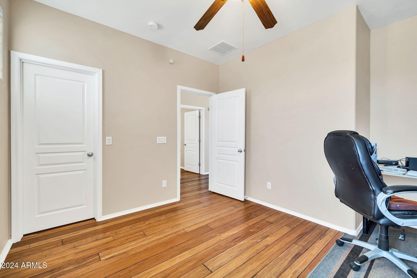
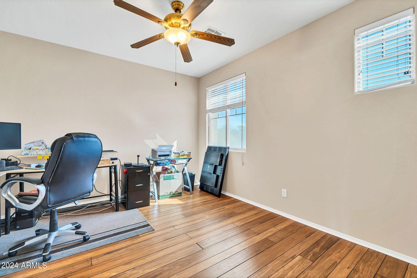
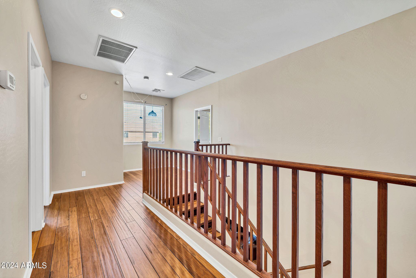
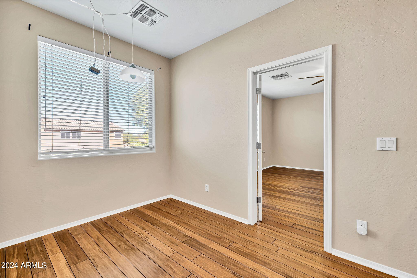
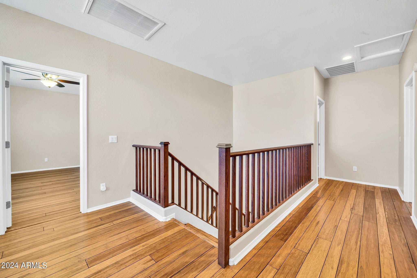
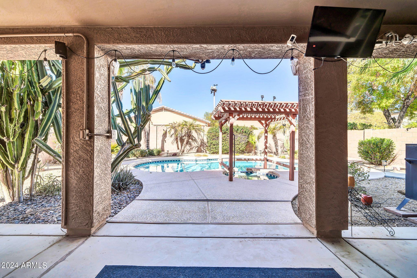
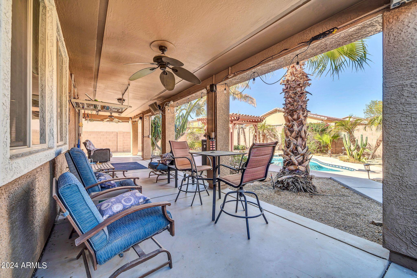
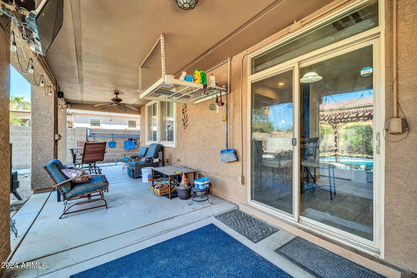
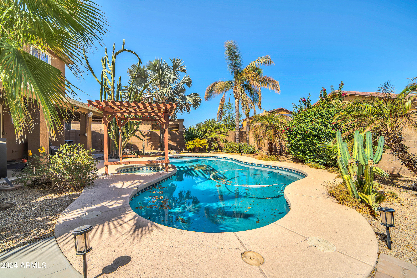
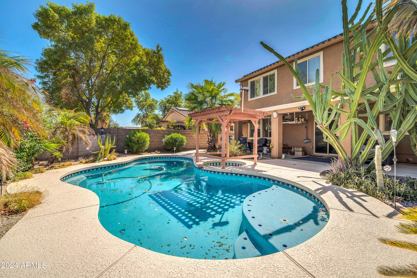
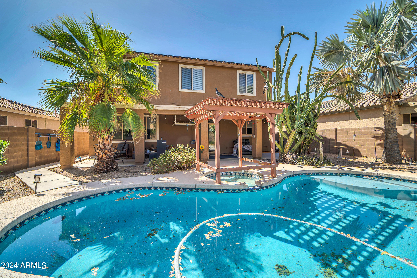
Beautiful 4-bedroom, 2.5-bath home in Goodyear featuring wood laminate and tile flooring throughout--no carpet! This spacious home with freshly painted interior offers dual large living and family rooms, along with an open kitchen that boasts ample cabinetry, granite countertops, and stainless steel appliances. The primary bedroom is generously sized and includes an en suite bathroom. Step outside to your private desert oasis, complete with a stunning pool, lush desert landscaping, a pergola, and a large covered patio--perfect for relaxation and outdoor entertaining. A must-see property!

Share Property

Location

17434 W MADISON Street, Goodyear, AZ 85338

Status

Sold

Date Sold

April 15, 2025

Property Amenities

Interior
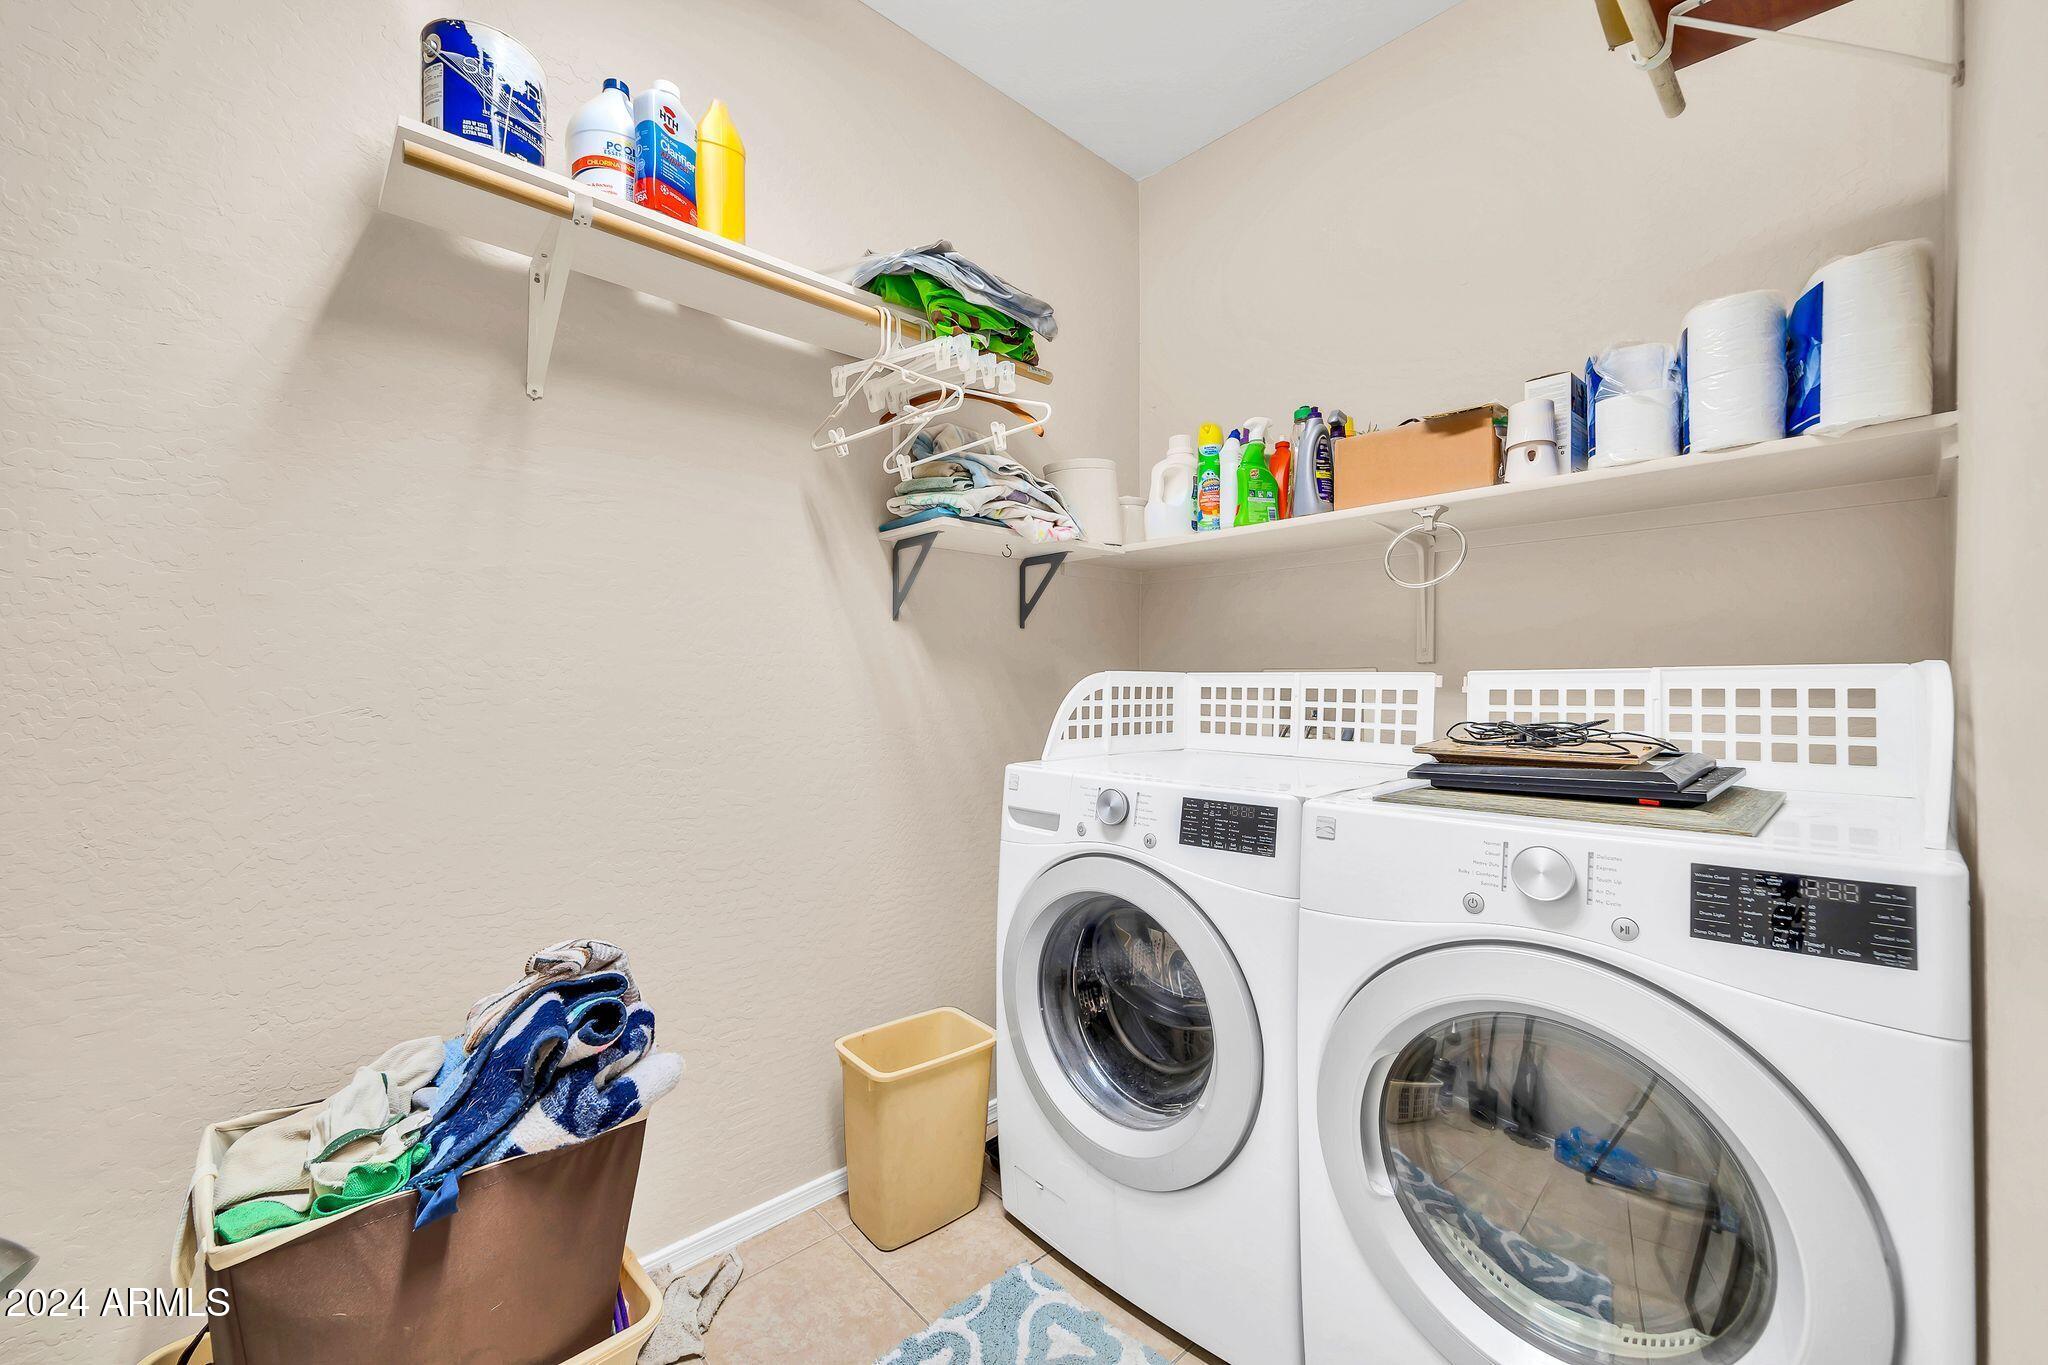
Laundry room Inside
Appliances Dryer, Washer, Reverse Osmosis, Refrigerator, Built-in Microwave, Dishwasher, Disposal, Gas Range, Gas Oven, Gas Cooktop
Flooring Tile, Wood
Total Bedrooms: 4
Half Bathrooms: 1
Full Bathrooms: 2
Other Interior Features Walk-in Pantry, High Speed Internet, Granite Counters, Double Vanity, Upstairs, Eat-in Kitchen, 9 Flat Ceilings, Pantry, Full Bth Master Bdrm, Separate Shwr Tub
Area & Lot
Lot Area 6,050 Sq.Ft.
Living area 2,282 Sq.Ft.
MLS® ID 6761397
Year Built 2006
School District Agua Fria Union High School District
High School Desert Ridge High
Middle School Copper Trails
Elementary School Desert Thunder
Type Residential
Status Sold
Exterior
Stories 2
Pool Play Pool
Air conditioning Central Air, Ceiling Fan(s), Programmable Thmstat
Heat type Electric, Ceiling
Water Source City Water
Garage Space 2.0
Security Features Security System Owned
Sewer Public Sewer
Parking Garage Door Opener, Direct Access
Lot Features North/South Exposure, Sprinklers In Rear, Sprinklers In Front, Desert Back, Desert Front, Auto Timer H 2 O Front, Auto Timer H 2 O Back
Roof Tile
Finance
Sales Price $440,000
HOA Fees $107 monthly
Real Estate Tax $1,910 yearly

Work With Us

The Valley Leaders epitomizes integrity, exemplary customer service, and strong negotiation skills with every detail of your real estate transaction. Our team is a very hard-working and driven professional. Don't hesitate to reach out today!


