
17580 W AGAVE Court
17580 W AGAVE Court
17580 W AGAVE Court
17580 W AGAVE Court
17580 W AGAVE Court
17580 W AGAVE Court
17580 W AGAVE Court
17580 W AGAVE Court
17580 W AGAVE Court
17580 W AGAVE Court
17580 W AGAVE Court
17580 W AGAVE Court
17580 W AGAVE Court
17580 W AGAVE Court
17580 W AGAVE Court
17580 W AGAVE Court
17580 W AGAVE Court
17580 W AGAVE Court
17580 W AGAVE Court
17580 W AGAVE Court
17580 W AGAVE Court
17580 W AGAVE Court
17580 W AGAVE Court
17580 W AGAVE Court
17580 W AGAVE Court
17580 W AGAVE Court
VIEW PHOTOS
Courtesy of eXp Realty
$470,000

17580 W AGAVE Court

3 Beds 2 Baths 2,013 Sq.Ft. 8,606 Sq.Ft.

Description

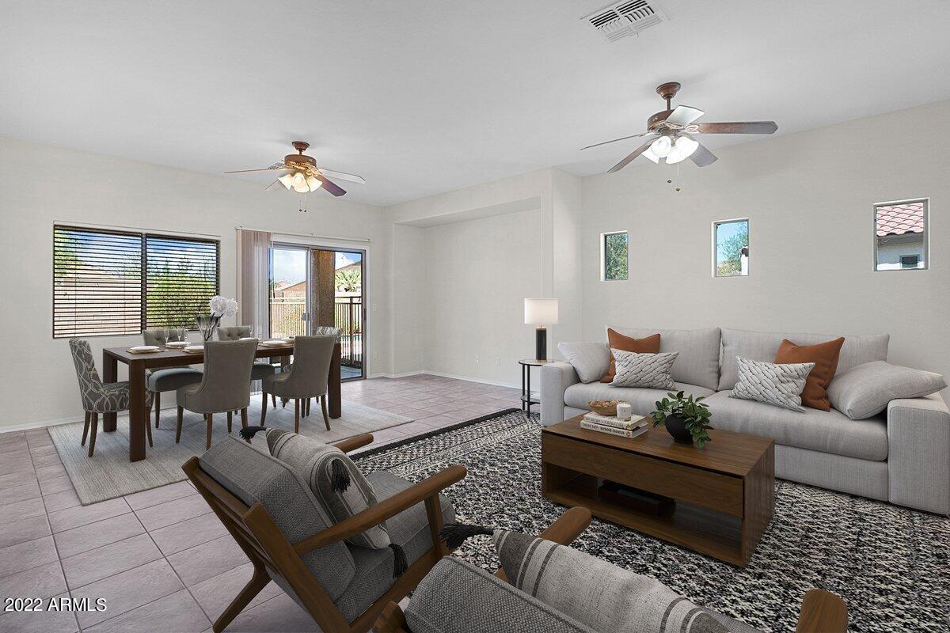
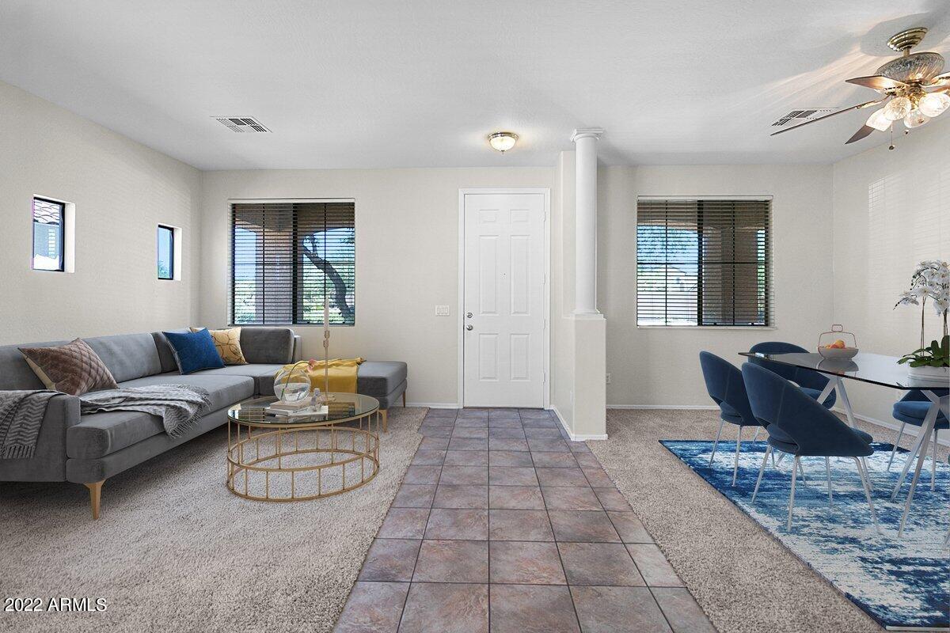
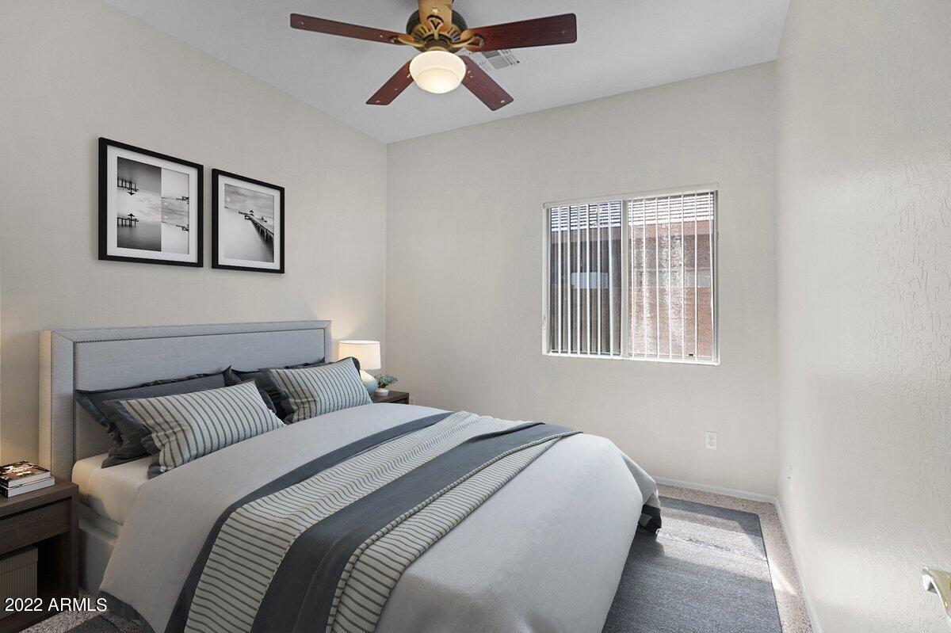
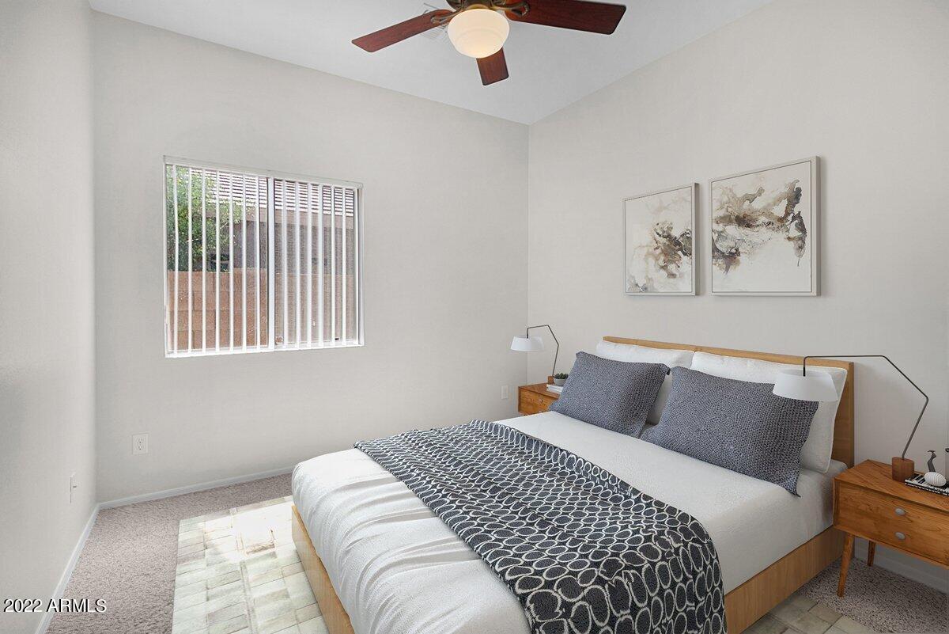
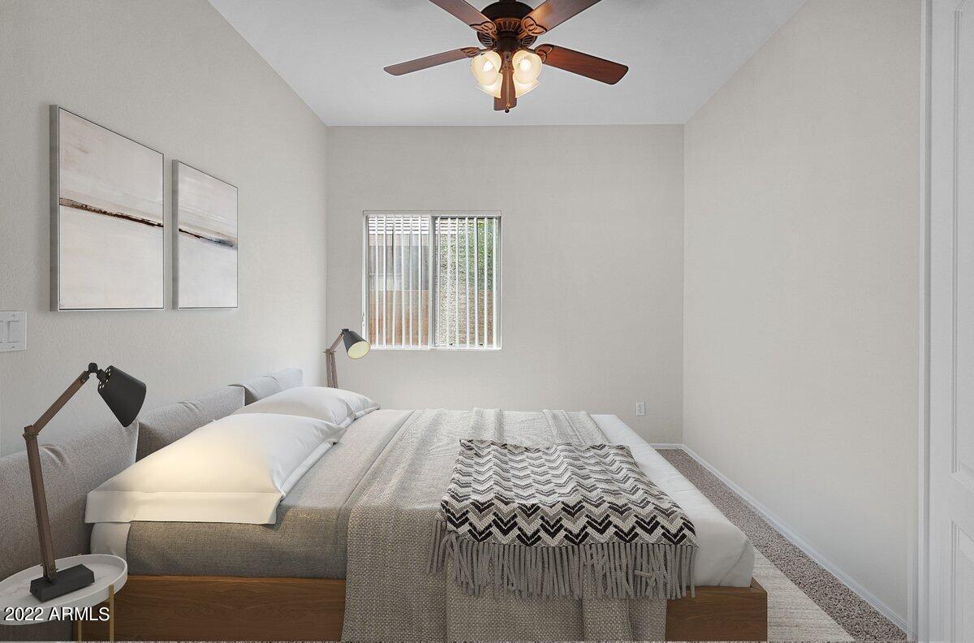
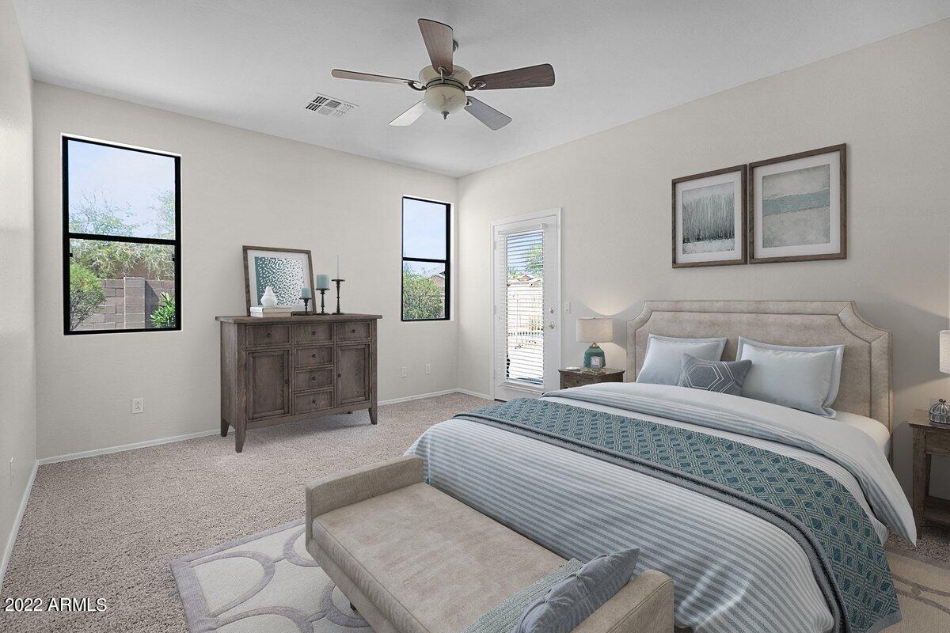
Seller says get it SOLD! The entire inside has been repainted with neutral color throughout as shown in pictures and new carpet has been installed. Professional pictures are virtually staged.
Time on market reflects vacating tenant.
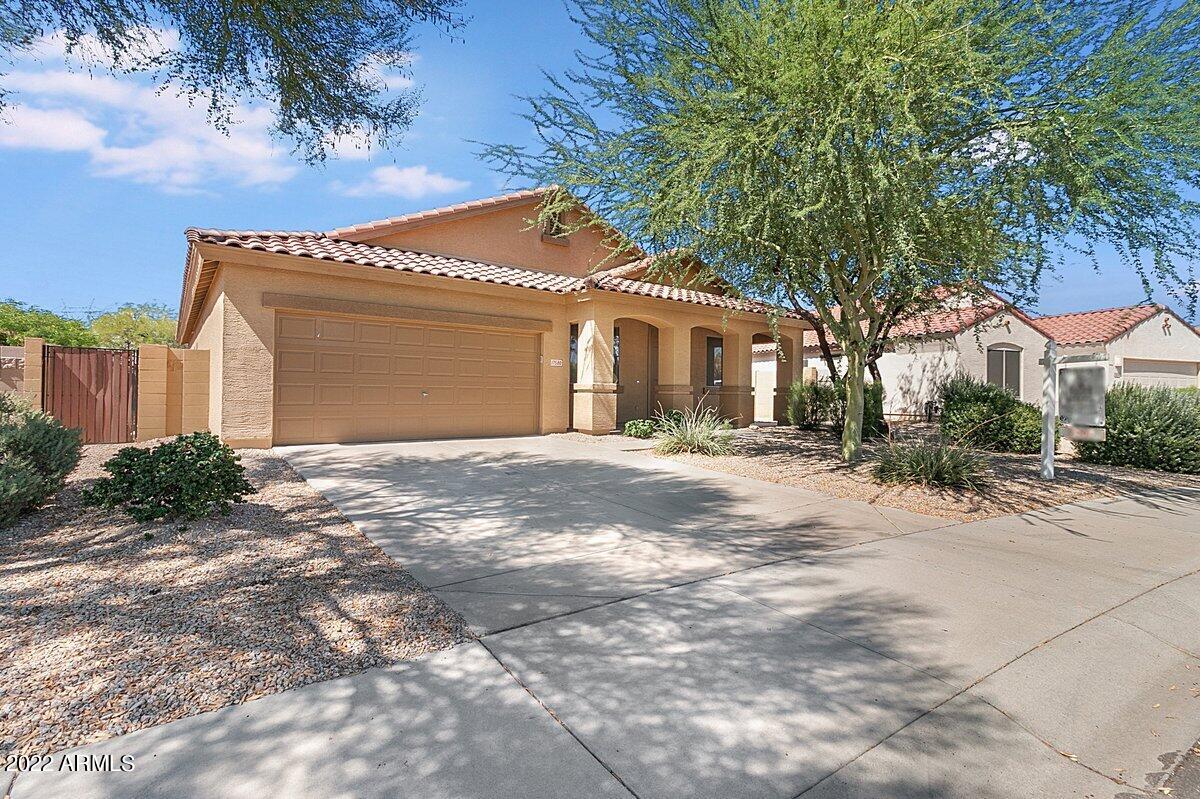
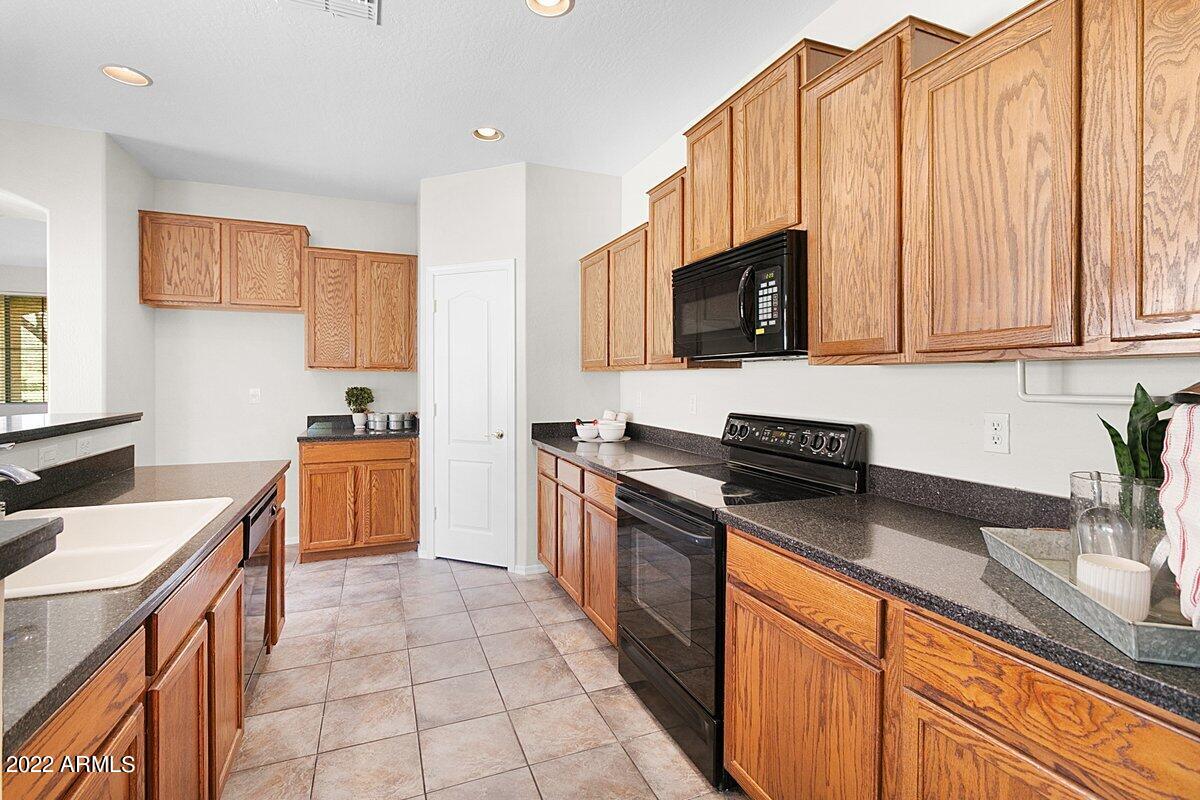
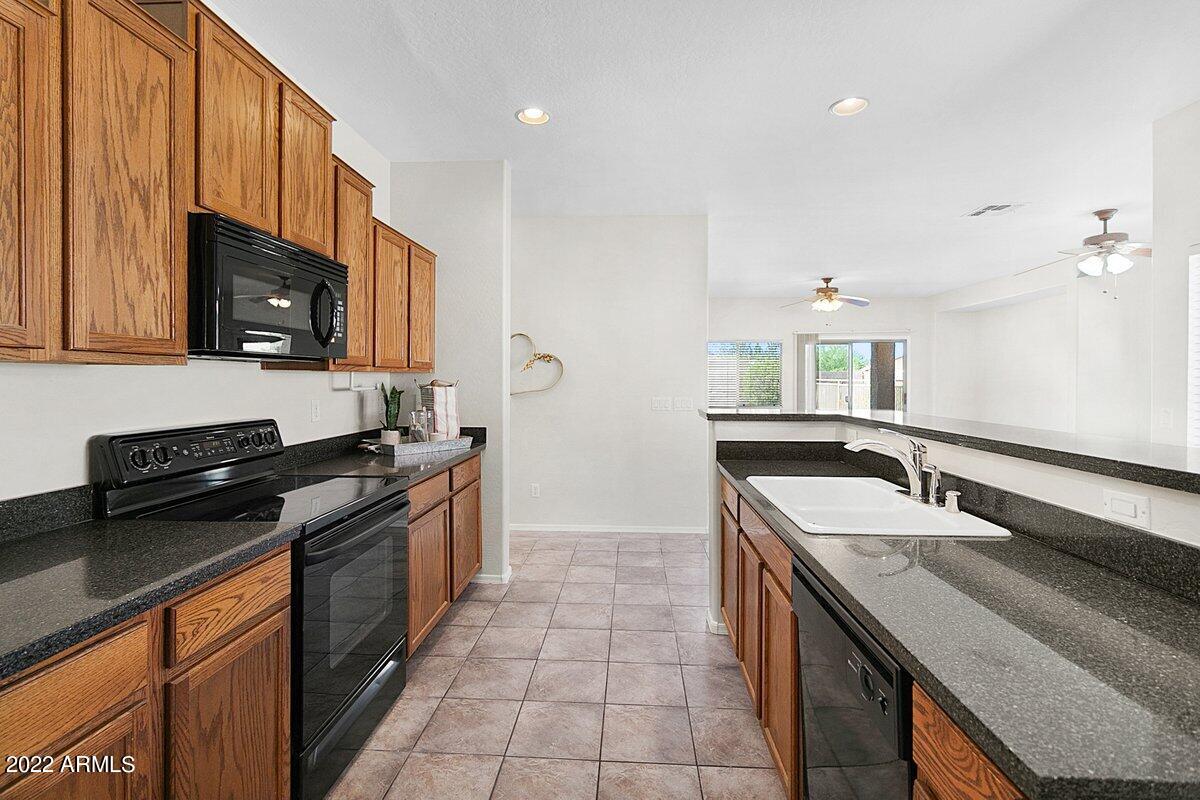
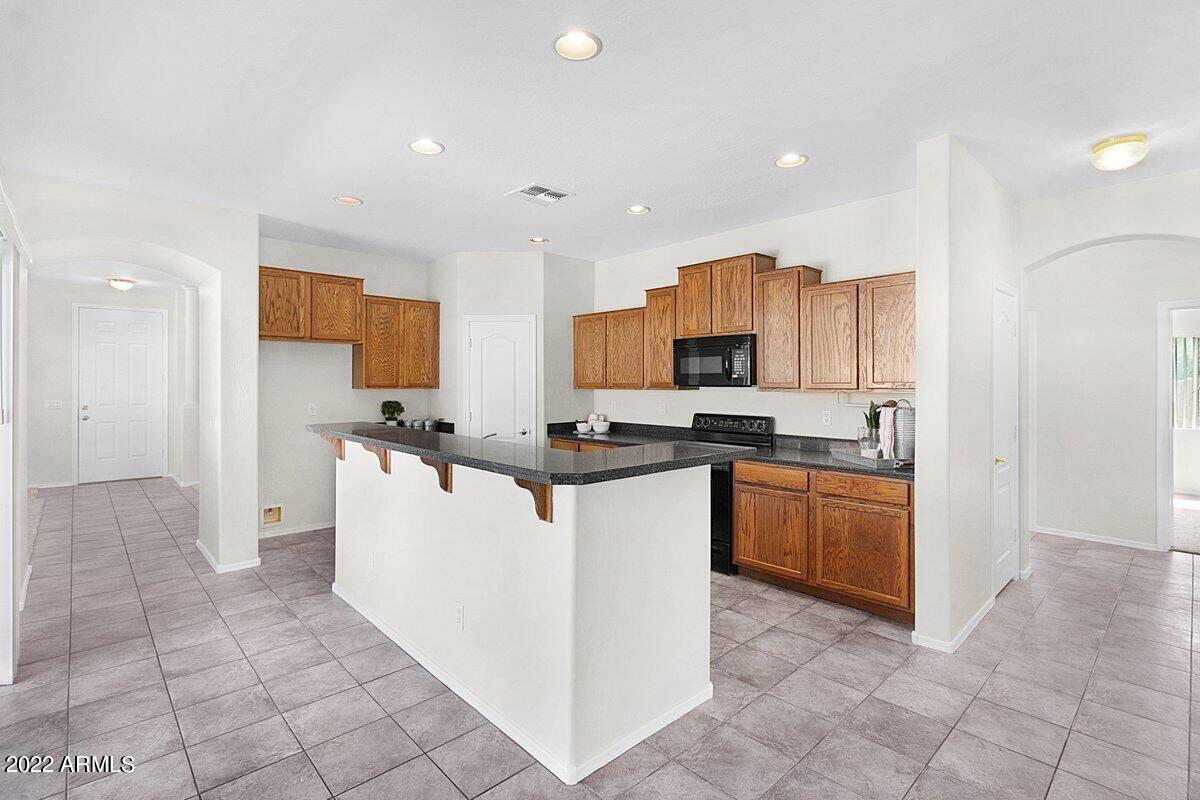
This home features 3 bedrooms plus a den, kitchen with granite countertops and breakfast bar, formal living and dining along with a family room just off the back patio and pool area.
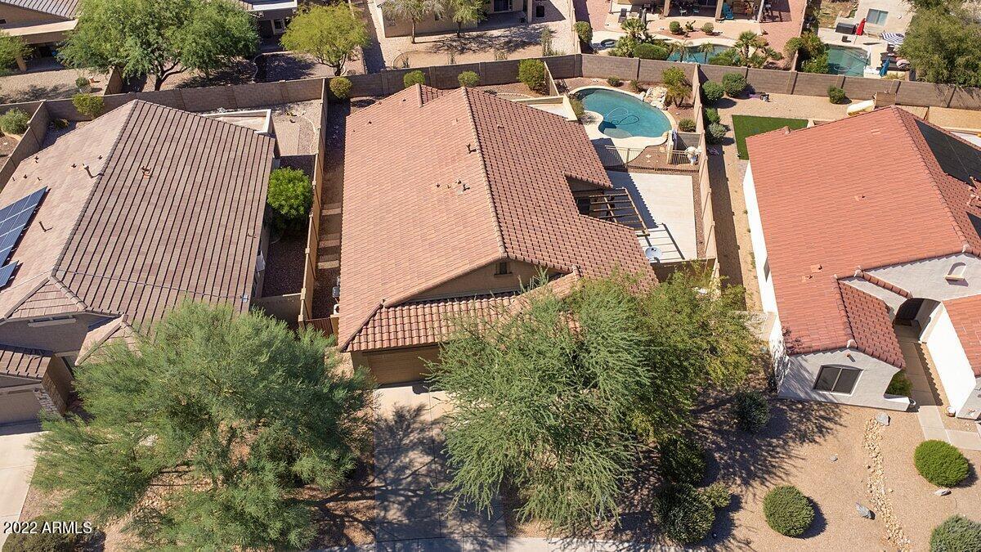
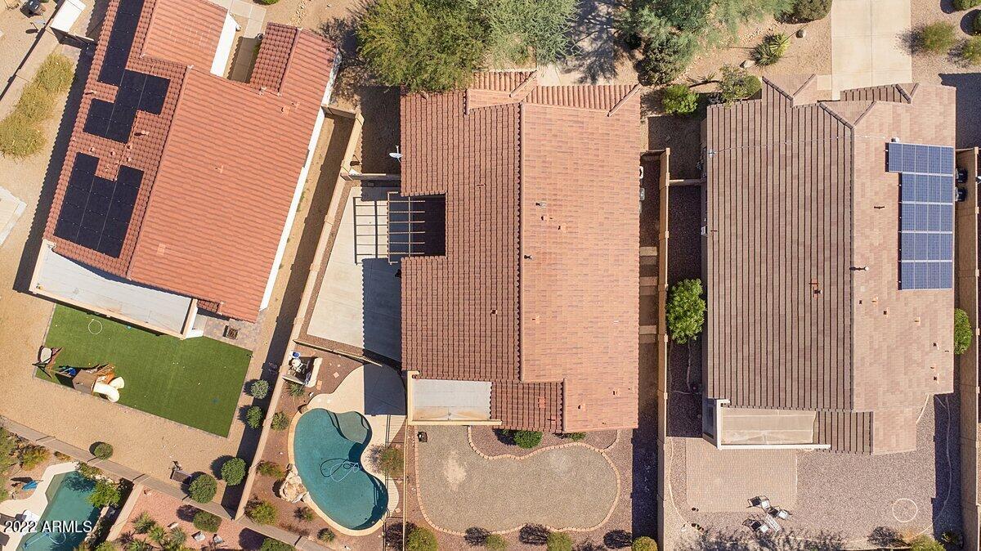
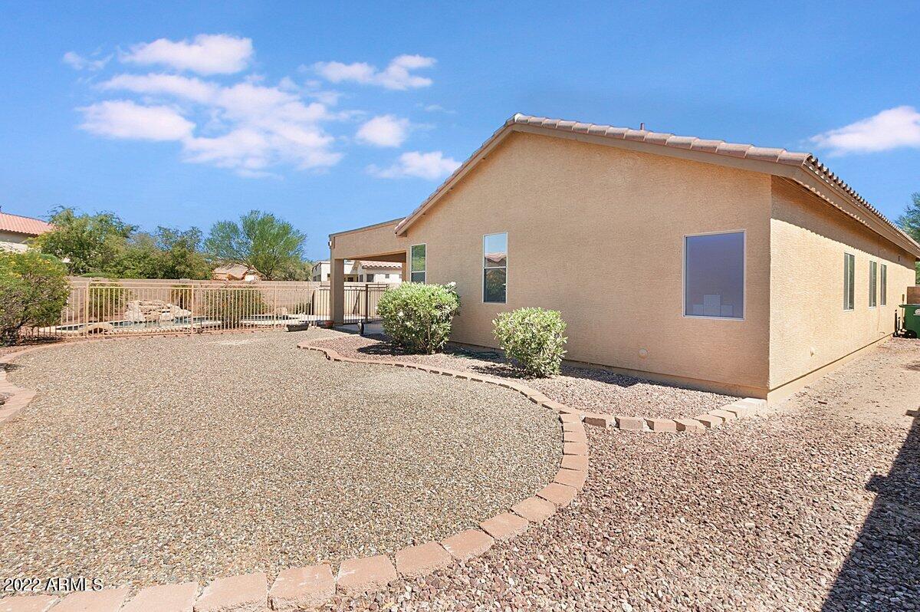
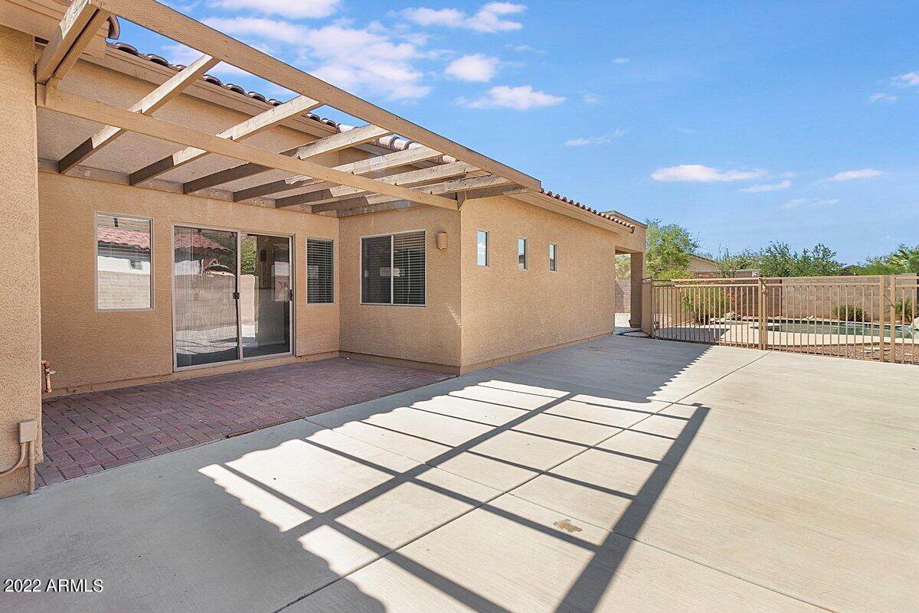
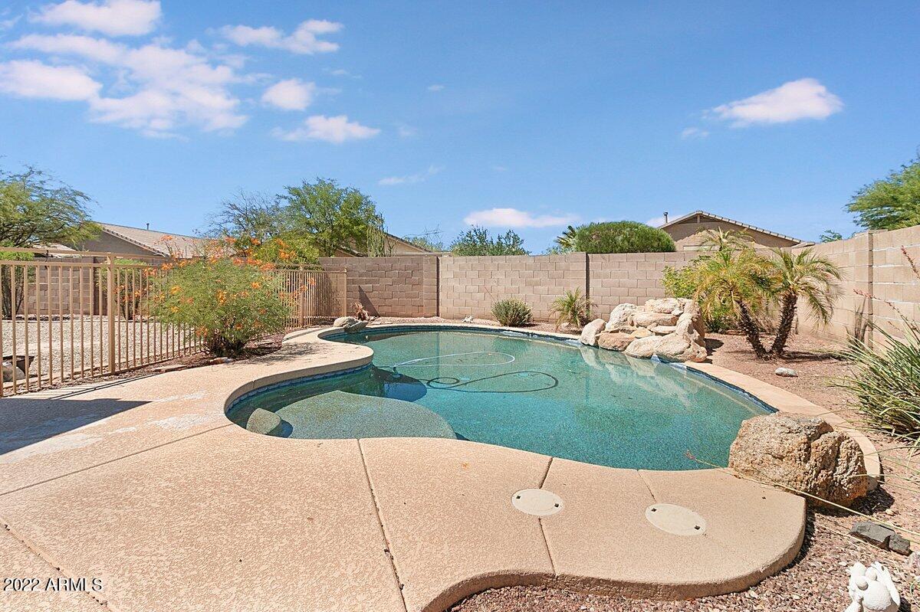
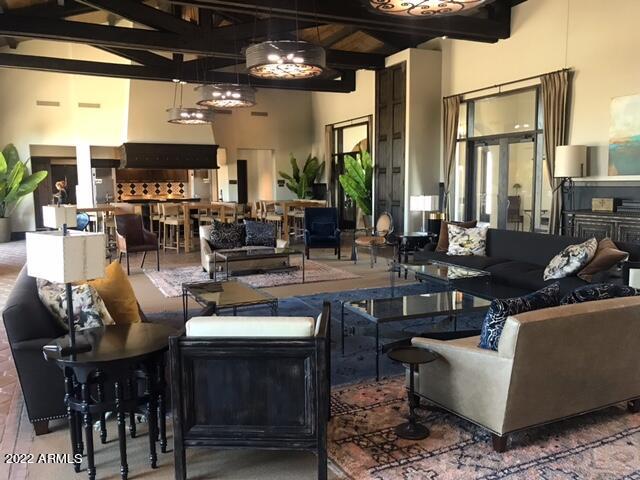
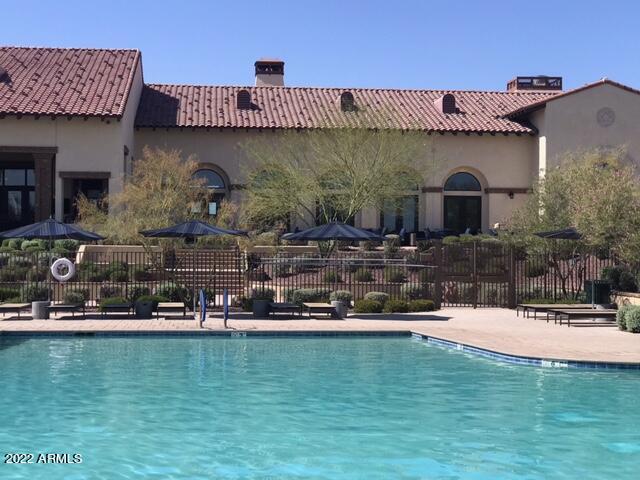
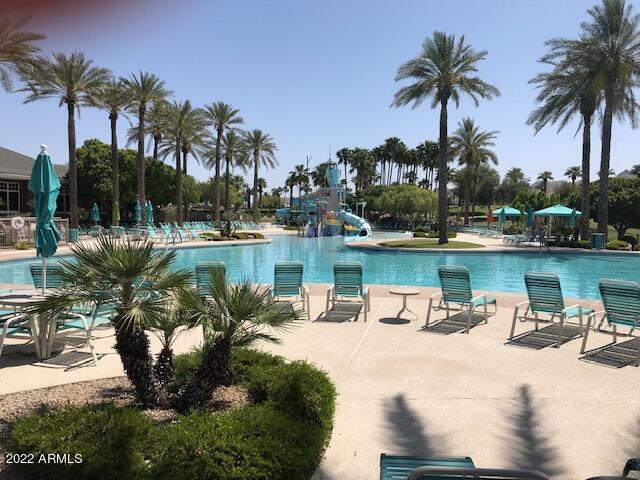

Exit through the sliding doors off of the kitchen to an extra-large cement pad that provides plenty of room for family gatherings around picnic tables and firepits... you have to admit that the pool looks pretty refreshing The location of this home is situated just a few blocks from one of a few golf courses that Estrella has to offer and very near the Star Point and Presidio facilities which have first class amenities for all ages to enjoy.
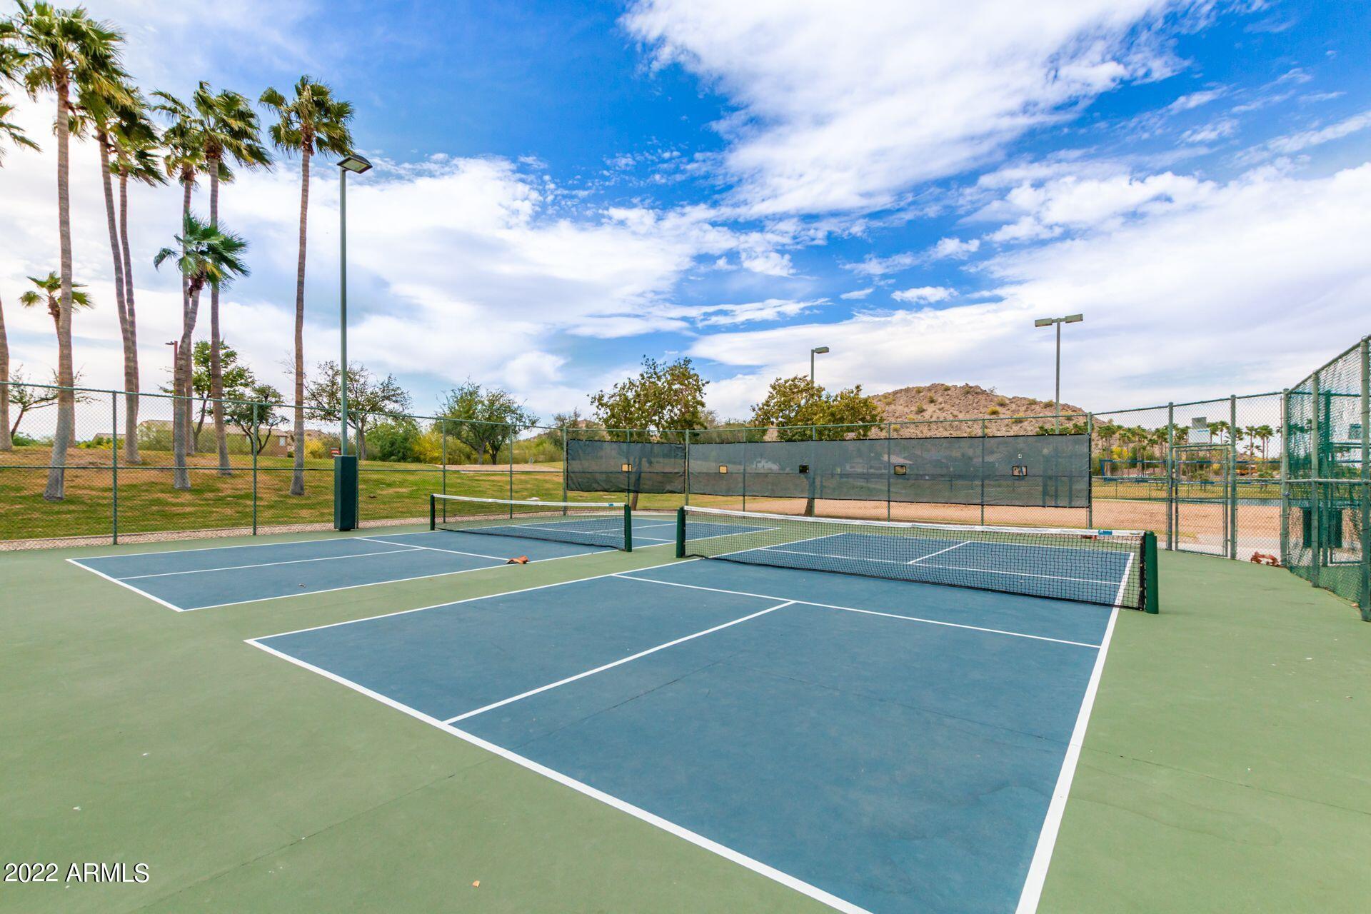
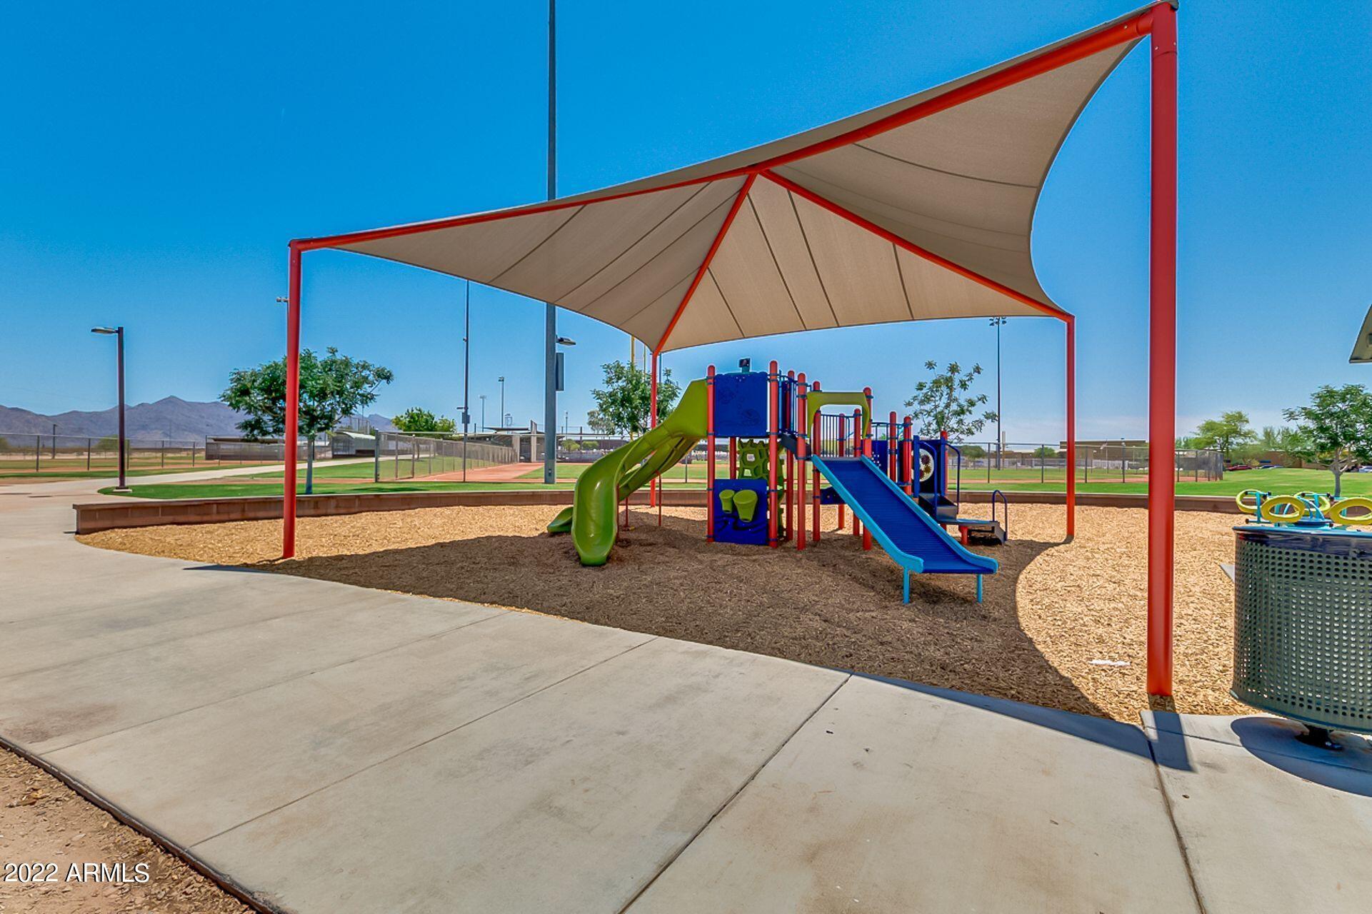
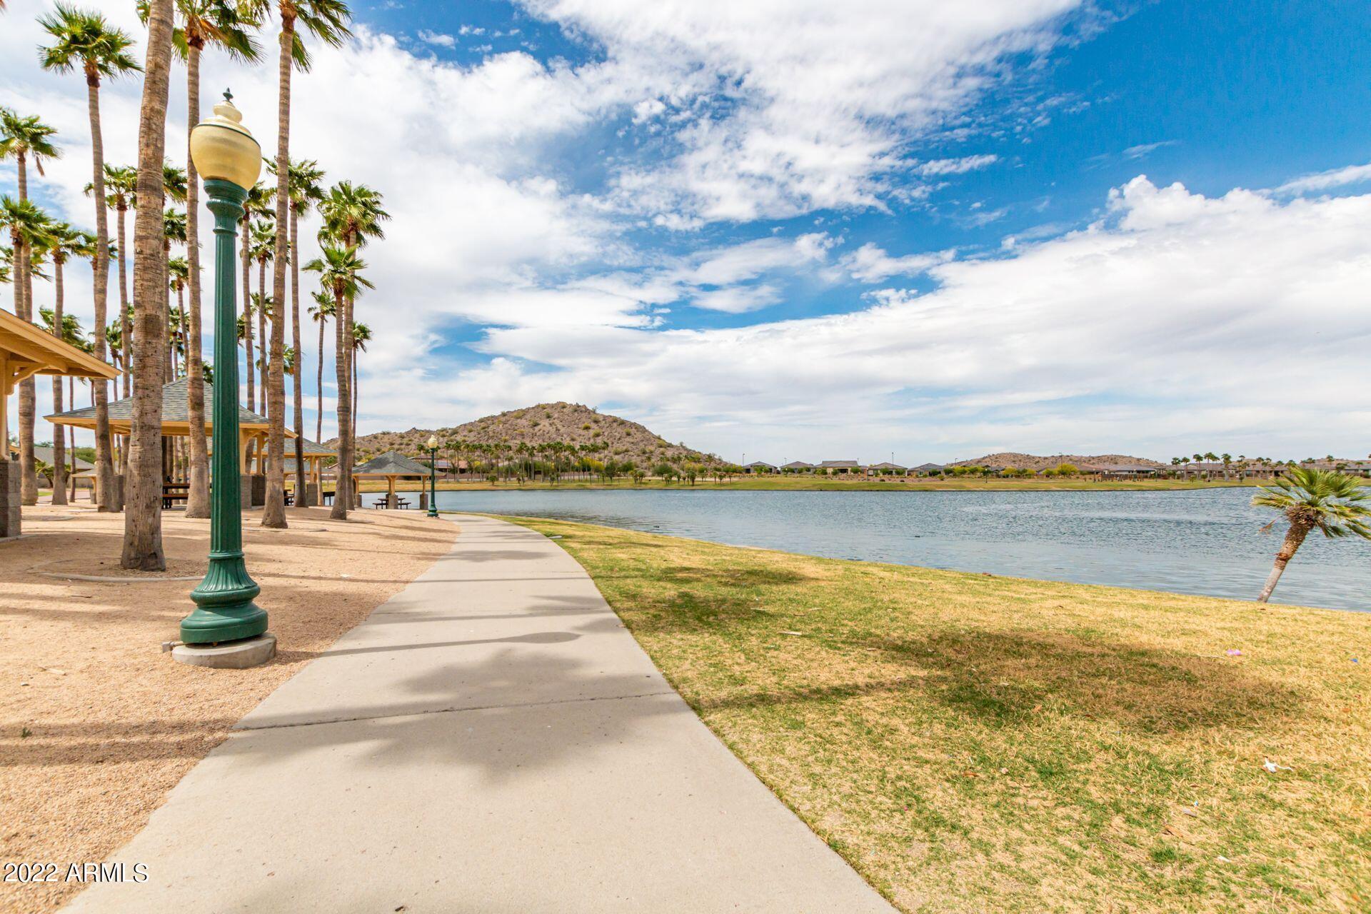
Fitness centers, restaurants, swimming pools, water slides, lakes and so much more. Grocery store, bank, fast food, pharmacy are all nearby as well for your convenience

Share Property

Location

17580 W AGAVE Court, Goodyear, AZ 85338

Status

Sold

Date Sold

October 27, 2022

Property Amenities

Interior
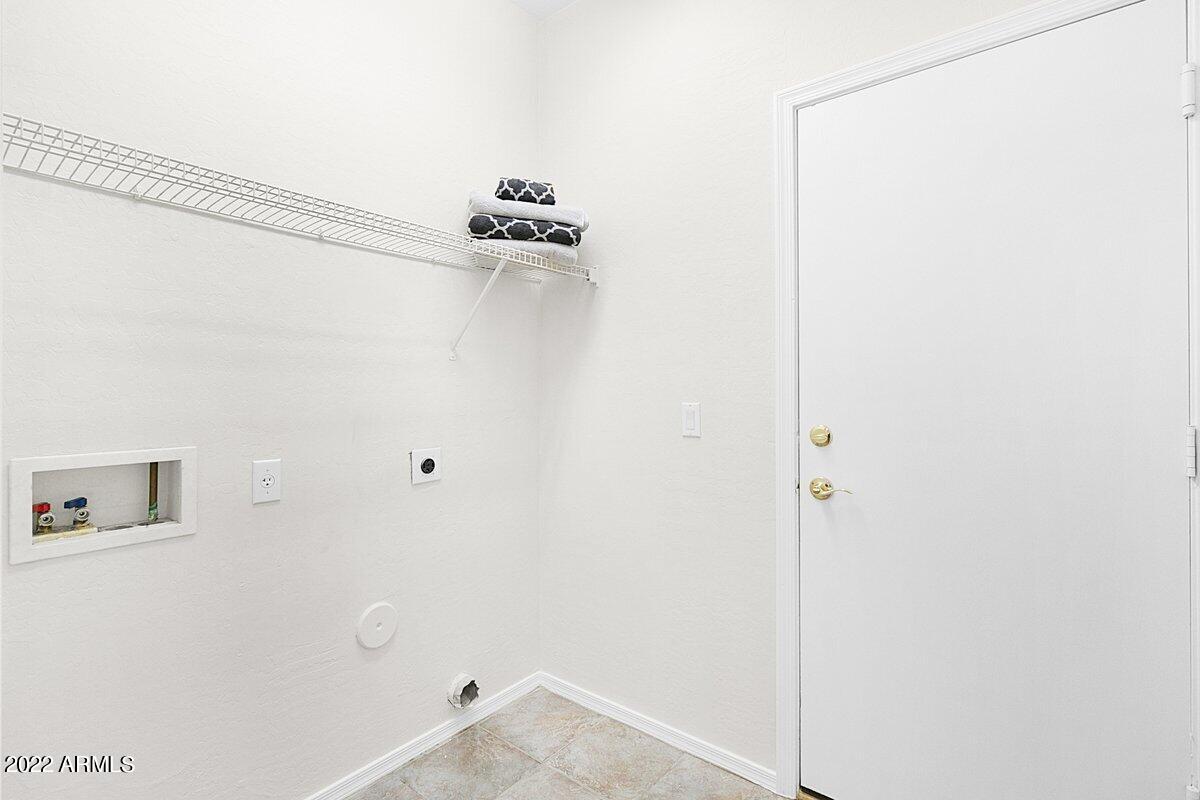
Laundry room Wshr/Dry Hook Up Only
Fireplace None
Flooring Carpet, Tile
Total Bedrooms: 3
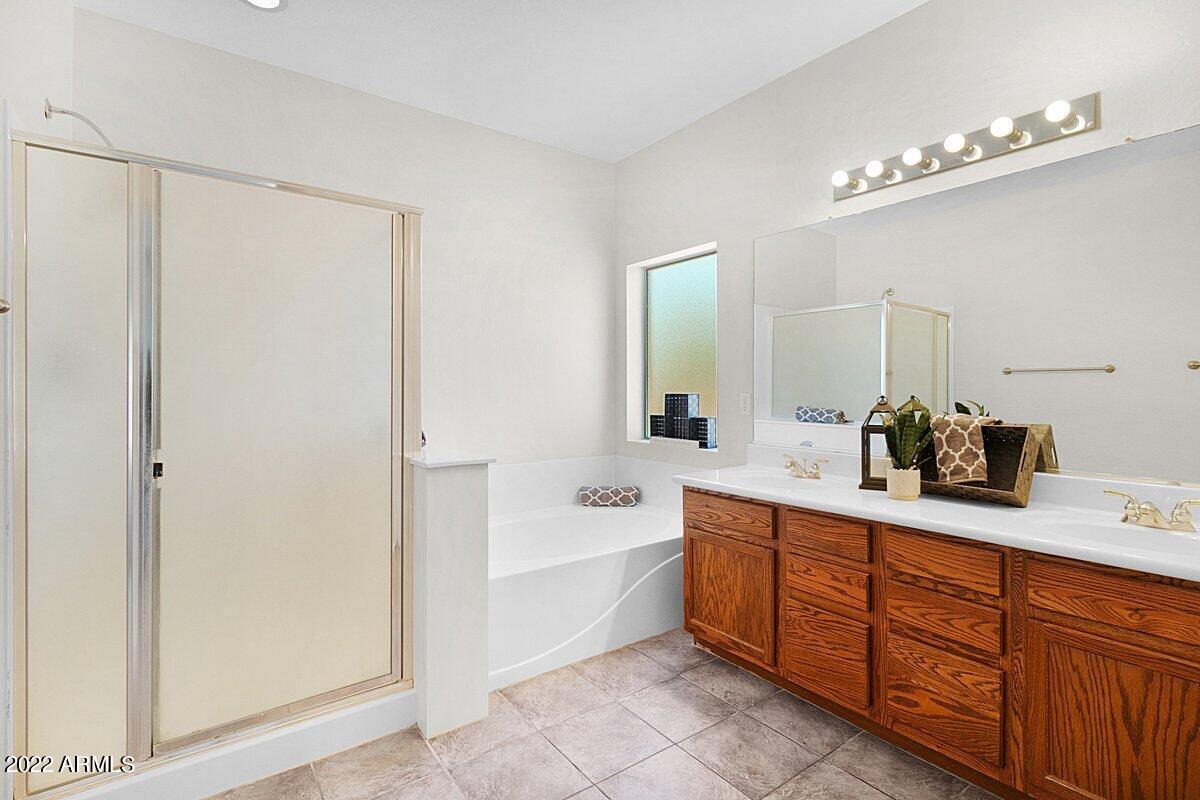
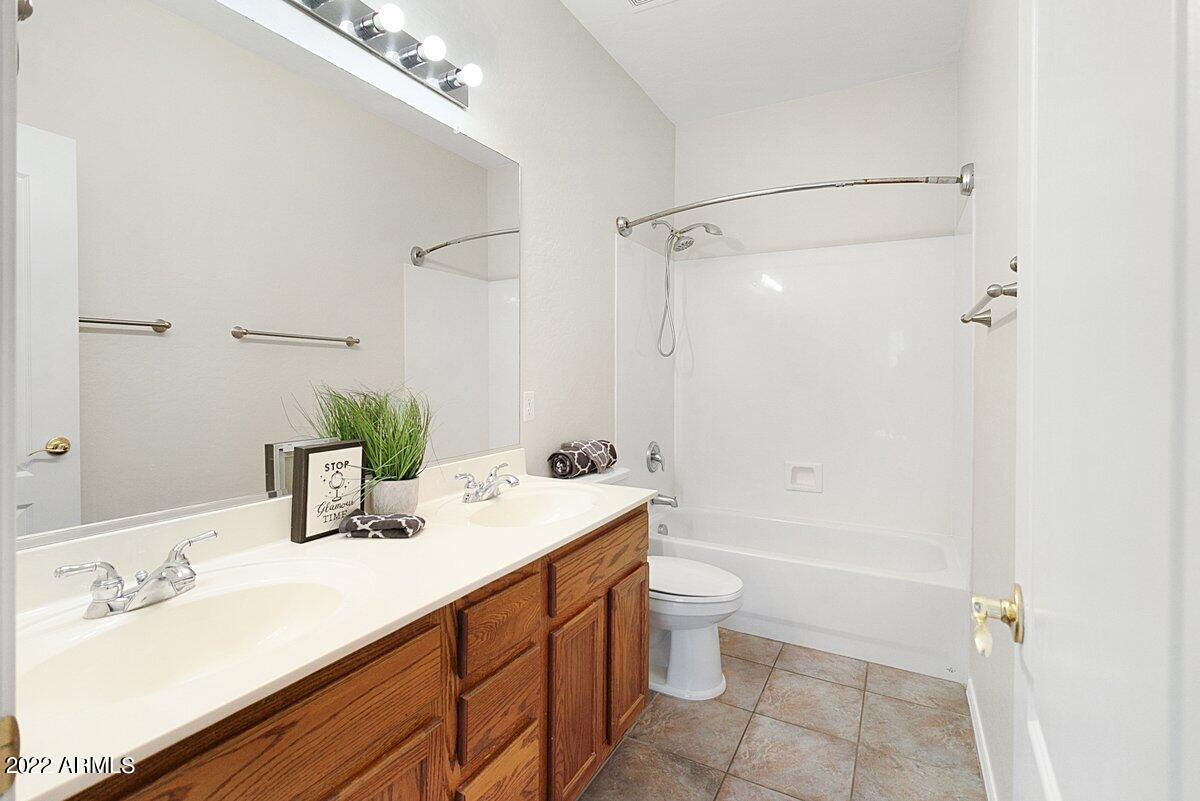
Other Interior Features Breakfast Bar, No Interior Steps, Pantry, Double Vanity, Full Bth Master Bdrm, Separate Shwr Tub, High Speed Internet, Granite Counters
Area & Lot
Lot Area 8,606 Sq.Ft.
Living area 2,013 Sq.Ft.
MLS® ID 6384838
Year Built 2003
School District Buckeye Union High School District
High School Estrella Foothills High School
Middle School Estrella Middle School
Elementary School Estrella Mountain Elementary School
Water Frontage Desert Front, Gravel/Stone Front, Gravel/Stone Back
Type Residential
Status Sold
Exterior
Stories 1
Pool Fenced, Private
Air conditioning Refrigeration, Ceiling Fan(s)
Heat type Natural Gas
Water Source City Water
Garage Space 2.0
Sewer Public Sewer
Other Exterior Features Covered Patio(s), Patio
Parking Attchd Gar Cabinets, Dir Entry frm Garage, Electric Door Opener
Lot Features Desert Front, Gravel/Stone Front, Gravel/Stone Back
Roof Tile
Finance
Sales Price $470,000
HOA Fees $333 quarterly
Real Estate Tax $2,805 yearly

360 Virtual Tour

Take a tour of this property

Work With Us

The Valley Leaders epitomizes integrity, exemplary customer service, and strong negotiation skills with every detail of your real estate transaction. Our team is a very hard-working and driven professional. Don't hesitate to reach out today!