17606 N 17TH Place 1026
VIEW PHOTOS
$395,000

17606 N 17TH Place 1026

2 Beds 2 Baths 1,344 Sq.Ft. 2,226 Sq.Ft.

Description

GATED COMMUNITY, RENOVATED, DUAL PRIMARY SUITES!

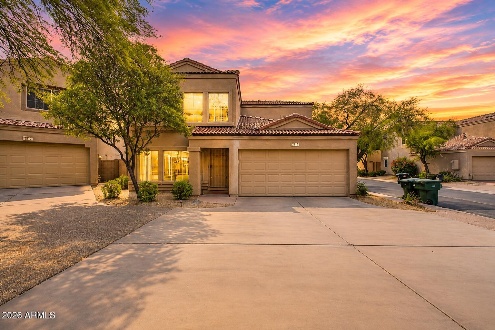
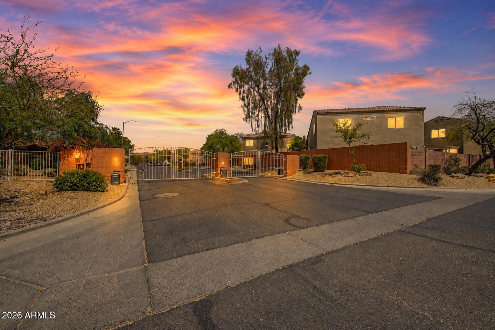
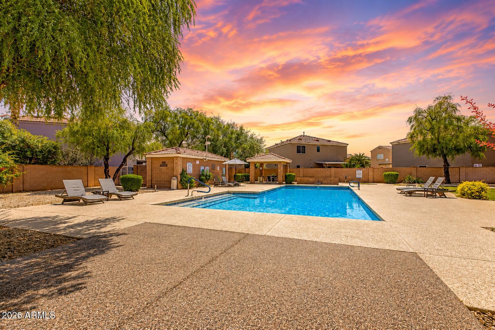
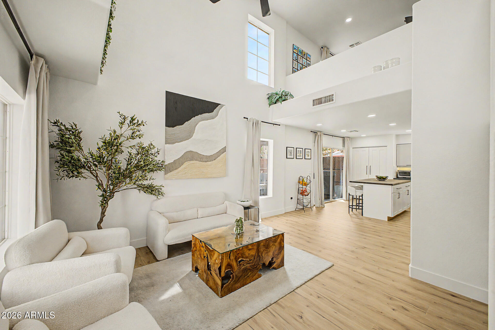
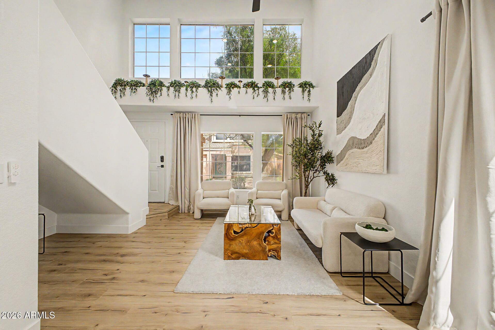
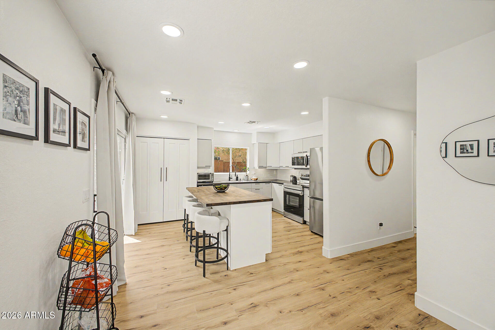
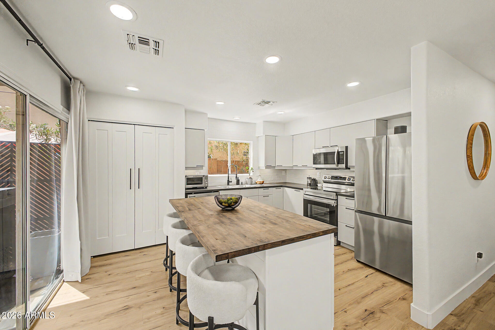
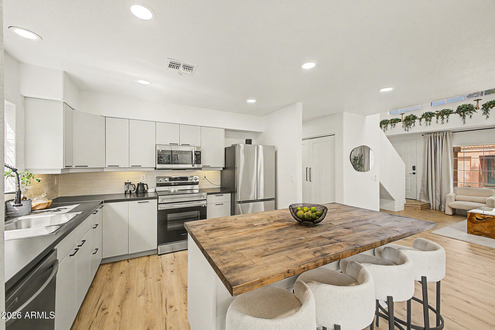
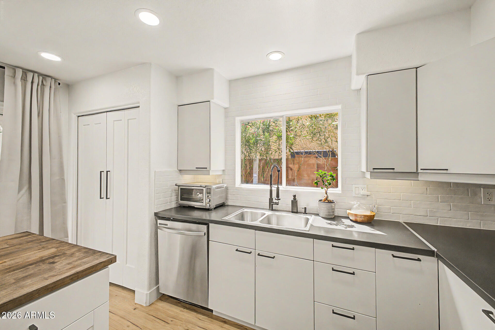
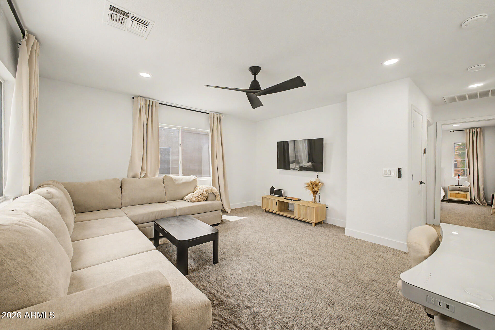
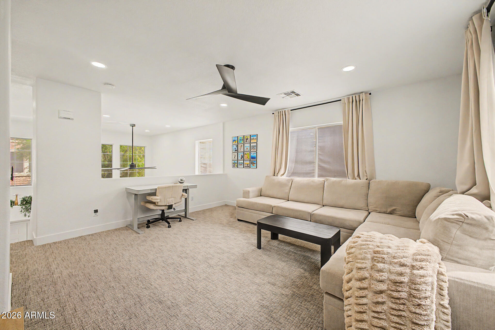
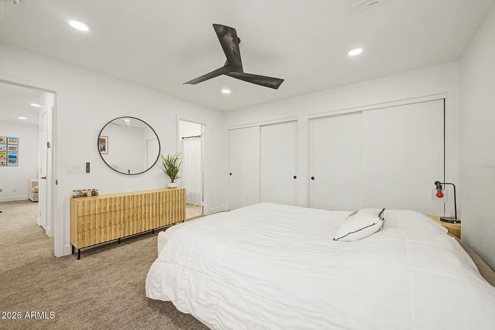
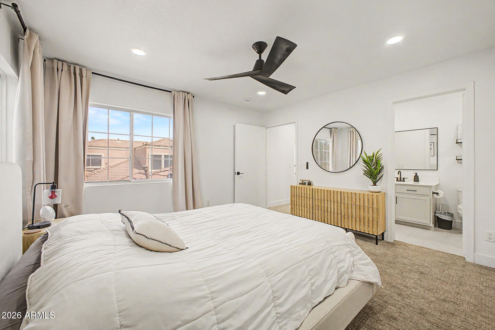
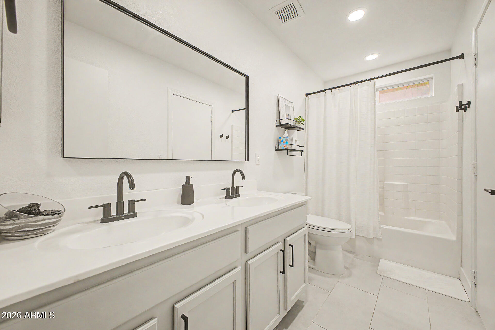
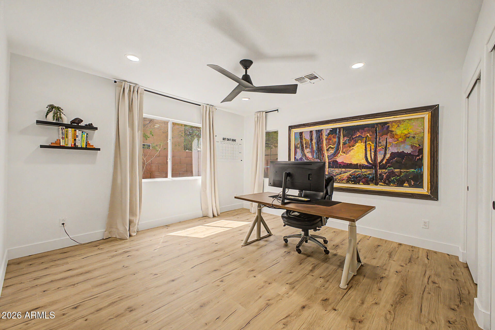
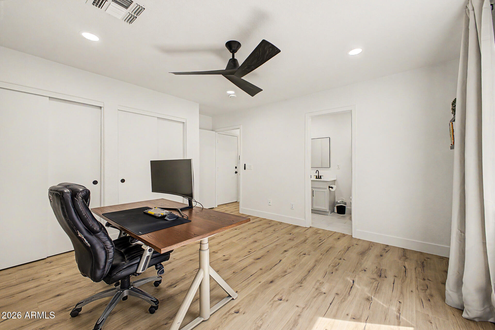
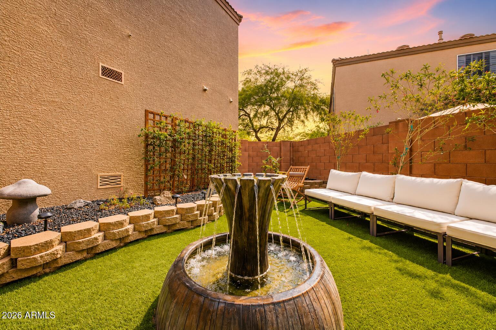
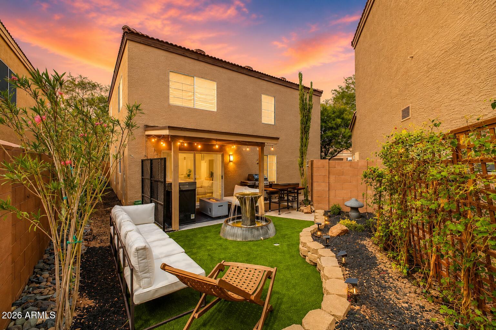
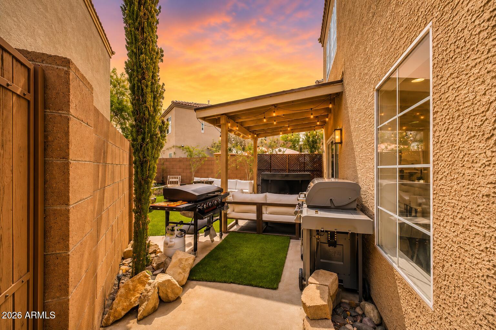
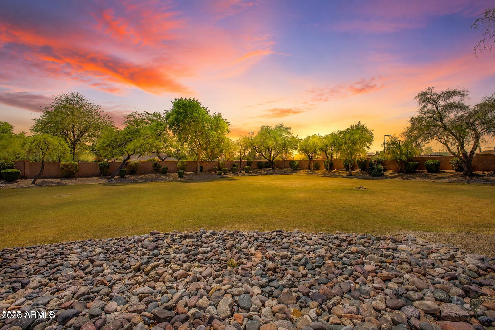
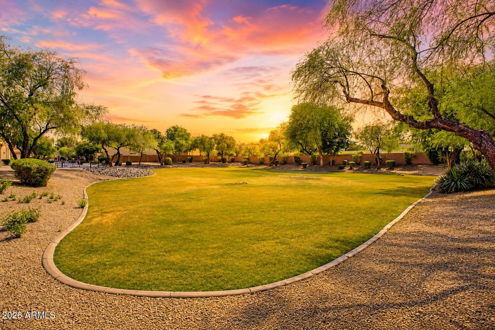
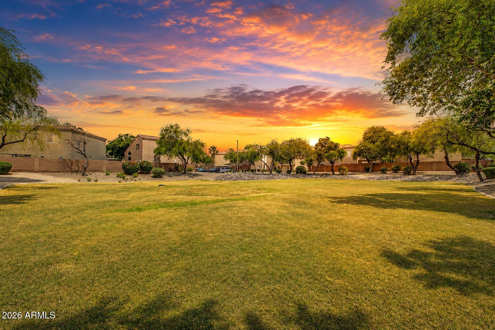
Completely remodeled 2 bed, 2 bath with an oversized loft that can convert to a third bedroom, offering flexibility that is hard to find at this size. Upgrades include NEW roof, NEW water heater, NEW flooring, fresh paint, a redesigned kitchen, NEW light fixtures and fans, and NEW appliances throughout. The layout features two primary suites, one on the main level and one upstairs, creating ideal separation for guests or multi-use living. The upstairs loft adds valuable bonus space for an office, media area, or future bedroom conversion. Located within a gated community with access to a pool, supporting low-maintenance living. Positioned with quick access to the 101 and 51 freeways, making daily commuting and travel efficient. Close to major retailers including Costco, Albertsons, and Walgreens for everyday convenience.

Share Property

Location

17606 N 17TH Place 1026, Phoenix, AZ 85022

Status

For Sale

Property Amenities

Interior
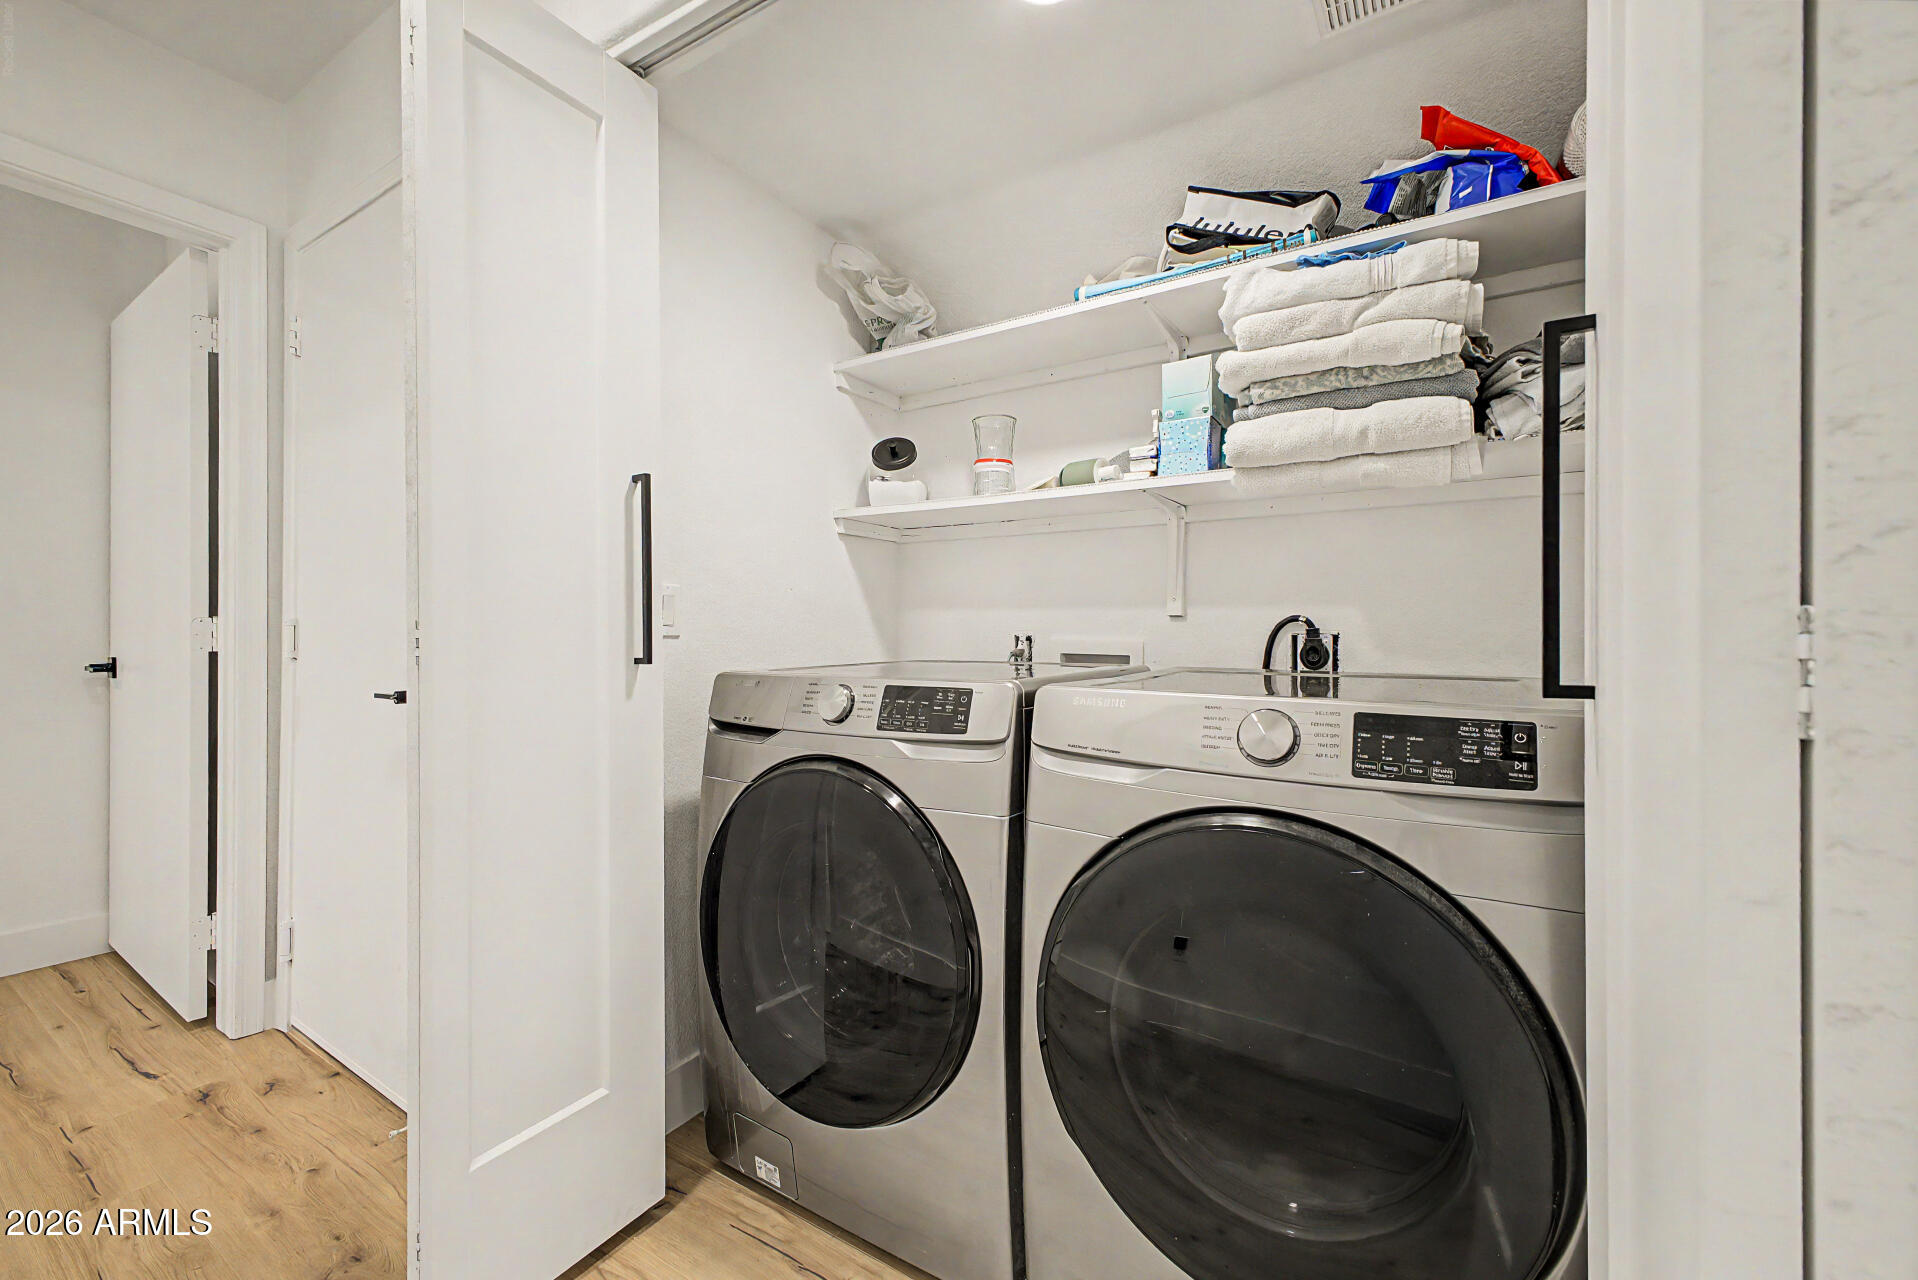
Laundry room Inside
Appliances Dryer, Washer, Refrigerator, Built-in Microwave, Dishwasher, Disposal, Electric Cooktop
Flooring Carpet, Vinyl
Total Bedrooms: 2
Full Bathrooms: 2
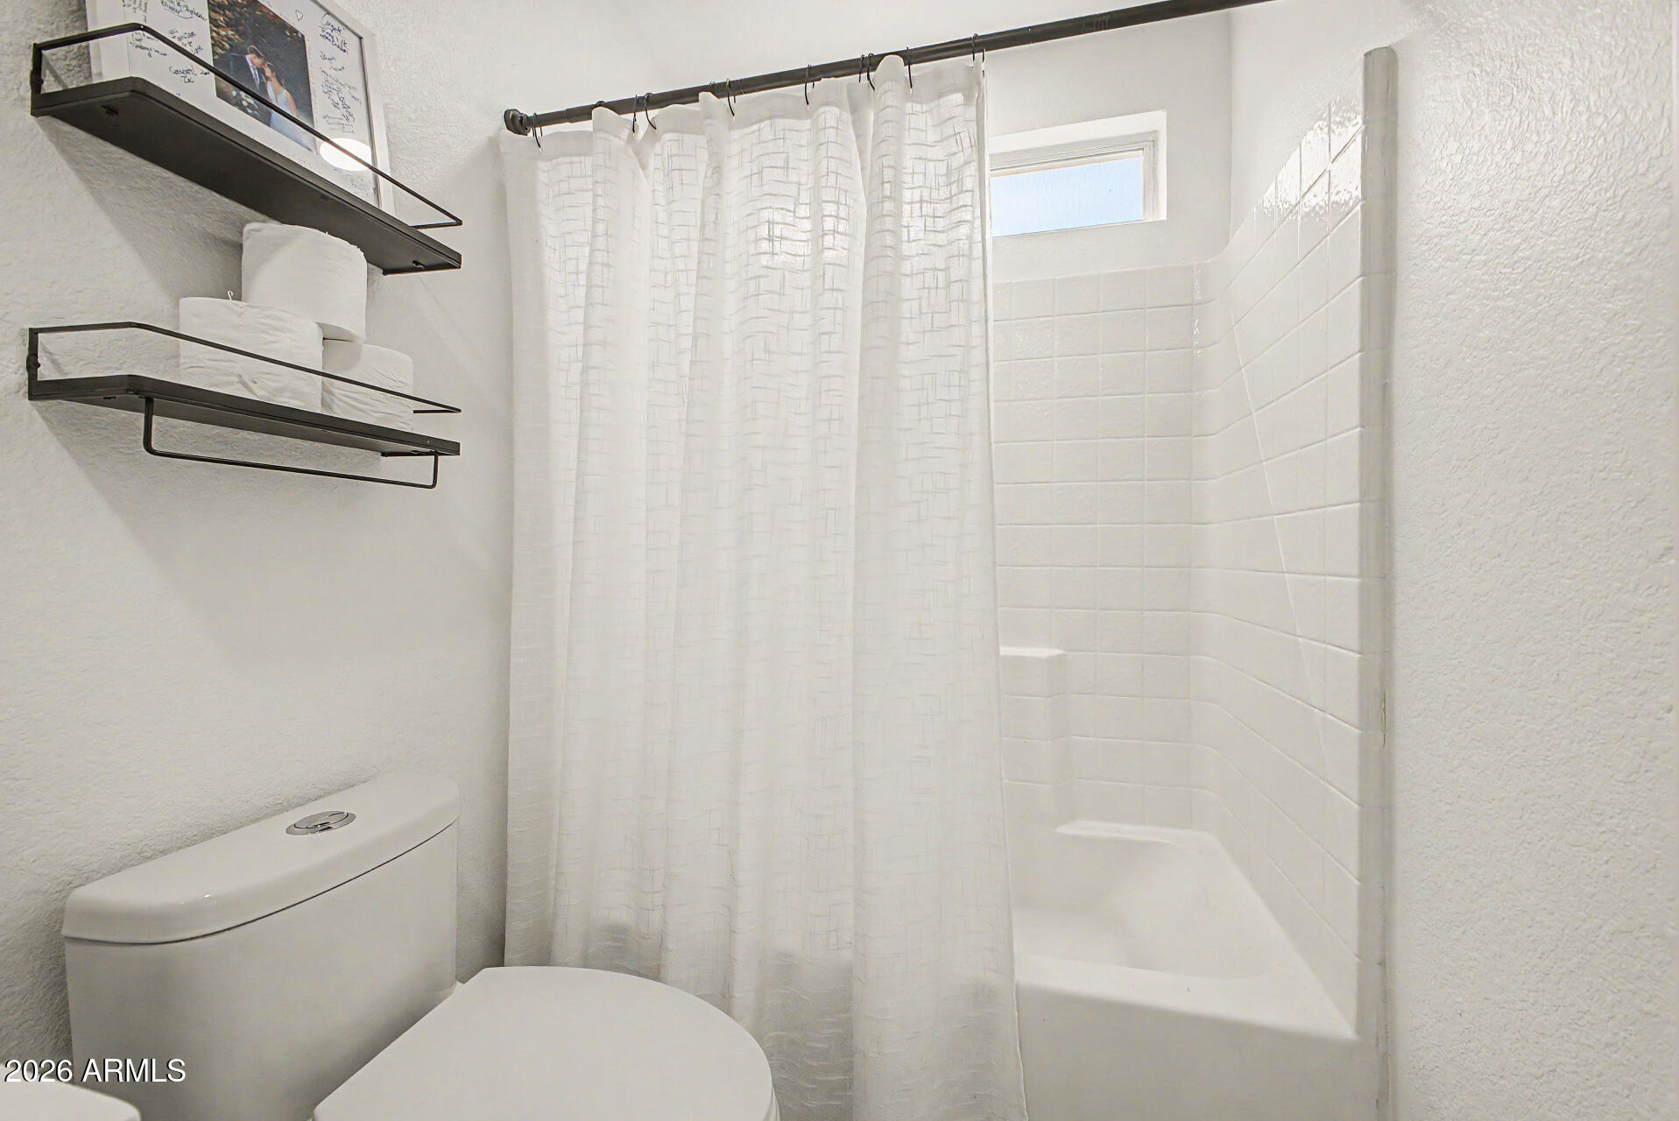
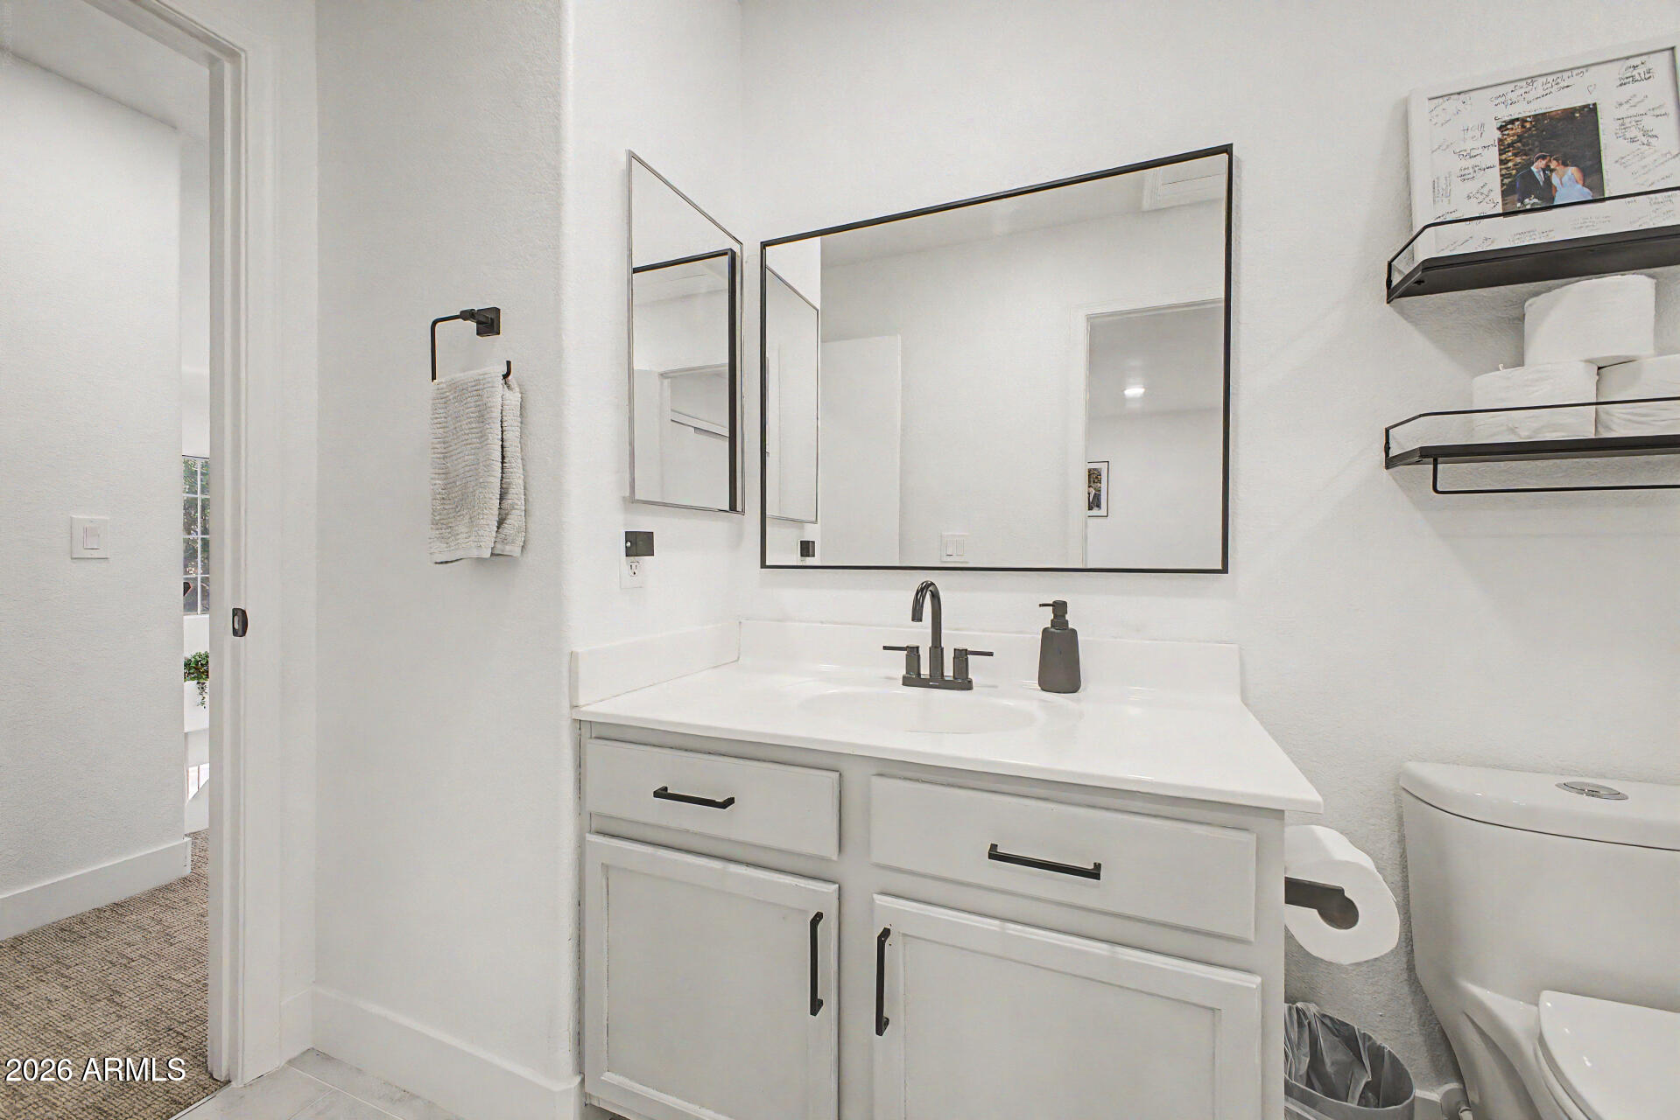
Other Interior Features Non-laminate Counter, High Speed Internet, Double Vanity, Master Downstairs, Upstairs, Eat-in Kitchen, Vaulted Ceiling(s), Kitchen Island, Pantry, 2 Master Baths, Full Bth Master Bdrm
Area & Lot
Lot Area 2,226 Sq.Ft.
Living area 1,344 Sq.Ft.
MLS® ID 7019289
Year Built 1998
School District Paradise Valley Unified District
High School North Canyon High School
Middle School Vista Verde Middle School
Elementary School Echo Mountain Intermediate School
Architecture Styles Contemporary
Type Residential
Status For Sale
Exterior
Stories 2
Air conditioning Central Air, Ceiling Fan(s)
Heat type Electric
Water Source City Water
Garage Space 2.0
Sewer Public Sewer
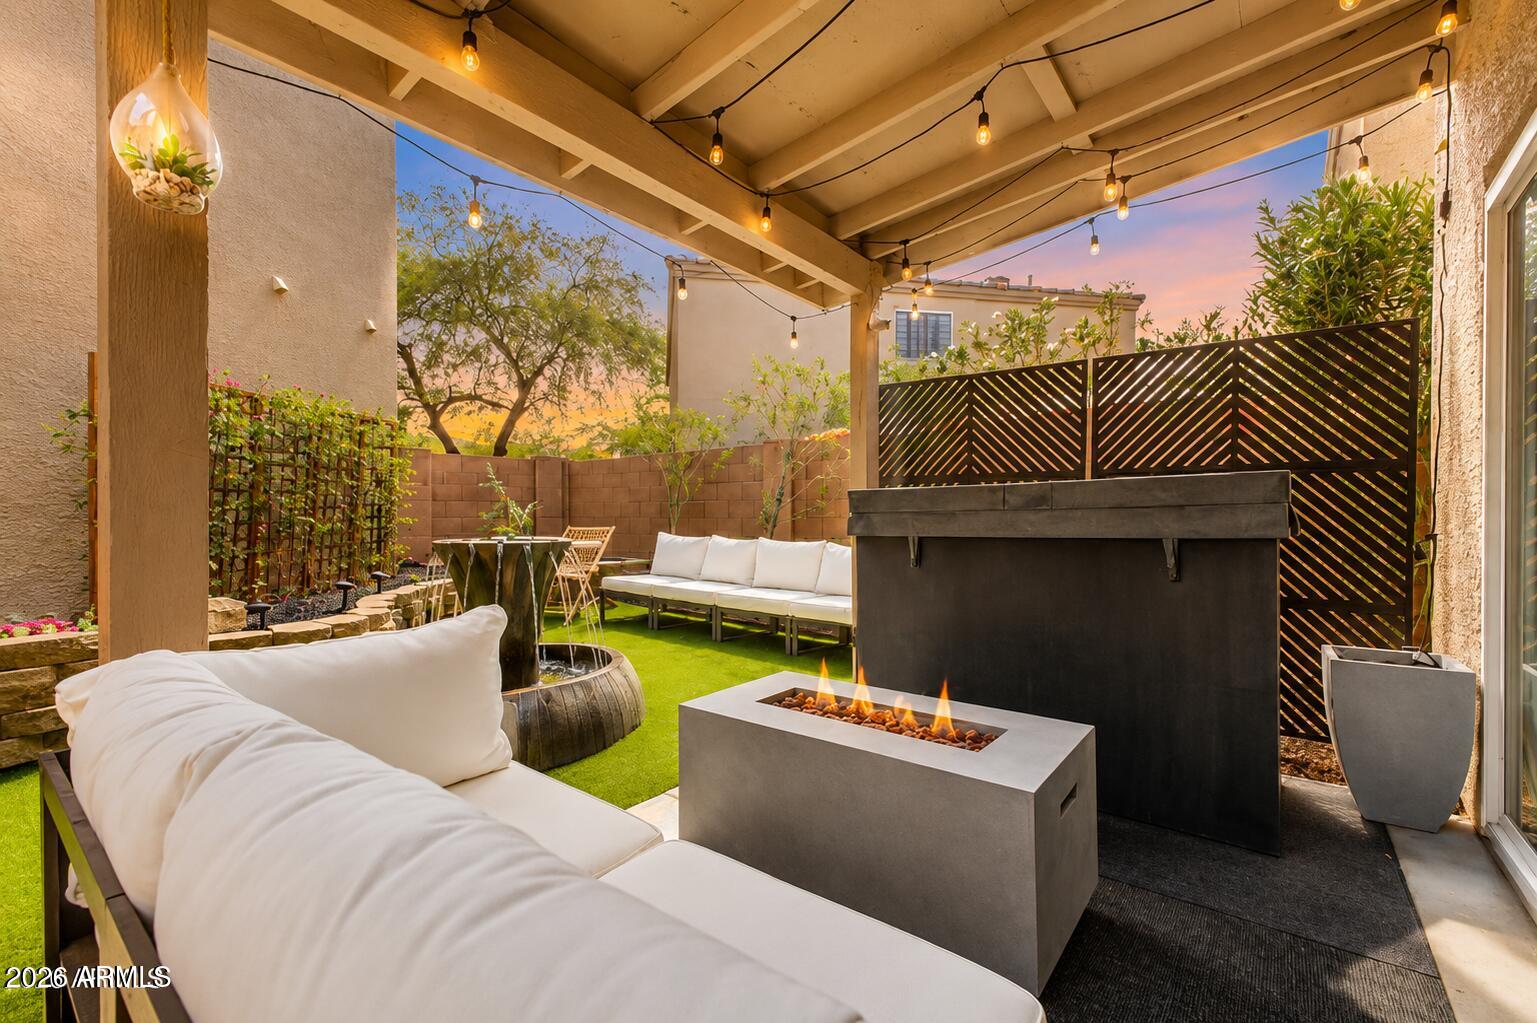
Other Exterior Features Playground, Private Street(s), Private Yard
Parking Garage Door Opener
Lot Features Sprinklers In Rear, Sprinklers In Front, Corner Lot, Desert Back, Desert Front, Cul-De-Sac
Roof Tile
Finance
Sales Price $395,000
HOA Fees $130 monthly
Real Estate Tax $1,206 yearly
image

Schedule a Showing

We would love to show you our beautiful property. Please select your preferred date and time below. An agent will be in touch shortly to confirm your appointment.

Schedule a Showing

We would love to show you our beautiful property. Please select your preferred date and time below. An agent will be in touch shortly to confirm your appointment.

Thank you for your interest in 17606 N 17TH Place 1026, Phoenix, AZ 85022. We are reviewing your request and will be in touch shortly!

Mortgage Calculator

Estimate your monthly mortgage payment, including the principal and interest, property taxes, and HOA. Adjust the values to generate a more accurate rate.

All estimates are provided for informational purposes only. Actual amounts may vary.
$0,000 Your Payment 20 15 65
$0,000 Your Payment

Work With Us

The Valley Leaders epitomizes integrity, exemplary customer service, and strong negotiation skills with every detail of your real estate transaction. Our team is a very hard-working and driven professional. Don't hesitate to reach out today!



