17743 W VERDIN Road
17743 W VERDIN Road
17743 W VERDIN Road
17743 W VERDIN Road
17743 W VERDIN Road
17743 W VERDIN Road
17743 W VERDIN Road
17743 W VERDIN Road
17743 W VERDIN Road
17743 W VERDIN Road
17743 W VERDIN Road
17743 W VERDIN Road
17743 W VERDIN Road
17743 W VERDIN Road
17743 W VERDIN Road
17743 W VERDIN Road
17743 W VERDIN Road
17743 W VERDIN Road
17743 W VERDIN Road
17743 W VERDIN Road
17743 W VERDIN Road
17743 W VERDIN Road
17743 W VERDIN Road
17743 W VERDIN Road
17743 W VERDIN Road
17743 W VERDIN Road
17743 W VERDIN Road
17743 W VERDIN Road
17743 W VERDIN Road
17743 W VERDIN Road
17743 W VERDIN Road
17743 W VERDIN Road
17743 W VERDIN Road
17743 W VERDIN Road
17743 W VERDIN Road
17743 W VERDIN Road
17743 W VERDIN Road
17743 W VERDIN Road
17743 W VERDIN Road
17743 W VERDIN Road
17743 W VERDIN Road
17743 W VERDIN Road
17743 W VERDIN Road
17743 W VERDIN Road
17743 W VERDIN Road
17743 W VERDIN Road
17743 W VERDIN Road
17743 W VERDIN Road
17743 W VERDIN Road
17743 W VERDIN Road
17743 W VERDIN Road
17743 W VERDIN Road
17743 W VERDIN Road
17743 W VERDIN Road
17743 W VERDIN Road
17743 W VERDIN Road
17743 W VERDIN Road
17743 W VERDIN Road
17743 W VERDIN Road
17743 W VERDIN Road
17743 W VERDIN Road
17743 W VERDIN Road
17743 W VERDIN Road
17743 W VERDIN Road
17743 W VERDIN Road
17743 W VERDIN Road
17743 W VERDIN Road
17743 W VERDIN Road
17743 W VERDIN Road
VIEW PHOTOS
Courtesy of eXp Realty
$442,000

17743 W VERDIN Road

3 Beds 2 Baths 2,184 Sq.Ft. 7,267 Sq.Ft.

Description

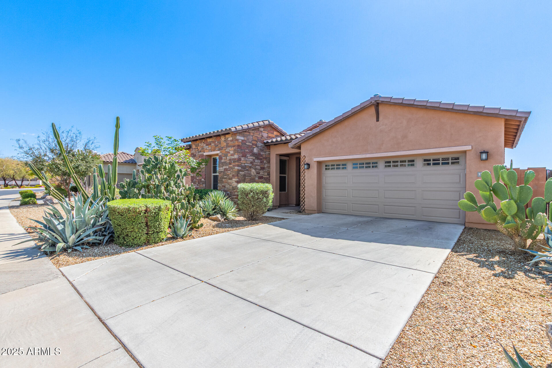
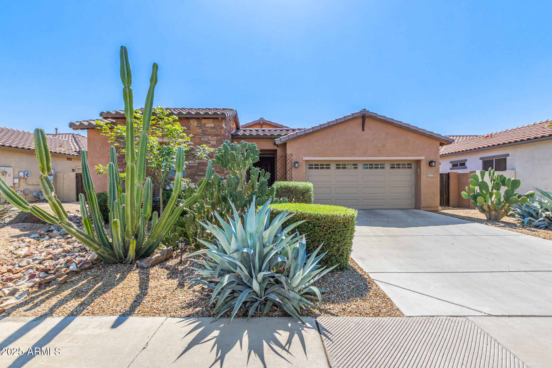
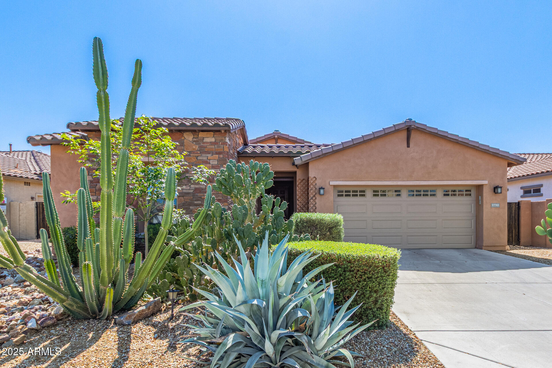
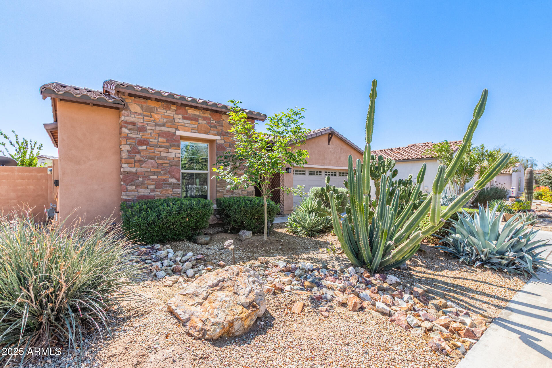
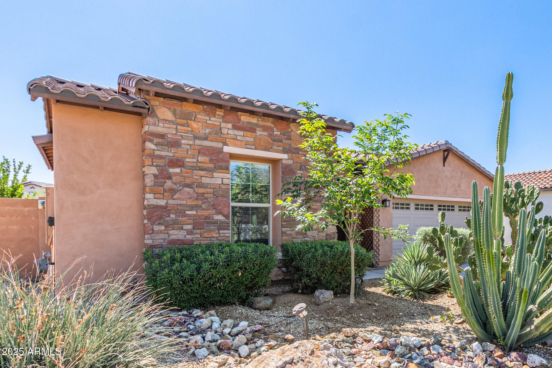
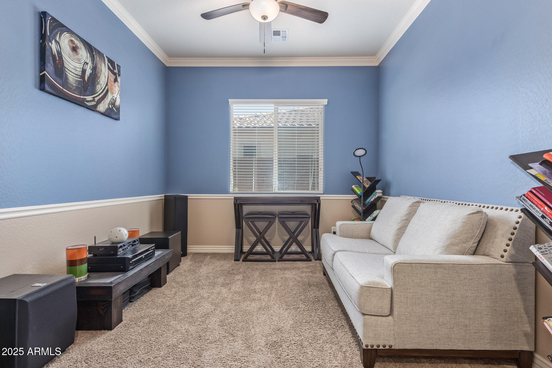
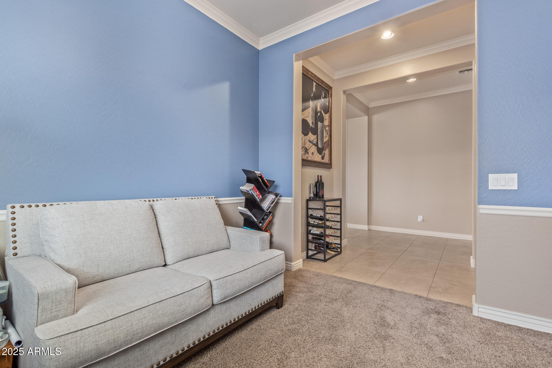
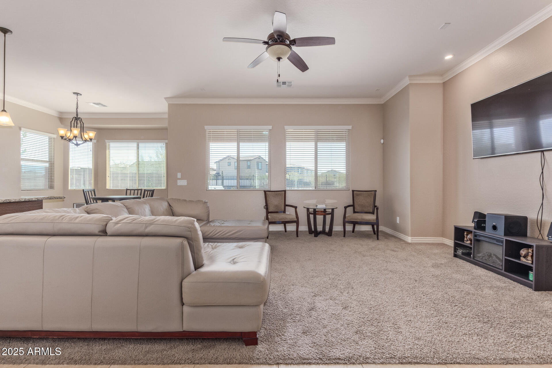
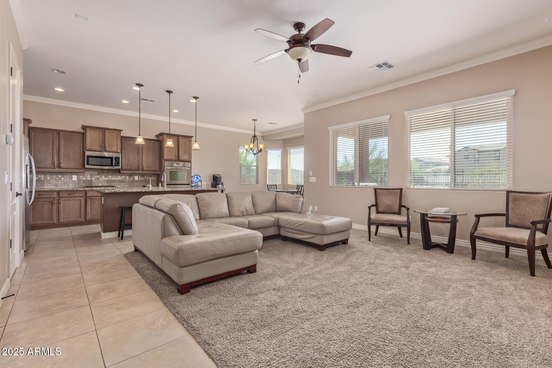
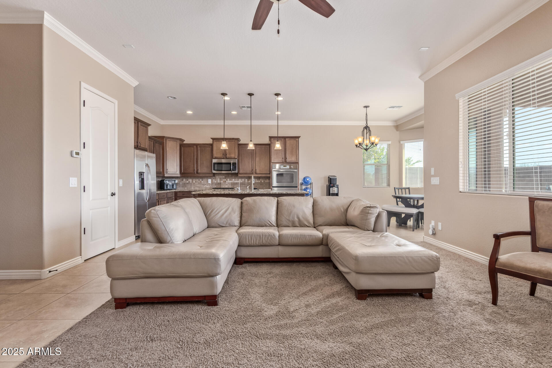
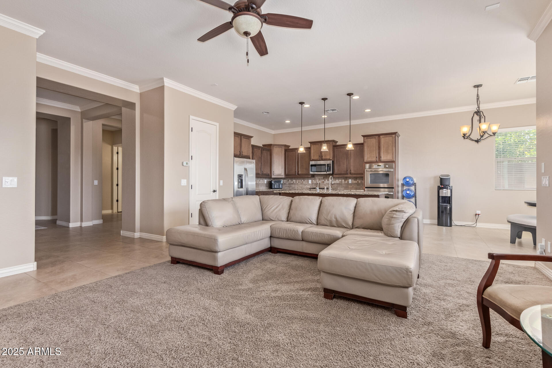
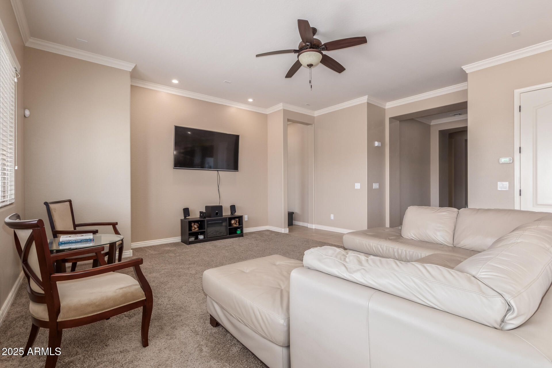
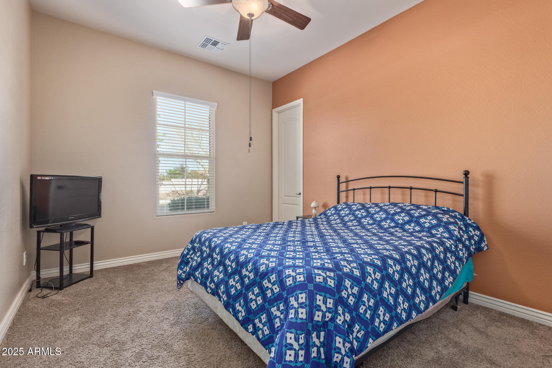
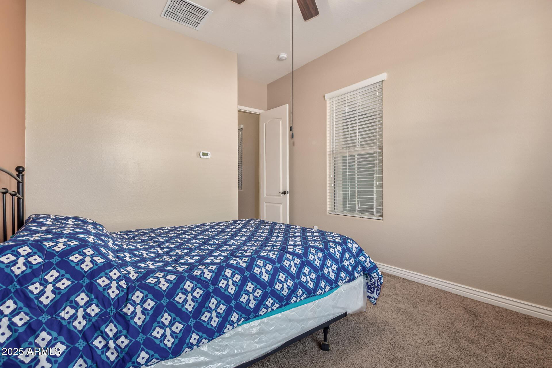
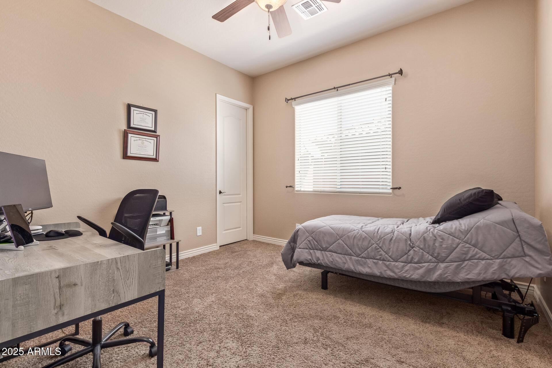
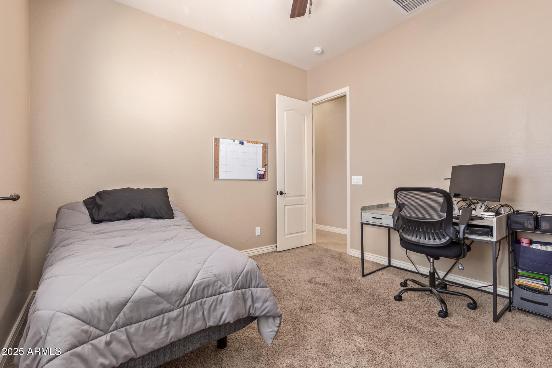
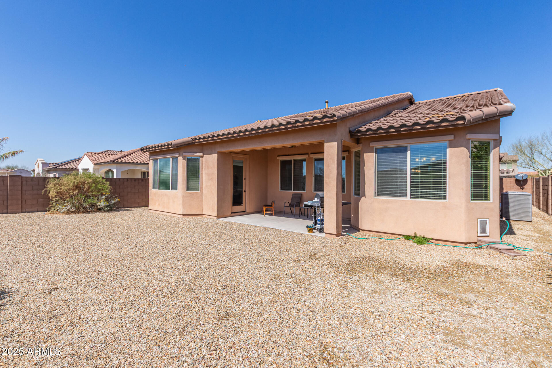
Nestled in one of the most sought-after master-planned communities in Estrella, this beautifully maintained home offers an exceptional living experience. With 3 bedrooms, 2 bathrooms, plus a den and a 3-car tandem garage, this home is designed for both comfort and functionality. As you step inside, you'll be greeted by a spacious great room, perfect for relaxing or entertaining. The den is an ideal space for an office or a quiet retreat.

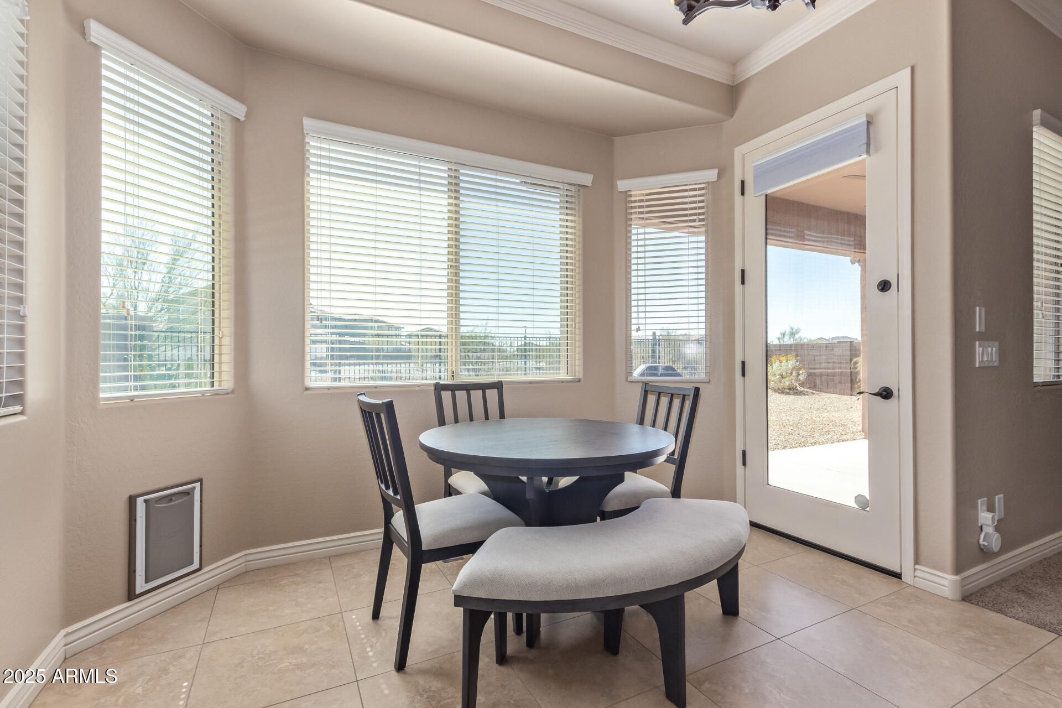
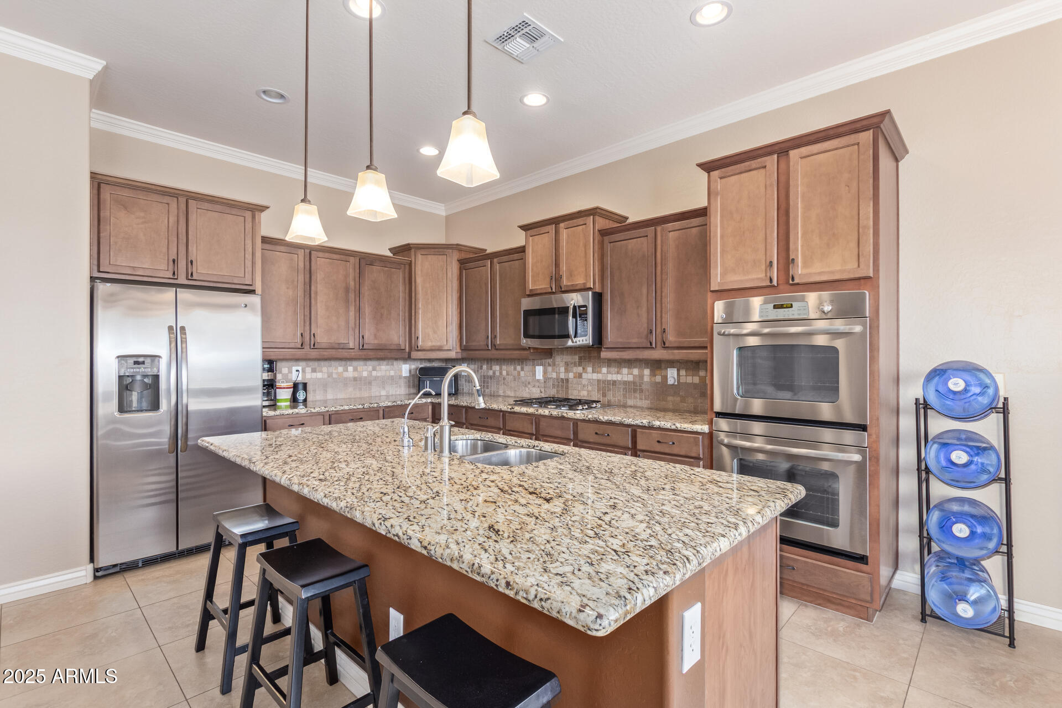
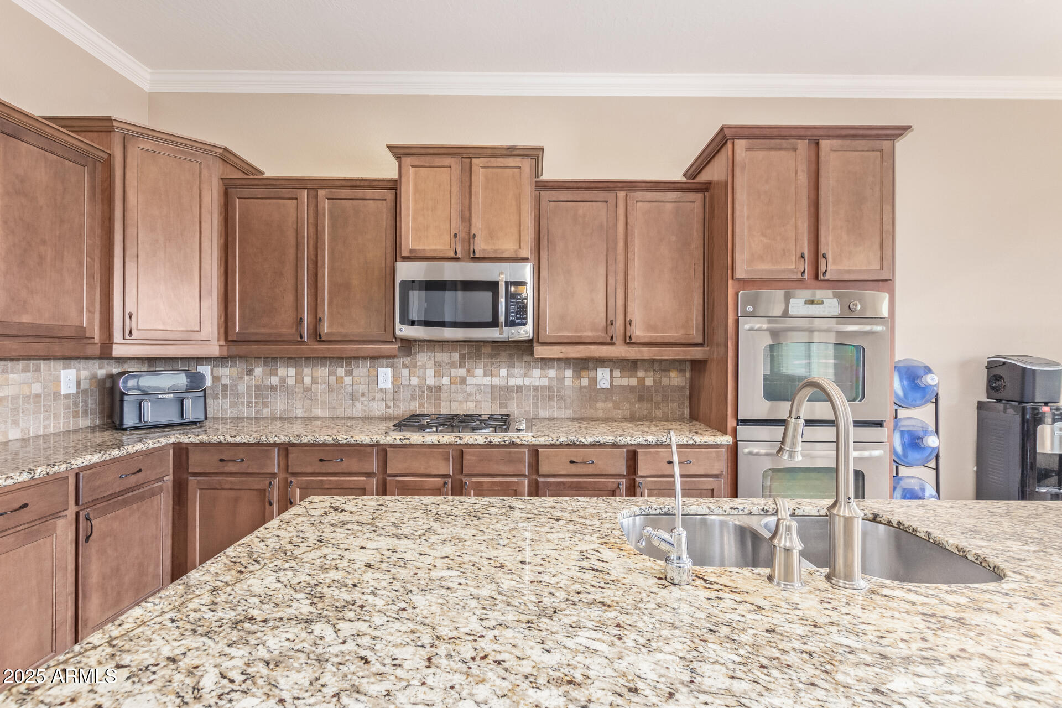
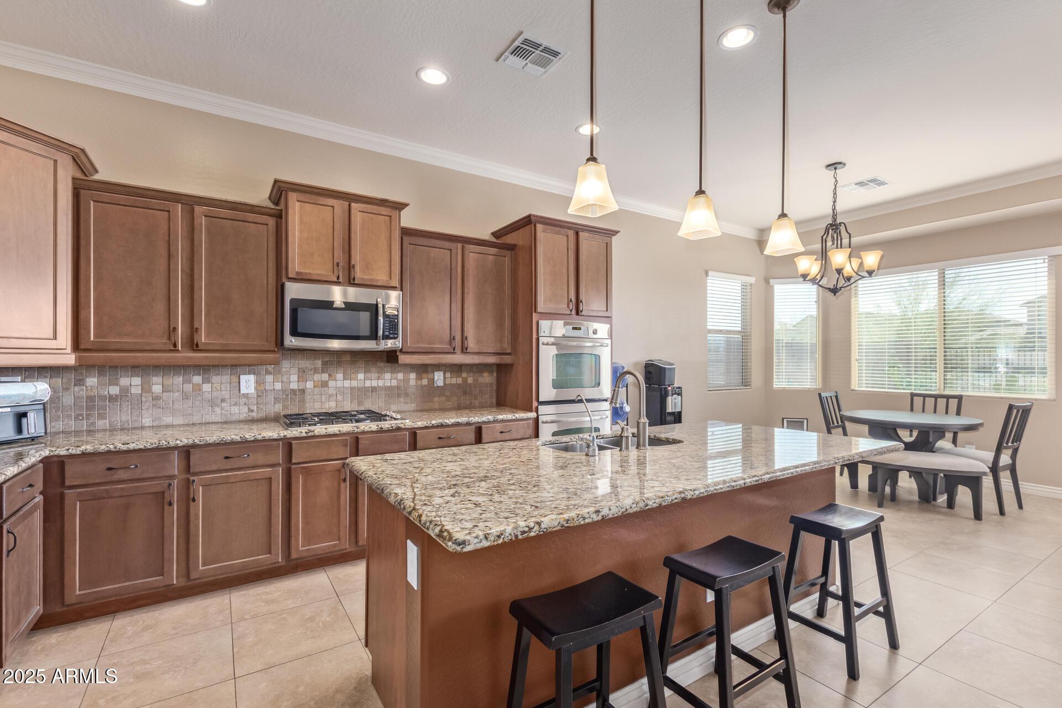
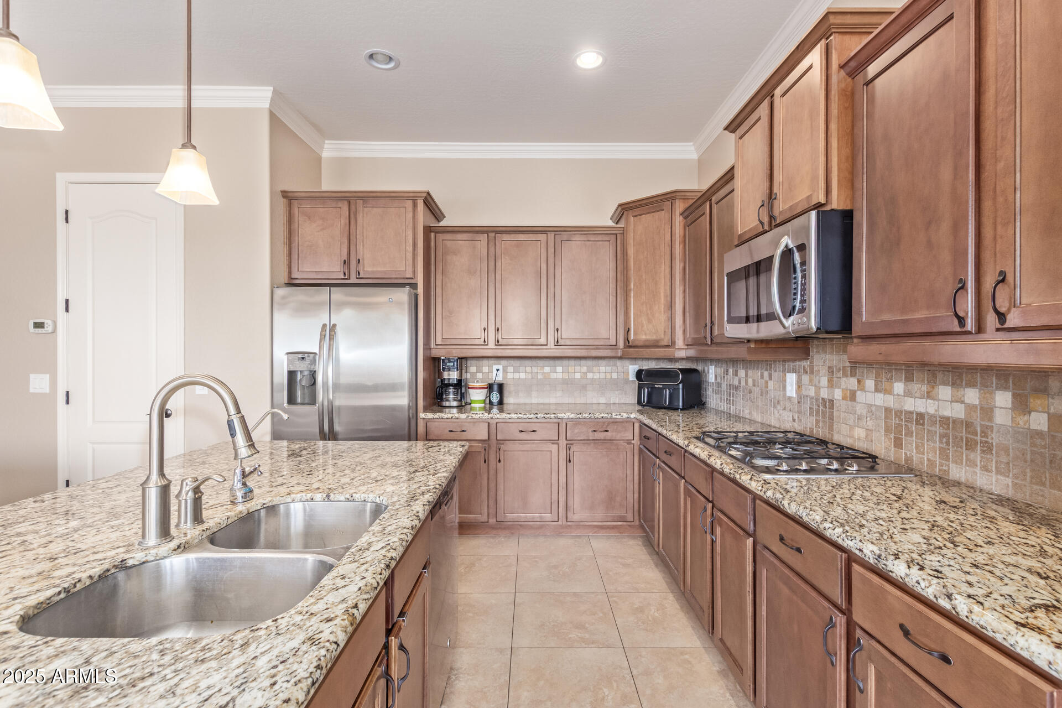
The gourmet kitchen is a standout, featuring staggered cabinetry, a pantry, elegant granite countertops, stainless steel appliances--including double ovens--and pendant lighting that adds a touch of sophistication. The island with a breakfast bar is the perfect spot for casual meals or gatherings.
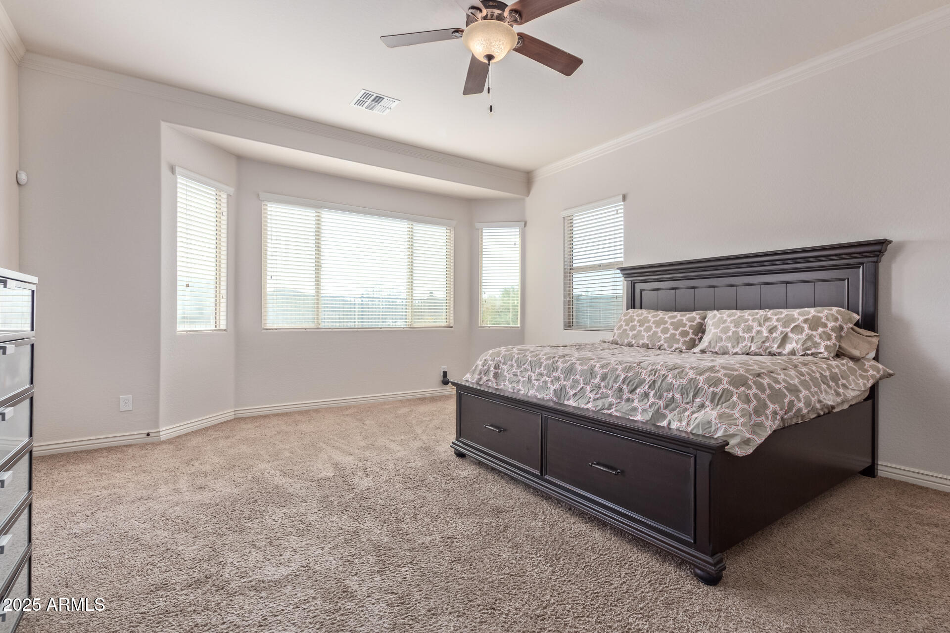
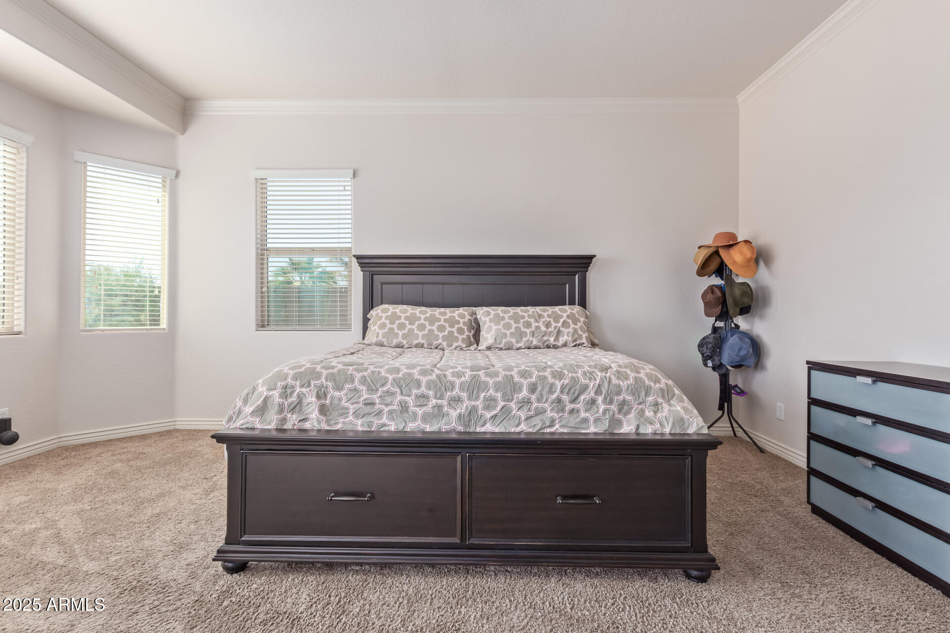
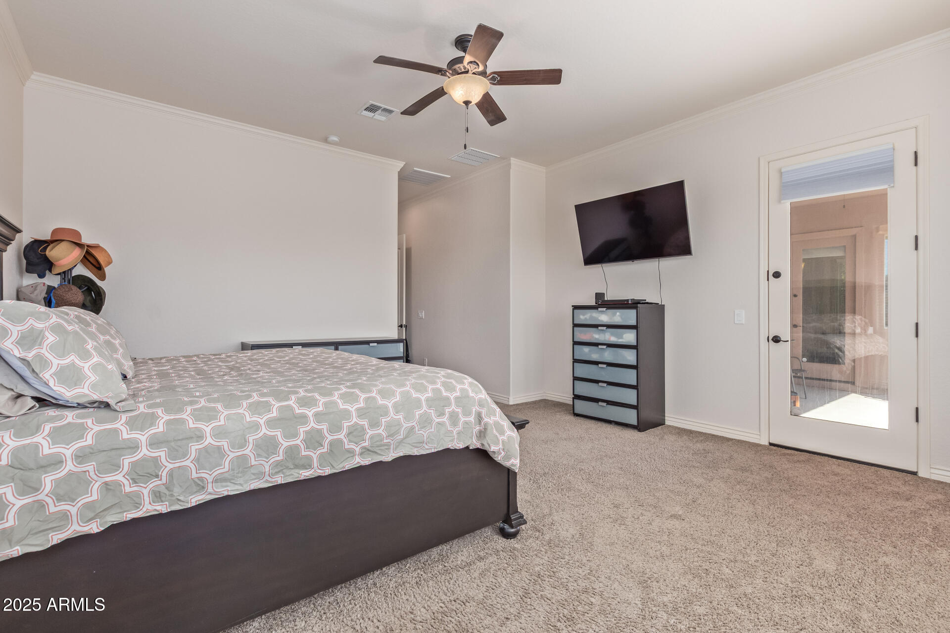
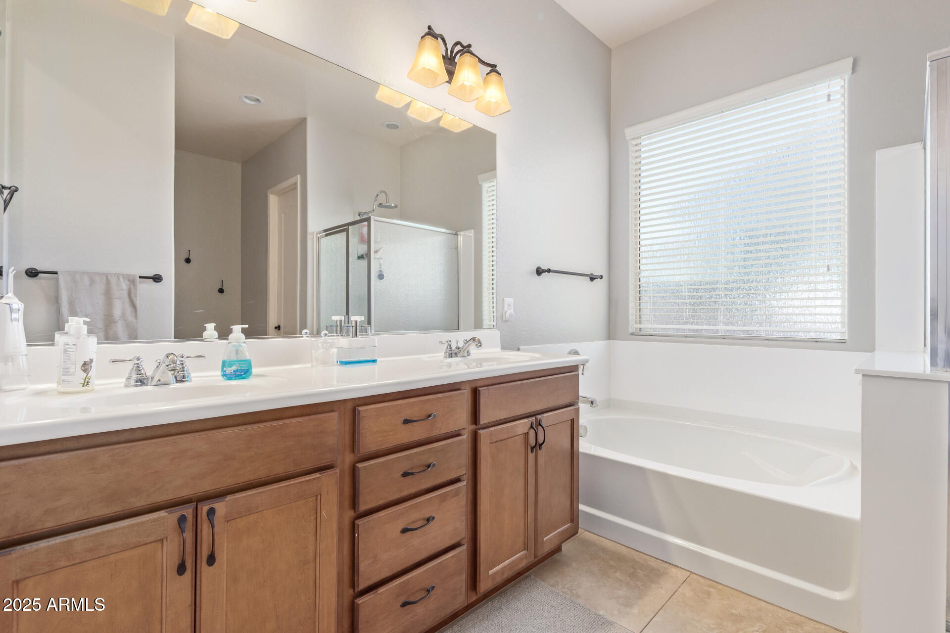
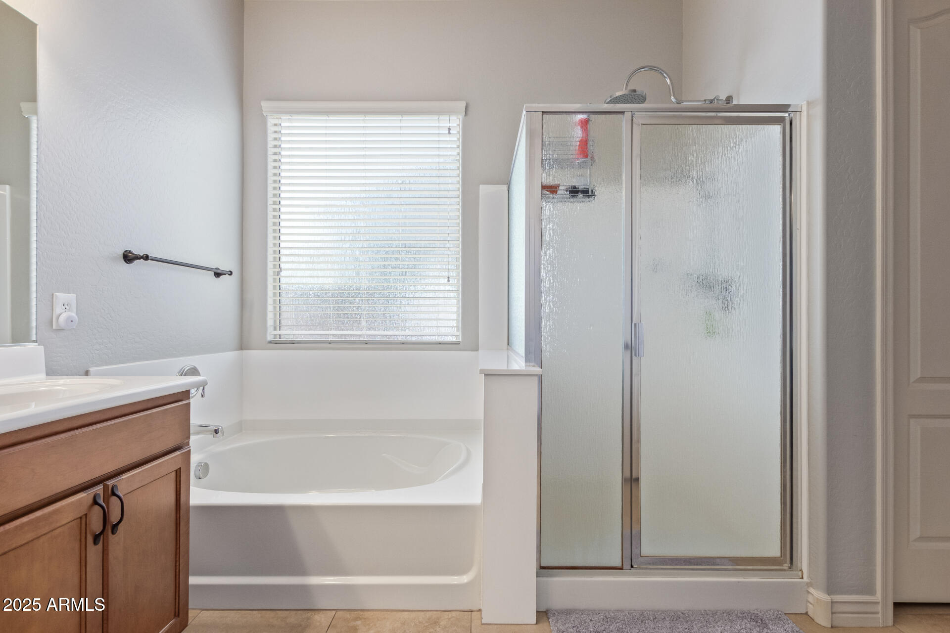
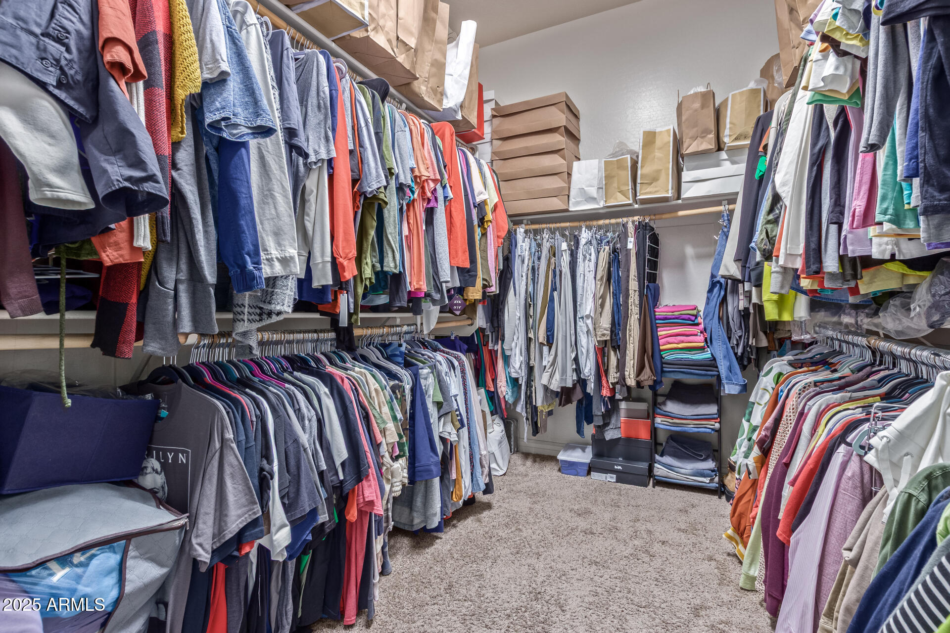
The master suite is truly a retreat, offering a

Share Property

Location

17743 W VERDIN Road, Goodyear, AZ 85338

Status

Sold

Date Sold

June 10, 2026

Property Amenities

Interior
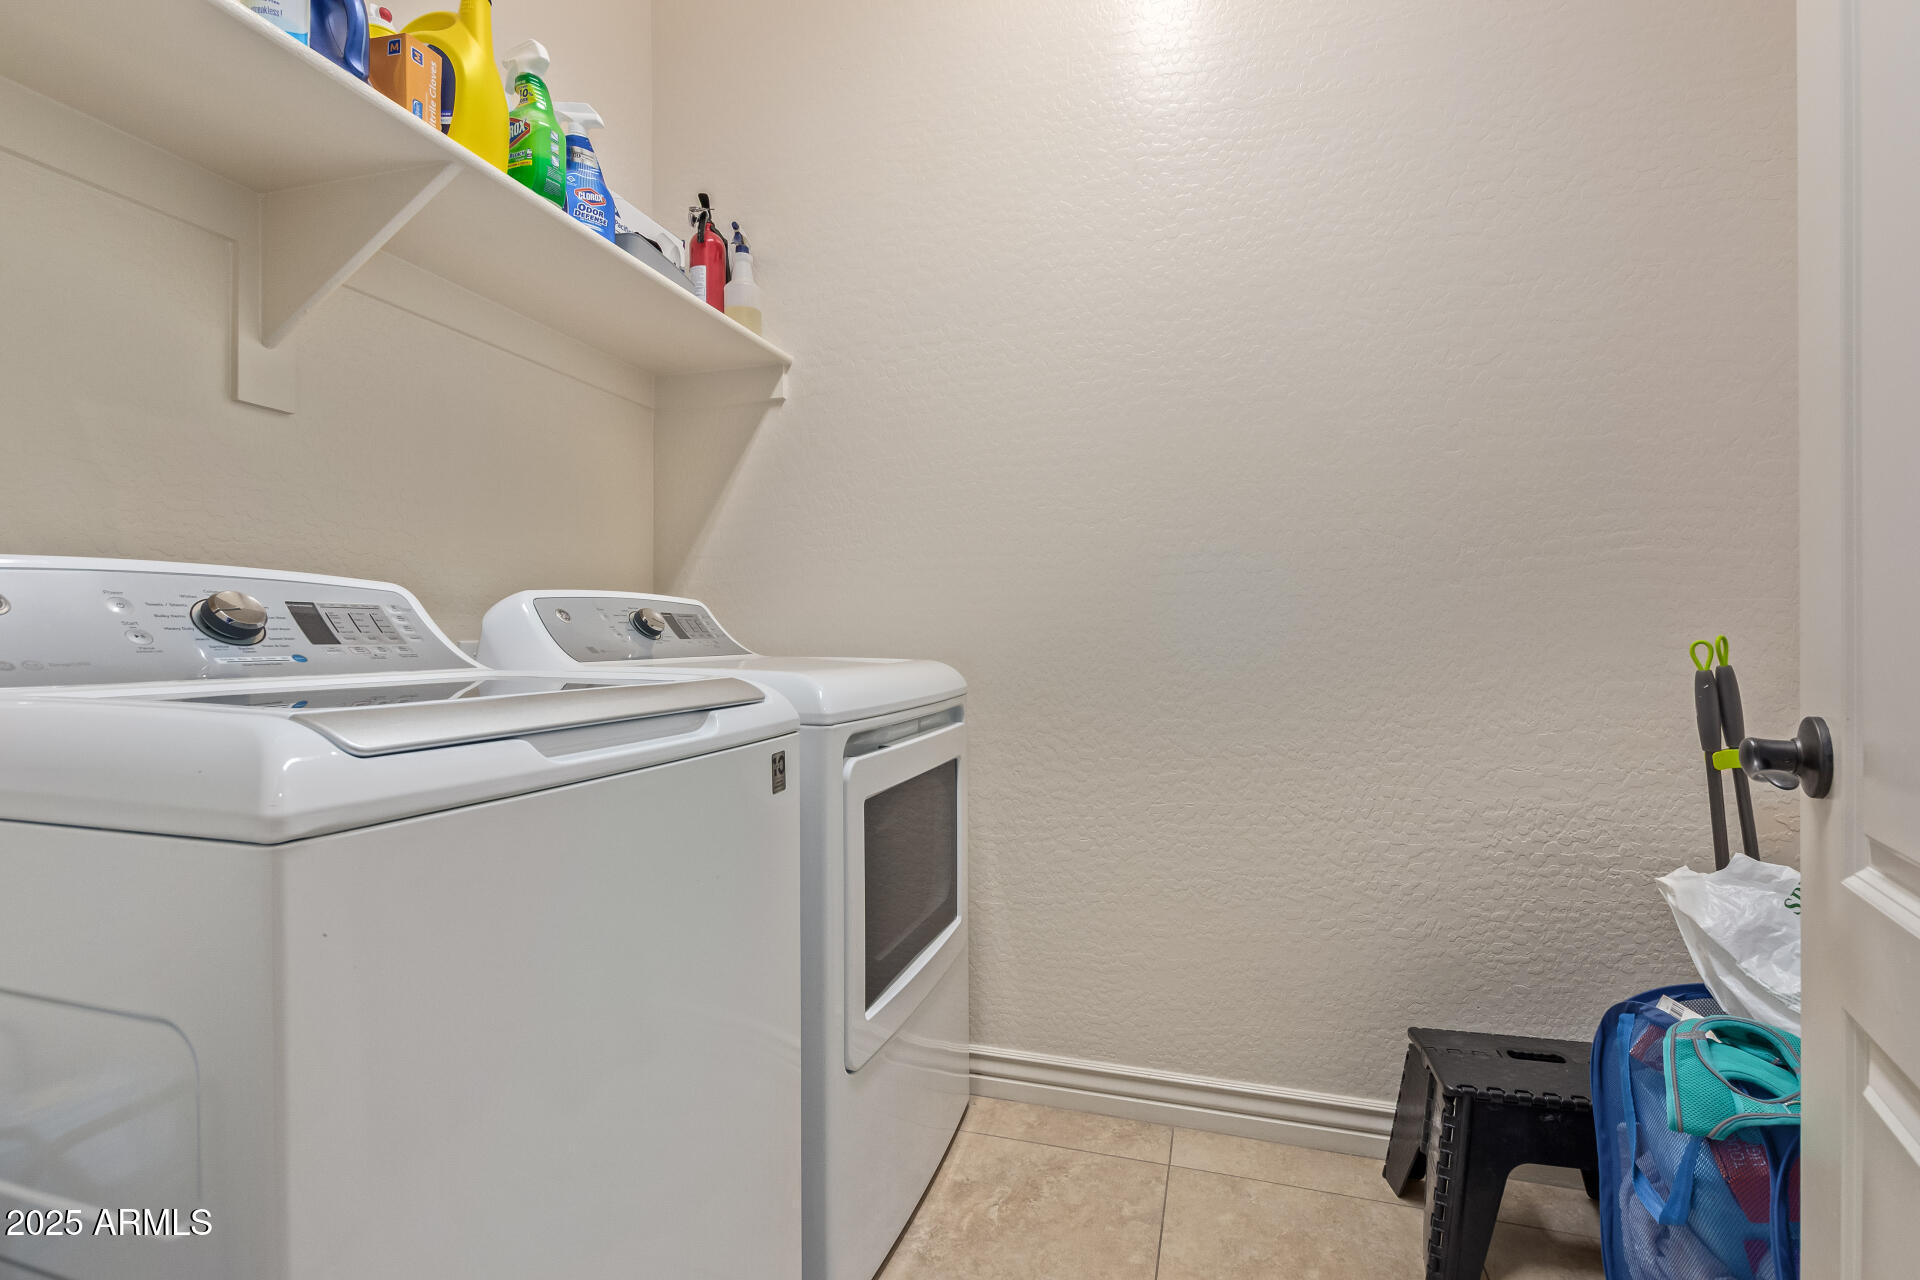
Laundry room Inside, Wshr/Dry Hook Up Only
Appliances Water Softener Owned, Reverse Osmosis, Refrigerator, Built-in Microwave, Dishwasher, Disposal, Gas Range, Gas Oven, Gas Cooktop, Water Purifier
Flooring Carpet, Tile
Total Bedrooms: 3
Full Bathrooms: 2
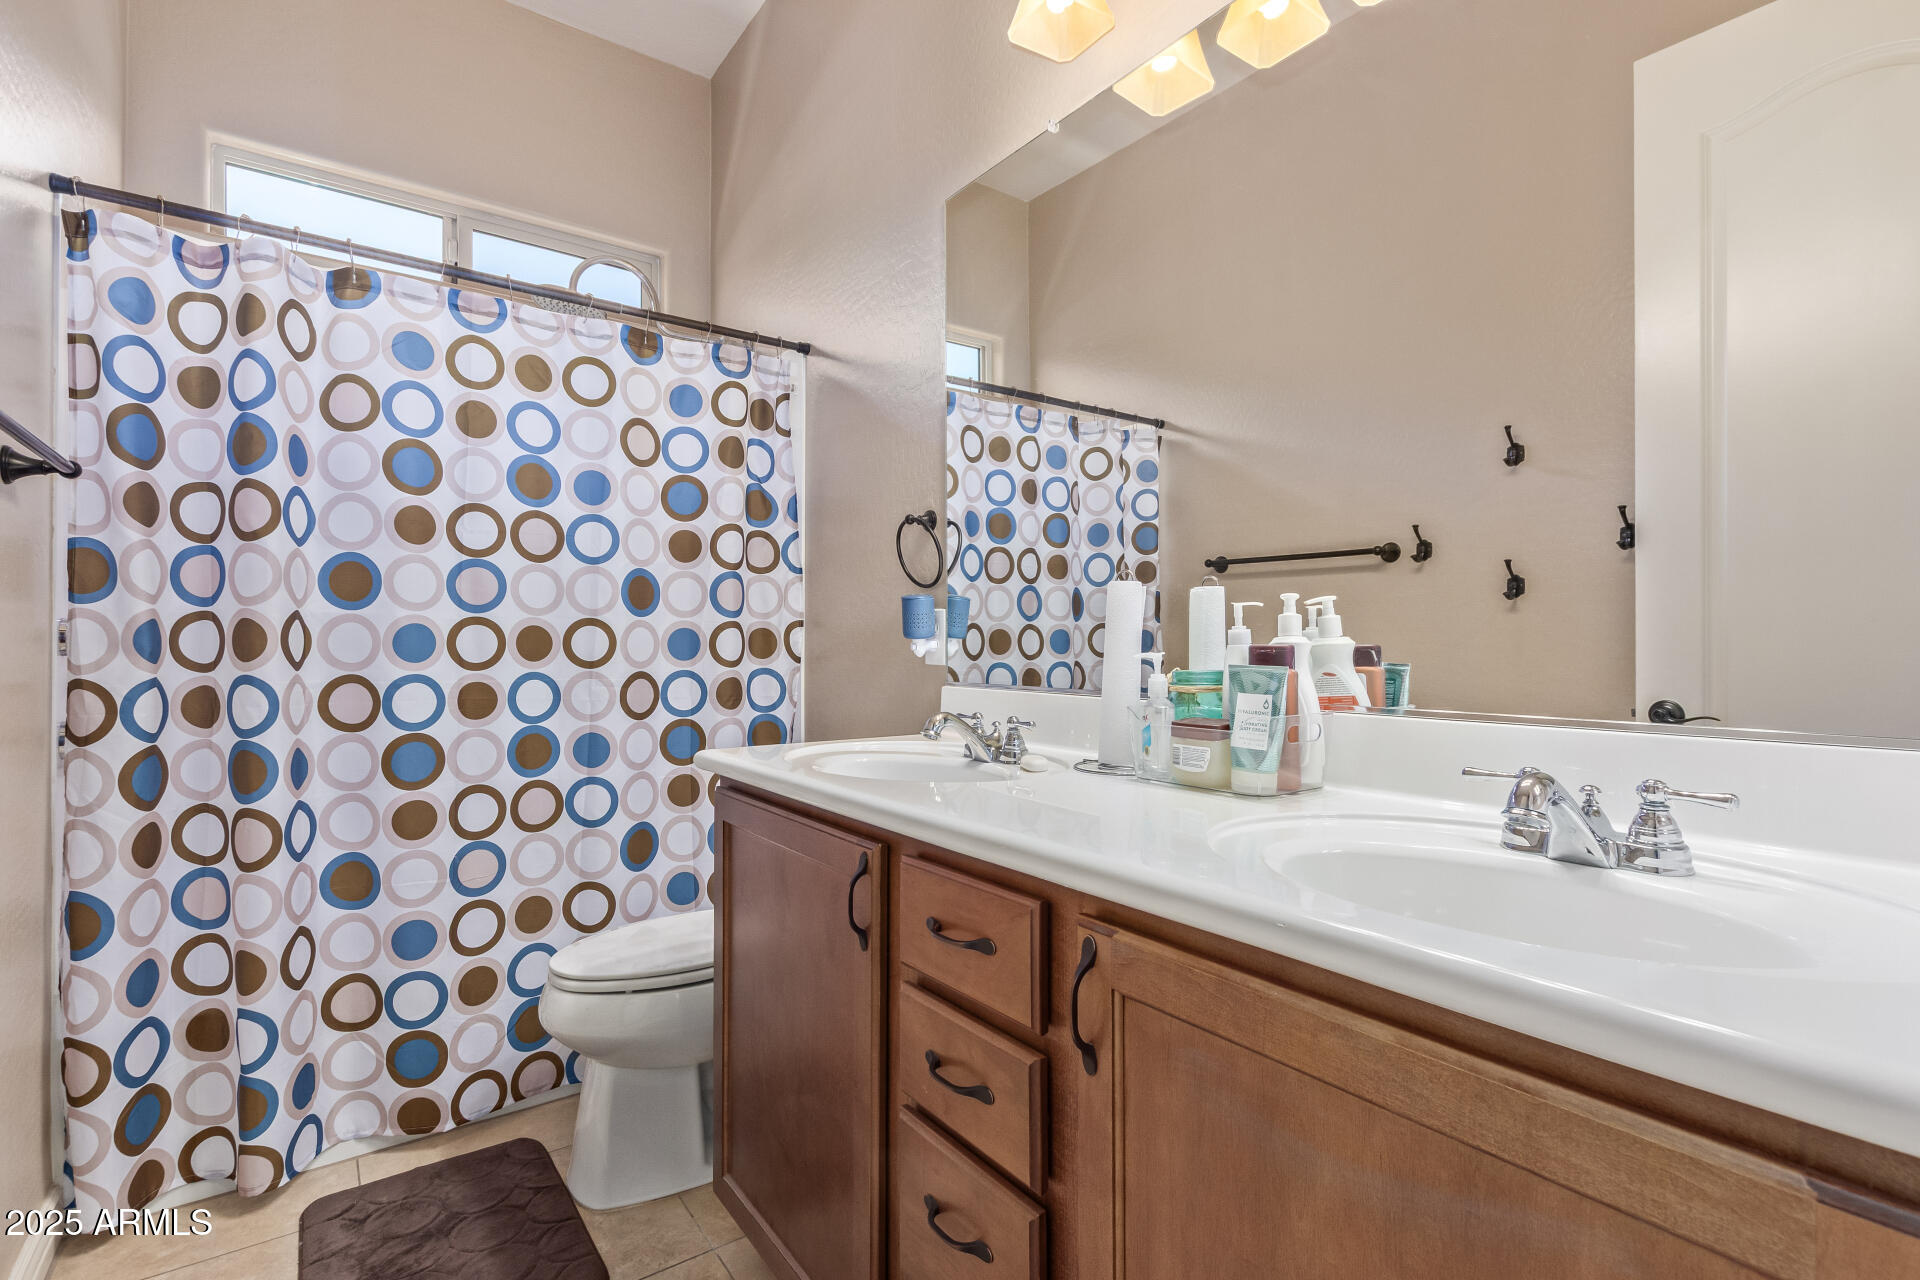
Other Interior Features High Speed Internet, Granite Counters, Double Vanity, Eat-in Kitchen, Breakfast Bar, 9 Flat Ceilings, Kitchen Island, Pantry, Full Bth Master Bdrm, Separate Shwr Tub
Area & Lot
Lot Area 7,267 Sq.Ft.
Living area 2,184 Sq.Ft.
MLS® ID 6972994
Year Built 2013
School District Buckeye Union High School District
High School Estrella Foothills High School
Middle School Westar Elementary School
Elementary School Westar Elementary School
View Description Mountain(s)
Architecture Styles Ranch
Type Residential
Status Sold
Exterior
Stories 1
Air conditioning Central Air, Ceiling Fan(s)
Heat type Natural Gas
Water Source City Water
Garage Space 3.0
Sewer Public Sewer
Other Exterior Features Misting System
Parking Tandem Garage, Garage Door Opener
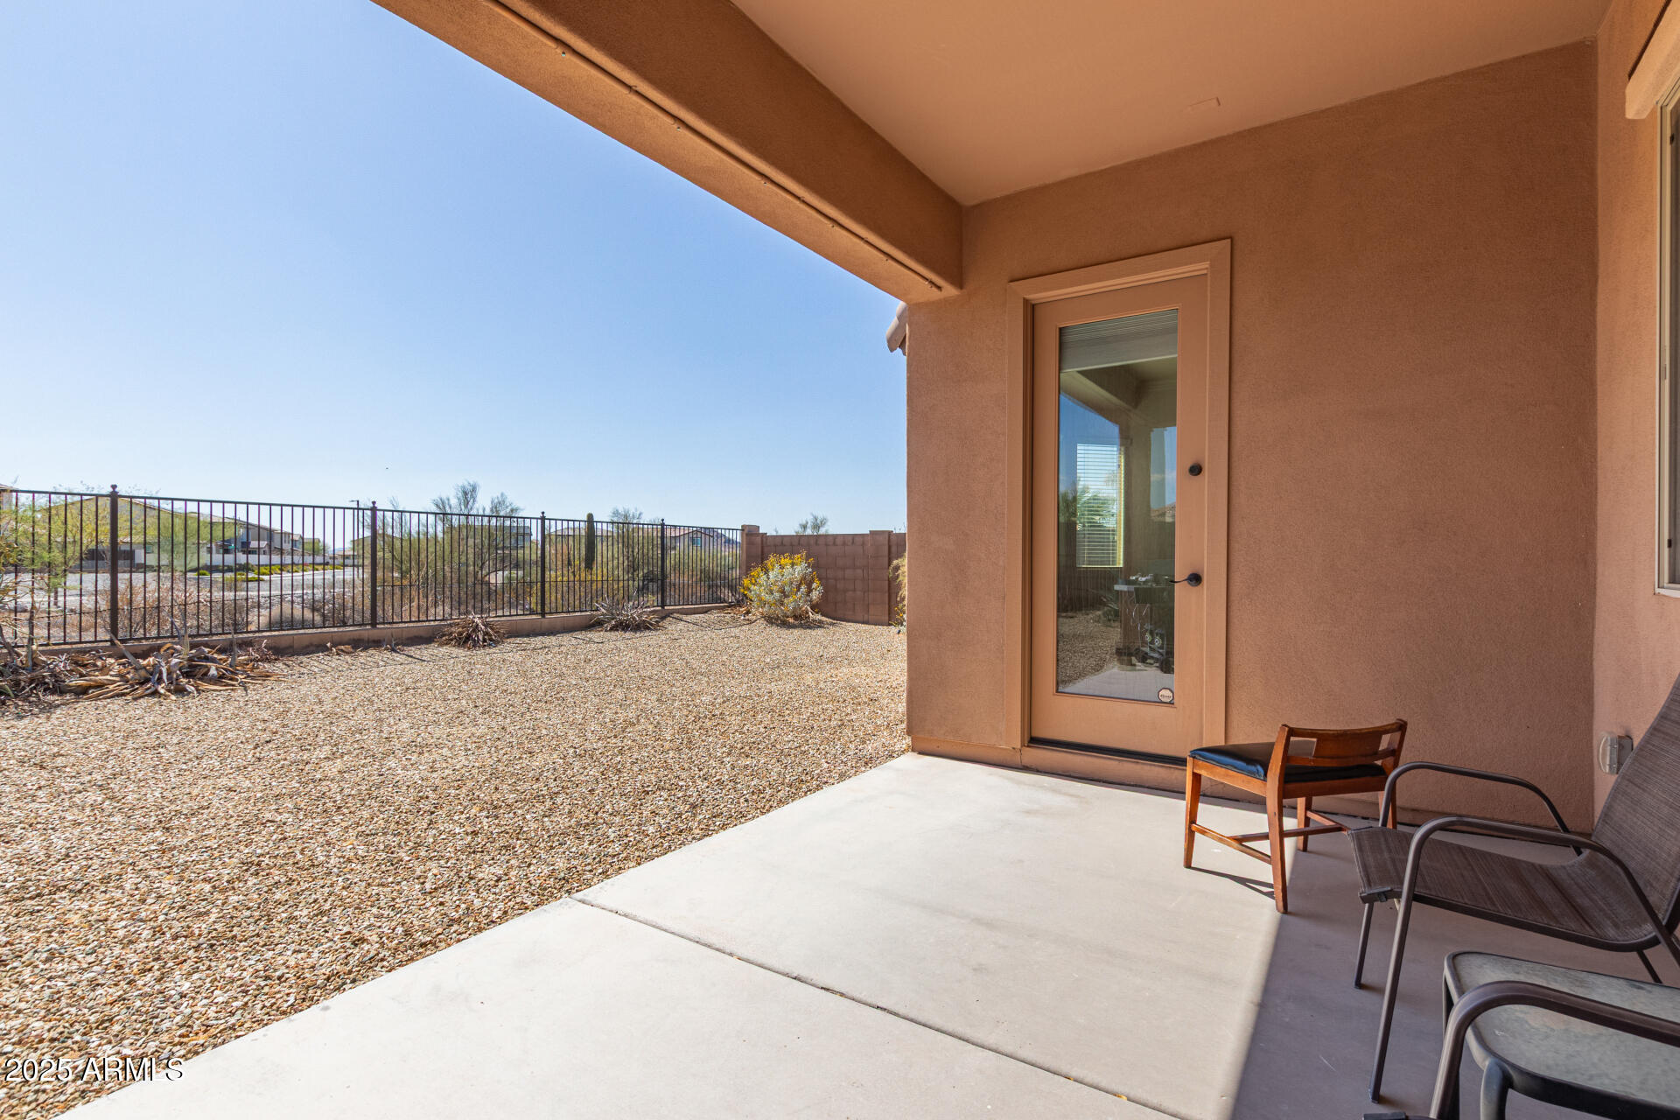
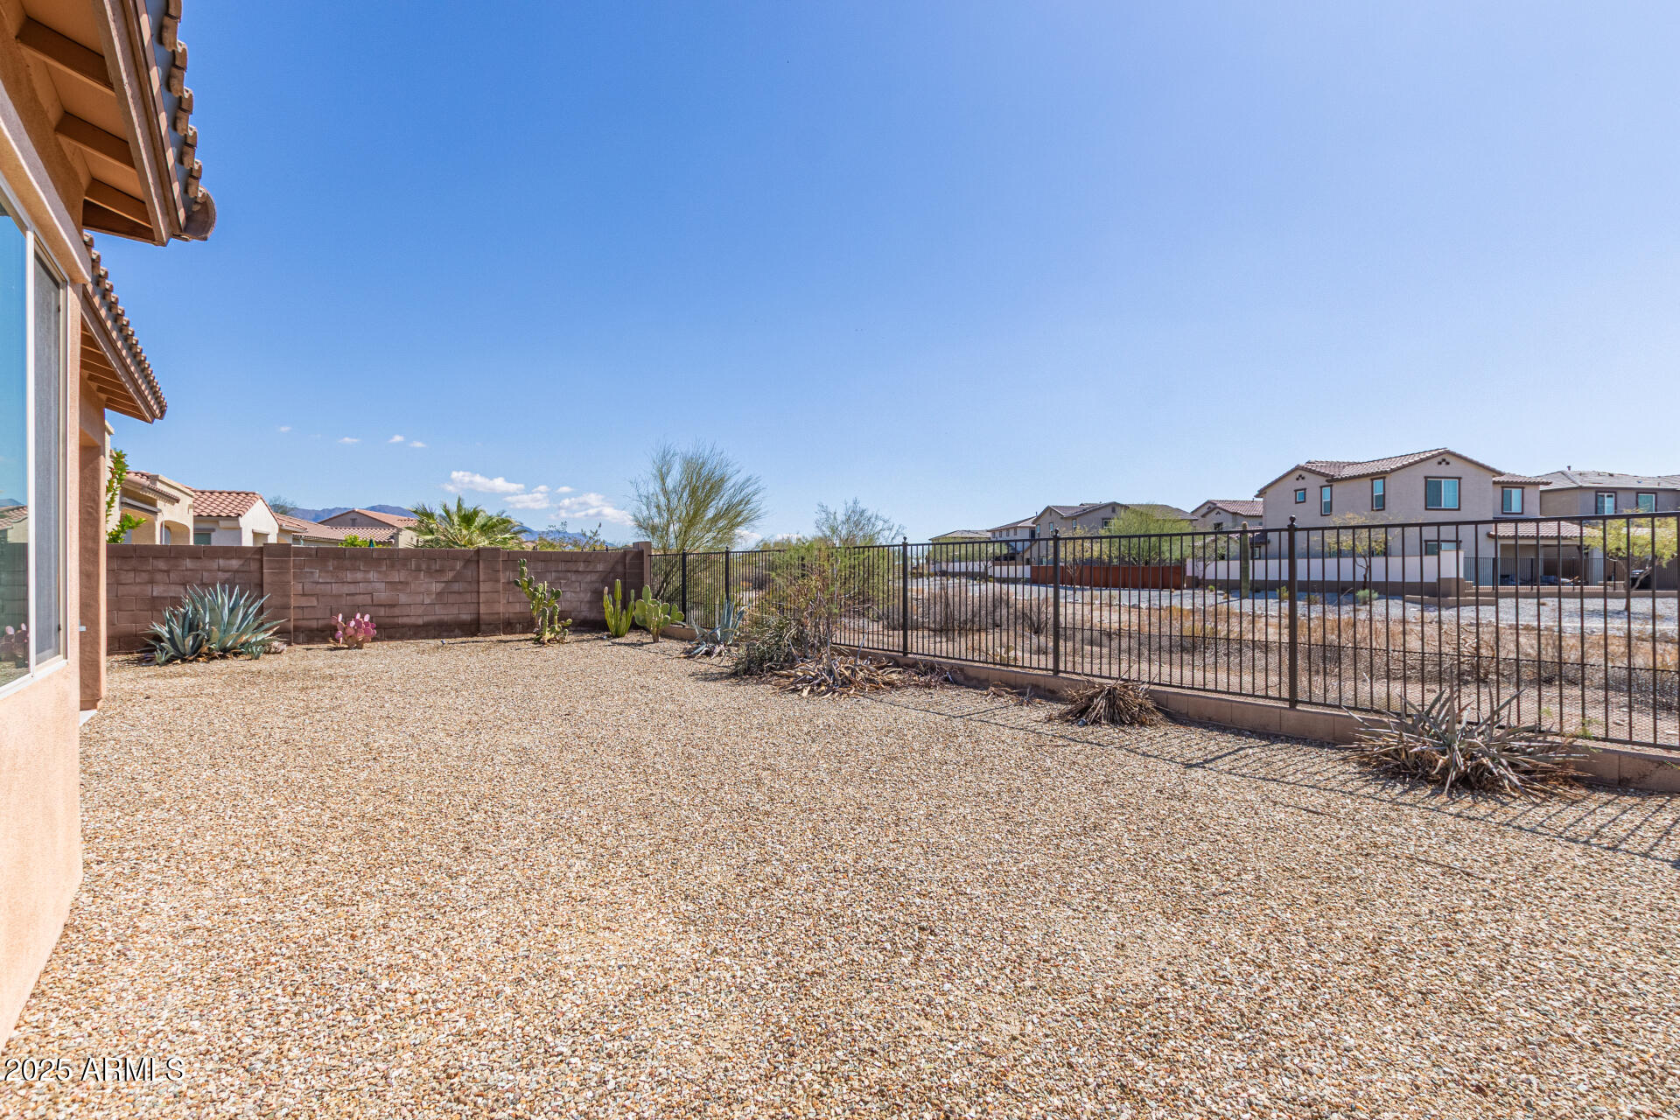
Lot Features North/South Exposure, Desert Back, Desert Front, Auto Timer H 2 O Front, Auto Timer H 2 O Back
Roof Tile
Finance
Sales Price $442,000
HOA Fees $375 quarterly
Real Estate Tax $4,264 yearly

Work With Us

The Valley Leaders epitomizes integrity, exemplary customer service, and strong negotiation skills with every detail of your real estate transaction. Our team is a very hard-working and driven professional. Don't hesitate to reach out today!