18426 N 10TH Drive
18426 N 10TH Drive
18426 N 10TH Drive
18426 N 10TH Drive
18426 N 10TH Drive
18426 N 10TH Drive
18426 N 10TH Drive
18426 N 10TH Drive
18426 N 10TH Drive
18426 N 10TH Drive
18426 N 10TH Drive
18426 N 10TH Drive
18426 N 10TH Drive
18426 N 10TH Drive
18426 N 10TH Drive
18426 N 10TH Drive
18426 N 10TH Drive
18426 N 10TH Drive
18426 N 10TH Drive
18426 N 10TH Drive
18426 N 10TH Drive
18426 N 10TH Drive
18426 N 10TH Drive
18426 N 10TH Drive
18426 N 10TH Drive
18426 N 10TH Drive
18426 N 10TH Drive
VIEW PHOTOS
Courtesy of eXp Realty
$410,000

18426 N 10TH Drive

3 Beds 2 Baths 1,424 Sq.Ft. 0.26 Acres

Description

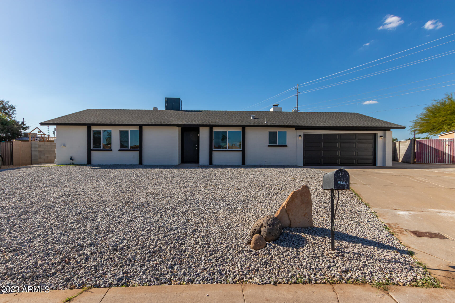
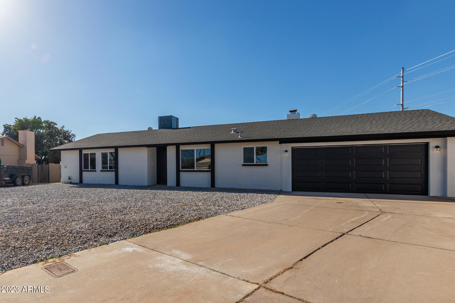
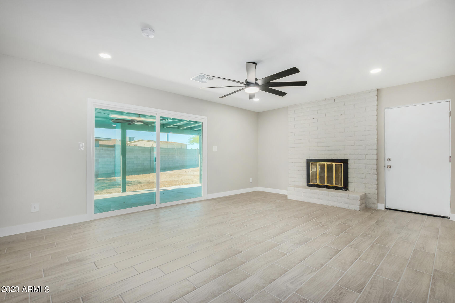
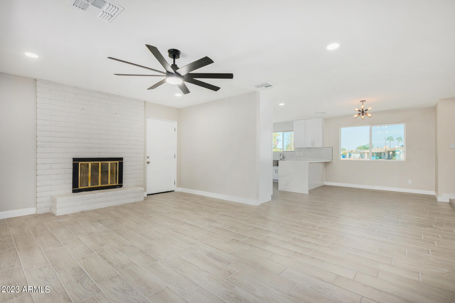
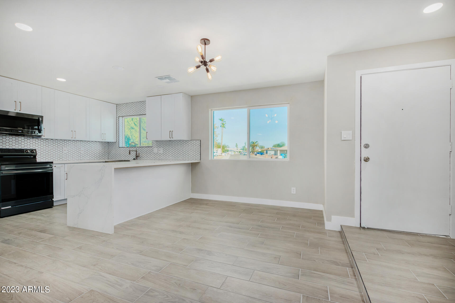
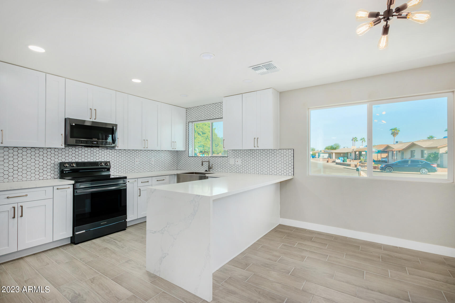
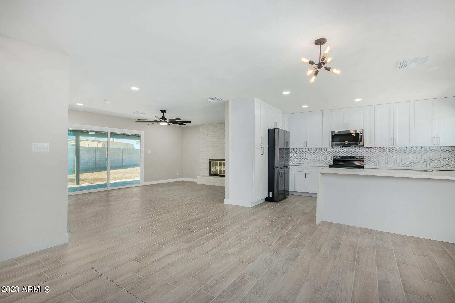
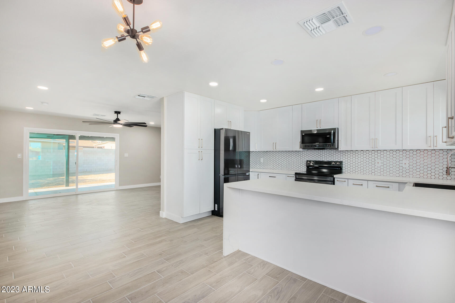
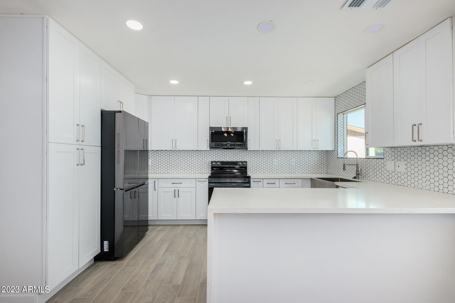
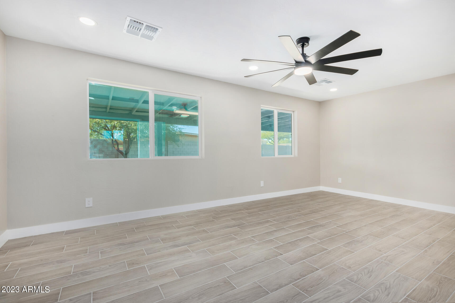
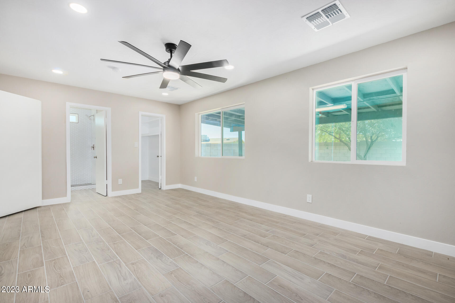
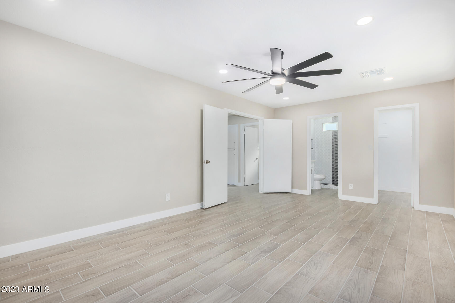
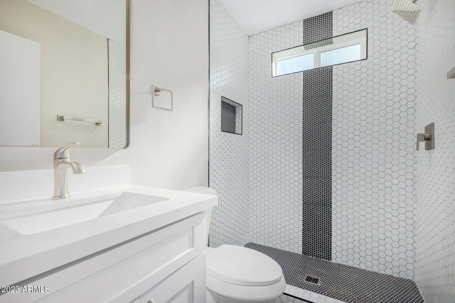
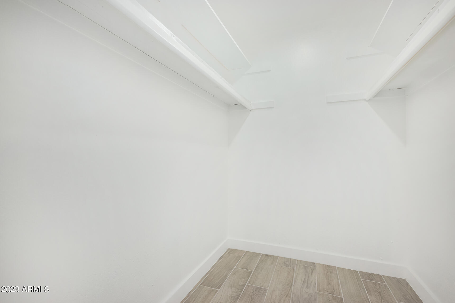
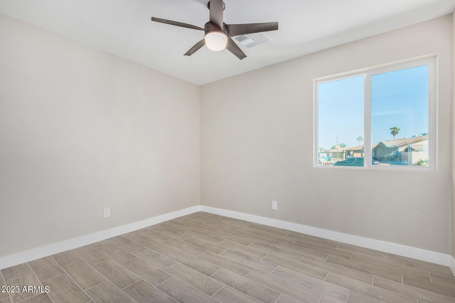
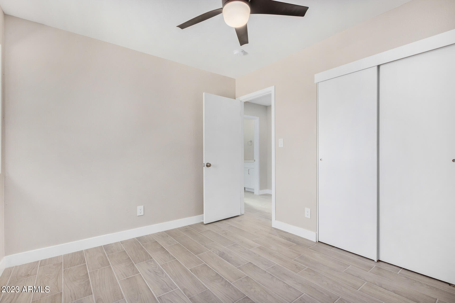
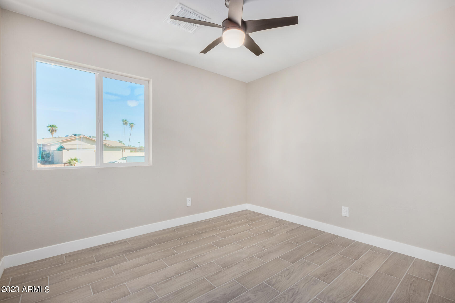
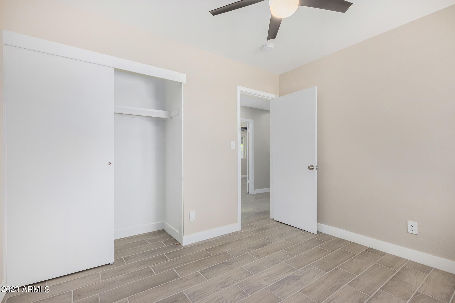
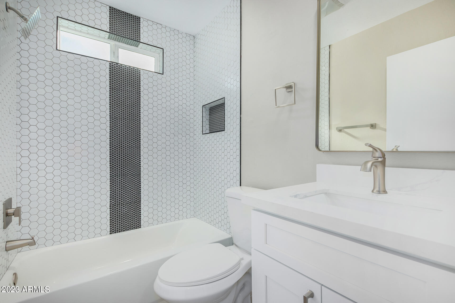
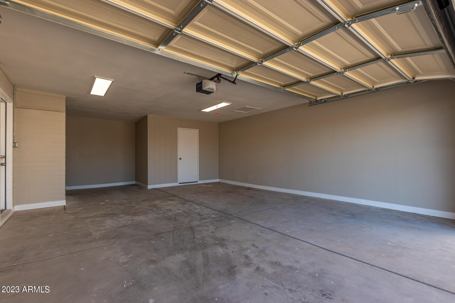
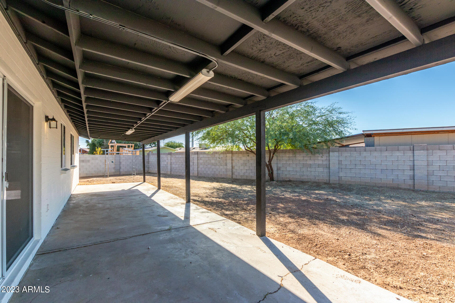
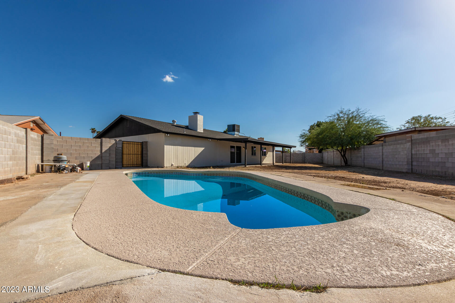
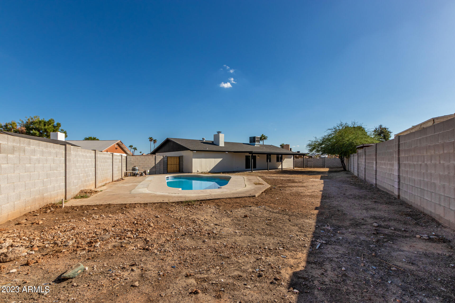
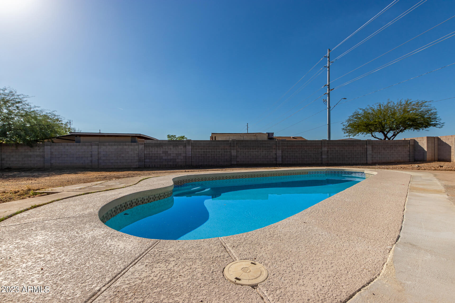
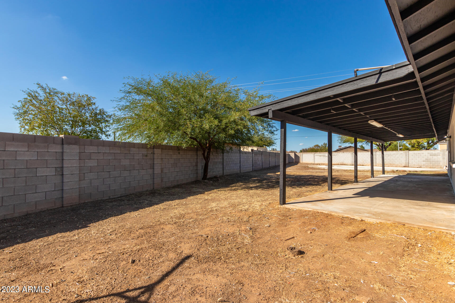
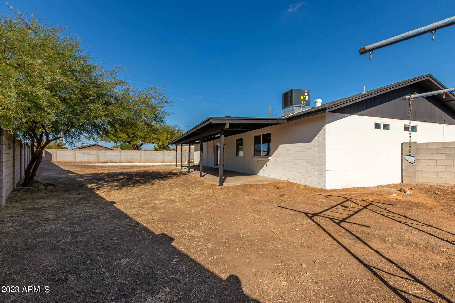
Look no further! This remodeled 3-bed, 2-bath home with a 2-car garage awaits you! You'll love the perfectly flowing open layout featuring fresh & clean paint, wood-look tile flooring, & recessed lighting. The bright & airy living room offers a gas fireplace, creating a warm & inviting atmosphere. Cooking is a delight in this immaculate kitchen, highlighting white shaker cabinets, black SS appliances, tile backsplash, quartz counters, & a convenient breakfast bar. Sizable main suite is a perfect retreat, showcasing a walk-in closet & an ensuite w/a step-in shower. Imagine wonderful mornings in the lovely backyard, providing a relaxing covered patio & a refreshing pool that is awesome for hot afternoons! Don't miss this amazing opportunity! This gem won't disappoint you!

Share Property

Location

18426 N 10TH Drive, Phoenix, AZ 85023

Status

Sold

Date Sold

December 1, 2023

Property Amenities

Interior
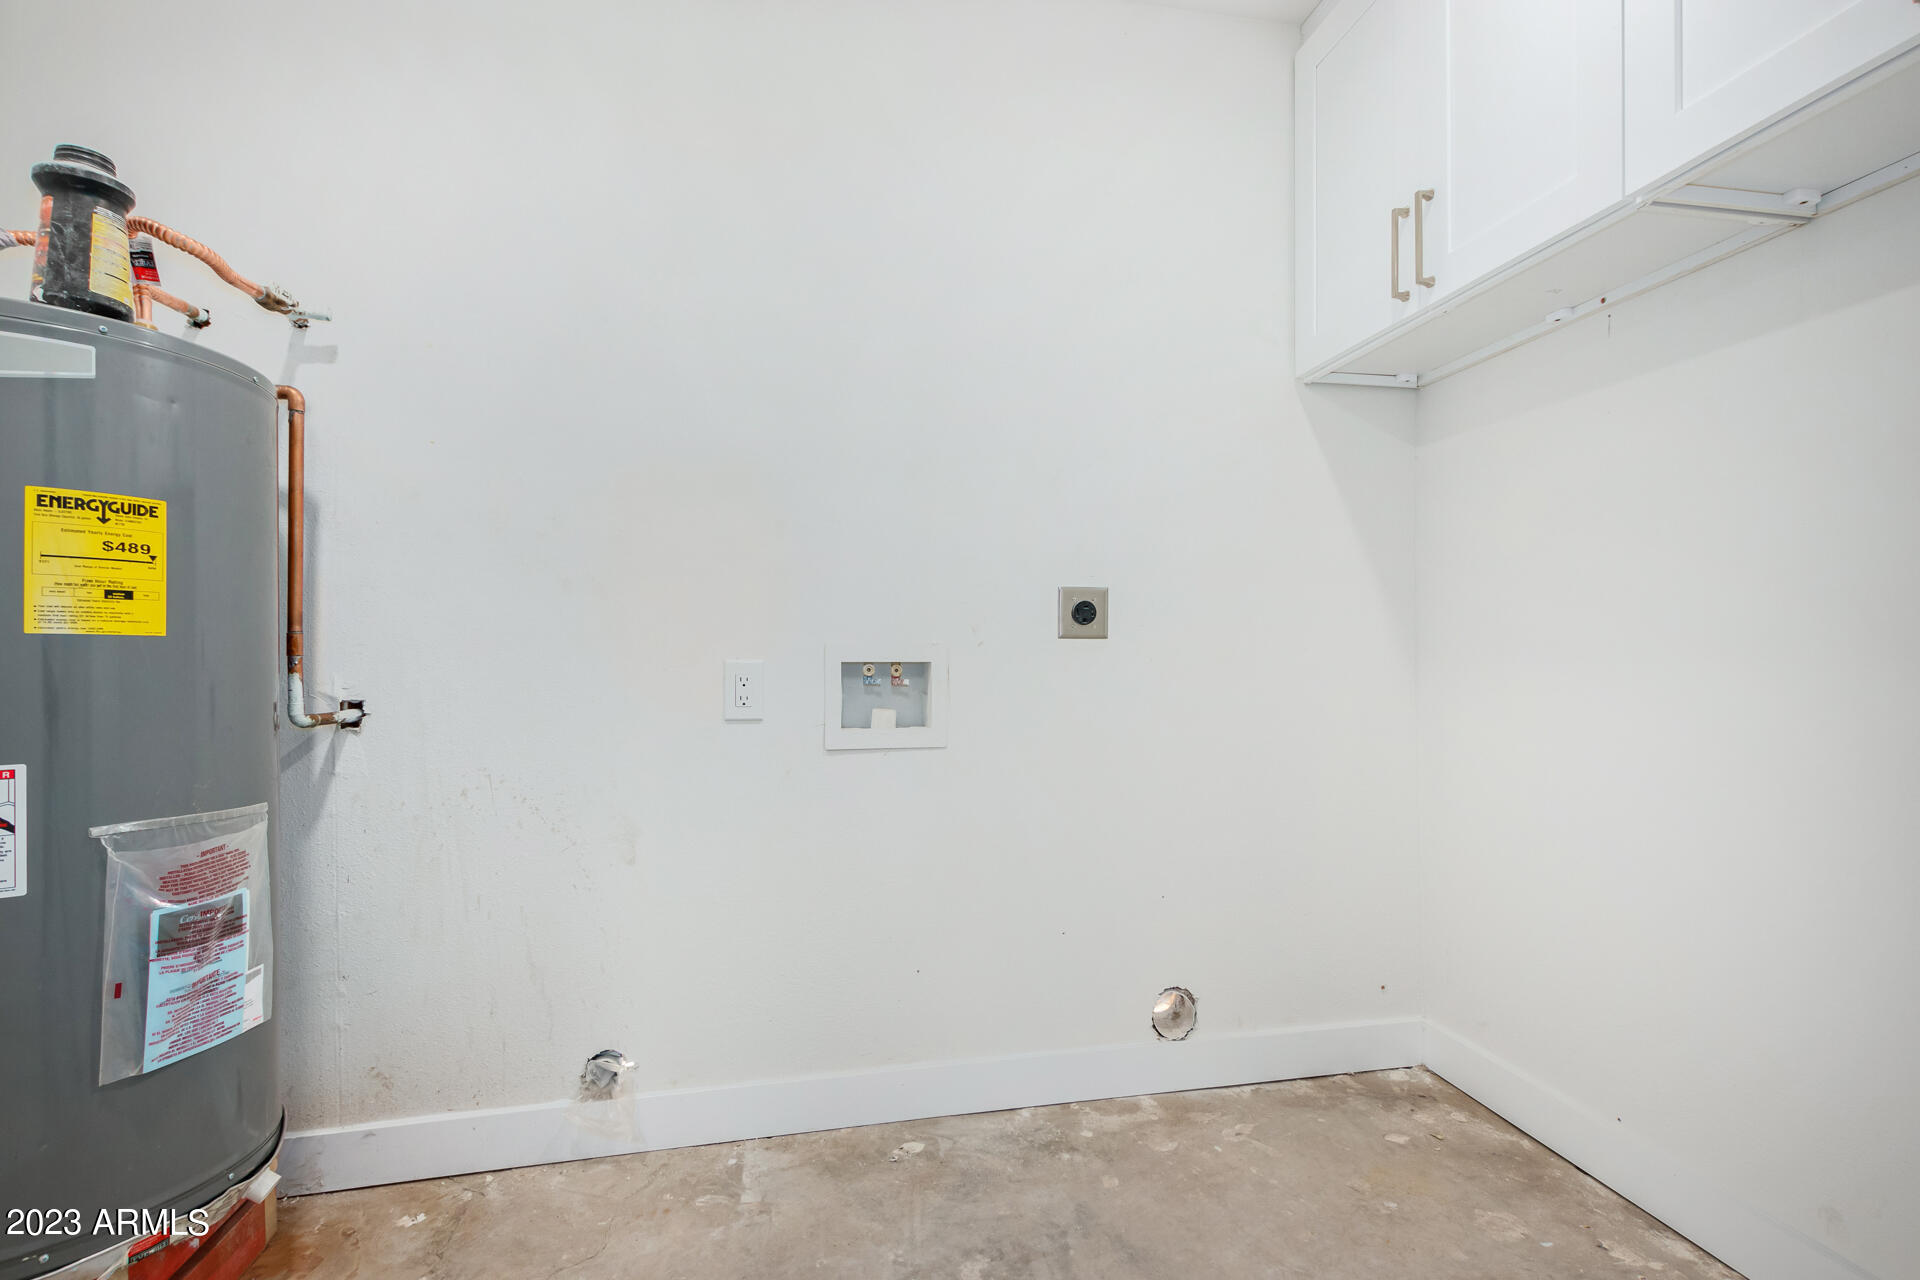
Laundry room Wshr/Dry Hook Up Only
Fireplace Living Room
Flooring Tile
Total Bedrooms: 3
Other Interior Features High Speed Internet, Eat-in Kitchen, Breakfast Bar, Pantry, 3/4 Bath Master Bdrm, Full Bth Master Bdrm
Area & Lot
Lot Area 0.26 Acres
Living area 1,424 Sq.Ft.
MLS® ID 6623377
Year Built 1980
School District Deer Valley Unified District
High School Deer Valley High School
Middle School Deer Valley Middle School
Elementary School Centennial Elementary School
Architecture Styles Contemporary, Ranch
Type Residential
Status Sold
Exterior
Stories 1
Air conditioning Central Air, Ceiling Fan(s)
Heat type Electric
Water Source City Water
Garage Space 2.0
Sewer Public Sewer
Parking Garage Door Opener, Direct Access, Separate Strge Area
Lot Features Dirt Back, Gravel/Stone Front
Roof Composition
Finance
Sales Price $410,000
Real Estate Tax $1,033 yearly

Work With Us

The Valley Leaders epitomizes integrity, exemplary customer service, and strong negotiation skills with every detail of your real estate transaction. Our team is a very hard-working and driven professional. Don't hesitate to reach out today!



