18672 W SANTA IRENE Drive
VIEW PHOTOS
$842,500

18672 W SANTA IRENE Drive

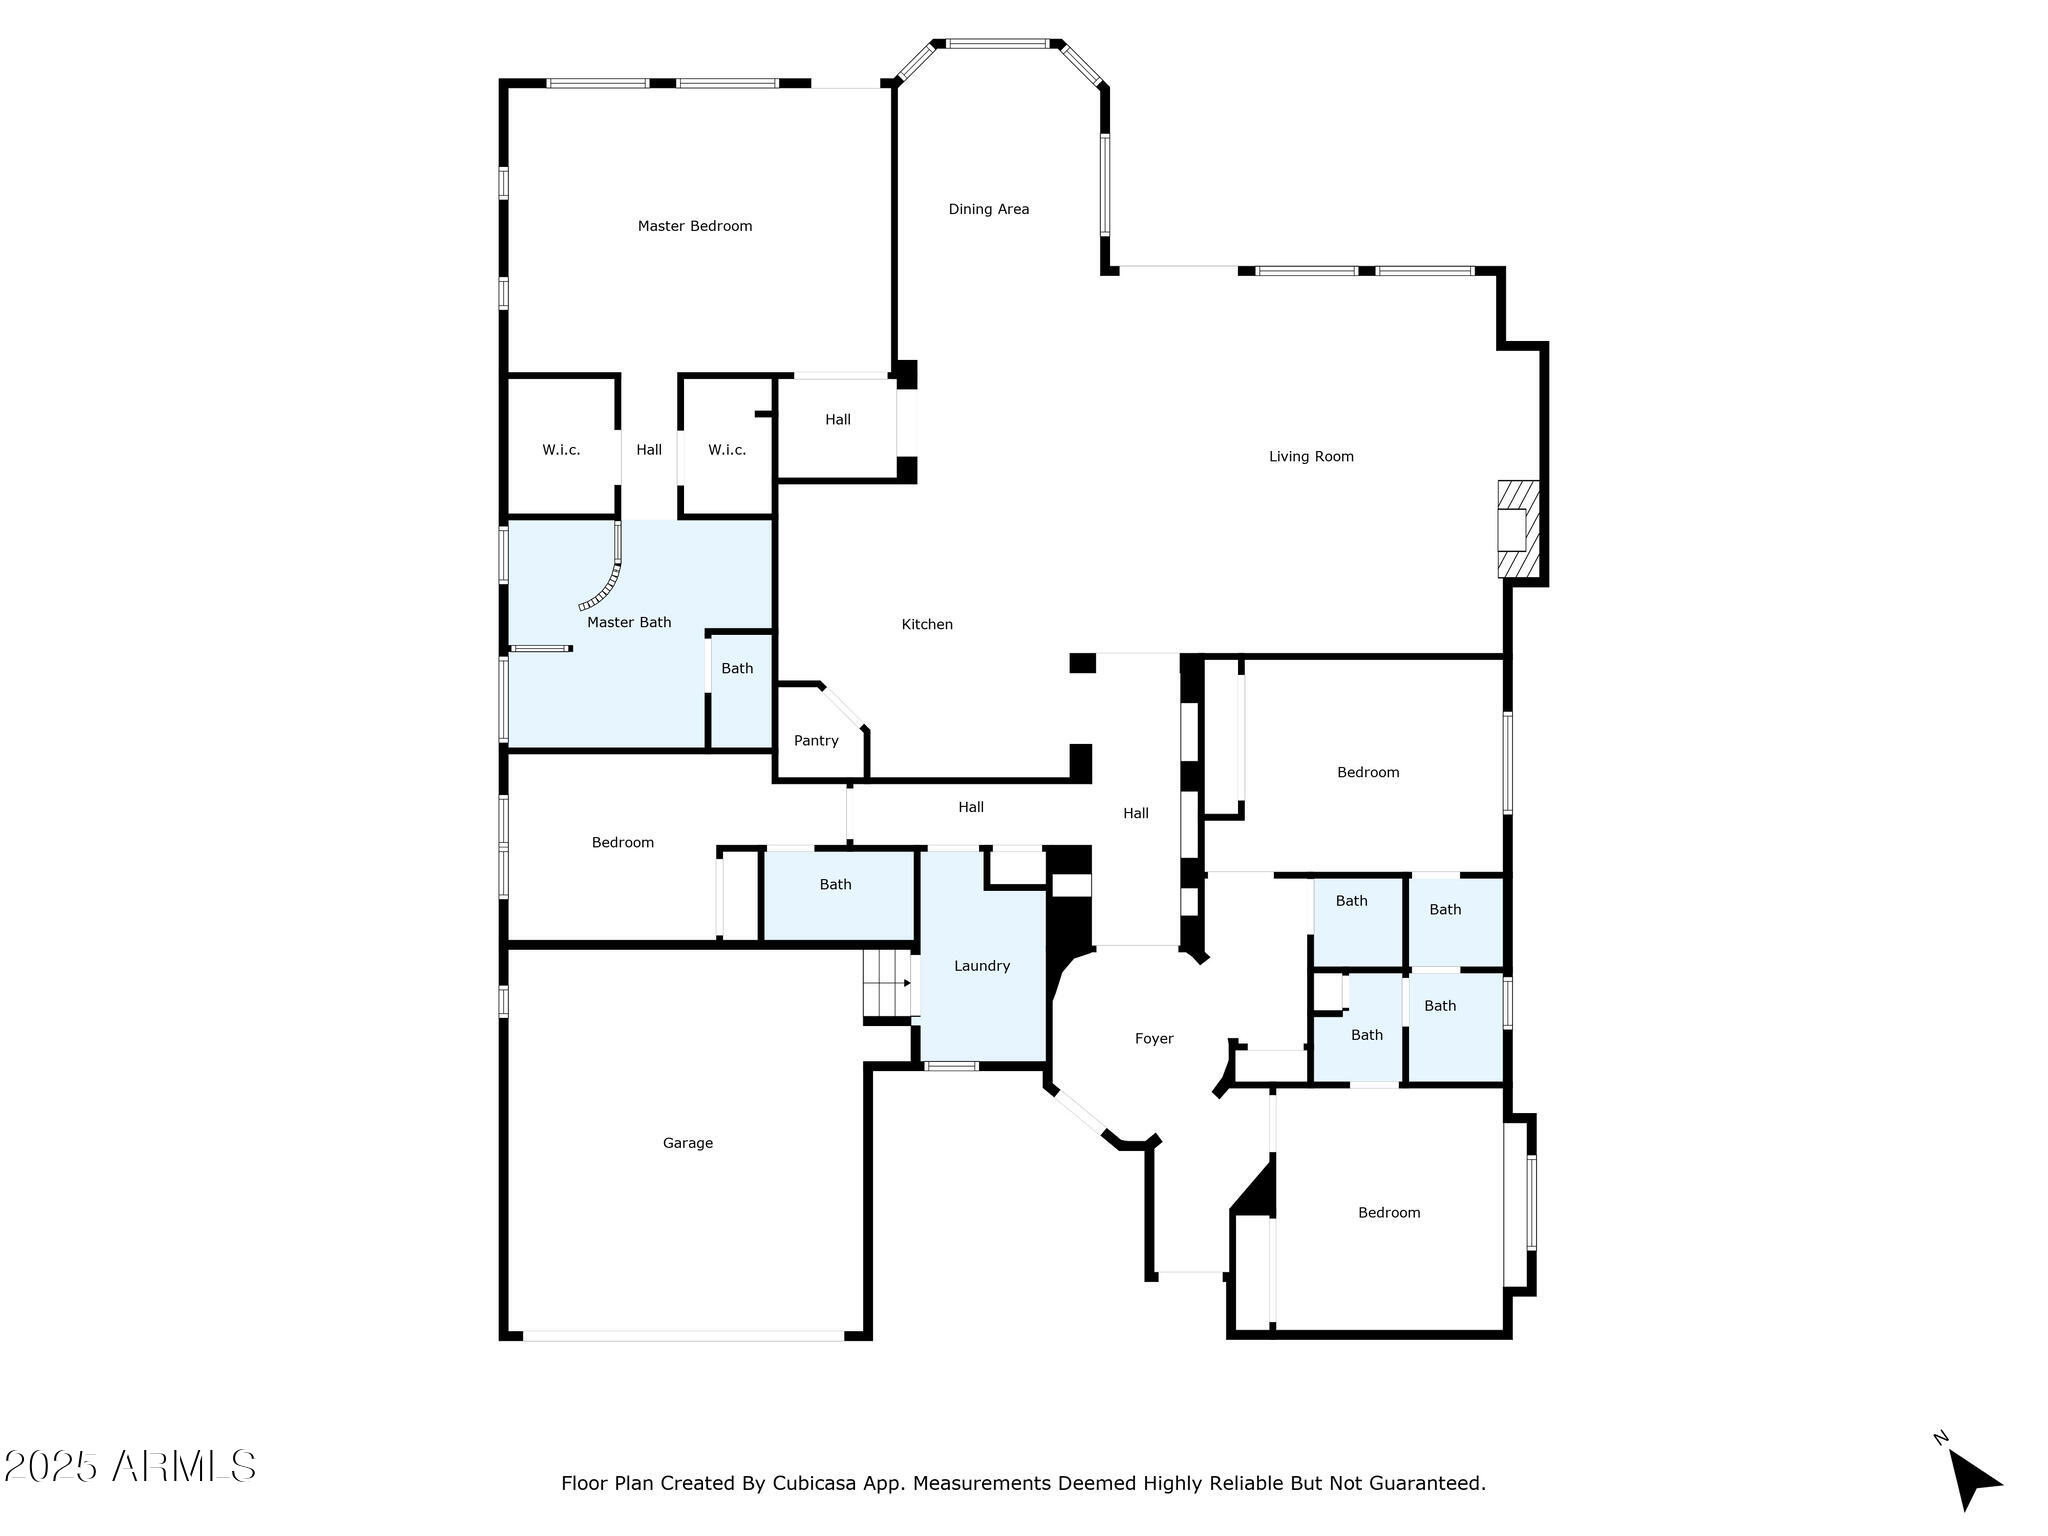
4 Beds 4 Baths 2,982 Sq.Ft. 0.52 Acres

Description

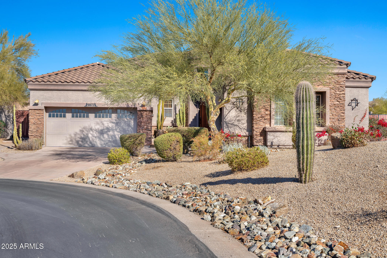
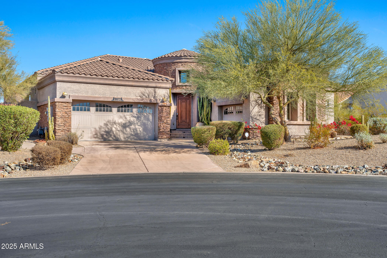
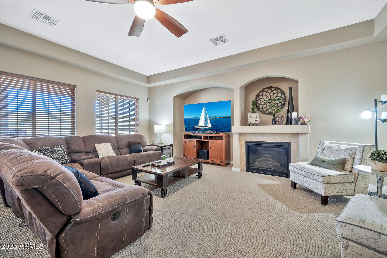
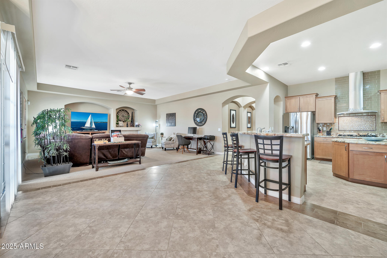
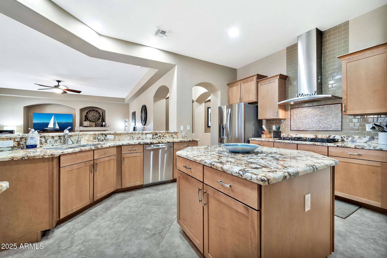
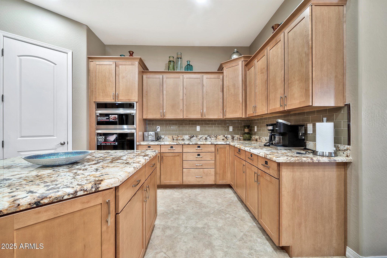
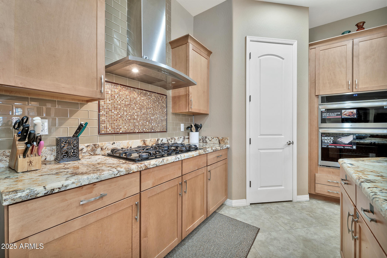
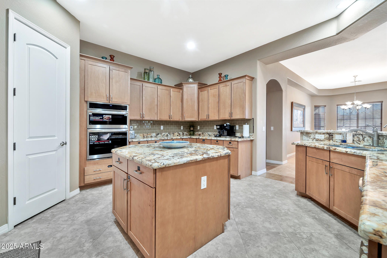
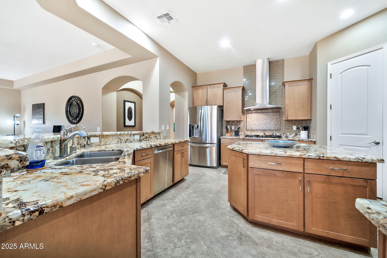
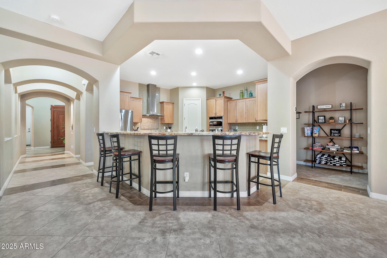
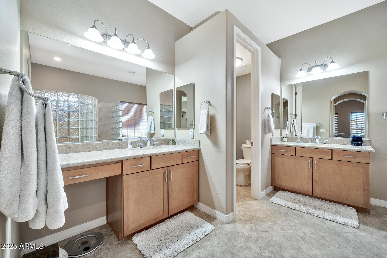
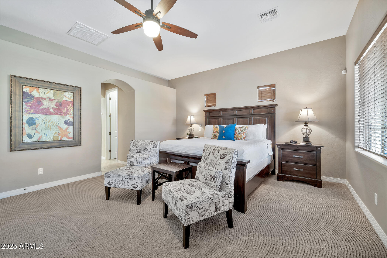
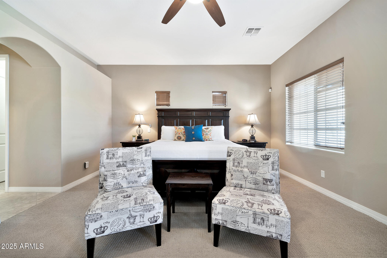
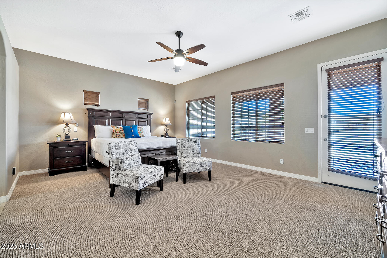
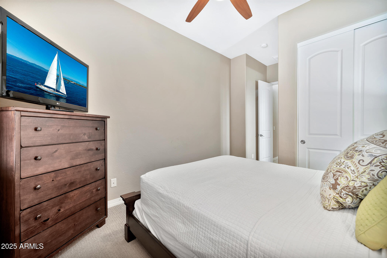
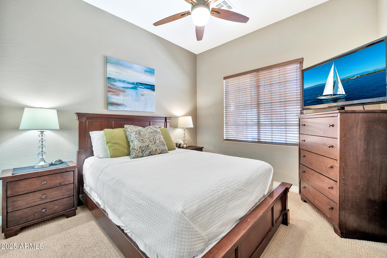
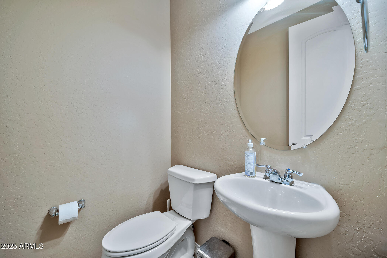
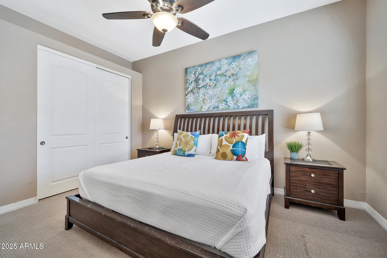
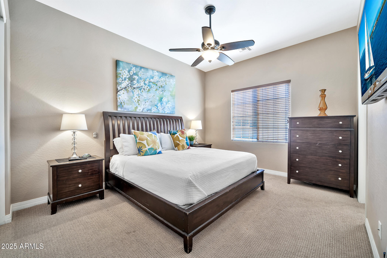
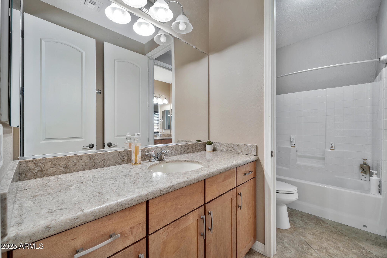
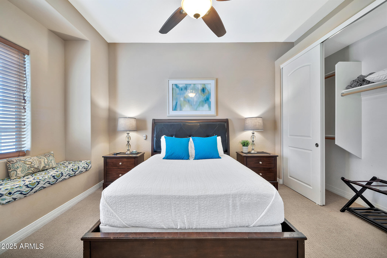
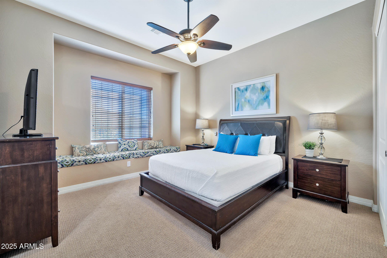
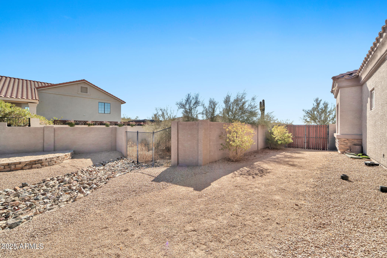
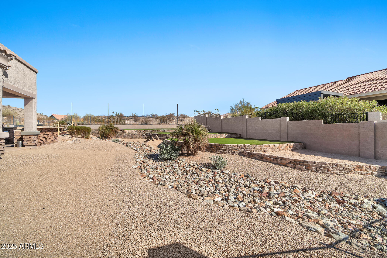
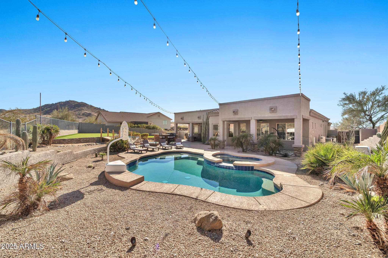
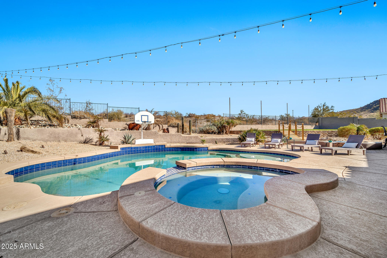
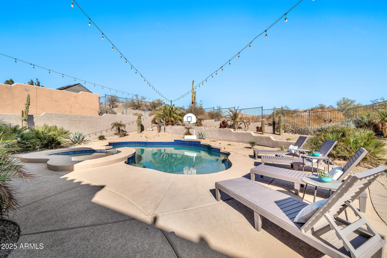
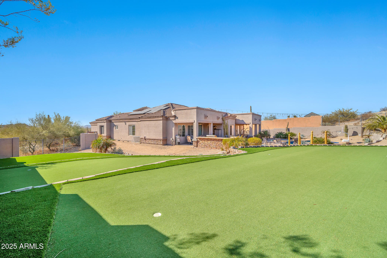
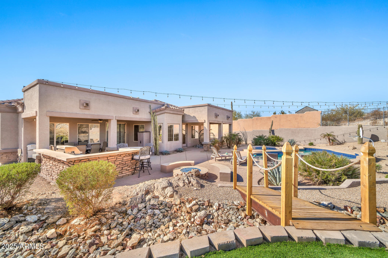
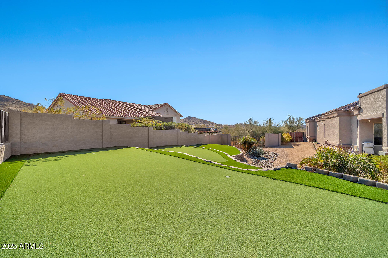
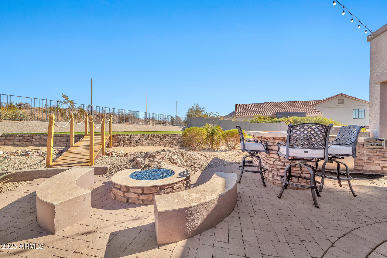
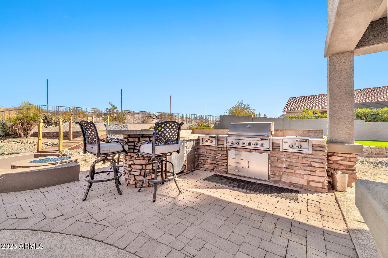
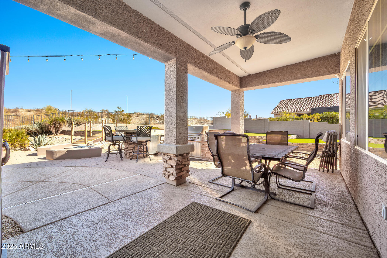
Discover elevated desert living in the highly desirable Estrella community. This beautifully designed 4-bedroom, 3.5-bath home features a gourmet kitchen ideal for hosting. Step outside to a resort-style backyard with panoramic mountain views, a sparkling pool, spa, and custom putting greens. Energy-efficient with fully paid-off solar panels, this home blends comfort with sustainability. Enjoy access to scenic trails, parks, lakes for boating, sports courts, fitness centers, and resort-style pools, all designed for an active and vibrant lifestyle

Share Property

Location

18672 W SANTA IRENE Drive, Goodyear, AZ 85338

Status

Sold

Date Sold

August 14, 2025

Property Amenities

Interior
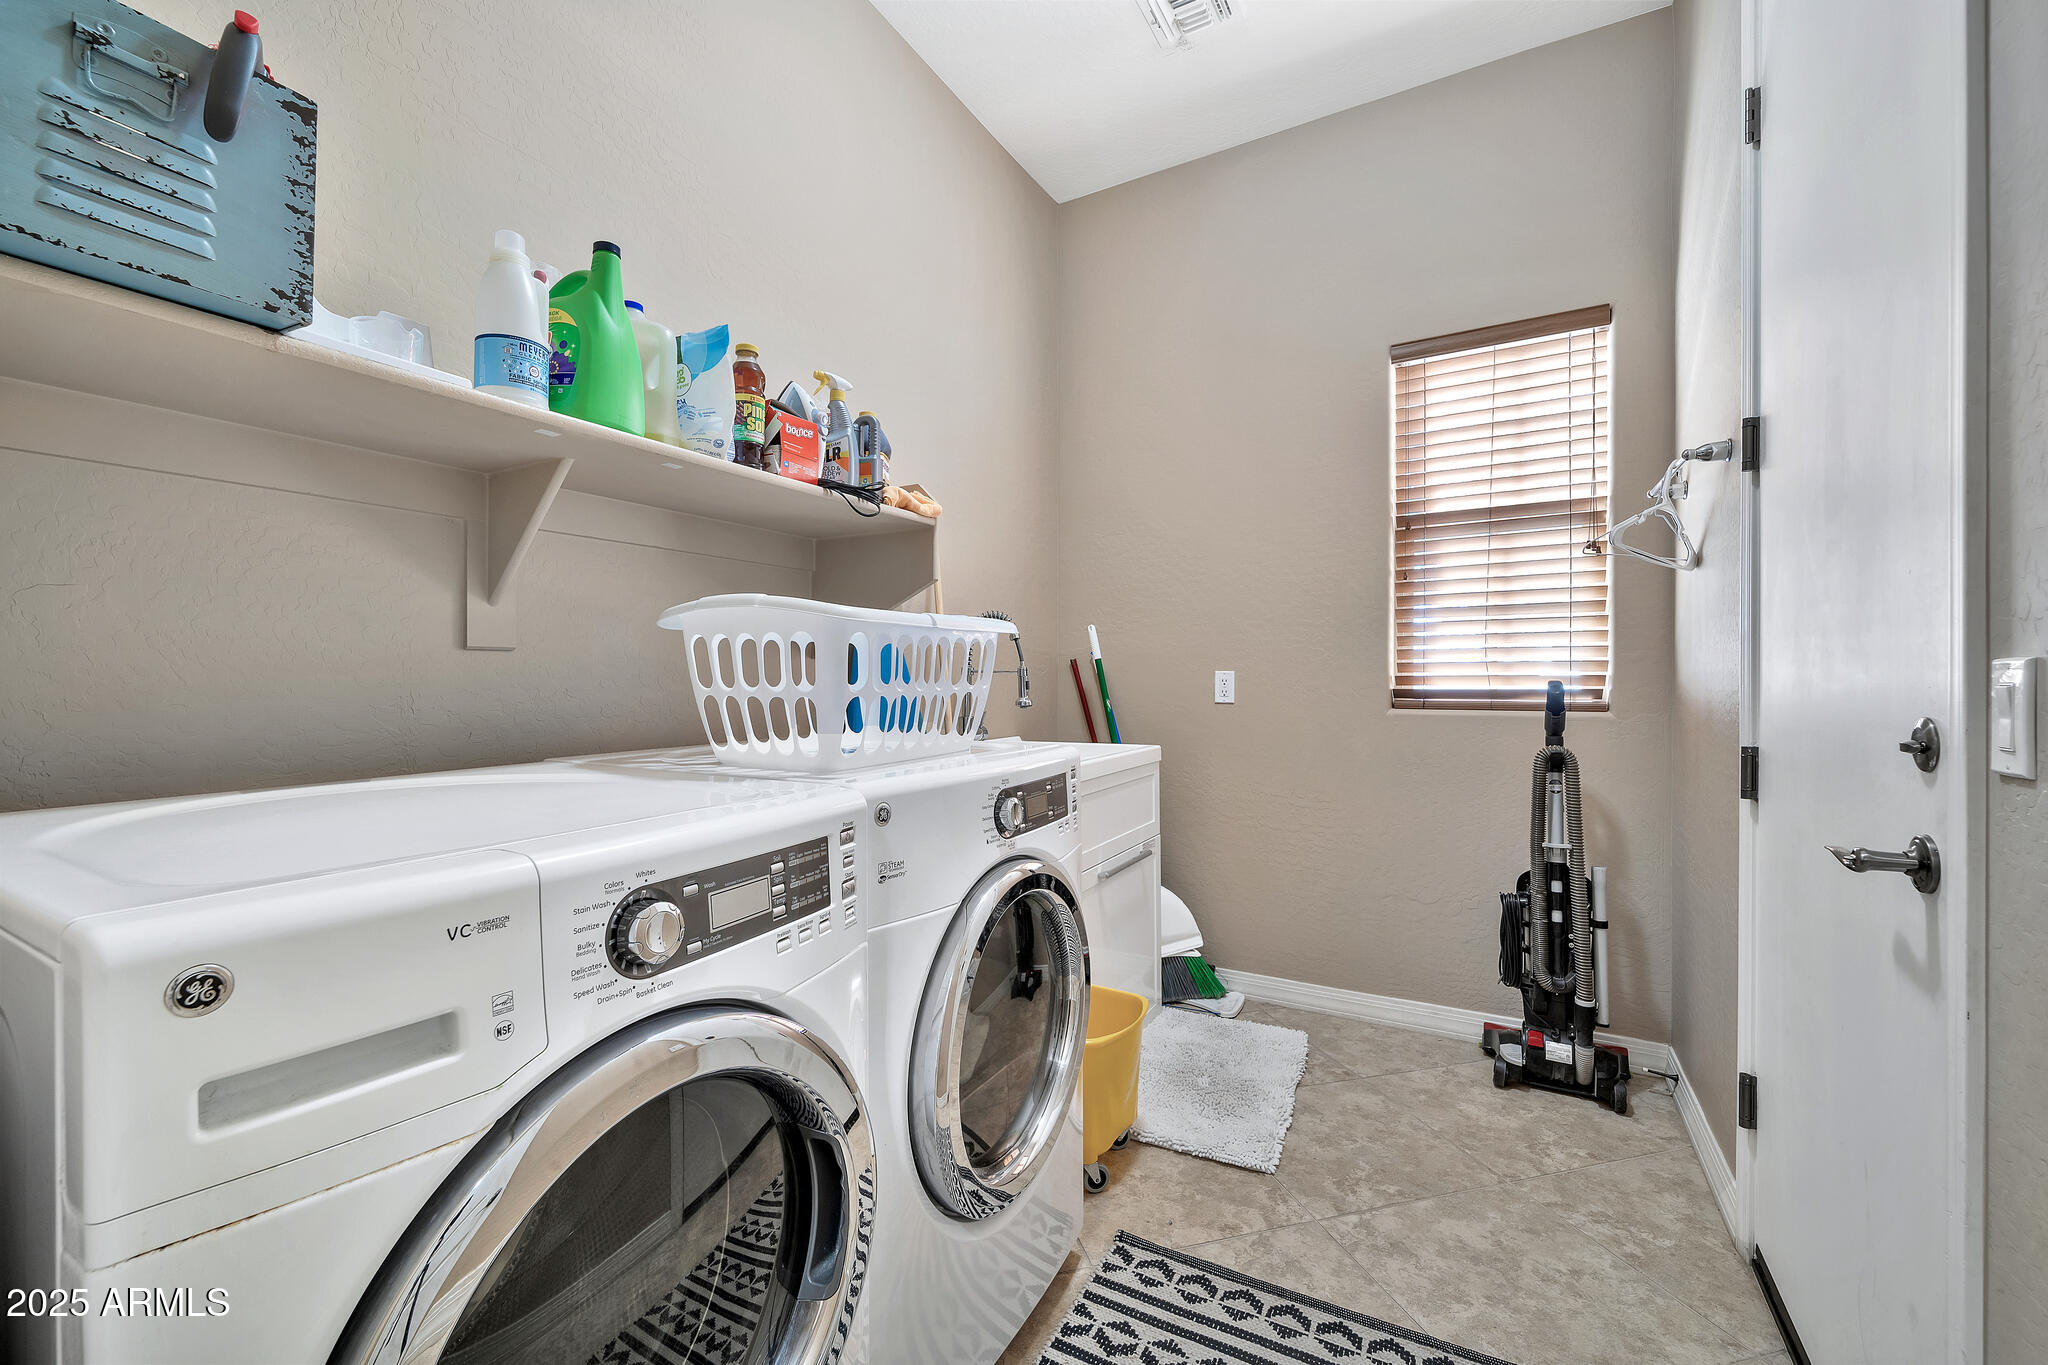
Laundry room Inside
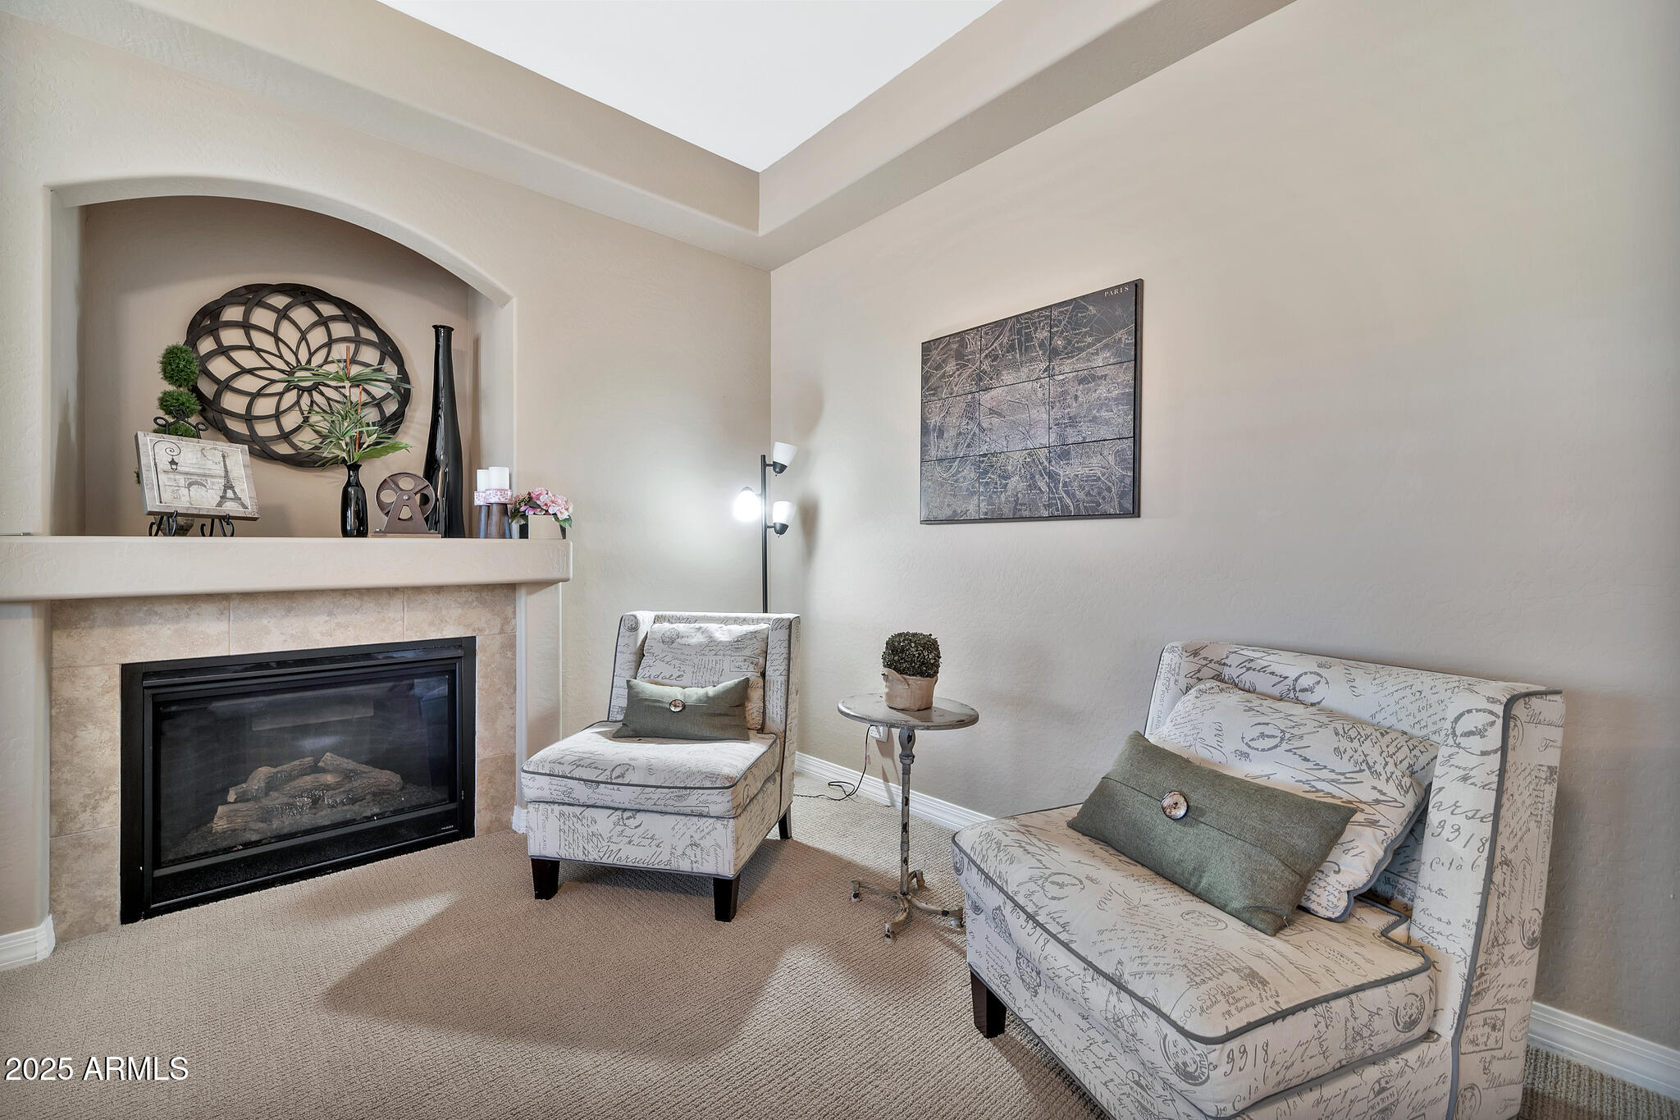
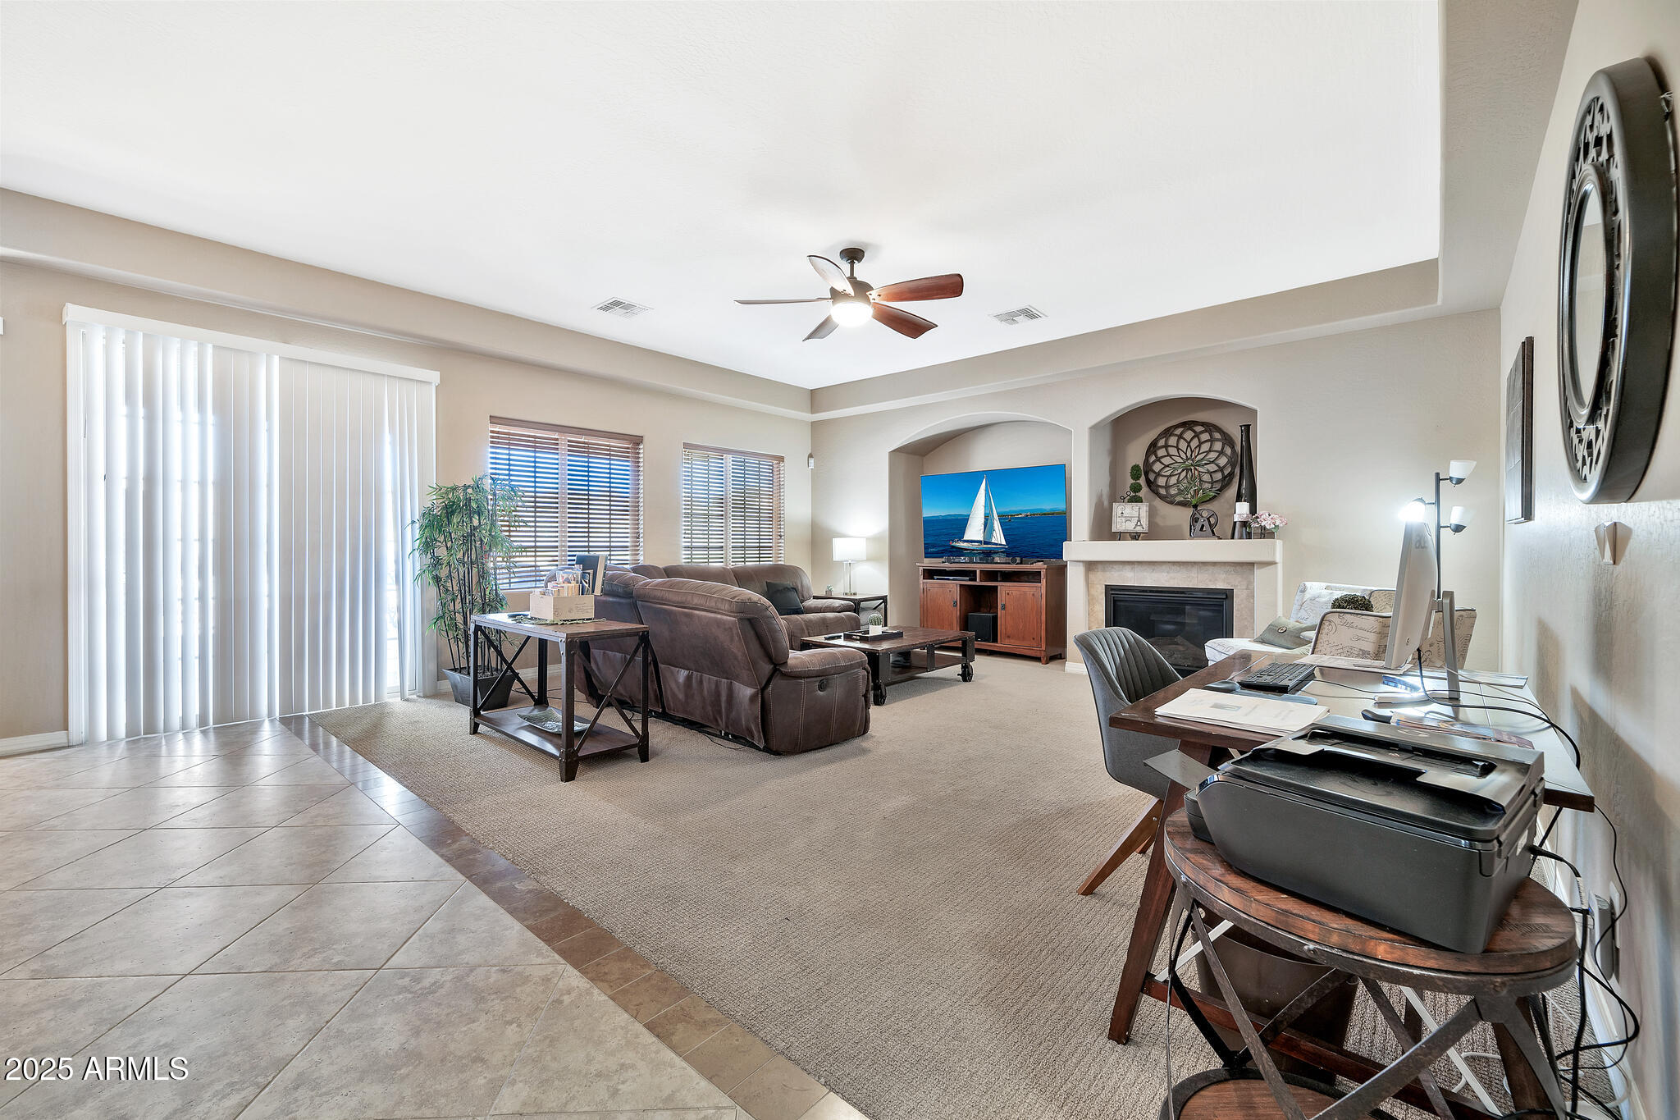
Fireplace Fire Pit, Family Room, Gas
Appliances Dryer, Washer, Water Softener Owned, Refrigerator, Built-in Microwave, Dishwasher, Disposal, Gas Range, Gas Oven, Gas Cooktop
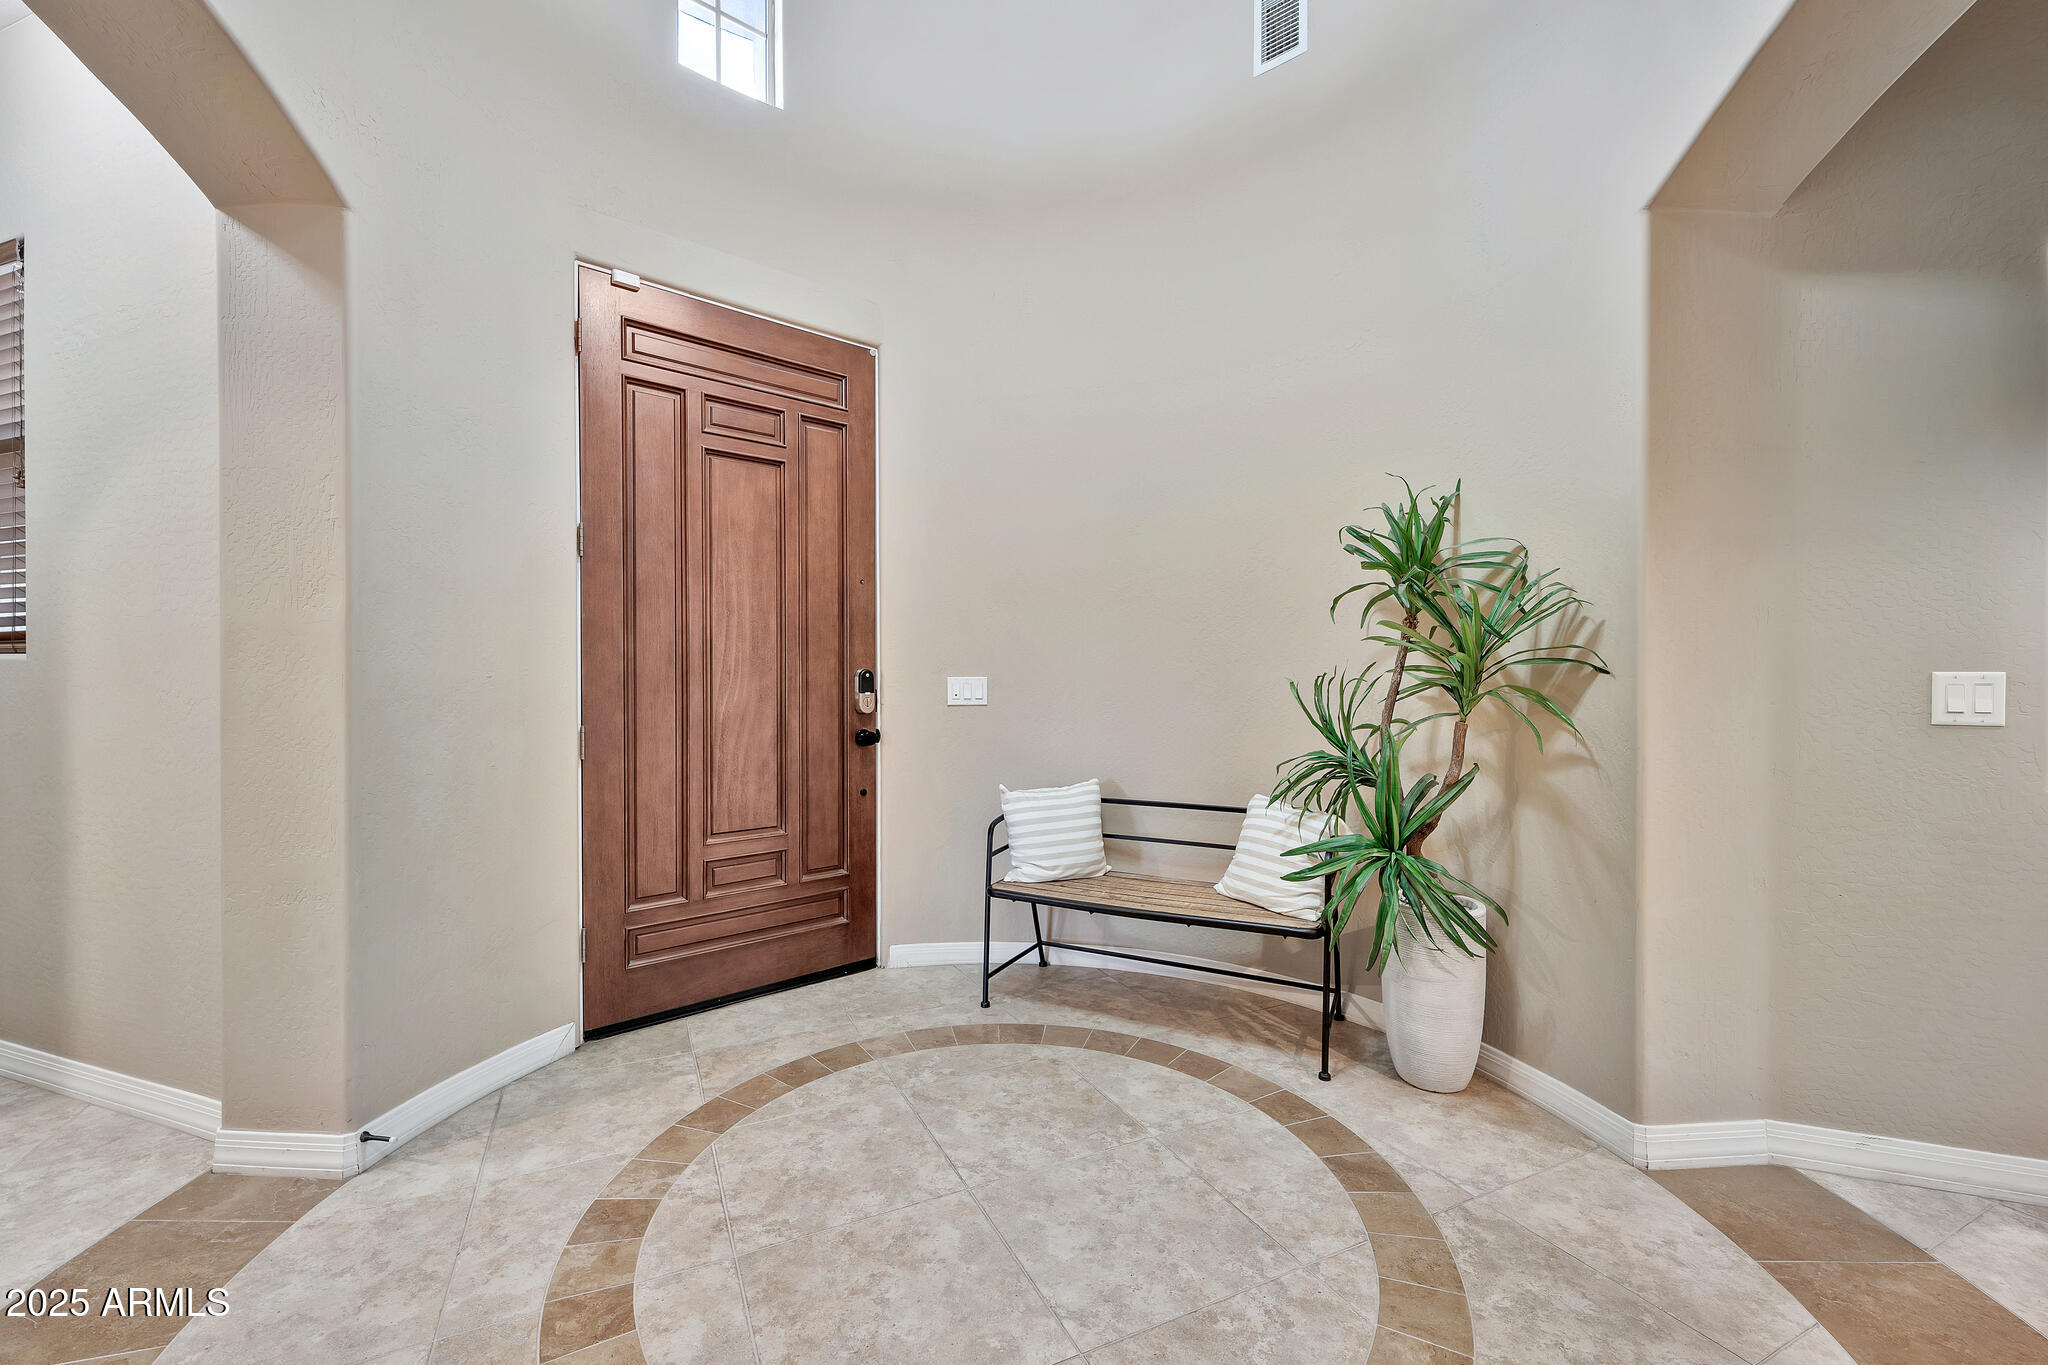
Flooring Carpet, Tile
Total Bedrooms: 4
Half Bathrooms: 1
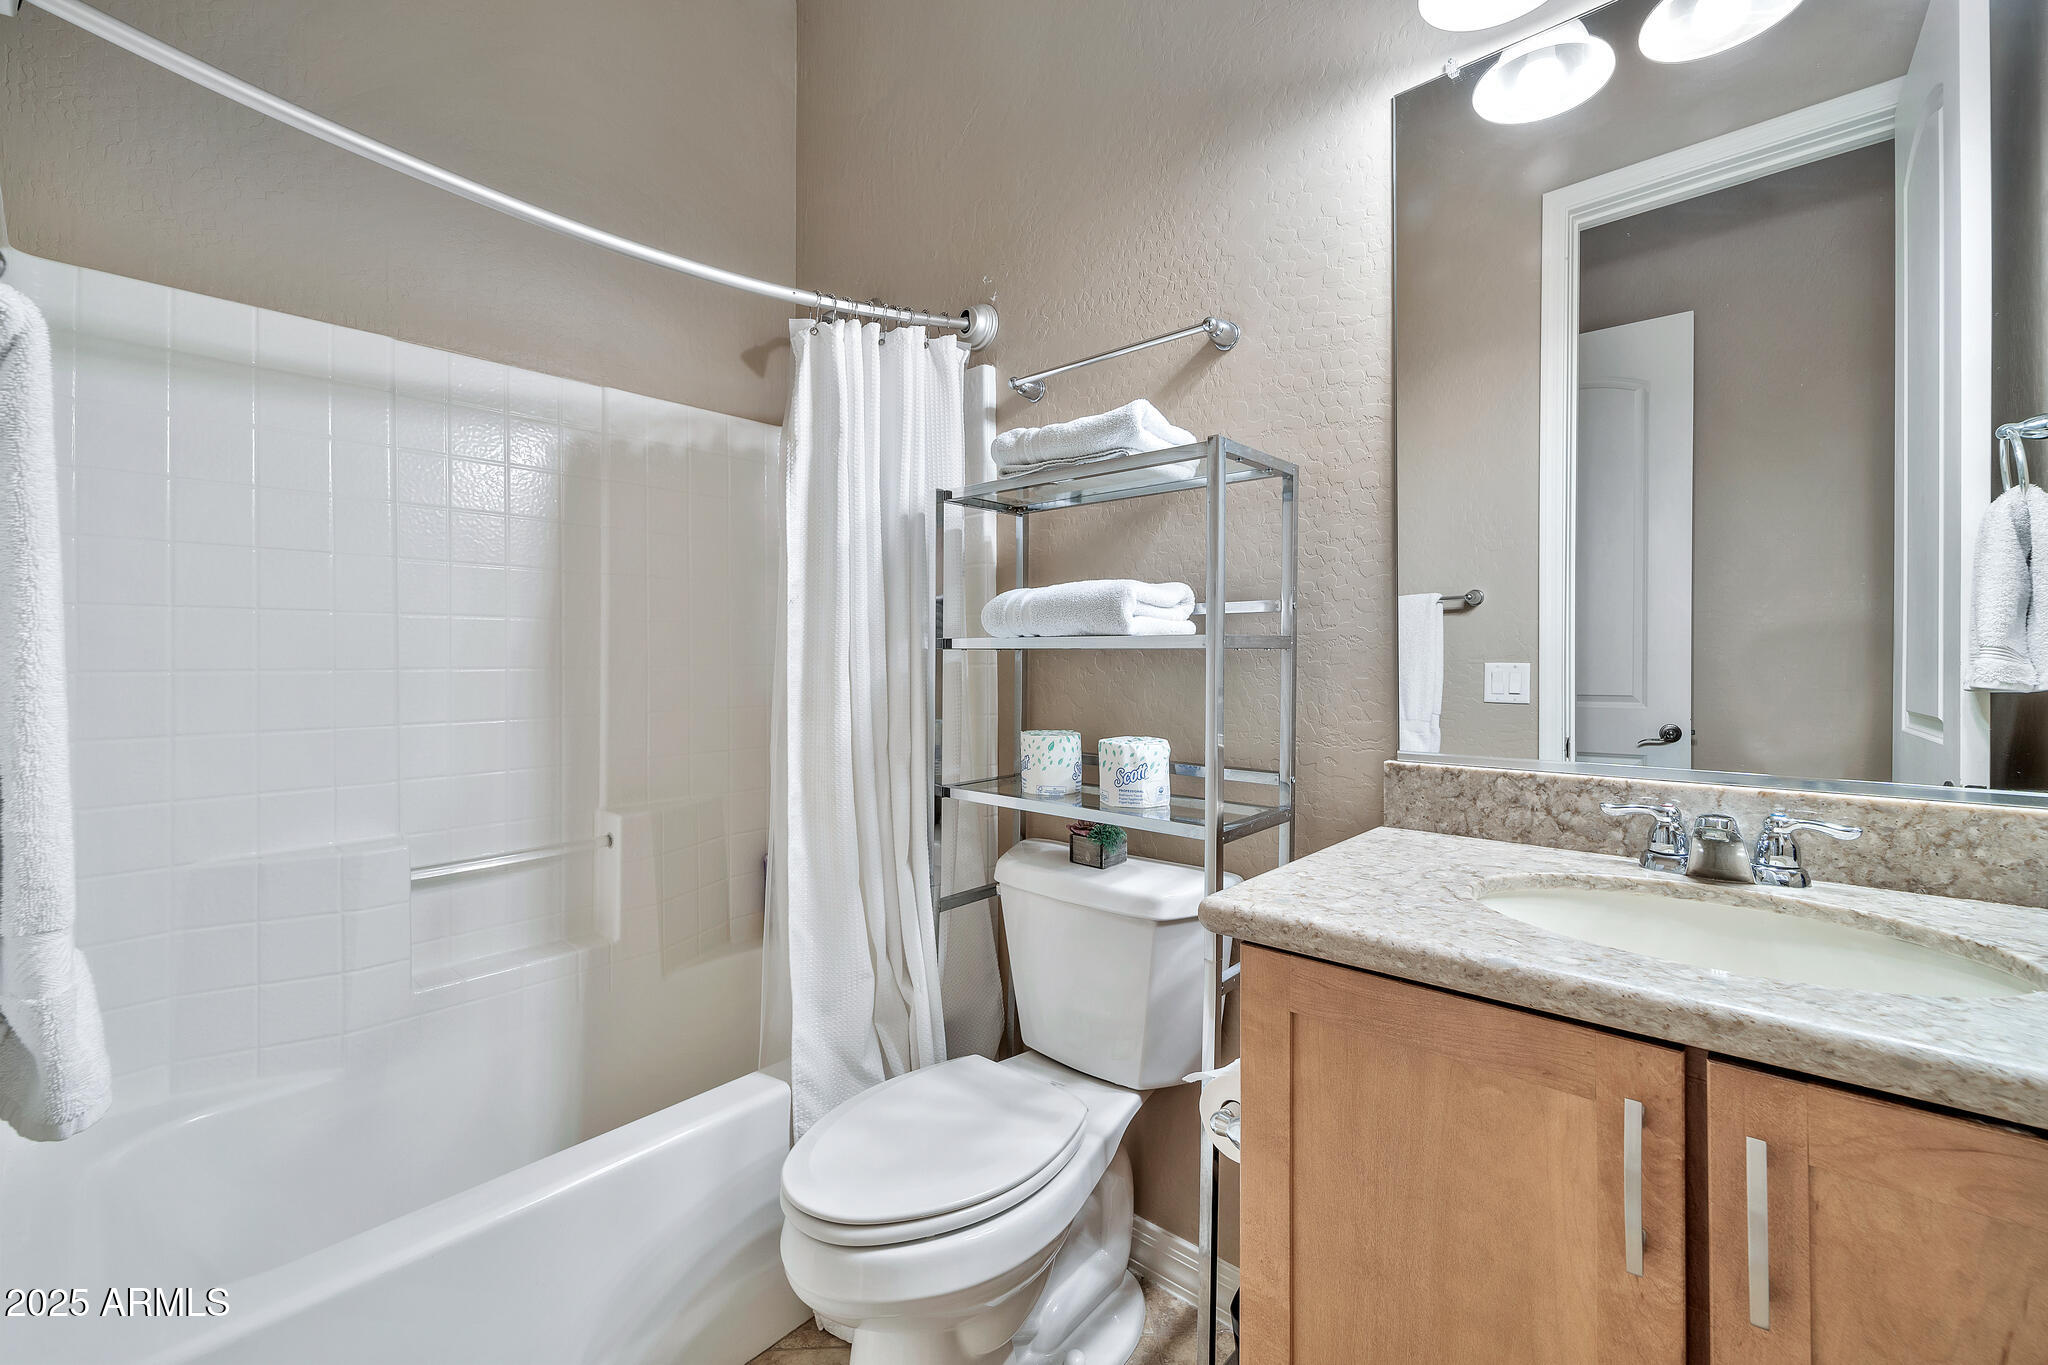
Full Bathrooms: 3
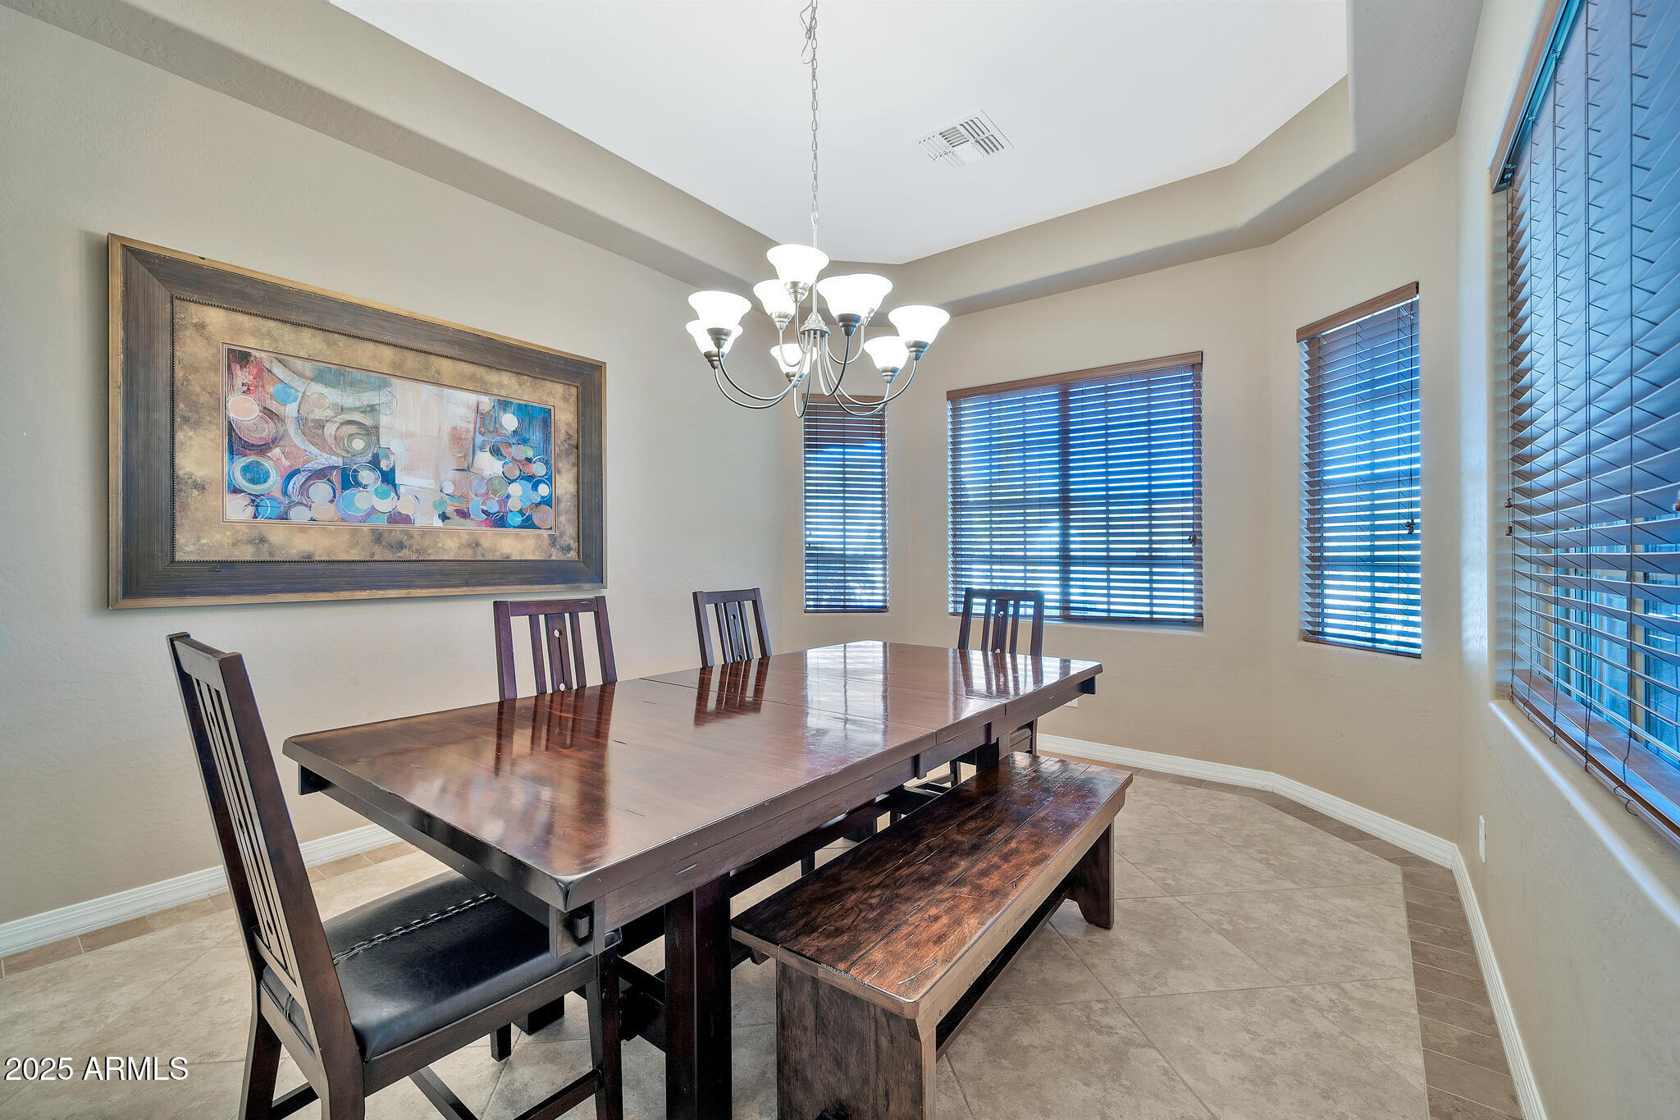
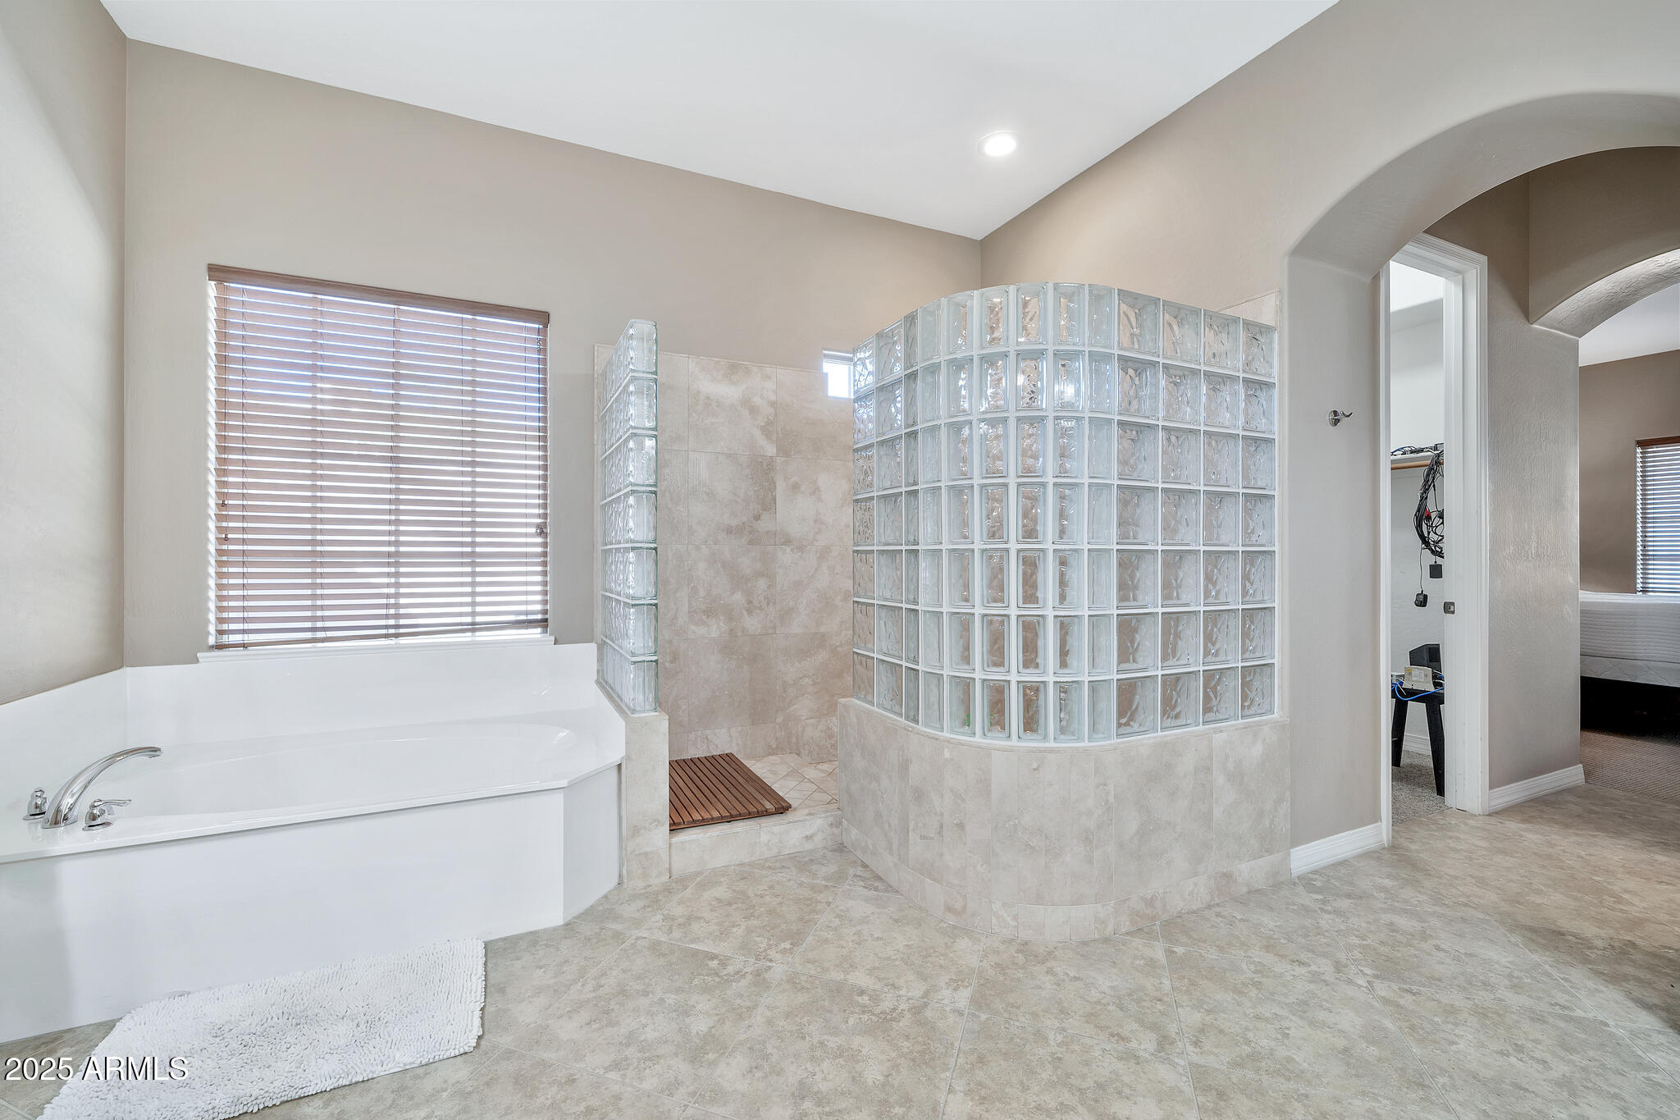
Other Interior Features Walk-in Pantry, Non-laminate Counter, High Speed Internet, Granite Counters, Double Vanity, Eat-in Kitchen, 9 Flat Ceilings, Furnished(See Rmrks), No Interior Steps, Kitchen Island, Pantry, Full Bth Master Bdrm, Separate Shwr Tub
Area & Lot
Lot Area 0.52 Acres
Living area 2,982 Sq.Ft.
MLS® ID 6802999
Year Built 2012
School District Buckeye Union High School District
High School Estrella Foothills High School
Middle School Estrella Mountain Elementary School
Elementary School Estrella Mountain Elementary School
View Description Mountain(s)
Type Residential
Status Sold
Exterior
Stories 1
Pool Heated
Air conditioning Central Air, Ceiling Fan(s), Programmable Thmstat
Heat type Natural Gas
Water Source City Water
Garage Space 3.0
Sewer Public Sewer
Other Exterior Features Other, Built-in Barbecue
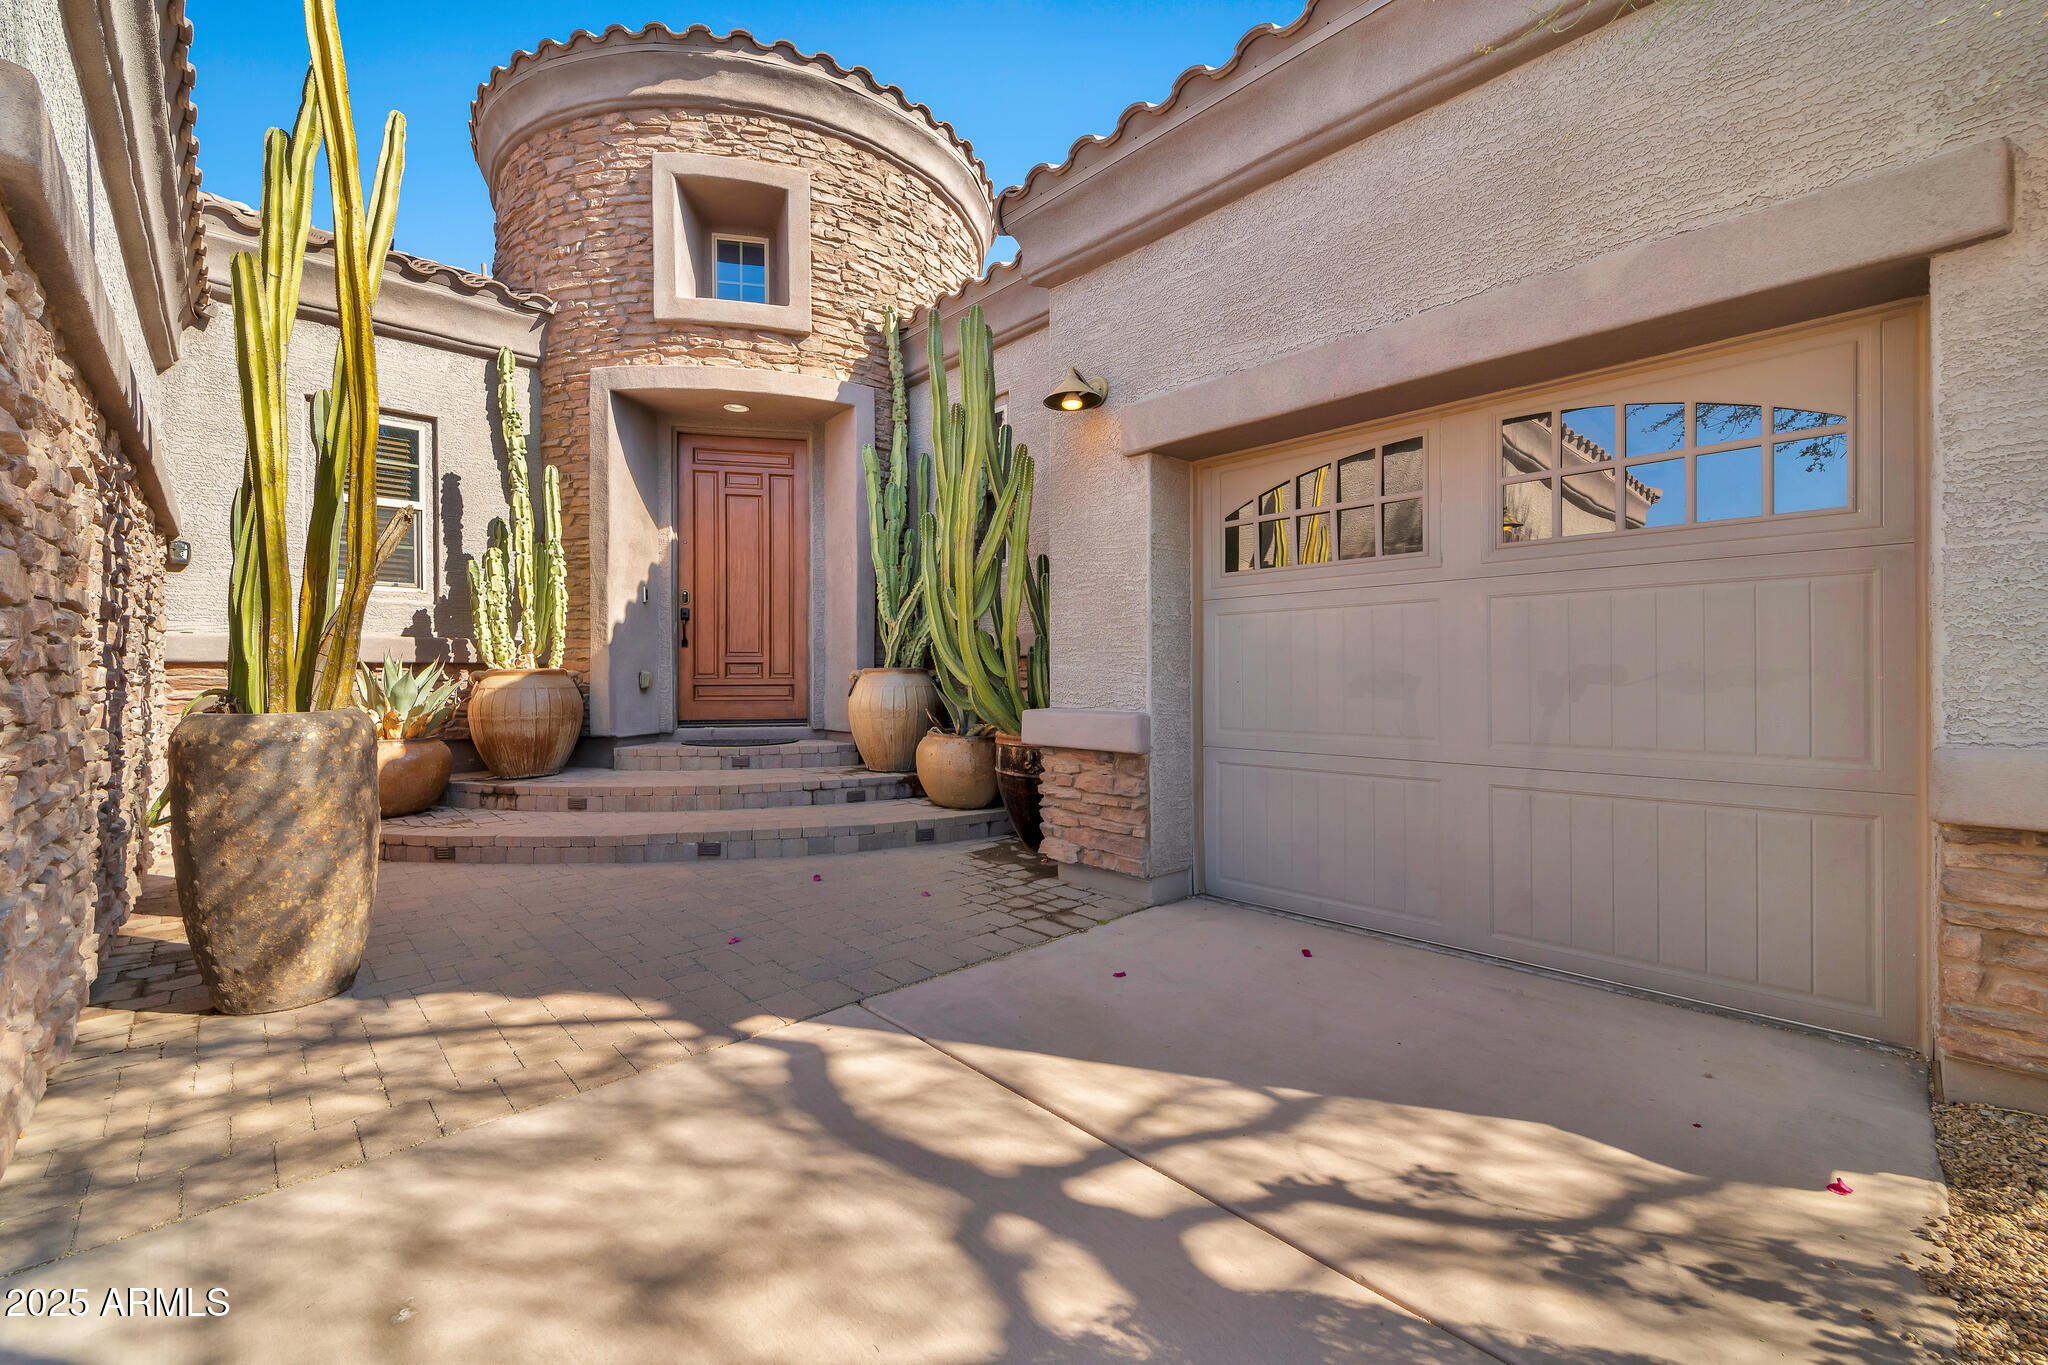
Parking Garage Door Opener, Direct Access, Side Vehicle Entry
Lot Features Hillside Lot, Borders Preserve/Public Land, Sprinklers In Rear, Sprinklers In Front, Desert Back, Desert Front, Cul-De-Sac, Synthetic Grass Back, Auto Timer H 2 O Front, Auto Timer H 2 O Back
Roof Tile
Finance
Sales Price $842,500
HOA Fees $345 quarterly
Real Estate Tax $5,651 yearly

Work With Us

The Valley Leaders epitomizes integrity, exemplary customer service, and strong negotiation skills with every detail of your real estate transaction. Our team is a very hard-working and driven professional. Don't hesitate to reach out today!


