1920 E BELL Road # 1179
VIEW PHOTOS
Courtesy of eXp Realty, Betsy Rivera Listing Contact: 888-897-7821 
$225,000

1920 E BELL Road # 1179

2 Beds 3 Baths 1,344 Sq.Ft. 650 Sq.Ft.

Description

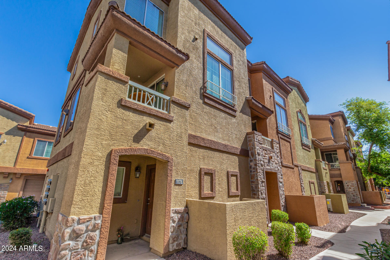
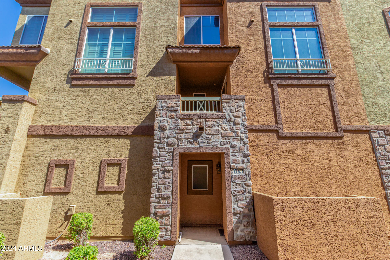
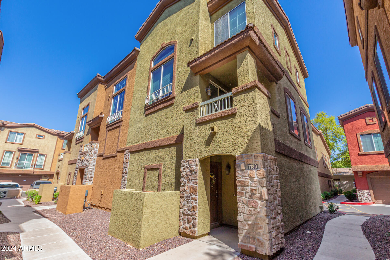
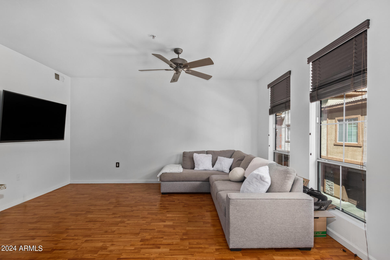
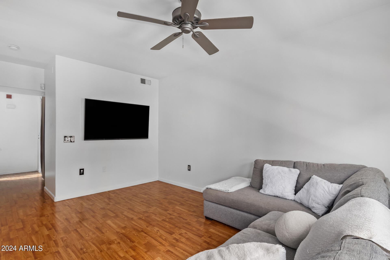
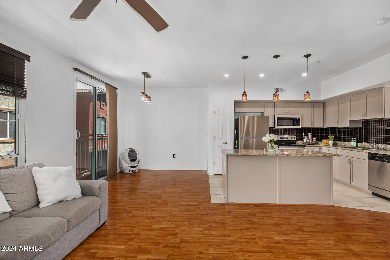
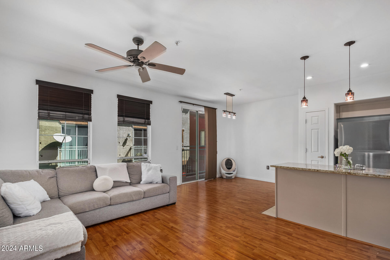
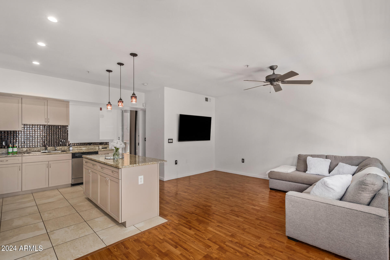
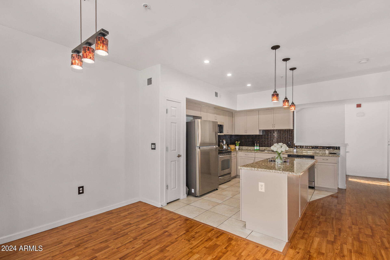
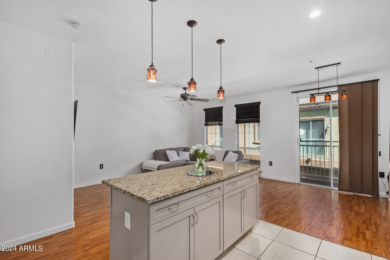
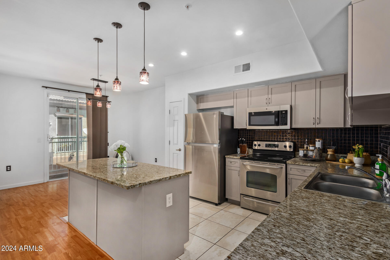
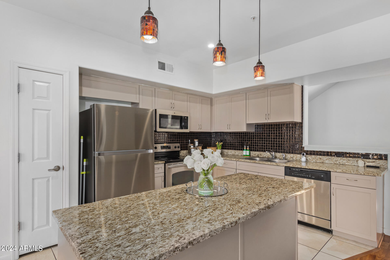
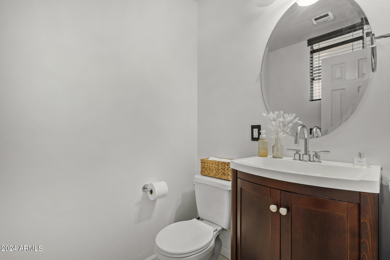
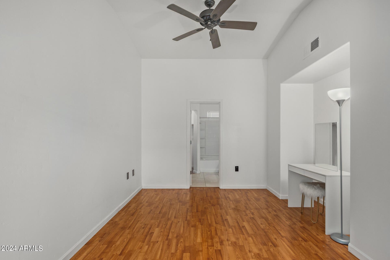
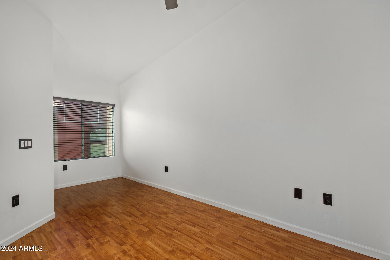
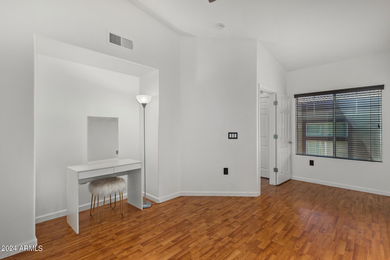
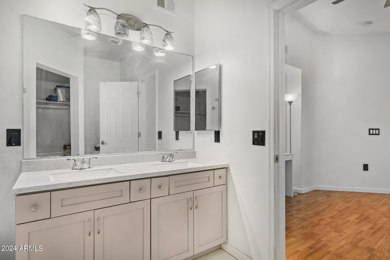
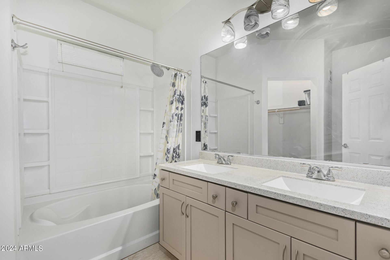
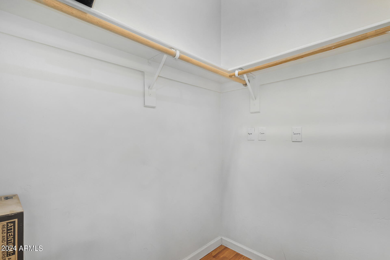
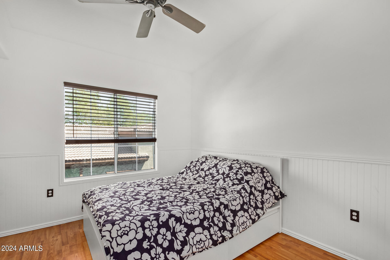
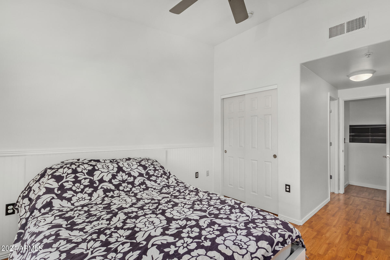
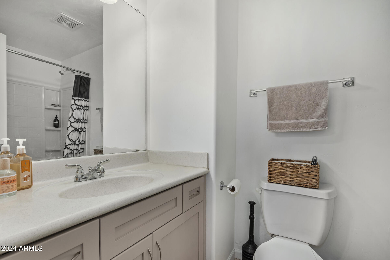
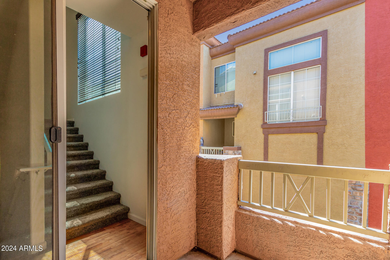
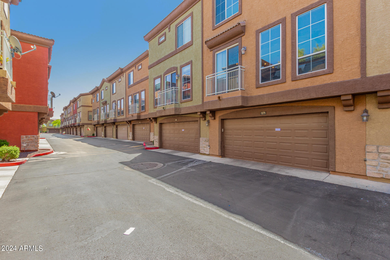
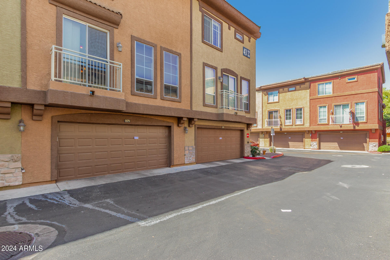
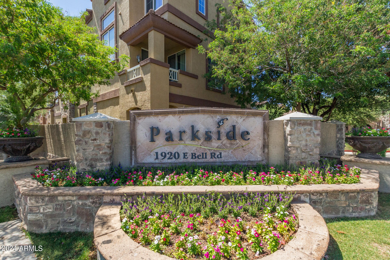
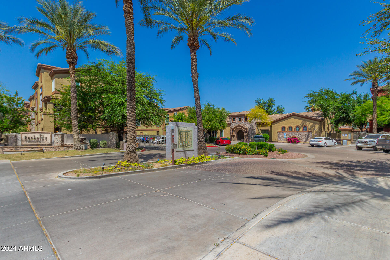
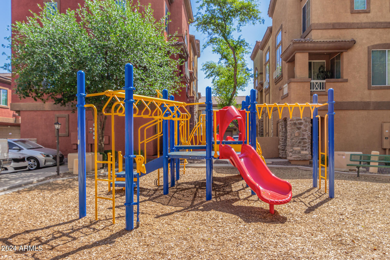
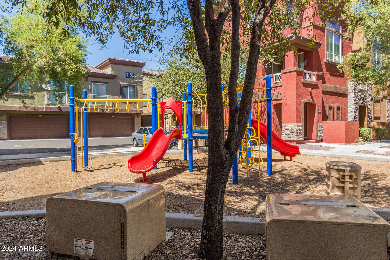
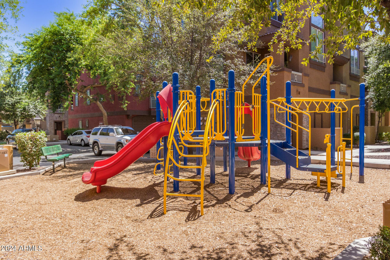
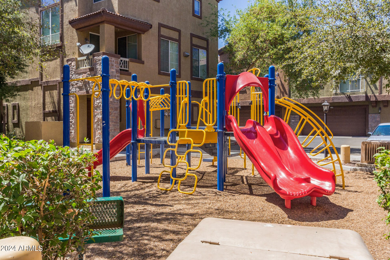
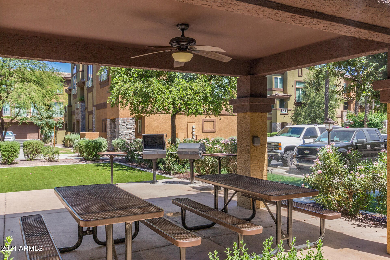
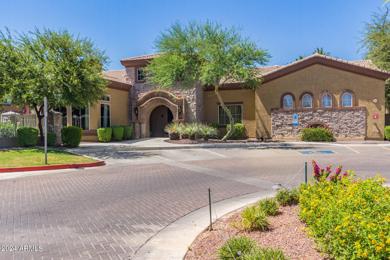
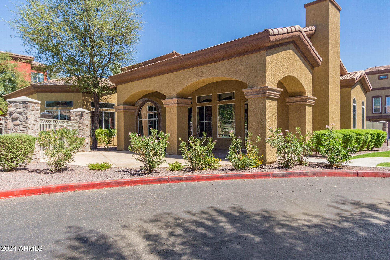
Charming Condo located near restaurants, mall, & bowling alley is looking for its new owner! High ceilings, wood-look flooring, & an open floor plan await you inside. The great room provides plenty of space for entertaining, pendant lighting in the dining area, & sliding glass door to the balcony. The eat-in kitchen is complete w/stainless Steel appliances, a pantry, tile backsplash, granite counters, & shaker cabinets. Upstairs, the main bedroom enjoys a wall niche, a sitting area, & an ensuite, w/dual sinks & a walk-in closet. Relax and enjoy the view from the cozy balcony. The Parkside gated Community gives access to a plethora of amenities like the heated pool, playground, Ramadas, & Recreational room. Don't miss out on this gem!

Share Property

Location

1920 E BELL Road 1179, Phoenix, AZ 85022

Status

Sold

Date Sold

December 31, 2024

Property Amenities

Interior
Laundry room Inside
Appliances Stacked Washer/Dryer, Built-in Microwave, Dishwasher, Disposal
Flooring Laminate, Tile
Total Bedrooms: 2
Half Bathrooms: 1
Full Bathrooms: 2
Other Interior Features High Speed Internet, Granite Counters, Upstairs, Eat-in Kitchen, Breakfast Bar, 9 Flat Ceilings, Kitchen Island, Pantry, Full Bth Master Bdrm
Area & Lot
Lot Area 650 Sq.Ft.
Living area 1,344 Sq.Ft.
MLS® ID 6740826
Year Built 2006
School District Paradise Valley Unified District
High School North Canyon High School
Middle School Vista Verde Middle School
Elementary School Echo Mountain Intermediate School
Architecture Styles Contemporary
Type Townhouse
Status Sold
Exterior
Stories 3
Pool None
Air conditioning Central Air
Heat type Electric
Water Source City Water
Garage Space 2.0
Sewer Public Sewer
Other Exterior Features Balcony
Parking Garage Door Opener, Direct Access
Lot Features None, Borders Common Area, North/South Exposure
Roof Tile
Finance
Sales Price $225,000
HOA Fees $250 monthly
Real Estate Tax $923 yearly

Work With Us

The Valley Leaders epitomizes integrity, exemplary customer service, and strong negotiation skills with every detail of your real estate transaction. Our team is a very hard-working and driven professional. Don't hesitate to reach out today!



