1931 W OLIVE Way
1931 W OLIVE Way
1931 W OLIVE Way
1931 W OLIVE Way
1931 W OLIVE Way
1931 W OLIVE Way
1931 W OLIVE Way
1931 W OLIVE Way
1931 W OLIVE Way
1931 W OLIVE Way
1931 W OLIVE Way
1931 W OLIVE Way
1931 W OLIVE Way
1931 W OLIVE Way
1931 W OLIVE Way
1931 W OLIVE Way
1931 W OLIVE Way
1931 W OLIVE Way
1931 W OLIVE Way
1931 W OLIVE Way
1931 W OLIVE Way
1931 W OLIVE Way
1931 W OLIVE Way
1931 W OLIVE Way
1931 W OLIVE Way
1931 W OLIVE Way
1931 W OLIVE Way
1931 W OLIVE Way
1931 W OLIVE Way
1931 W OLIVE Way
1931 W OLIVE Way
1931 W OLIVE Way
1931 W OLIVE Way
VIEW PHOTOS
Courtesy of eXp Realty, Thomas J. LaMendola Listing Contact: 888-897-7821 
$490,000

1931 W OLIVE Way

2 Beds 2 Baths 1,311 Sq.Ft. 5,027 Sq.Ft.

Description

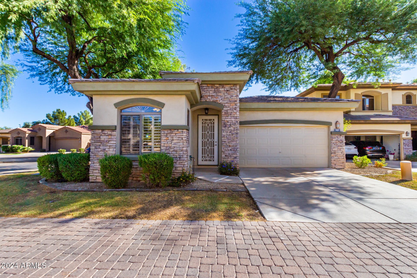
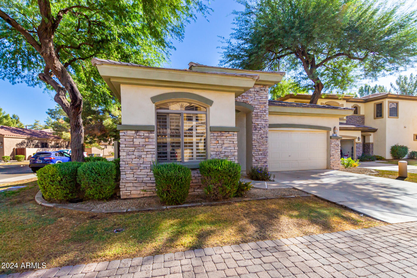
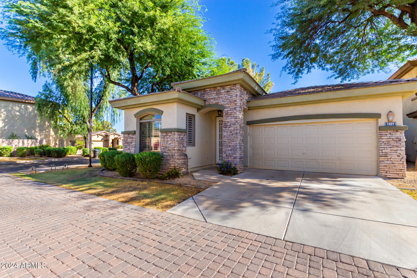
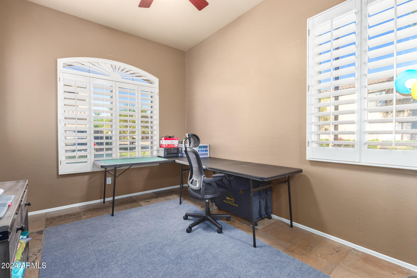
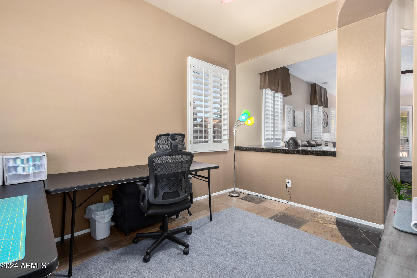
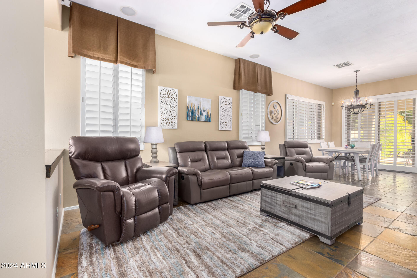
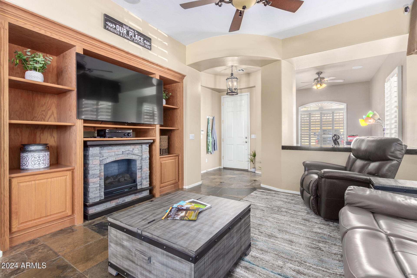
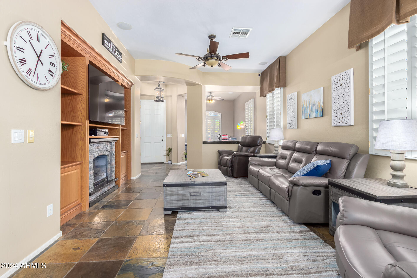
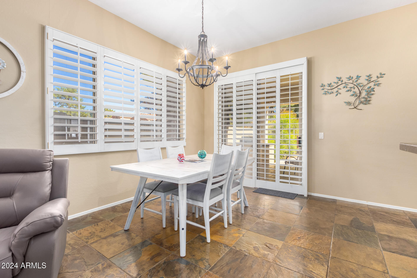
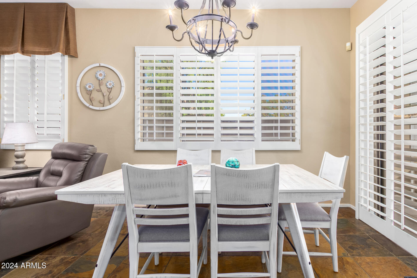
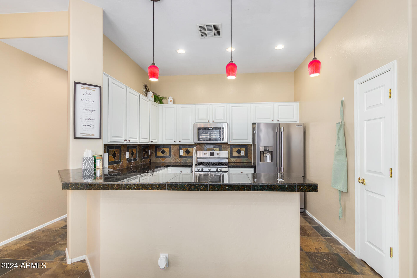
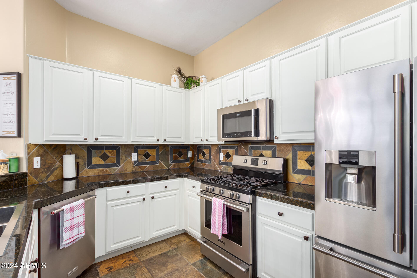
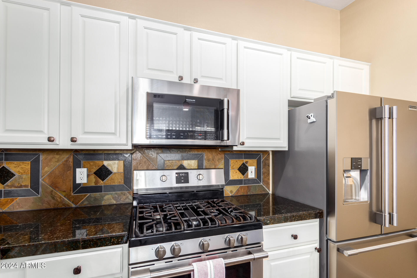
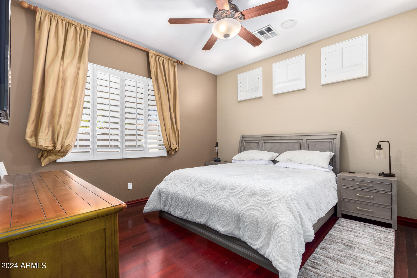
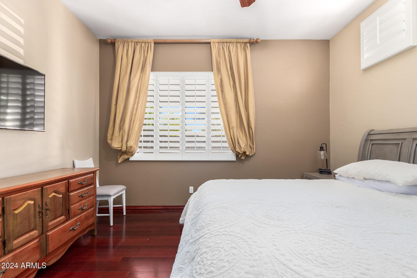
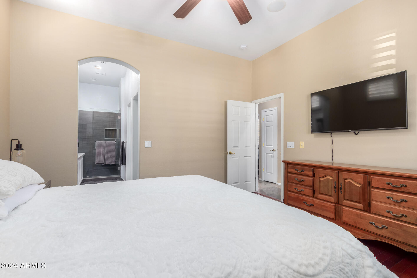
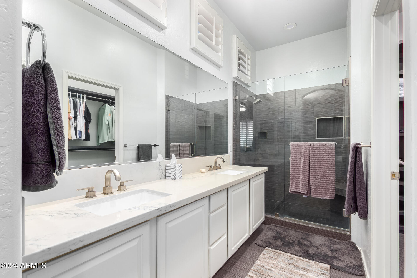
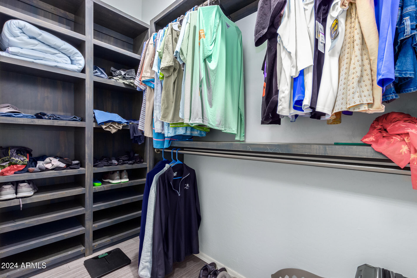
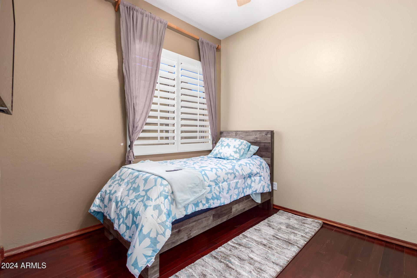
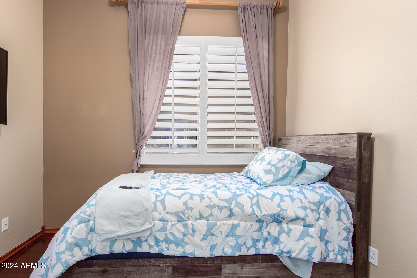
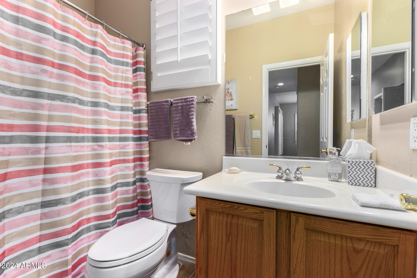
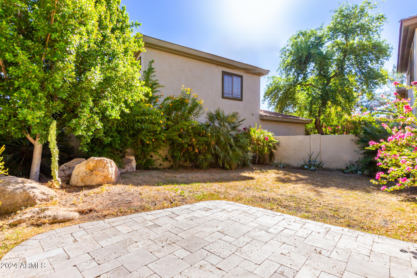
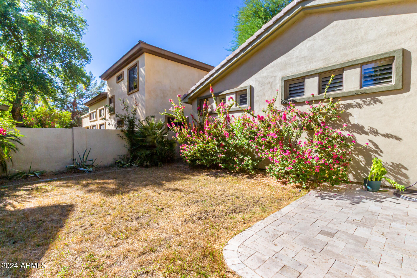
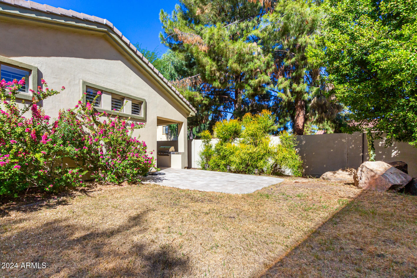
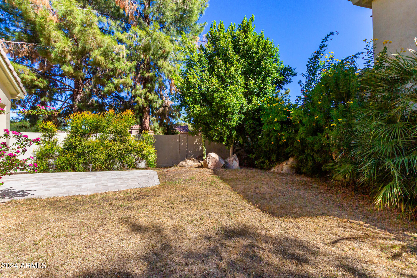
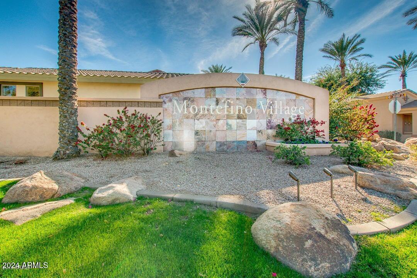
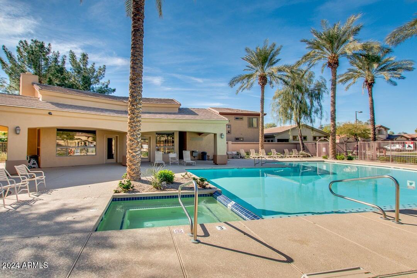
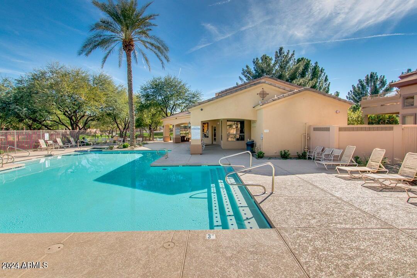
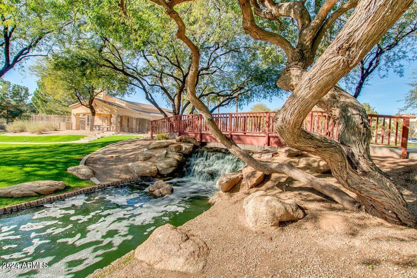
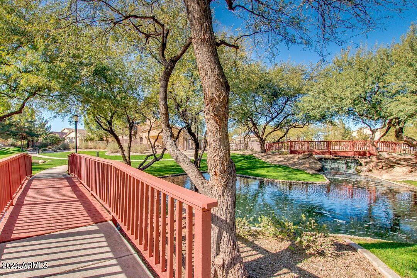
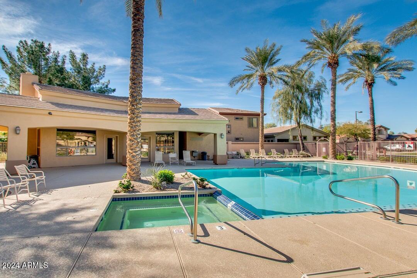
Beautiful 2 bedroom 2 bathroom 2 car garage home in gated Montefino Village in Ocotillo. Former model on quiet interior cul de sac lot with stone accent facade and mature landscaping. Elegant interior includes slate tile and wood floors thru-out, a fireplace, high ceilings and plantation shutters with lots of natural light. The updated kitchen offers granite counters, white cabinets w/ travertine backsplash, stainless appliances, breakfast bar, recessed & pendant lighting and pantry to make everyday living and entertaining effortless. Just off the front entry is an open den. Primary bathroom has a remodeled large shower, walk-in closet and quartz dual vanity. Out back, you have a covered patio with built-in BBQ grill, grassy backyard and extended travertine patio for outdoor gatherings. Enjoy a refreshing dip in the community pool or soak in the spa after a workout in the fitness center. Or play a round down the street on the 27-hole championship Ocotillo golf course with lush fairways, scenic waterfalls and countless lakes. Plenty of great restaurants, entertainment and shopping near by too.

Share Property

Location

1931 W OLIVE Way, Chandler, AZ 85248

Status

Sold

Date Sold

November 27, 2024

Property Amenities

Interior
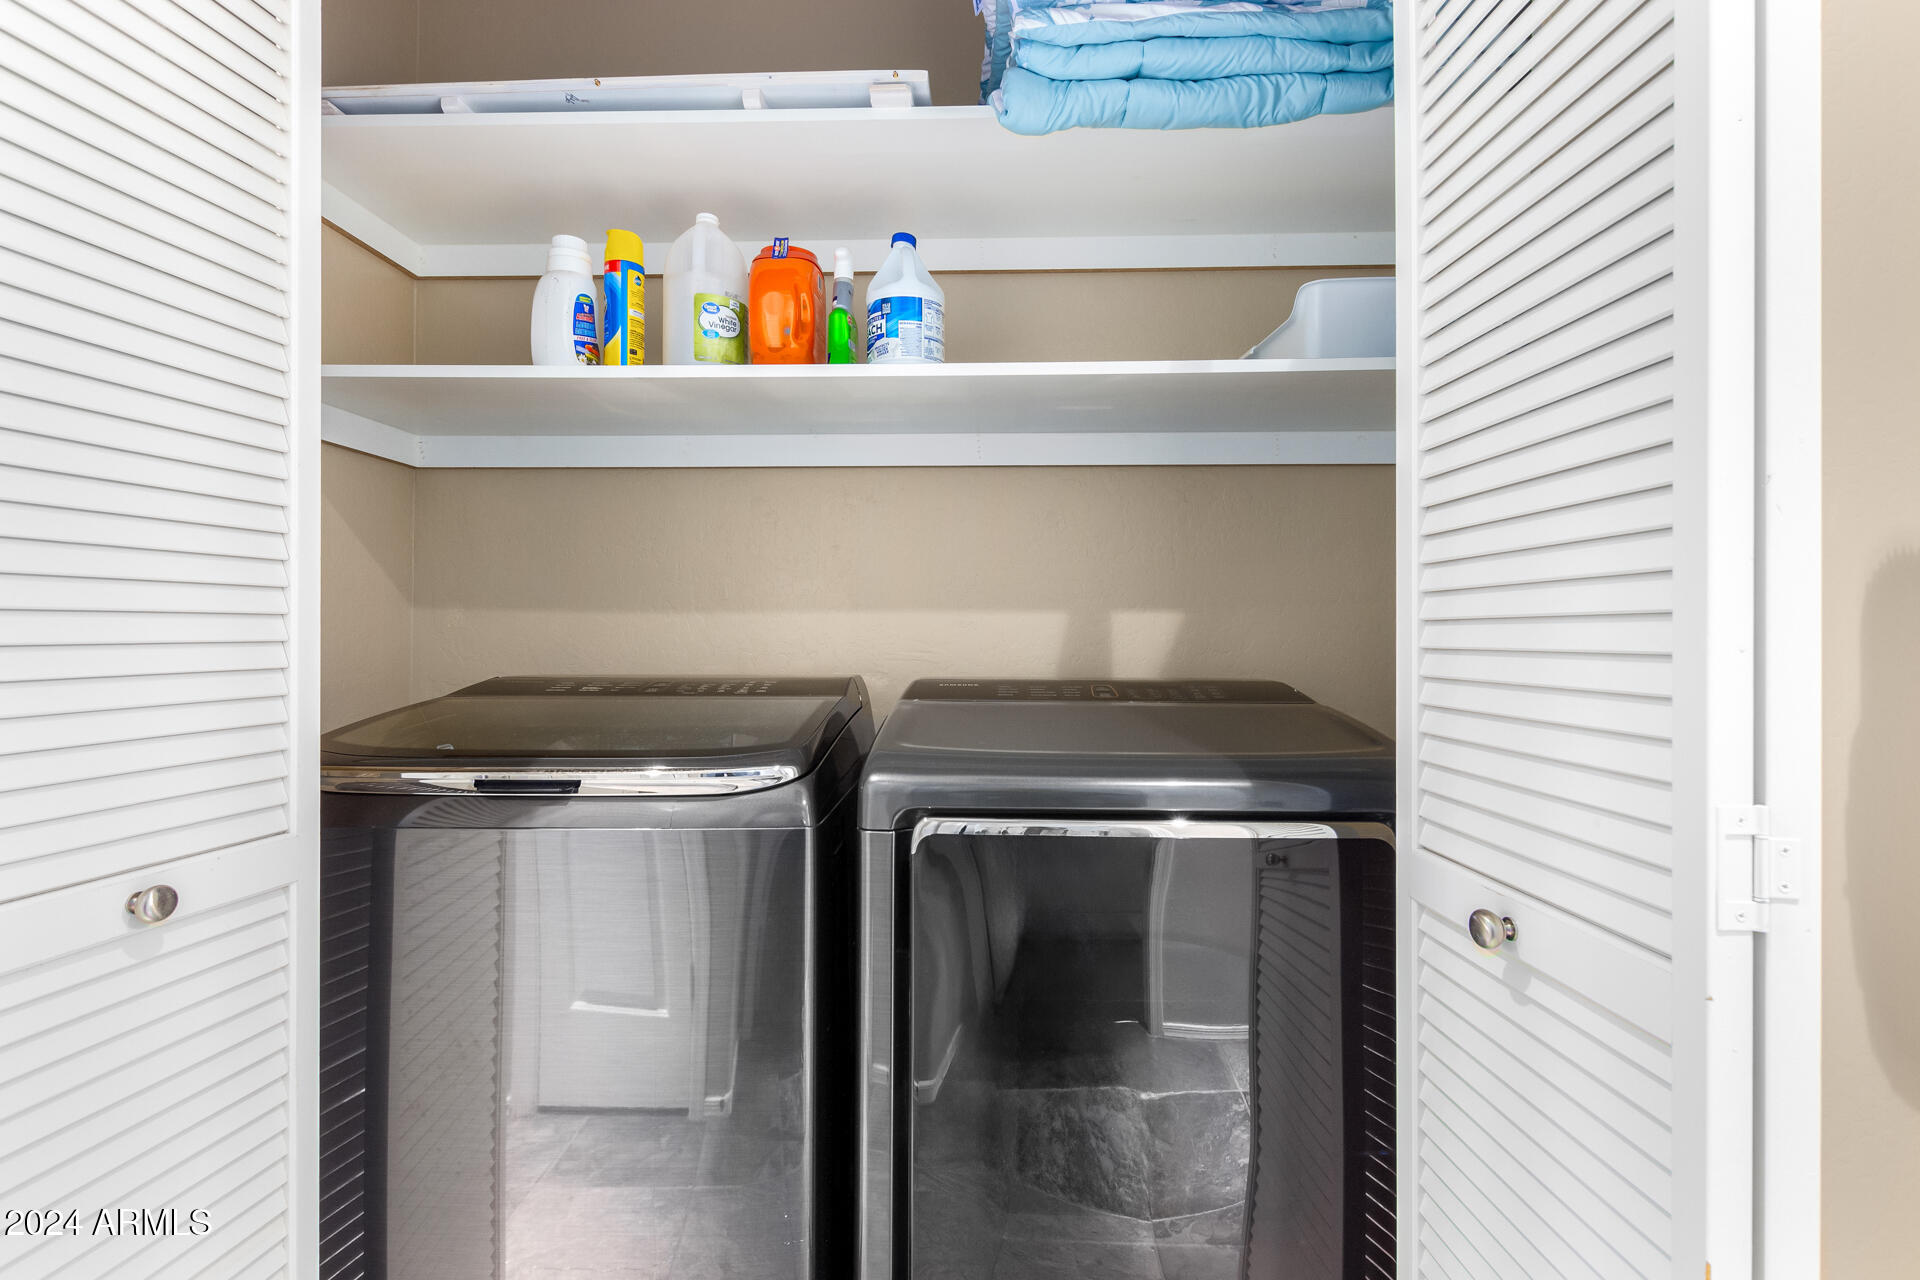
Laundry room Inside
Fireplace Living Room
Appliances Dryer, Washer, Refrigerator, Built-in Microwave, Dishwasher, Disposal, Gas Range, Gas Oven
Flooring Stone, Tile, Wood
Total Bedrooms: 2
Other Interior Features High Speed Internet, Granite Counters, Double Vanity, Breakfast Bar, 9 Flat Ceilings, No Interior Steps, Pantry, 3/4 Bath Master Bdrm
Area & Lot
Lot Area 5,027 Sq.Ft.
Living area 1,311 Sq.Ft.
MLS® ID 6775998
Year Built 2001
School District Chandler Unified District
High School Hamilton High School
Middle School Bogle Junior High School
Elementary School Anna Marie Jacobson Elementary School
Architecture Styles Santa Barbara/Tuscan
Type Residential
Status Sold
Exterior
Stories 1
Pool None
Air conditioning Central Air, Ceiling Fan(s)
Heat type Natural Gas
Water Source City Water
Garage Space 2.0
Sewer Sewer in Cnctd, Public Sewer
Other Exterior Features Private Yard, Built-in Barbecue
Parking Garage Door Opener, Direct Access
Lot Features East/West Exposure, Corner Lot, Grass Front, Grass Back, Auto Timer H 2 O Front, Auto Timer H 2 O Back
Roof Tile
Finance
Sales Price $490,000
HOA Fees $217 monthly
Real Estate Tax $1,830 yearly

Work With Us

The Valley Leaders epitomizes integrity, exemplary customer service, and strong negotiation skills with every detail of your real estate transaction. Our team is a very hard-working and driven professional. Don't hesitate to reach out today!


