
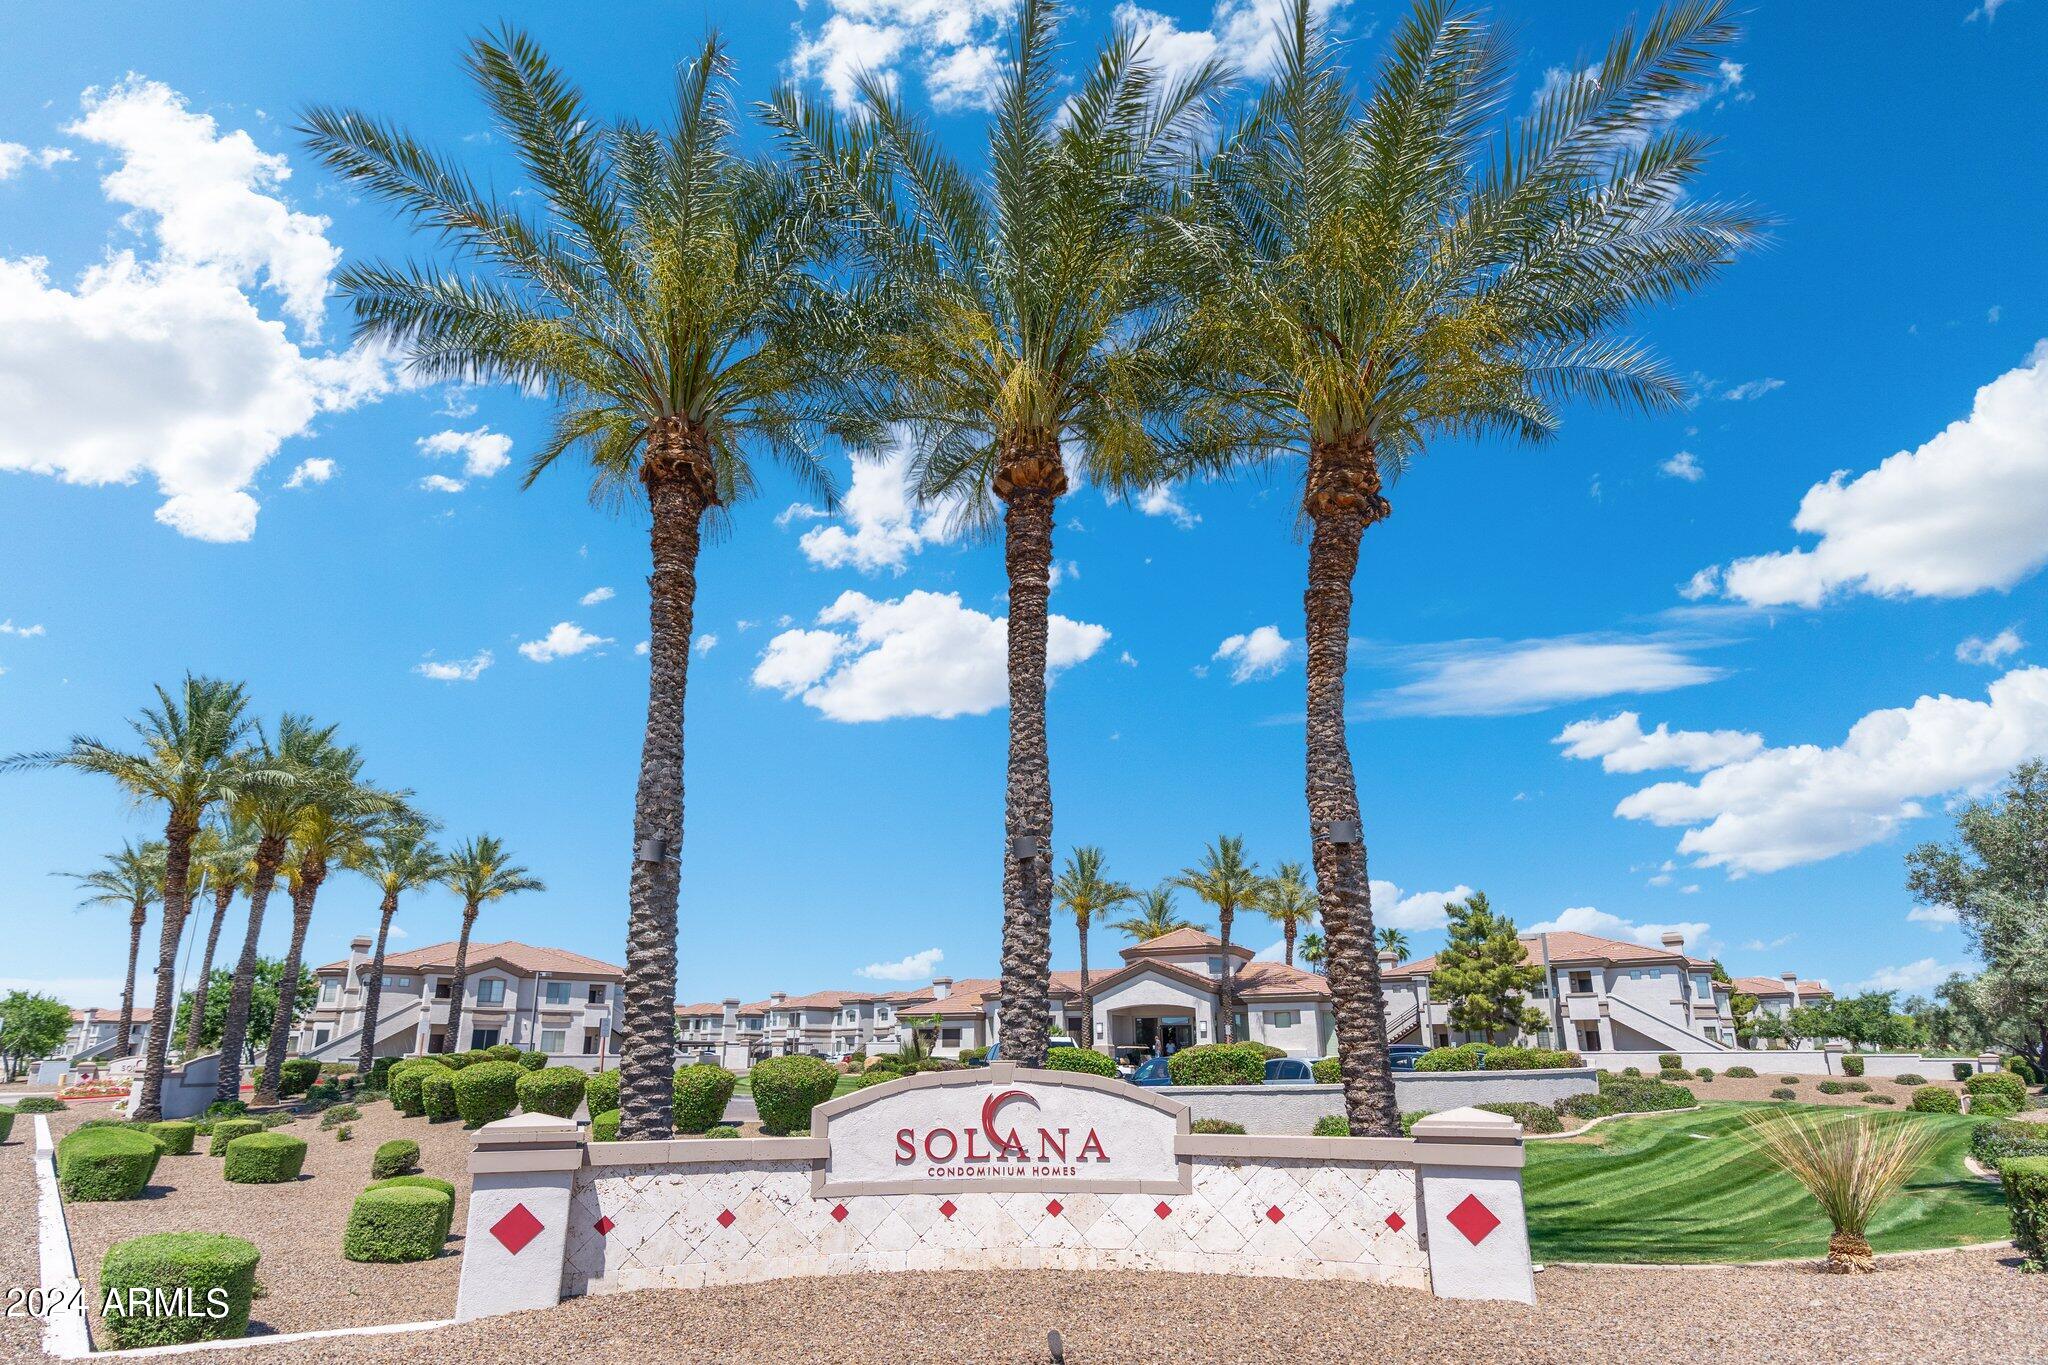
1941 S Pierpont Drive # 1126
VIEW PHOTOS
$329,900

1941 S Pierpont Drive # 1126

2 Beds 2 Baths 1,056 Sq.Ft. 1,058 Sq.Ft.

Description

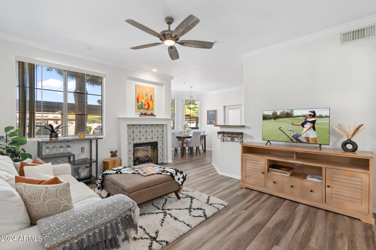
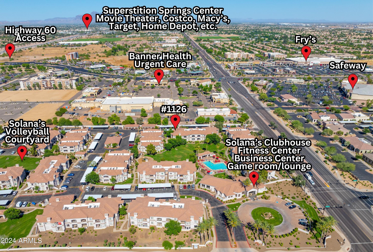
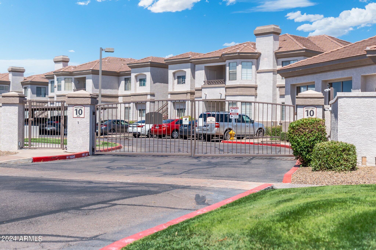
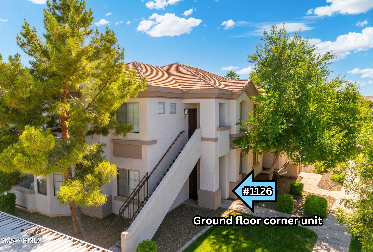
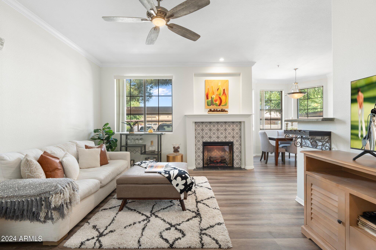
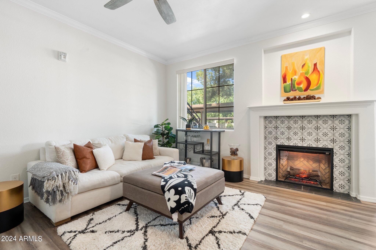
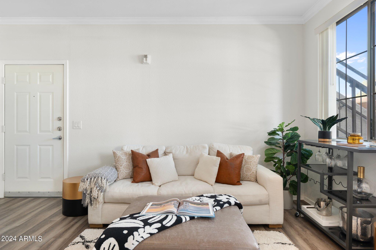
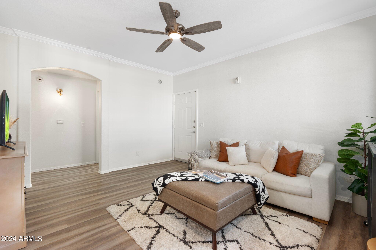
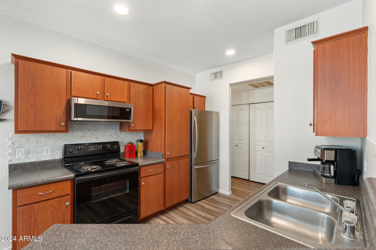
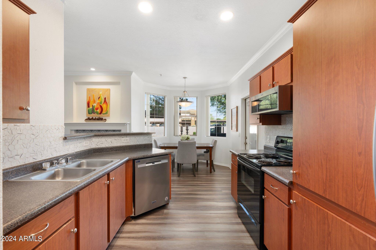
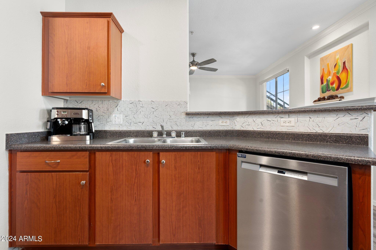
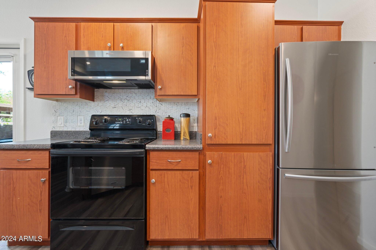
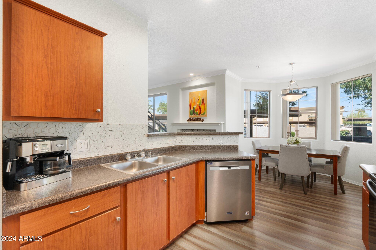
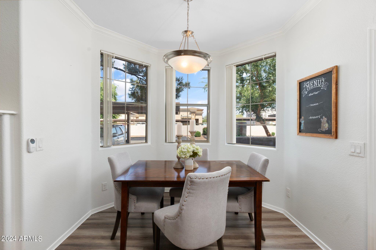
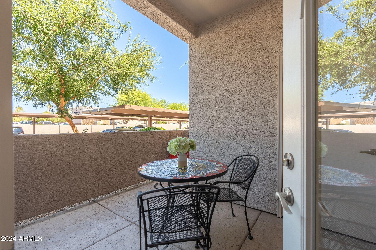
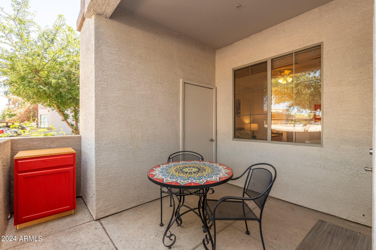
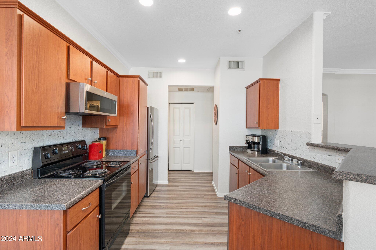
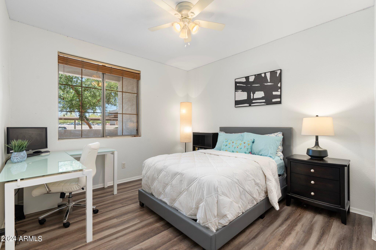
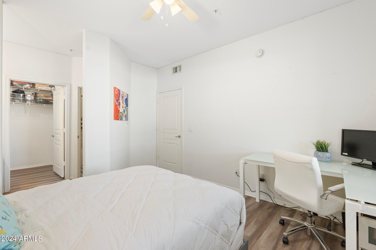
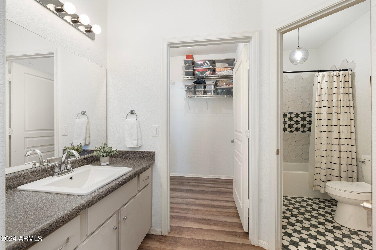
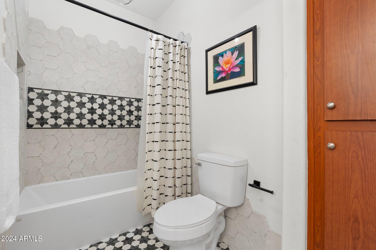
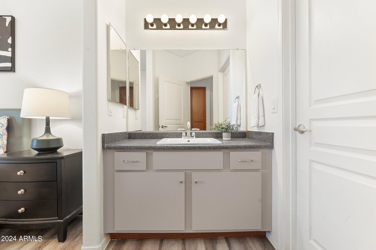
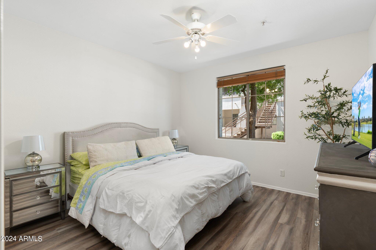
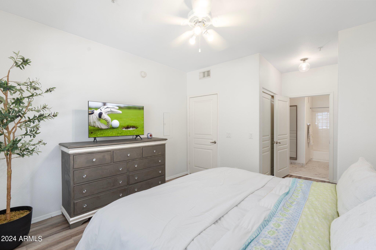
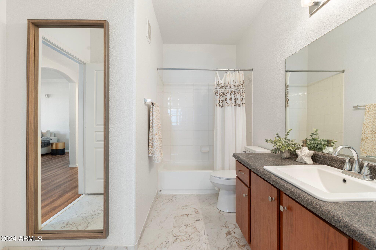
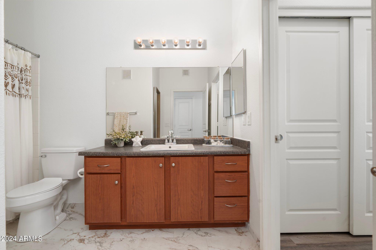
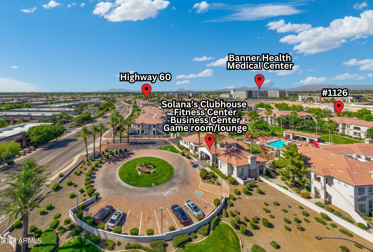
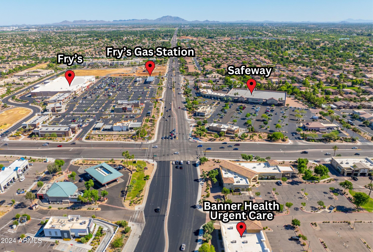
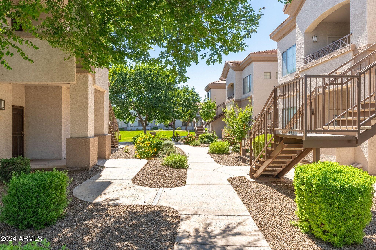
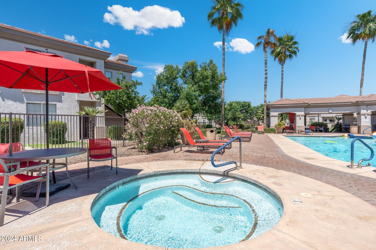
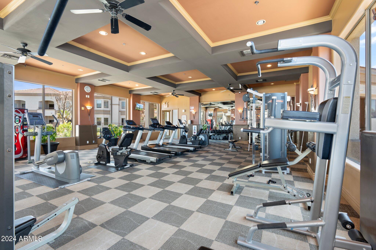
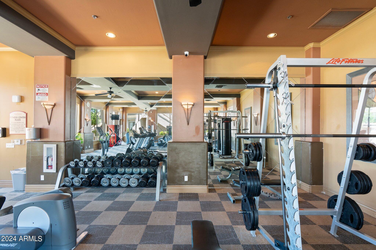
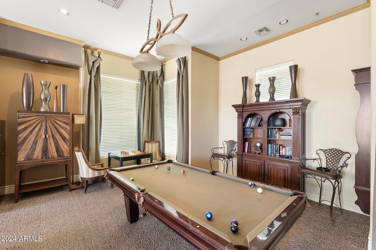
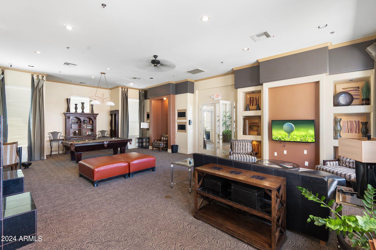
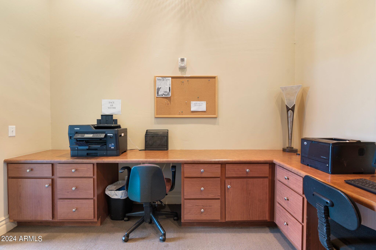
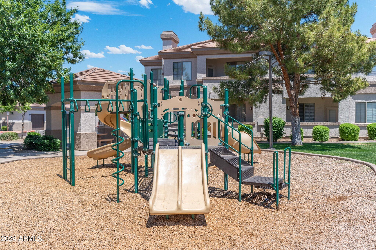
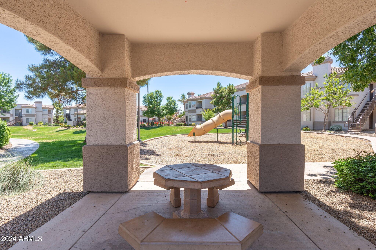
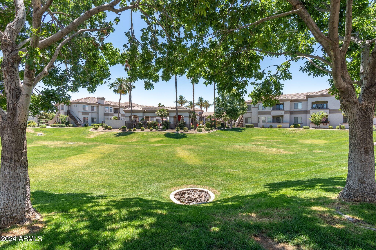
Beautiful, updated ground floor condo! Step into this spacious, bright, luxury living space with 9 ft ceilings, crown moulding, luxury vinyl flooring, updated lighting and custom tile work throughout - gorgeous fireplace statement piece with remote LED lighting as you enter, spa-like modern baths, designer kitchen backsplash, stainless steel appliances and convenient dining area opens to your private covered patio ...perfect to enjoy your morning cup of coffee! Coveted ''Rubi'' 2 bed/2 bath open concept model with split style bedroom suites in a RARE and DESIRABLE CORNER LOCATION ...right near the main amenities...heated pool and spa, outdoor grill cooking area, clubhouse, and fitness center. Solana gated community is a prime location right off Baseline & Higley with close proximity to Banner Health and medical facilities. Enjoy vacation style living year round with sparkling pools and spas, state of the art fitness center, clubhouse, billiards game room and fireside lounge, business center and conference rooms, volleyball court yard, grass green spaces, playground, walking paths, gated secure access, owner covered parking and plenty of guest parking. DON'T MISS THIS OPPORTUNITY for a relaxed, luxury lifestyle close to downtown Gilbert, shopping, dining, and highway access!

Share Property

Location

1941 S Pierpont Drive 1126, Mesa, AZ 85206

Status

Sold

Property Amenities

Interior
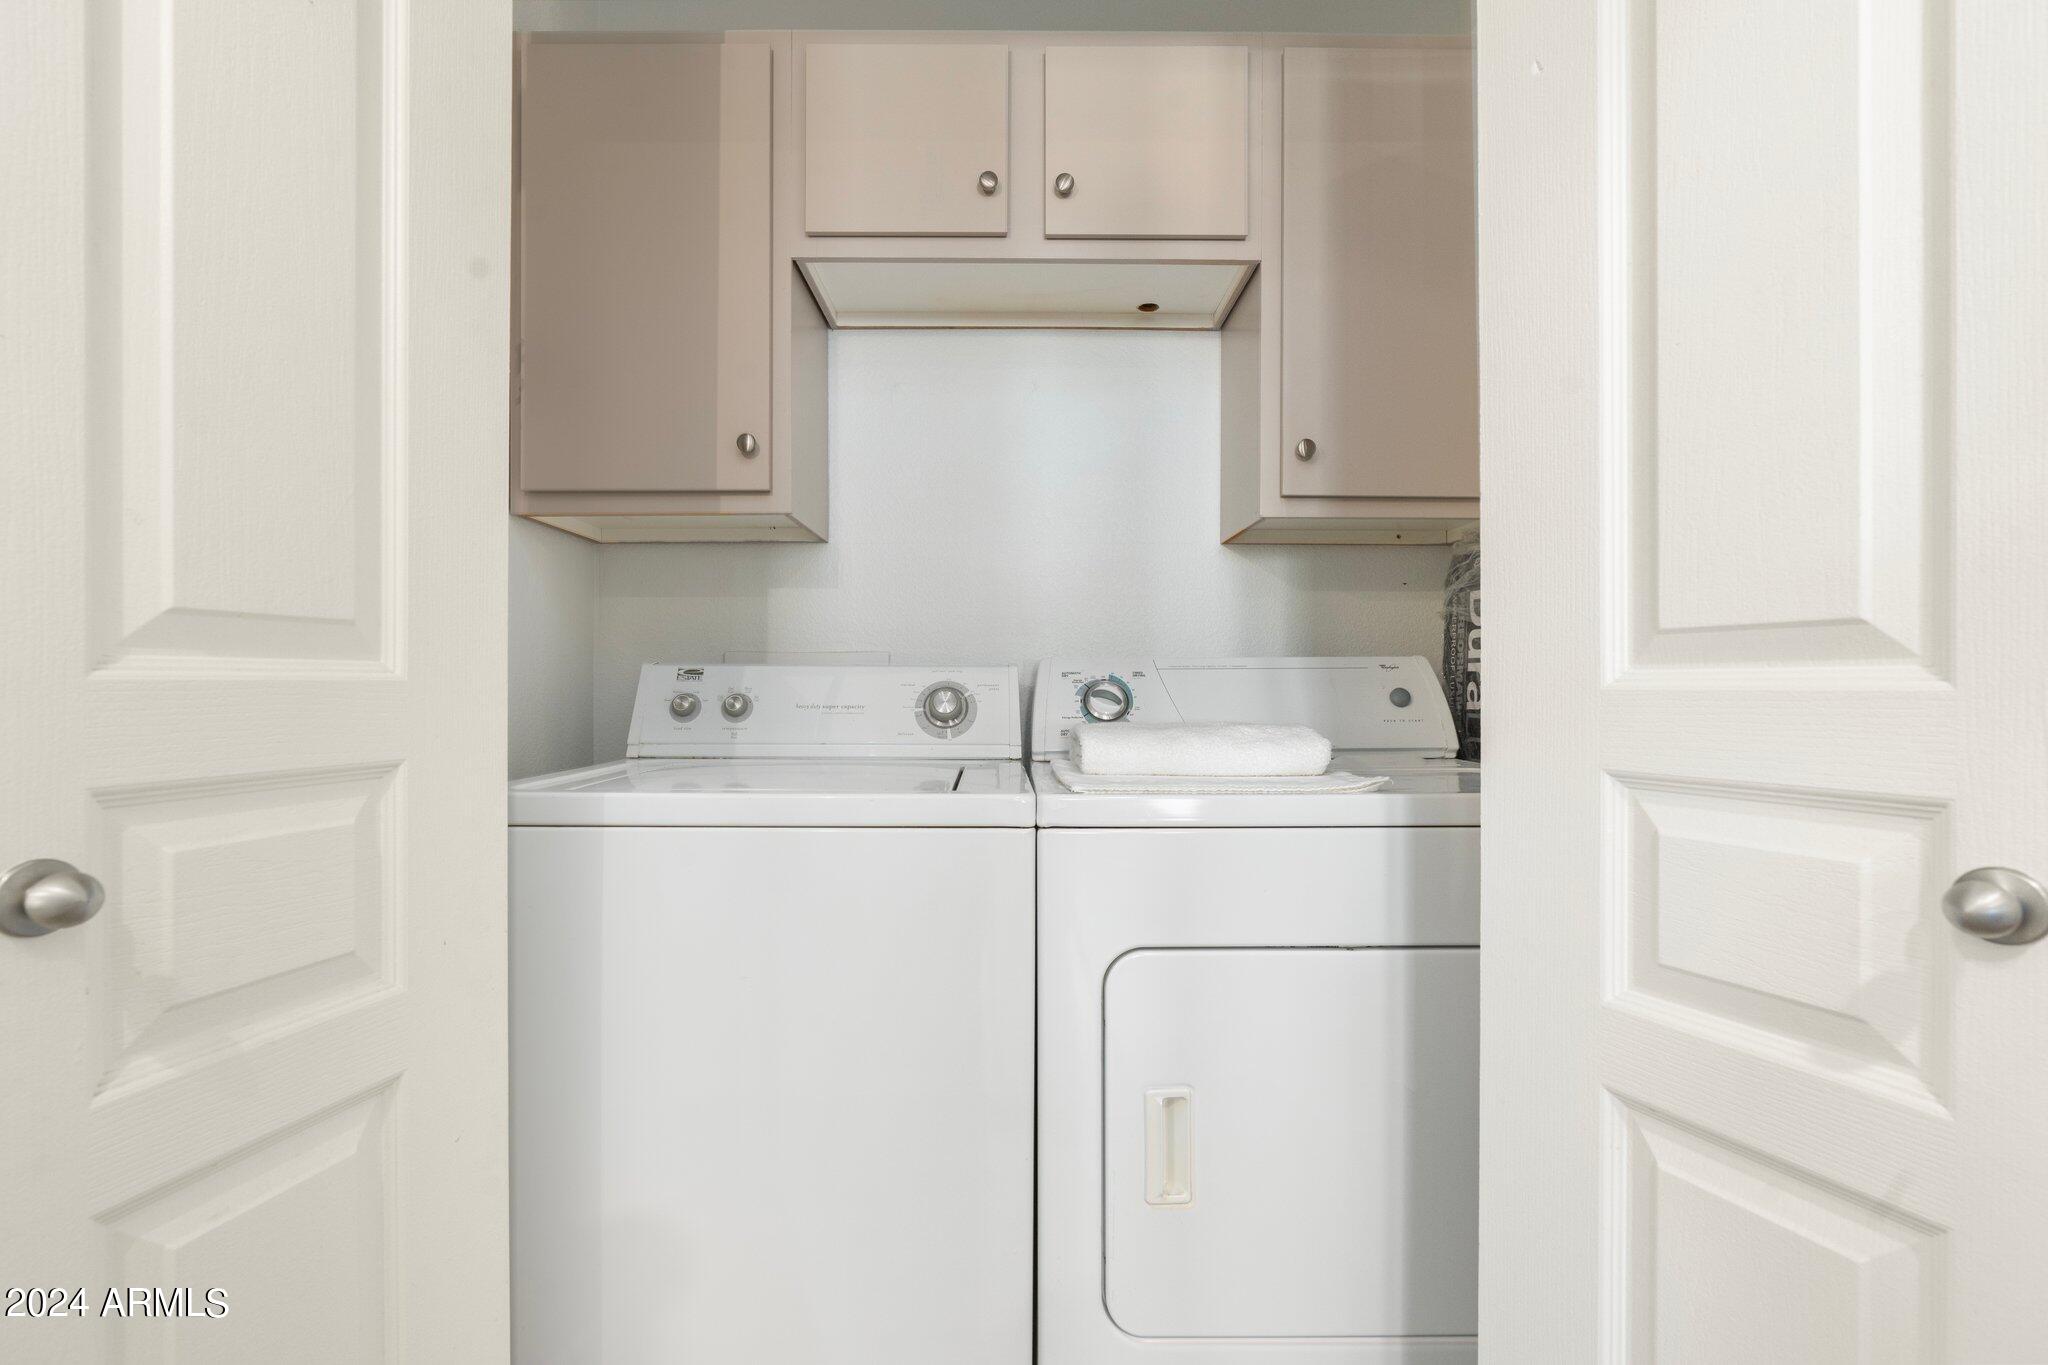
Laundry room Inside, Wshr/Dry Hook Up Only
Fireplace Living Room
Appliances Refrigerator, Built-in Microwave, Dishwasher
Flooring Vinyl, Tile
Total Bedrooms: 2
Other Interior Features High Speed Internet, Eat-in Kitchen, 9 Flat Ceilings, Furnished(See Rmrks), No Interior Steps, Full Bth Master Bdrm, Laminate Counters
Area & Lot
Lot Area 1,058 Sq.Ft.
Living area 1,056 Sq.Ft.
MLS® ID 6711265
Year Built 2004
School District Mesa Unified District
High School Mesa High School
Middle School Taylor Junior High School
Elementary School Wilson Elementary School
Type Condo
Status Sold
Exterior
Stories 2
Pool Fenced, Heated
Air conditioning Central Air, Ceiling Fan(s), Programmable Thmstat
Heat type Electric
Disability Features Zero-Grade Entry
Water Source City Water
Security Features Fire Sprinkler System
Sewer Public Sewer
Other Exterior Features Playground, Sport Court(s), Storage, Built-in Barbecue
Parking Gated, Addtnl Purchasable, Assigned, Community Structure
Lot Features Corner Lot, Desert Front
Roof Tile
Finance
Sales Price $329,900
HOA Fees $235 monthly
Real Estate Tax $1,061 yearly

Work With Us

The Valley Leaders epitomizes integrity, exemplary customer service, and strong negotiation skills with every detail of your real estate transaction. Our team is a very hard-working and driven professional. Don't hesitate to reach out today!