2033 E HARVARD Drive
VIEW PHOTOS
Courtesy of eXp Realty
$3,500/mo

2033 E HARVARD Drive

3 Beds 2 Baths 1,652 Sq.Ft. 7,344 Sq.Ft.

Description

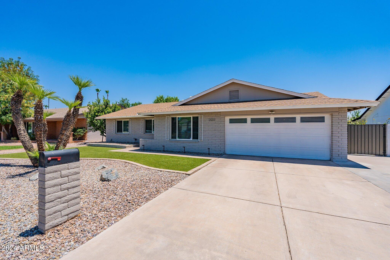
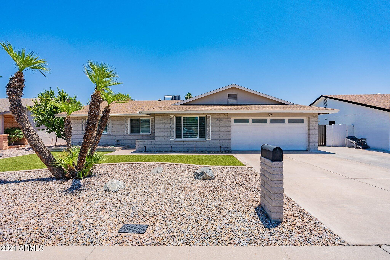
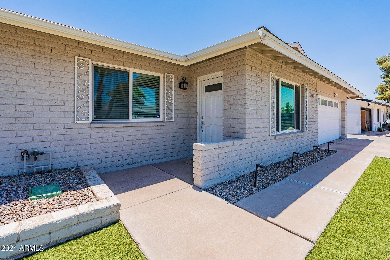
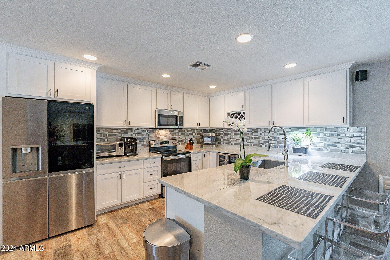
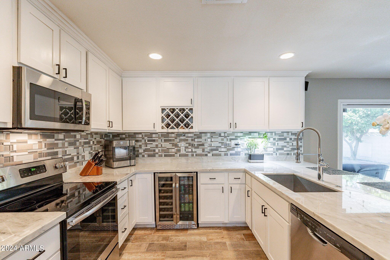
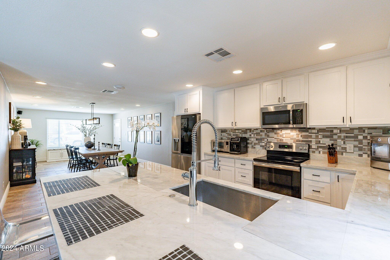
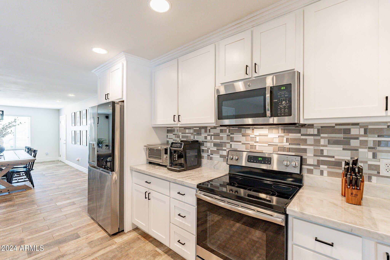
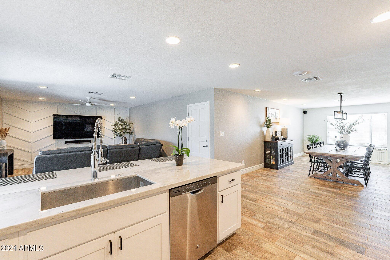
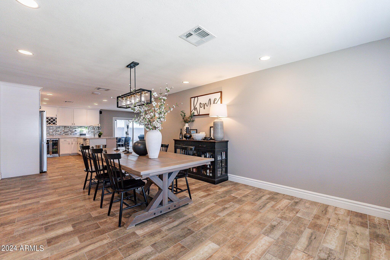
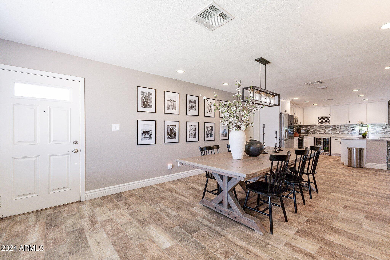
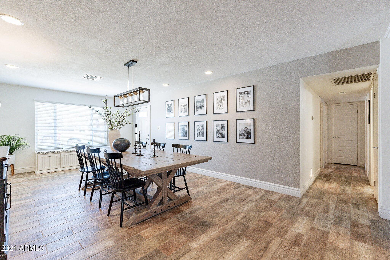
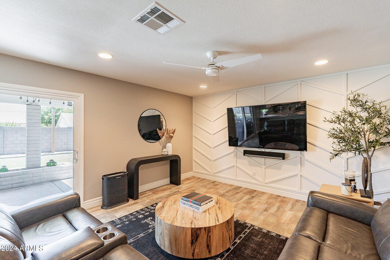
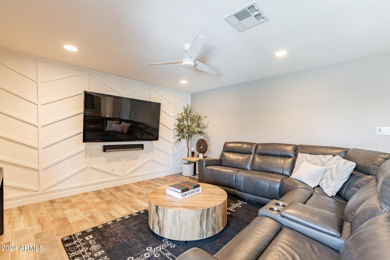
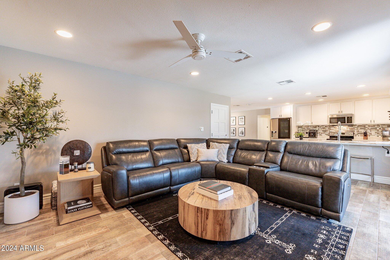
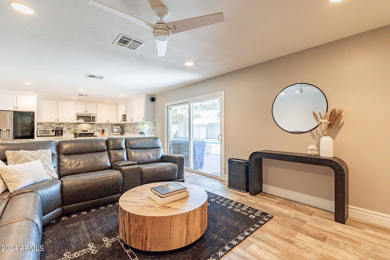
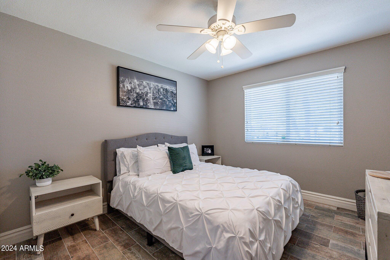
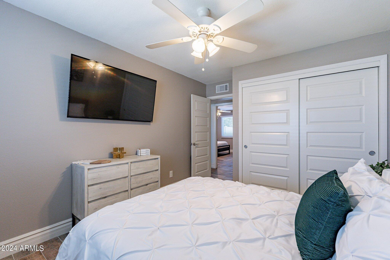
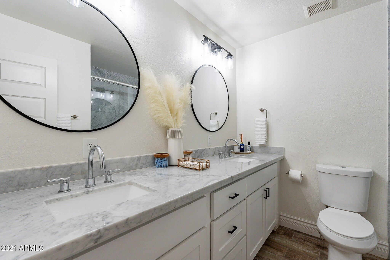
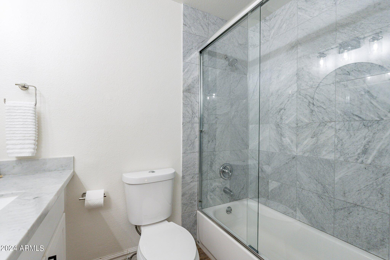
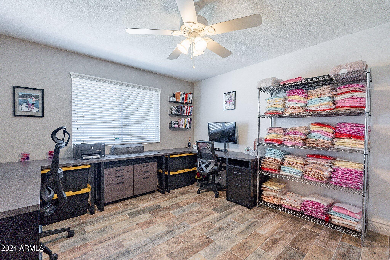
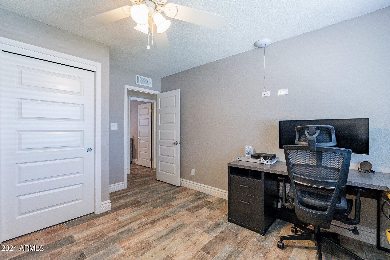
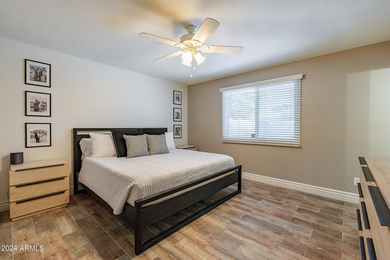
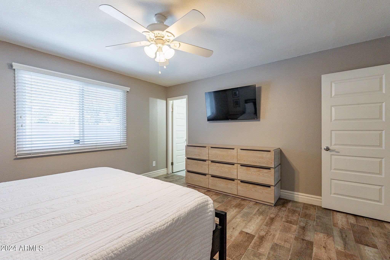
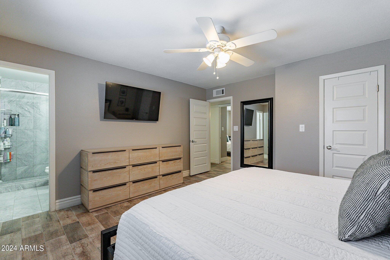
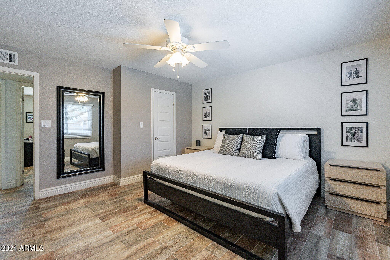
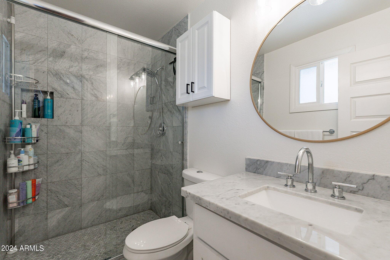
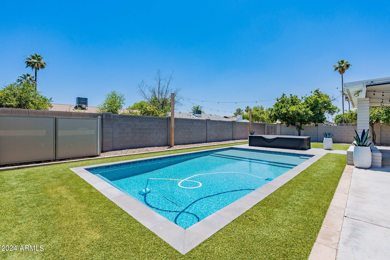
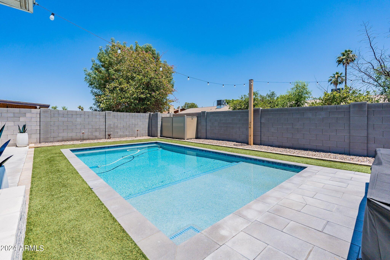
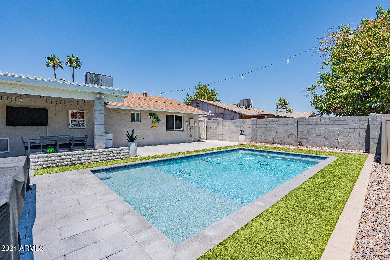
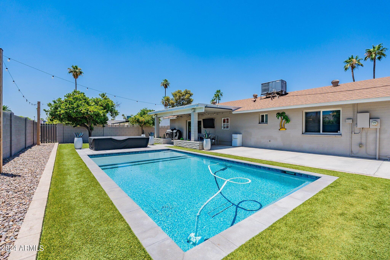
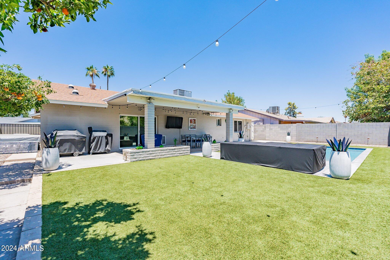
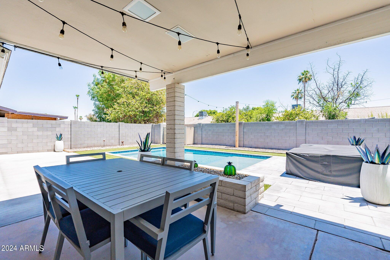
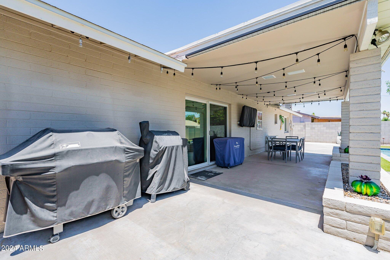
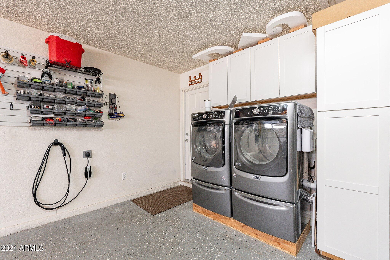
Welcome home to this beautifully updated rental in Tempe! This single-story gem offers 3 bedrooms & 2 bathrooms, featuring marble countertops throughout, modern appliances (including washer, dryer, & fridge), & custom showers. Enjoy smart home features & the convenience of an EV charger installed in the 2-car garage. Relax in the backyard oasis complete with sparkling saltwater pool w/Baja shelf & low-maintenance turf. Energy-efficient upgrades such as dual pane windows & extra insulation in walls & attic ensure comfortable living year-round. Additional highlights include an RV gate & a prime location near ASU, Tempe's vibrant shopping & dining scene, as well as easy access to the 101 and 60 highways. Don't miss out on this opportunity for comfortable, luxurious, & eco-friendly living!

Share Property

Location

2033 E HARVARD Drive, Tempe, AZ 85283

Status

Leased

Date Leased

August 12, 2024

Property Amenities

Interior
Laundry room In Garage
Fireplace No Fireplace
Appliances Washer, Dryer, Reverse Osmosis, Refrigerator, Microwave, Electric Range, Electric Oven, Disposal, Dishwasher, Water Purifier
Flooring Tile
Total Bedrooms: 3
Other Interior Features Non-laminate Counter, High Speed Internet, Smart Home, Breakfast Bar, Pantry
Area & Lot
Lot Area 7,344 Sq.Ft.
Living area 1,652 Sq.Ft.
MLS® ID 6723067
Year Built 1974
School District Tempe Union High School District
High School Marcos De Niza High School
Middle School Fees College Preparatory Middle School
Elementary School Fuller Elementary School
Architecture Styles Ranch
Type Residential
Status Leased
Exterior
Stories 1
Pool Play Pool
Air conditioning Central Air, Ceiling Fan(s), Programmable Thmstat
Heat type Electric
Water Source City Water
Garage Space 2.0
Sewer Public Sewer
Other Exterior Features Storage
Parking Direct Access, Garage Door Opener, RV Gate, Separate Strge Area, Electric Vehicle Charging Station(s)
Lot Features North/South Exposure, Alley, Gravel/Stone Front, Gravel/Stone Back, Synthetic Grass Frnt, Synthetic Grass Back, Irrigation Front
Roof Composition
Finance
Lease Price $3,500/mo

360 Virtual Tour

Take a tour of this property

Work With Us

The Valley Leaders epitomizes integrity, exemplary customer service, and strong negotiation skills with every detail of your real estate transaction. Our team is a very hard-working and driven professional. Don't hesitate to reach out today!


