20820 N 14TH Lane
20820 N 14TH Lane
20820 N 14TH Lane
20820 N 14TH Lane
20820 N 14TH Lane
20820 N 14TH Lane
20820 N 14TH Lane
20820 N 14TH Lane
20820 N 14TH Lane
20820 N 14TH Lane
20820 N 14TH Lane
20820 N 14TH Lane
20820 N 14TH Lane
20820 N 14TH Lane
20820 N 14TH Lane
20820 N 14TH Lane
20820 N 14TH Lane
20820 N 14TH Lane
20820 N 14TH Lane
20820 N 14TH Lane
20820 N 14TH Lane
20820 N 14TH Lane
20820 N 14TH Lane
20820 N 14TH Lane
20820 N 14TH Lane
20820 N 14TH Lane
20820 N 14TH Lane
20820 N 14TH Lane
20820 N 14TH Lane
20820 N 14TH Lane
VIEW PHOTOS
Courtesy of eXp Realty
$340,000

20820 N 14TH Lane

4 Beds 2 Baths 1,537 Sq.Ft. 7,735 Sq.Ft.

Description

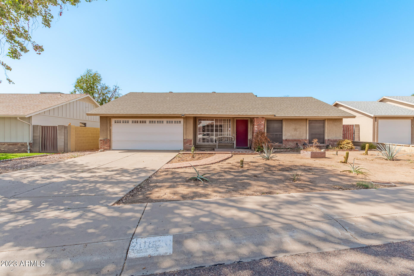
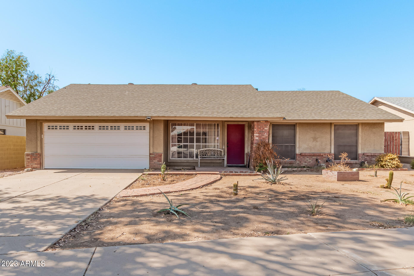
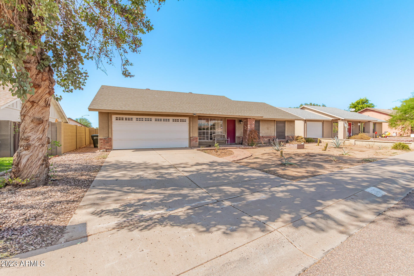
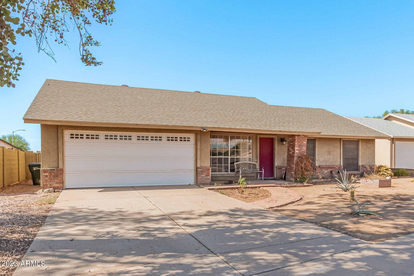
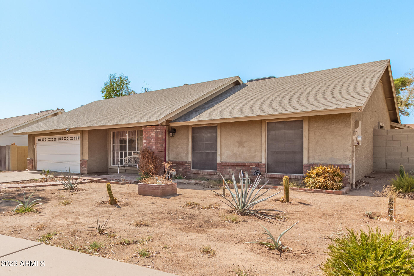
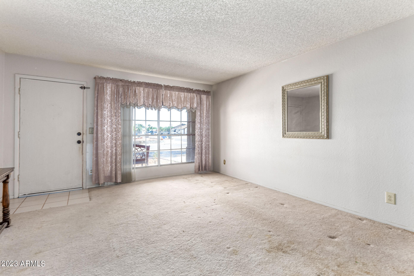
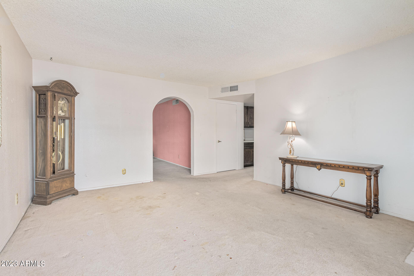
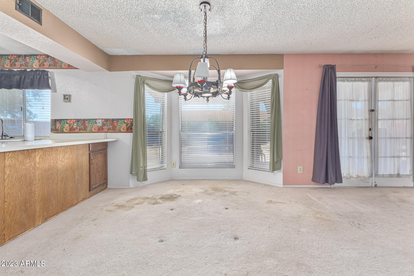
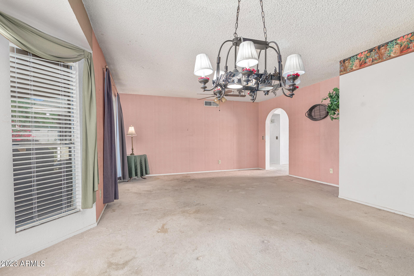
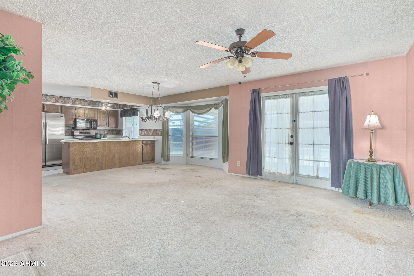
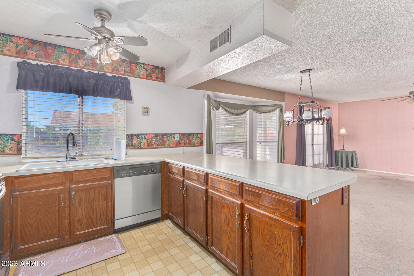
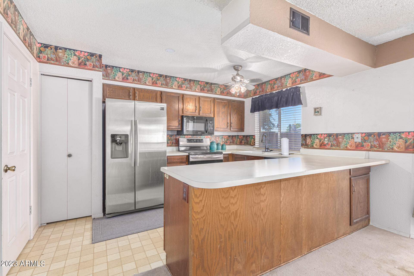
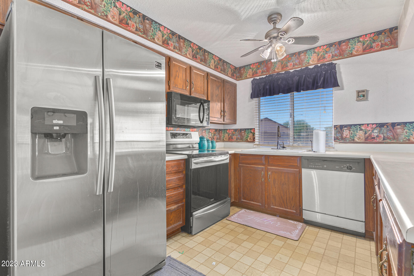
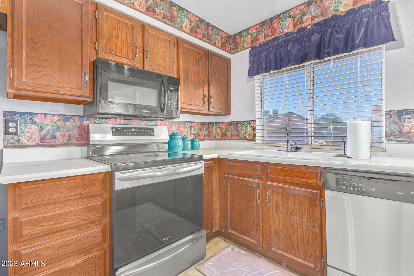
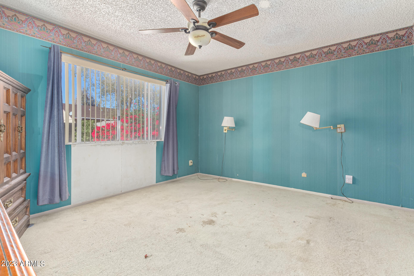
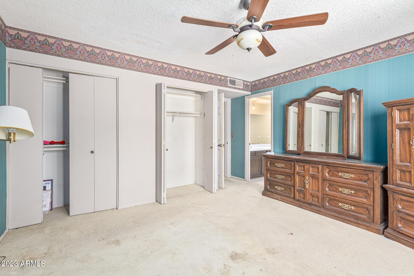
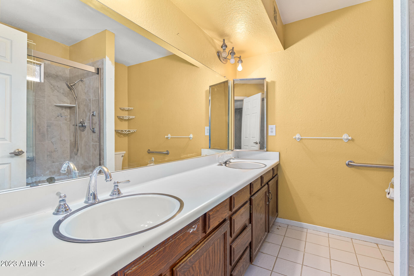
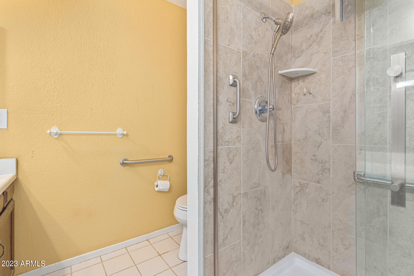
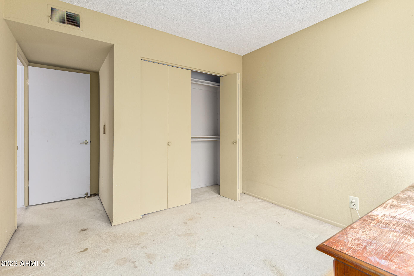
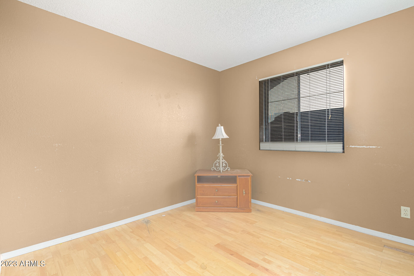
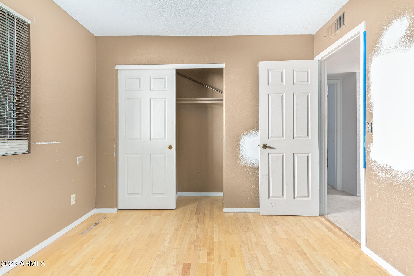
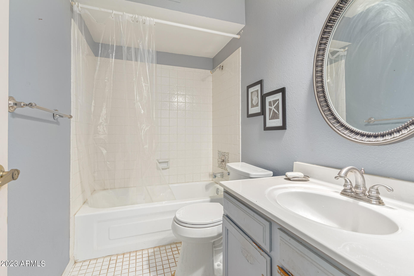
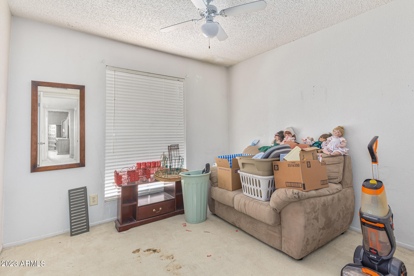
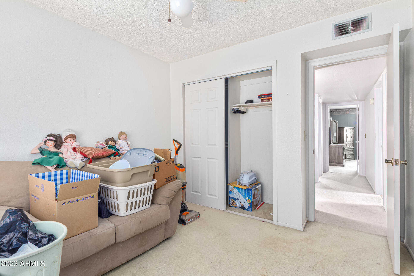
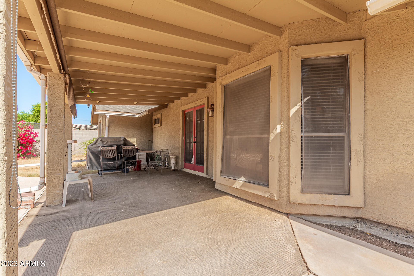
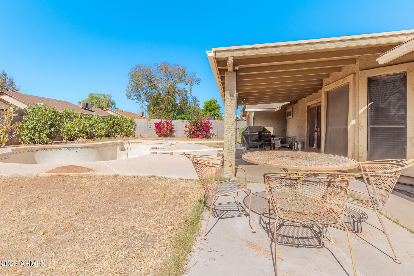
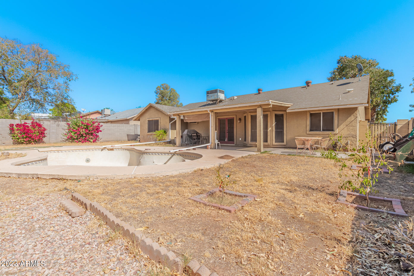
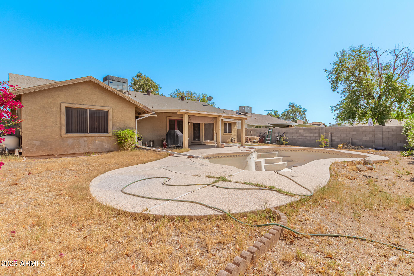
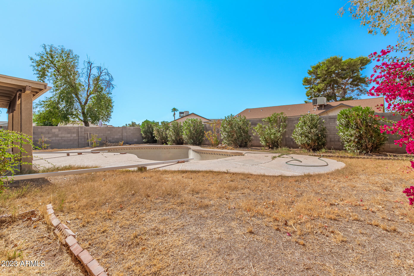
Delightful one-story home in Phoenix for sale! Light & bright interior features a mix of cozy carpet and sleek tile floors for added ease and convenience. The spacious living room flows seamlessly into the intimate family room, adorned with a calming color palette. Beautiful kitchen boasts oak cabinets, stainless steel appliances, glossy laminate counters, a convenient pantry, a breakfast bar peninsula, and a breakfast nook with a sunny bay window. Retreat to the main bedroom, highlighting double closets and an ensuite with dual sinks and grab bars. The generous backyard awaits, with a covered patio, private pool, and lovely desert plants. A move-in-ready gem not to be missed!

Share Property

Location

20820 N 14TH Lane, Phoenix, AZ 85027

Status

Sold

Date Sold

October 30, 2023

Property Amenities

Interior
Laundry room Wshr/Dry Hook Up Only
Flooring Carpet, Tile
Total Bedrooms: 4
Other Interior Features High Speed Internet, Double Vanity, Breakfast Bar, 9 Flat Ceilings, No Interior Steps, Pantry, 3/4 Bath Master Bdrm, Laminate Counters
Area & Lot
Lot Area 7,735 Sq.Ft.
Living area 1,537 Sq.Ft.
MLS® ID 6619463
Year Built 1981
School District Deer Valley Unified District
High School Deer Valley High School
Middle School Deer Valley Middle School
Elementary School Esperanza Elementary School
Architecture Styles Ranch
Type Residential
Status Sold
Exterior
Stories 1
Air conditioning Central Air, Ceiling Fan(s)
Heat type Electric
Disability Features Lever Handles, Bath Grab Bars
Water Source City Water
Garage Space 2.0
Sewer Public Sewer
Parking Garage Door Opener, Direct Access
Lot Features Desert Front, Dirt Front, Dirt Back
Roof Composition
Finance
Sales Price $340,000
Real Estate Tax $1,333 yearly

Work With Us

The Valley Leaders epitomizes integrity, exemplary customer service, and strong negotiation skills with every detail of your real estate transaction. Our team is a very hard-working and driven professional. Don't hesitate to reach out today!