2109 E DANBURY Road
2109 E DANBURY Road
2109 E DANBURY Road
2109 E DANBURY Road
2109 E DANBURY Road
2109 E DANBURY Road
2109 E DANBURY Road
2109 E DANBURY Road
2109 E DANBURY Road
2109 E DANBURY Road
2109 E DANBURY Road
2109 E DANBURY Road
2109 E DANBURY Road
2109 E DANBURY Road
2109 E DANBURY Road
2109 E DANBURY Road
2109 E DANBURY Road
2109 E DANBURY Road
2109 E DANBURY Road
2109 E DANBURY Road
2109 E DANBURY Road
2109 E DANBURY Road
2109 E DANBURY Road
2109 E DANBURY Road
2109 E DANBURY Road
2109 E DANBURY Road
2109 E DANBURY Road
2109 E DANBURY Road
2109 E DANBURY Road
2109 E DANBURY Road
2109 E DANBURY Road
VIEW PHOTOS
Courtesy of eXp Realty, Sharon Terhune Listing Contact: 888-897-7821 
$460,000

2109 E DANBURY Road

4 Beds 2 Baths 1,370 Sq.Ft. 4,278 Sq.Ft.

Description

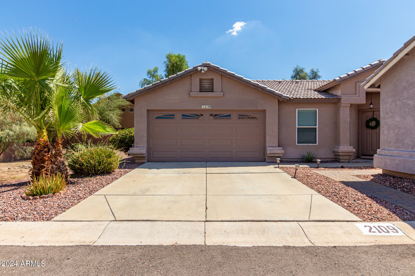
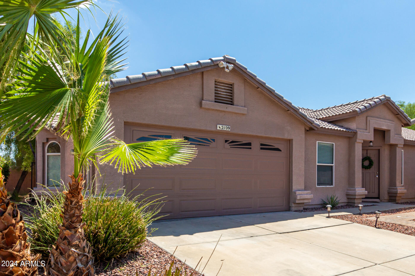
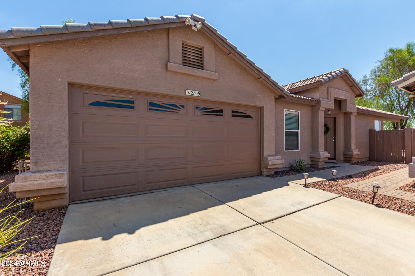
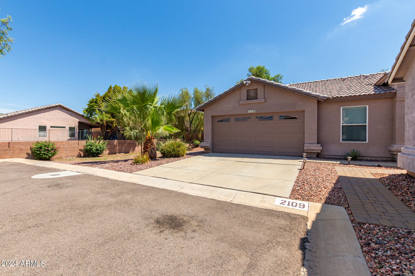
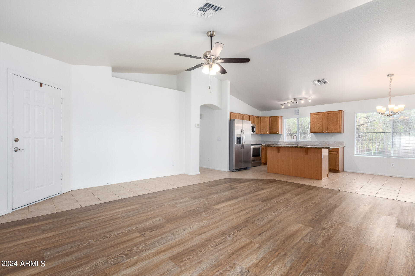
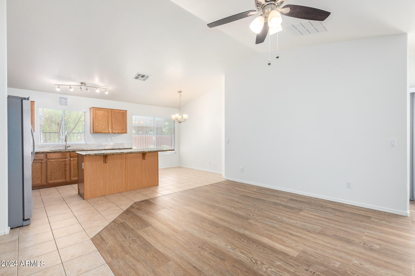
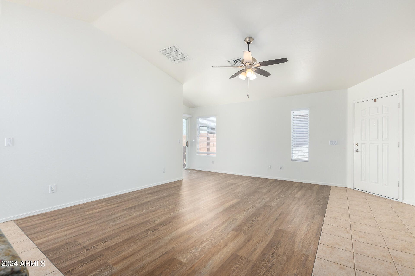
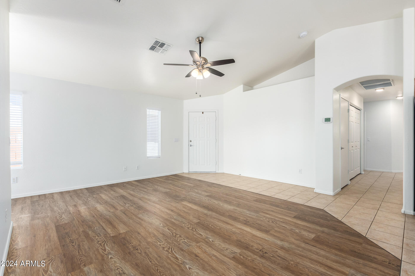
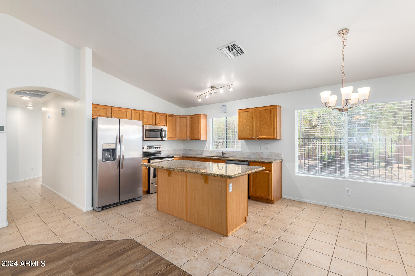
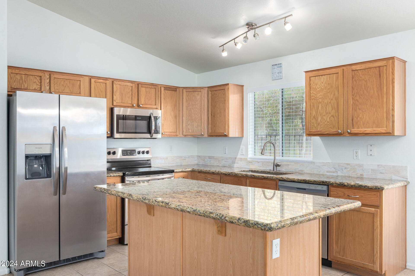
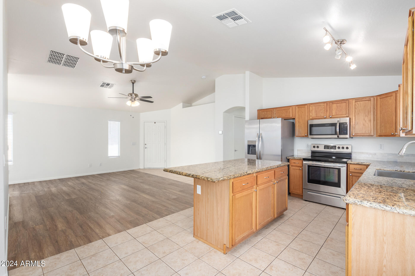
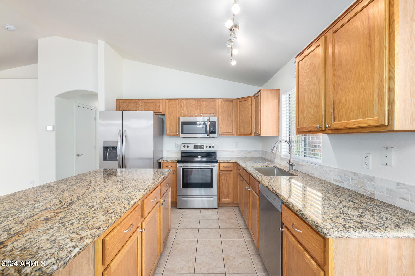
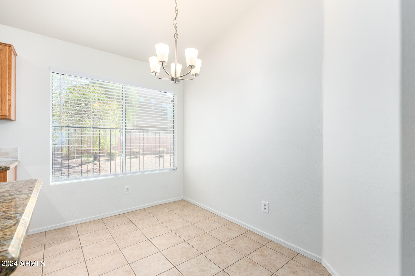
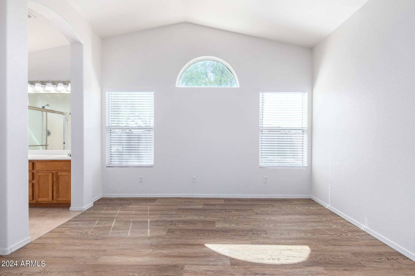
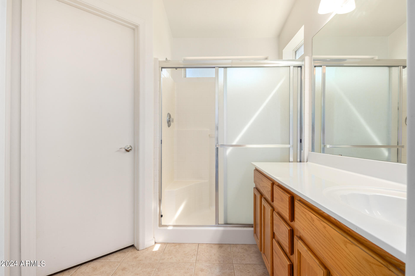
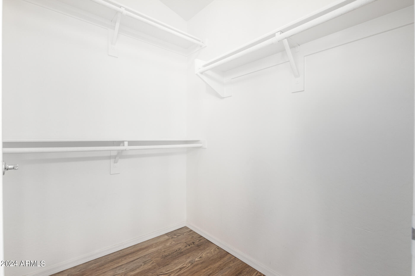
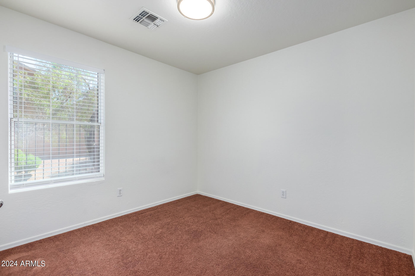
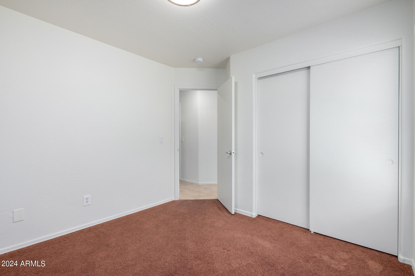
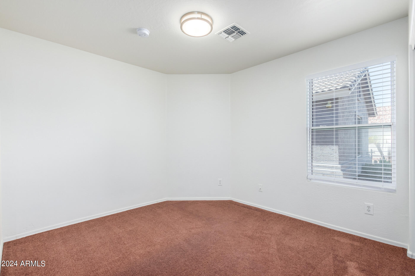
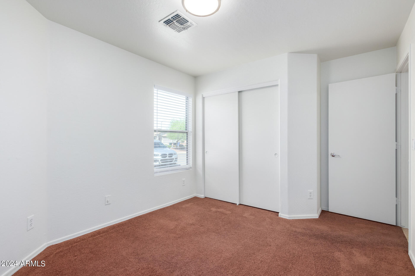
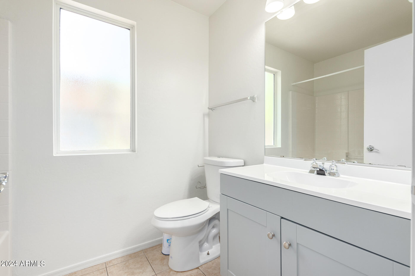
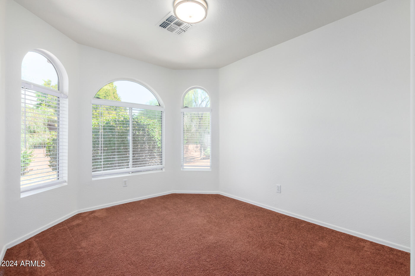
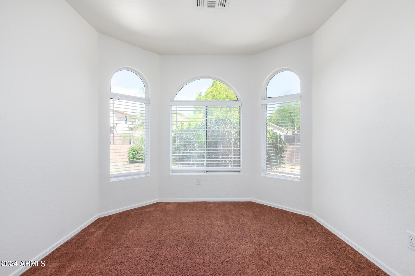
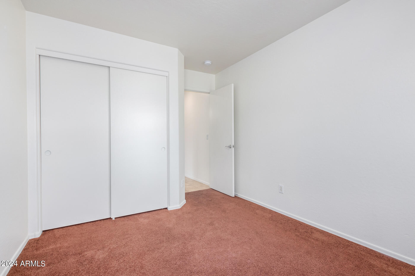
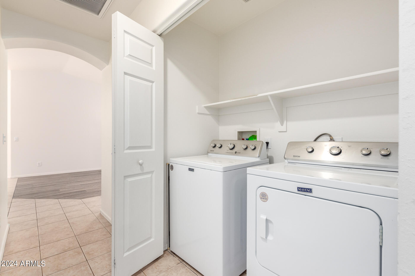
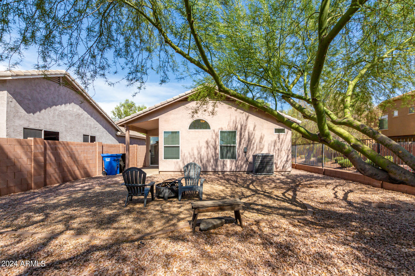
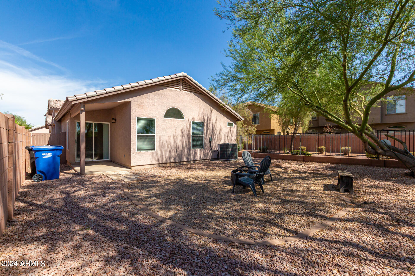
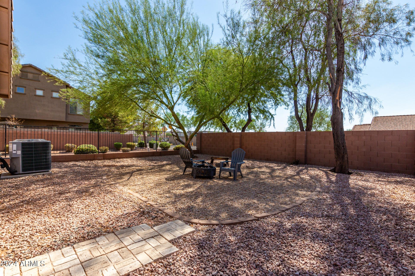
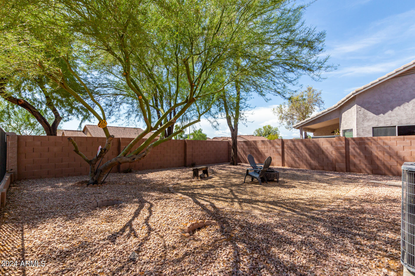
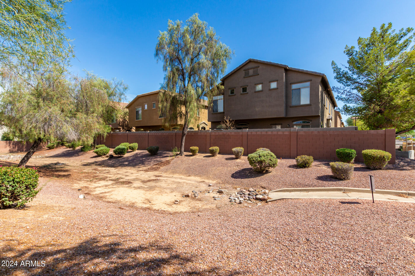
WELCOME HOME! This beautiful updated home sits on a Premium Lot that borders the Greenbelt in a private Cul-de-sac. Vaulted ceilings welcome you into your new home with 4-bedroom/2-bathroom. UPGRADE! UPGRADE! UPGRADE! Newer 2021 AC unit, Newer 2022- Luxury Vinyl Plank Floors, Stainless Steel Appliances & Granite Counter Tops, Washer, Dryer, Blinds throughout home, Fans, Light Fixtures, Toilets, Interior & Exterior House Paint. Your updated kitchen also boasts an Extended Kitchen Island! Opportunities galore await you in your private backyard retreat with tons of privacy. Don't miss out on this fabulous opportunity in a great location of North Phoenix. Close to the 51 and 101 Freeways, Shopping, Restaurants, Grovers Dog Park, Desert Ridge Marketplace and the new Reimagined PV!!

Share Property

Location

2109 E DANBURY Road, Phoenix, AZ 85022

Status

Sold

Date Sold

November 18, 2024

Property Amenities

Interior
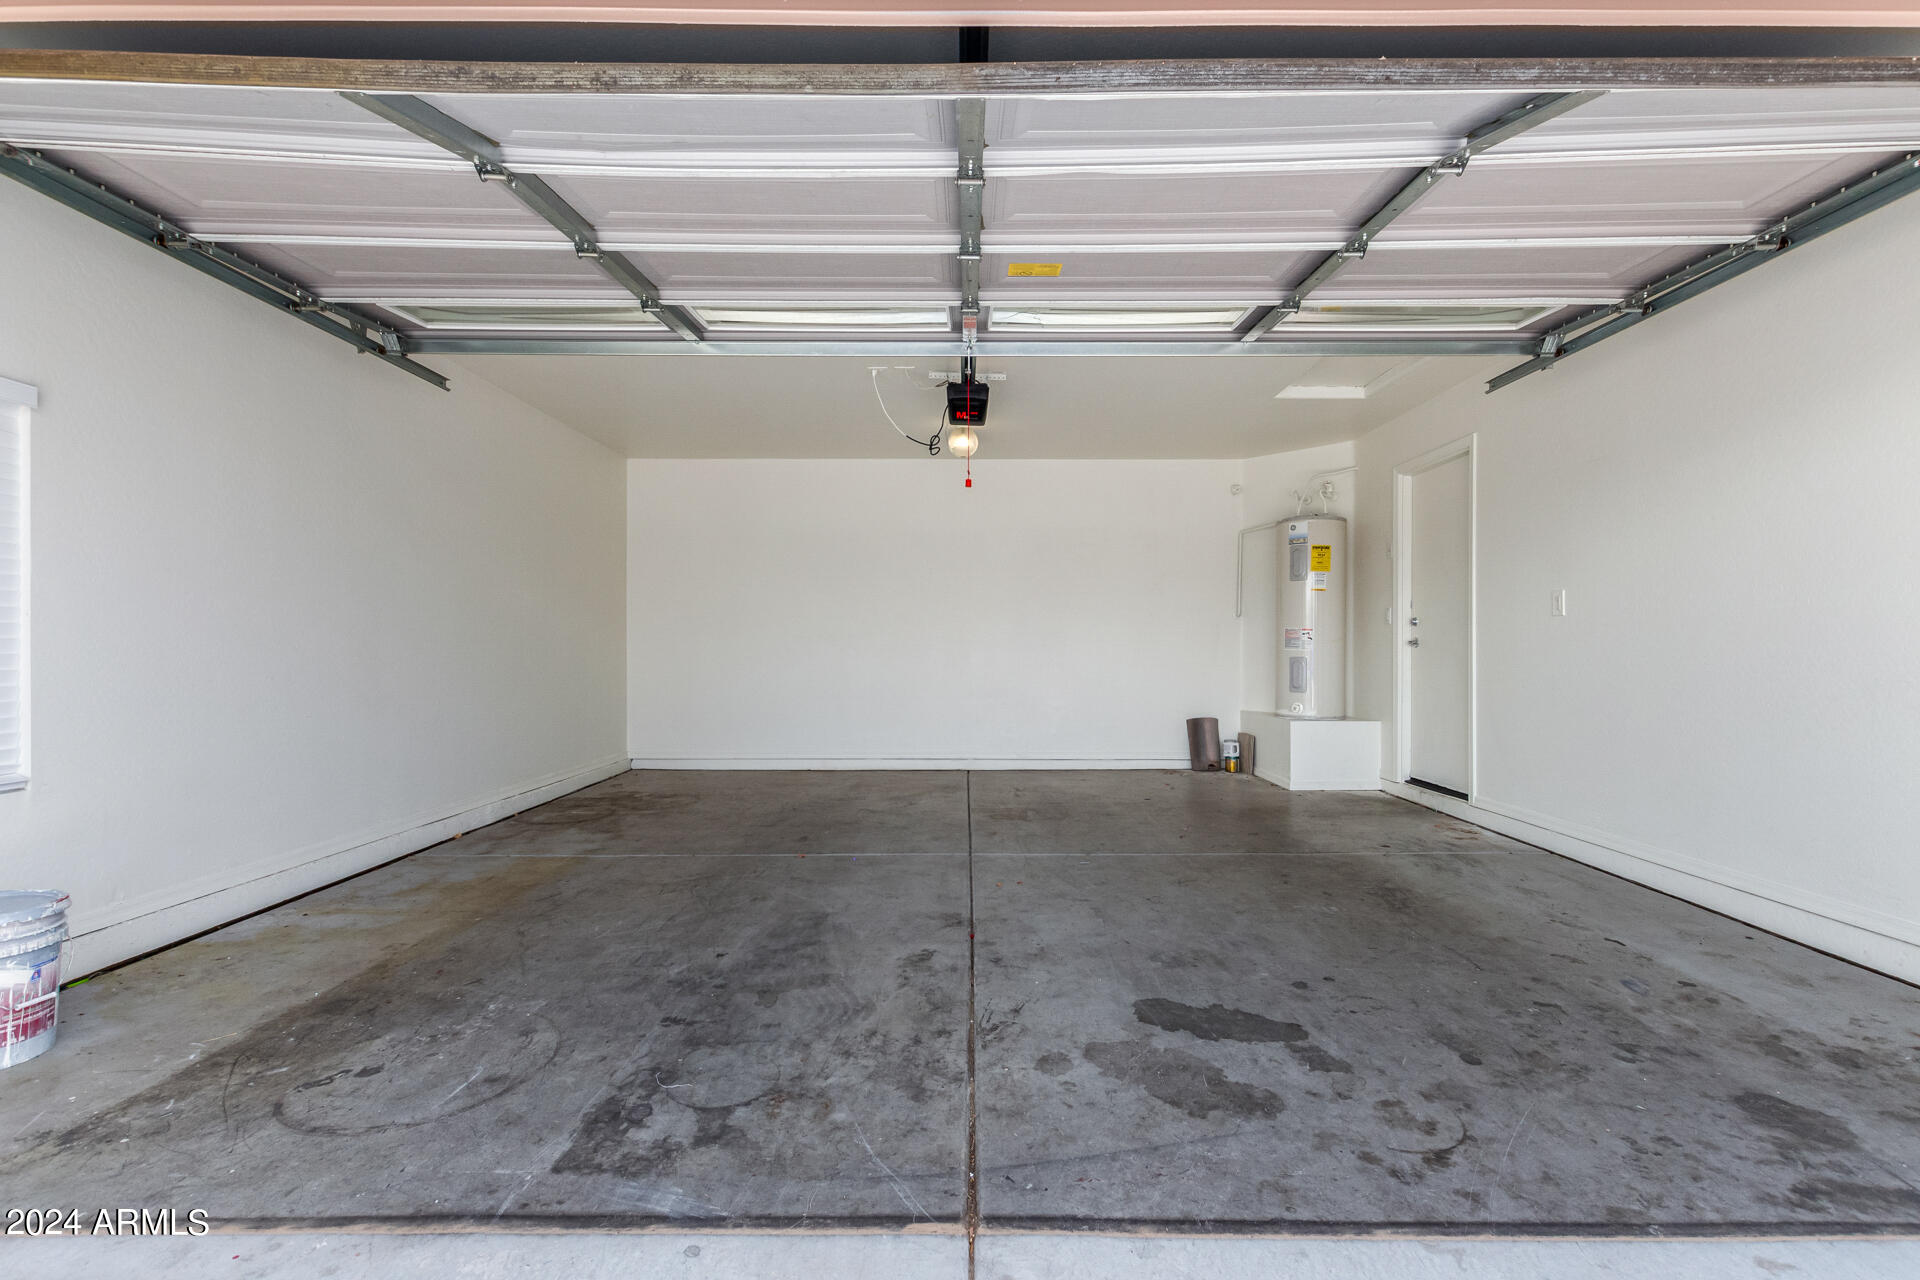
Laundry room Inside
Appliances Dryer, Washer, Refrigerator, Built-in Microwave, Dishwasher, Disposal
Flooring Carpet, Tile
Total Bedrooms: 4
Other Interior Features High Speed Internet, Granite Counters, Eat-in Kitchen, No Interior Steps, Kitchen Island, 3/4 Bath Master Bdrm
Area & Lot
Lot Area 4,278 Sq.Ft.
Living area 1,370 Sq.Ft.
MLS® ID 6742000
Year Built 2004
School District Paradise Valley Unified District
High School North Canyon High School
Middle School North Canyon High School
Elementary School Echo Mountain Intermediate School
Type Residential
Status Sold
Exterior
Stories 1
Pool None
Air conditioning Central Air, Ceiling Fan(s)
Heat type Electric
Water Source City Water
Garage Space 2.0
Sewer Sewer in Cnctd, Sewer - Available
Parking Garage Door Opener, Direct Access
Lot Features North/South Exposure, Sprinklers In Rear, Sprinklers In Front, Auto Timer H 2 O Front, Auto Timer H 2 O Back
Roof Tile, Concrete
Finance
Sales Price $460,000
HOA Fees $158 quarterly
Real Estate Tax $1,577 yearly

Work With Us

The Valley Leaders epitomizes integrity, exemplary customer service, and strong negotiation skills with every detail of your real estate transaction. Our team is a very hard-working and driven professional. Don't hesitate to reach out today!



