2110 W BEHREND Drive
VIEW PHOTOS
Courtesy of eXp Realty, Alex Li Listing Contact: 602-413-2030 
$350,000

2110 W BEHREND Drive

2 Beds 2 Baths 1,196 Sq.Ft. 7,840 Sq.Ft.

Description

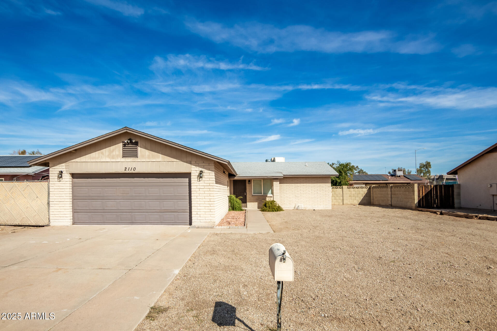
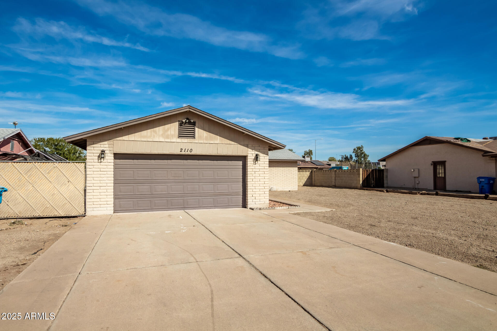
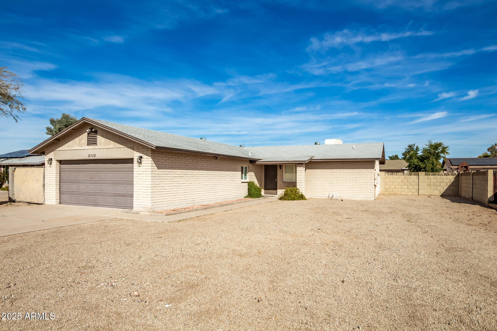
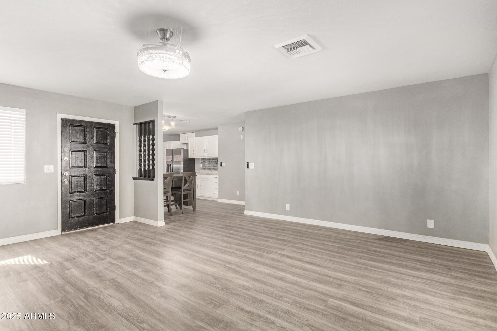
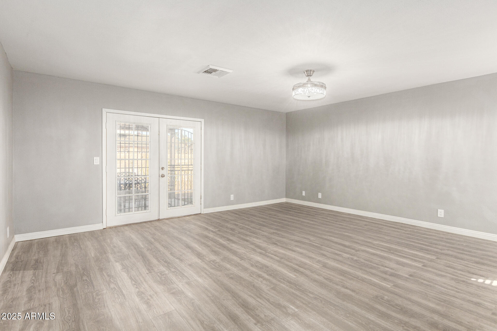
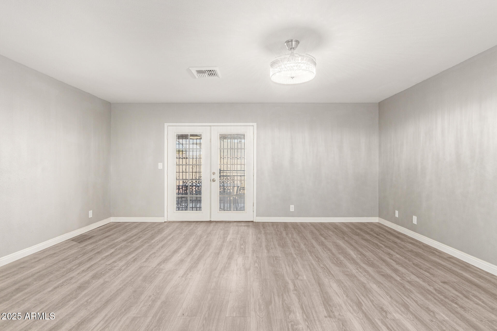
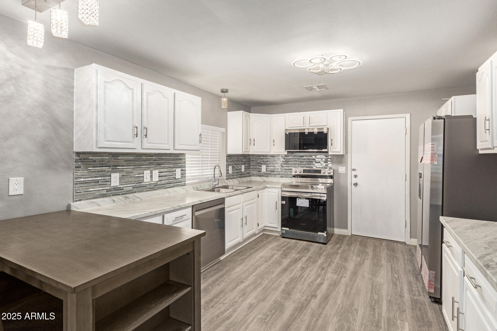
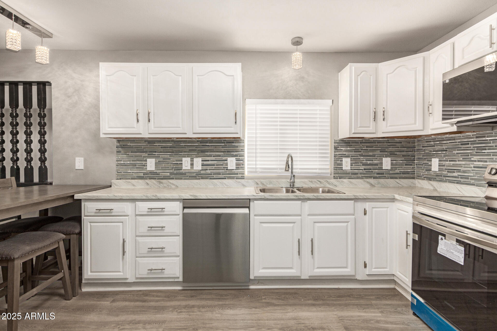
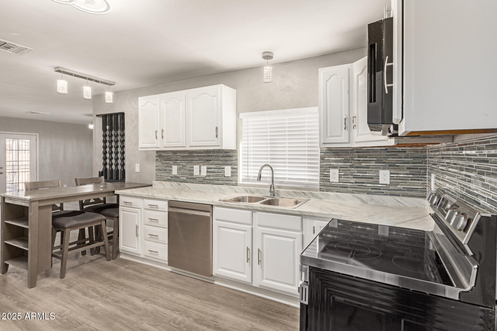
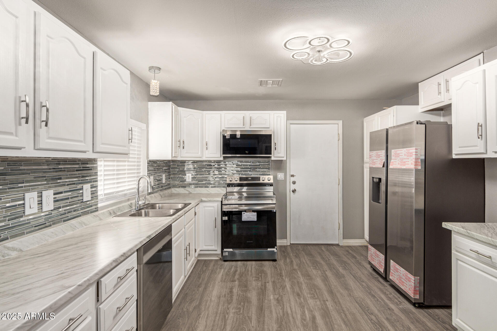
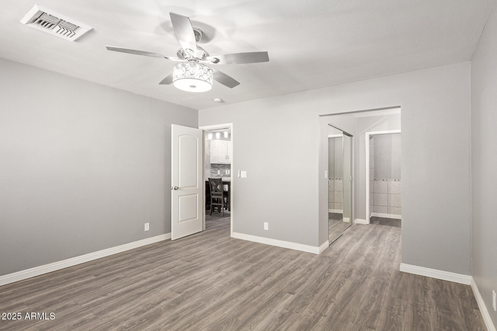
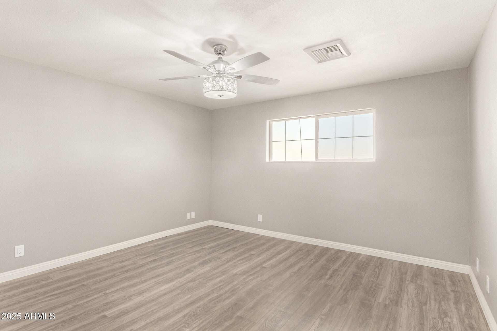
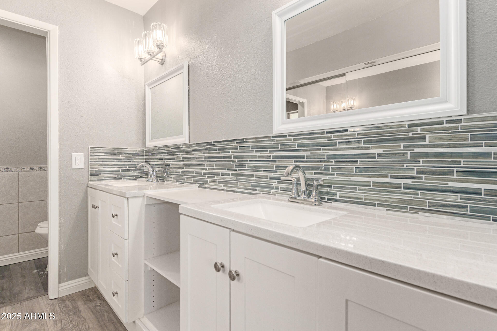
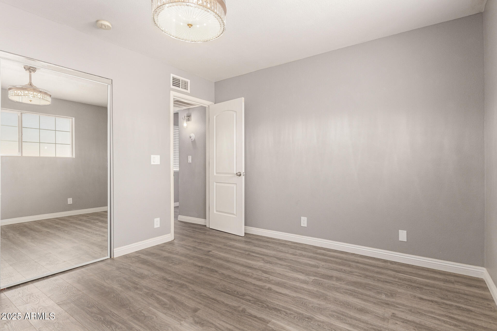
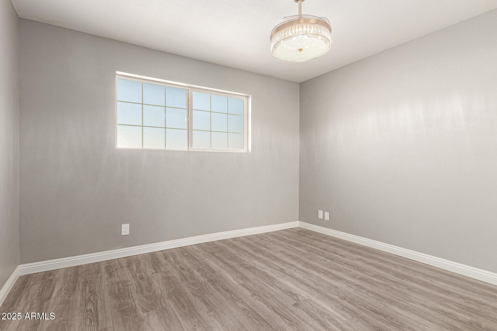
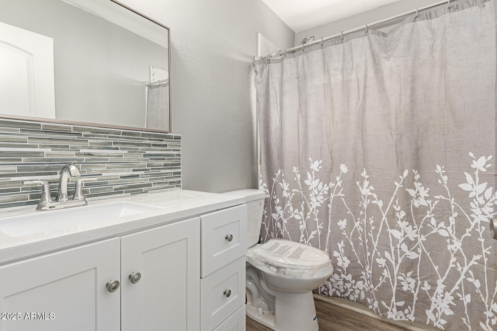
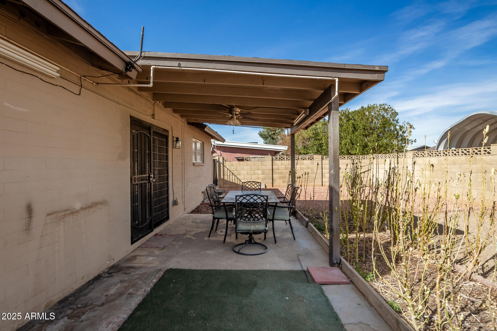
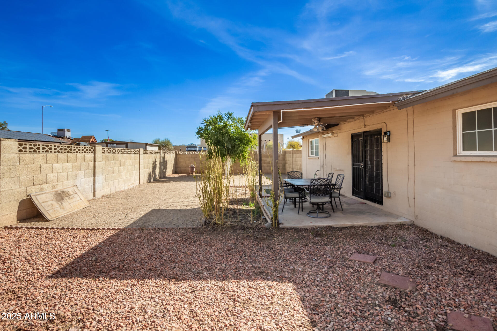
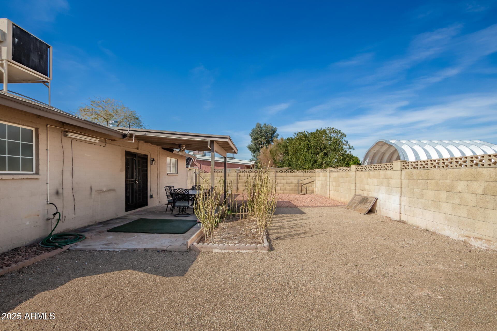
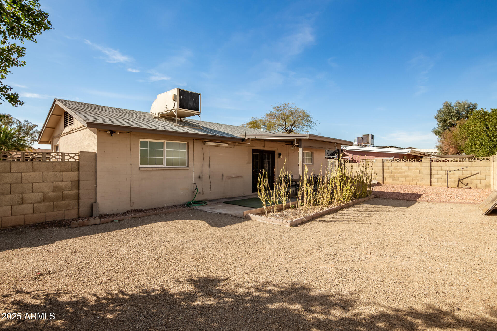
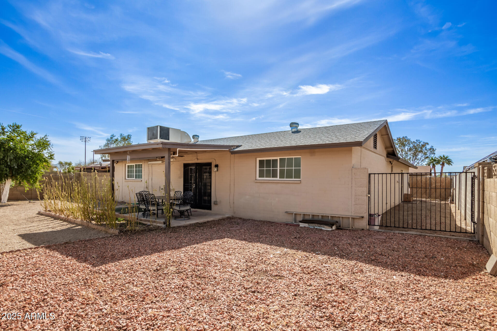
Beautiful 2-bed, 2-bath home looking for a new owner! This one-level gem provides a 2-car garage with an extended driveway for all your vehicles. Come inside to see a great room for entertaining, wood-style floors throughout, soothing palette, and modern light fixtures. The kitchen is equipped with stainless steel appliances, white cabinetry, a mosaic backsplash, ample counters, and a breakfast bar for casual meals. Both bedrooms are split for convenience! The primary bedroom has a mirrored door walk-in closet and a bathroom with a dual sink vanity. Serene backyard offers a covered patio for al fresco dining and plenty of play space. Don't wait to make it yours!

Share Property

Location

2110 W BEHREND Drive, Phoenix, AZ 85027

Status

Sold

Date Sold

March 28, 2025

Property Amenities

Interior
Laundry room In Garage, Wshr/Dry Hook Up Only
Appliances Refrigerator, Built-in Microwave, Dishwasher, Disposal
Flooring Laminate
Total Bedrooms: 2
Other Interior Features High Speed Internet, Double Vanity, Breakfast Bar, 9 Flat Ceilings, No Interior Steps, Full Bth Master Bdrm, Laminate Counters
Area & Lot
Lot Area 7,840 Sq.Ft.
Living area 1,196 Sq.Ft.
MLS® ID 6824204
Year Built 1980
School District Deer Valley Unified District
High School Barry Goldwater High School
Middle School Deer Valley Middle School
Elementary School Village Meadows Elementary School
Architecture Styles Ranch
Type Residential
Status Sold
Exterior
Stories 1
Pool None
Air conditioning Central Air, Ceiling Fan(s)
Heat type Electric
Water Source City Water
Garage Space 2.0
Sewer Public Sewer
Parking Extended Length Garage, Direct Access
Lot Features North/South Exposure, Cul-De-Sac, Gravel/Stone Front, Gravel/Stone Back
Roof Composition
Finance
Sales Price $350,000
Real Estate Tax $947 yearly

North Phoenix

Work With Us

The Valley Leaders epitomizes integrity, exemplary customer service, and strong negotiation skills with every detail of your real estate transaction. Our team is a very hard-working and driven professional. Don't hesitate to reach out today!