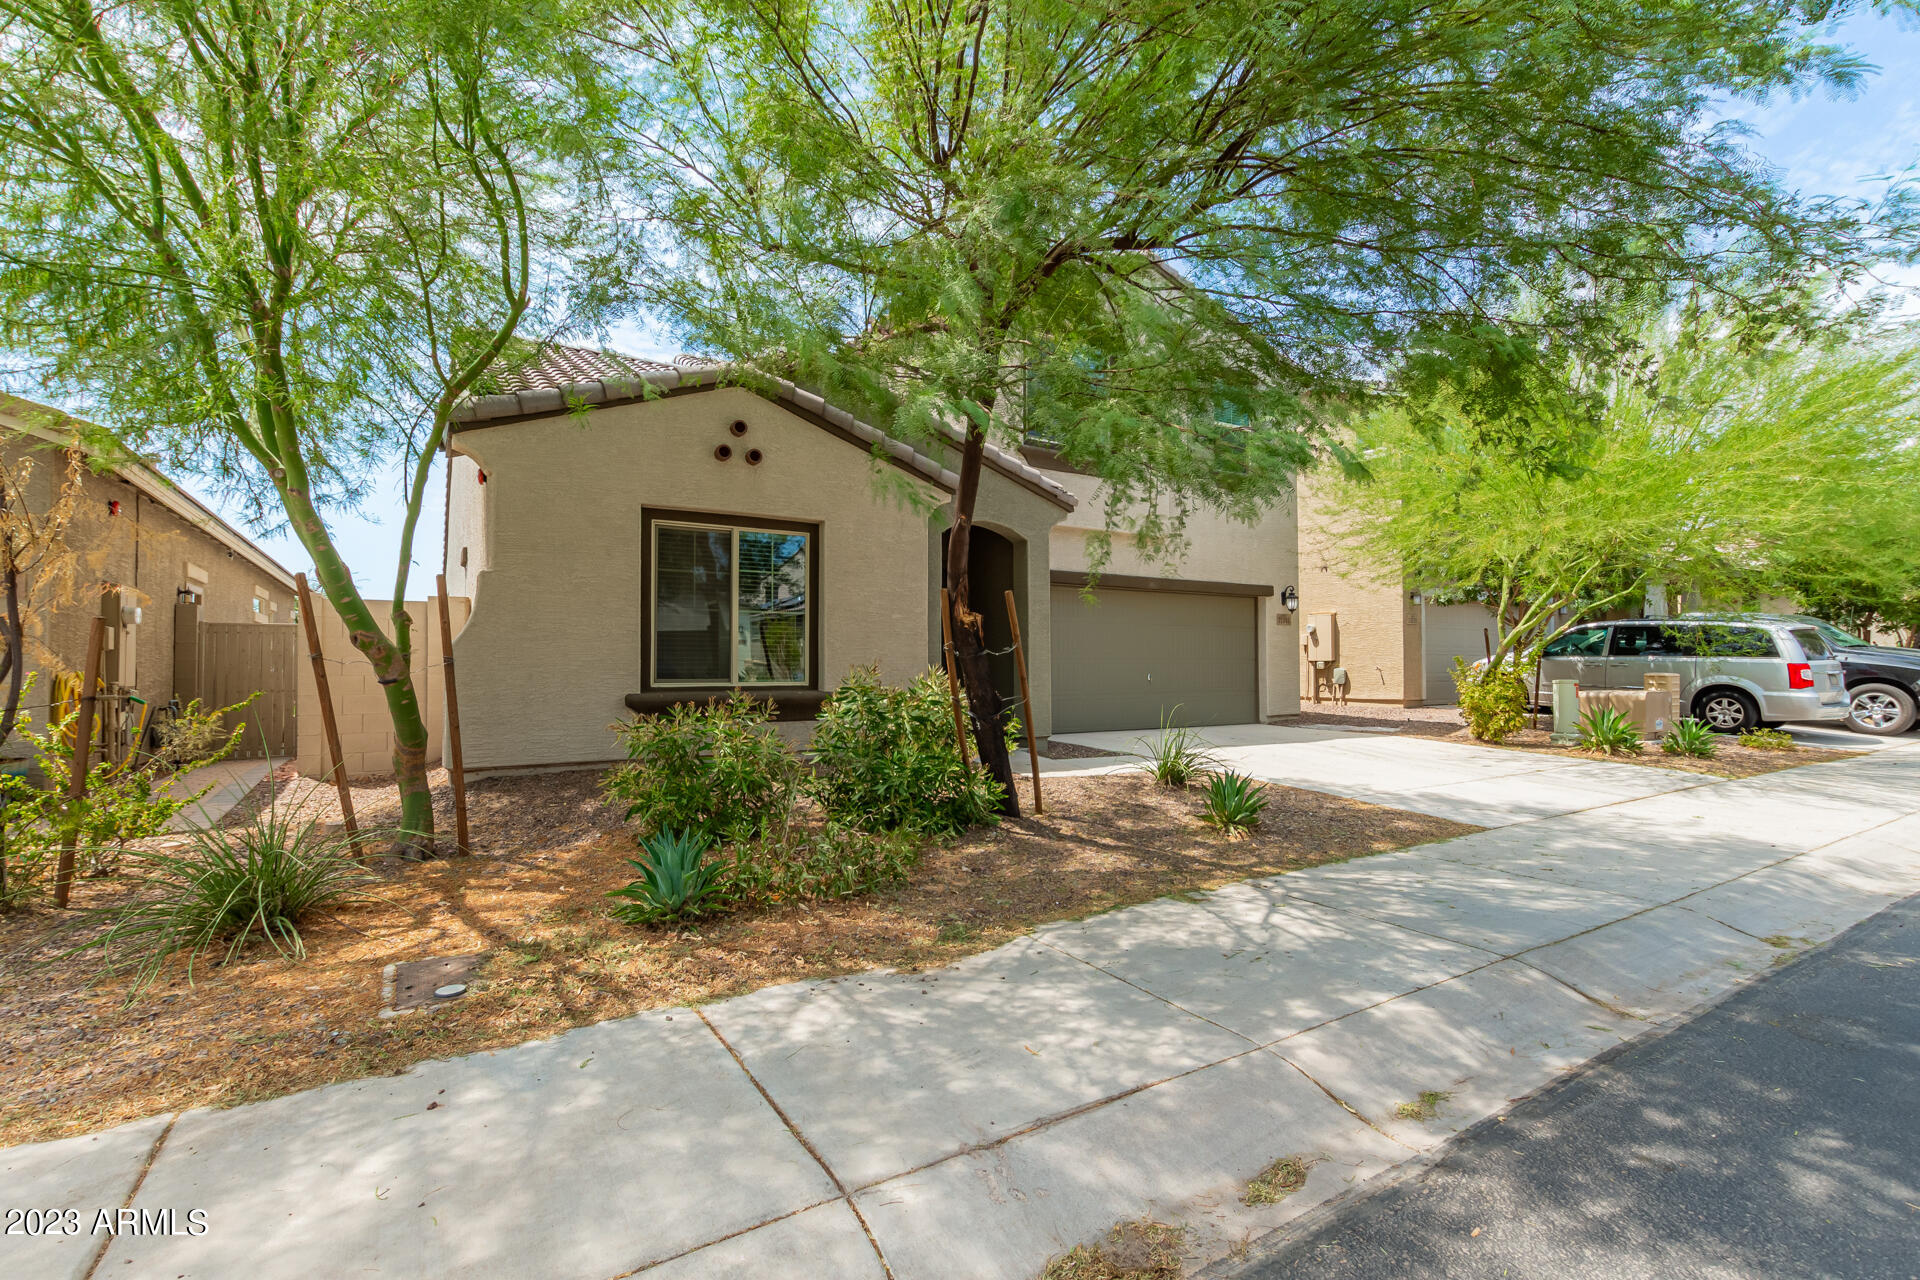
21205 W Holly Street
VIEW PHOTOS
Courtesy of eXp Realty
$430,000

21205 W Holly Street

3 Beds 3 Baths 2,174 Sq.Ft. 4,500 Sq.Ft.

Description

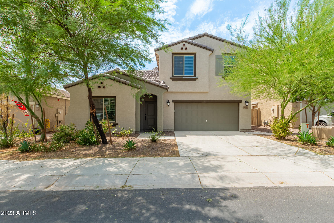
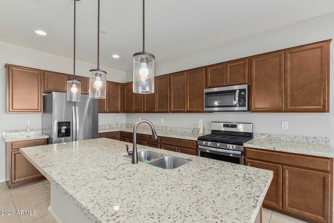
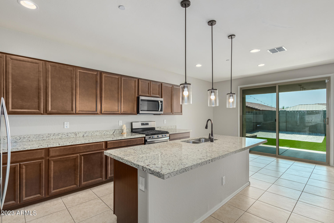
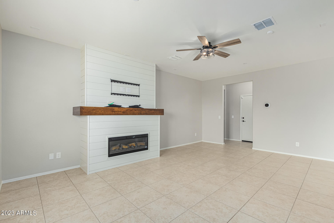
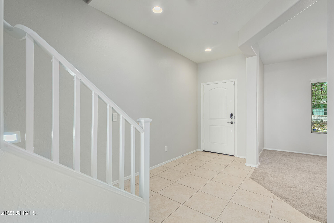
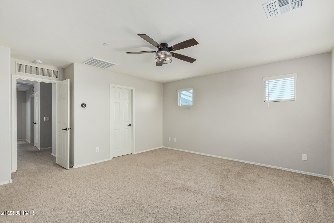
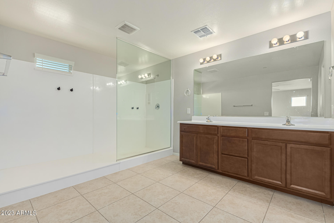
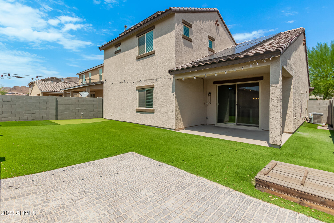
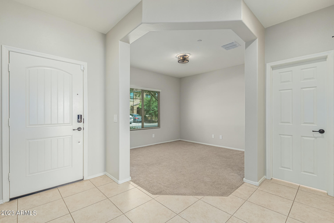
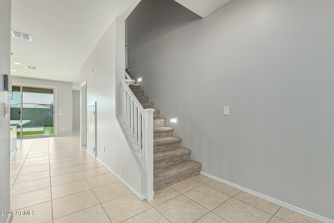
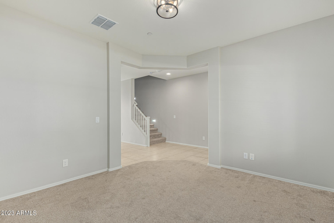
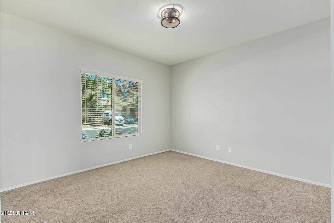
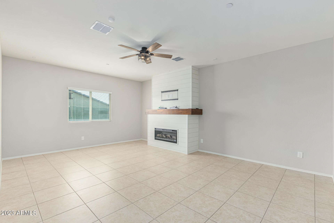
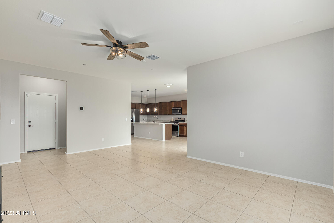
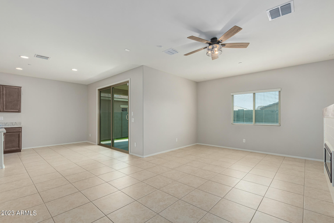
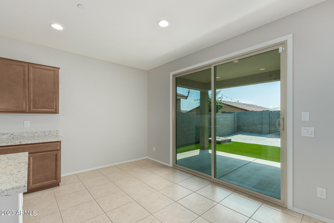
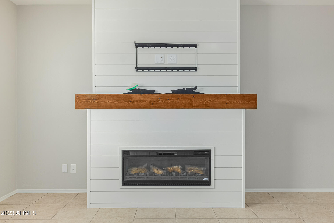
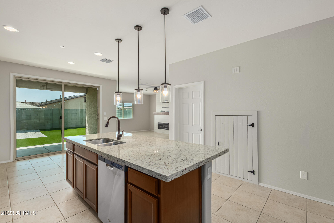
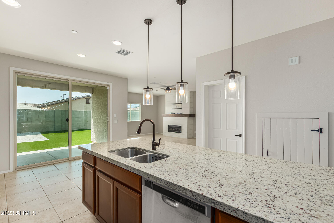
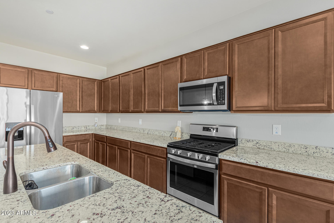
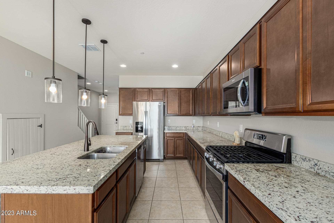
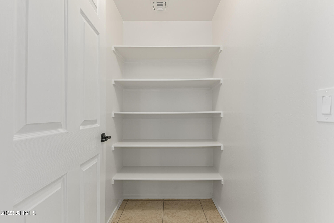
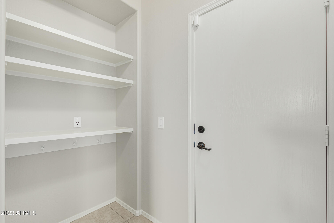
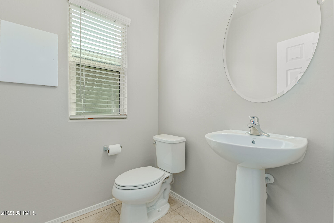
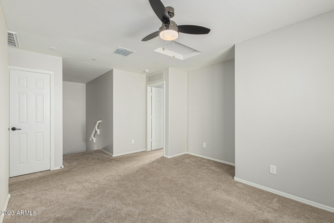
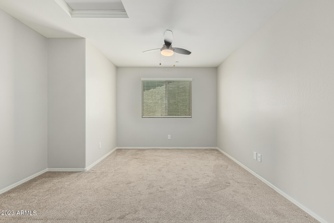
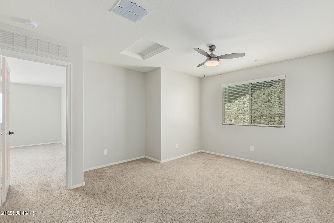
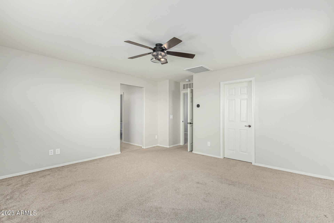
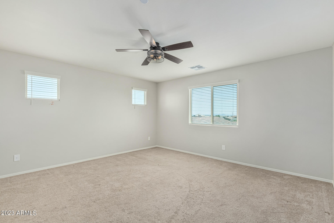
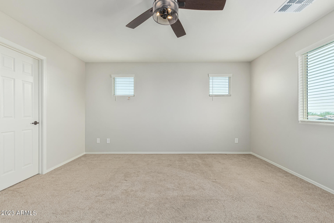
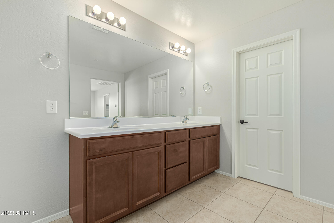
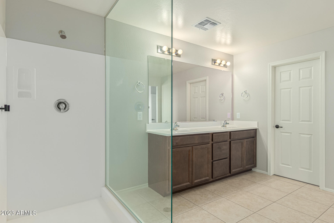
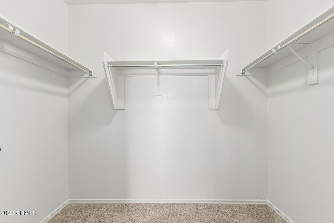
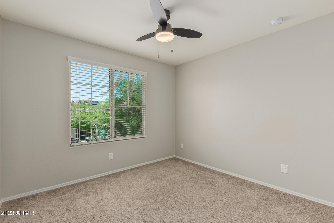
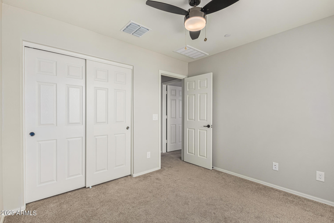
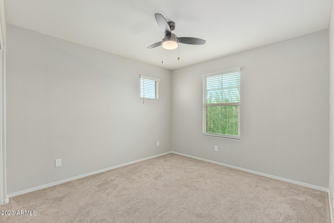
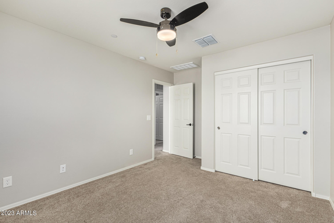
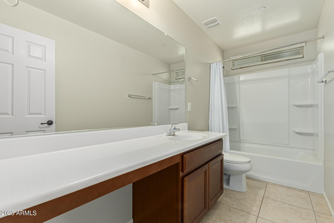
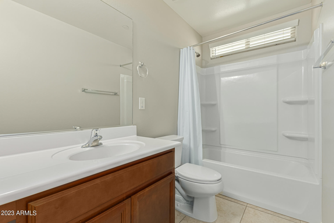
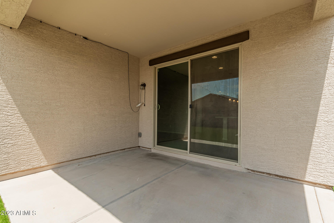
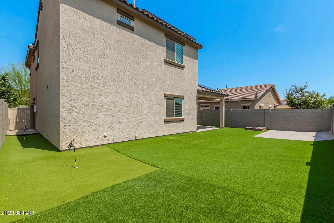
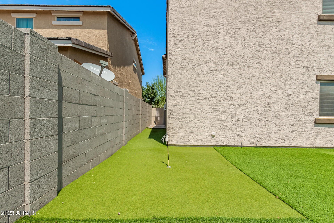
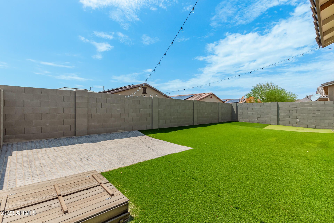
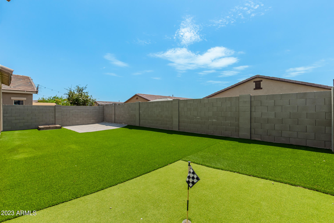
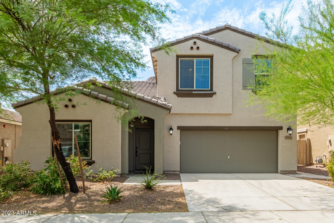
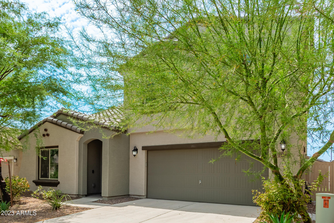
Experience the charm of this energy-efficient Sienna Hills home against the backdrop of the White Tank Mountains! With 3 beds, 2.5 baths, and a 3-car tandem garage, the house includes a versatile den and a spacious great room with an electric fireplace. The gourmet kitchen boasts SS appliances, granite counters, ample cabinetry, recessed lighting, a walk-in pantry, and a breakfast bar island. Natural light, neutral paint, and tile flooring characterize the interior, leading to a loft and bright bedrooms upstairs. The main bedroom offers a walk-in closet and ensuite with dual sinks. A low-maintenance backyard beckons with a covered patio, cobblestone accents, and a putting green. Adding an eco-friendly touch, the home features solar panels, enhancing its allure. Community amenities include pool, splash pad, clubhouse, fitness center, basketball, soccer, tetherball, ramadas and BBQ area. Nature lovers will appreciate the proximity to White Tank Mountain and Skyline Regional Parks.

Share Property

Location

21205 W Holly Street, Buckeye, AZ 85396

Status

Sold

Date Sold

April 1, 2024

Property Amenities

Interior
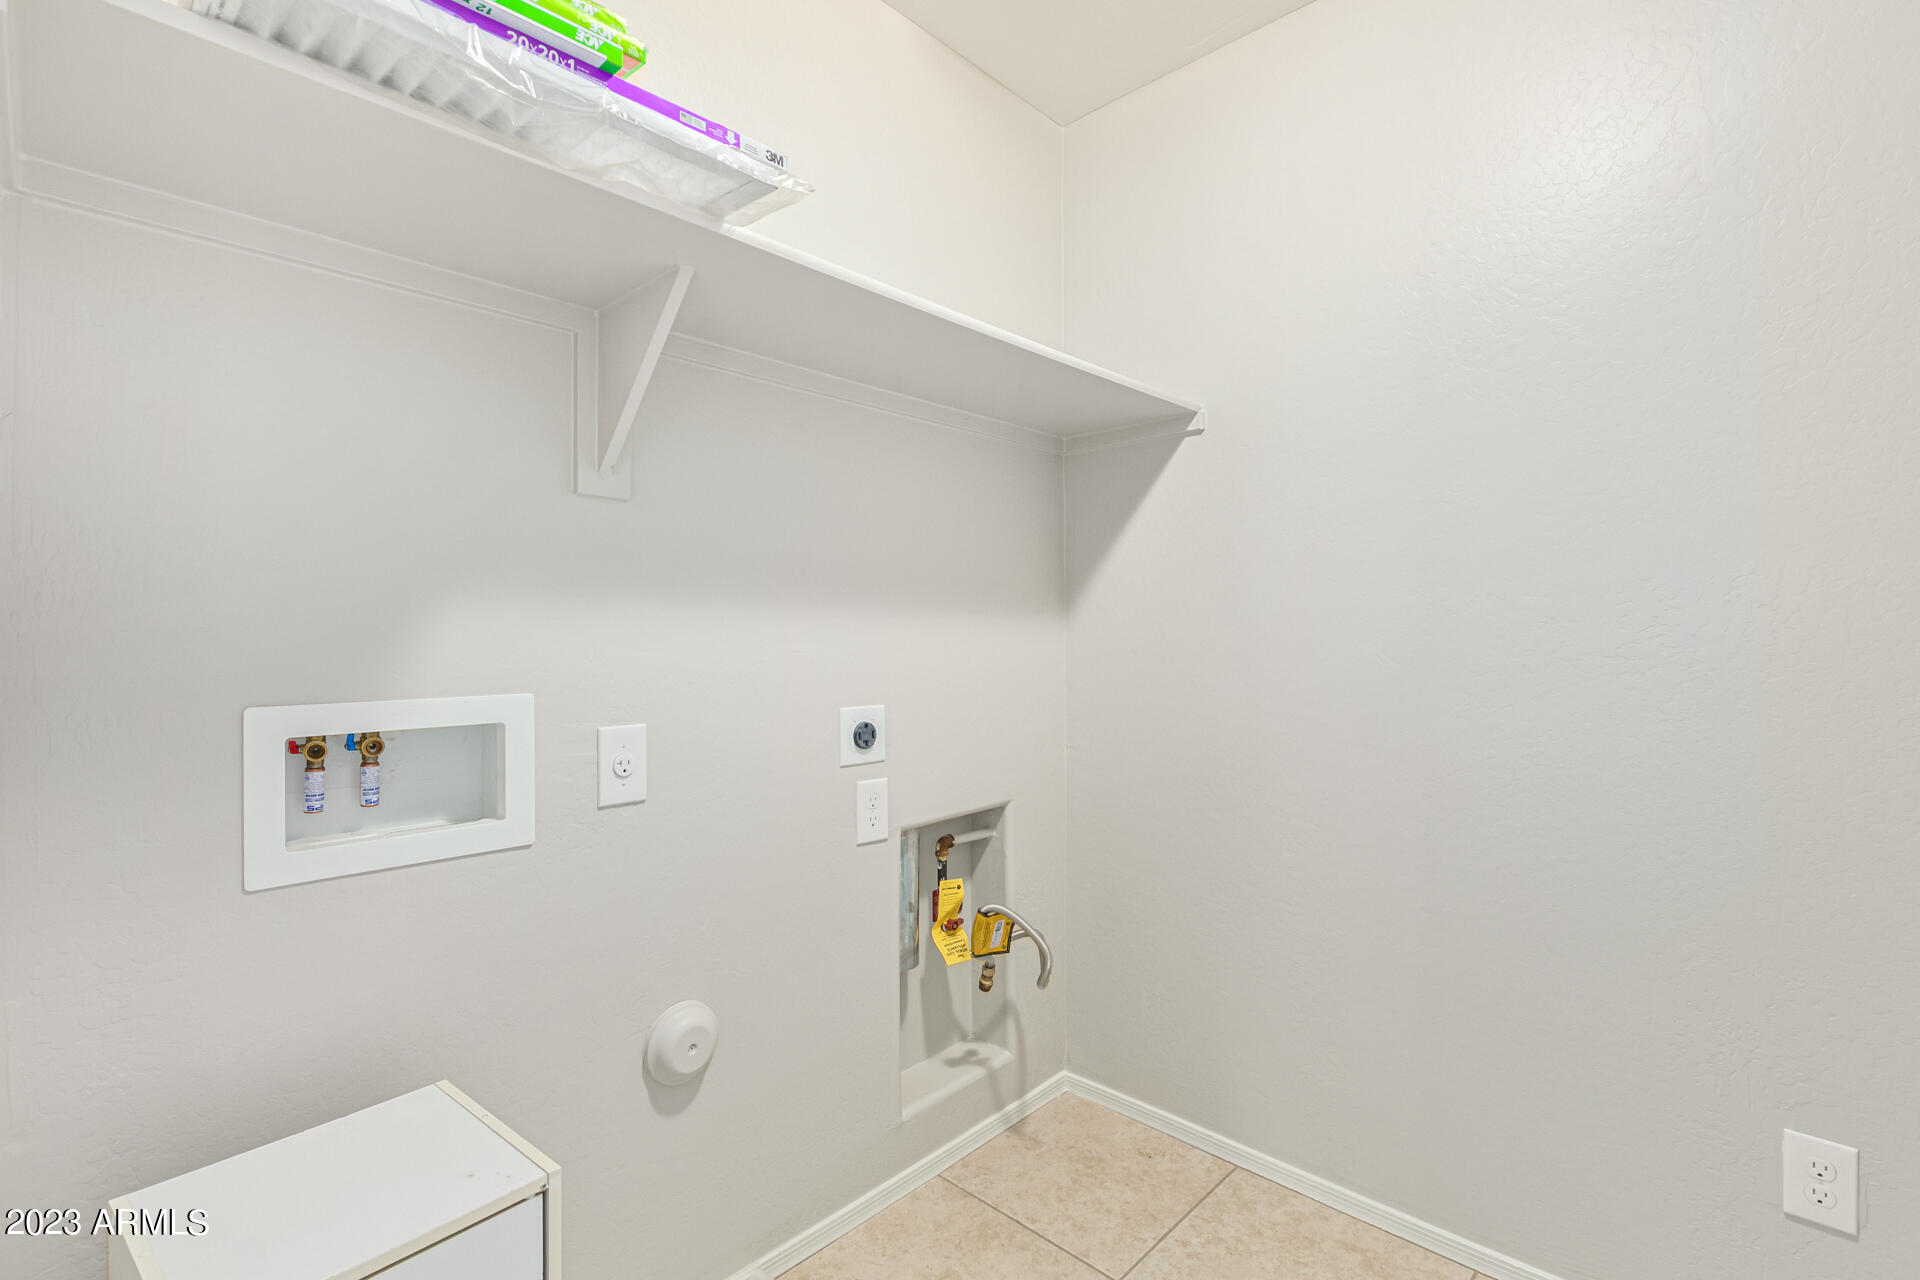
Laundry room Upstairs Laundry, Inside, Wshr/Dry Hook Up Only
Fireplace Family Room, Gas
Appliances Refrigerator, Built-in Microwave, Dishwasher, Disposal, Gas Range, Gas Oven, Gas Cooktop
Flooring Carpet, Tile
Total Bedrooms: 3
Half Bathrooms: 1
Full Bathrooms: 2
Other Interior Features Walk-in Pantry, High Speed Internet, Granite Counters, Double Vanity, Upstairs, Eat-in Kitchen, Breakfast Bar, 9 Flat Ceilings, Kitchen Island, Pantry, 3/4 Bath Master Bdrm
Area & Lot
Lot Area 4,500 Sq.Ft.
Living area 2,174 Sq.Ft.
MLS® ID 6596137
Year Built 2019
School District Buckeye Union High School District
High School Youngker High School
Middle School John S. McCain III Elementary
Elementary School John S. McCain III Elementary
View Description Mountain(s)
Type Residential
Status Sold
Exterior
Stories 2
Pool None
Air conditioning Central Air, Ceiling Fan(s), Programmable Thmstat
Heat type Natural Gas
Water Source Pvt Water Company
Garage Space 3.0
Security Features Fire Sprinkler System
Sewer Public Sewer
Parking Tandem Garage, Garage Door Opener, Extended Length Garage, Direct Access
Lot Features North/South Exposure, Sprinklers In Front, Desert Front, Synthetic Grass Back, Auto Timer H 2 O Front
Roof Tile
Finance
Sales Price $430,000
HOA Fees $102 monthly
Real Estate Tax $2,154 yearly

Work With Us

The Valley Leaders epitomizes integrity, exemplary customer service, and strong negotiation skills with every detail of your real estate transaction. Our team is a very hard-working and driven professional. Don't hesitate to reach out today!