21214 N 124TH Avenue
VIEW PHOTOS
$684,000

21214 N 124TH Avenue

3 Beds 3 Baths 2,279 Sq.Ft. 9,279 Sq.Ft.

Description

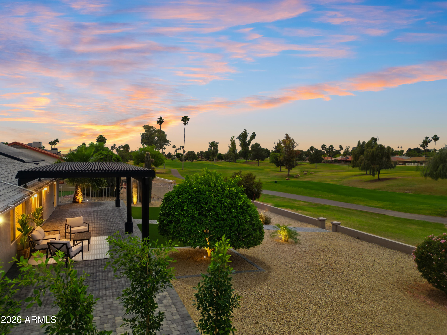
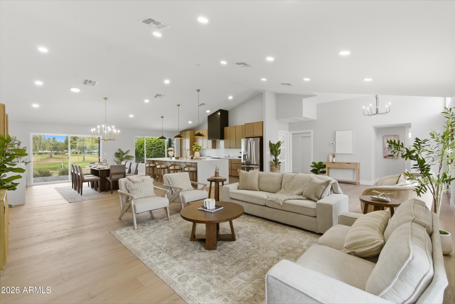
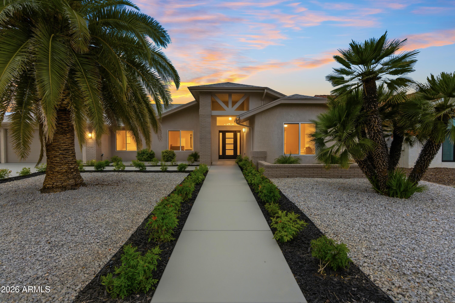
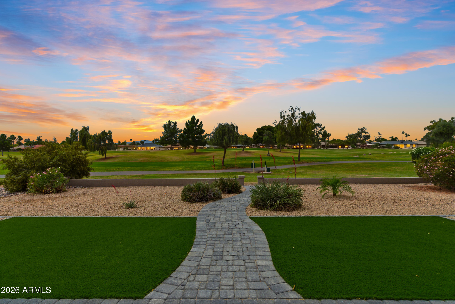
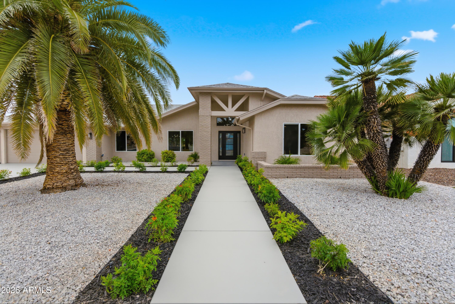
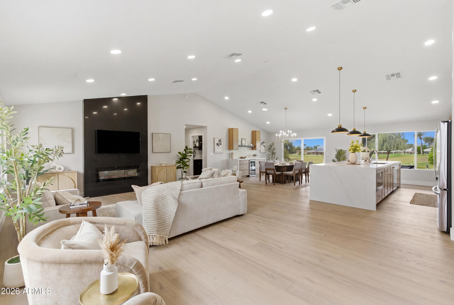
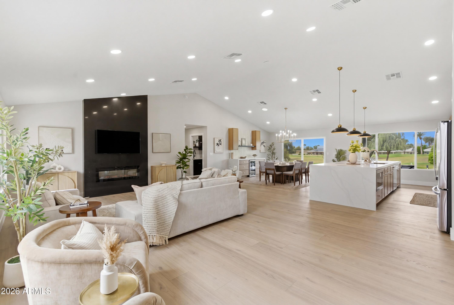
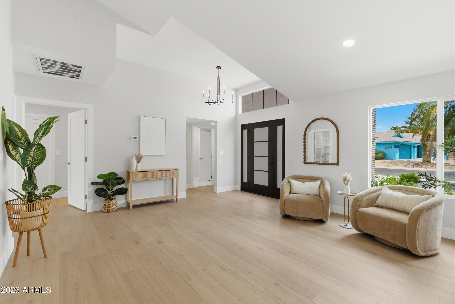
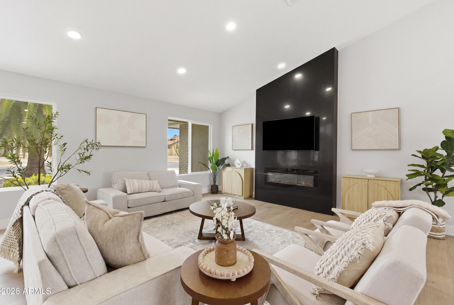
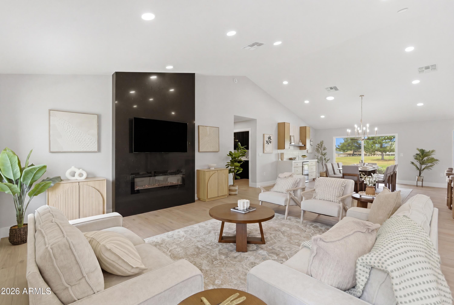
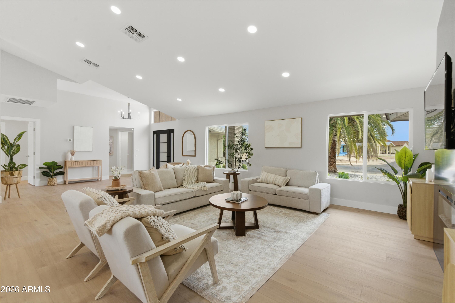
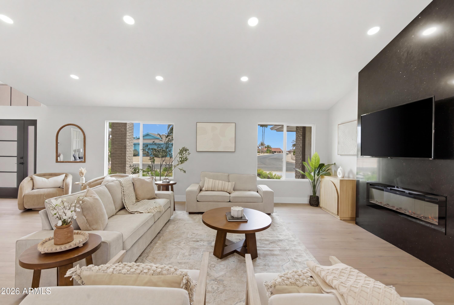
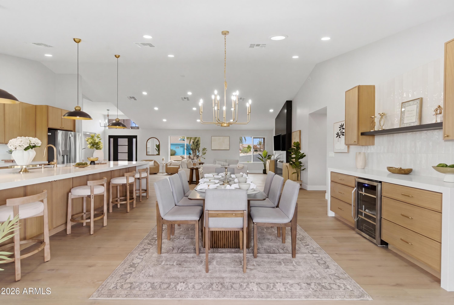
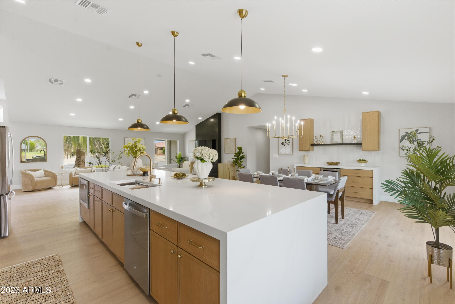
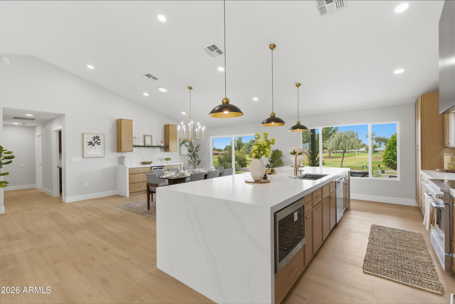
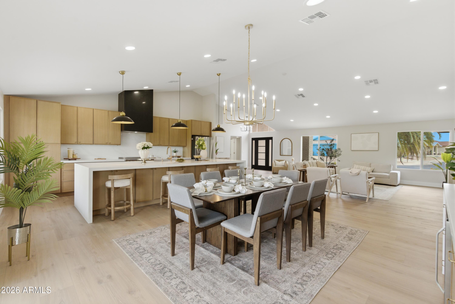
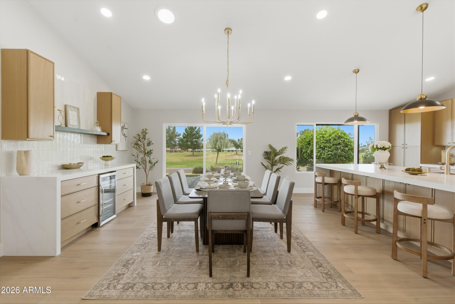
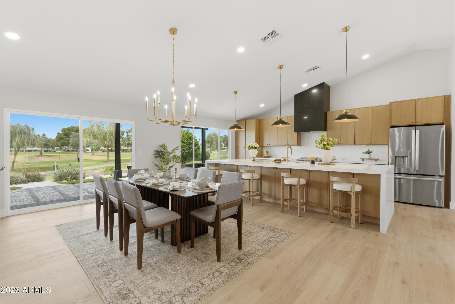
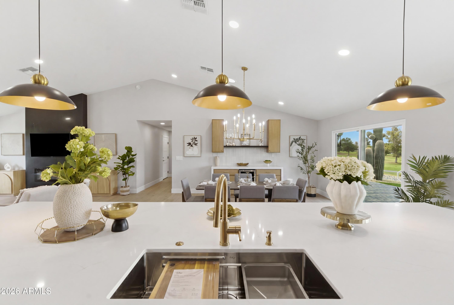
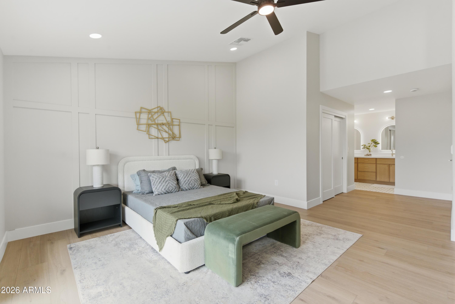
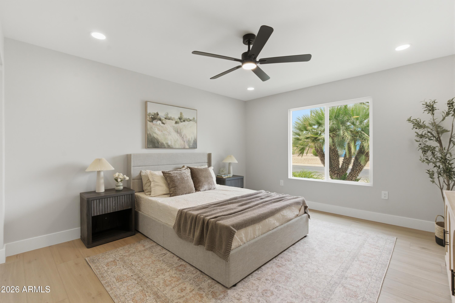
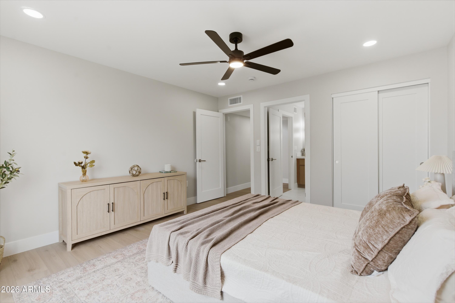
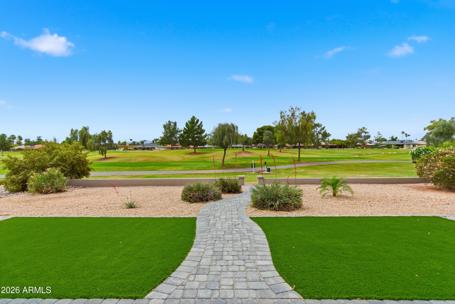
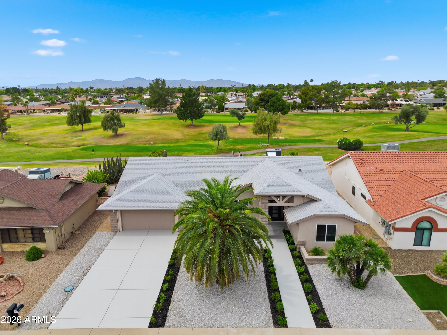
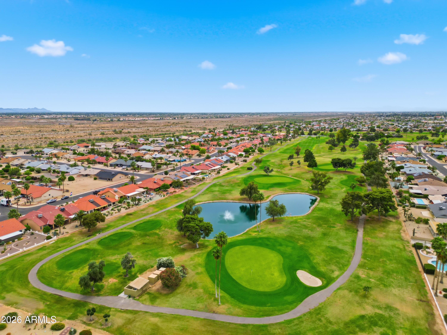
EXQUISITE Golf Course Living with breathtaking views and a fully updated interior. This beautifully redesigned home features a bright, open layout, recessed lighting, and wide-plank luxury vinyl flooring throughout.

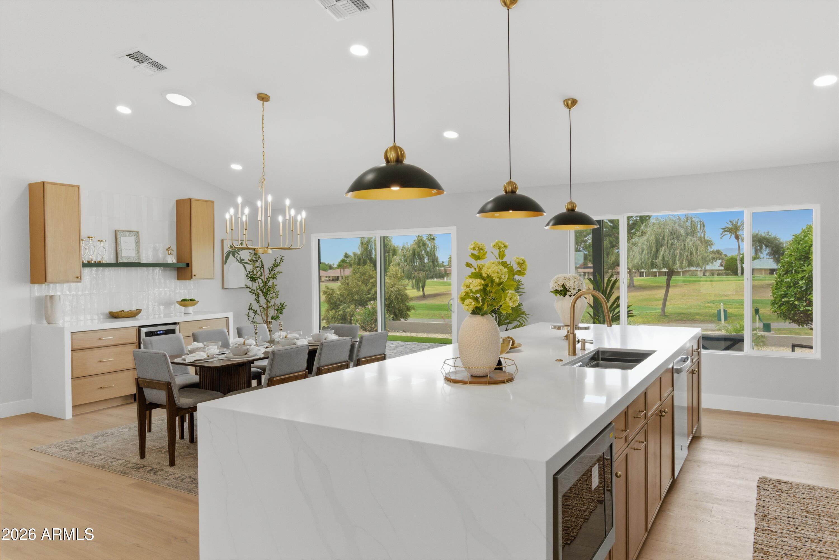
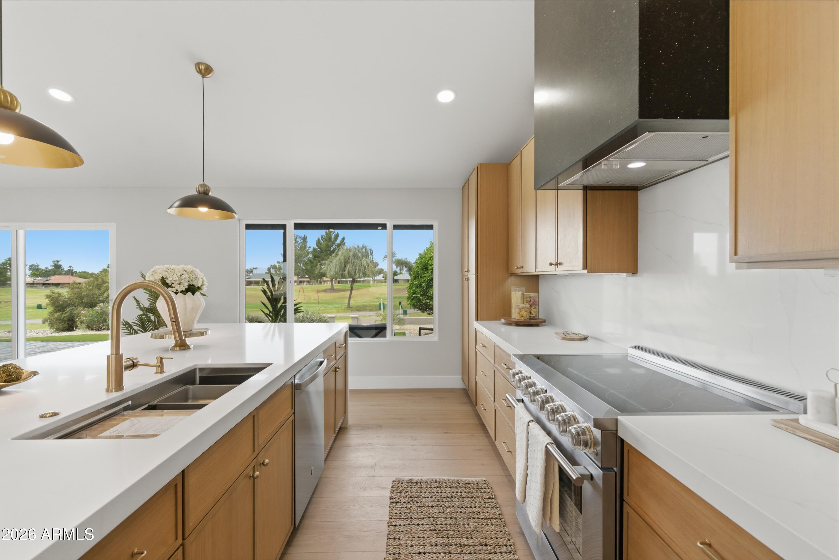
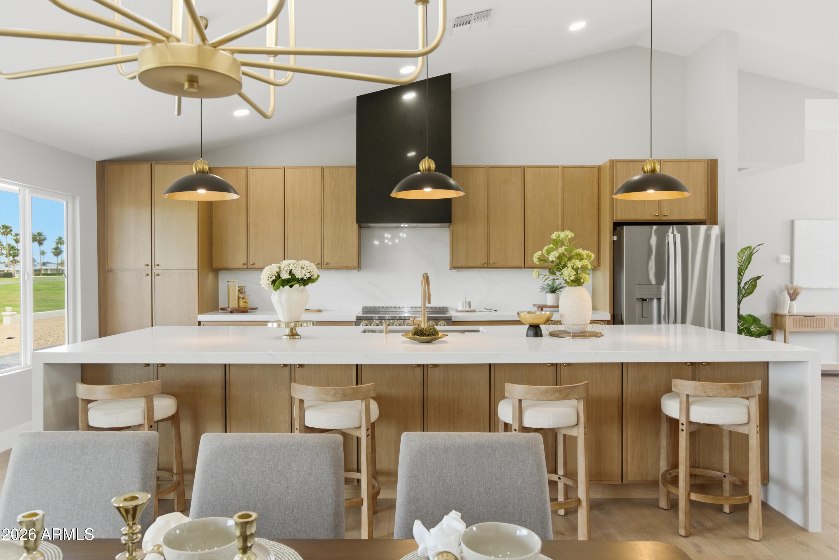
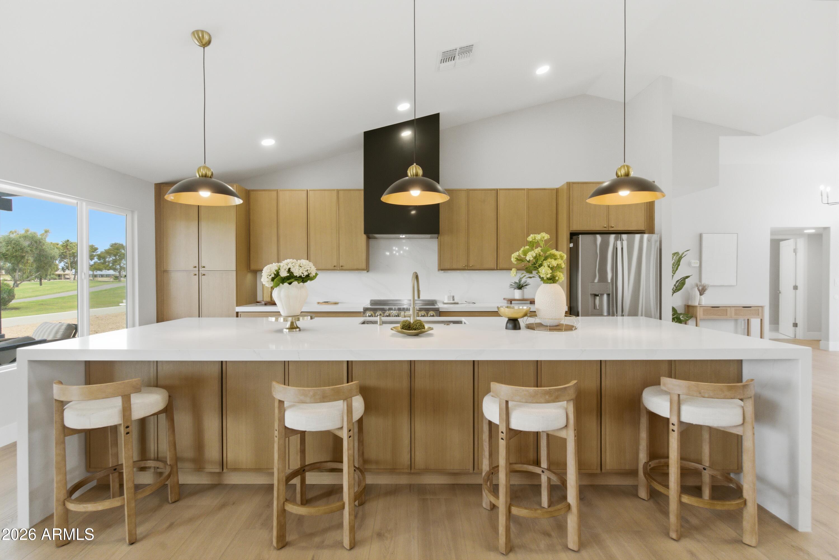
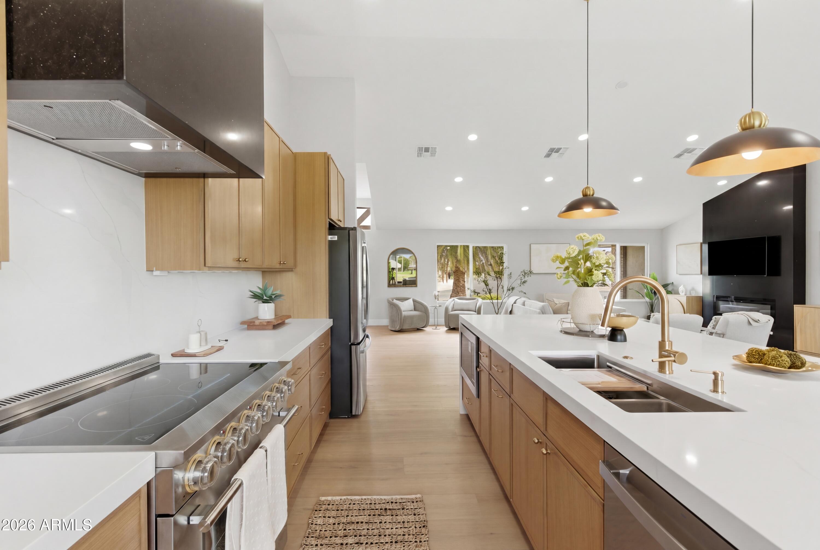
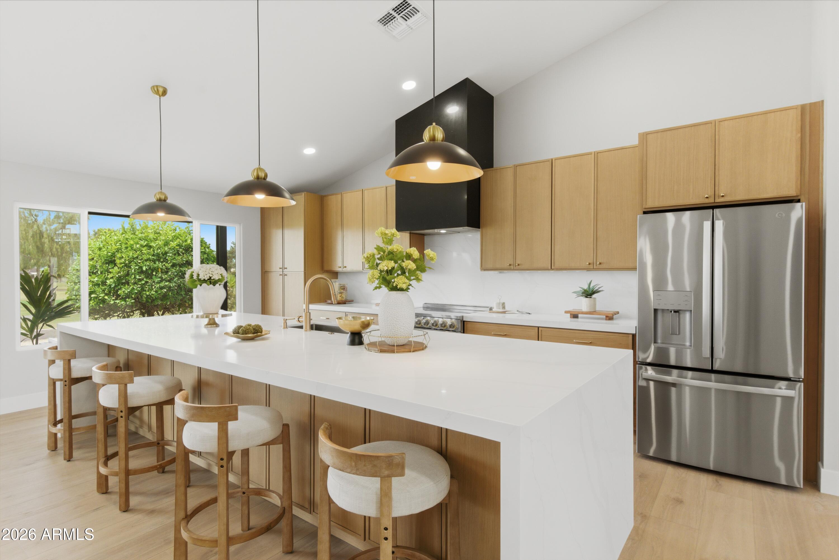
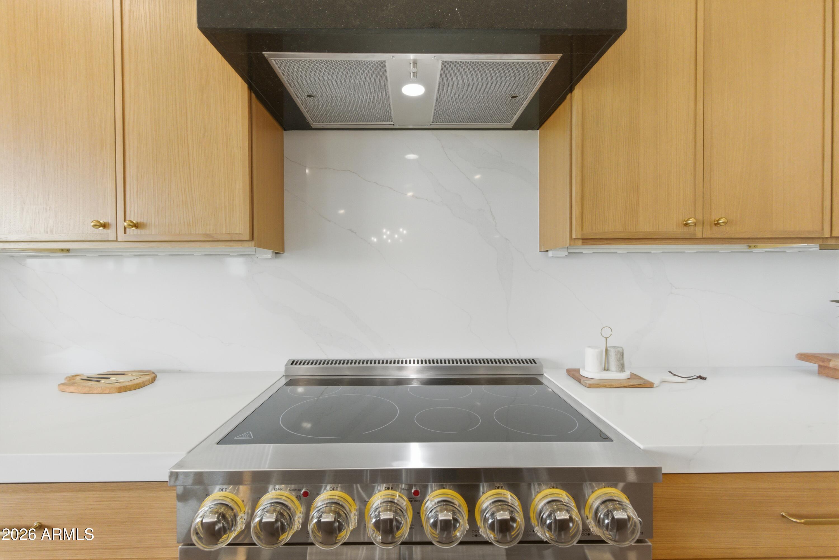
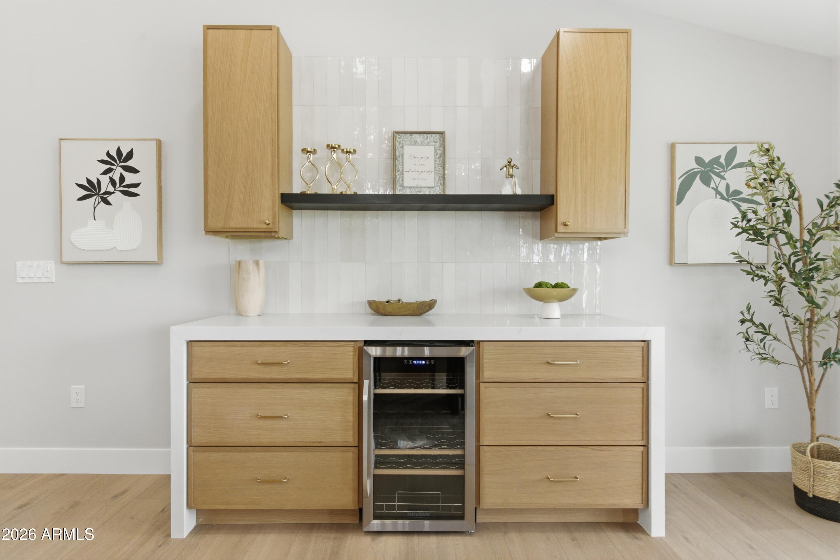
The gourmet kitchen offers quartz countertops, natural oak cabinetry, stainless steel appliances, and a large island--perfect for entertaining.

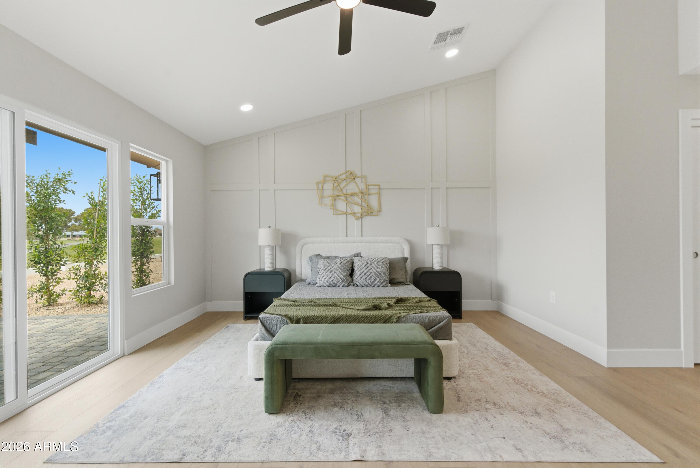
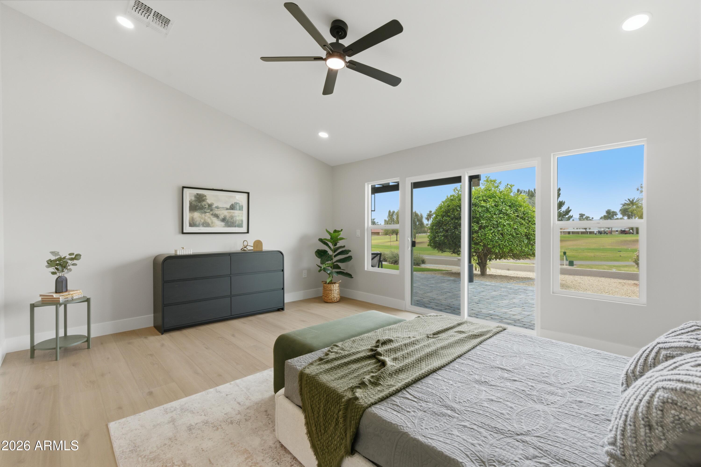
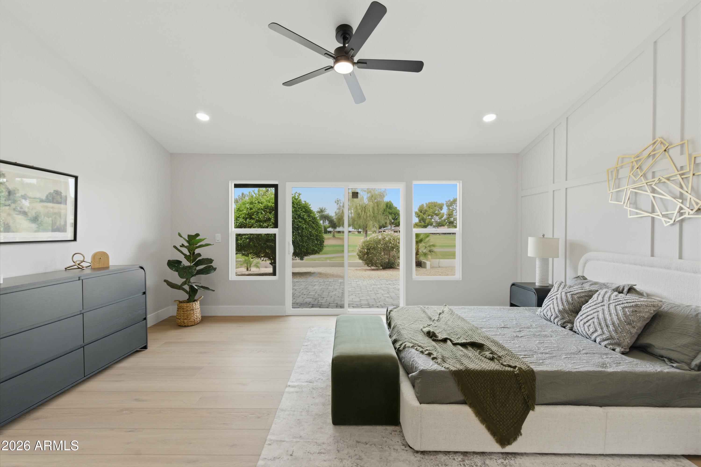
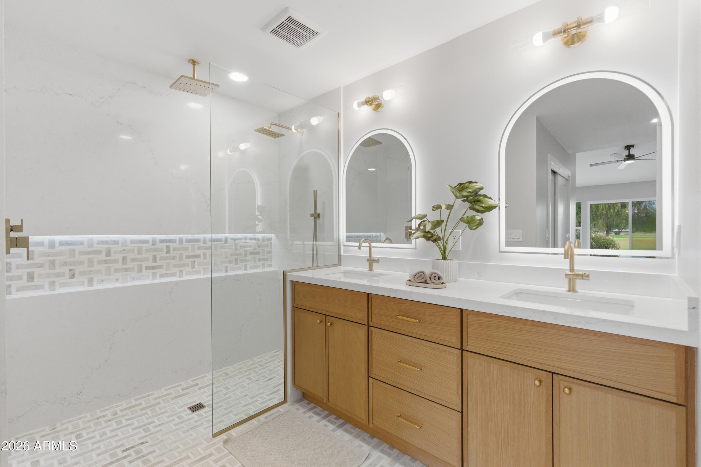
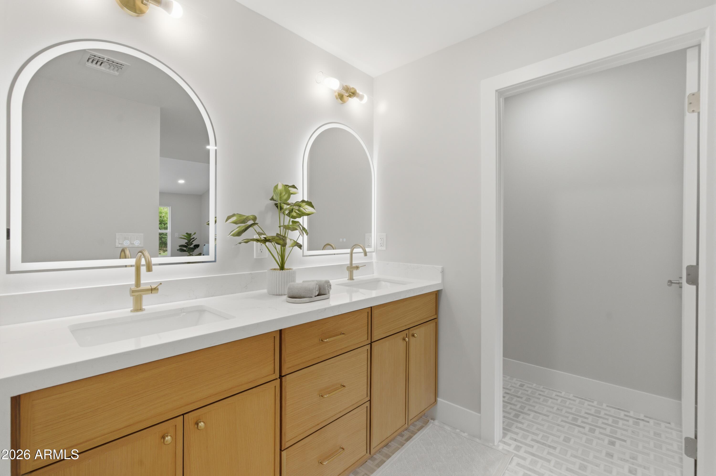
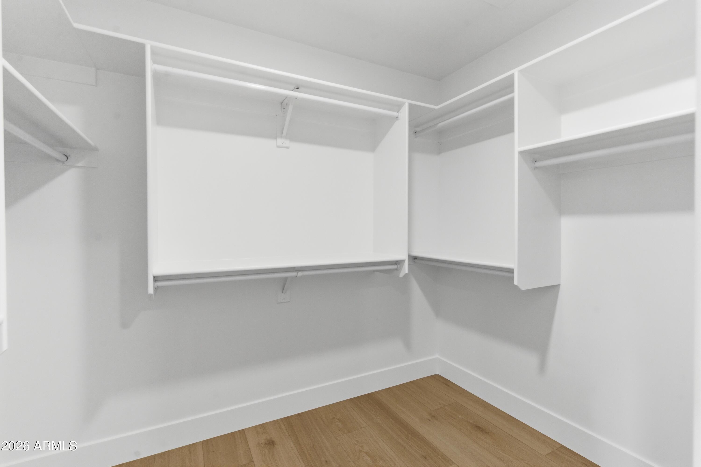
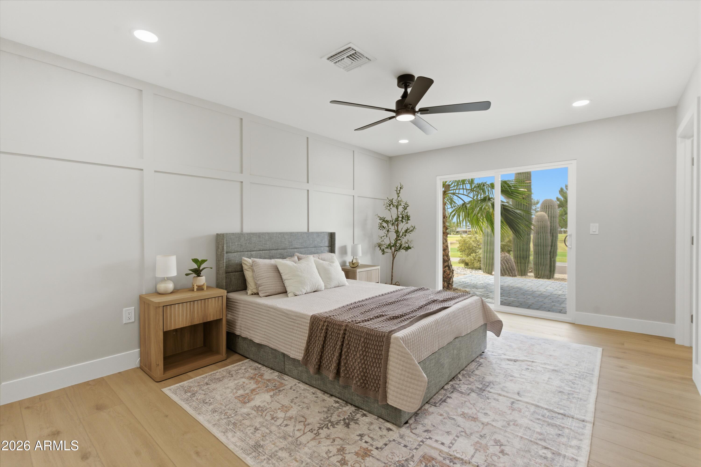
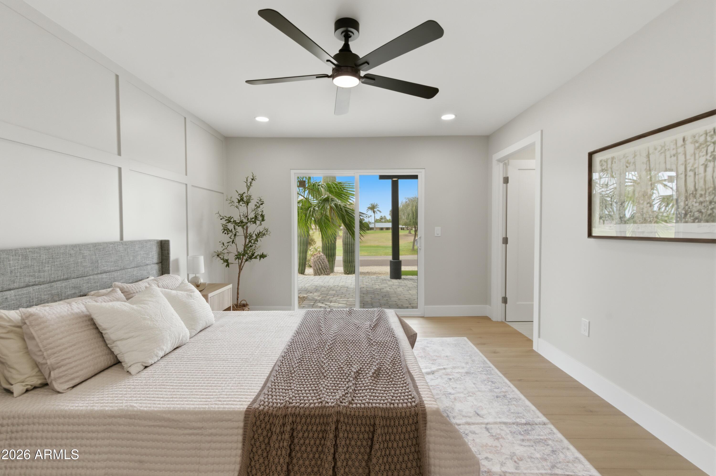
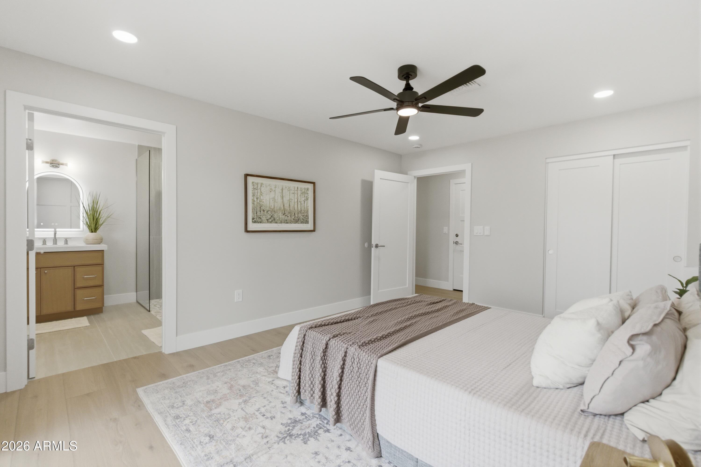
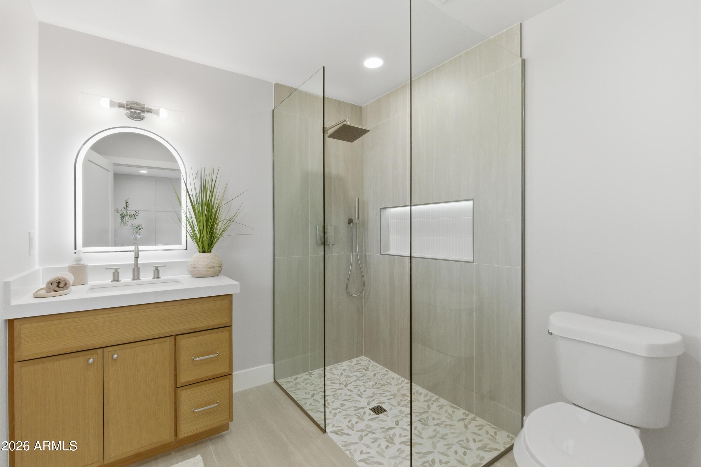
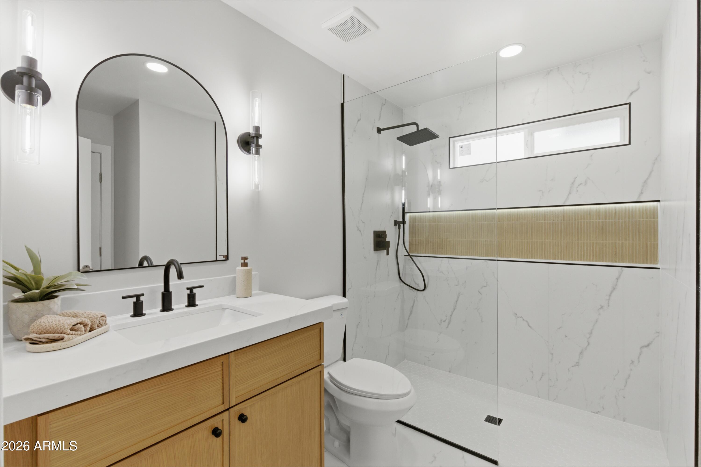
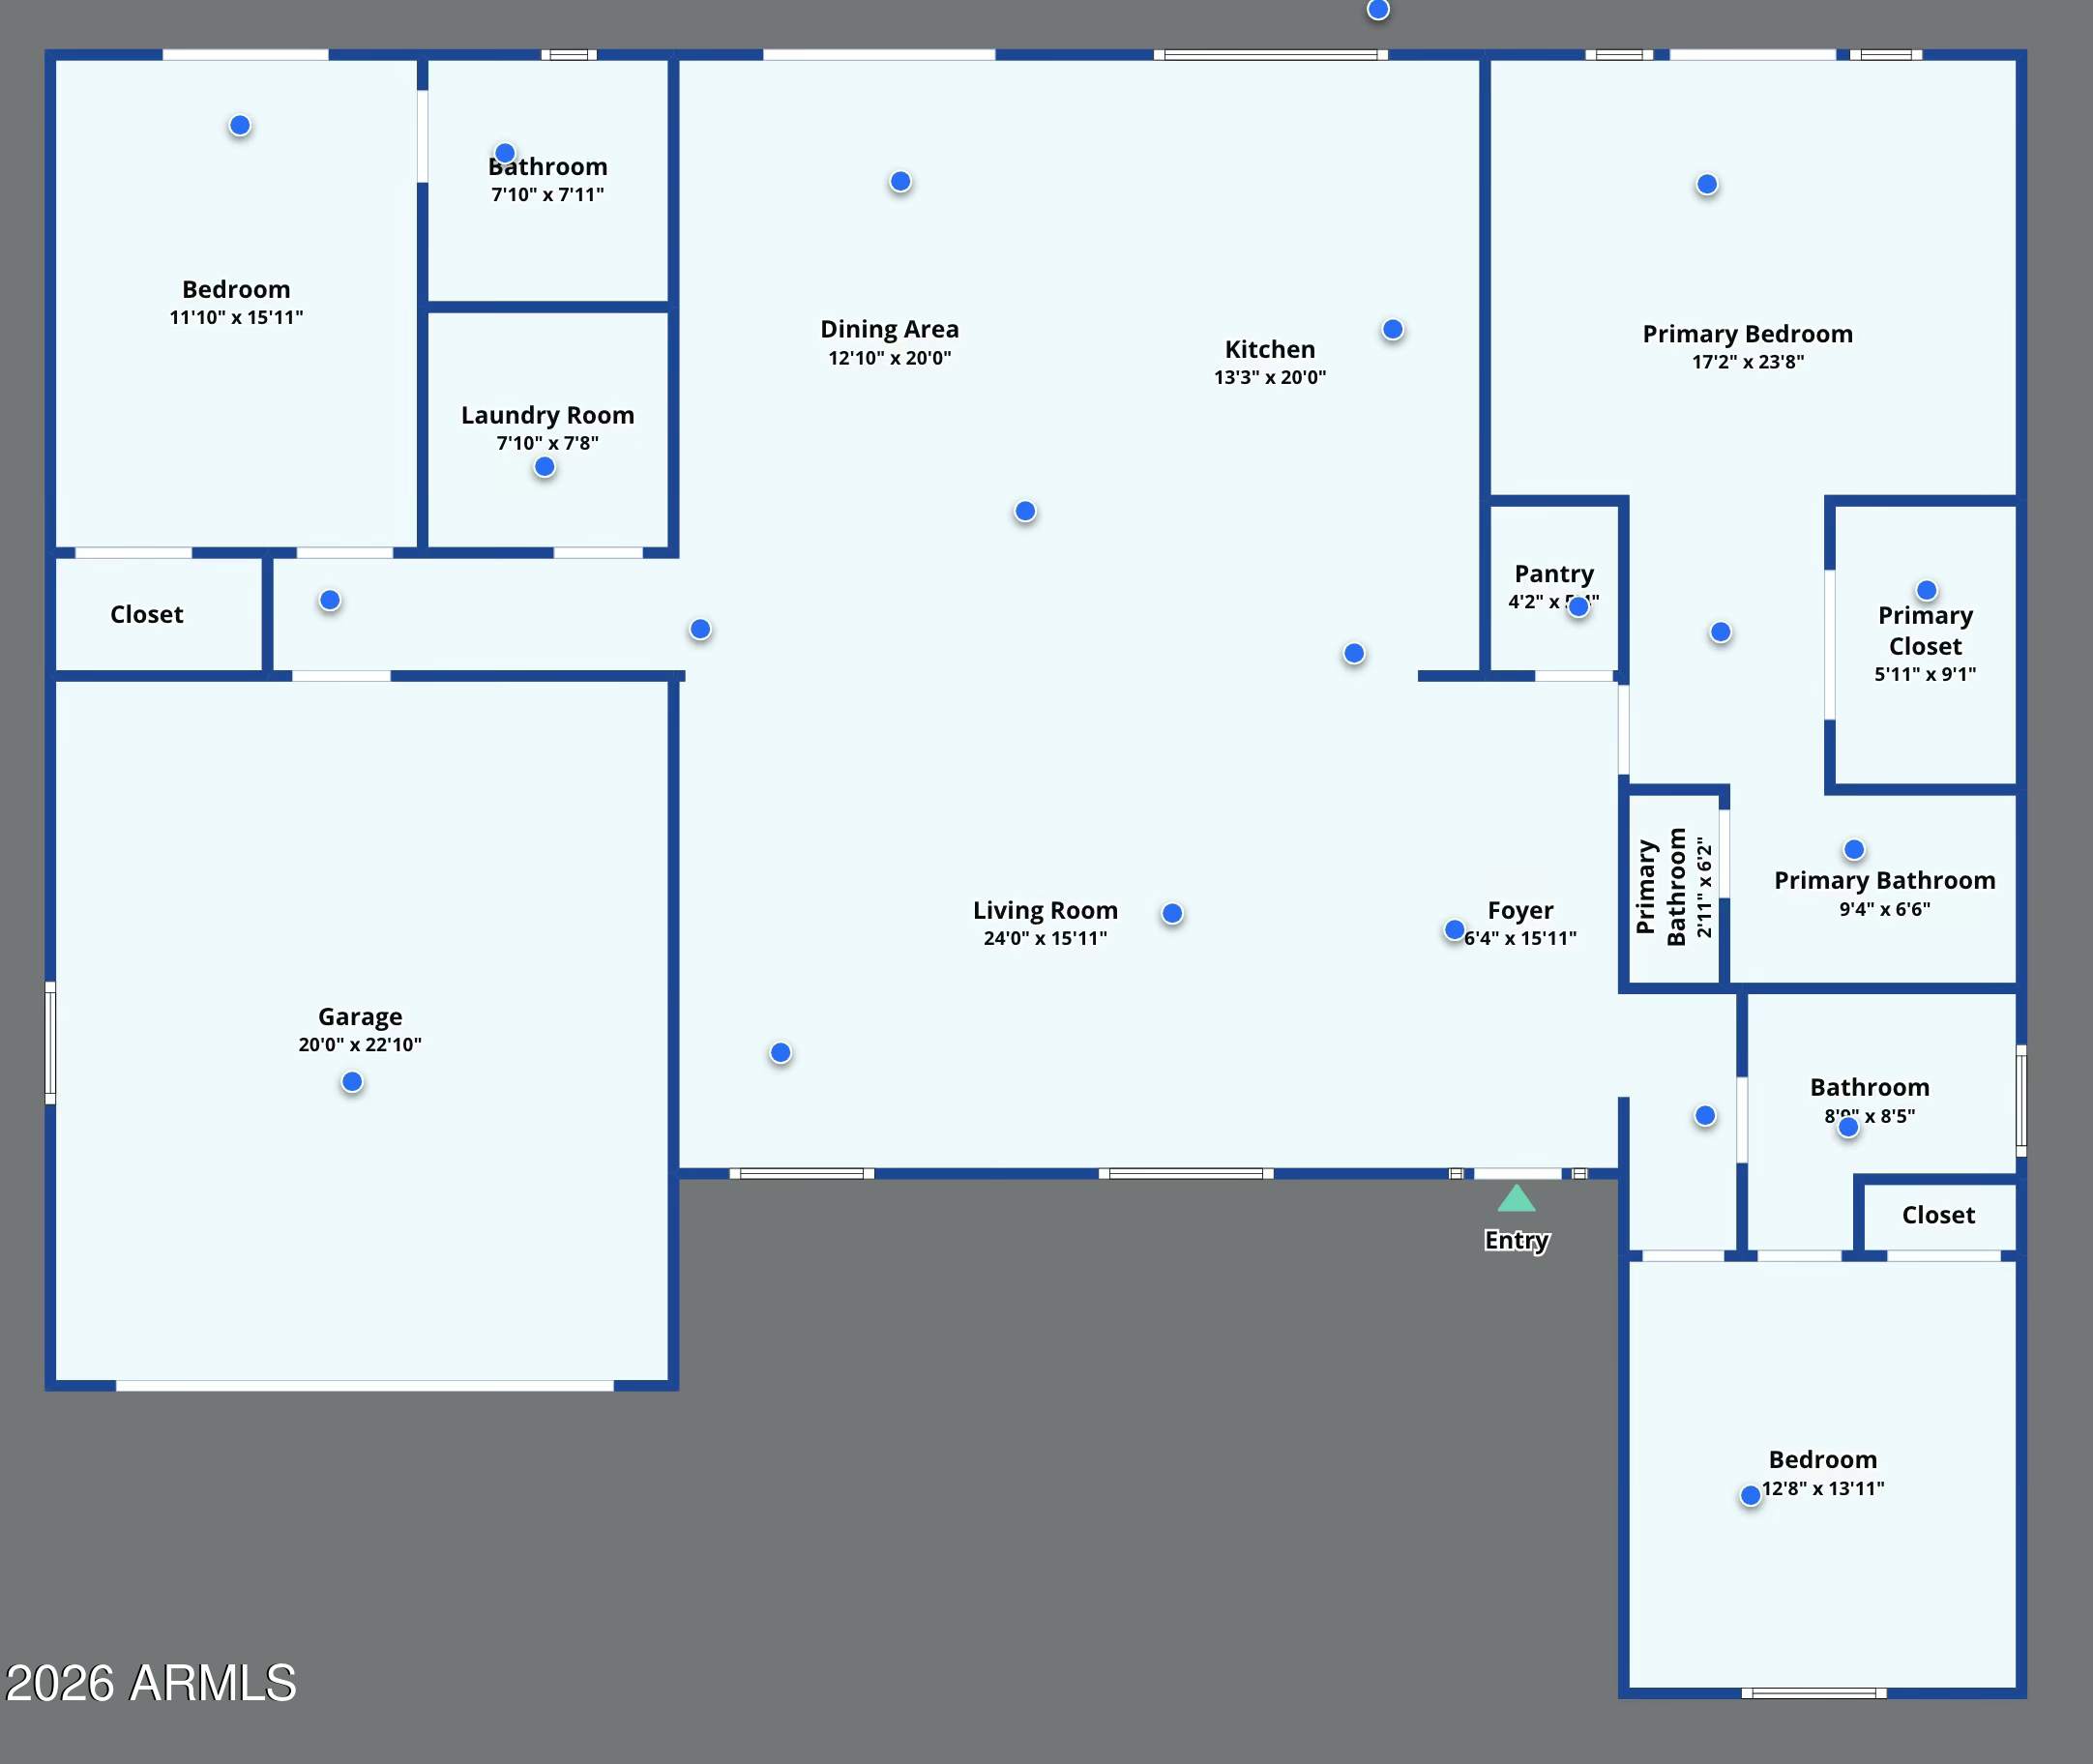
Enjoy two spacious primary suites, each with spa-inspired bathrooms, oversized rain showers, and custom closets.

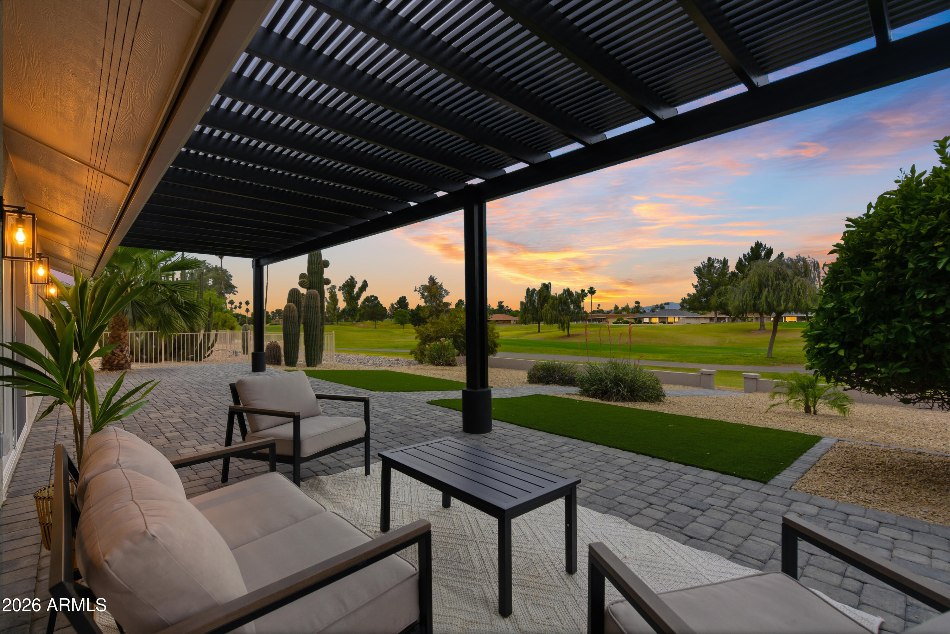
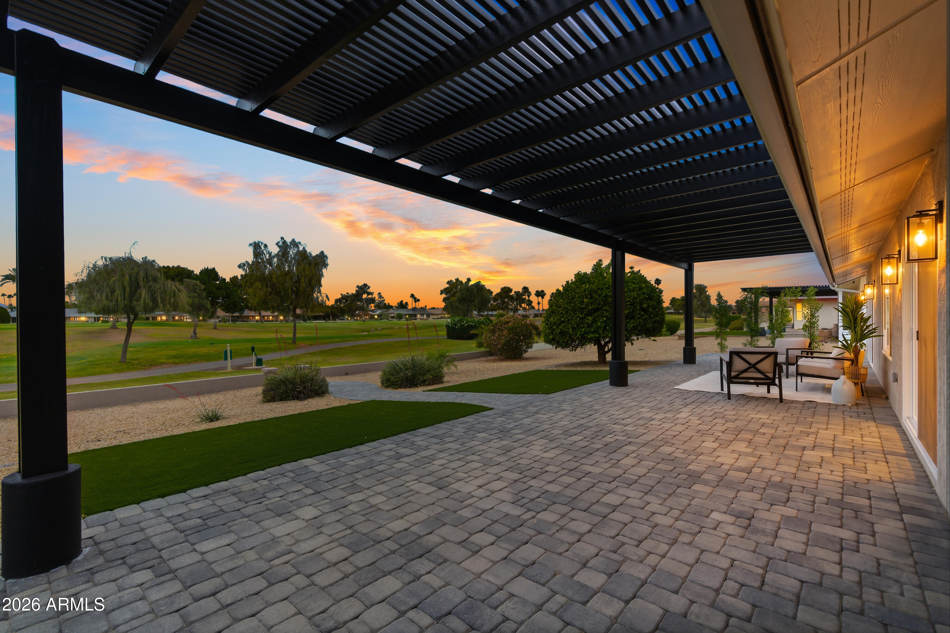
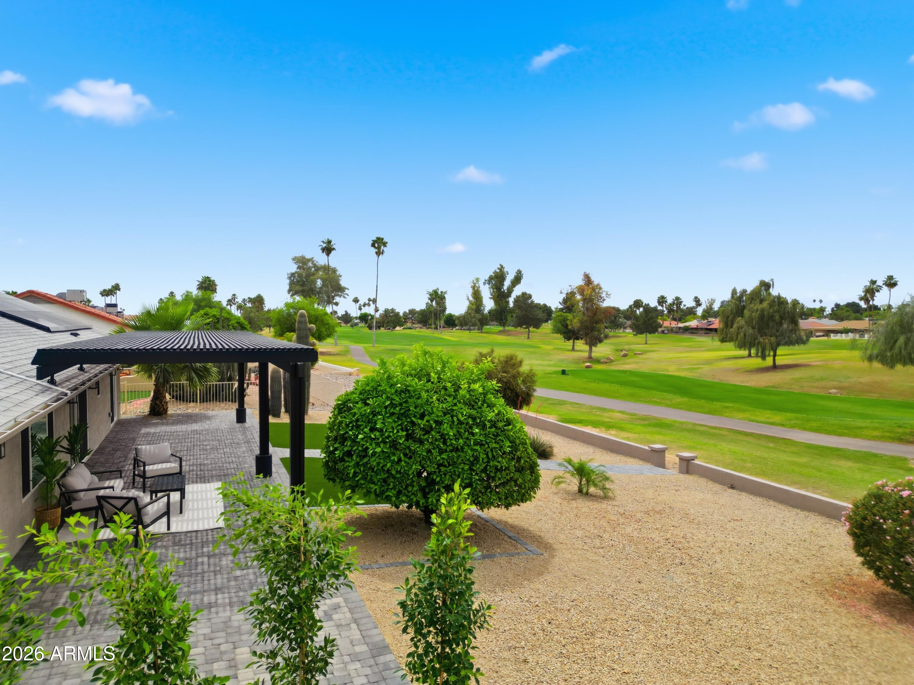
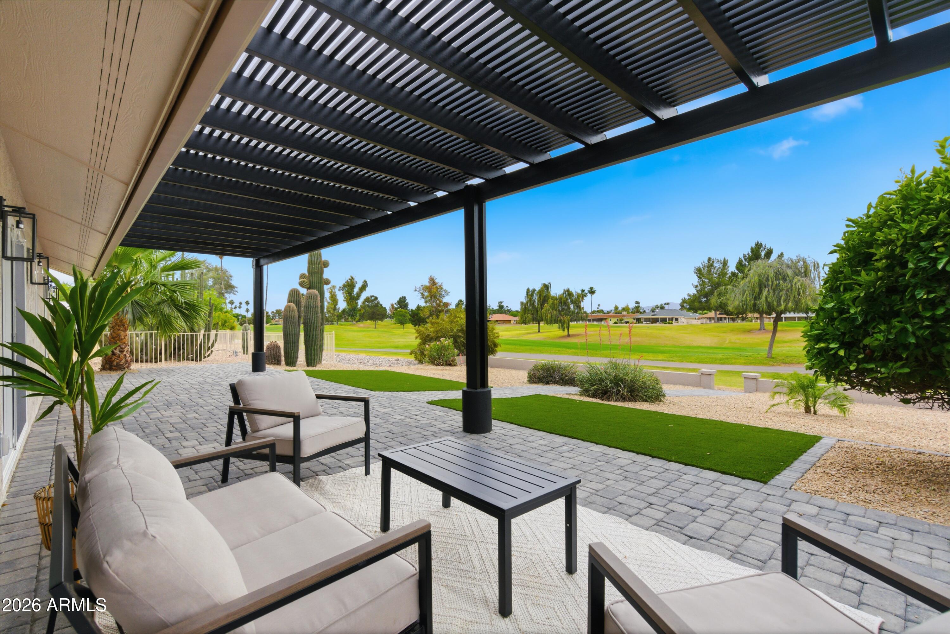
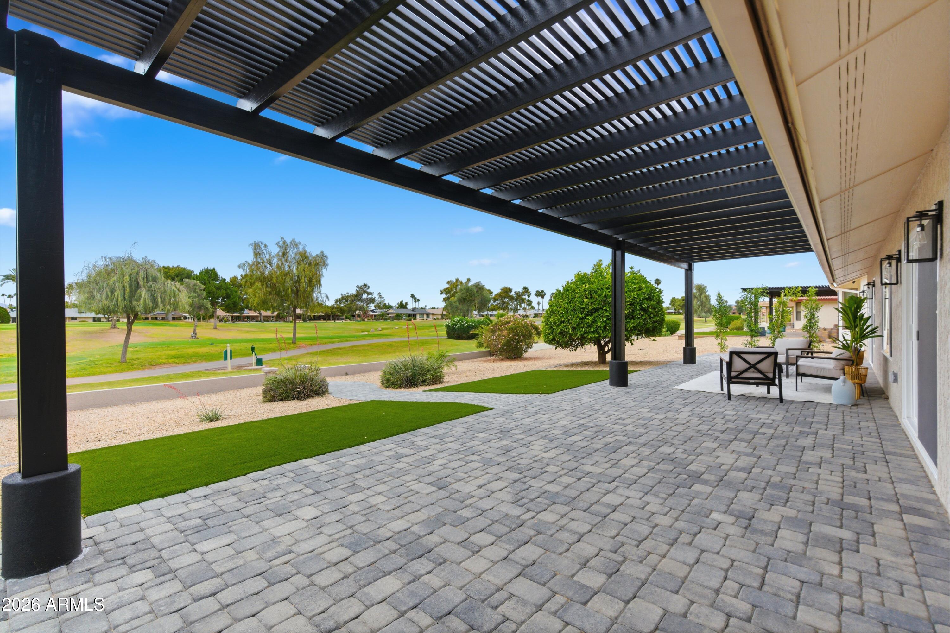
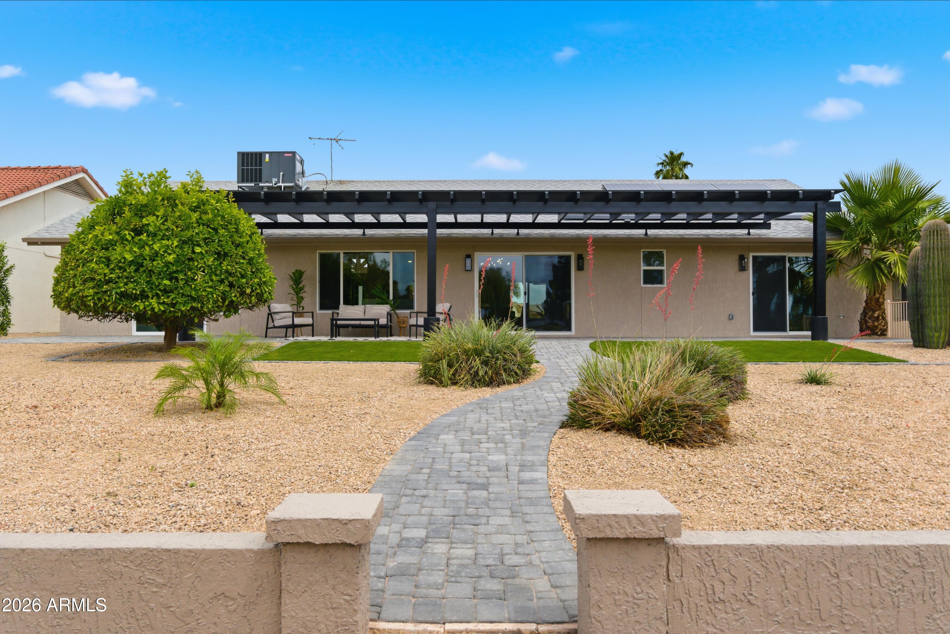
Relax on the expansive covered patio overlooking the golf course and enjoy stunning Arizona sunsets.

Includes a paid solar lease, offering energy efficiency and long-term savings.
Resort-style living at its finest.

Share Property

Location

21214 N 124TH Avenue, Sun City West, AZ 85375

Status

Sold

Property Amenities

Interior
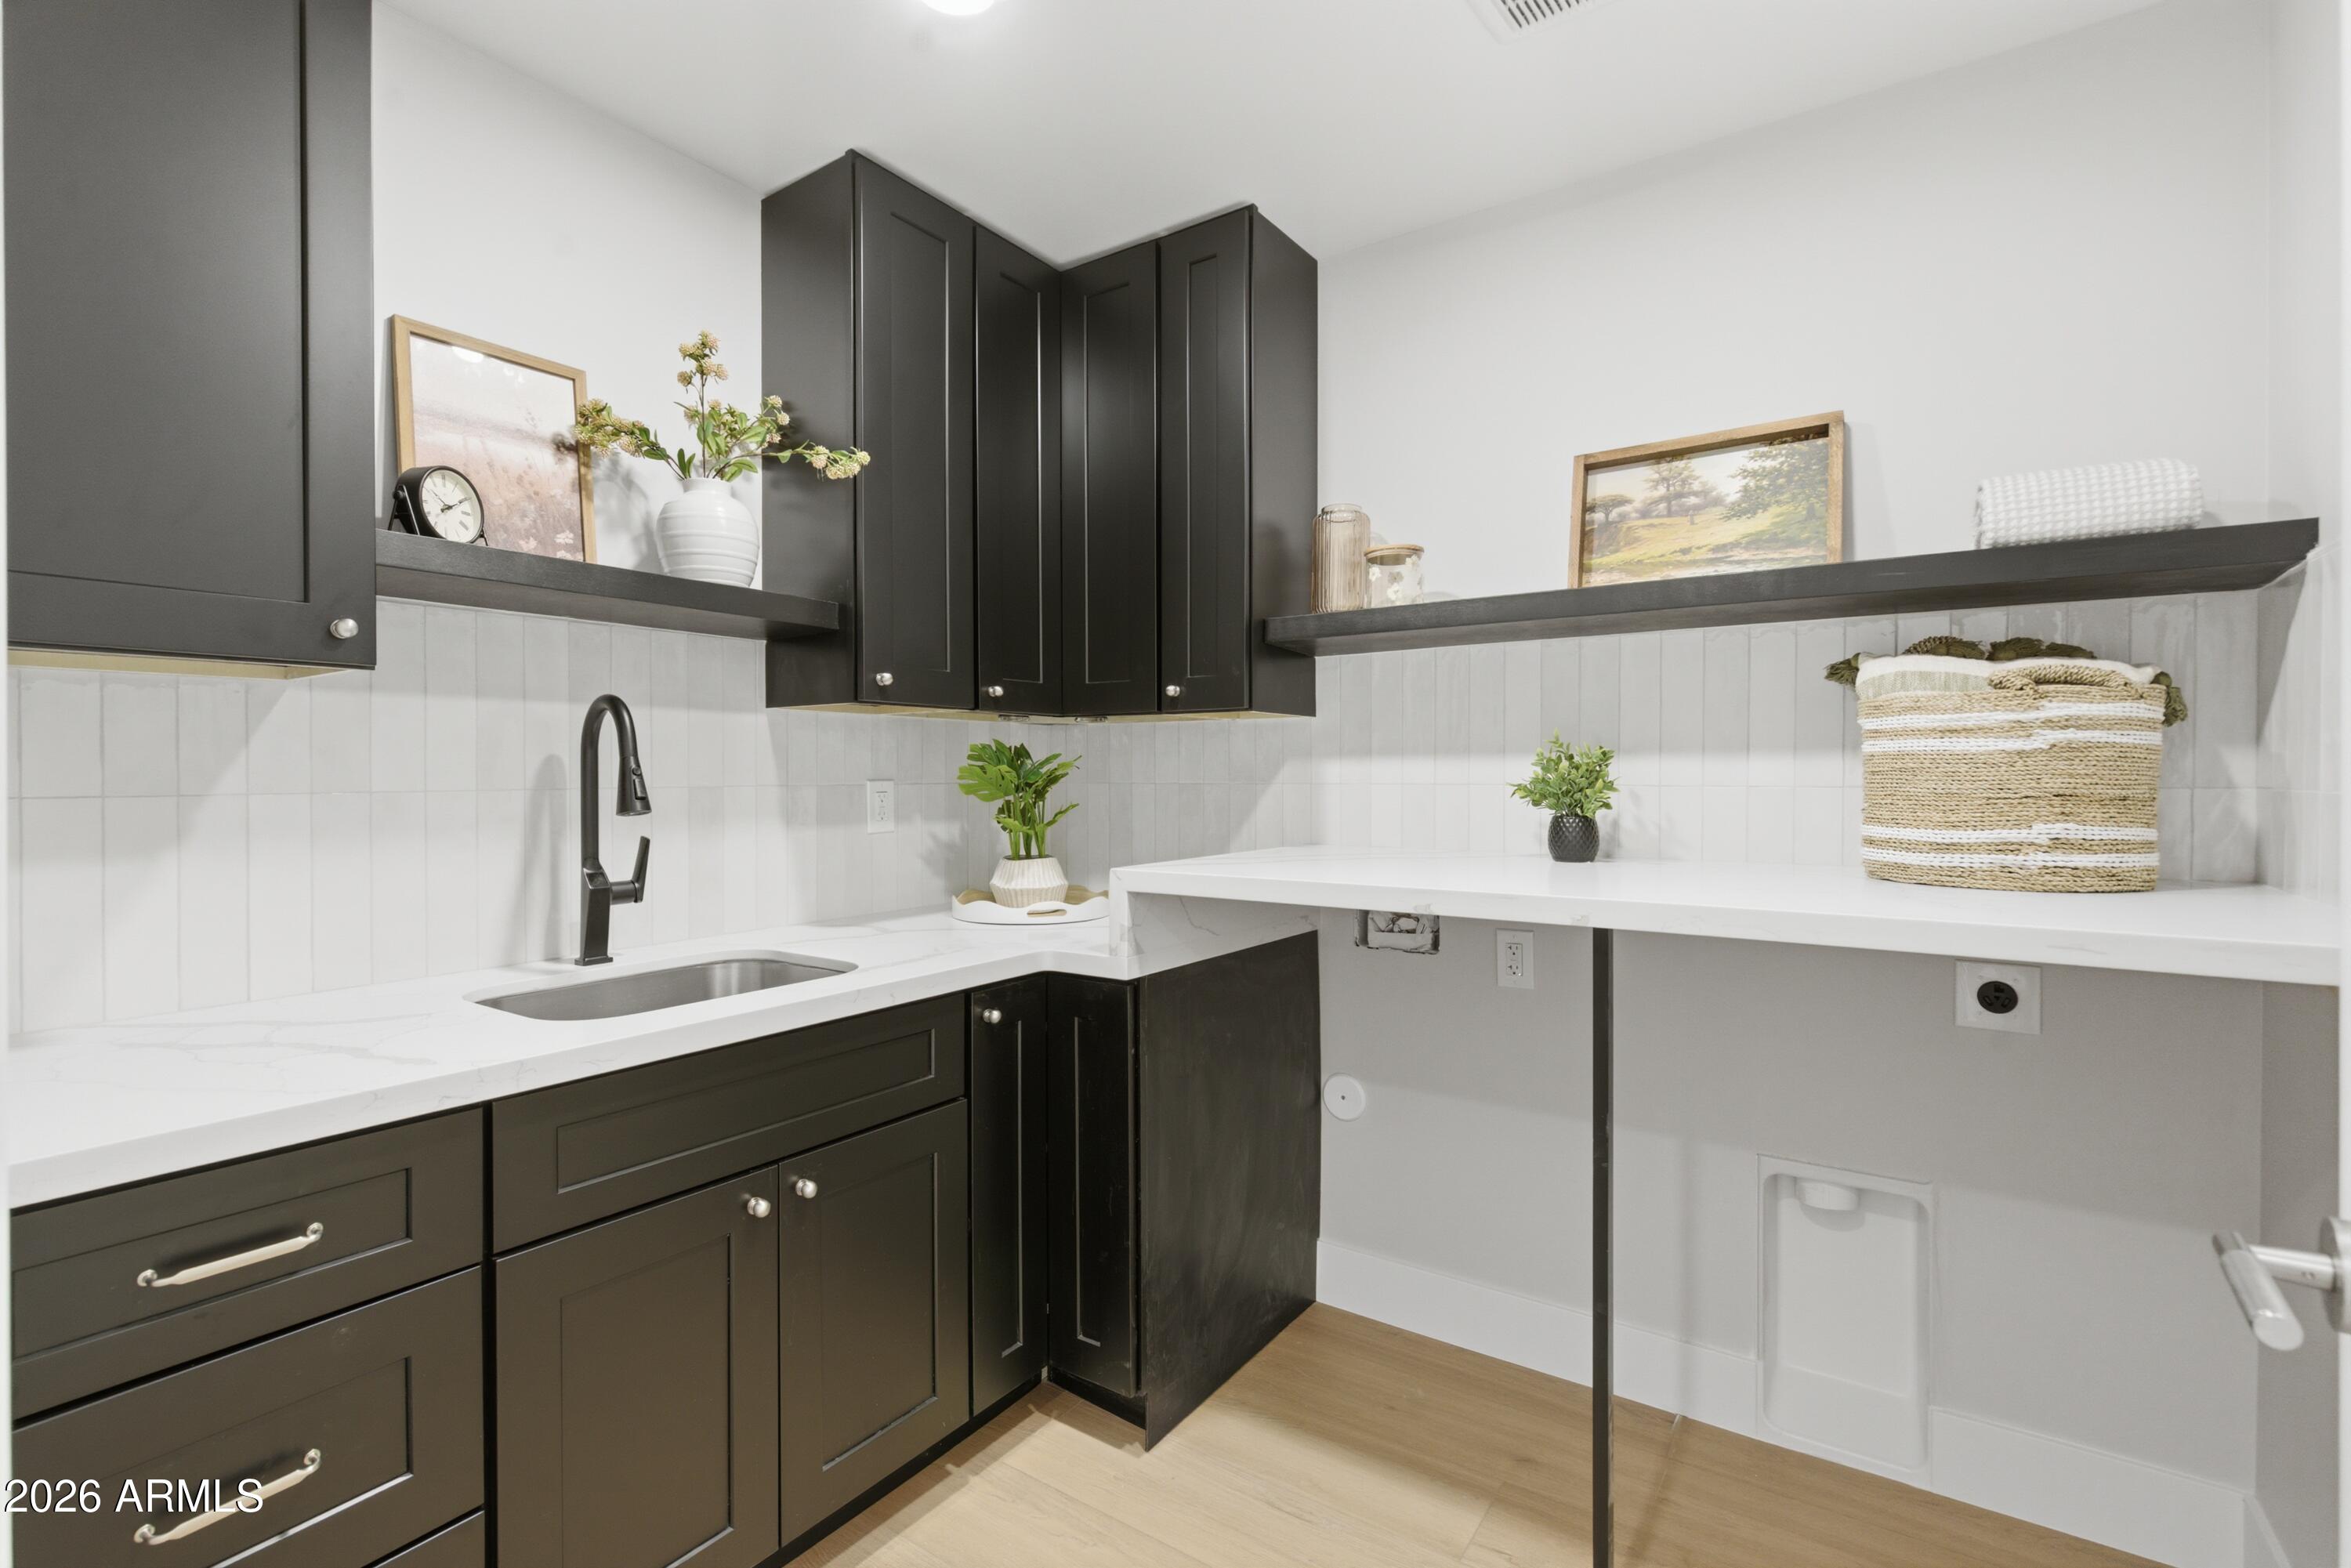
Laundry room Inside, Wshr/Dry Hook Up Only
Appliances Water Softener Owned, Refrigerator, Built-in Microwave, Dishwasher, Disposal, Electric Range, Electric Oven
Flooring Vinyl, Stone
Total Bedrooms: 3
Full Bathrooms: 3
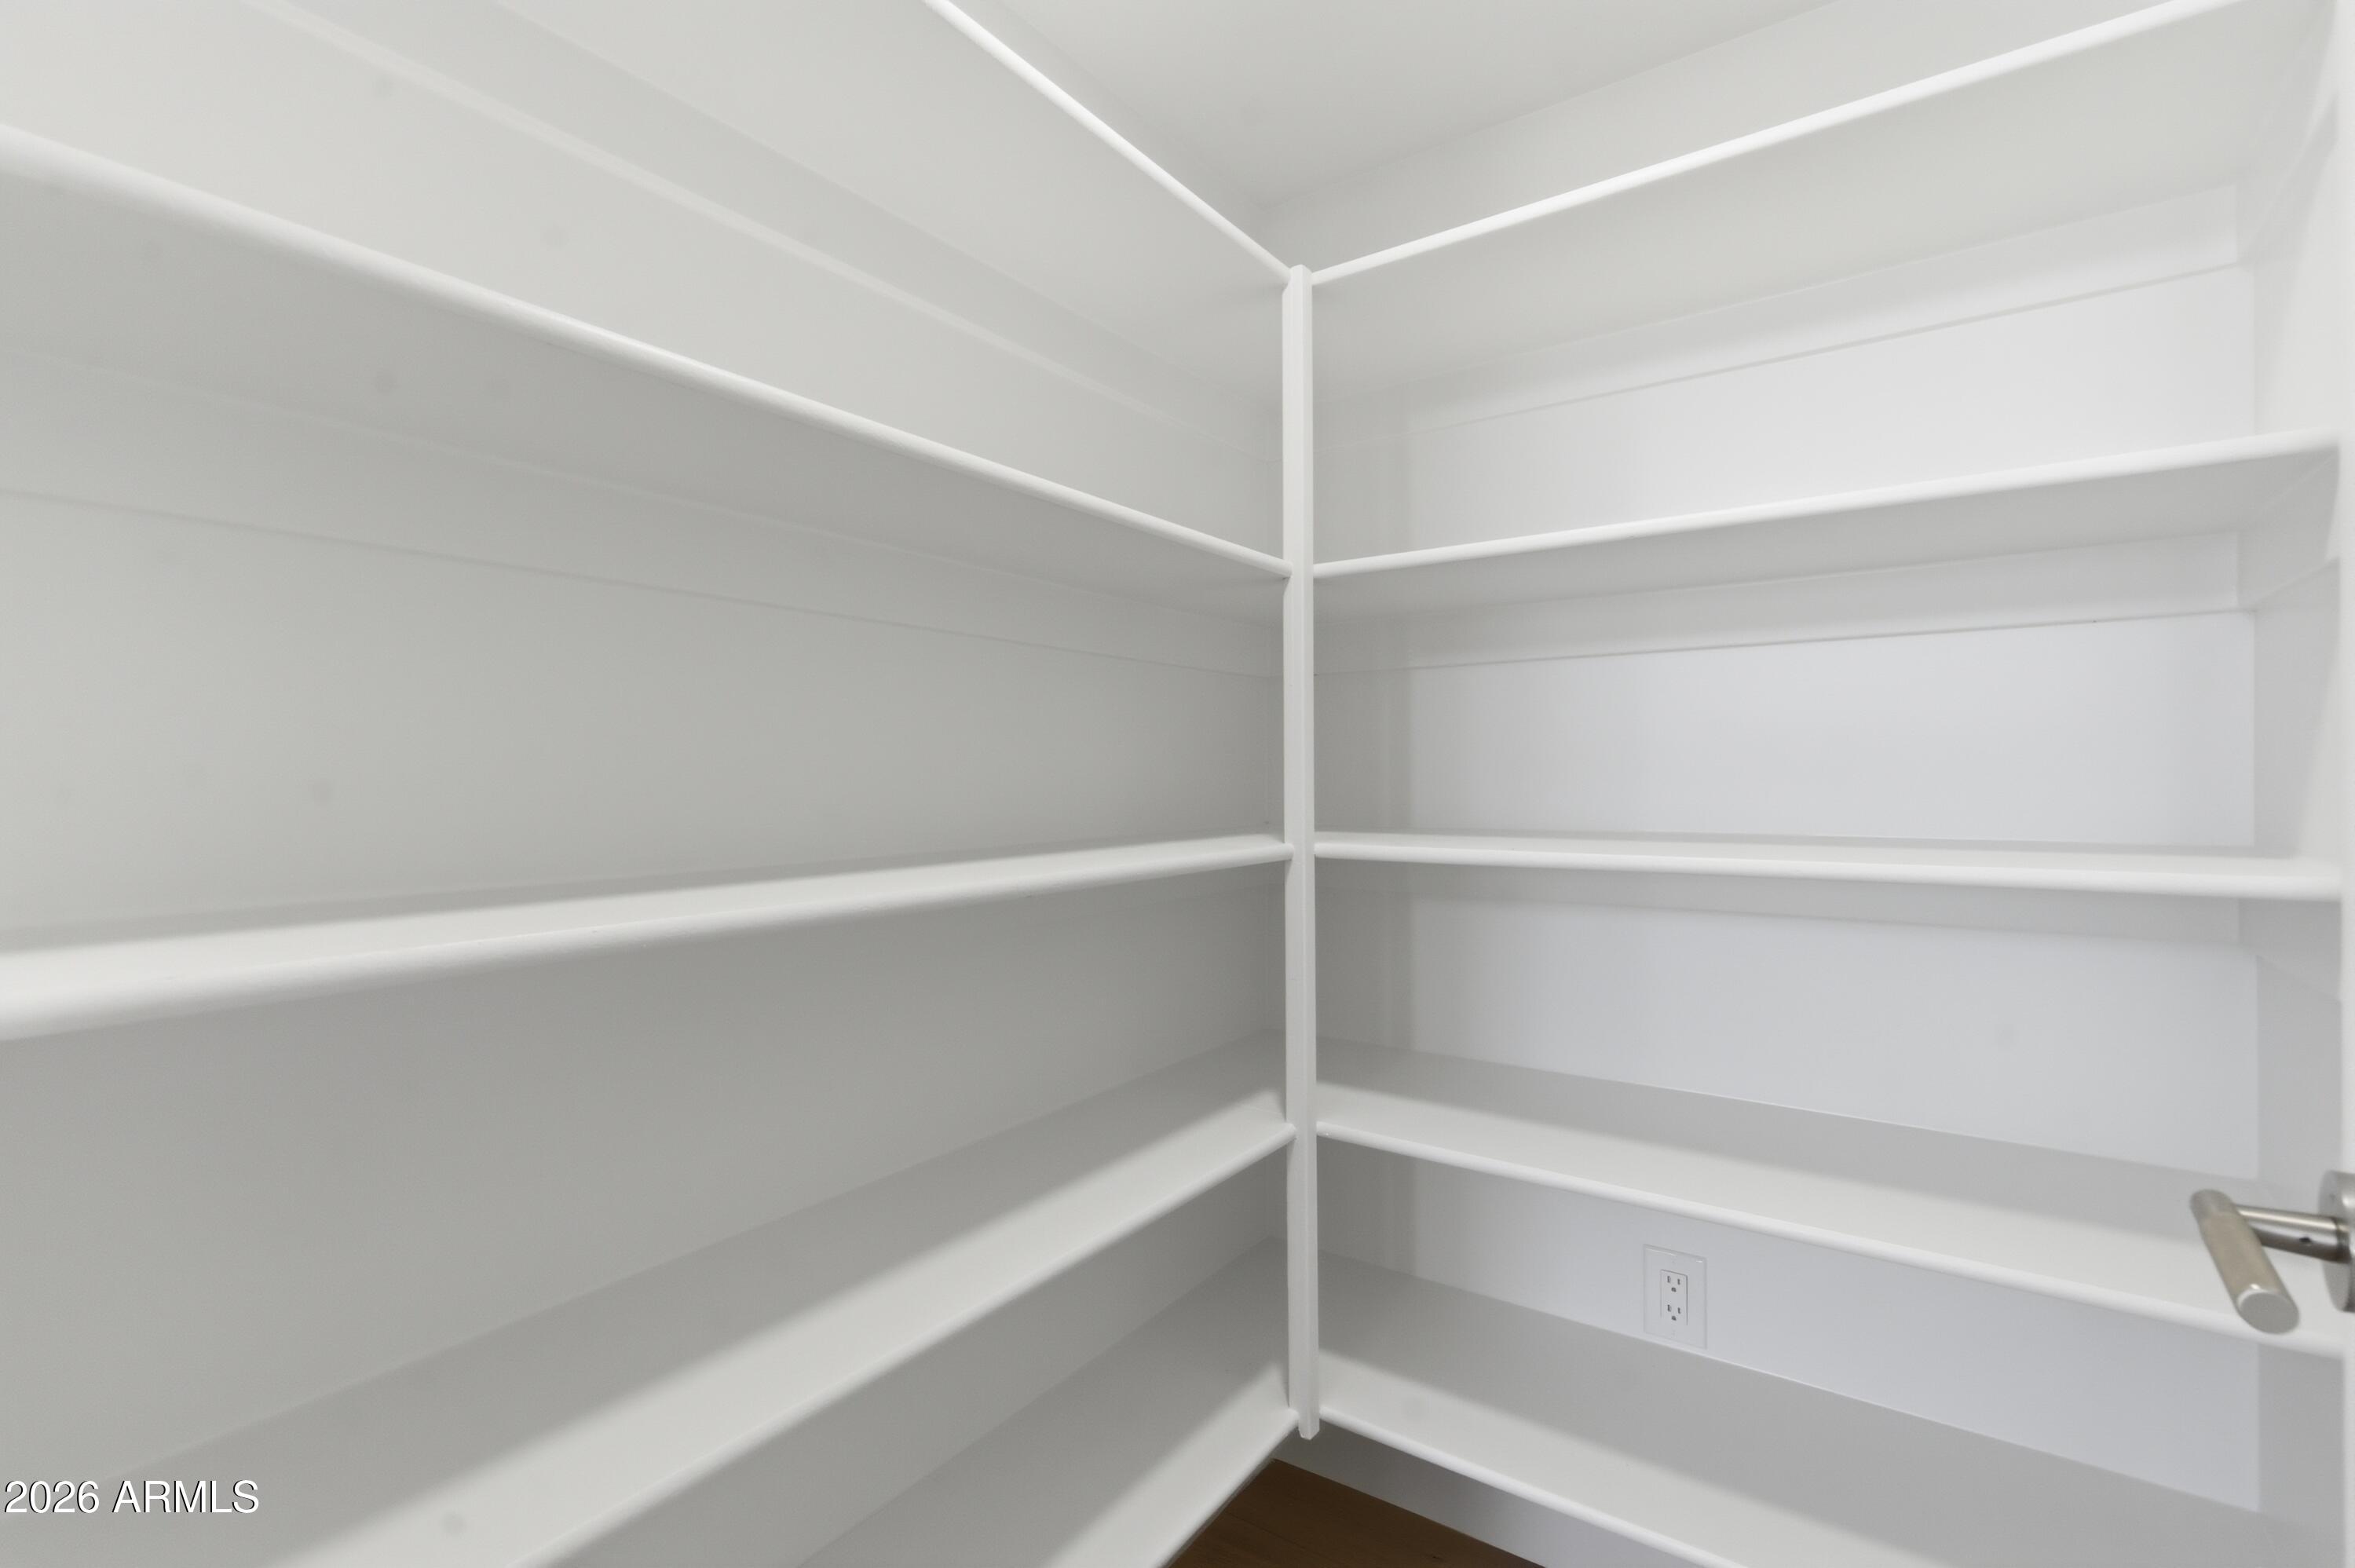
Other Interior Features Walk-in Pantry, Quartz Countertops, Double Vanity, Eat-in Kitchen, Breakfast Bar, 9 Flat Ceilings, No Interior Steps, Vaulted Ceiling(s), Kitchen Island, 2 Master Baths, 3/4 Bath Master Bdrm
Area & Lot
Lot Area 9,279 Sq.Ft.
Living area 2,279 Sq.Ft.
MLS® ID 7015628
Year Built 1985
School District Adult
High School Adult
Middle School Adult
Elementary School Adult
View Description Golf Course,Mountain(s)
Architecture Styles Ranch
Type Residential
Status Sold
Exterior
Stories 1
Air conditioning Central Air, Ceiling Fan(s)
Heat type Heat Pump, Electric
Water Source Pvt Water Company
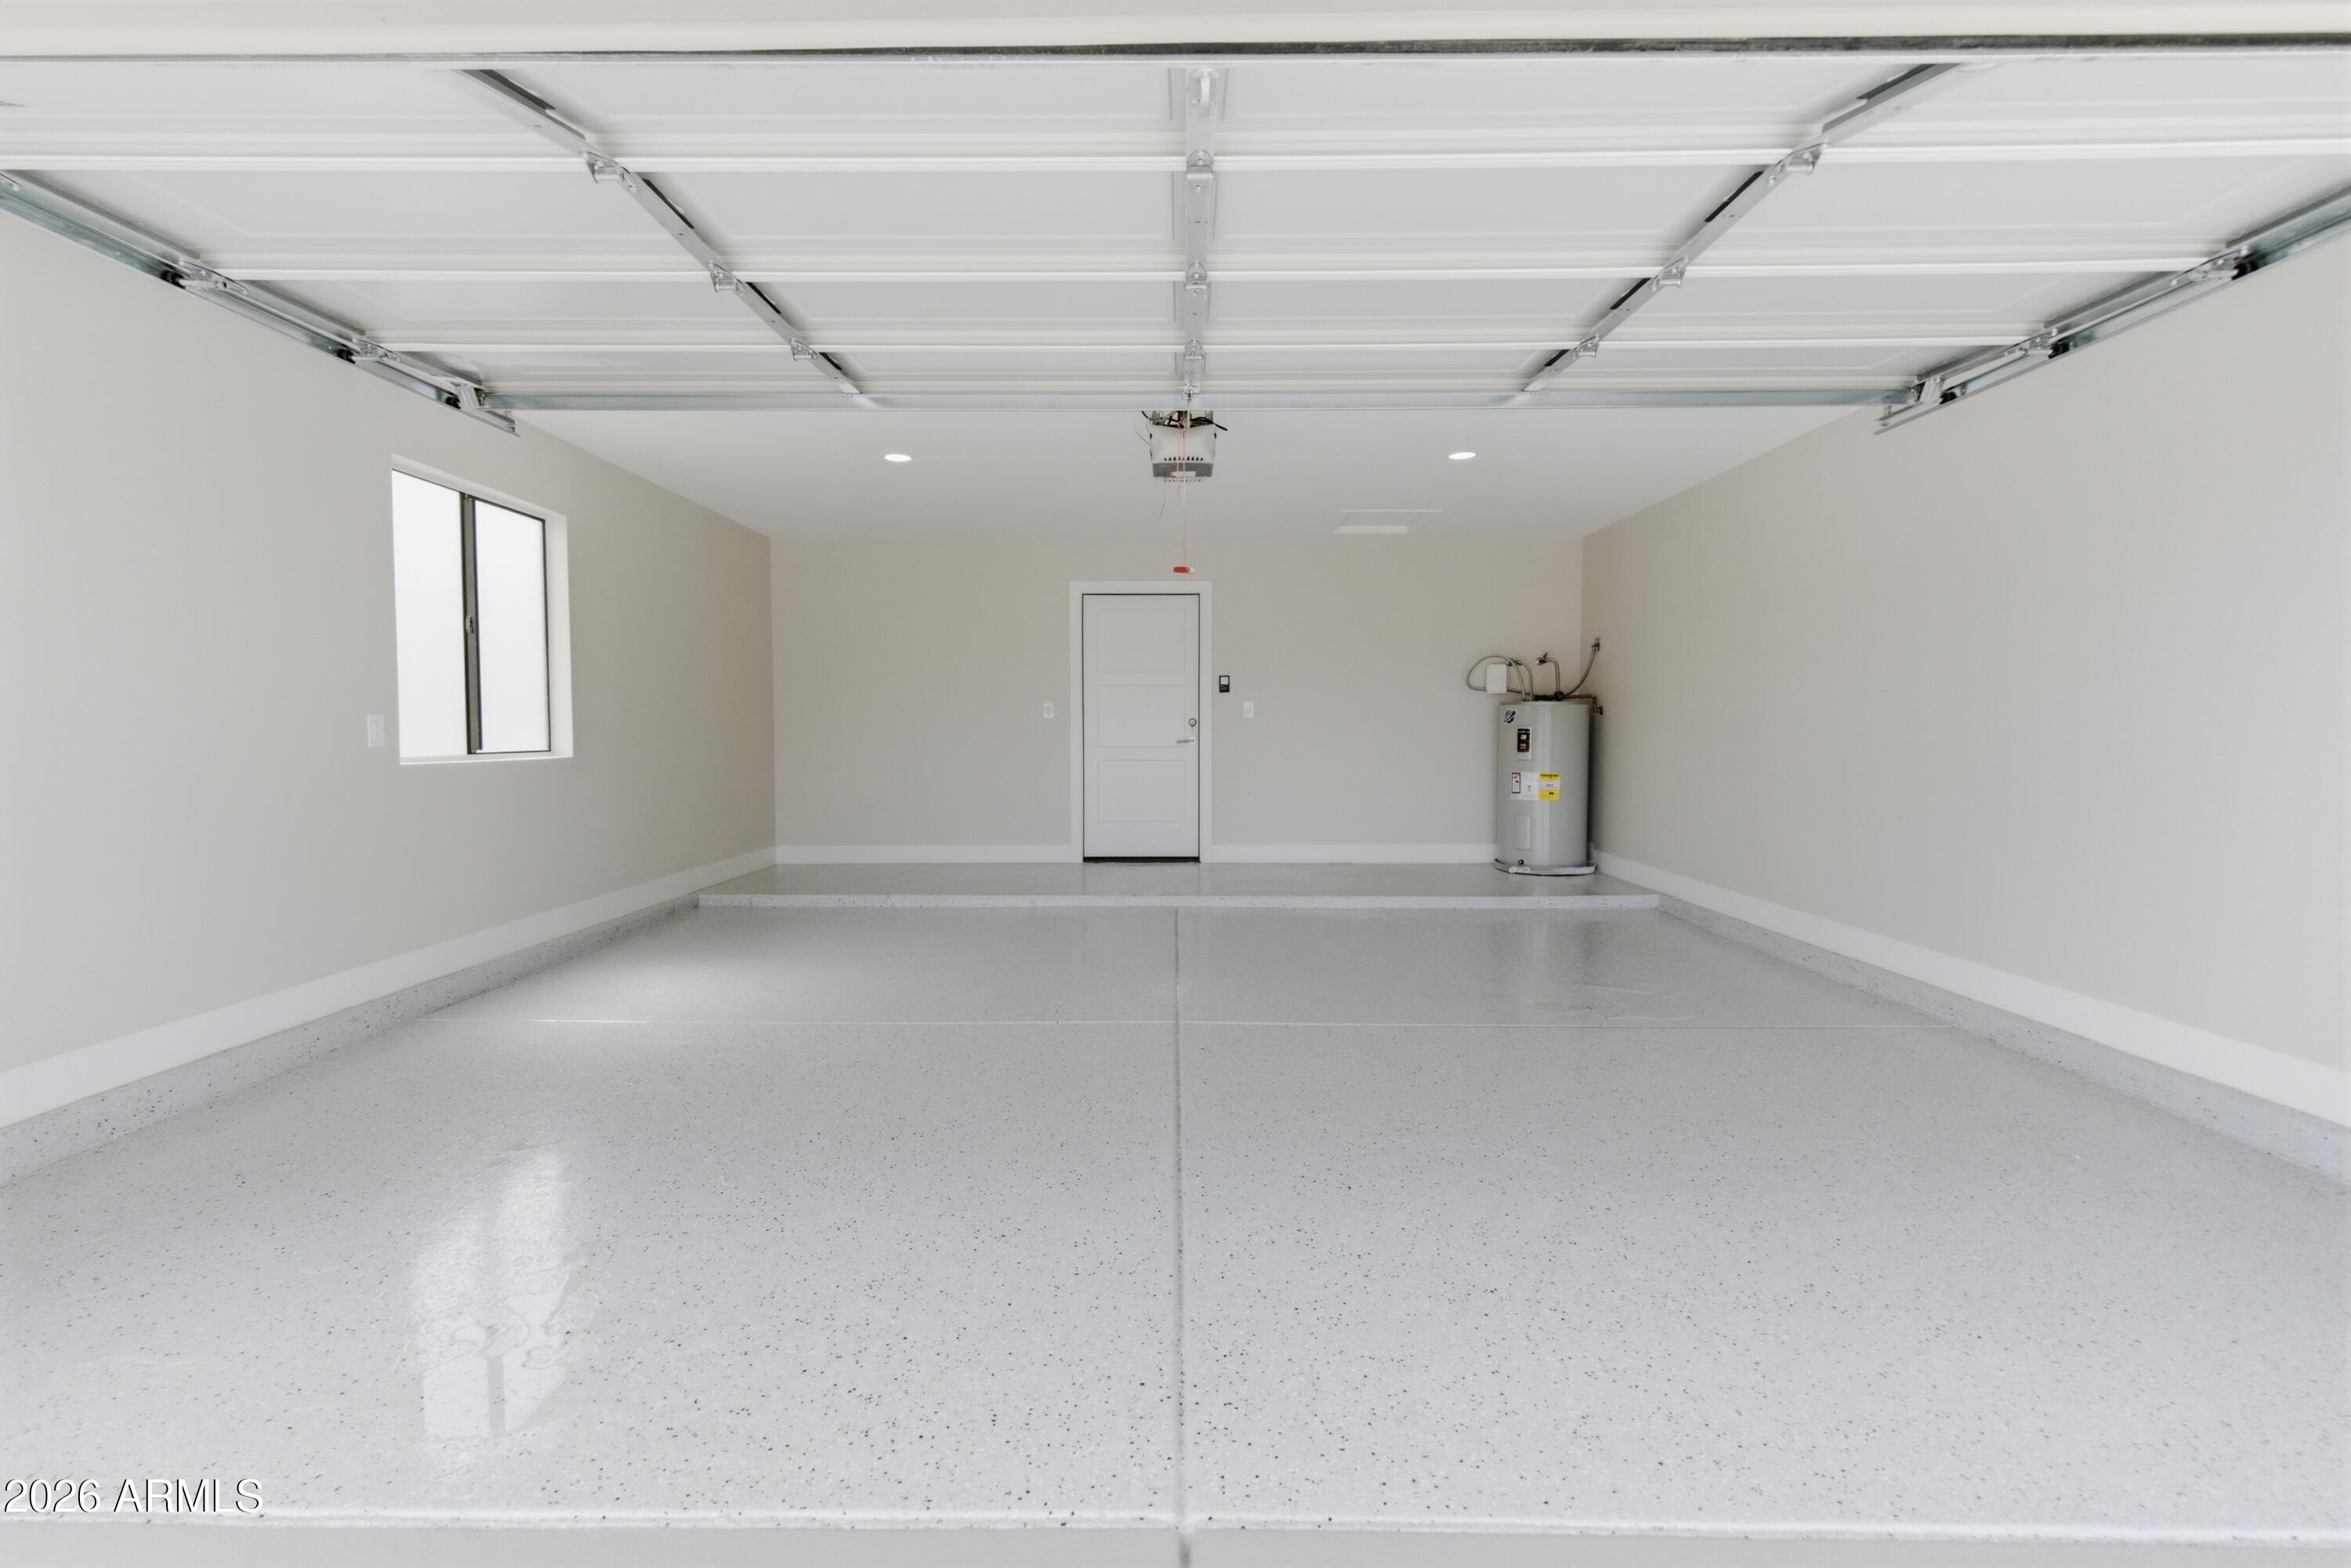
Garage Space 2.0
Sewer Public Sewer
Parking Garage Door Opener, Direct Access, Attchd Gar Cabinets
Lot Features East/West Exposure, Sprinklers In Rear, Sprinklers In Front, On Golf Course, Gravel/Stone Front, Gravel/Stone Back, Auto Timer H 2 O Front, Auto Timer H 2 O Back
Roof Composition
Finance
Sales Price $684,000
Real Estate Tax $1,824 yearly

360 Virtual Tour

Take a tour of this property

Work With Us

The Valley Leaders epitomizes integrity, exemplary customer service, and strong negotiation skills with every detail of your real estate transaction. Our team is a very hard-working and driven professional. Don't hesitate to reach out today!


