2130 E Whitton Avenue
VIEW PHOTOS
Courtesy of eXp Realty
$1,250,000

2130 E Whitton Avenue

4 Beds 4 Baths 2,621 Sq.Ft. 8,843 Sq.Ft.

Description

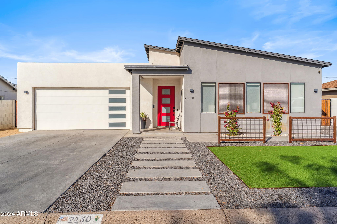
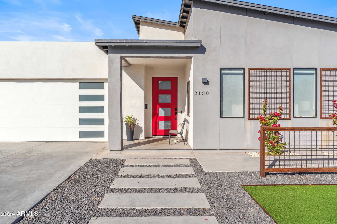
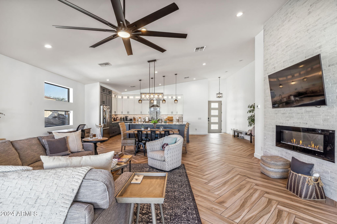
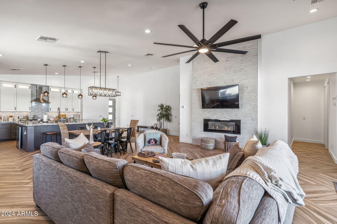
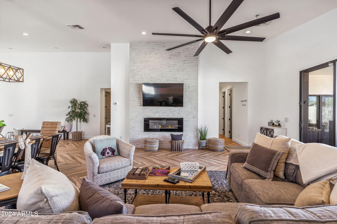
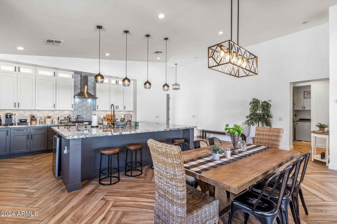
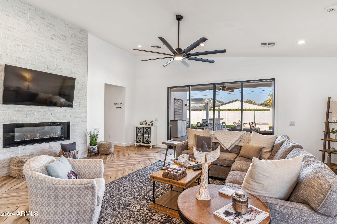
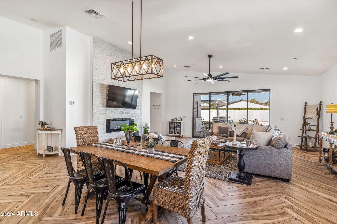
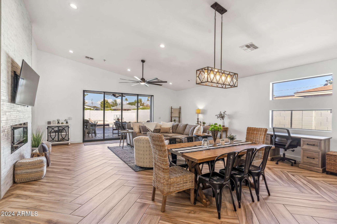
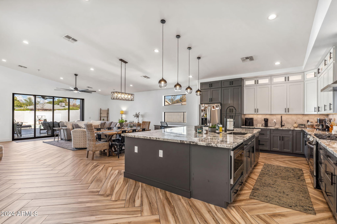
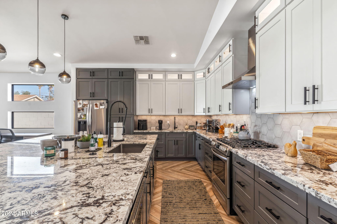
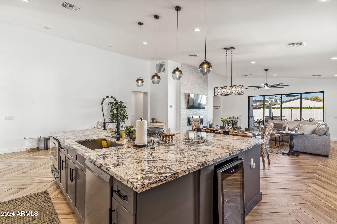
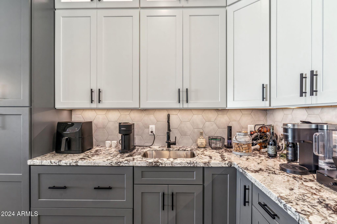
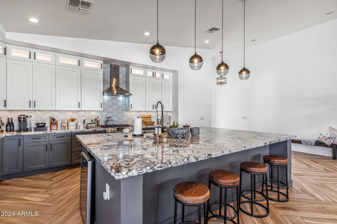
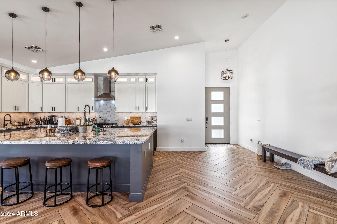
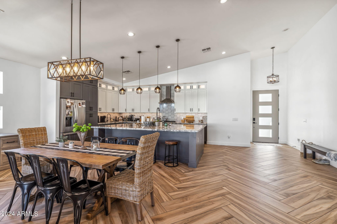
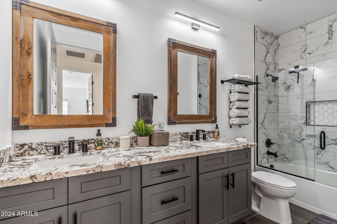
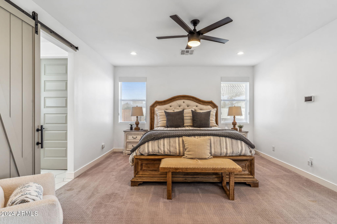
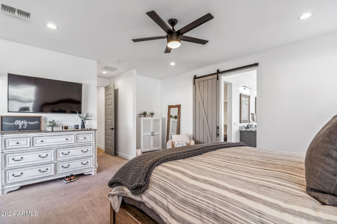
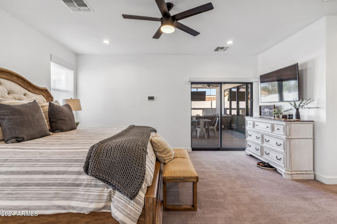
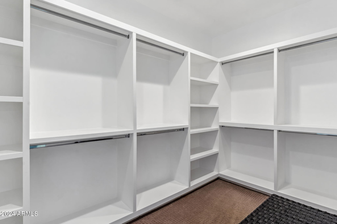
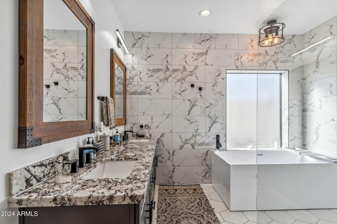
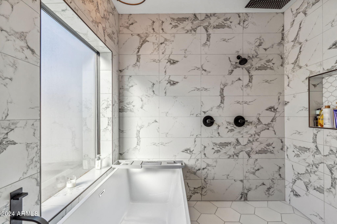
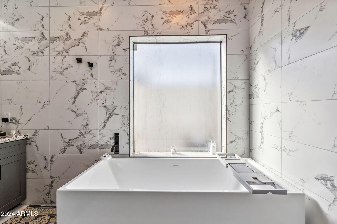
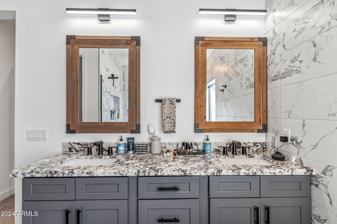
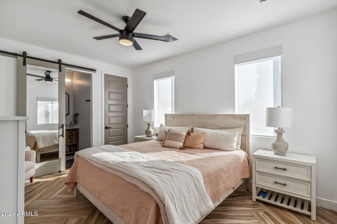
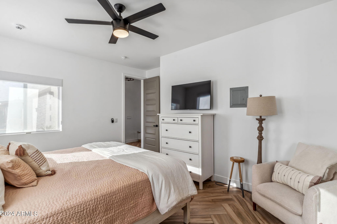
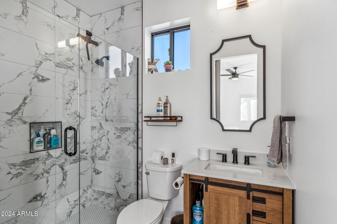
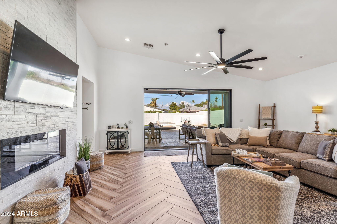
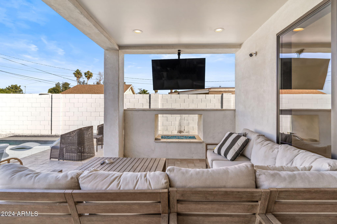
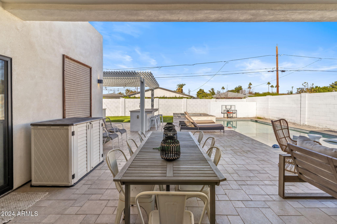
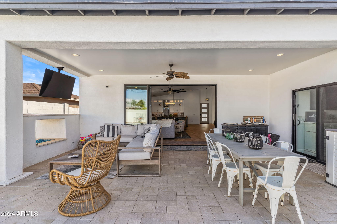
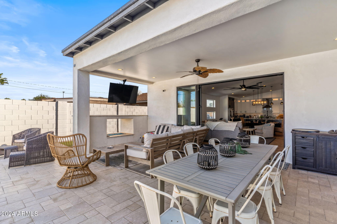
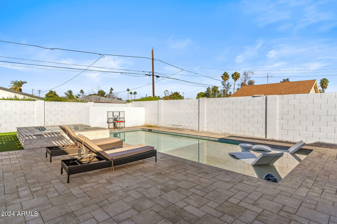
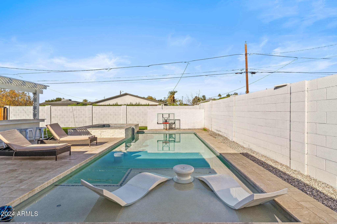
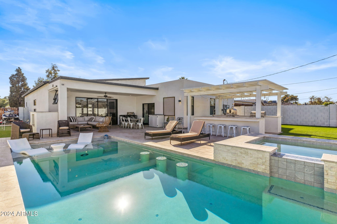
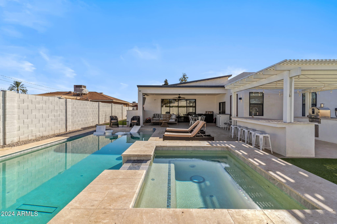
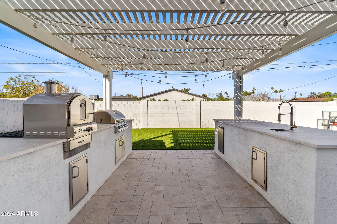
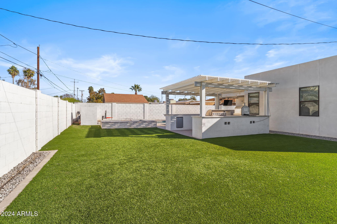
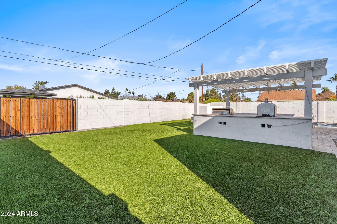
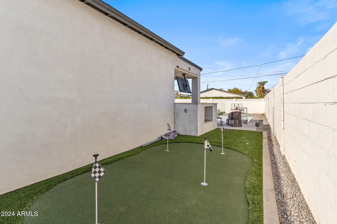
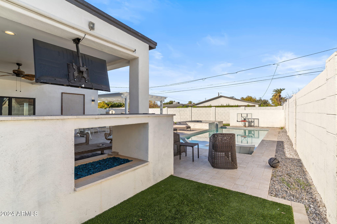
This stunning 4-bedroom, 3.5-bath home is a masterpiece of luxury and comfort, featuring soaring ceilings, a spacious open layout, and a 2-car garage. The backyard is an entertainer's dream with a heated pool and spa, a outdoor kitchen, and a cozy outdoor fireplace perfect for gatherings or relaxing evenings. Inside, the kitchen flows seamlessly into the living and dining areas, while the primary suite offers a spa-like retreat with a walk-in closet and luxurious en-suite bath.

Share Property

Location

2130 E Whitton Avenue, Phoenix, AZ 85016

Status

Sold

Date Sold

January 17, 2025

Property Amenities

Interior
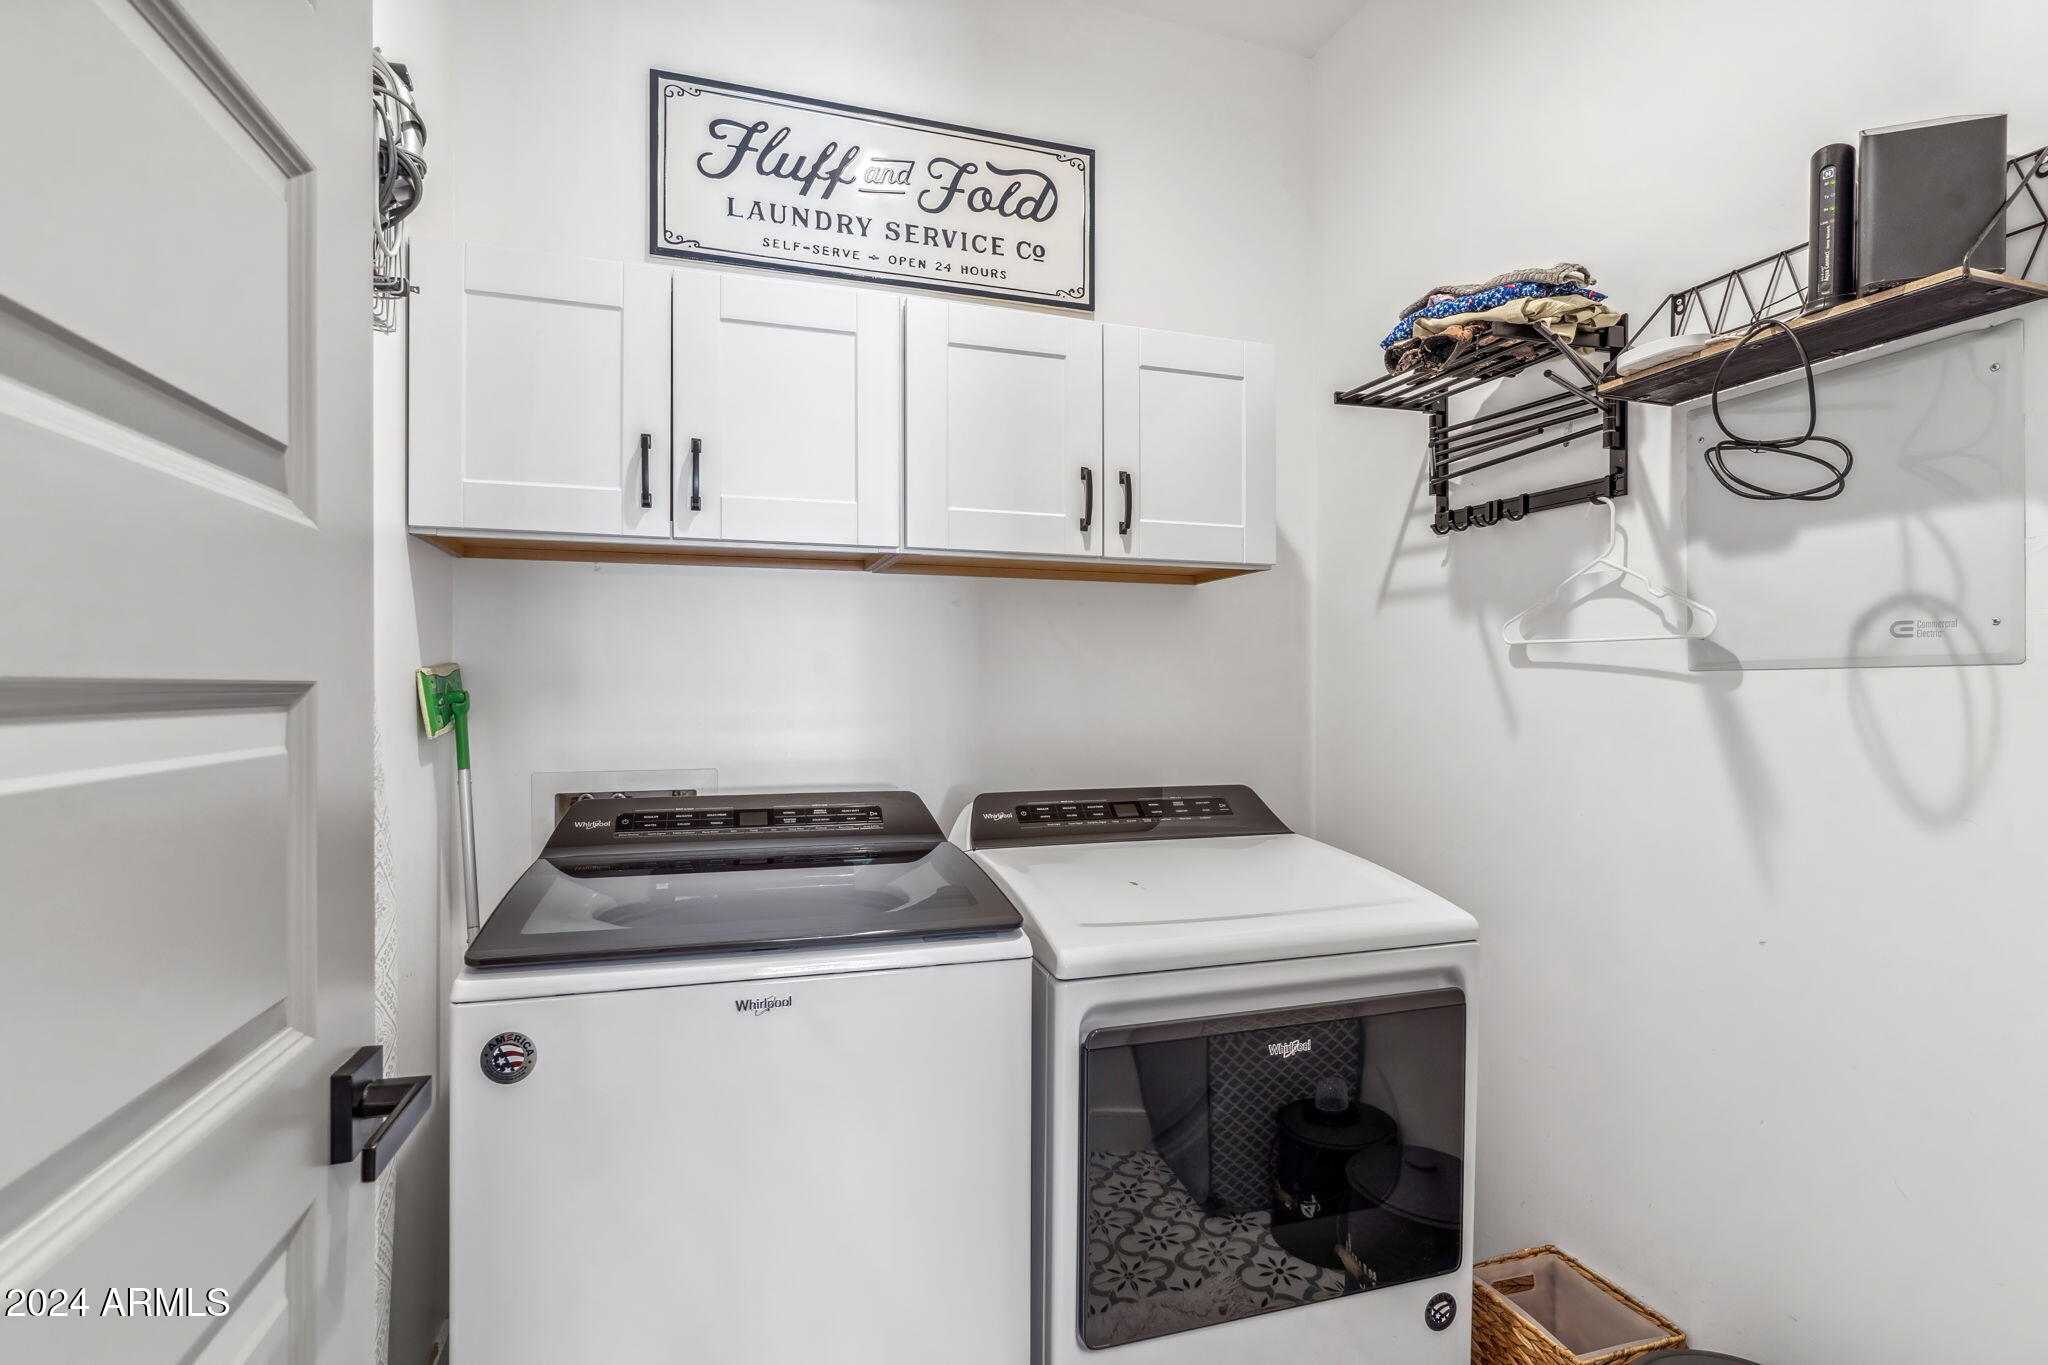
Appliances Dryer, Washer, Refrigerator, Built-in Microwave, Dishwasher, Disposal, Gas Range, Gas Oven
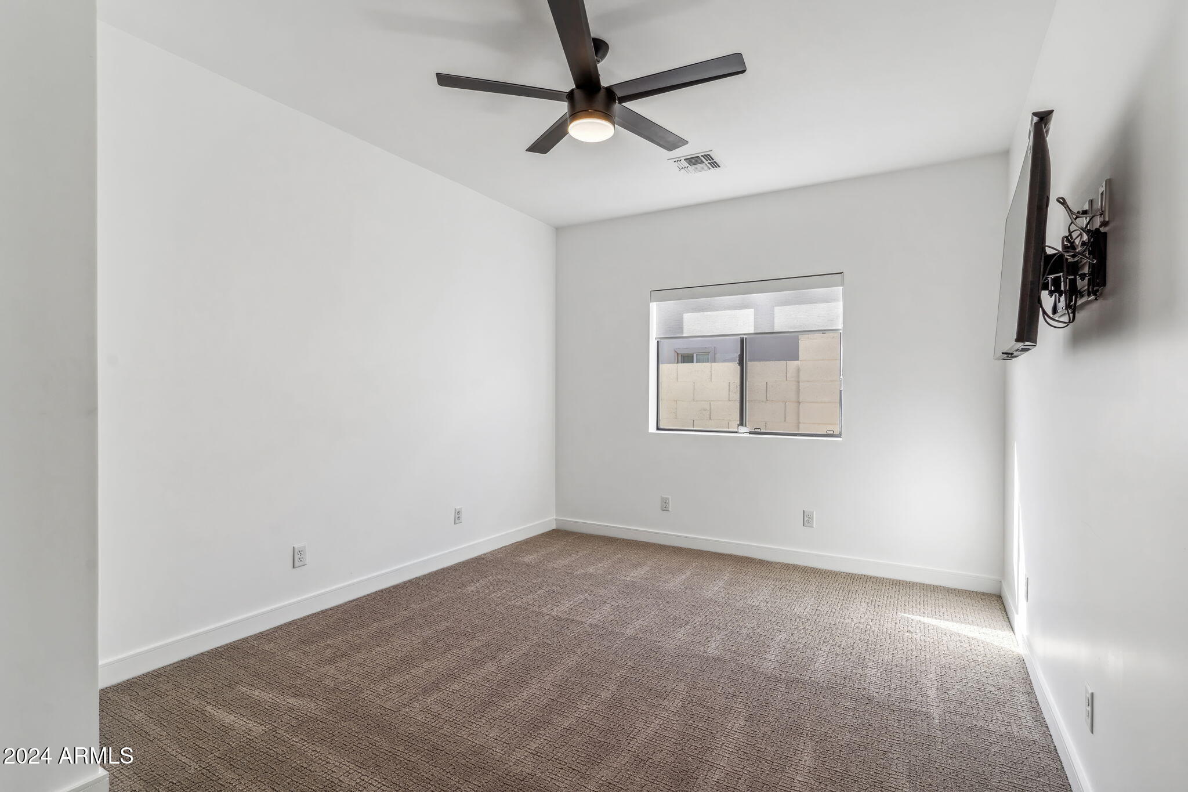
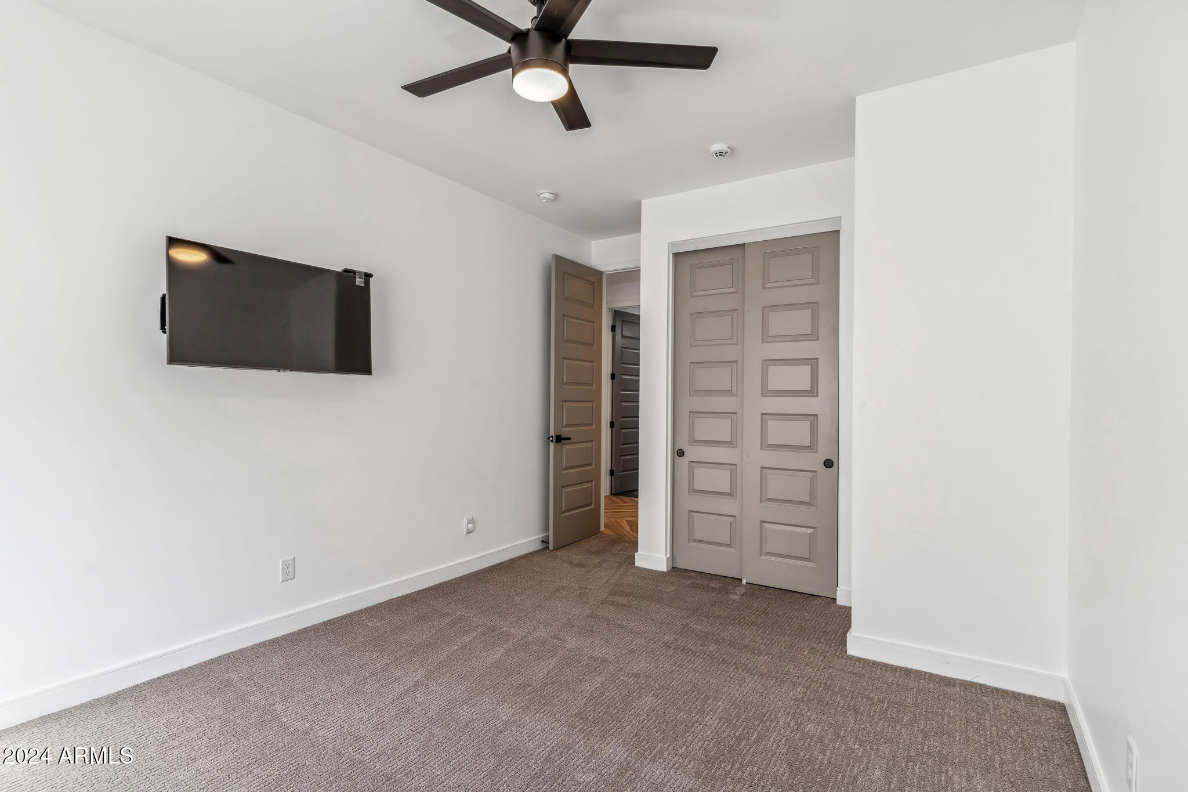
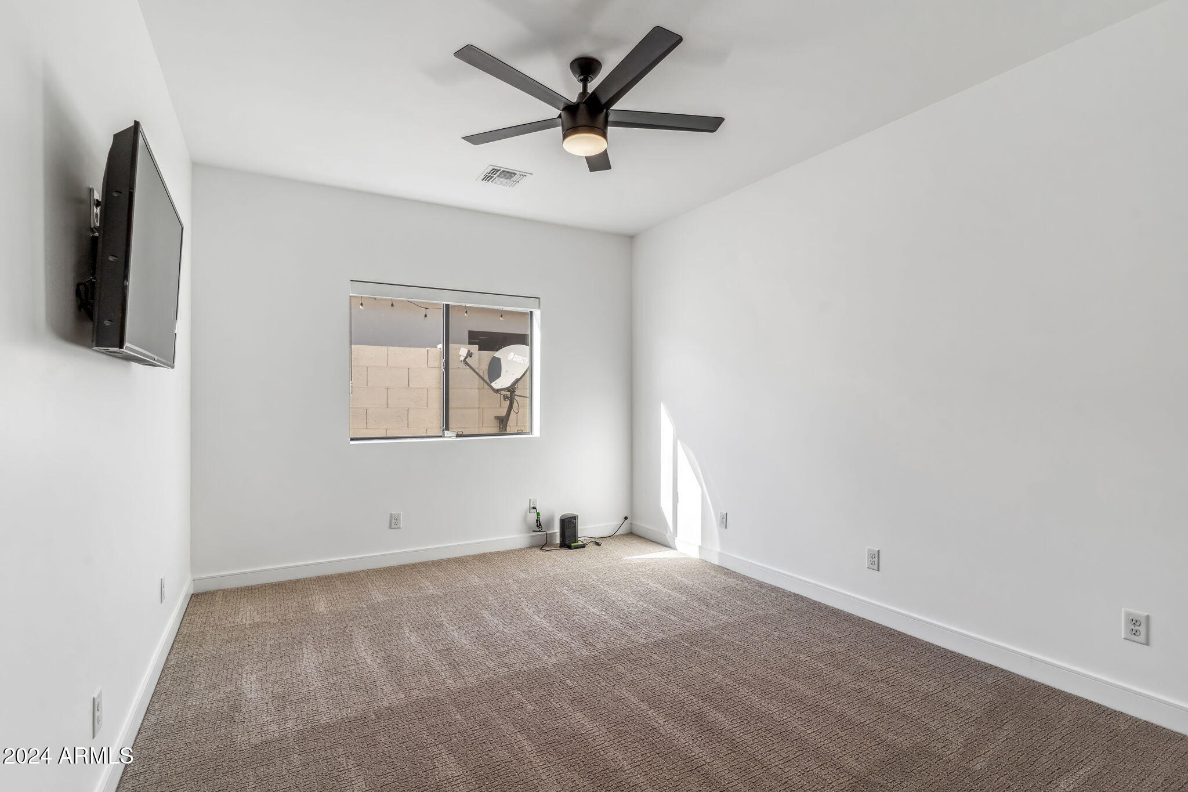
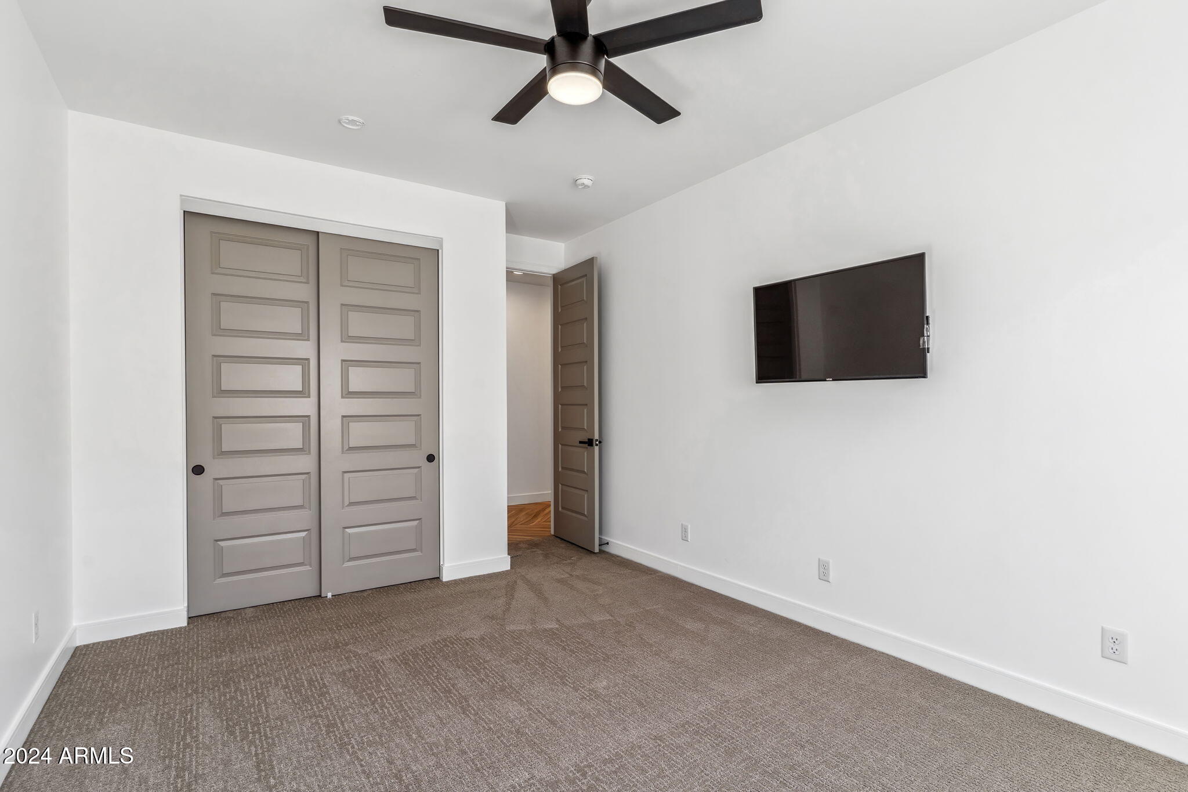
Flooring Carpet, Tile
Total Bedrooms: 4
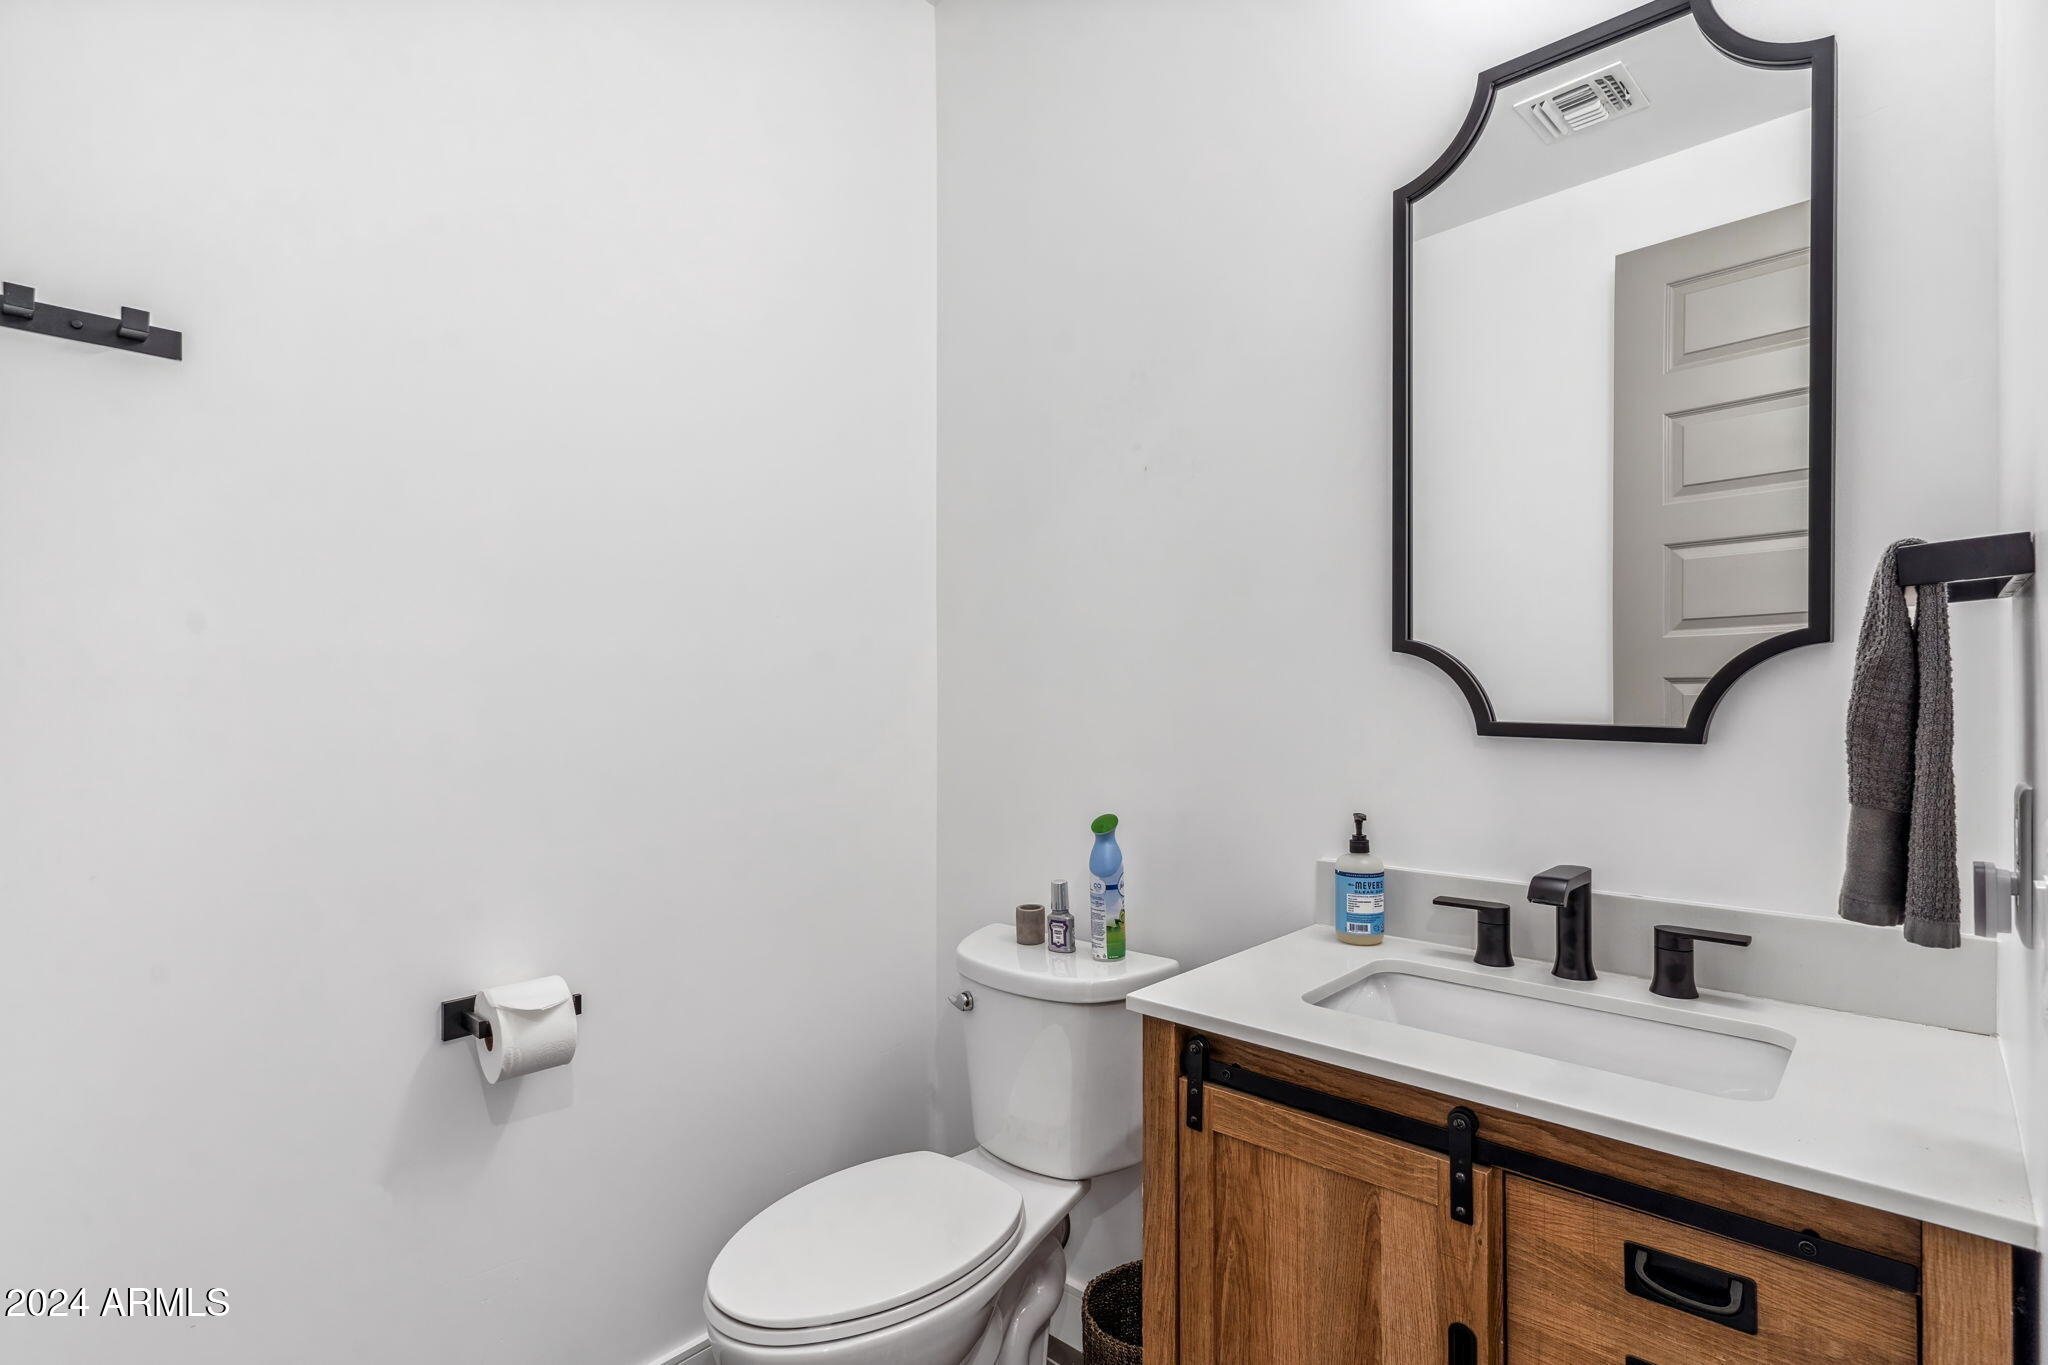
Half Bathrooms: 1
Full Bathrooms: 3
Other Interior Features Double Vanity, Separate Shwr Tub
Area & Lot
Lot Area 8,843 Sq.Ft.
Living area 2,621 Sq.Ft.
MLS® ID 6793783
Year Built 2020
School District Phoenix Union High School District
Type Residential
Status Sold
Exterior
Stories 1
Pool Heated
Air conditioning Central Air
Heat type Electric
Water Source City Water
Garage Space 2.0
Sewer Public Sewer
Parking RV Gate
Lot Features Synthetic Grass Frnt, Synthetic Grass Back
Roof Composition
Finance
Sales Price $1,250,000
Real Estate Tax $5,690 yearly

Work With Us

The Valley Leaders epitomizes integrity, exemplary customer service, and strong negotiation skills with every detail of your real estate transaction. Our team is a very hard-working and driven professional. Don't hesitate to reach out today!