2180 W EMRIE Avenue
2180 W EMRIE Avenue
2180 W EMRIE Avenue
2180 W EMRIE Avenue
2180 W EMRIE Avenue
2180 W EMRIE Avenue
2180 W EMRIE Avenue
2180 W EMRIE Avenue
2180 W EMRIE Avenue
2180 W EMRIE Avenue
2180 W EMRIE Avenue
2180 W EMRIE Avenue
2180 W EMRIE Avenue
2180 W EMRIE Avenue
2180 W EMRIE Avenue
2180 W EMRIE Avenue
2180 W EMRIE Avenue
2180 W EMRIE Avenue
2180 W EMRIE Avenue
2180 W EMRIE Avenue
2180 W EMRIE Avenue
2180 W EMRIE Avenue
2180 W EMRIE Avenue
2180 W EMRIE Avenue
2180 W EMRIE Avenue
2180 W EMRIE Avenue
2180 W EMRIE Avenue
2180 W EMRIE Avenue
2180 W EMRIE Avenue
2180 W EMRIE Avenue
2180 W EMRIE Avenue
2180 W EMRIE Avenue
2180 W EMRIE Avenue
2180 W EMRIE Avenue
2180 W EMRIE Avenue
2180 W EMRIE Avenue
2180 W EMRIE Avenue
VIEW PHOTOS
Courtesy of eXp Realty, Jason L Penrose Listing Contact: 602-738-9943 
$374,000

2180 W EMRIE Avenue

3 Beds 2 Baths 1,607 Sq.Ft. 5,856 Sq.Ft.

Description

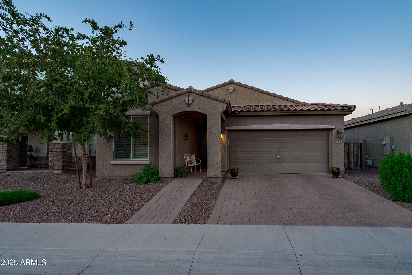
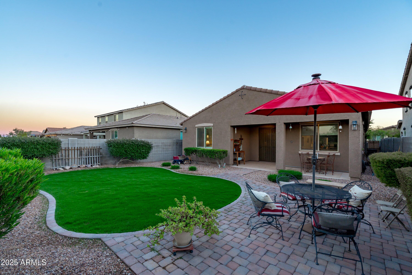
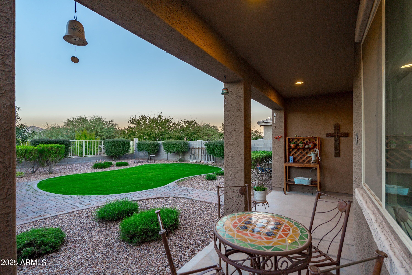
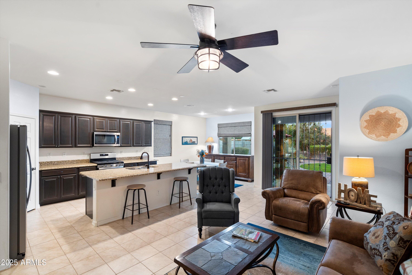
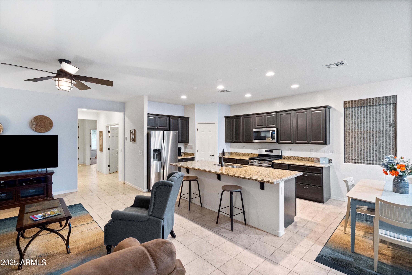
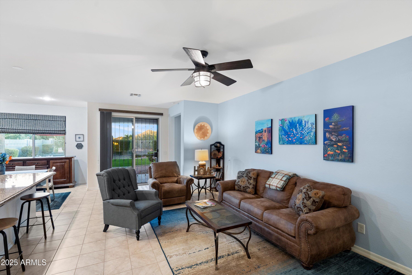
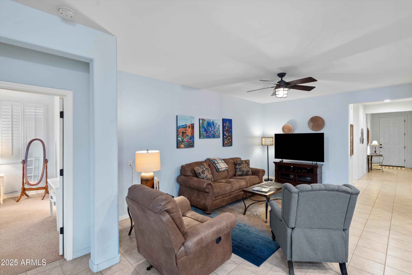
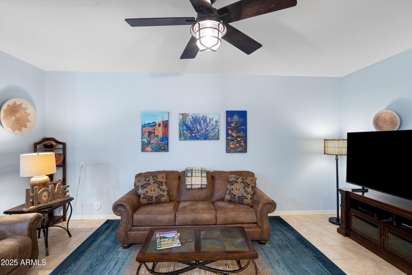

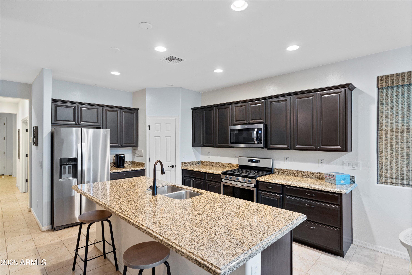
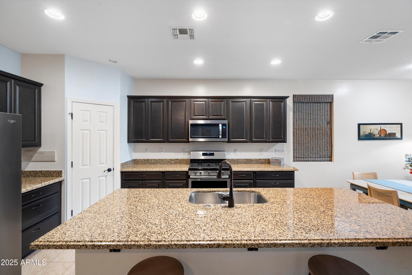



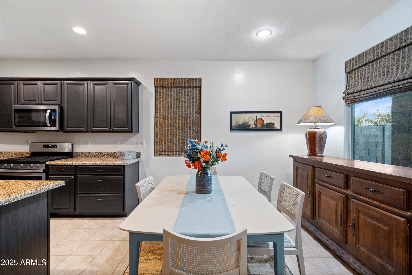
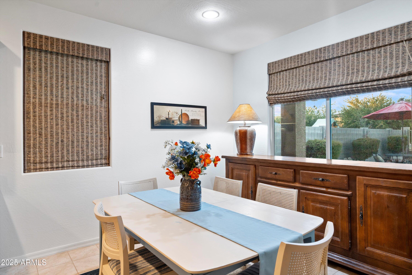
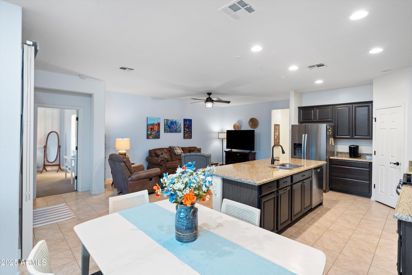

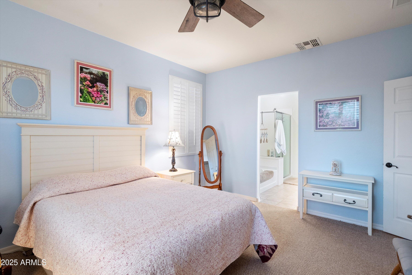

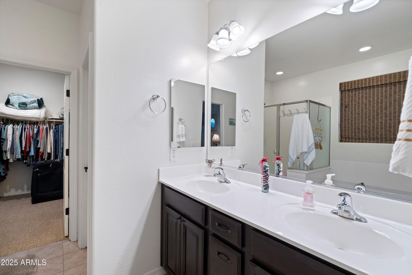
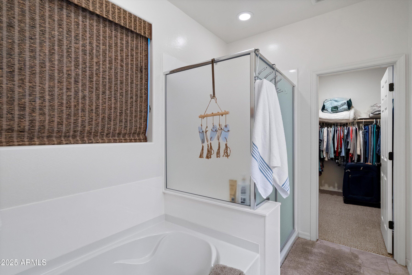
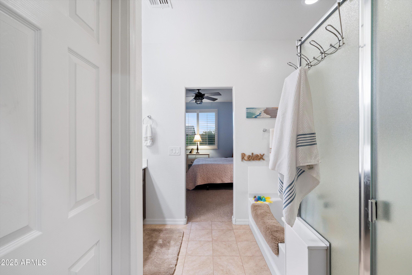
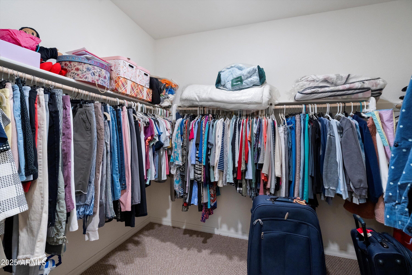


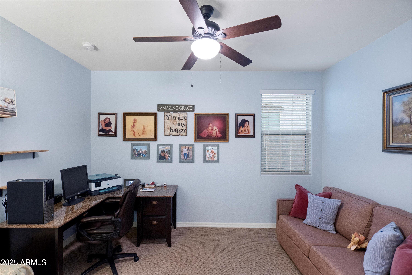

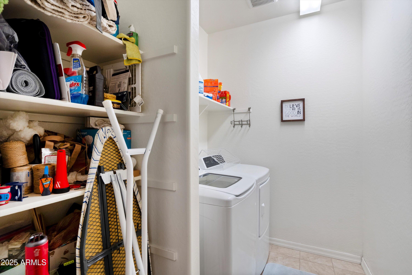
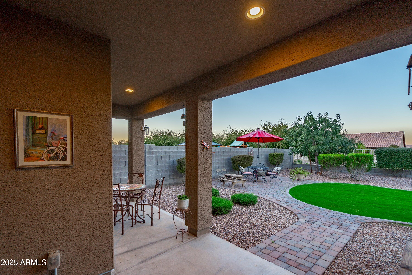
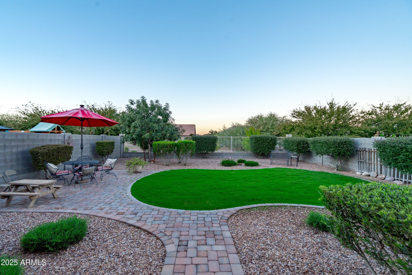
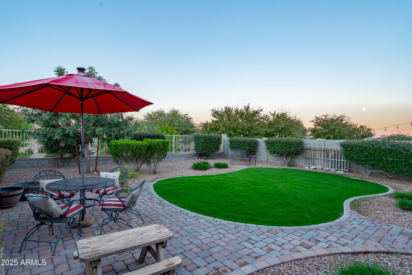
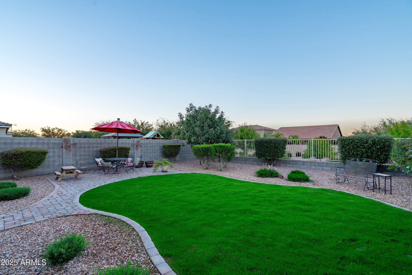
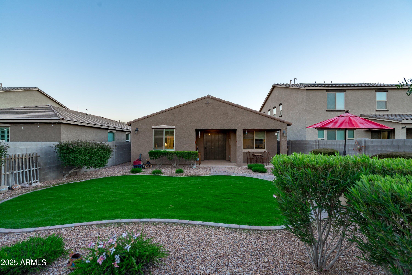
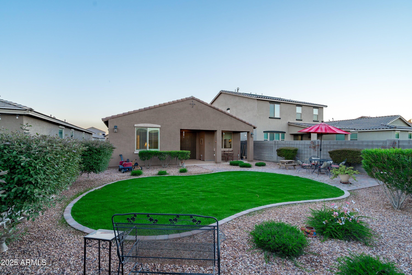
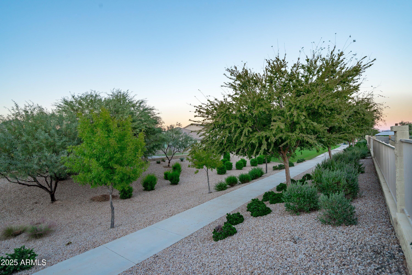
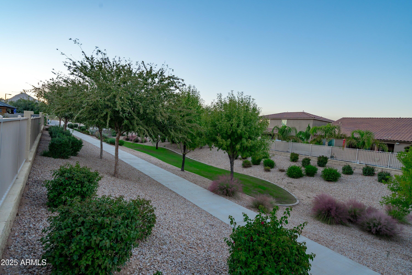
Absolutely charming home in the highly desirable Morning Sun Farms community, featuring green belts and walking paths! Nestled on a view lot overlooking common area, this home offers a covered patio and a beautifully landscaped backyard, perfect for a future desert oasis. The spacious great room floor plan features a soothing neutral palette, tile floors, ceiling fans, and easy patio access from the dining area. The chef's kitchen boasts a center island, granite countertops, breakfast bar, under-mount sink, stainless steel appliances, pantry, and abundant wood cabinetry--ideal for entertaining family and friends. Generously sized bedrooms feature high-quality carpet, ample closets, and two bathrooms. Interior laundry room with storage shelves completes this wonderful home.

Share Property

Location

2180 W EMRIE Avenue, San Tan Valley, AZ 85144

Status

Sold

Date Sold

May 5, 2026

Property Amenities

Interior
Laundry room Inside, Gas Dryer Hookup
Appliances Dryer, Washer, Built-in Microwave, Dishwasher, Gas Range, Gas Oven, Gas Cooktop
Flooring Carpet, Tile
Total Bedrooms: 3
Full Bathrooms: 2
Other Interior Features Walk-in Pantry, Non-laminate Counter, High Speed Internet, Granite Counters, Double Vanity, Eat-in Kitchen, Breakfast Bar, 9 Flat Ceilings, No Interior Steps, Kitchen Island, Pantry, Full Bth Master Bdrm, Separate Shwr Tub
Area & Lot
Lot Area 5,856 Sq.Ft.
Living area 1,607 Sq.Ft.
MLS® ID 6944434
Year Built 2019
School District Florence Unified School District
High School San Tan Foothills High School
Middle School Skyline Ranch Elementary School
Elementary School Skyline Ranch Elementary School
Architecture Styles Ranch
Type Residential
Status Sold
Exterior
Stories 1
Air conditioning Central Air, Ceiling Fan(s)
Heat type Electric
Water Source Pvt Water Company
Garage Space 2.0
Sewer Private Sewer
Parking Garage Door Opener, Direct Access
Lot Features Borders Common Area, North/South Exposure, Sprinklers In Rear, Sprinklers In Front, Desert Back, Desert Front, Grass Back, Auto Timer H 2 O Front, Auto Timer H 2 O Back
Roof Tile
Finance
Sales Price $374,000
HOA Fees $84 monthly
Real Estate Tax $1,341 yearly

Work With Us

The Valley Leaders epitomizes integrity, exemplary customer service, and strong negotiation skills with every detail of your real estate transaction. Our team is a very hard-working and driven professional. Don't hesitate to reach out today!