2210 E CASPIAN Way
2210 E CASPIAN Way
2210 E CASPIAN Way
2210 E CASPIAN Way
2210 E CASPIAN Way
2210 E CASPIAN Way
2210 E CASPIAN Way
2210 E CASPIAN Way
2210 E CASPIAN Way
2210 E CASPIAN Way
2210 E CASPIAN Way
2210 E CASPIAN Way
2210 E CASPIAN Way
2210 E CASPIAN Way
2210 E CASPIAN Way
2210 E CASPIAN Way
2210 E CASPIAN Way
2210 E CASPIAN Way
2210 E CASPIAN Way
2210 E CASPIAN Way
2210 E CASPIAN Way
2210 E CASPIAN Way
2210 E CASPIAN Way
2210 E CASPIAN Way
2210 E CASPIAN Way
2210 E CASPIAN Way
2210 E CASPIAN Way
2210 E CASPIAN Way
2210 E CASPIAN Way
2210 E CASPIAN Way
2210 E CASPIAN Way
2210 E CASPIAN Way
2210 E CASPIAN Way
2210 E CASPIAN Way
2210 E CASPIAN Way
VIEW PHOTOS
$355,000

2210 E CASPIAN Way

4 Beds 2 Baths 1,686 Sq.Ft. 6,229 Sq.Ft.

Description

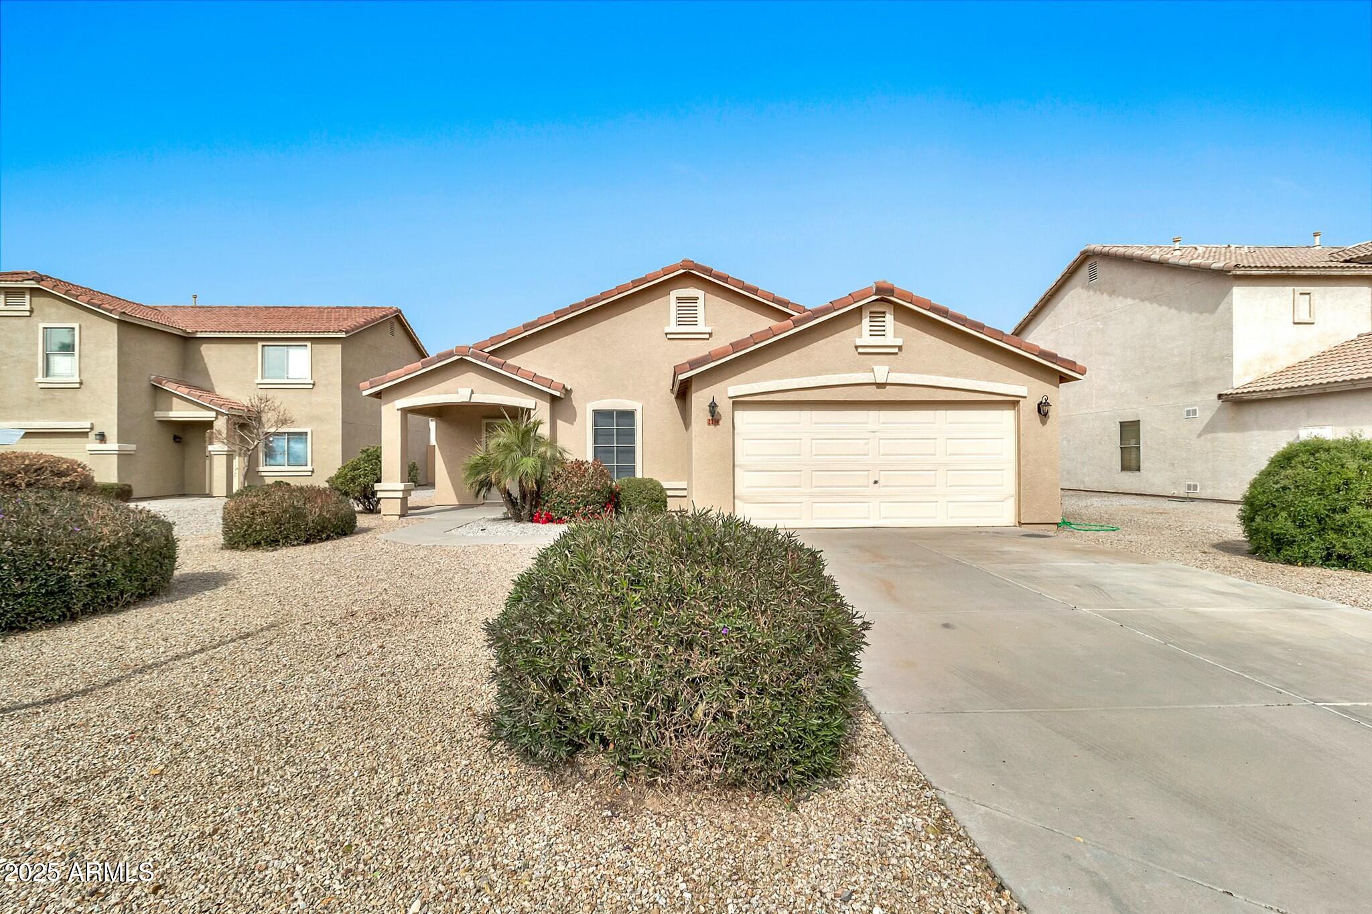
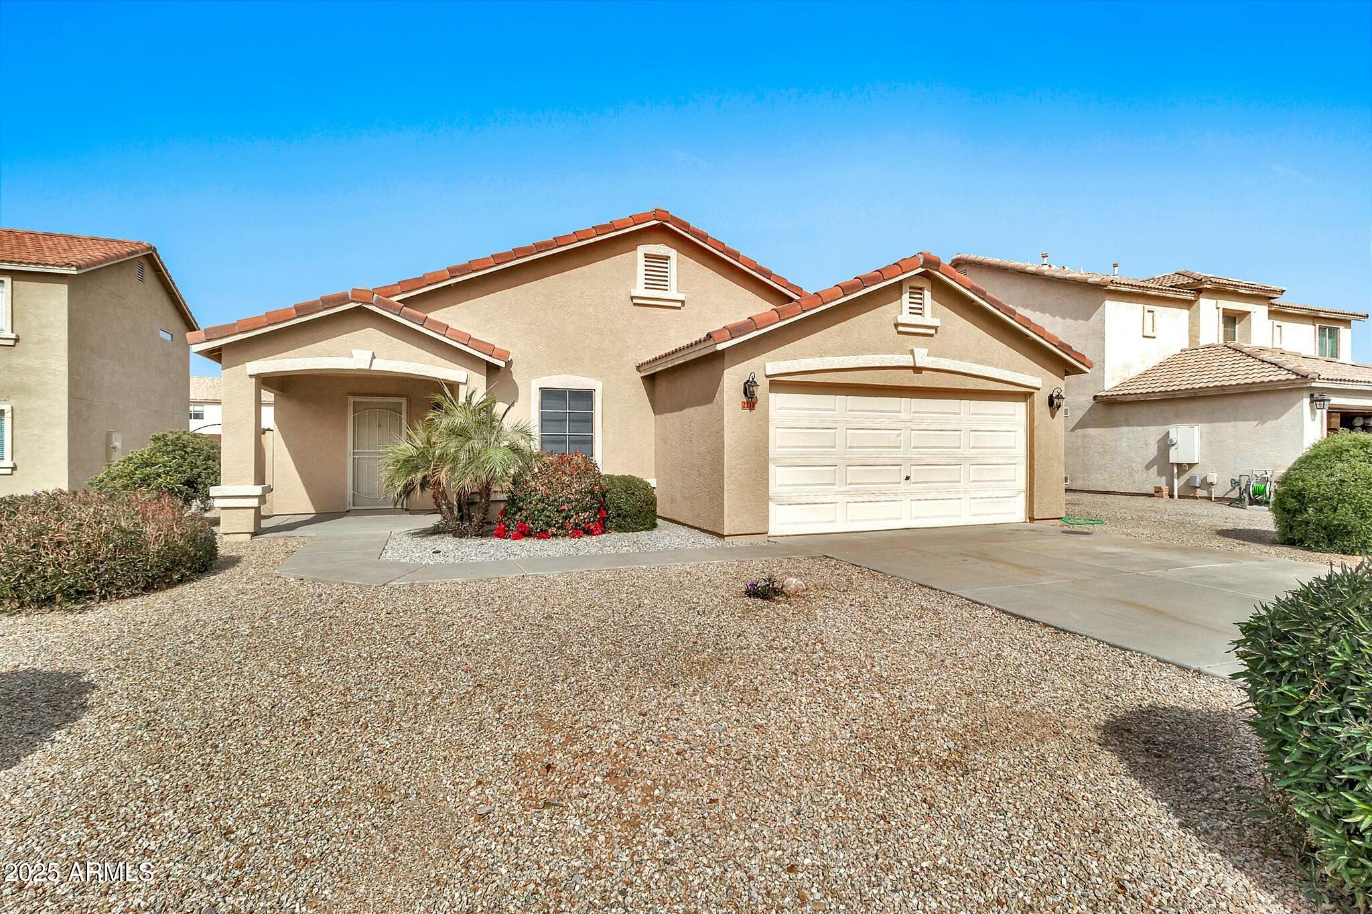
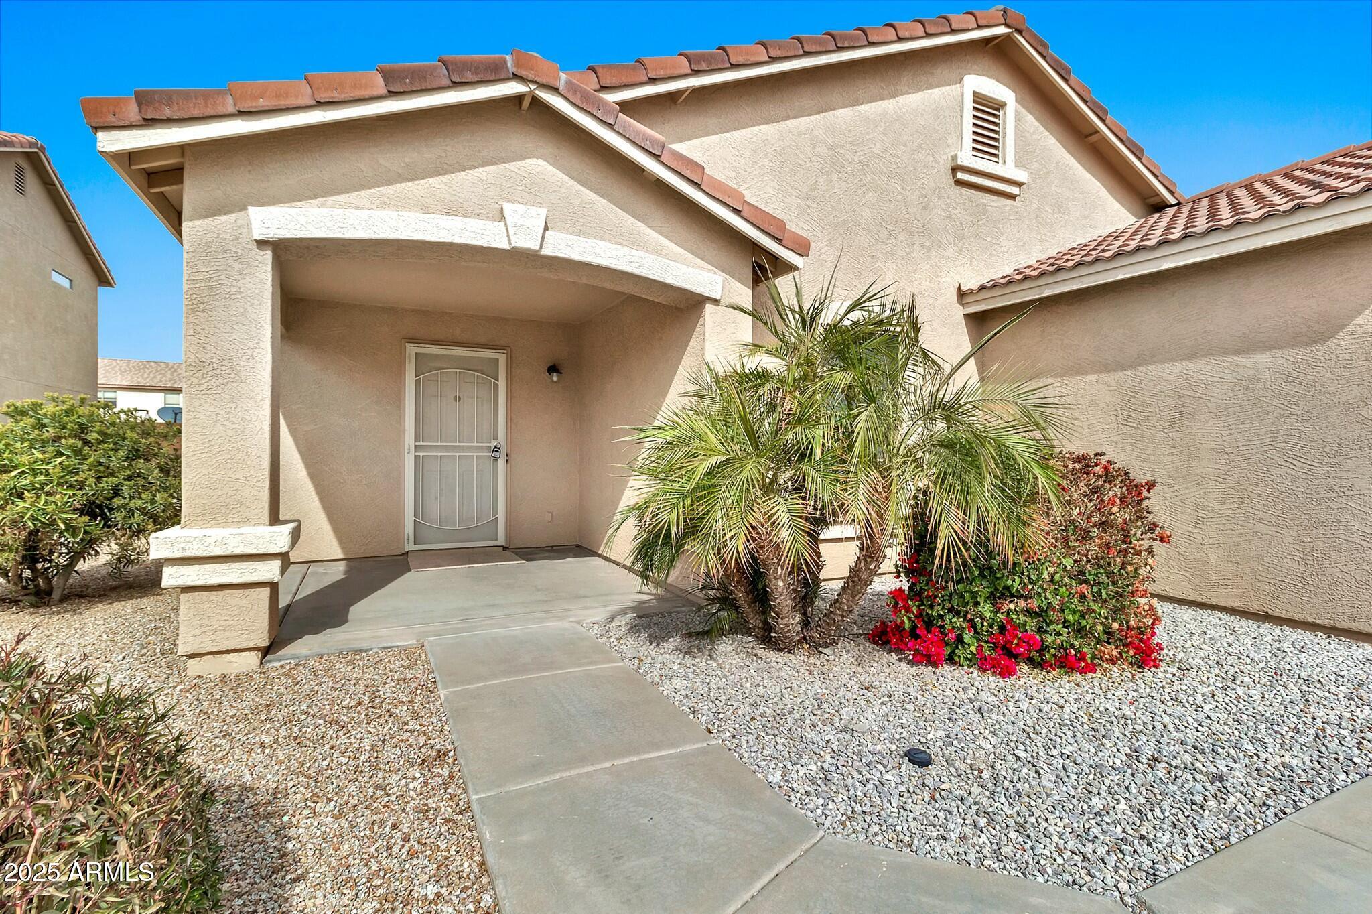
This wonderful 4-bedroom, 2-bathroom home perfectly blends comfort and style in the sought-after Las Praderas neighborhood of San Tan Valley!

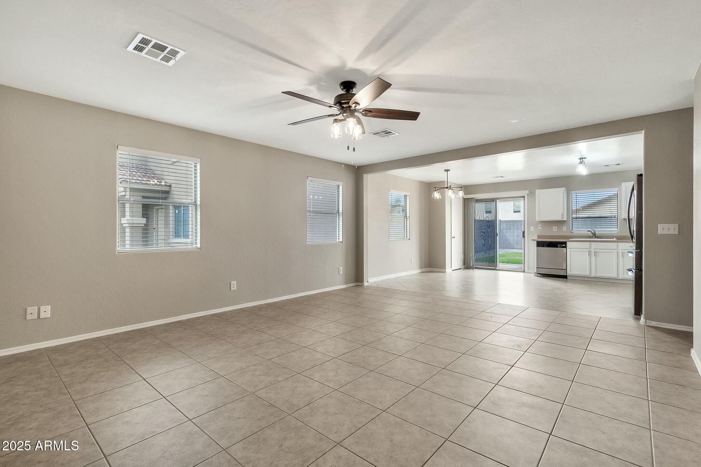
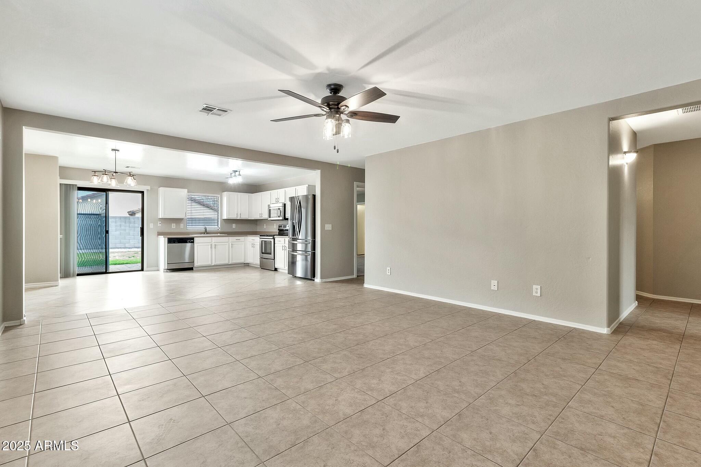
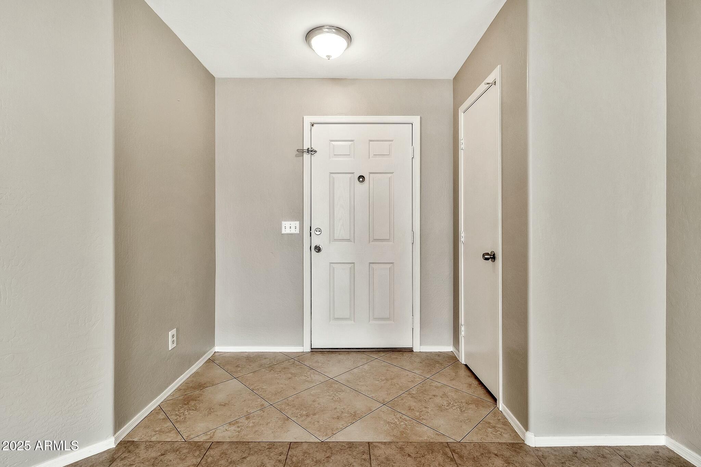
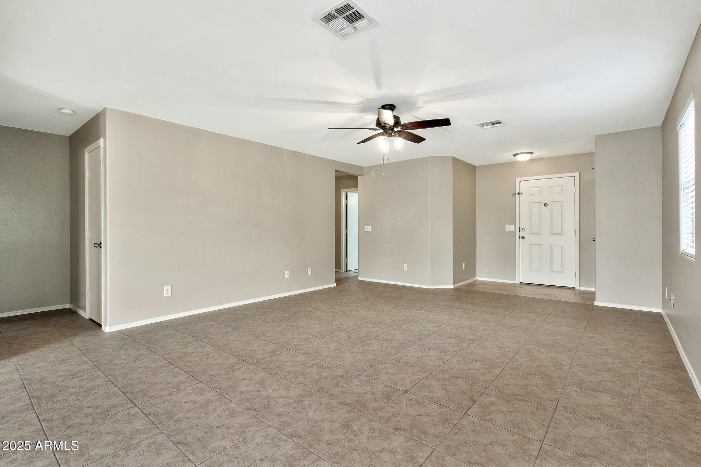
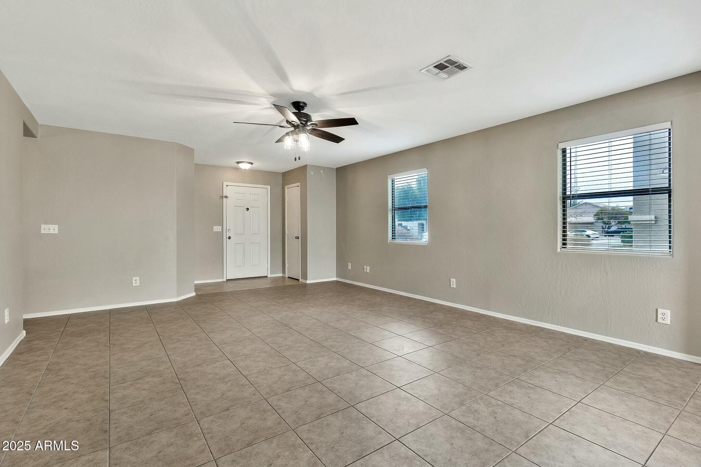
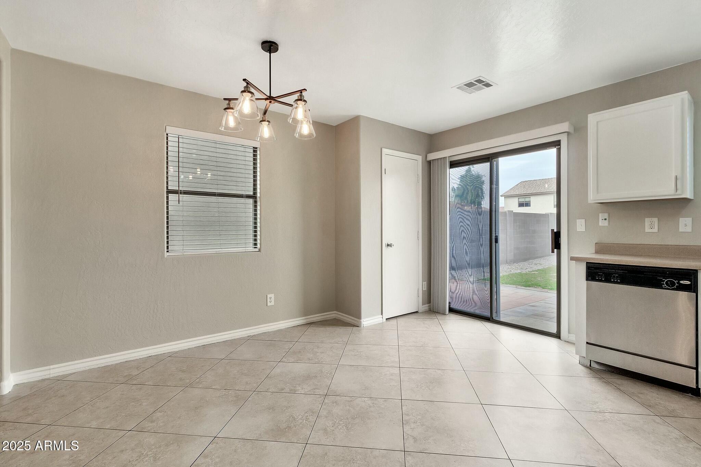
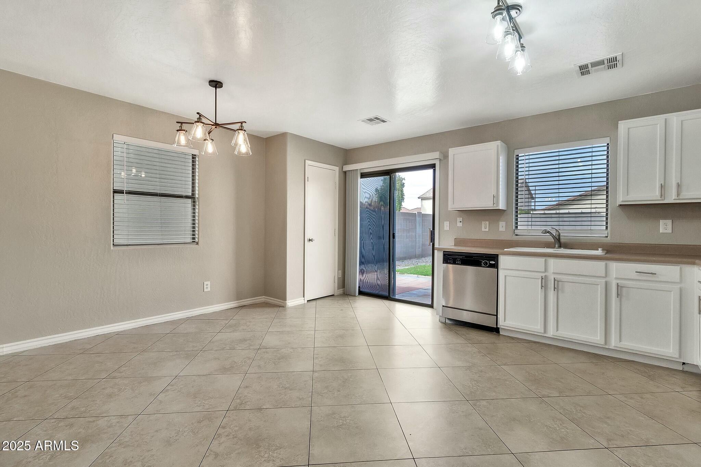
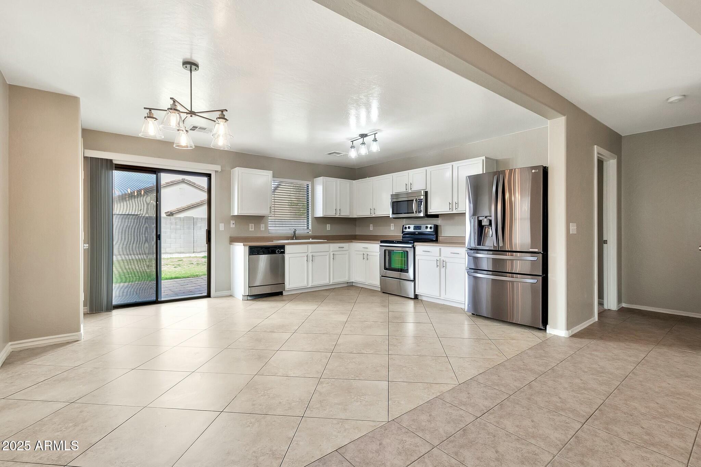
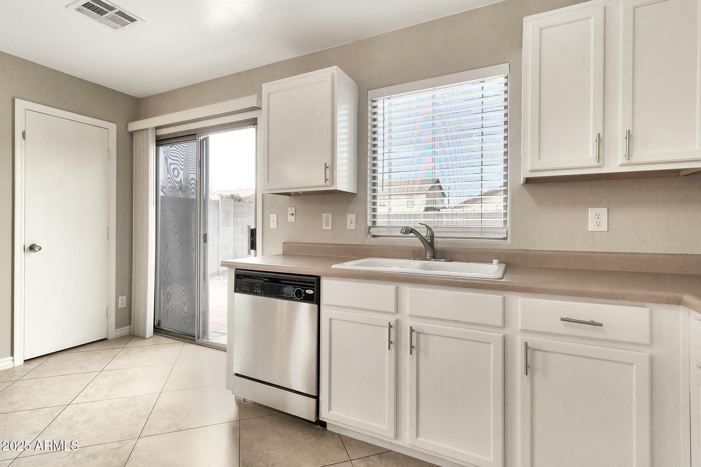
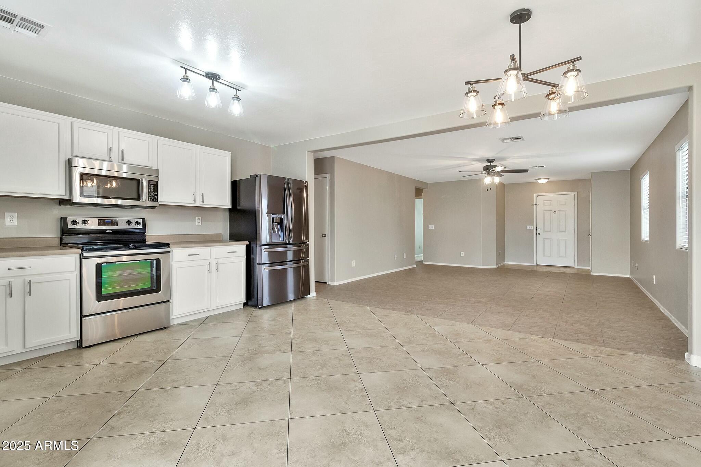
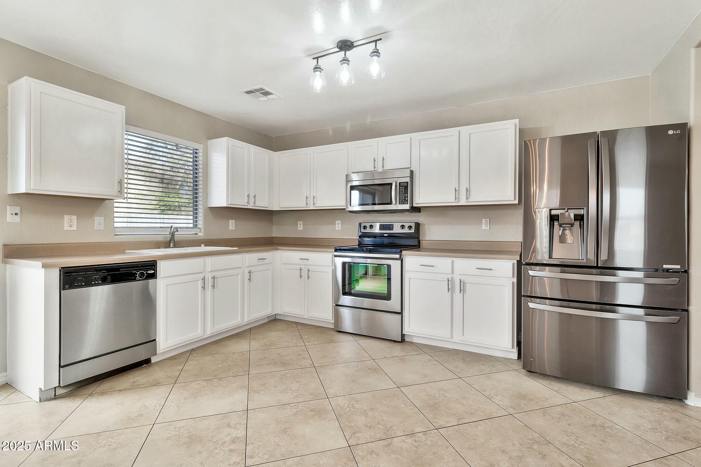
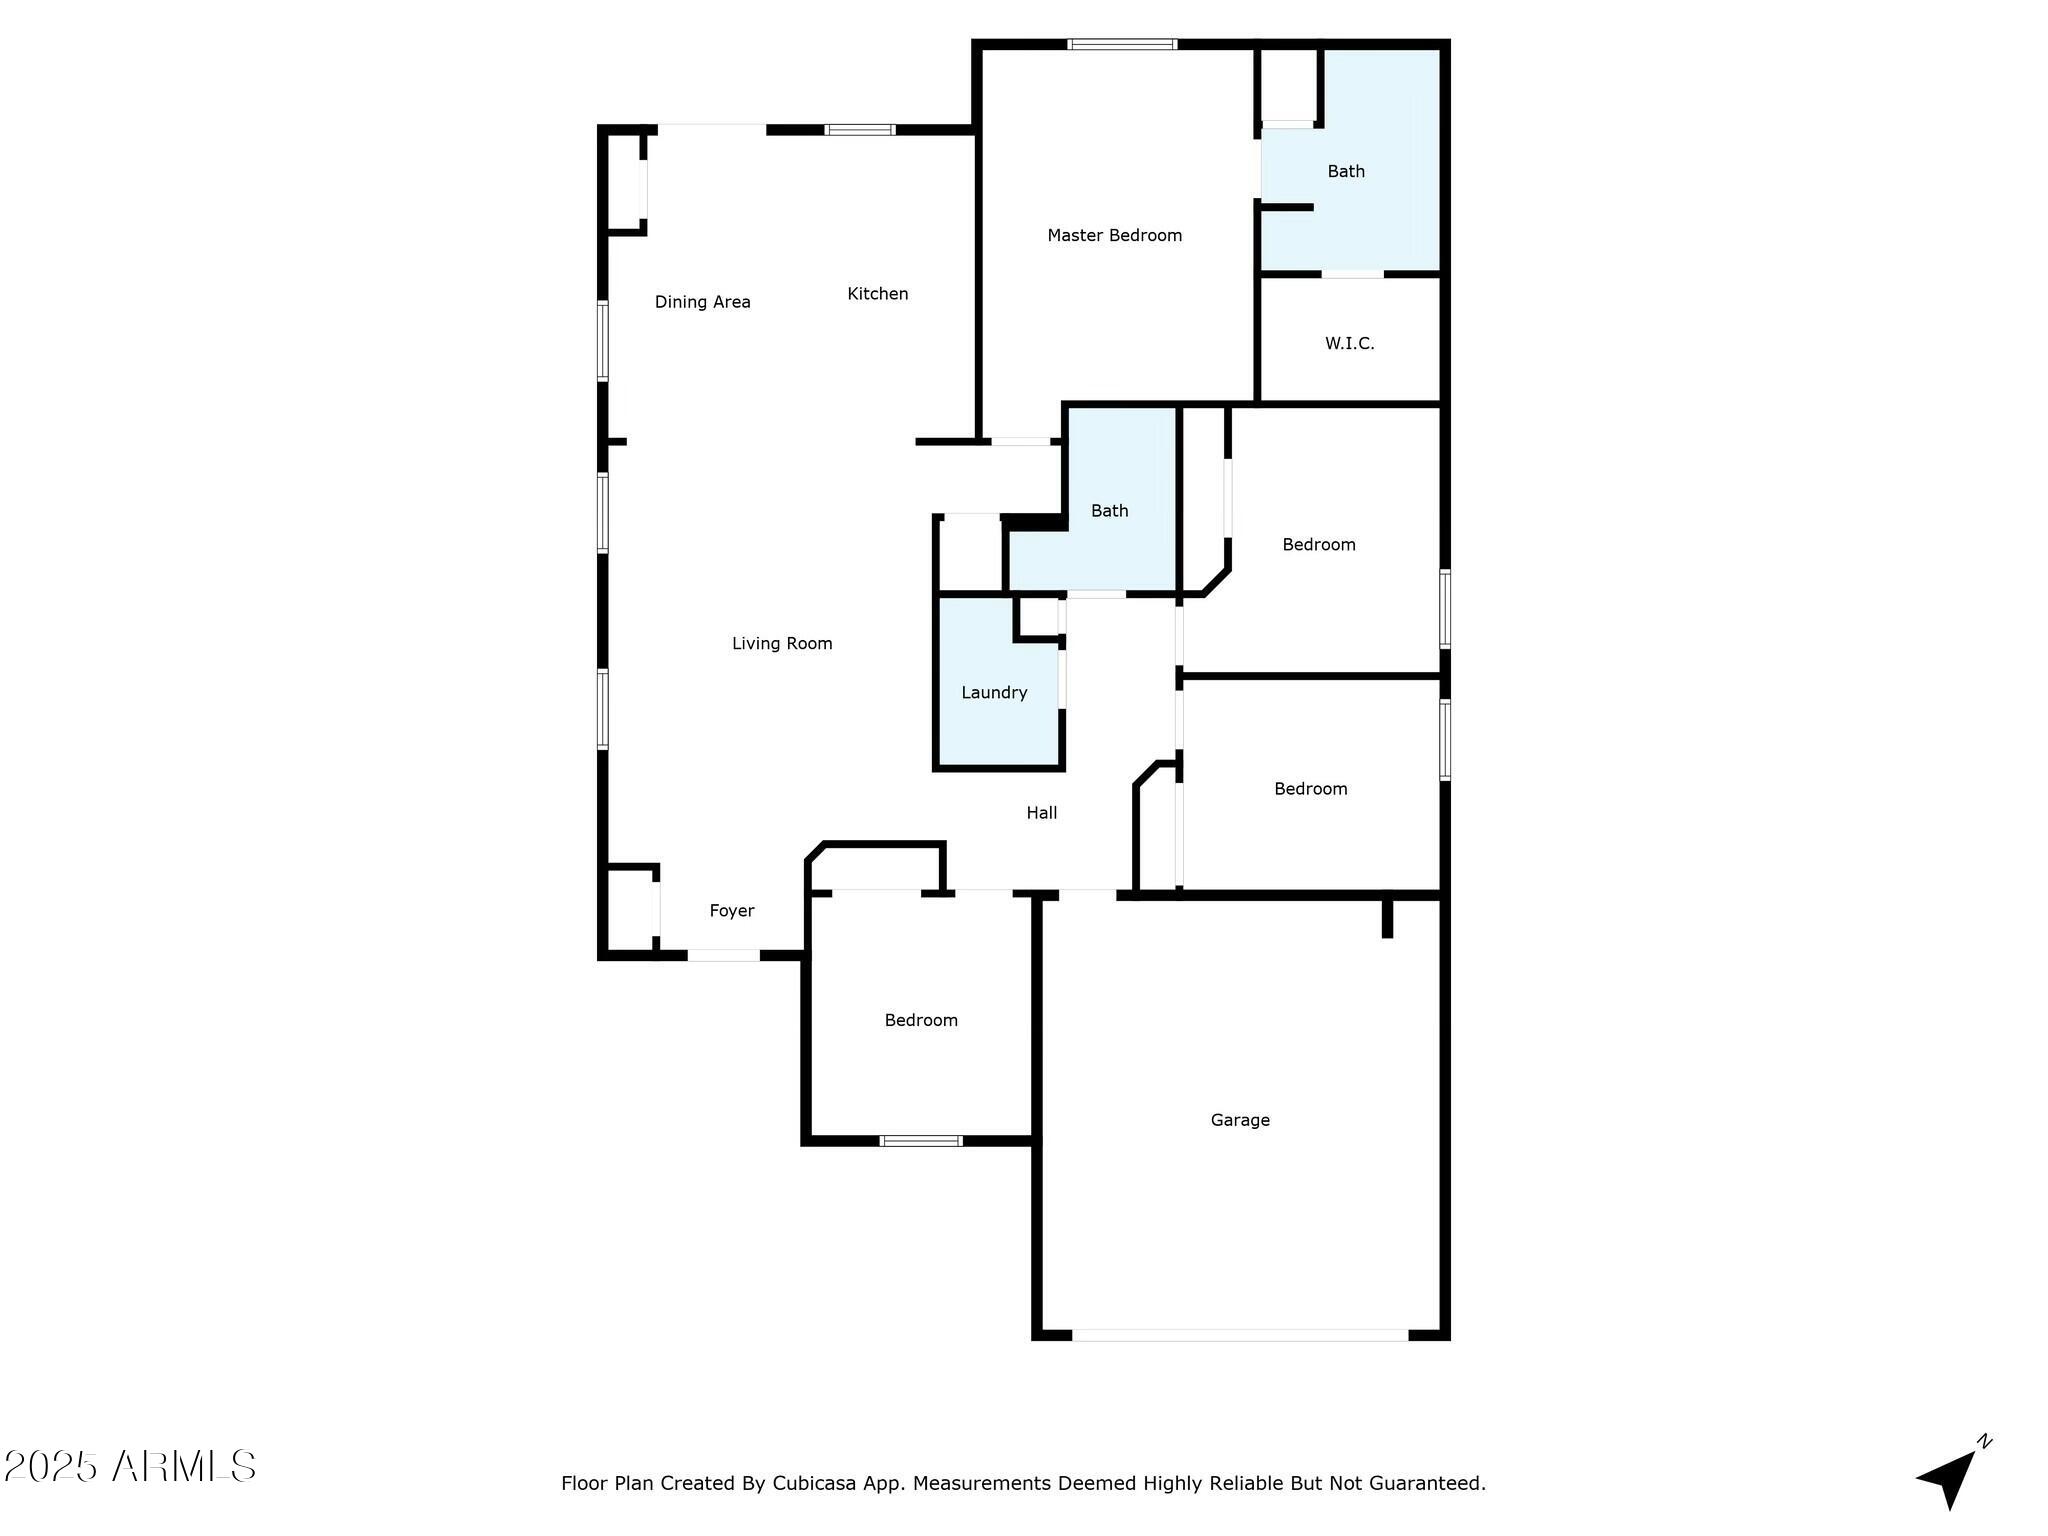
Step inside to a bright and spacious living area with high ceilings and abundant natural light. The open-concept floor plan is perfect for both relaxing and entertaining. The kitchen serves as the heart of the home, featuring a generous eat-in area and ample cabinet space for all your culinary needs.

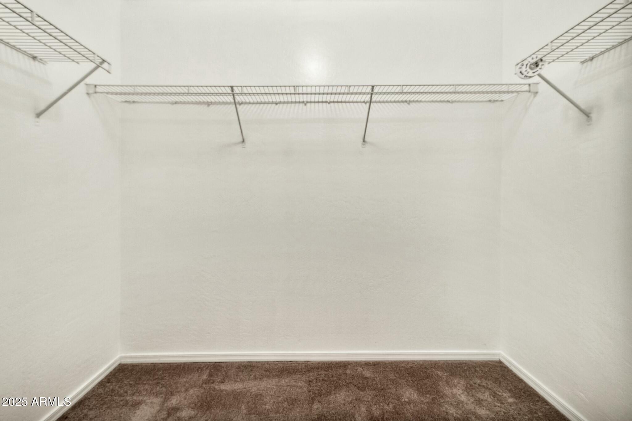
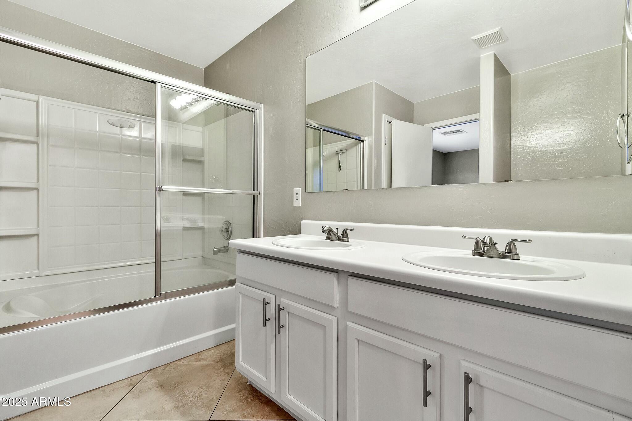
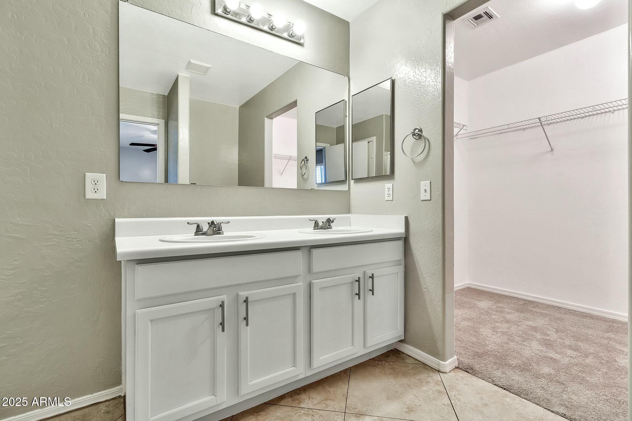
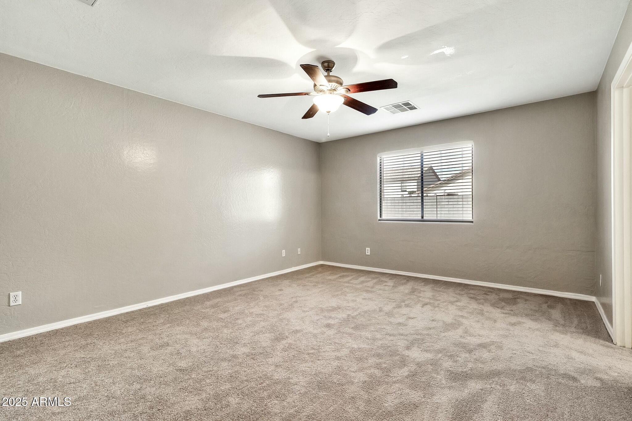
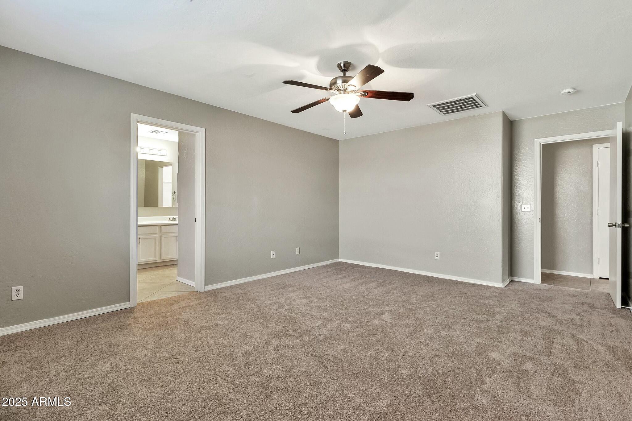
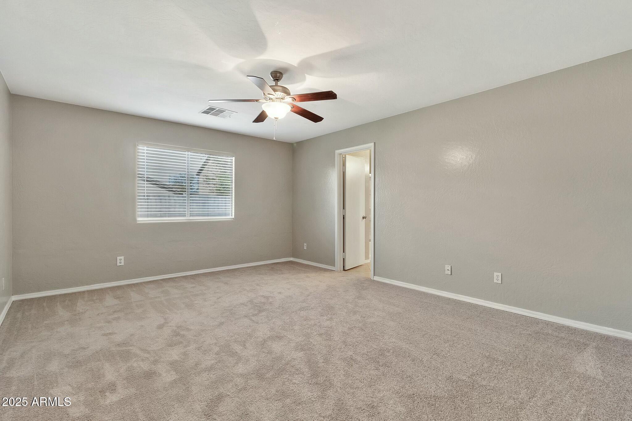
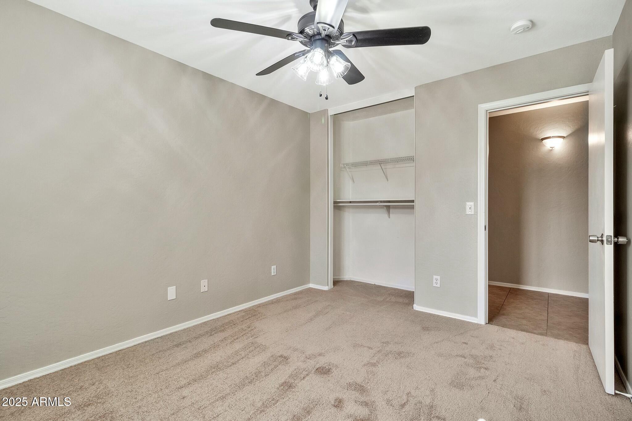
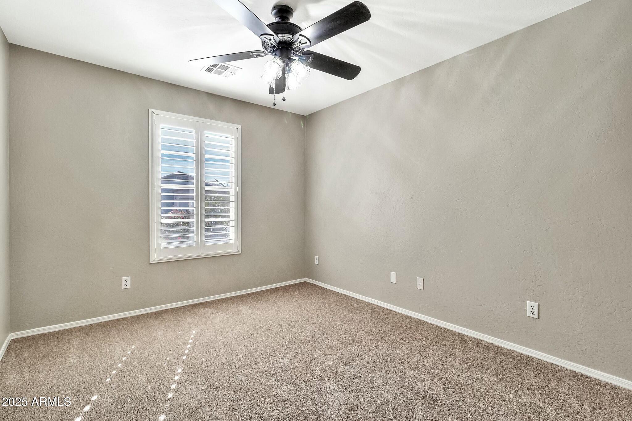
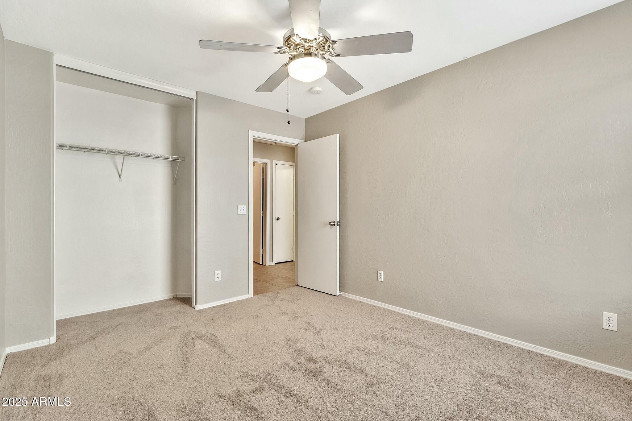
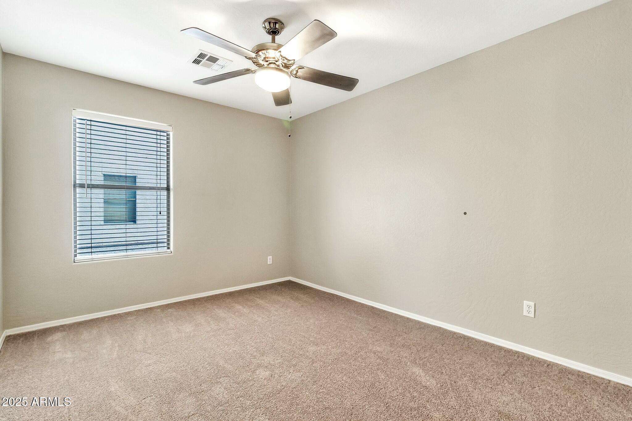
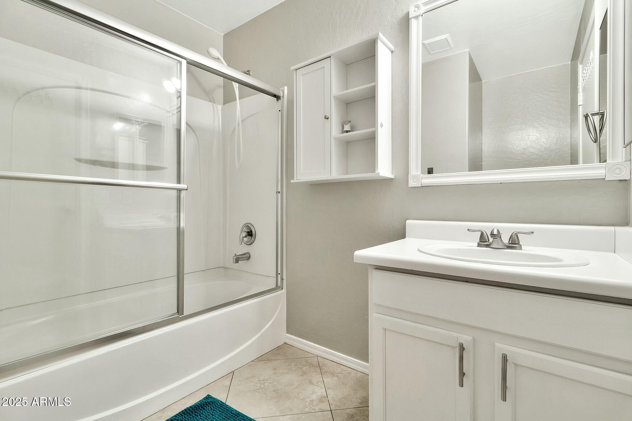
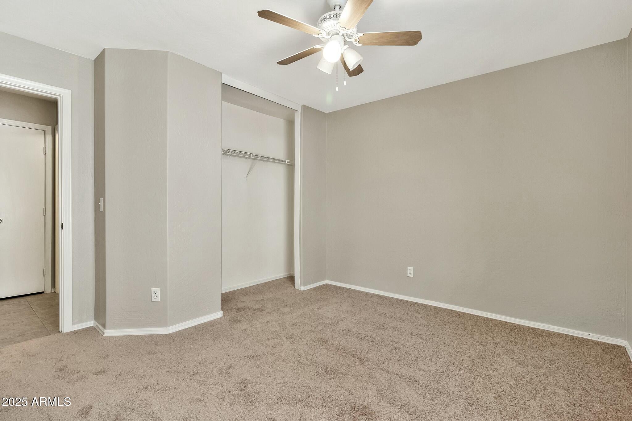
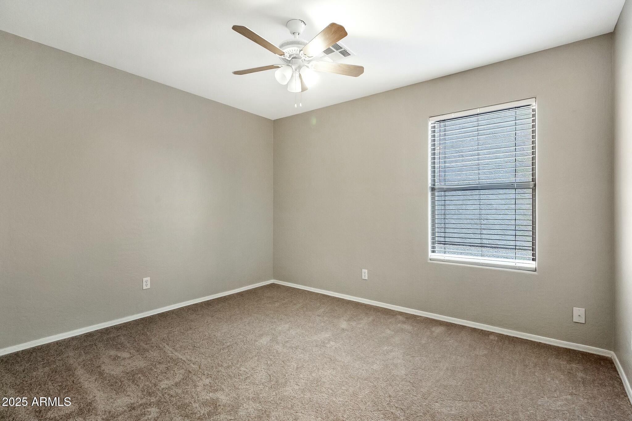
The primary suite is a peaceful retreat, complete with a walk-in closet and an en-suite bathroom with dual sinks and a soaking tub. On the opposite side of the home, three additional bedrooms and a full bathroom provide plenty of space and privacy for family or guests. Fresh paint and new carpet have just been added, making this home move-in ready!

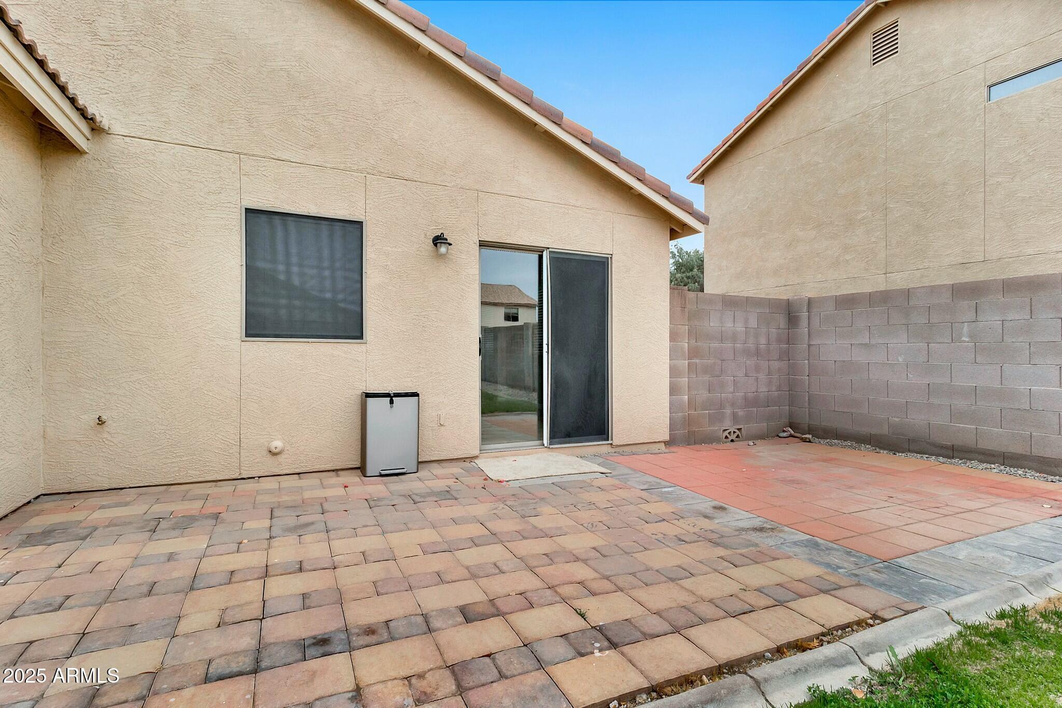
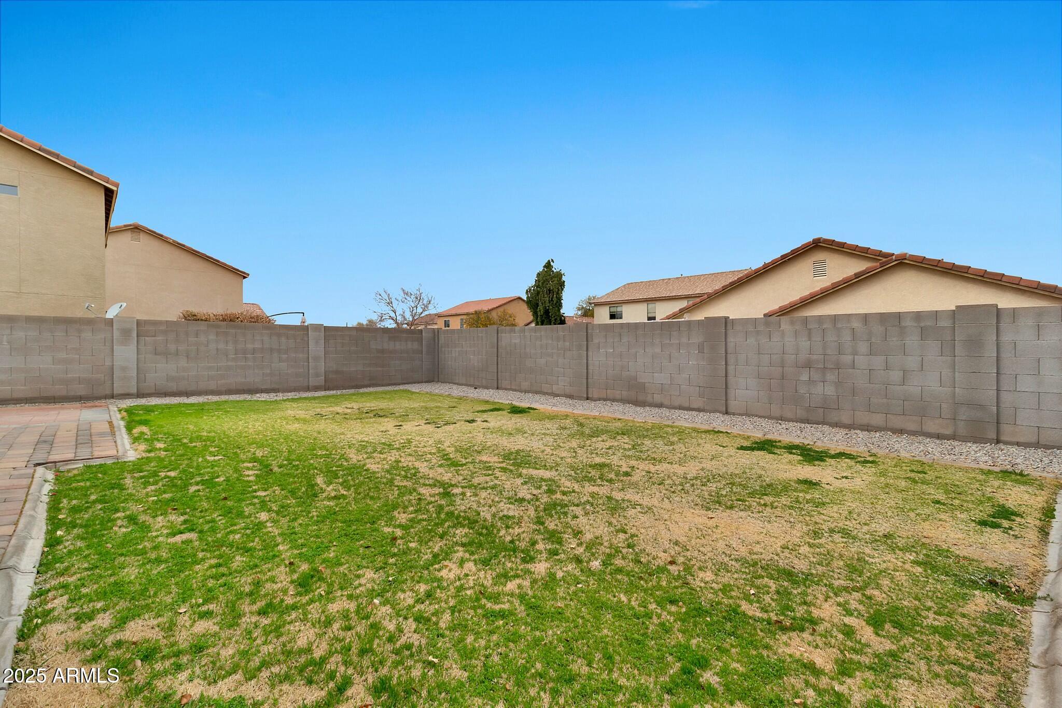
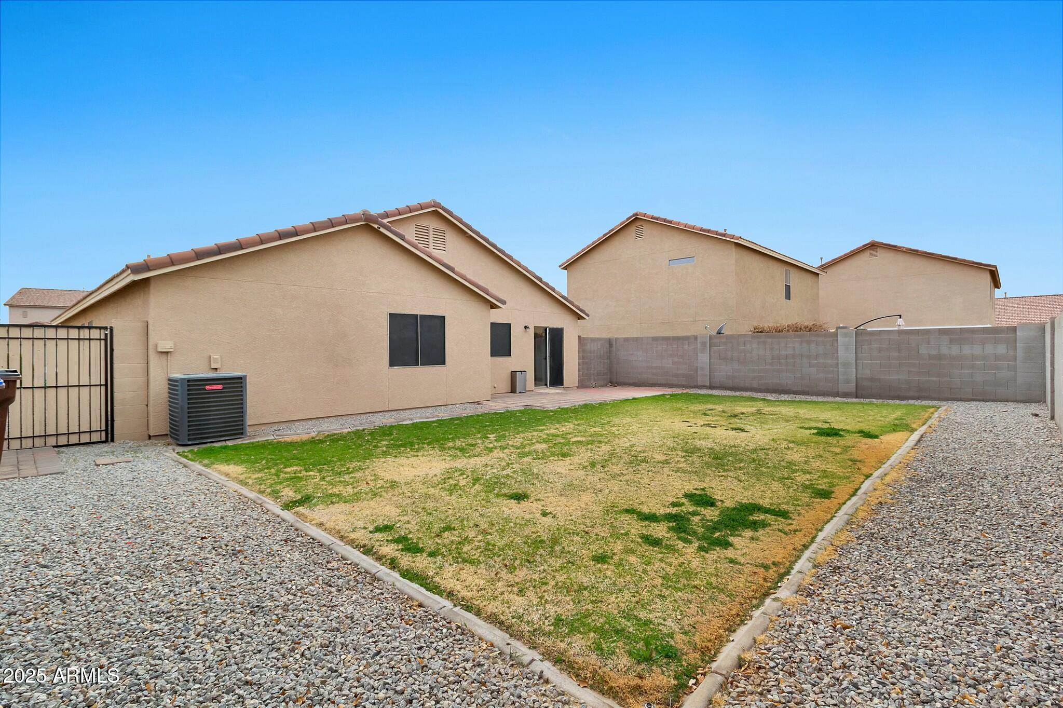
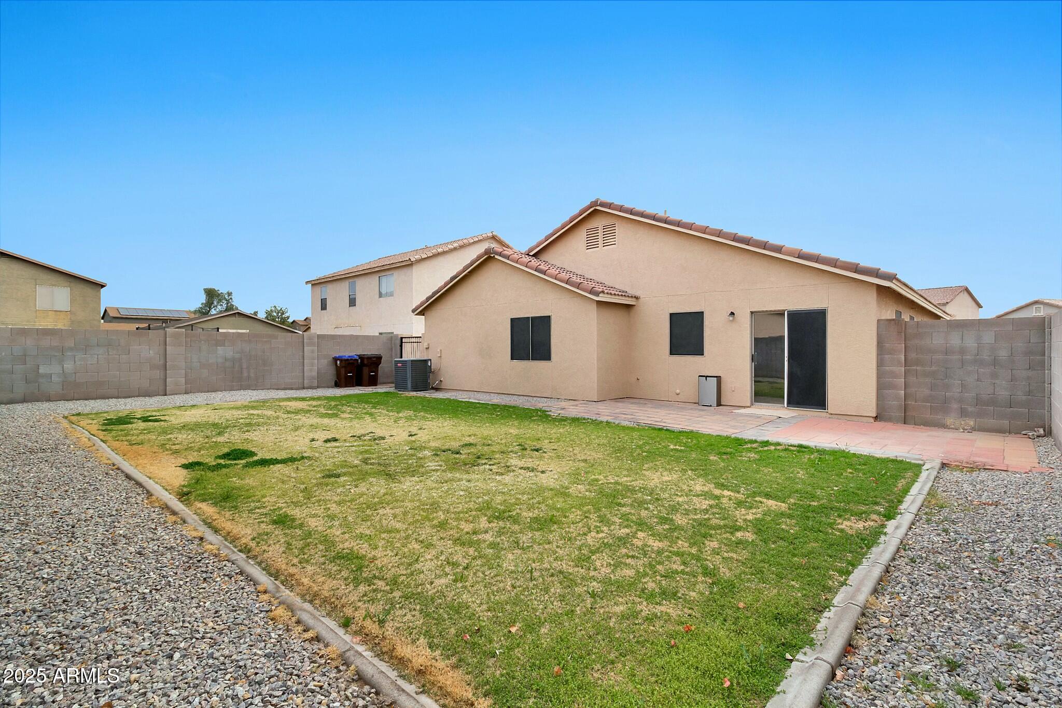
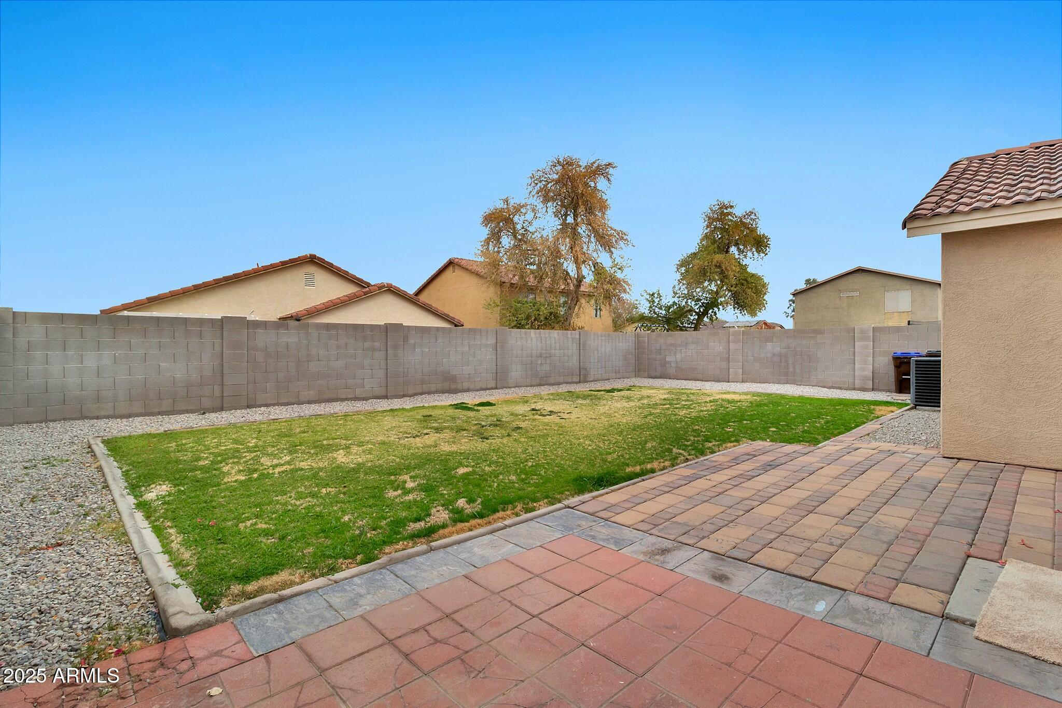
Step outside to your private backyard oasis, perfect for hosting barbecues or unwinding with your favorite drink. Nestled in a quiet neighborhood, this home offers privacy and convenience, just minutes from shopping, dining, and entertainment.

Don't miss this opportunity

Share Property

Location

2210 E CASPIAN Way, San Tan Valley, AZ 85140

Status

Sold

Date Sold

April 28, 2025

Property Amenities

Interior
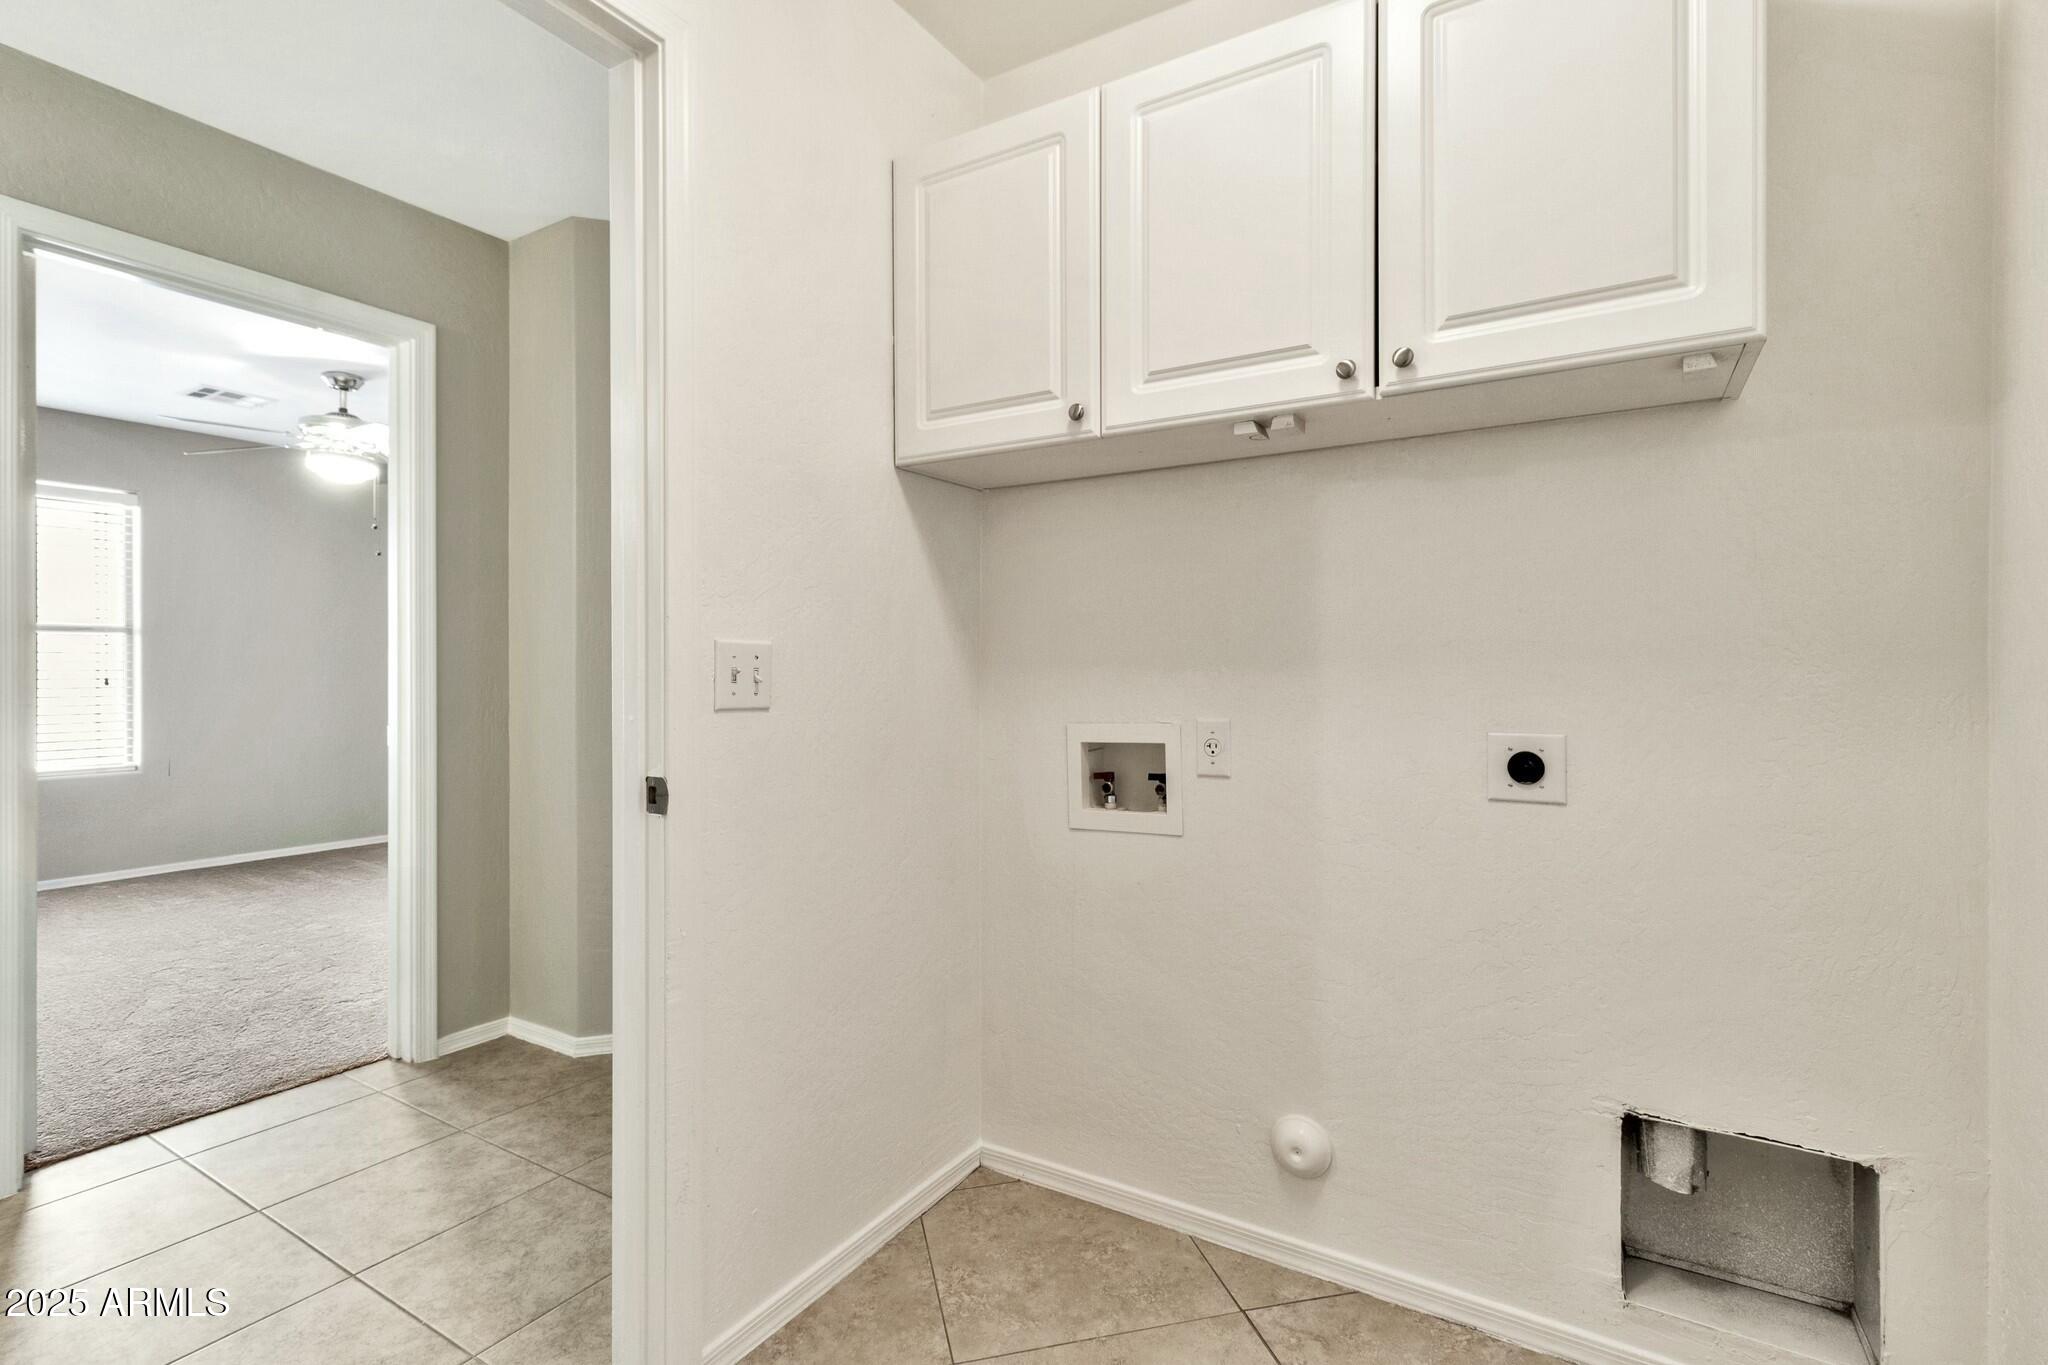
Laundry room Wshr/Dry Hook Up Only
Appliances Refrigerator, Dishwasher, Disposal
Flooring Carpet, Tile
Total Bedrooms: 4
Other Interior Features Double Vanity, Eat-in Kitchen, Full Bth Master Bdrm
Area & Lot
Lot Area 6,229 Sq.Ft.
Living area 1,686 Sq.Ft.
MLS® ID 6820976
Year Built 2002
School District J O Combs Unified School District
High School Combs High School
Middle School J. O. Combs Middle School
Elementary School Ellsworth Elementary School
Architecture Styles Ranch
Type Residential
Status Sold
Exterior
Stories 1
Pool None
Air conditioning Central Air
Heat type Electric, Natural Gas
Water Source Pvt Water Company
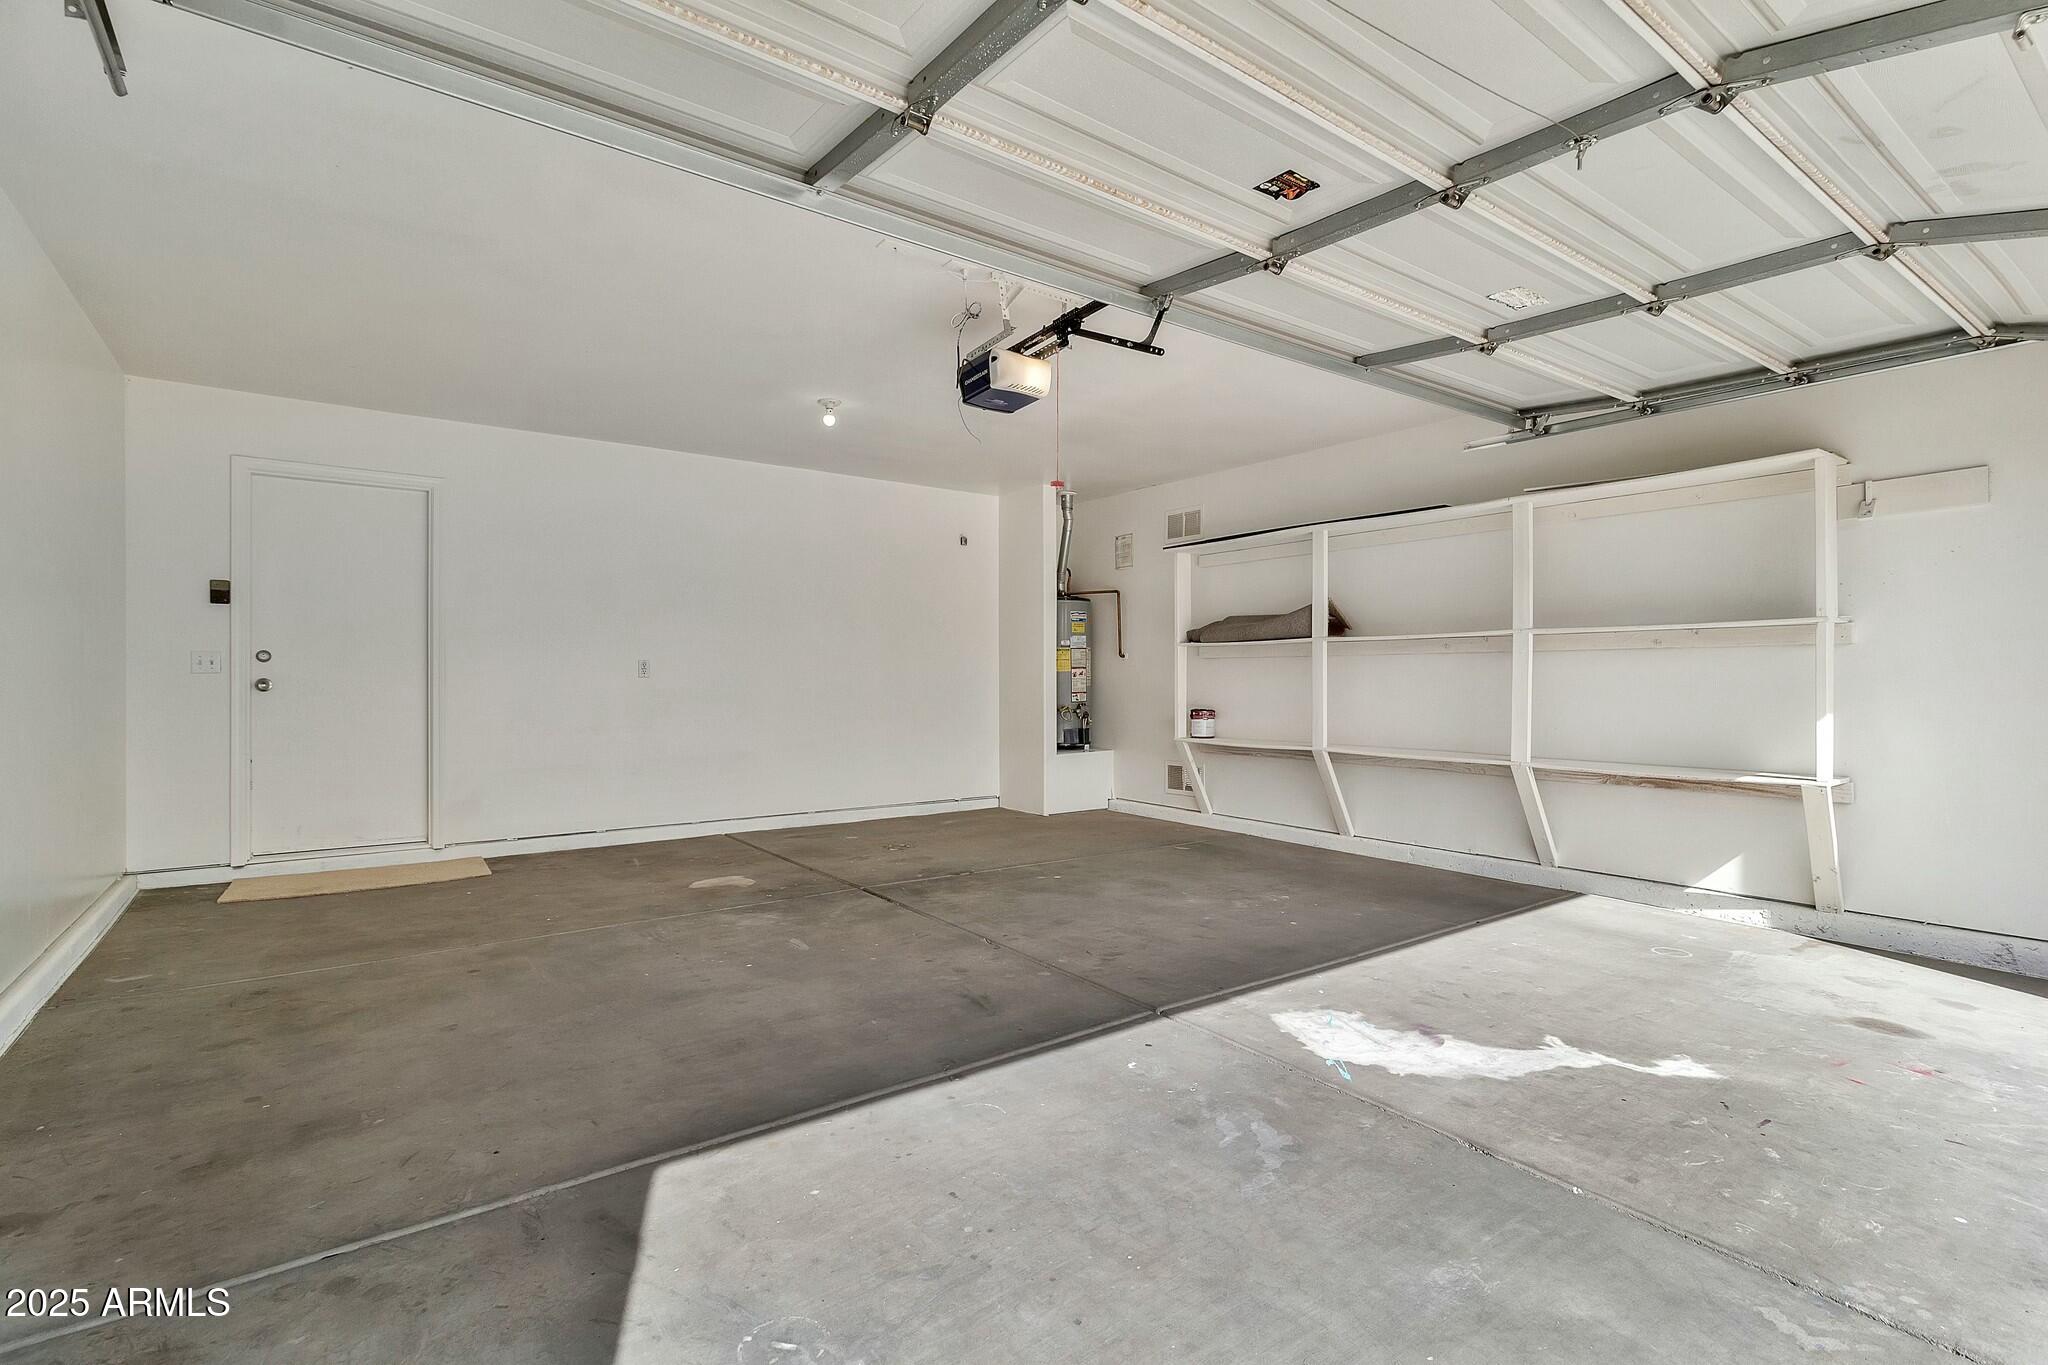
Garage Space 2.0
Sewer Public Sewer
Parking Garage Door Opener
Lot Features Gravel/Stone Front, Grass Back, Auto Timer H 2 O Back
Roof Tile
Finance
Sales Price $355,000
HOA Fees $74 monthly
Real Estate Tax $1,275 yearly

Work With Us

The Valley Leaders epitomizes integrity, exemplary customer service, and strong negotiation skills with every detail of your real estate transaction. Our team is a very hard-working and driven professional. Don't hesitate to reach out today!


