22120 N OLD MINE Road
VIEW PHOTOS
Courtesy of eXp Realty, Melanie S Sanders Listing Contact: 888-897-7821 
$345,000

22120 N OLD MINE Road

2 Beds 2 Baths 1,320 Sq.Ft. 8,015 Sq.Ft.

Description

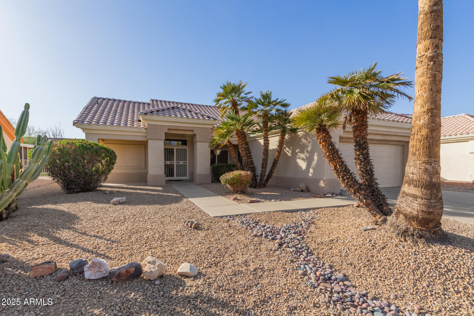
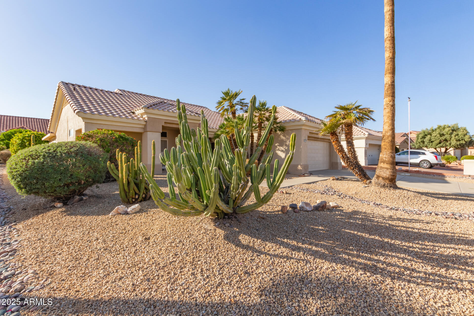
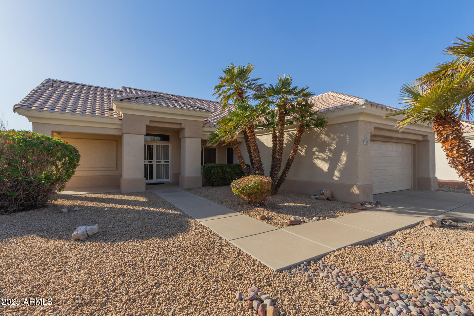
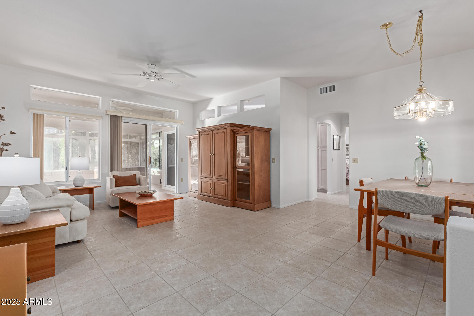
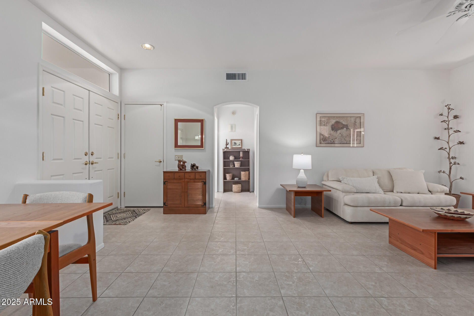
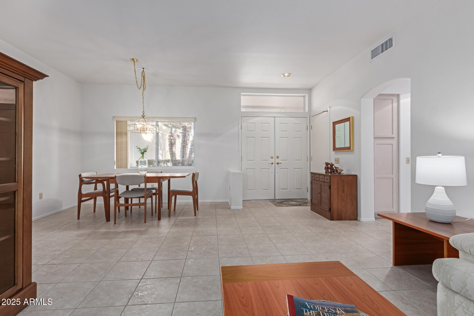
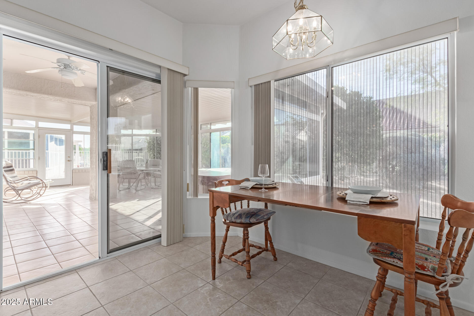
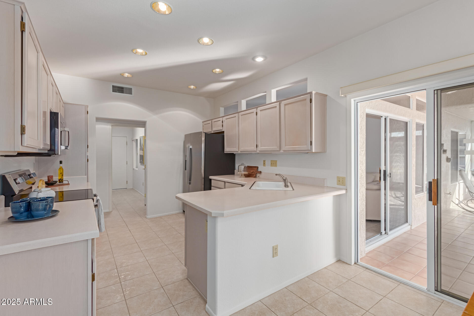
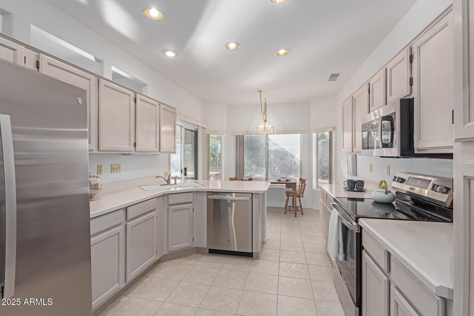
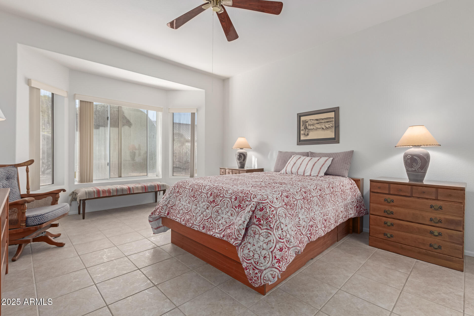
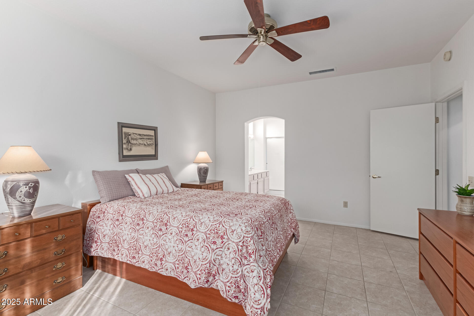
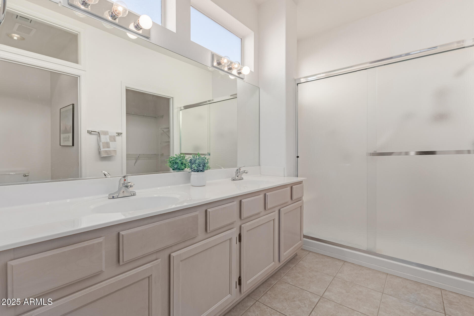
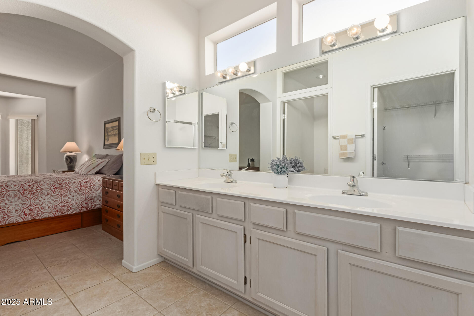
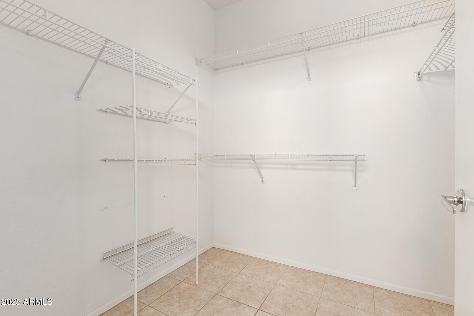
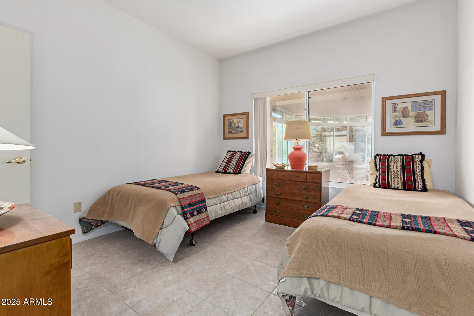
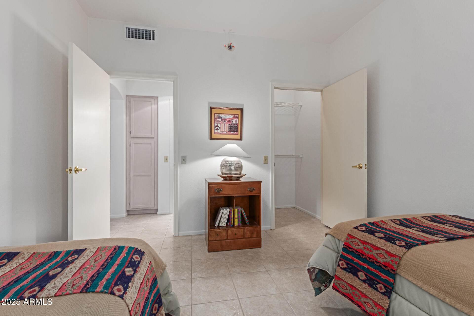
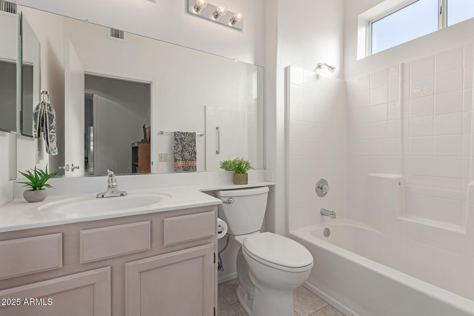
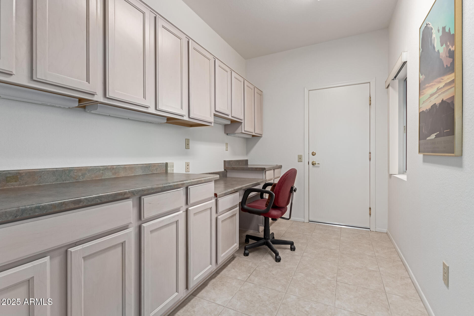
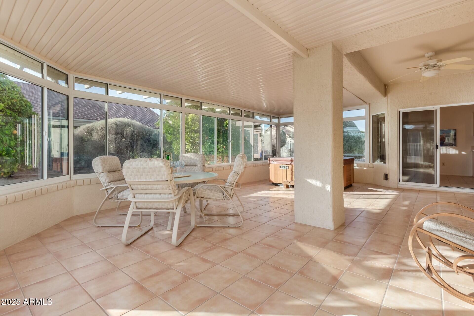
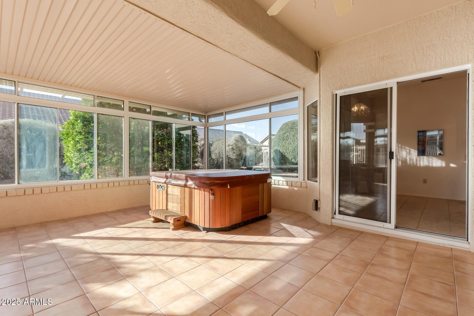
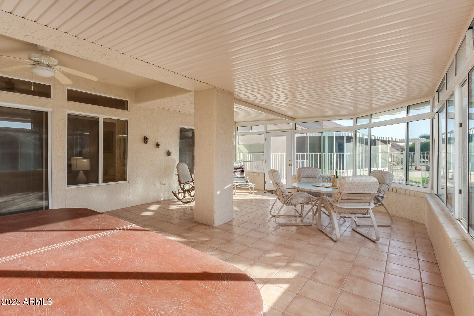
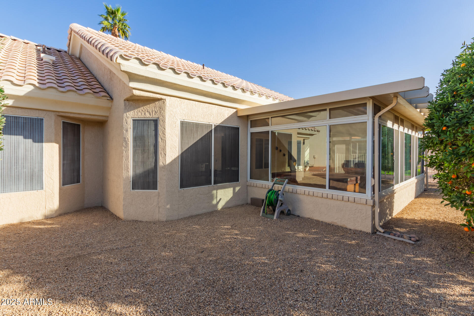
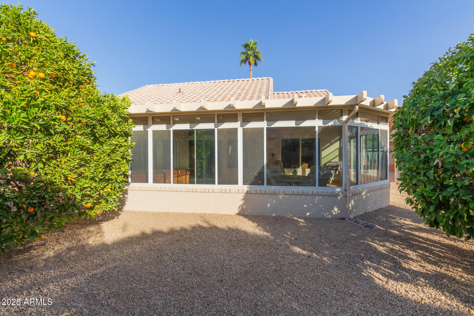
Welcome to this popular ''Cameron'' split 2-bedroom floorplan offering pride of ownership with ORIGINAL OWNER in Sun City West! Discover an open & spacious living/dining room with high ceilings, large windows for ample natural light & ALL TILE flooring. The eat-in kitchen comes with under-cabinet lighting and BRAND NEW stainless steel appliances. The OVERSIZED SUNROOM offers the perfect spot for year round enjoyment with Arizona's warm weather. The primary bedroom includes a sitting nook, bathroom with double sinks, private toilet closet & a convenient walk-in closet. Easy to maintain desert landscaping & backyard with fragrant citrus trees & sage. LOCATION is only a short walk from the rec center with Pickleball courts and pools, it is also nestled in between 7 golf courses! Immaculate!

Share Property

Location

22120 N OLD MINE Road, Sun City West, AZ 85375

Status

Sold

Date Sold

May 13, 2025

Property Amenities

Interior
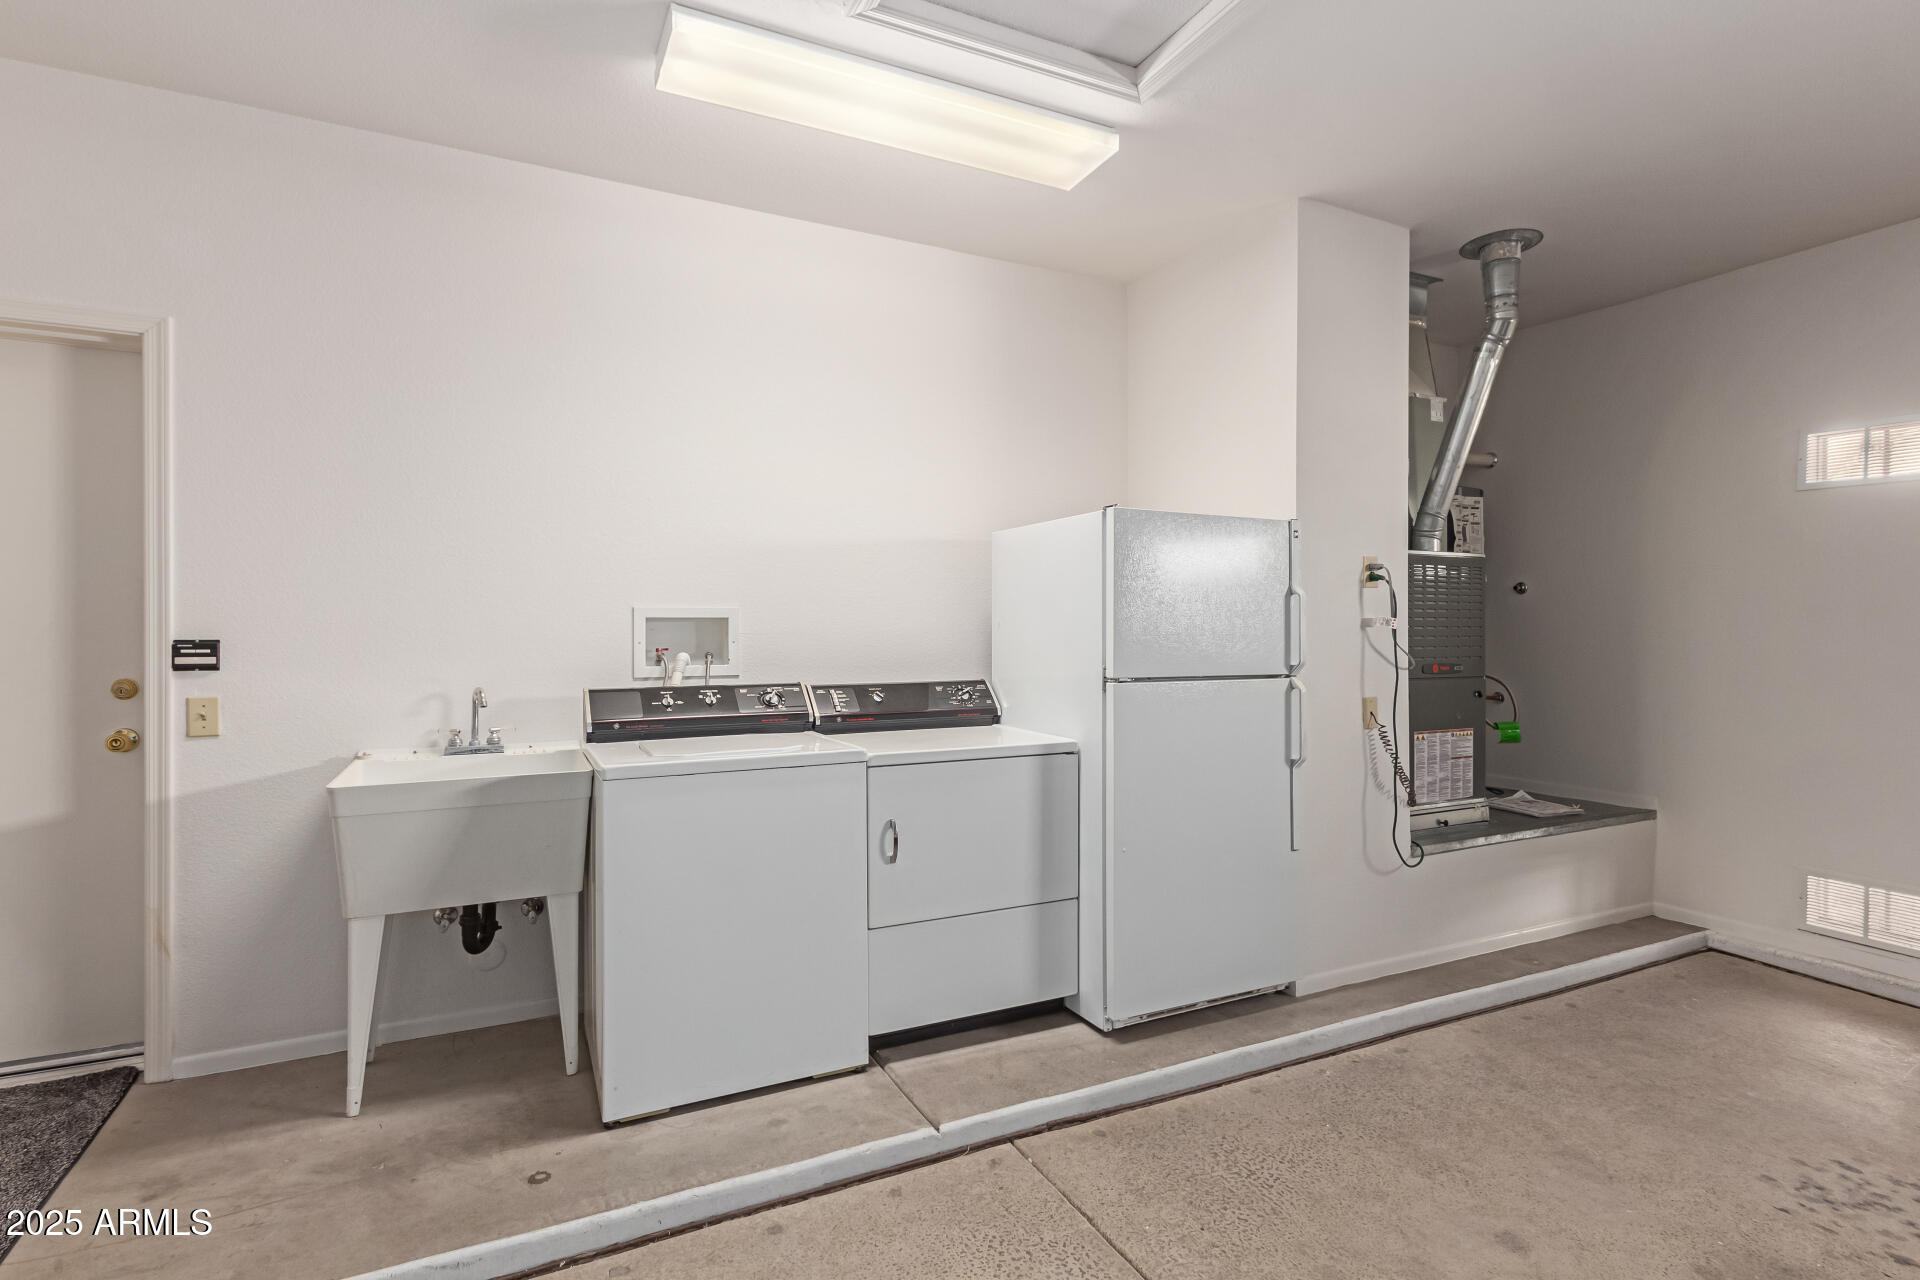
Laundry room In Garage
Appliances Dryer, Washer, Water Softener Owned, Built-in Microwave, Dishwasher, Disposal
Flooring Tile
Total Bedrooms: 2
Other Interior Features High Speed Internet, Double Vanity, Eat-in Kitchen, 9 Flat Ceilings, No Interior Steps, Pantry, 3/4 Bath Master Bdrm, Laminate Counters
Area & Lot
Lot Area 8,015 Sq.Ft.
Living area 1,320 Sq.Ft.
MLS® ID 6819769
Year Built 1993
School District Adult
High School Adult
Middle School Adult
Elementary School Adult
Architecture Styles Ranch
Type Residential
Status Sold
Exterior
Stories 1
Pool None
Air conditioning Central Air, Ceiling Fan(s)
Heat type Natural Gas
Water Source Pvt Water Company
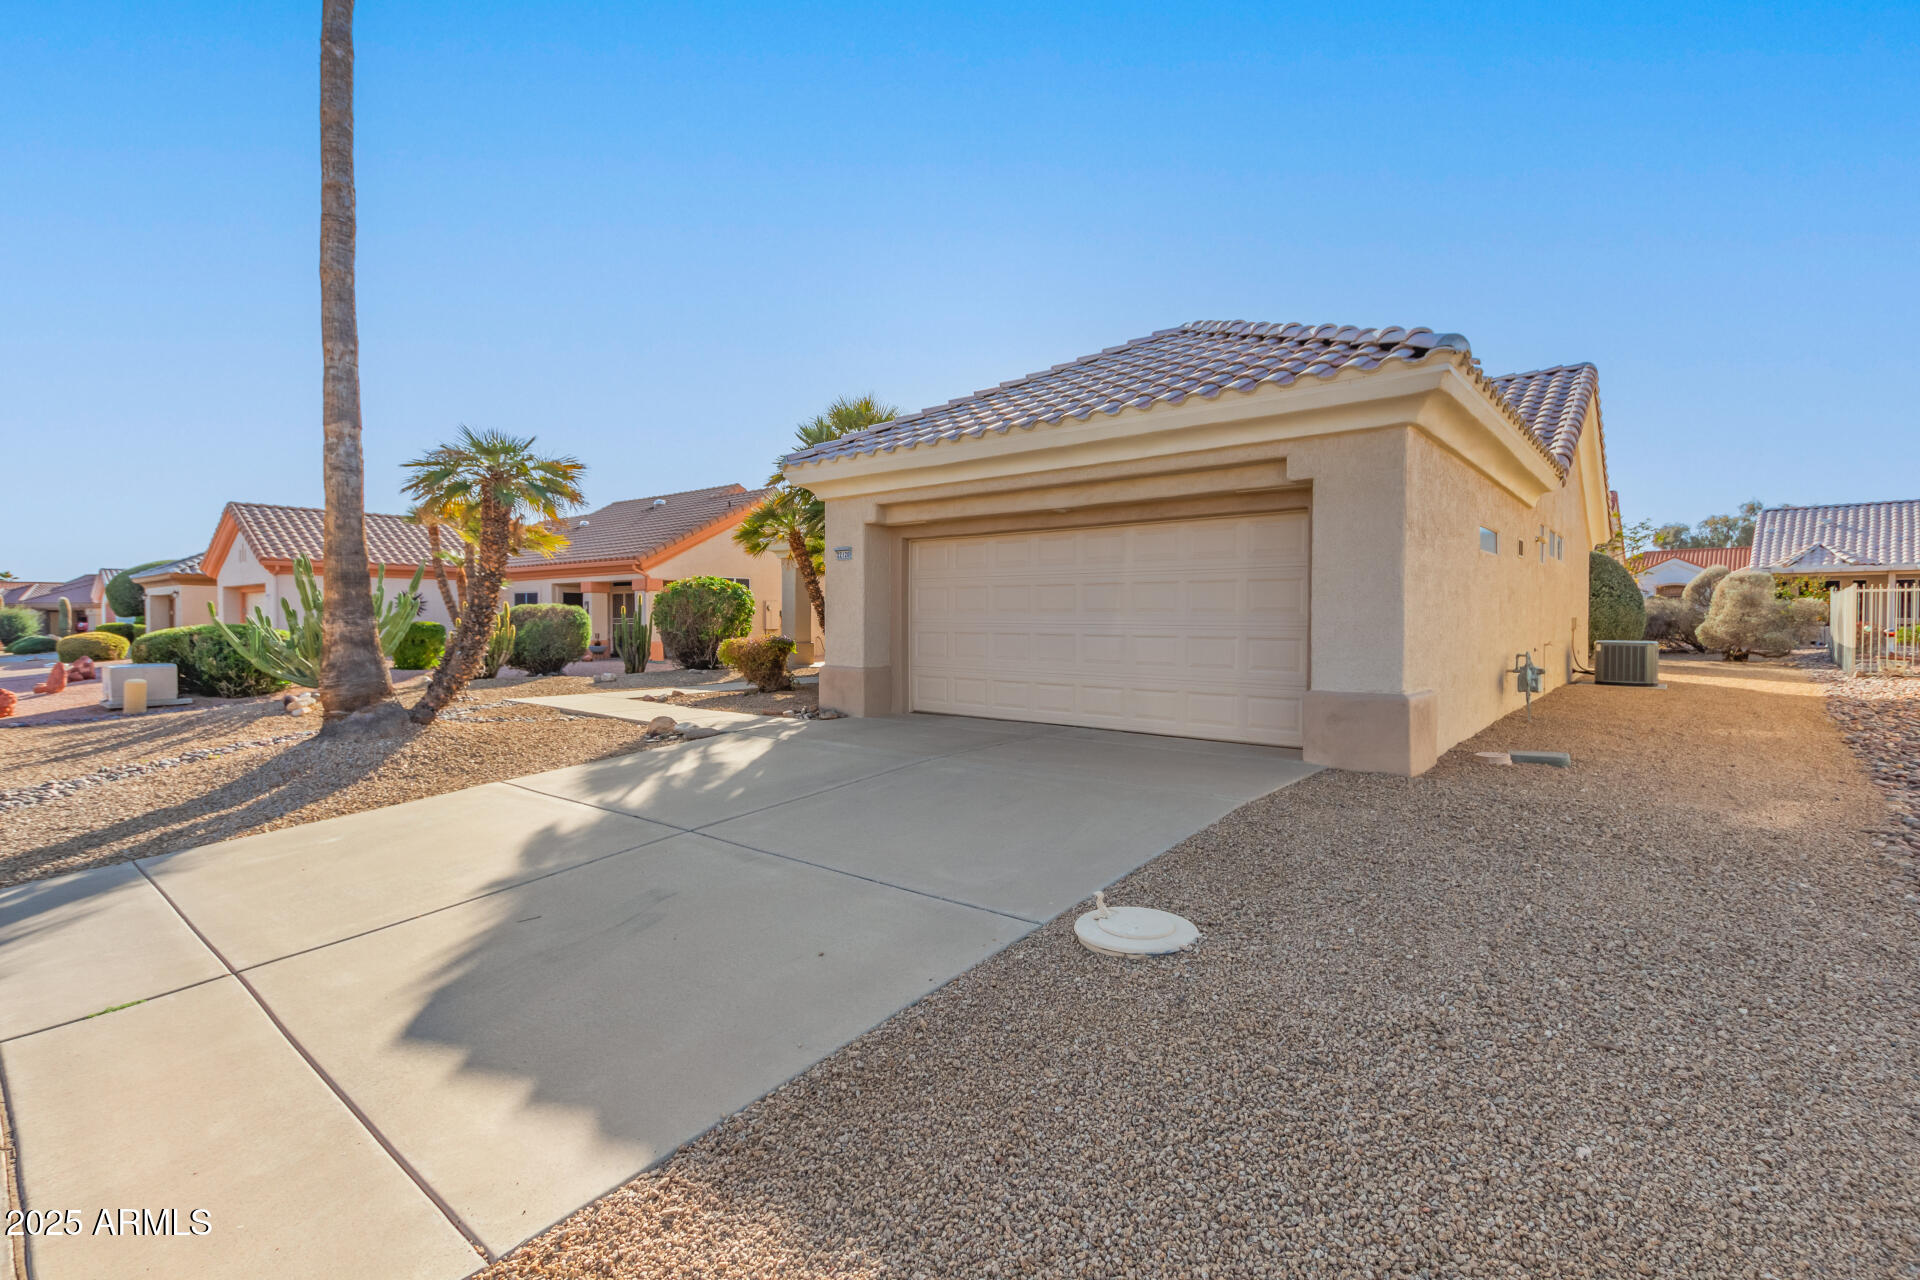
Garage Space 2.0
Sewer Sewer in Cnctd, Public Sewer
Parking Garage Door Opener, Direct Access
Lot Features Desert Front, Gravel/Stone Front, Gravel/Stone Back
Roof Tile, Concrete
Finance
Sales Price $345,000
Real Estate Tax $1,953 yearly

360 Virtual Tour

Take a tour of this property

Work With Us

The Valley Leaders epitomizes integrity, exemplary customer service, and strong negotiation skills with every detail of your real estate transaction. Our team is a very hard-working and driven professional. Don't hesitate to reach out today!


