2223 W 8TH Avenue
2223 W 8TH Avenue
2223 W 8TH Avenue
2223 W 8TH Avenue
2223 W 8TH Avenue
2223 W 8TH Avenue
2223 W 8TH Avenue
2223 W 8TH Avenue
2223 W 8TH Avenue
2223 W 8TH Avenue
2223 W 8TH Avenue
2223 W 8TH Avenue
2223 W 8TH Avenue
2223 W 8TH Avenue
2223 W 8TH Avenue
2223 W 8TH Avenue
2223 W 8TH Avenue
2223 W 8TH Avenue
2223 W 8TH Avenue
2223 W 8TH Avenue
2223 W 8TH Avenue
2223 W 8TH Avenue
2223 W 8TH Avenue
2223 W 8TH Avenue
2223 W 8TH Avenue
2223 W 8TH Avenue
2223 W 8TH Avenue
2223 W 8TH Avenue
2223 W 8TH Avenue
2223 W 8TH Avenue
2223 W 8TH Avenue
2223 W 8TH Avenue
VIEW PHOTOS
$459,000

2223 W 8TH Avenue

4 Beds 2 Baths 1,941 Sq.Ft. 7,636 Sq.Ft.

Description

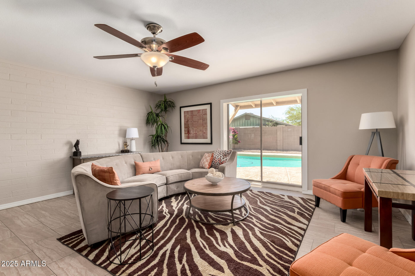
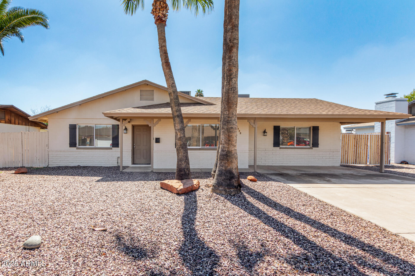
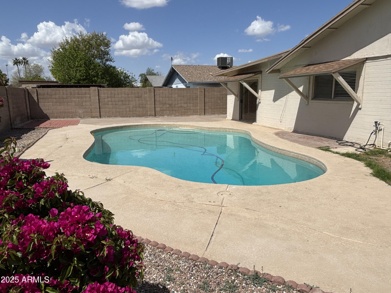
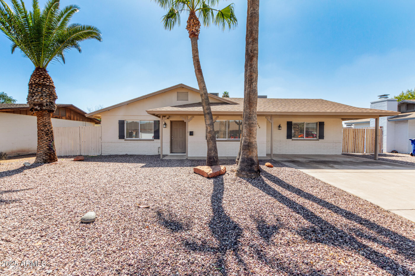
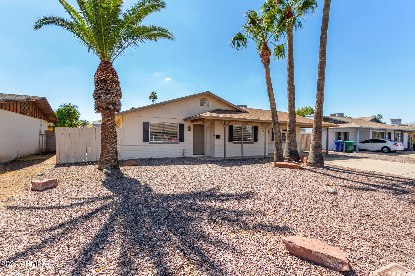
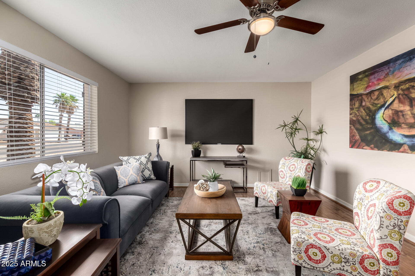
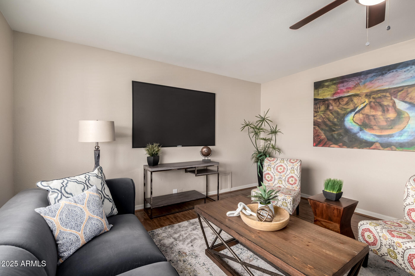
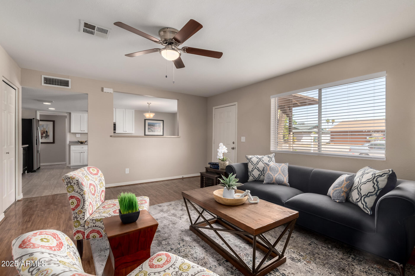
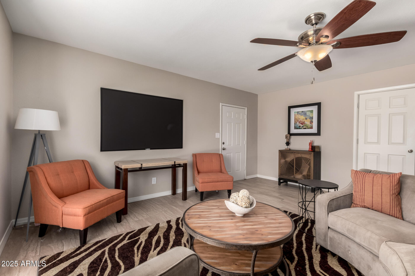
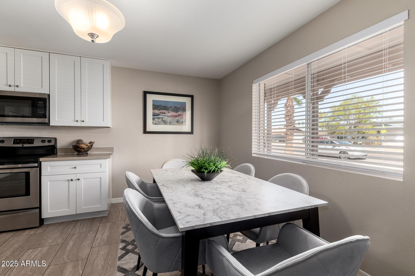
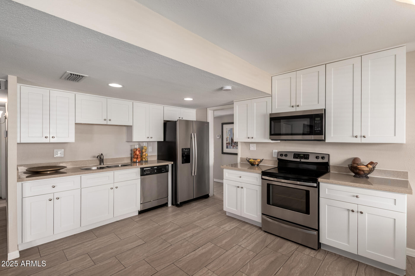
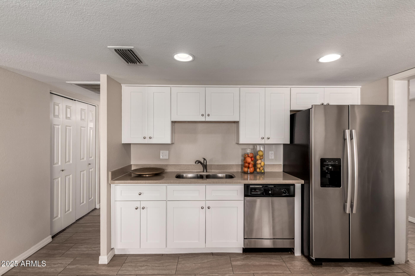
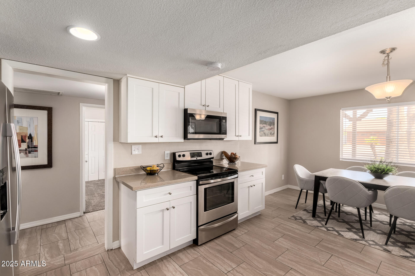
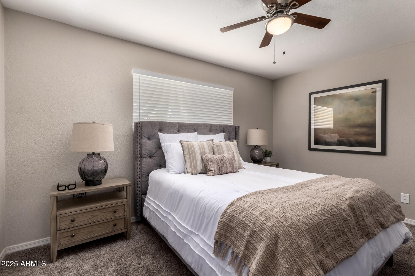
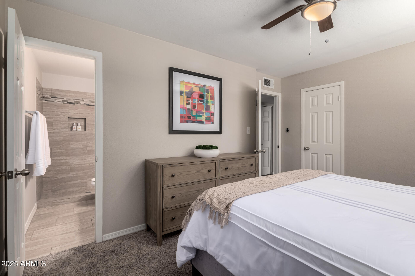
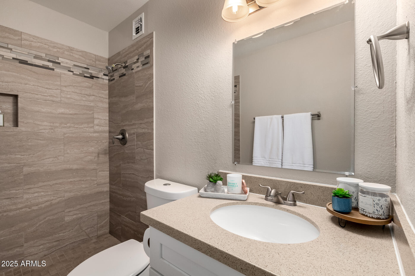
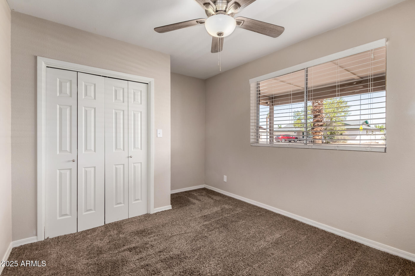
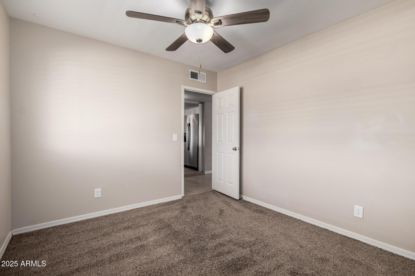
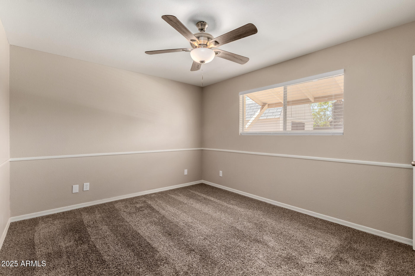
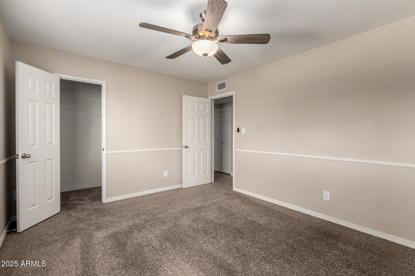
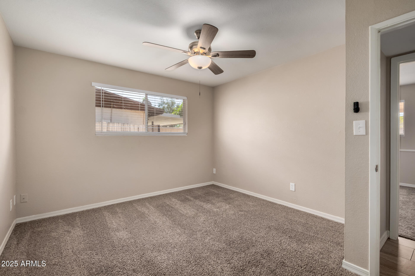
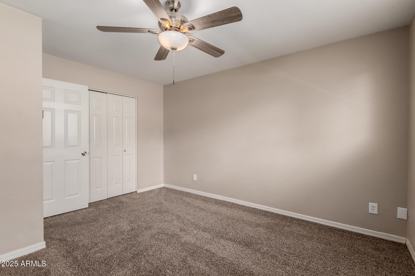
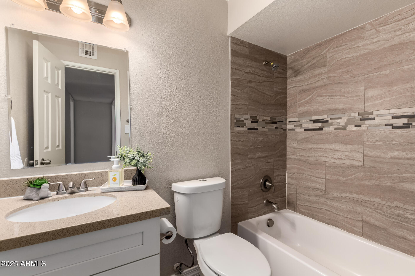
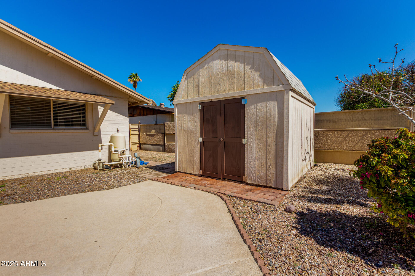
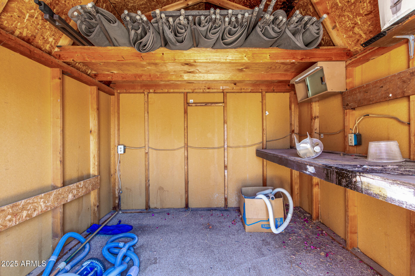
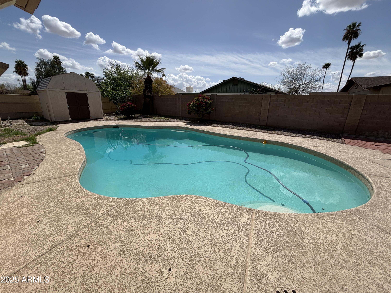
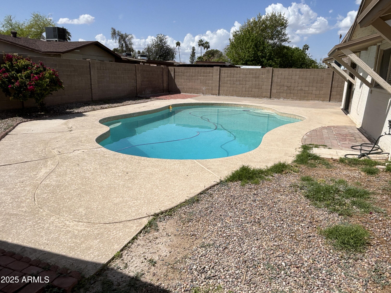
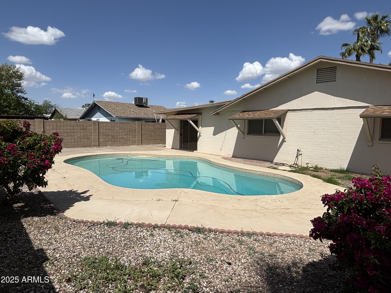
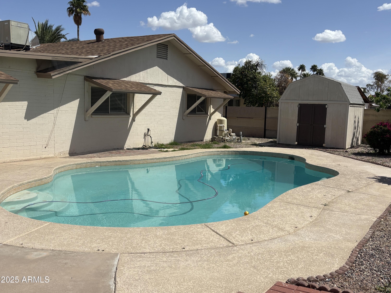
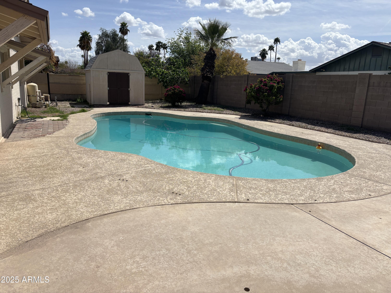
This charming 4bd home features a pool & new cool deck! great AIRBNB! Remodeled just 3 years ago, New carpet, Bathroom vanities , New Cabinets & granite countertops. The serene living room features blinds, and wood-look flooring. The well-appointed family room includes sliding doors that lead to the backyard for seamless indoor-outdoor living. Cook delicious meals in the eat-in kitchen, equipped with granite counters, white shaker cabinets, SS appliances, a pantry, and a serving window with a breakfast bar. The primary bedroom includes soft carpeting, a walk-in closet, and a private bathroom for added comfort. Backyard, complete with an open patio, a large barn shed, and a refreshing pool (New cool decking 2025) for cooling down on hot summer days. Make this gem yours today

Share Property

Location

2223 W 8TH Avenue, Mesa, AZ 85202

Status

Sold

Property Amenities

Interior
Laundry room Inside, Wshr/Dry Hook Up Only
Appliances Refrigerator, Built-in Microwave, Dishwasher, Disposal
Flooring Carpet, Tile
Total Bedrooms: 4
Other Interior Features Non-laminate Counter, High Speed Internet, Eat-in Kitchen, Breakfast Bar, Pantry, 3/4 Bath Master Bdrm
Area & Lot
Lot Area 7,636 Sq.Ft.
Living area 1,941 Sq.Ft.
MLS® ID 6833391
Year Built 1971
School District Mesa Unified District
High School Westwood High School
Middle School Carson Junior High School
Elementary School Roosevelt Elementary School
Architecture Styles Ranch
Type Residential
Status Sold
Exterior
Stories 1
Air conditioning Central Air, Ceiling Fan(s)
Heat type Electric
Disability Features Bath Lever Faucets
Water Source City Water
Sewer Public Sewer
Other Exterior Features Storage
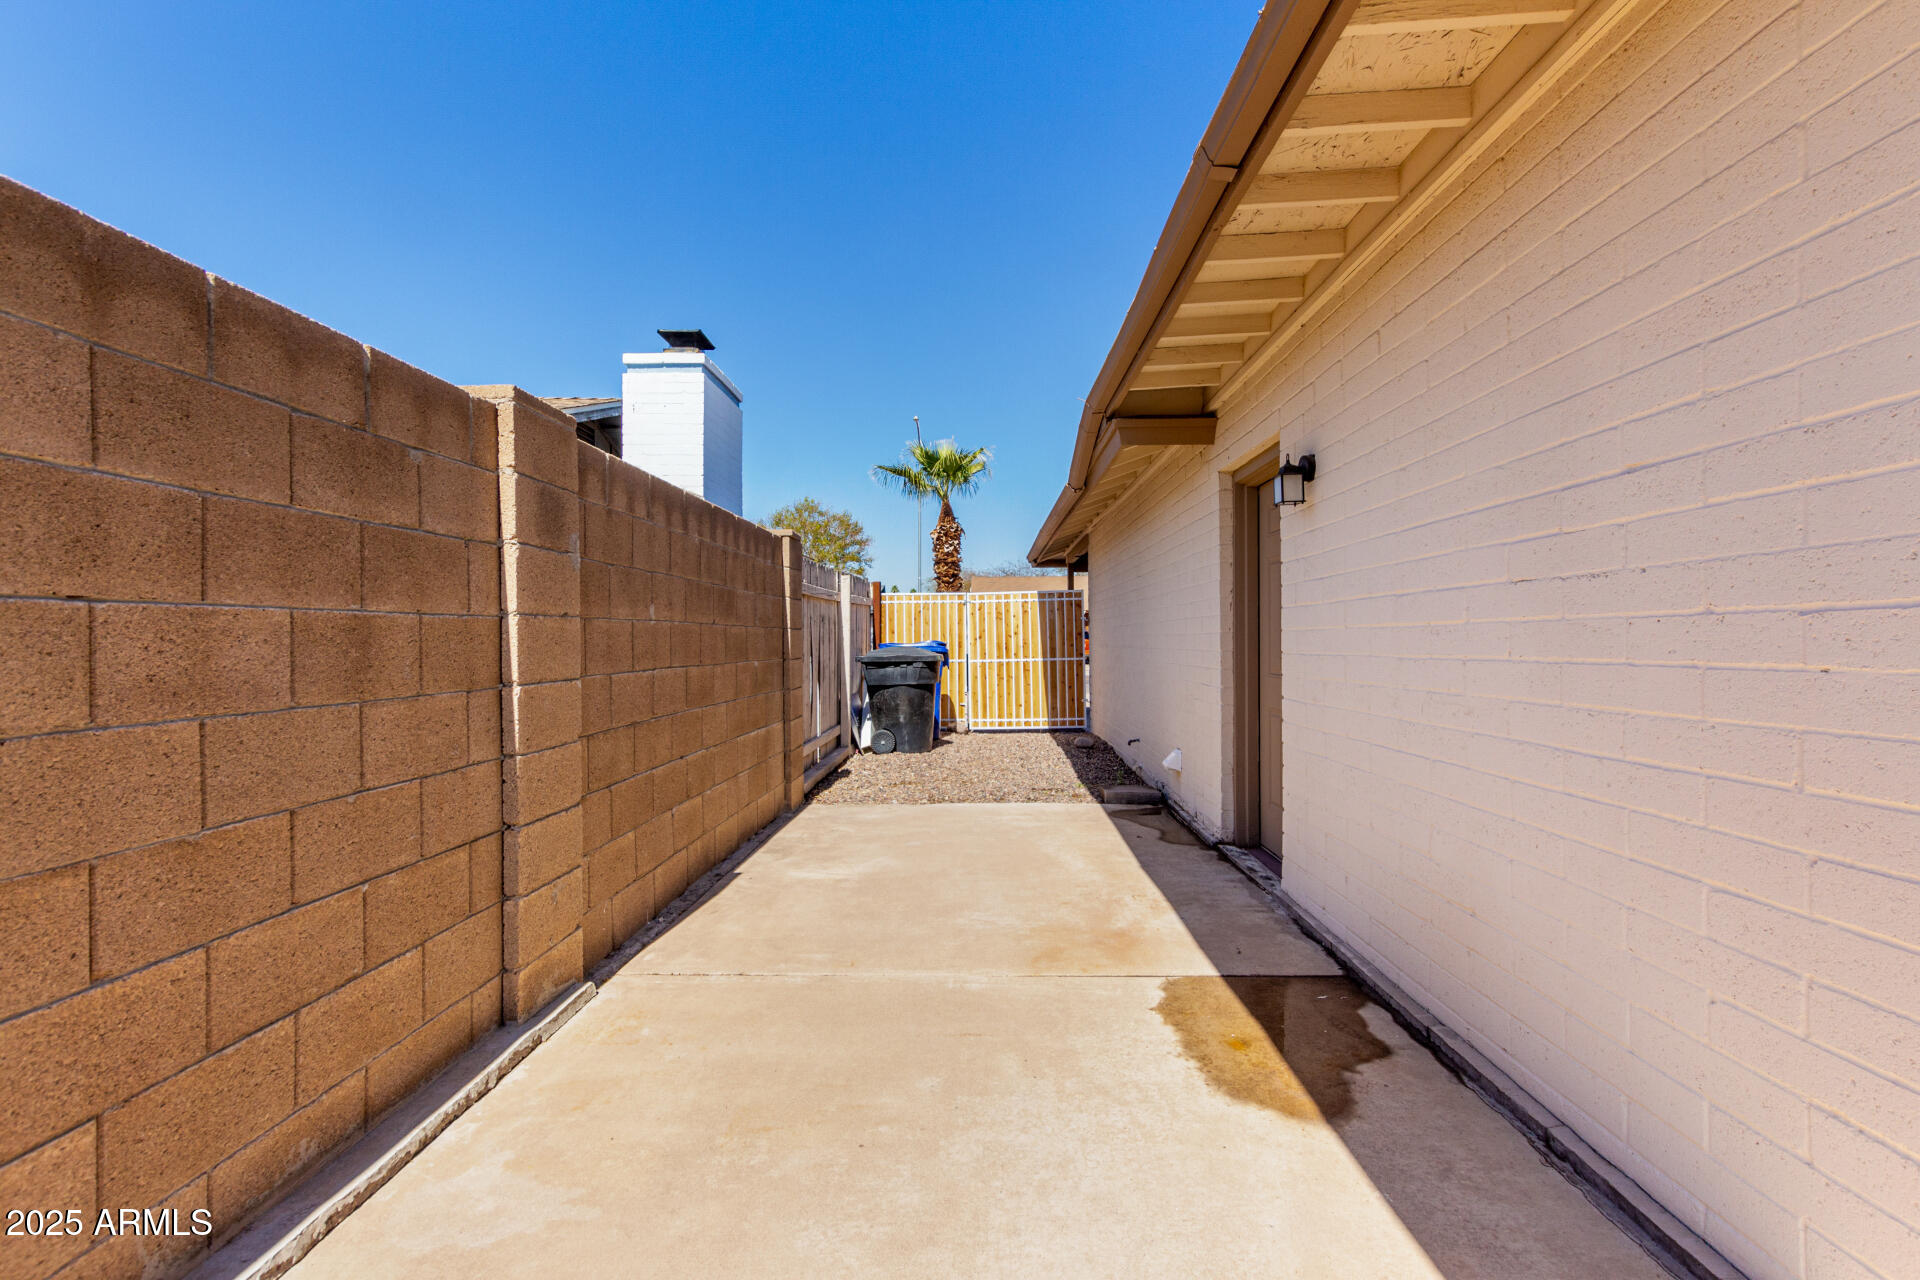
Parking RV Gate
Lot Features North/South Exposure, Desert Front, Gravel/Stone Front, Gravel/Stone Back
Roof Composition
Finance
Sales Price $459,000
Real Estate Tax $1,416 yearly

Work With Us

The Valley Leaders epitomizes integrity, exemplary customer service, and strong negotiation skills with every detail of your real estate transaction. Our team is a very hard-working and driven professional. Don't hesitate to reach out today!


