2223 W SUNNYSIDE Avenue
VIEW PHOTOS
Courtesy of eXp Realty, Anna R Miller Listing Contact: 623-680-8530 
$270,560

2223 W SUNNYSIDE Avenue

3 Beds 2 Baths 1,434 Sq.Ft. 8,899 Sq.Ft.

Description

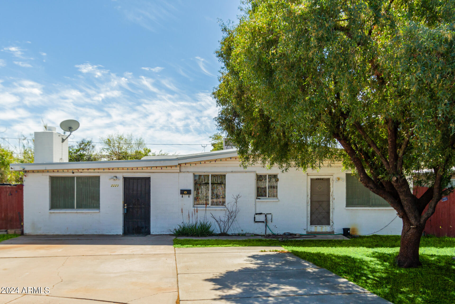
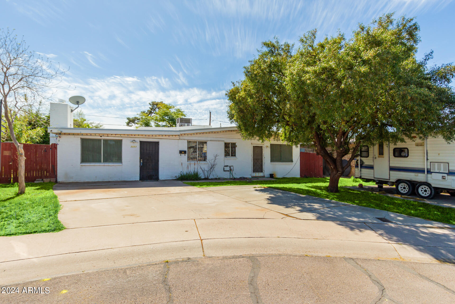
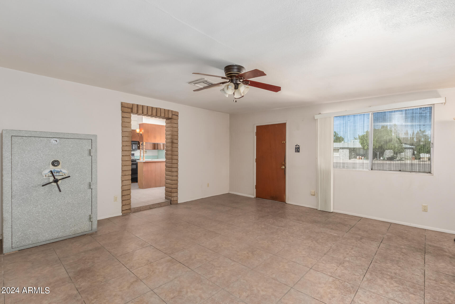
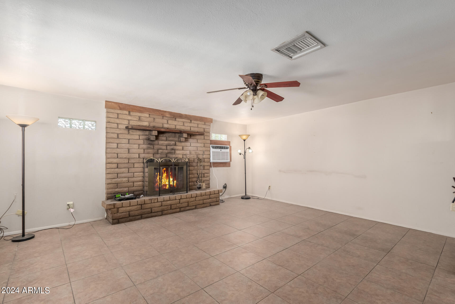
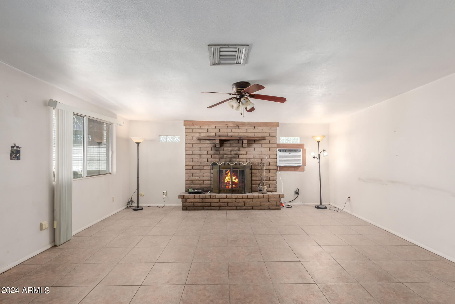
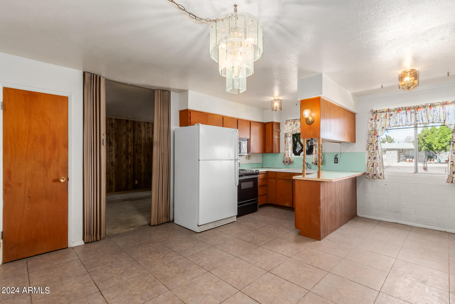
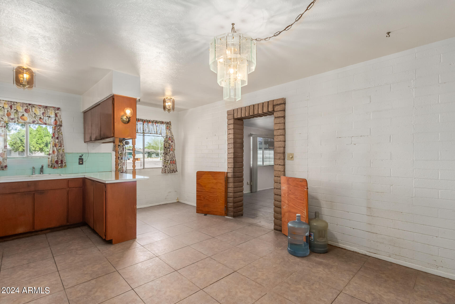
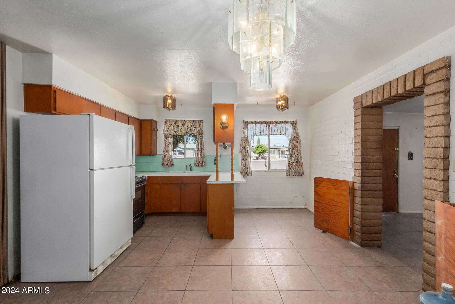
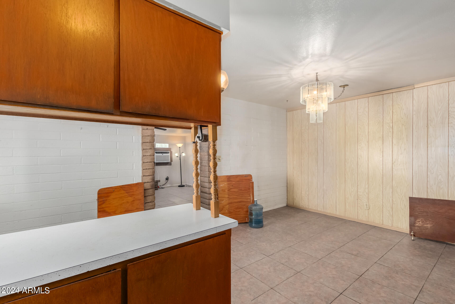
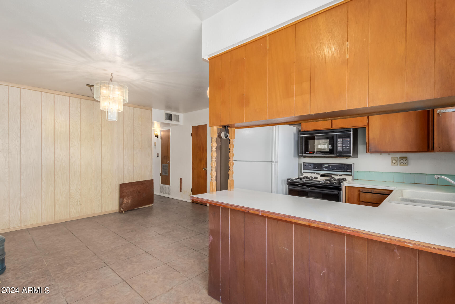
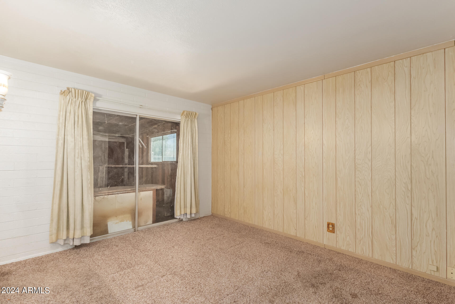
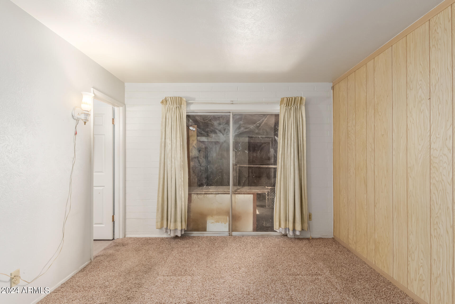
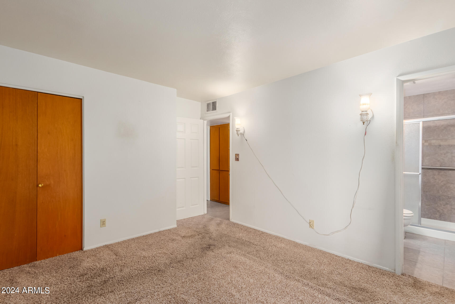
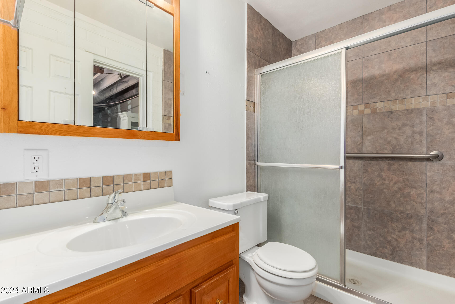
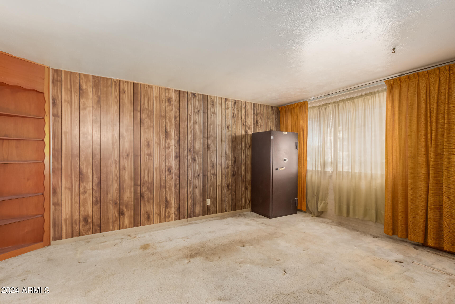
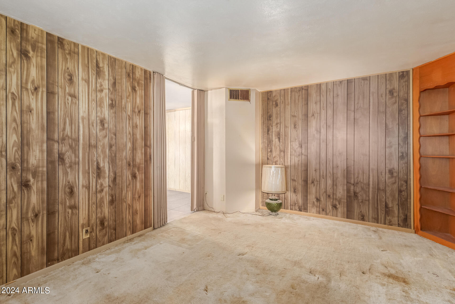
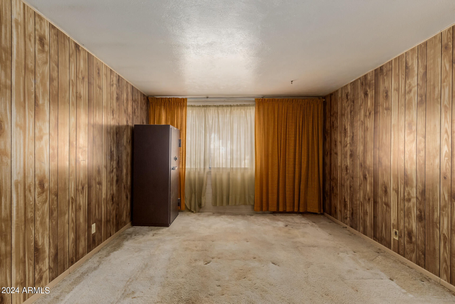
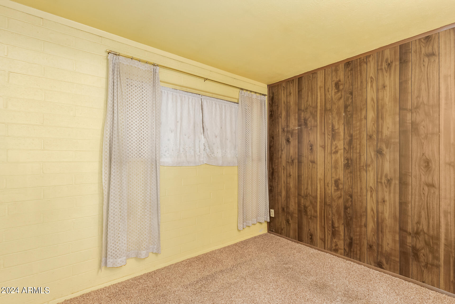
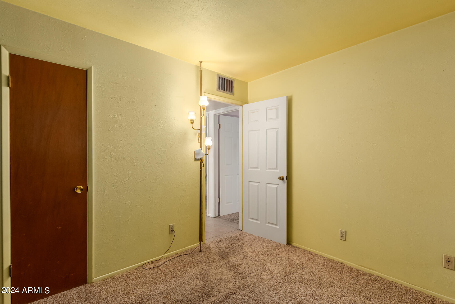
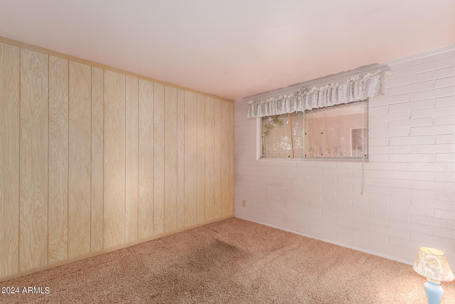
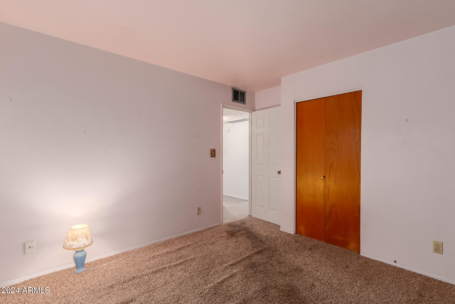
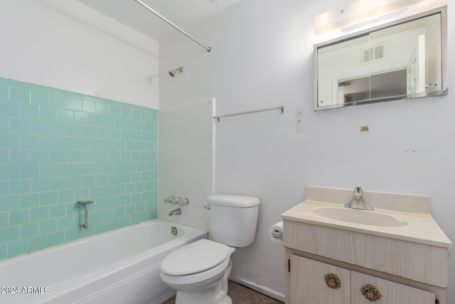
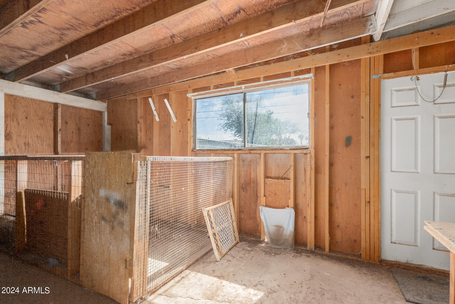
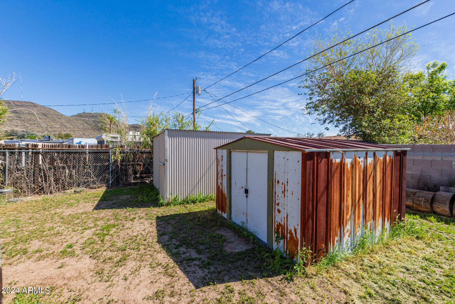
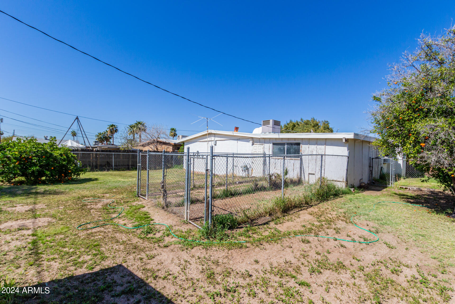
This 3 bed / 2 bath home provides an exciting opportunity for a fix and flip project. With a blank canvas waiting for your creative touch, you have the chance to bring your visions to life and turn this property into a stunning masterpiece! Whether your plans involve modernizing the interior, renovating the kitchen and bathrooms, or improving the curb appeal, the potential for transformation is limitless.

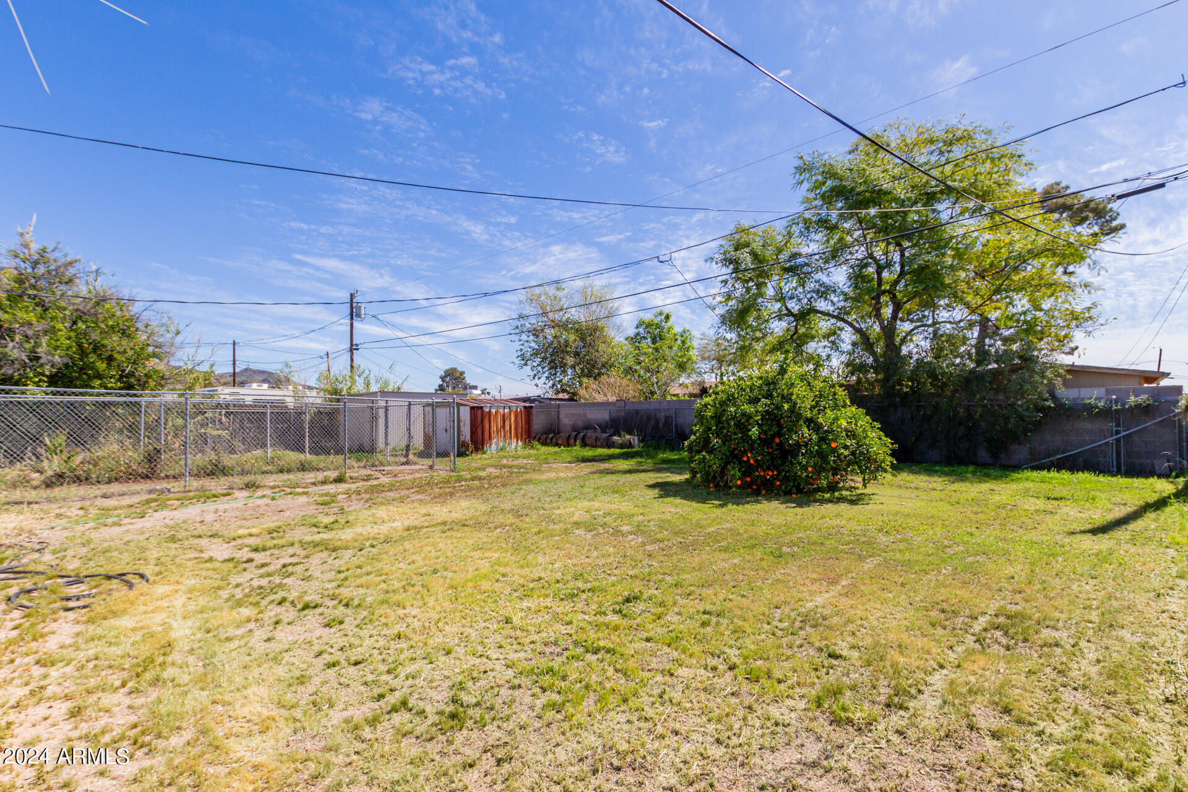
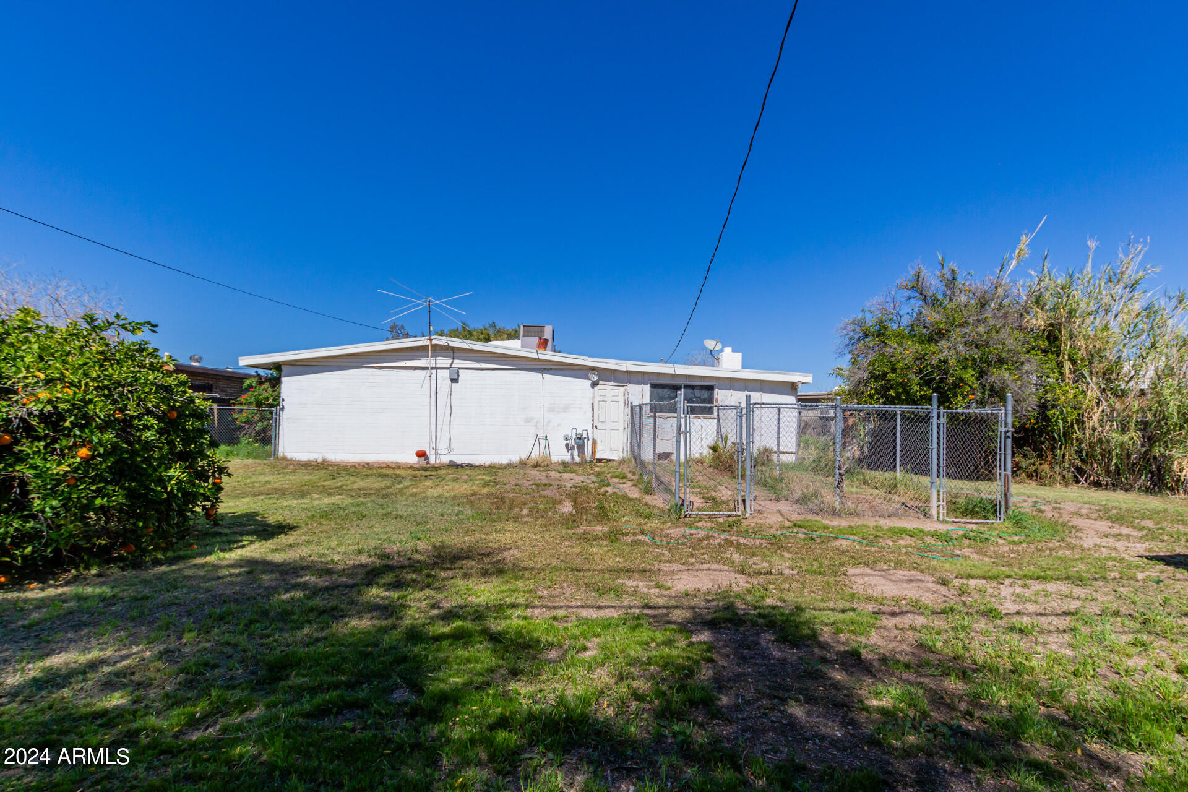
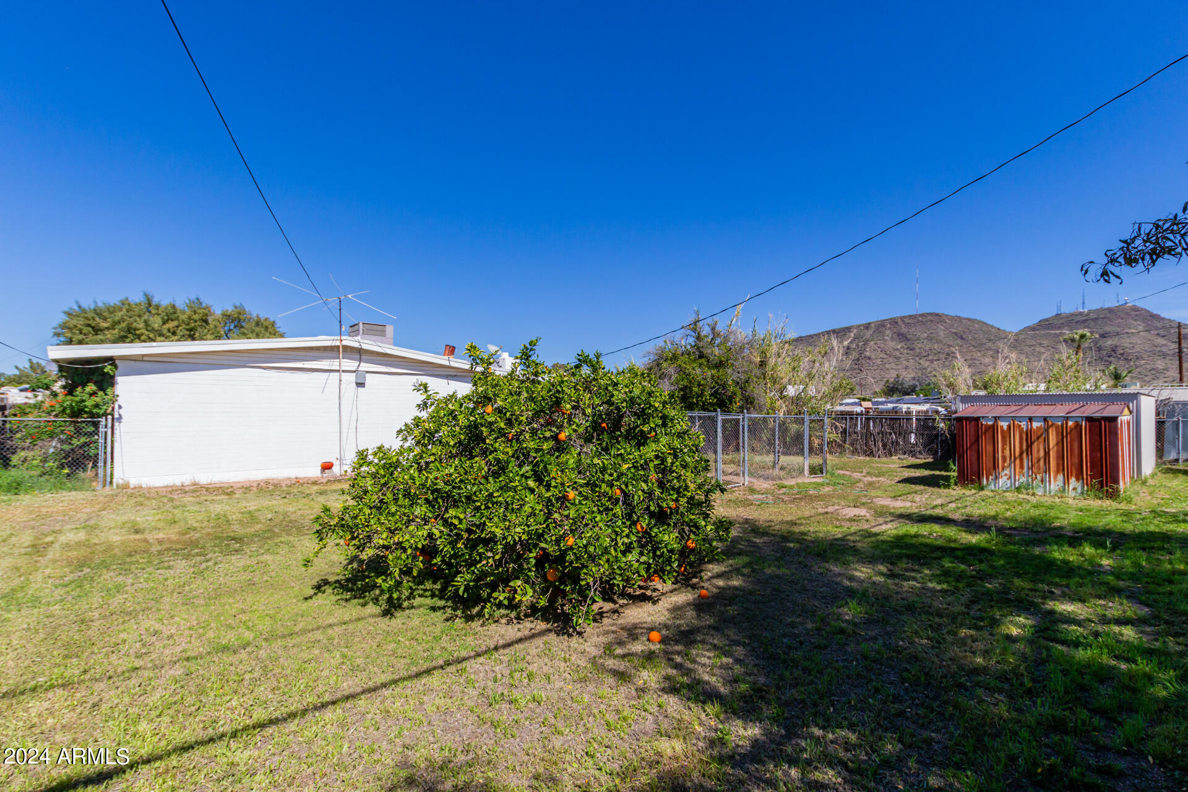
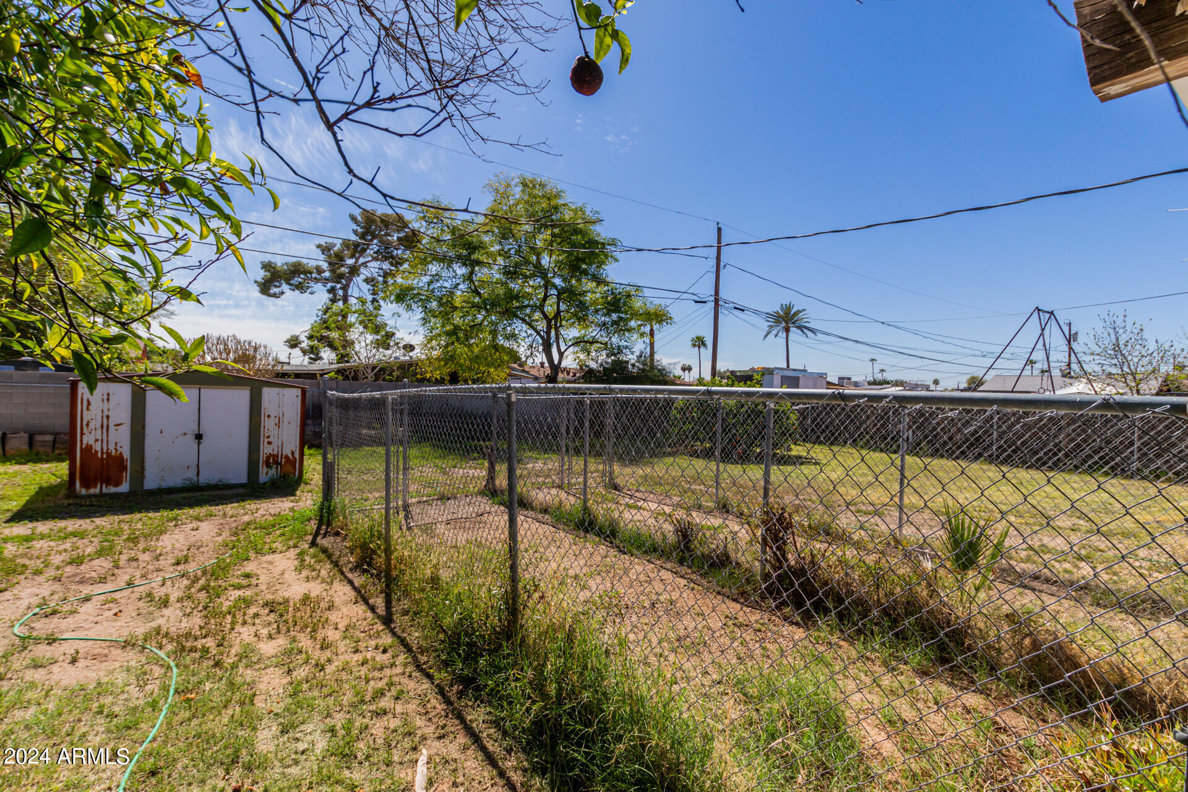
Situated on one of the largest lots in the community and conveniently located near the upcoming $850M redevelopment project of Metro Center Mall, this home also offers breathtaking mountain views from the backyard, a concrete pad for RV parking and the added bonus of being nestled in a cul de sac.

Seize the opportunity to convert this home before it's too late!

Share Property

Location

2223 W SUNNYSIDE Avenue, Phoenix, AZ 85029

Status

Sold

Date Sold

March 28, 2024

Property Amenities

Interior
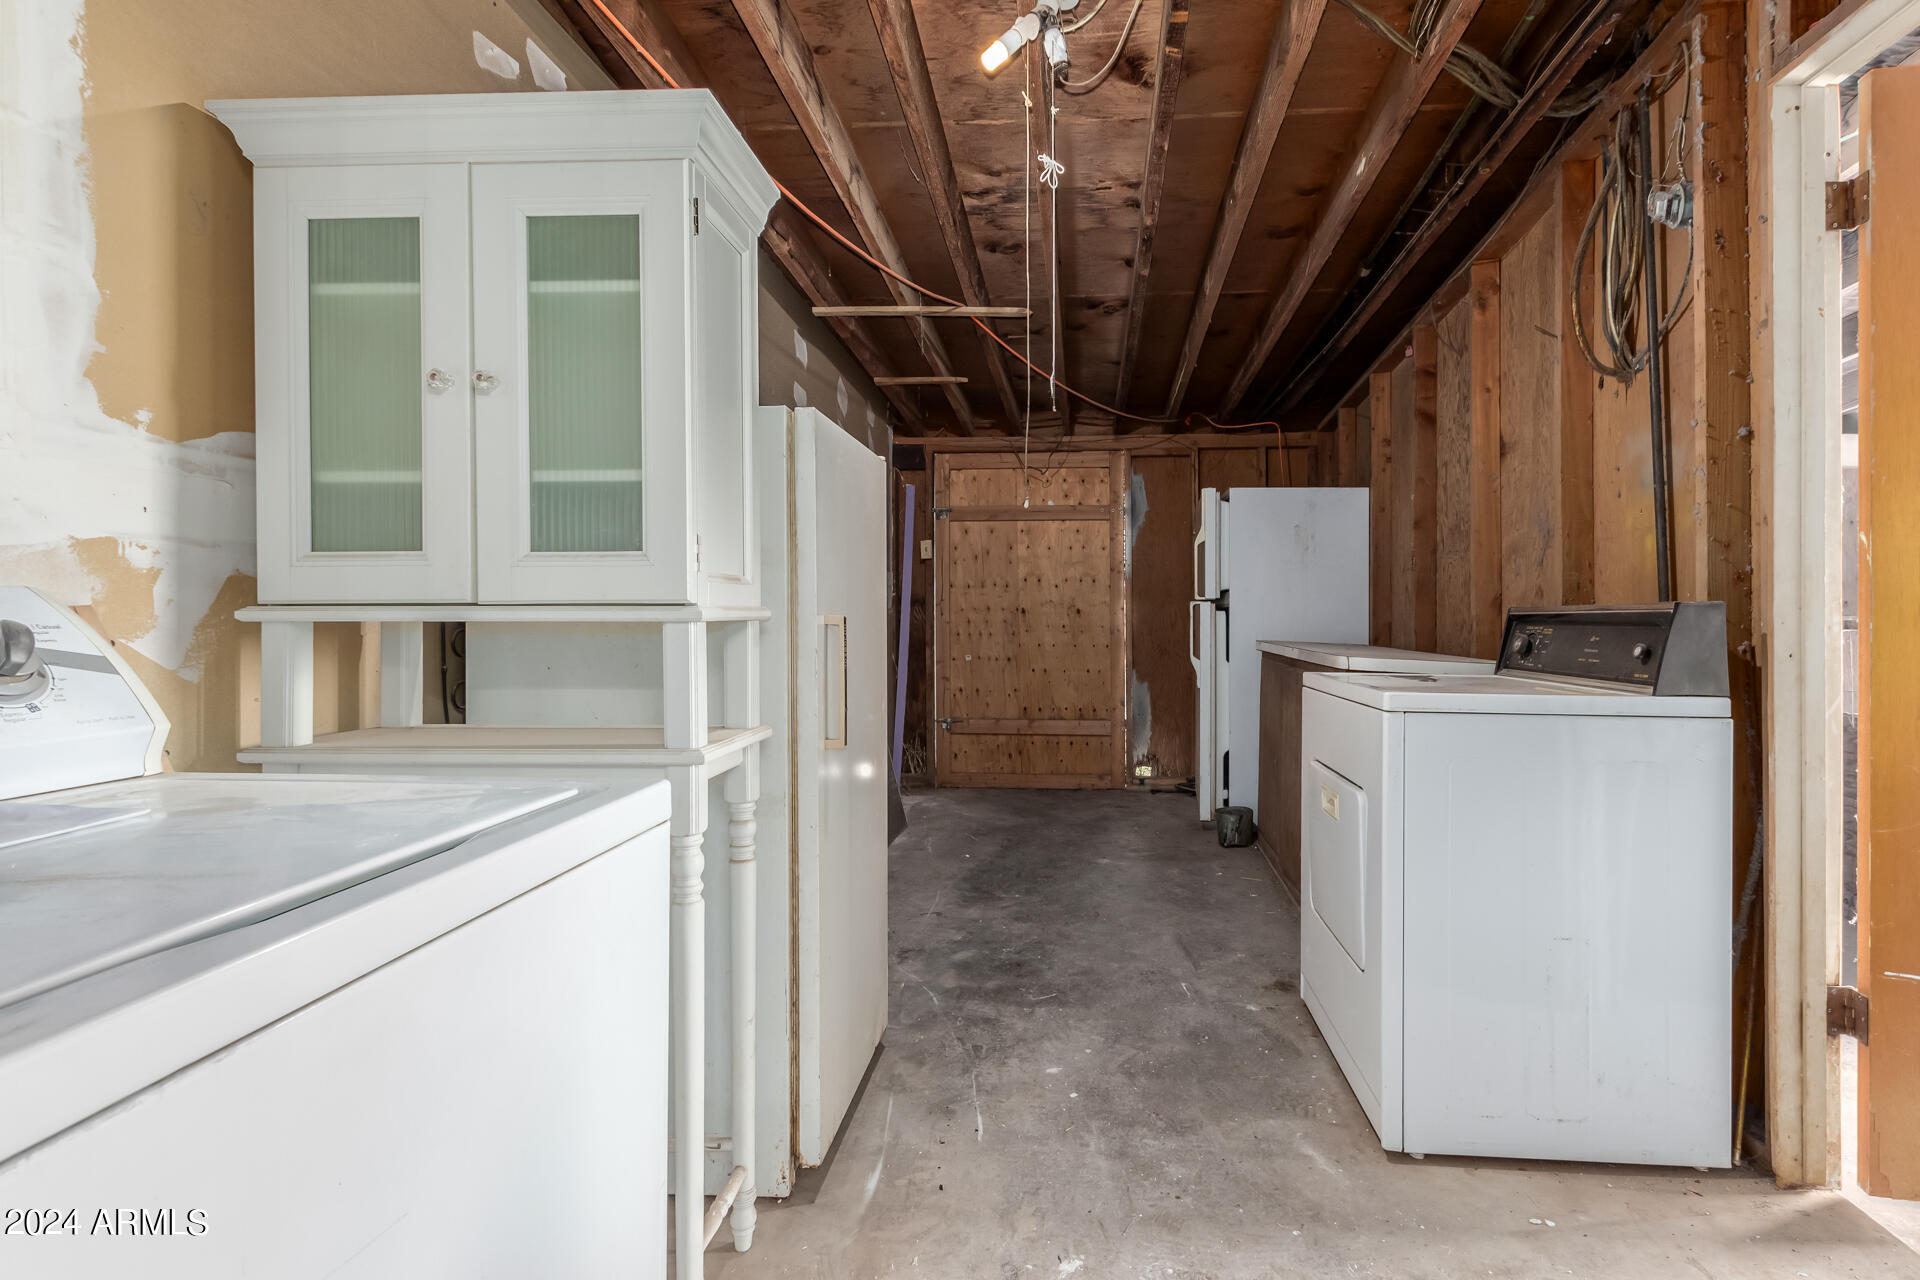
Appliances Dryer, Washer, Refrigerator, Built-in Microwave
Flooring Carpet, Tile
Total Bedrooms: 3
Other Interior Features See Remarks, Eat-in Kitchen, 3/4 Bath Master Bdrm, Laminate Counters
Area & Lot
Lot Area 8,899 Sq.Ft.
Living area 1,434 Sq.Ft.
MLS® ID 6671877
Year Built 1961
School District Glendale Union High School District
High School Thunderbird High School
Middle School Mountain Sky Middle School
Elementary School Shaw Butte School
View Description Mountain(s)
Type Residential
Status Sold
Exterior
Stories 1
Air conditioning Central Air, Ceiling Fan(s)
Heat type Electric
Water Source City Water
Sewer Public Sewer
Other Exterior Features Storage
Parking RV Access/Parking
Lot Features Cul-De-Sac, Grass Front, Grass Back
Roof Other
Finance
Sales Price $270,560
Real Estate Tax $743 yearly

Work With Us

The Valley Leaders epitomizes integrity, exemplary customer service, and strong negotiation skills with every detail of your real estate transaction. Our team is a very hard-working and driven professional. Don't hesitate to reach out today!