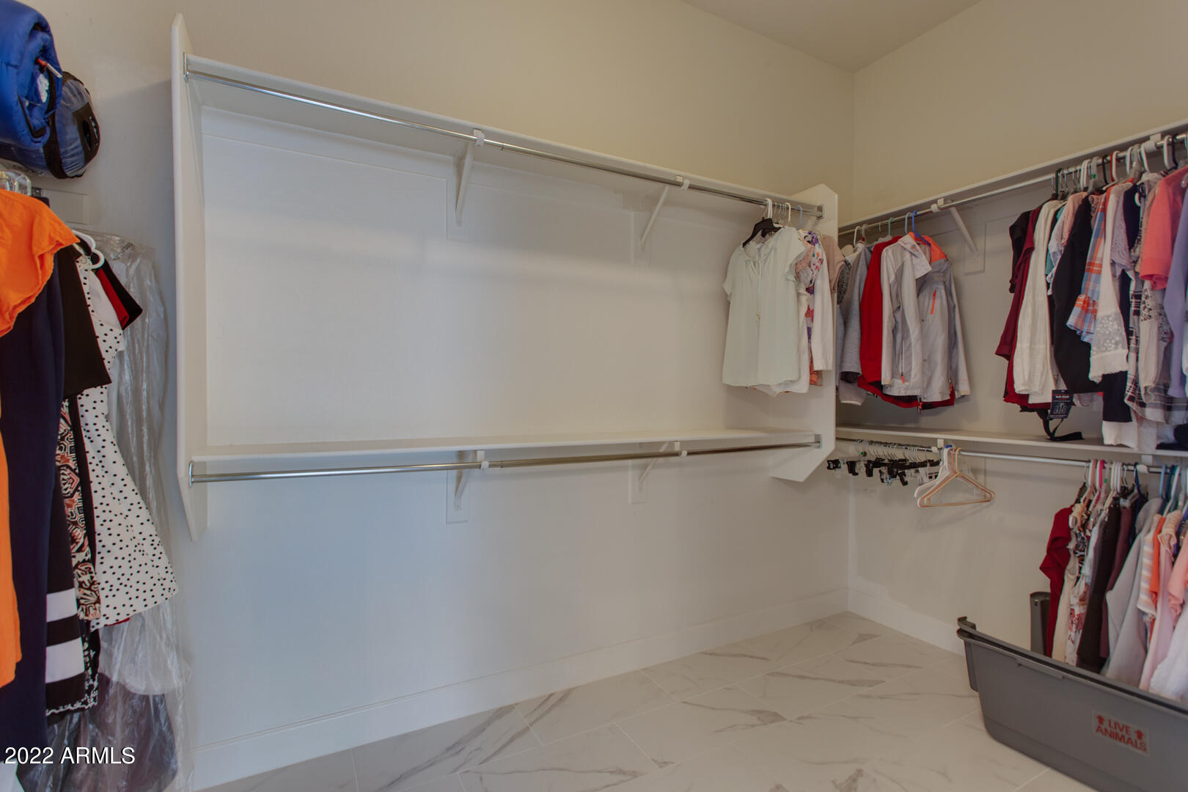
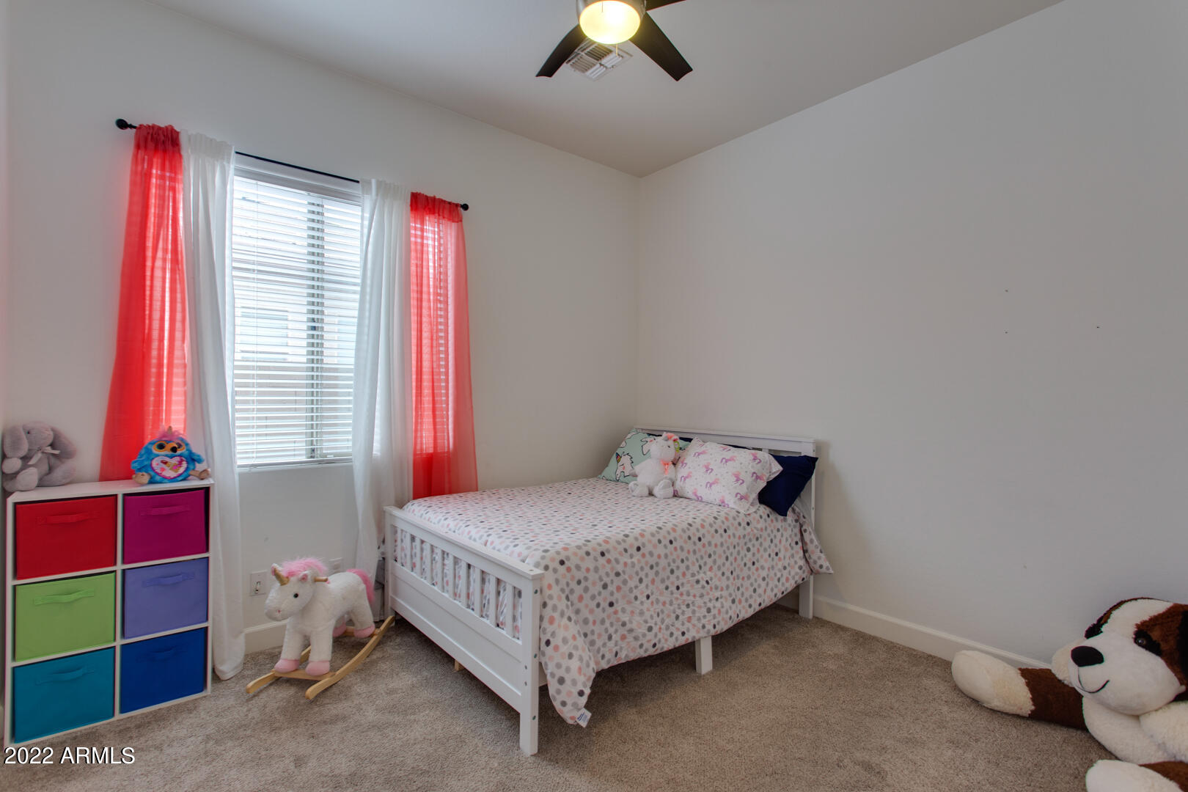
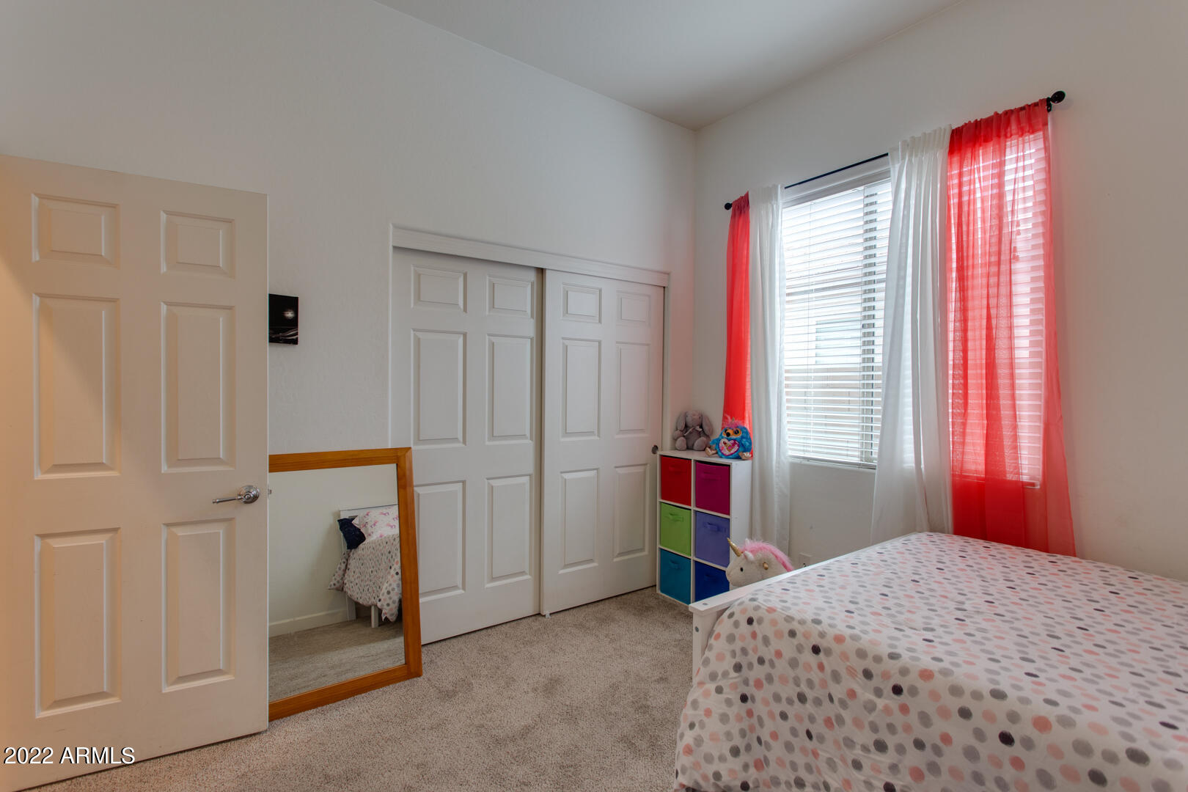
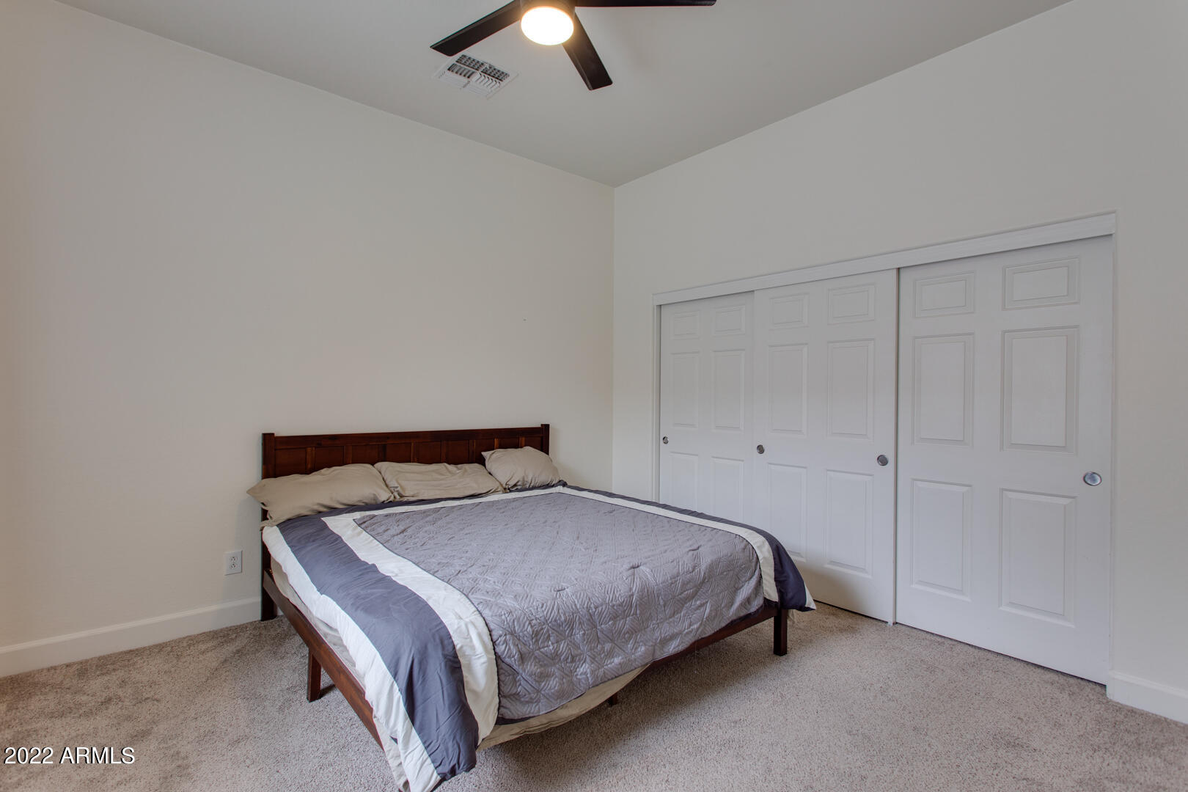
2244 W WHITMAN Court
VIEW PHOTOS
Courtesy of eXp Realty, Raymond W Kerege Listing Contact: 888-897-7821 
$665,000

2244 W WHITMAN Court

3 Beds 3 Baths 2,666 Sq.Ft. 8,133 Sq.Ft.

Description

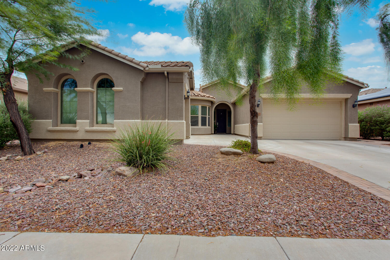
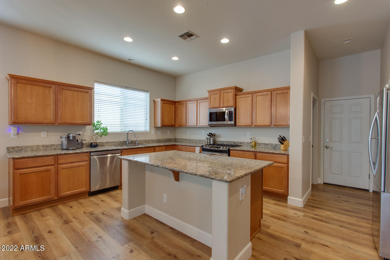
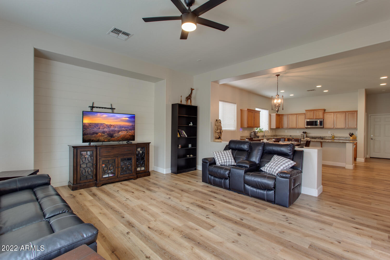
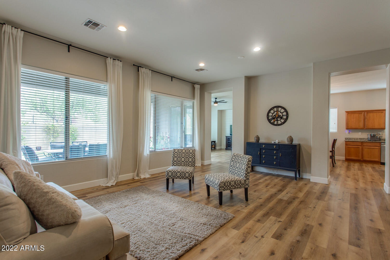
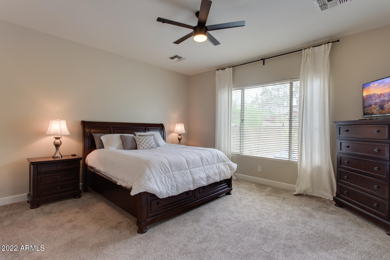
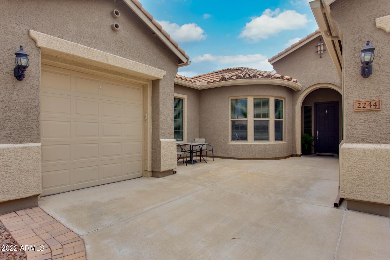
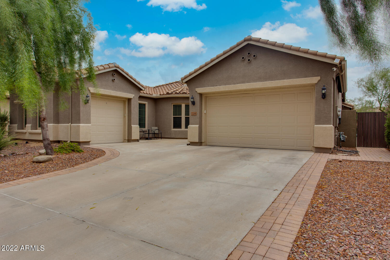
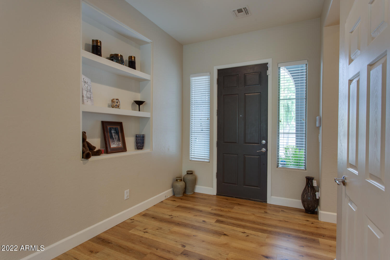
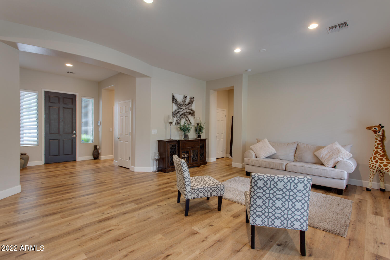
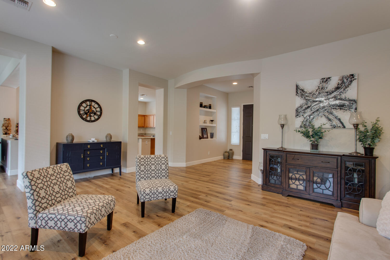
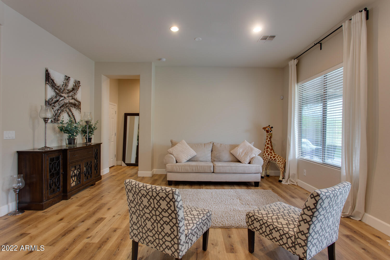
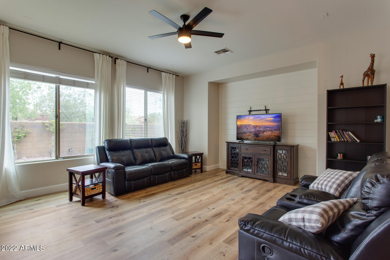
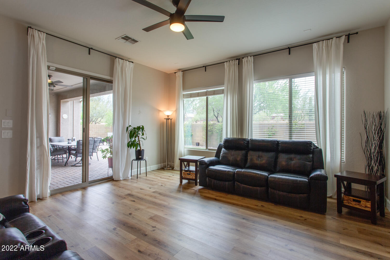
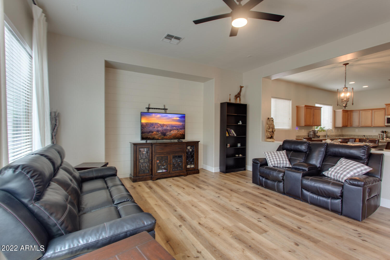
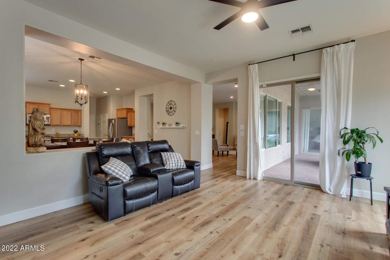
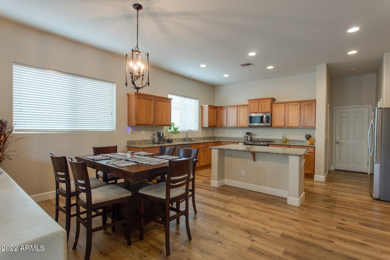
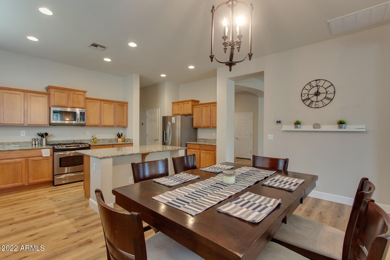
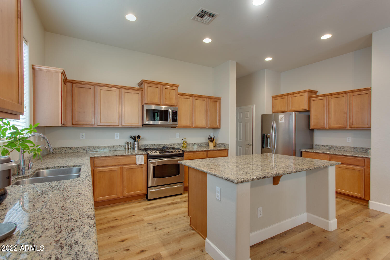
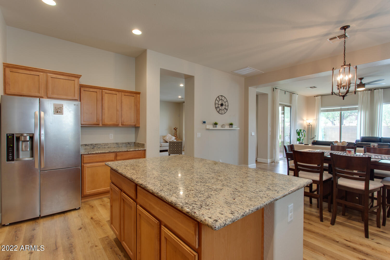
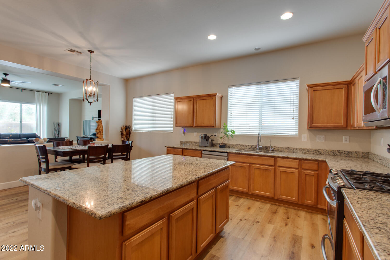
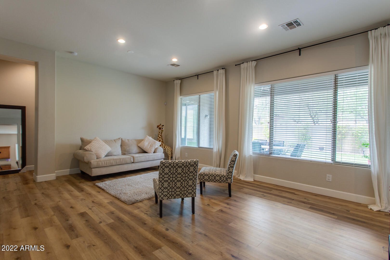
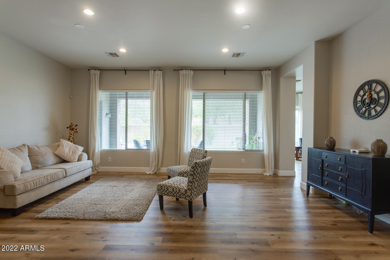
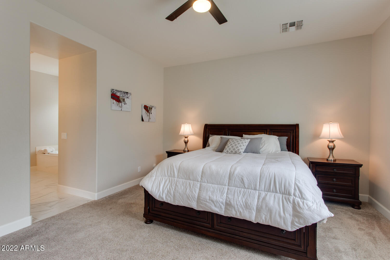
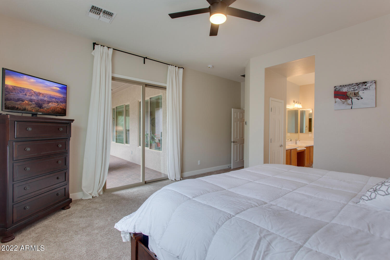
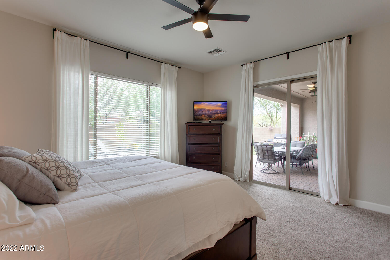
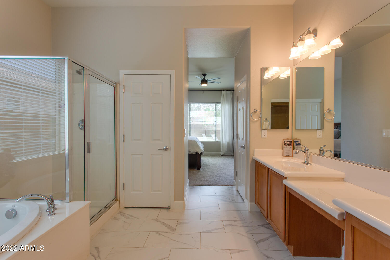
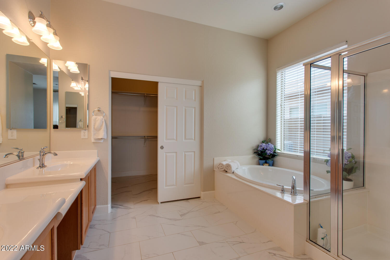
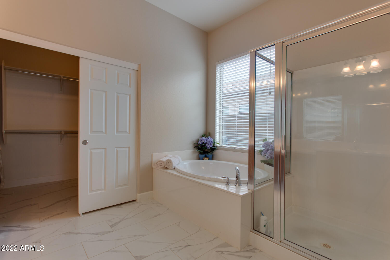
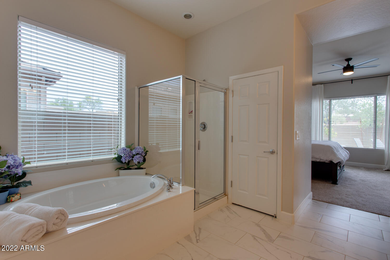
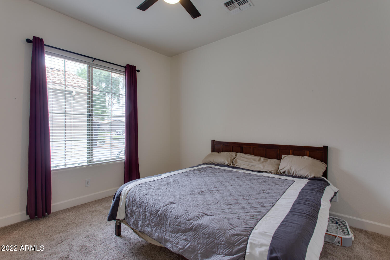
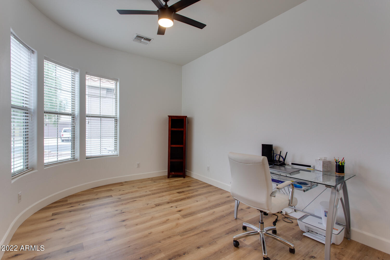
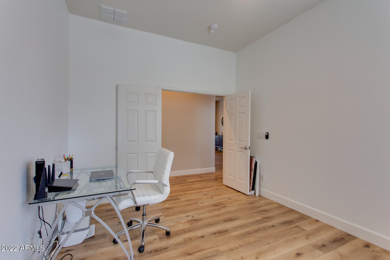
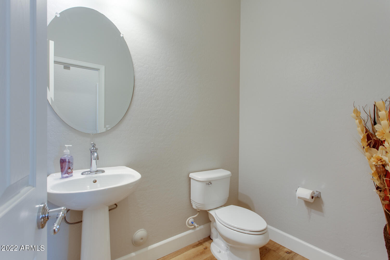
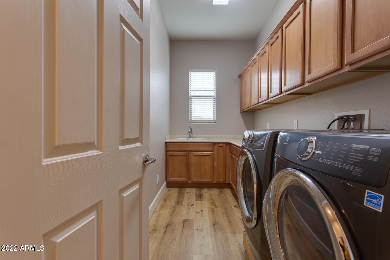
Seller is willing to participate in a ''2-1 Buydown'' with a reasonable offer. Immediate Occupancy! Great home to live in or as investor rental. One of Anthem's favorites, the Majesty model has been extremely well maintained. North/South facing on cul de sac w/ a peak at Daisy Mountain. Soothing, neutral palette w/ a functional layout & split master suite. Enjoy this spacious kitchen w/ gas range, granite, newer stainless appliances, maple cabinets w/ pull-outs and oversized kitchen island + breakfast bar. Recent updates include luxury vinyl plank flooring with 5 1/2'' baseboards throughout, carpet in bedrooms, RO system, water heater & Trane AC! ADDED BONUS.... seller will pay off the Solar lease at COE, enjoy enormous year-round energy savings! Interior + exterior freshly painted 2018

Share Property

Location

2244 W WHITMAN Court, Anthem, AZ 85086

Status

Sold

Date Sold

September 23, 2022

Property Amenities

Interior
Laundry room Wshr/Dry Hook Up Only
Fireplace None
Flooring Carpet, Vinyl, Tile
Total Bedrooms: 3
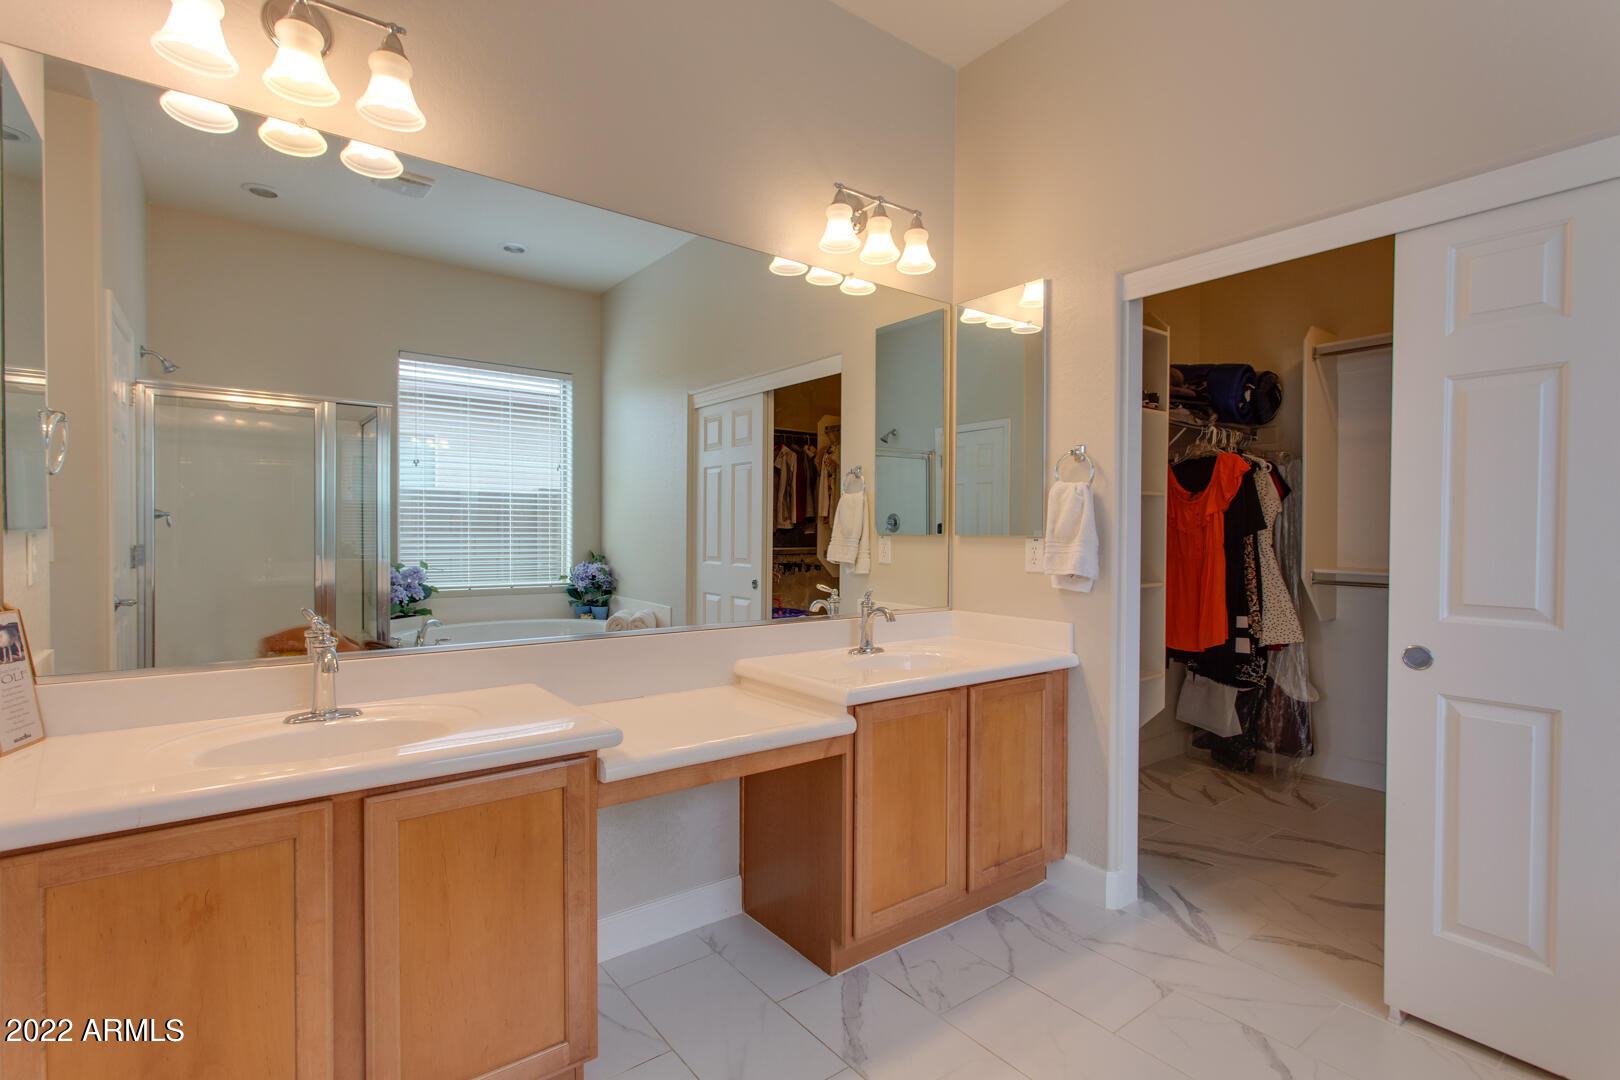
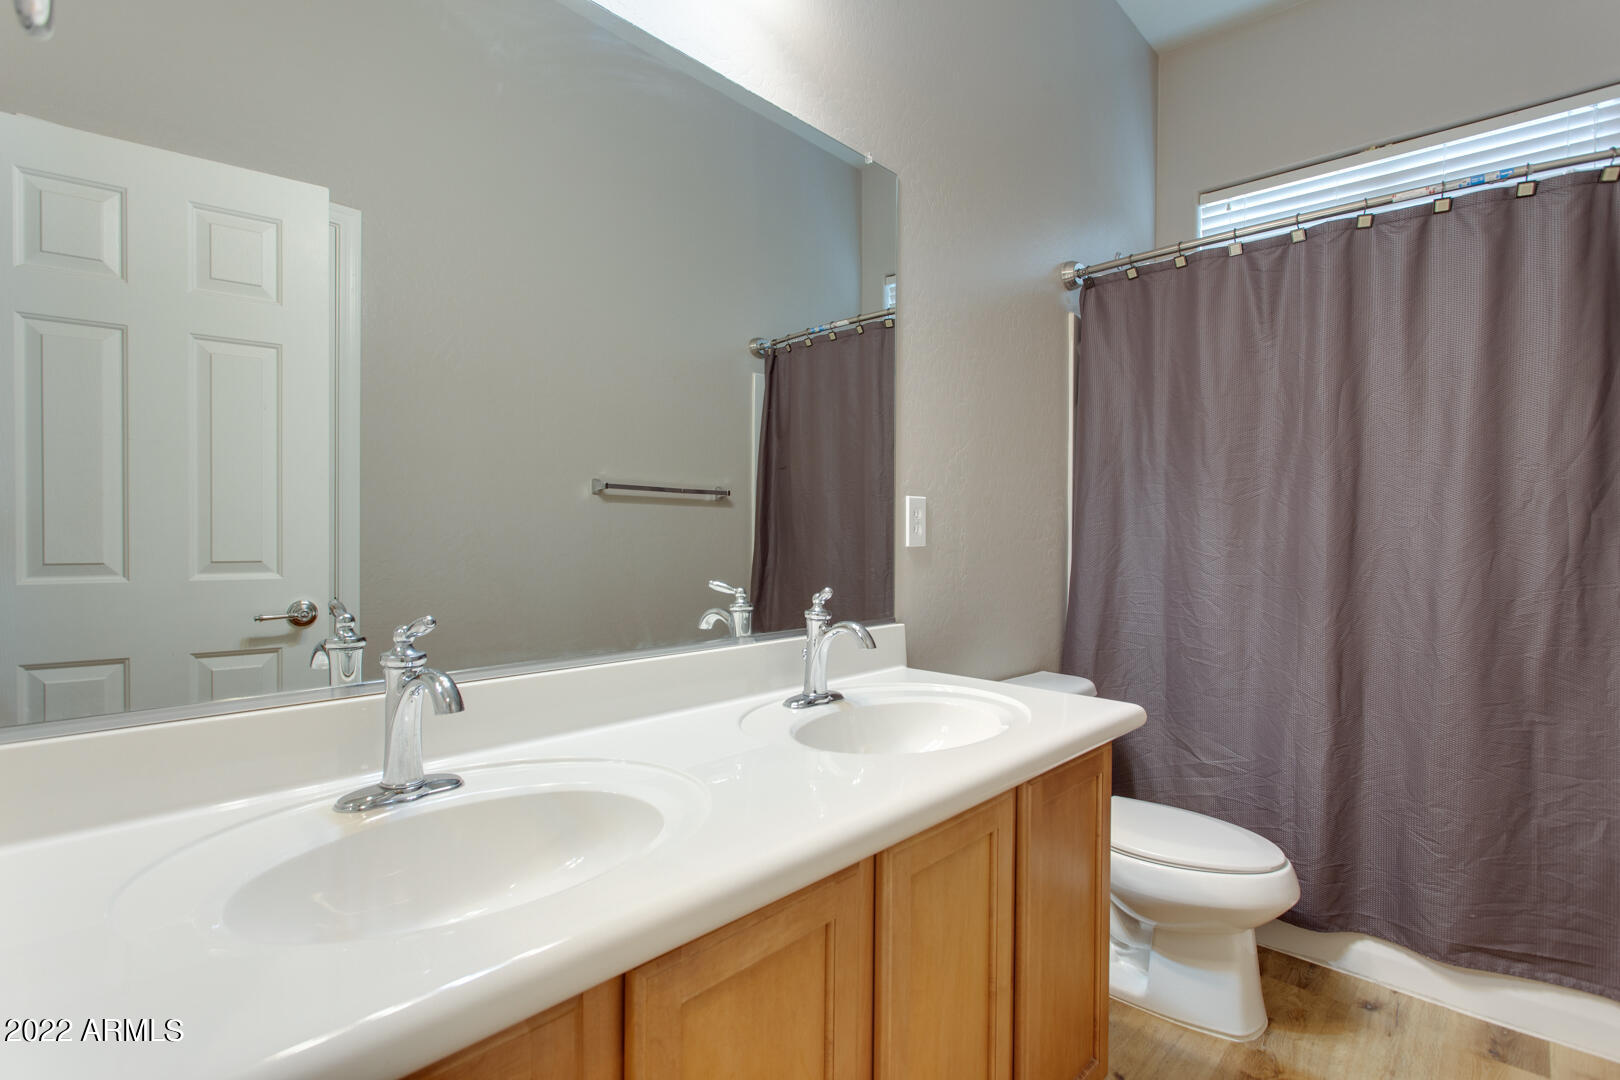
Other Interior Features Eat-in Kitchen, Breakfast Bar, 9 Flat Ceilings, Drink Wtr Filter Sys, No Interior Steps, Soft Water Loop, Kitchen Island, Pantry, Double Vanity, Full Bth Master Bdrm, Separate Shwr Tub, High Speed Internet, Granite Counters
Area & Lot
Lot Area 8,133 Sq.Ft.
Living area 2,666 Sq.Ft.
MLS® ID 6441995
Year Built 2009
School District Deer Valley Unified District
High School Boulder Creek High School
Middle School Gavilan Peak Elementary
Elementary School Gavilan Peak Elementary
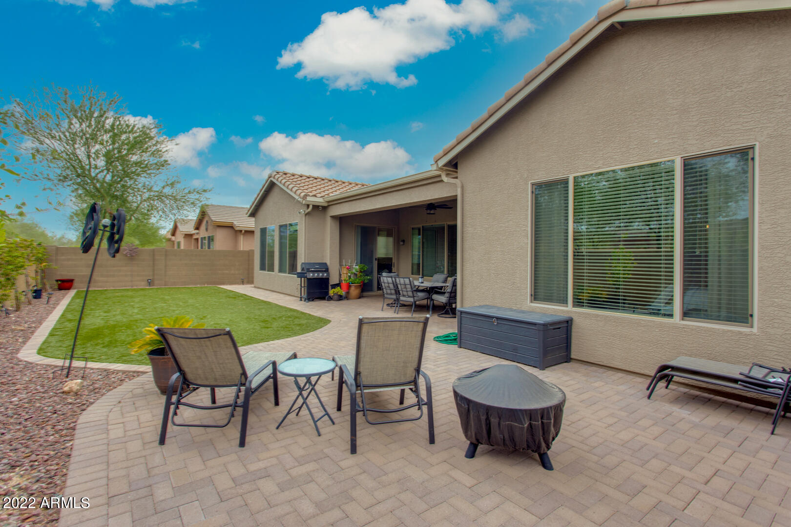
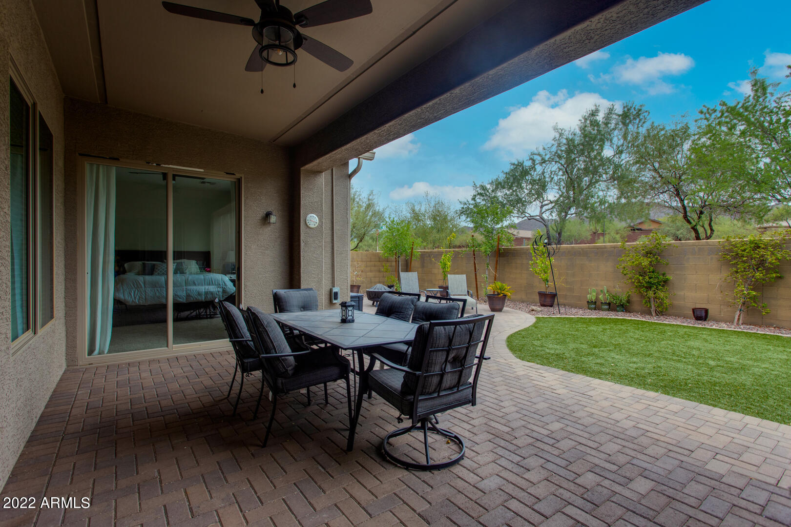
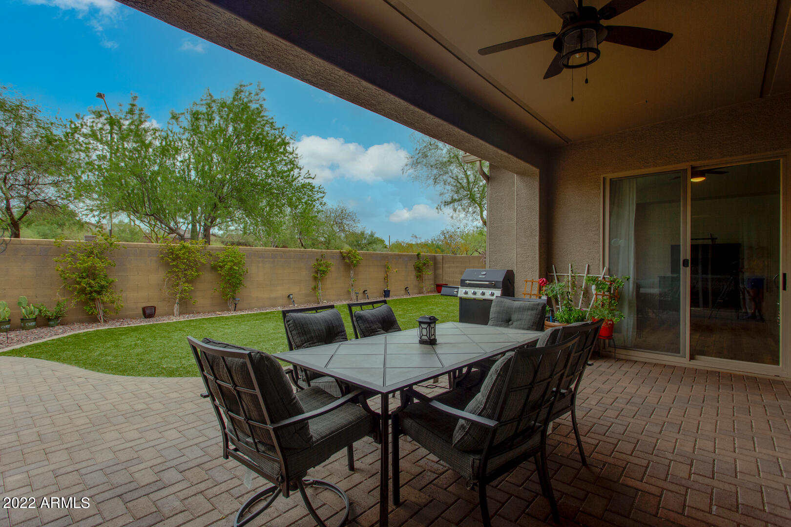
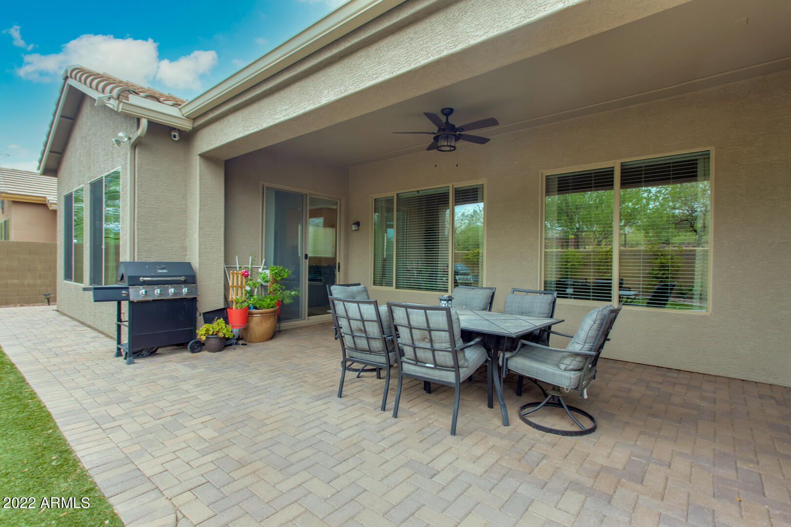
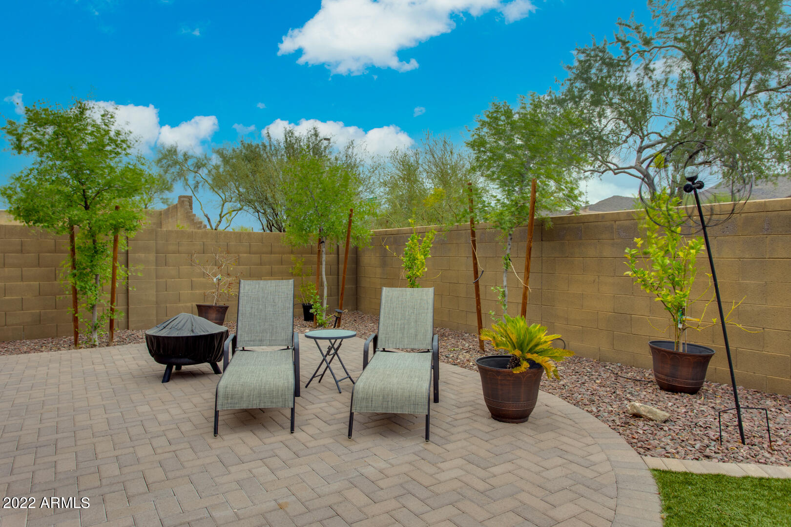
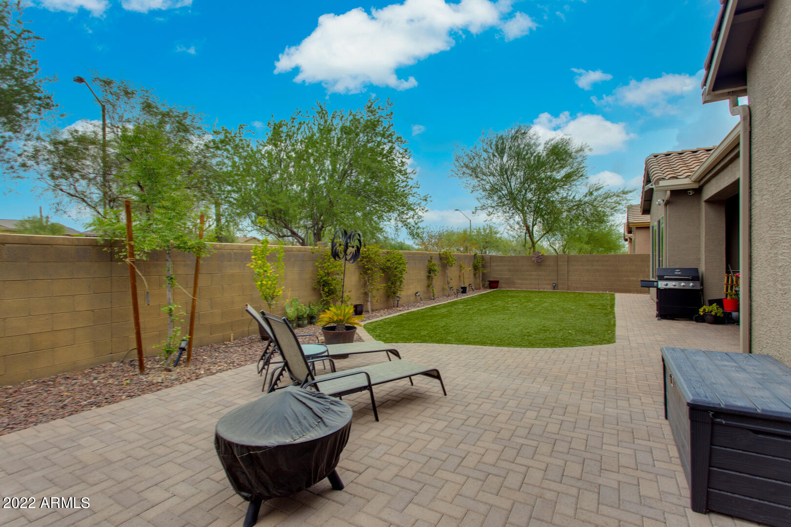
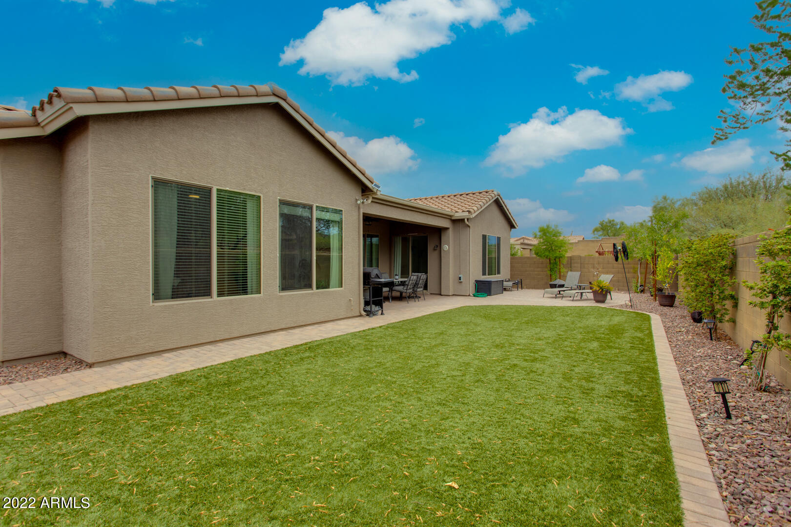
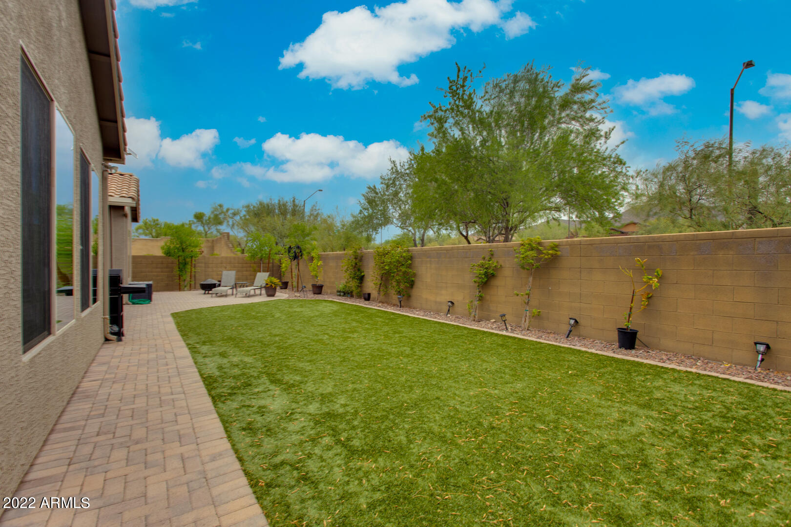
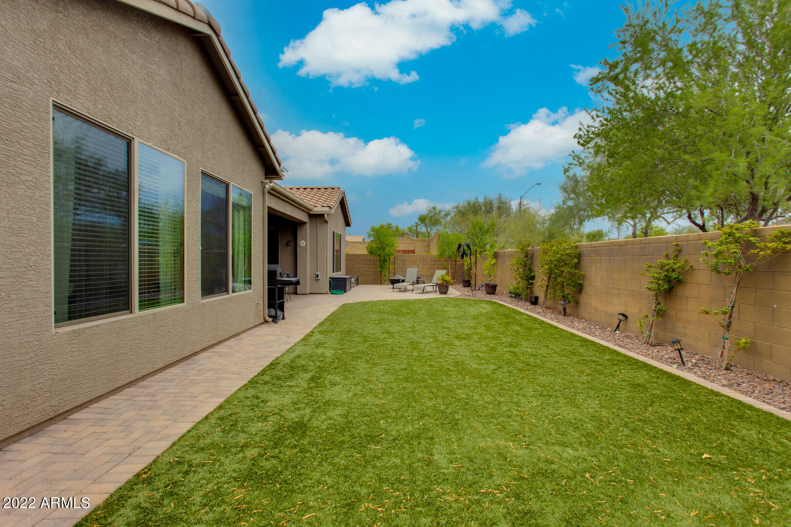
Water Frontage Sprinklers In Rear, Sprinklers In Front, Desert Front, Cul-De-Sac, Gravel/Stone Front, Synthetic Grass Back, Auto Timer H2O Front, Auto Timer H2O Back
Type Residential
Status Sold
Exterior
Stories 1
Pool None
Air conditioning Refrigeration, Ceiling Fan(s)
Heat type Natural Gas
Water Source Pvt Water Company
Garage Space 3.0
Security Features Security System Owned
Sewer Private Sewer
Other Exterior Features Covered Patio(s), Patio, Private Yard
Parking Dir Entry frm Garage, Electric Door Opener
Lot Features Sprinklers In Rear, Sprinklers In Front, Desert Front, Cul-De-Sac, Gravel/Stone Front, Synthetic Grass Back, Auto Timer H 2 O Front, Auto Timer H 2 O Back
Roof Tile
Finance
Sales Price $665,000
HOA Fees $260 quarterly
Real Estate Tax $3,256 yearly

Work With Us

The Valley Leaders epitomizes integrity, exemplary customer service, and strong negotiation skills with every detail of your real estate transaction. Our team is a very hard-working and driven professional. Don't hesitate to reach out today!