Description
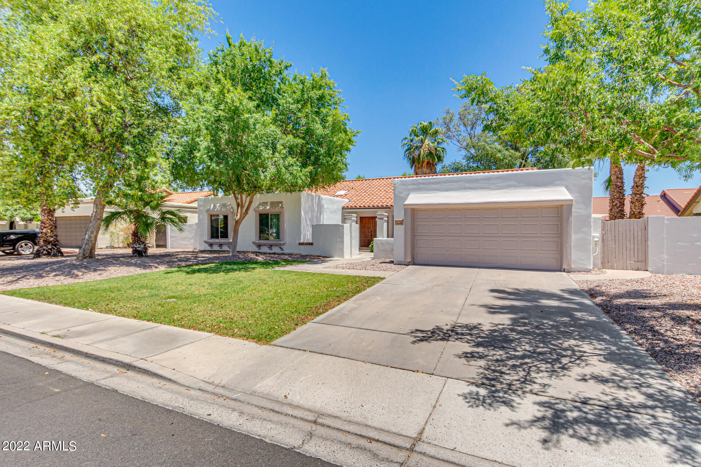
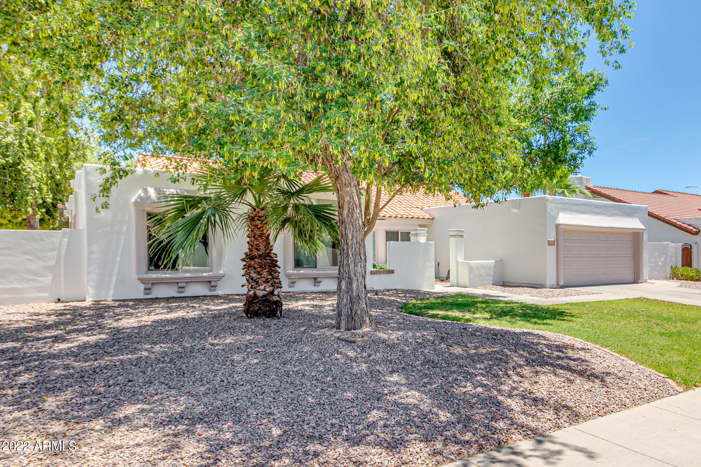
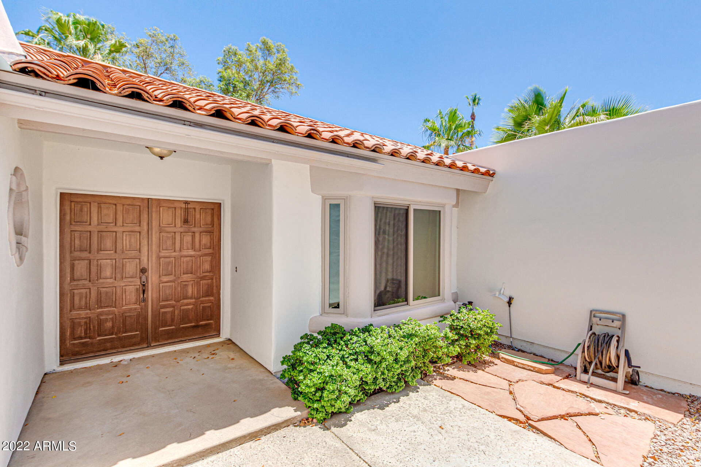
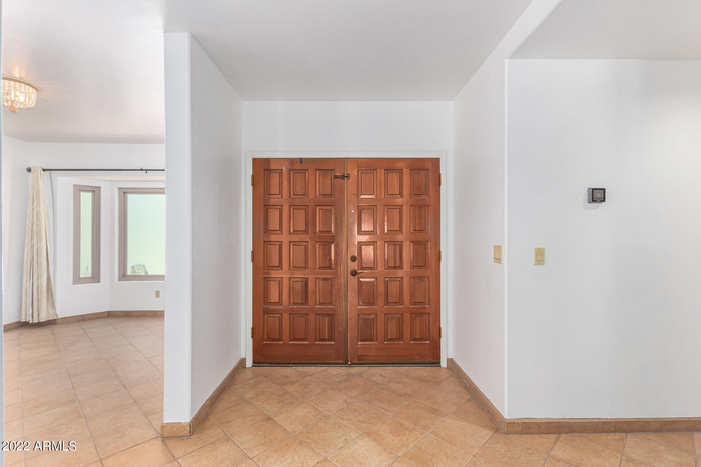
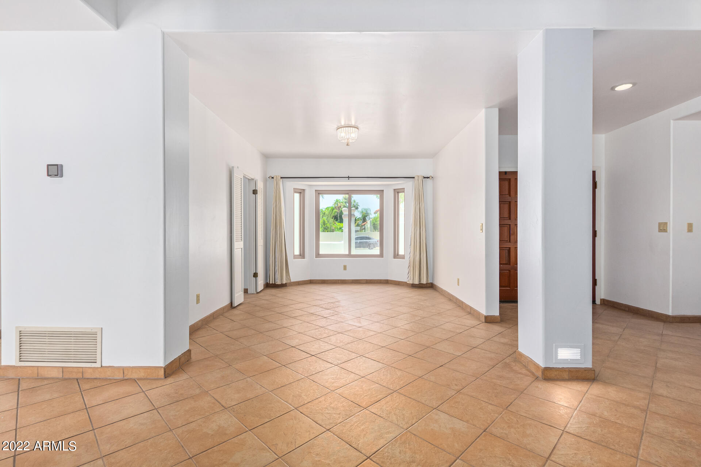
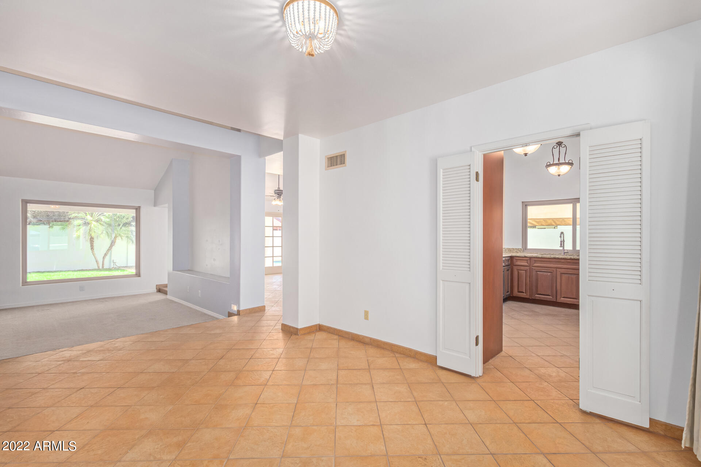
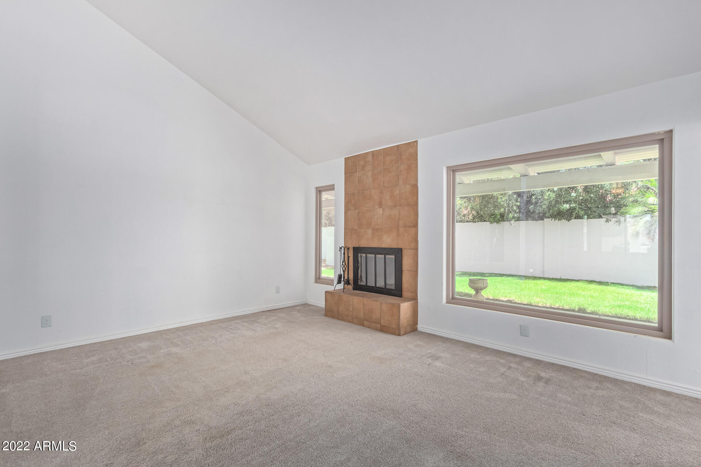
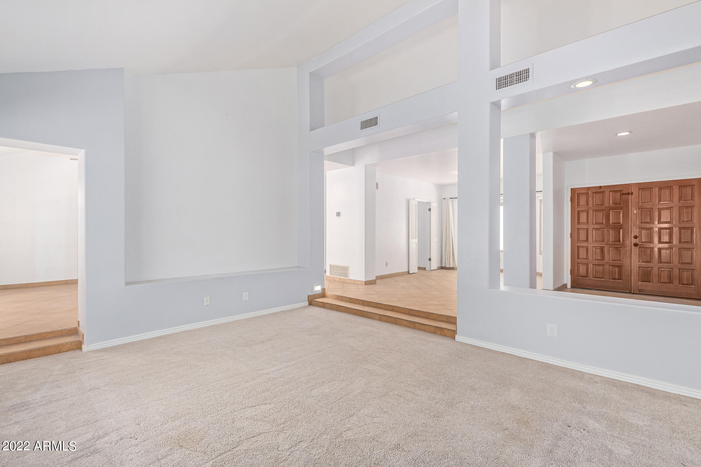
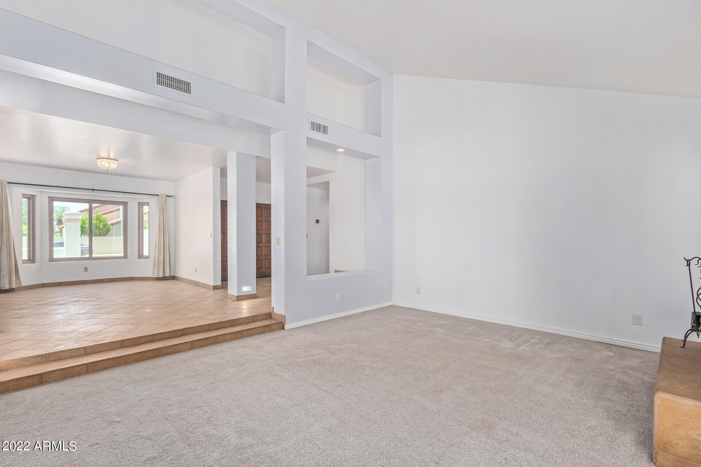
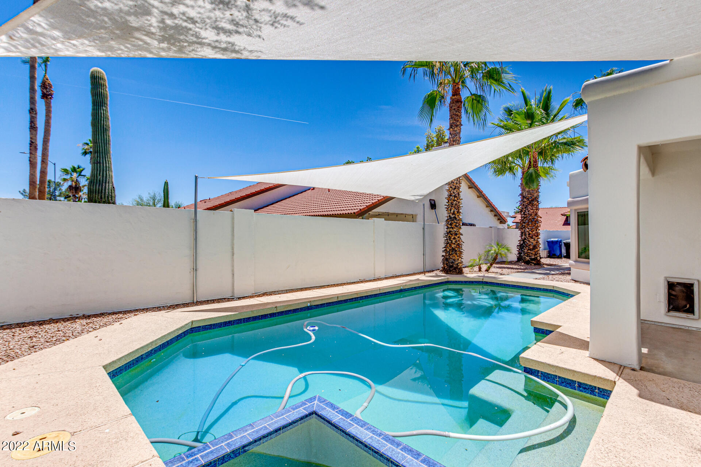
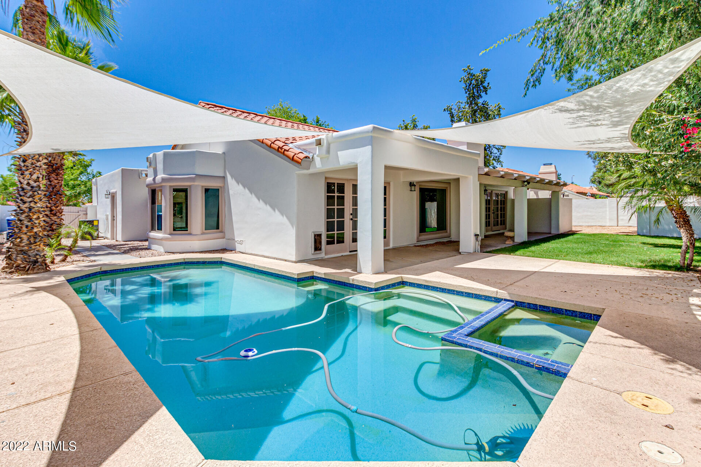
Fabulous location just about a mile from the 202, this executive home offers 4 bedrooms, formal living and dining area, fresh exterior paint, an oversized lot and sparkling pool with decorative tile and plenty of seating. The private entry is perfect for a hidden sitting area amongst the flagstone pavers, flowering bushes and decorative wooden, double door entry. Vaulted ceilings, tile throughout the high traffic areas and new windows (2021) are just a few of the fantastic features that this home has to offer. The formal dining has easy access to the kitchen with plenty of natural light through the bay windows offering views of the private entry and front patio. The formal living room with soaring ceilings offers a cozy fireplace with views of the back patio, lush green grass and mature landscaping that maximizes privacy.
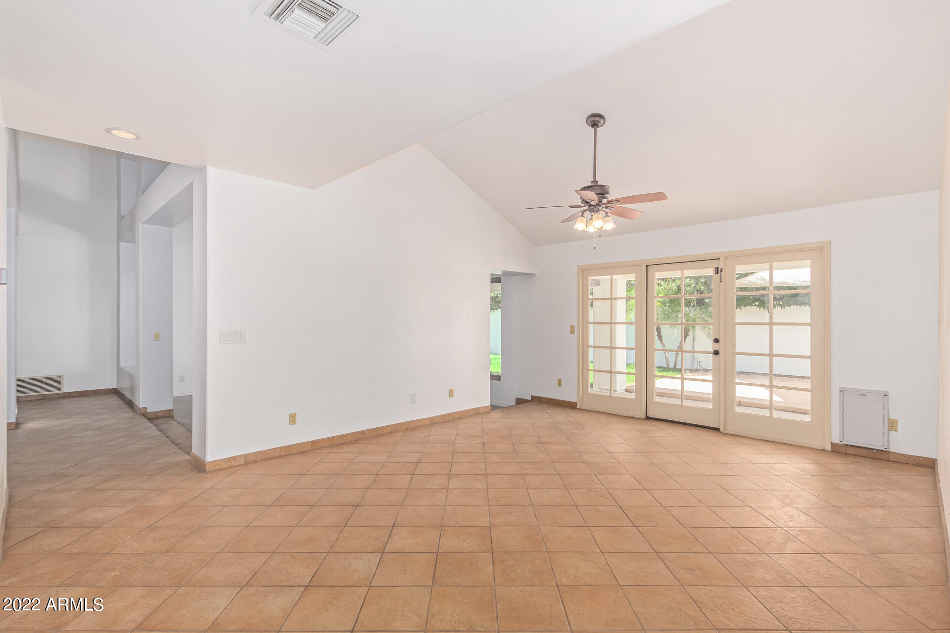
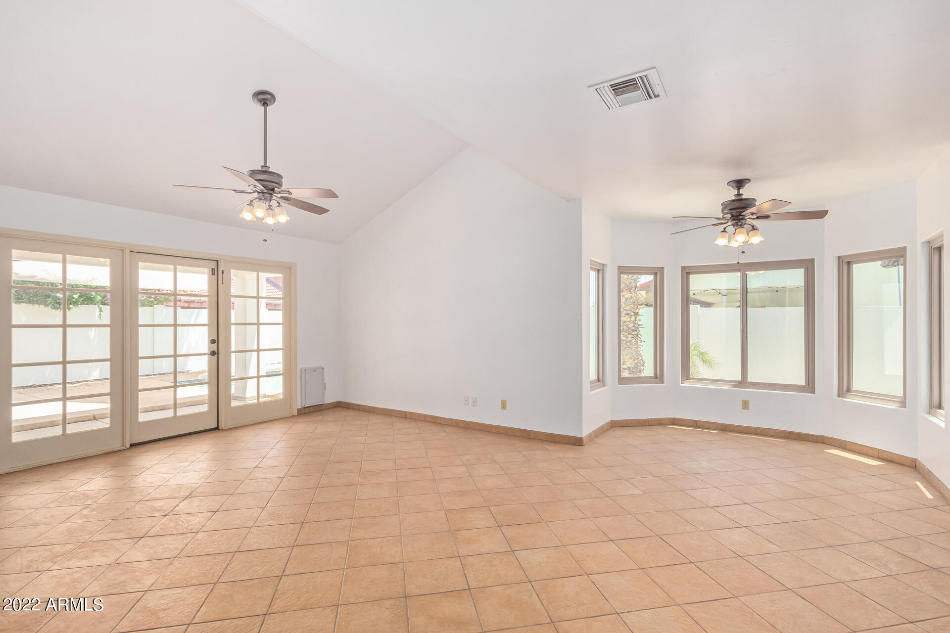
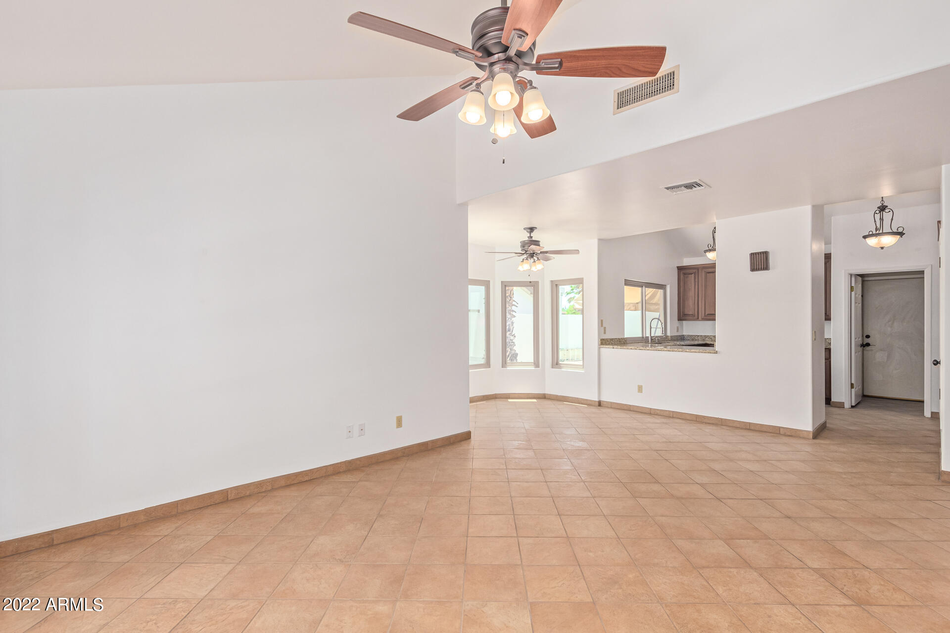
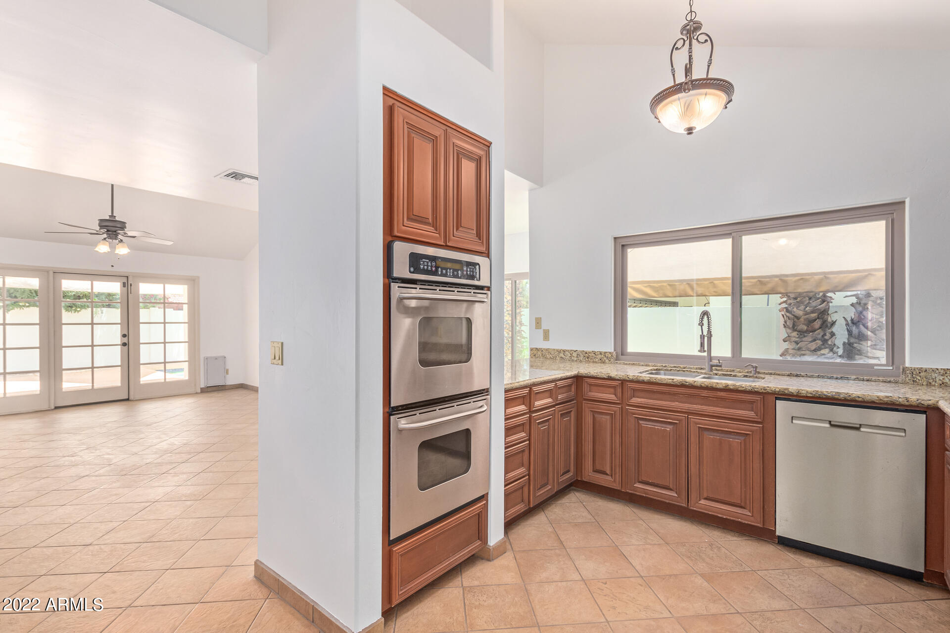
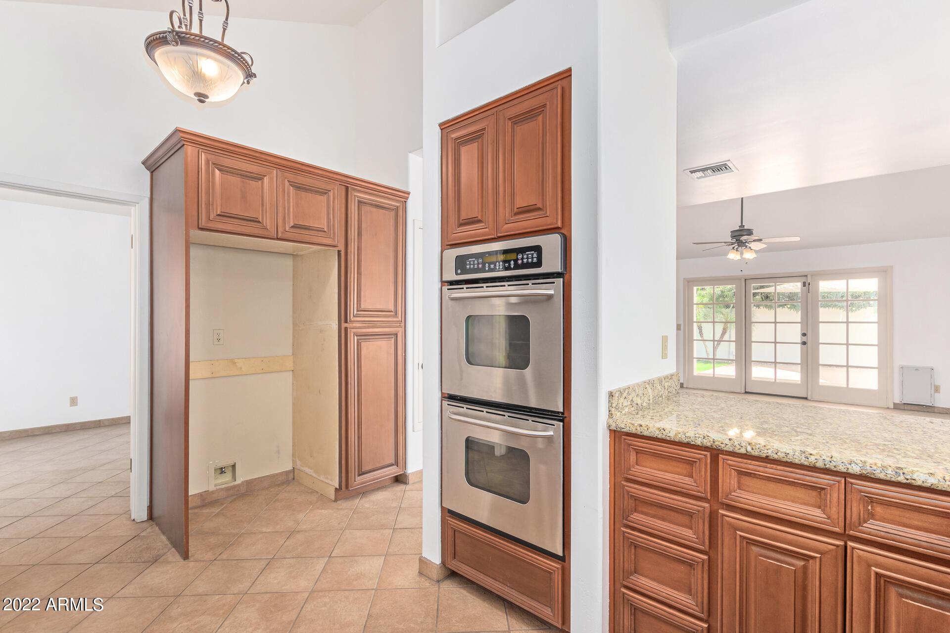
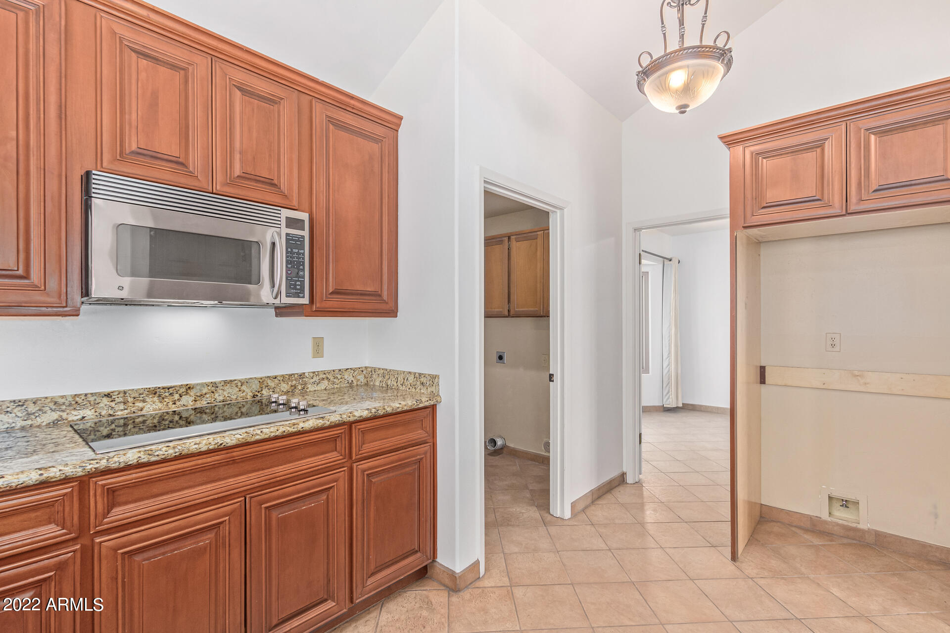
The spacious family room has a convenient door leading to the back patio with decorative windows allowing plenty of bright, natural light in. The breakfast nook is also full of windows featuring views of the sparkling blue pool. The kitchen will not disappoint the family cook with double wall ovens, upgraded, decorative cabinets with crown molding, flat cook top (10/2021), stainless appliances including a new dishwasher (7/2020), built-in microwave and granite counters with bullnose edge.
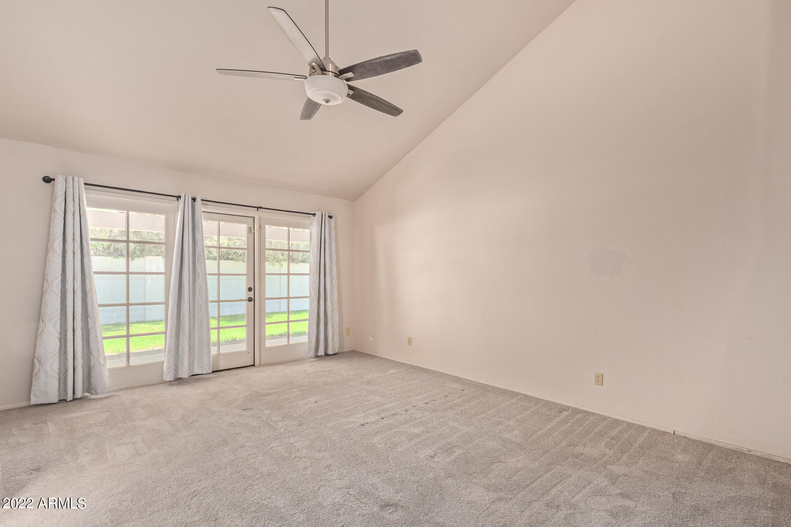
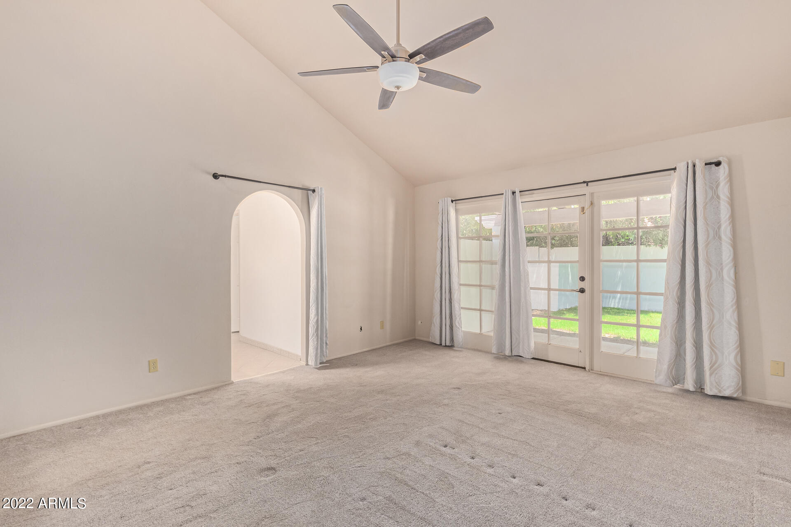
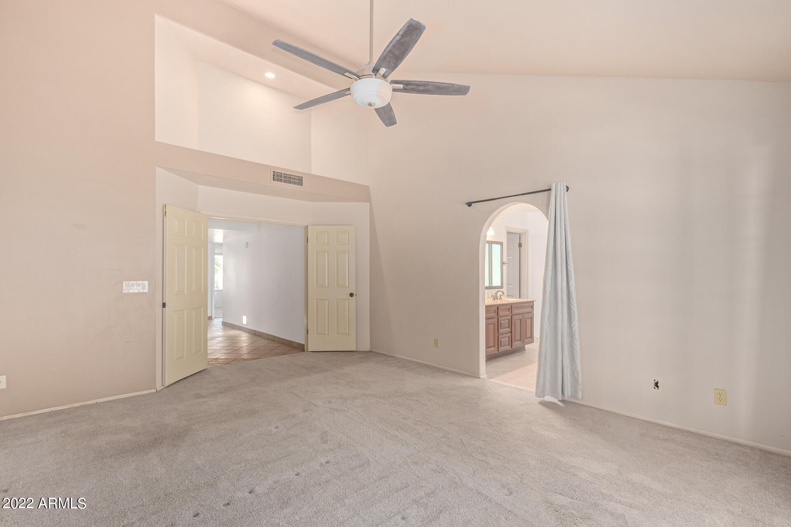
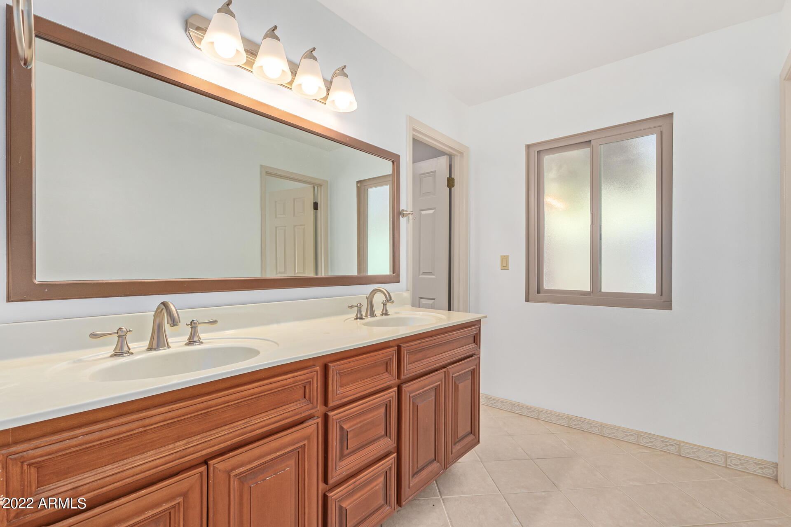
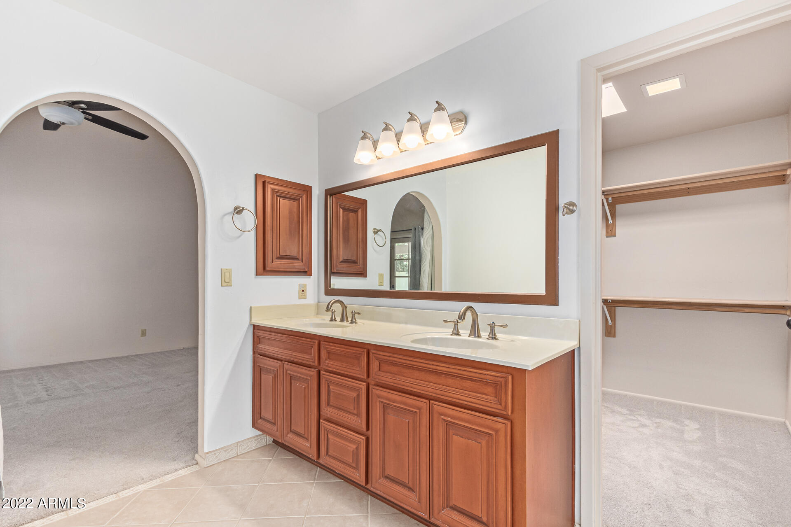
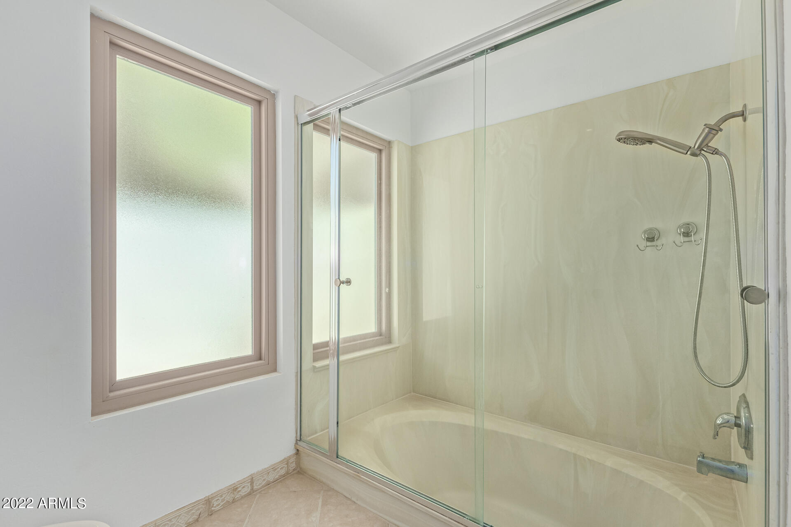
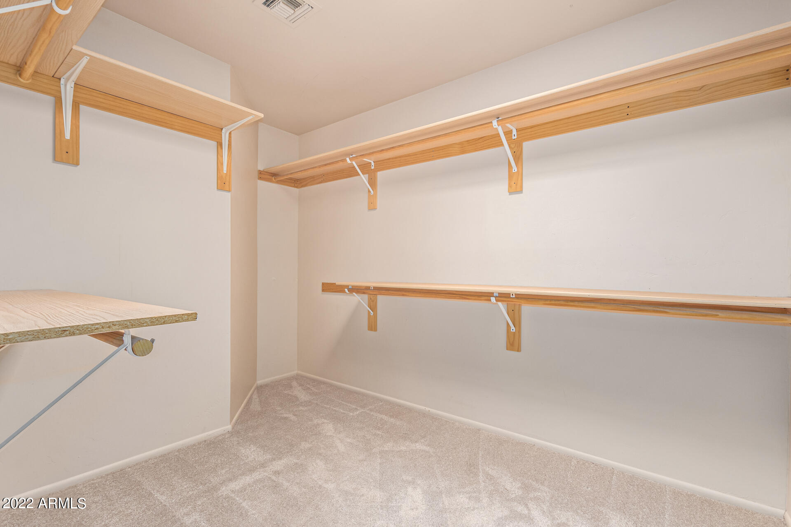
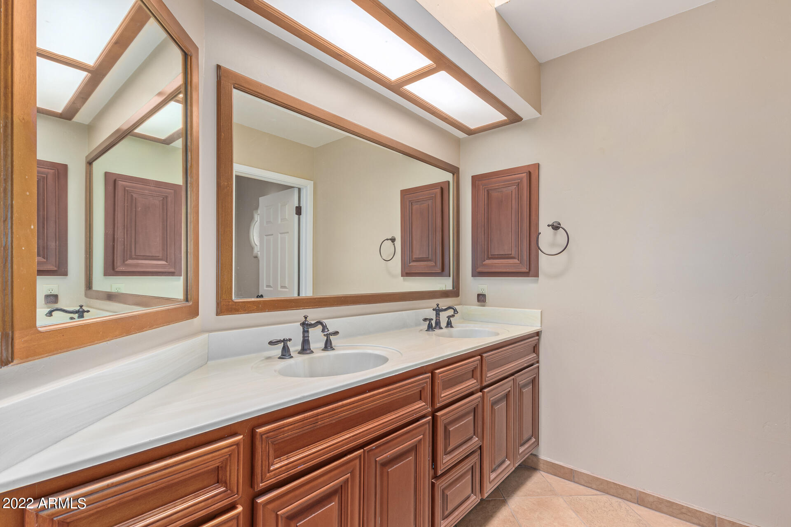
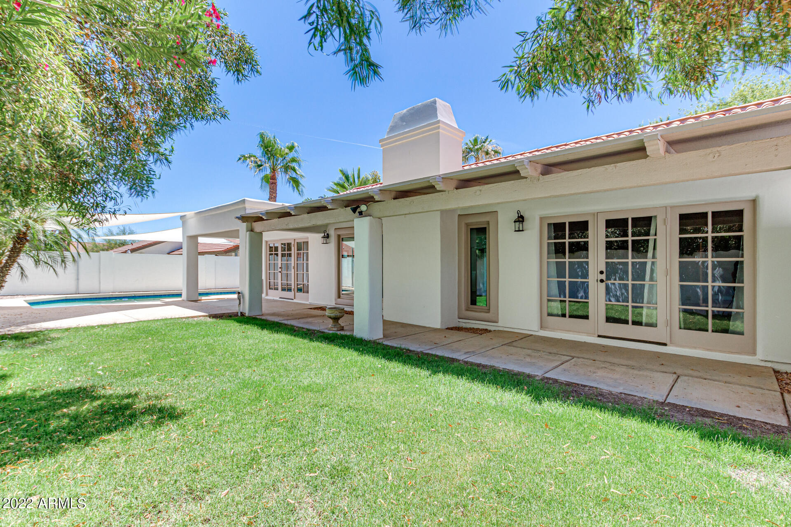
The master bedroom has a charming double door entry, vaulted ceilings with plant shelves, a private exit to the back patio with decorative windows and an arched doorway to the master bathroom. The charming master bathroom has double sinks, upgraded cabinetry, a framed mirror, a large master closet with skylight and shelves and a large garden tub with glass shower surround.
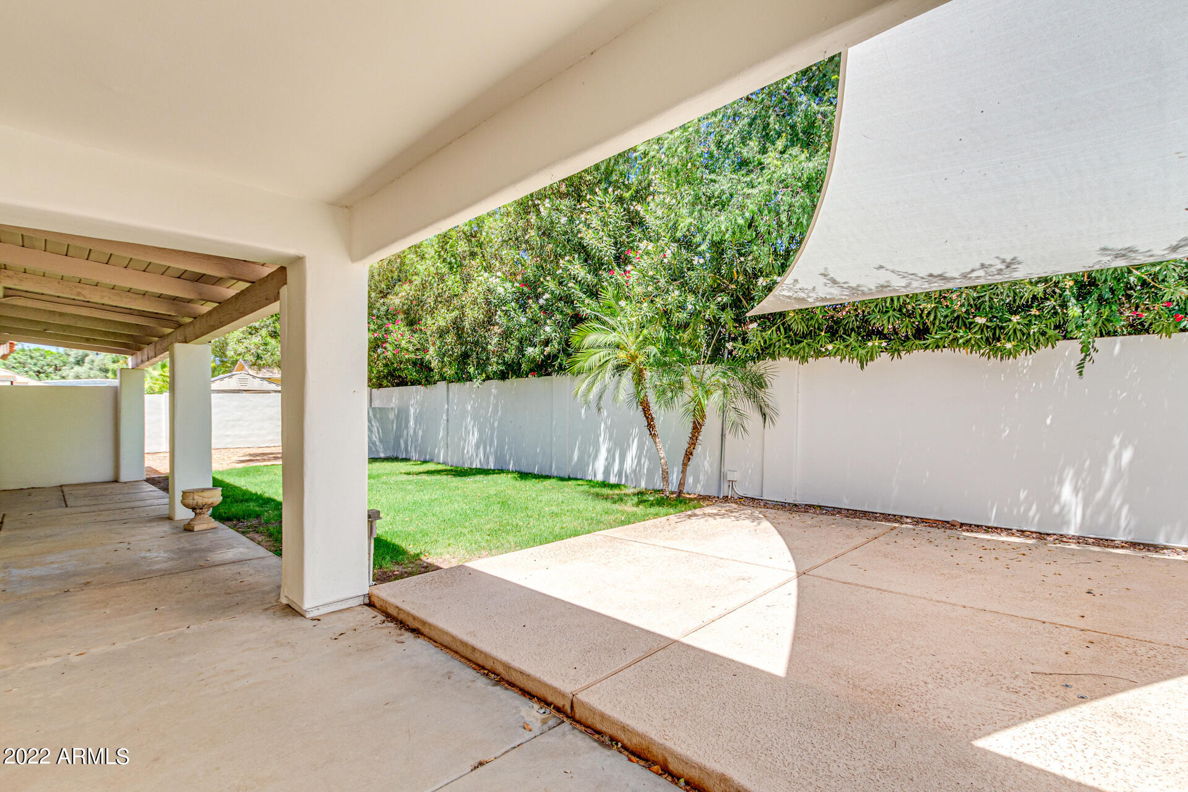
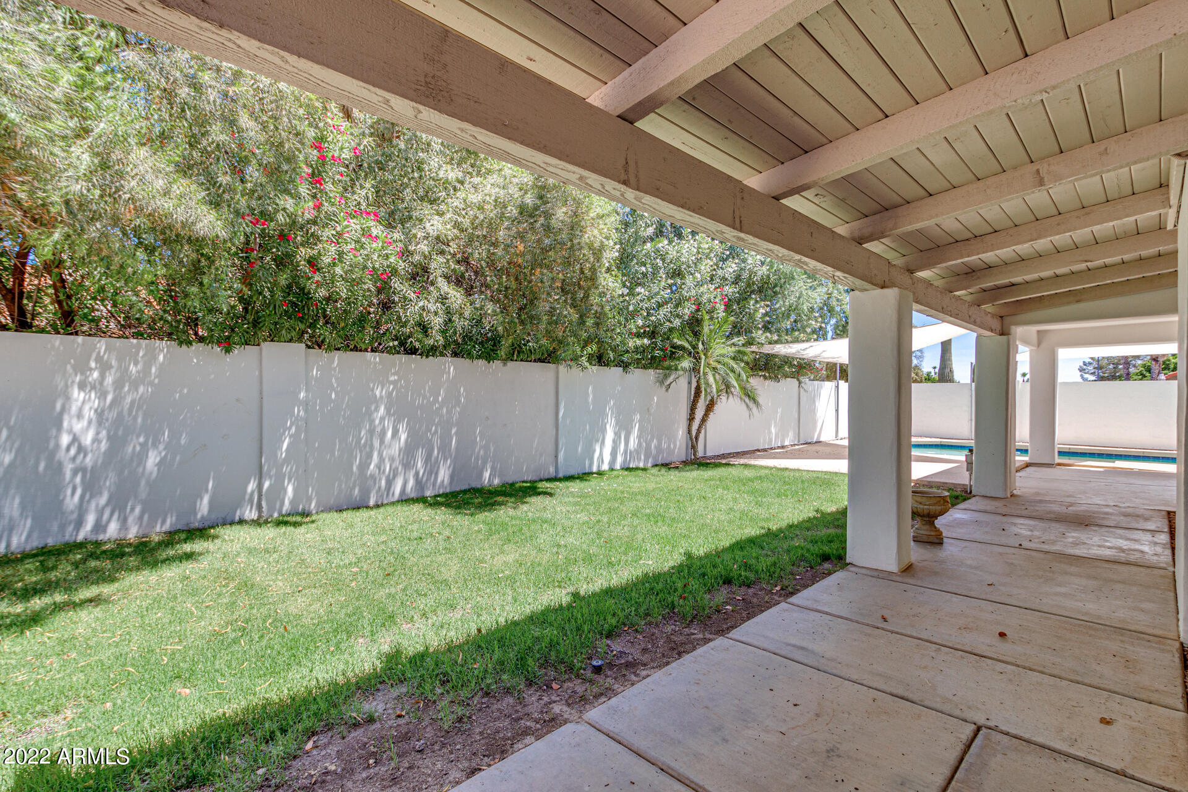
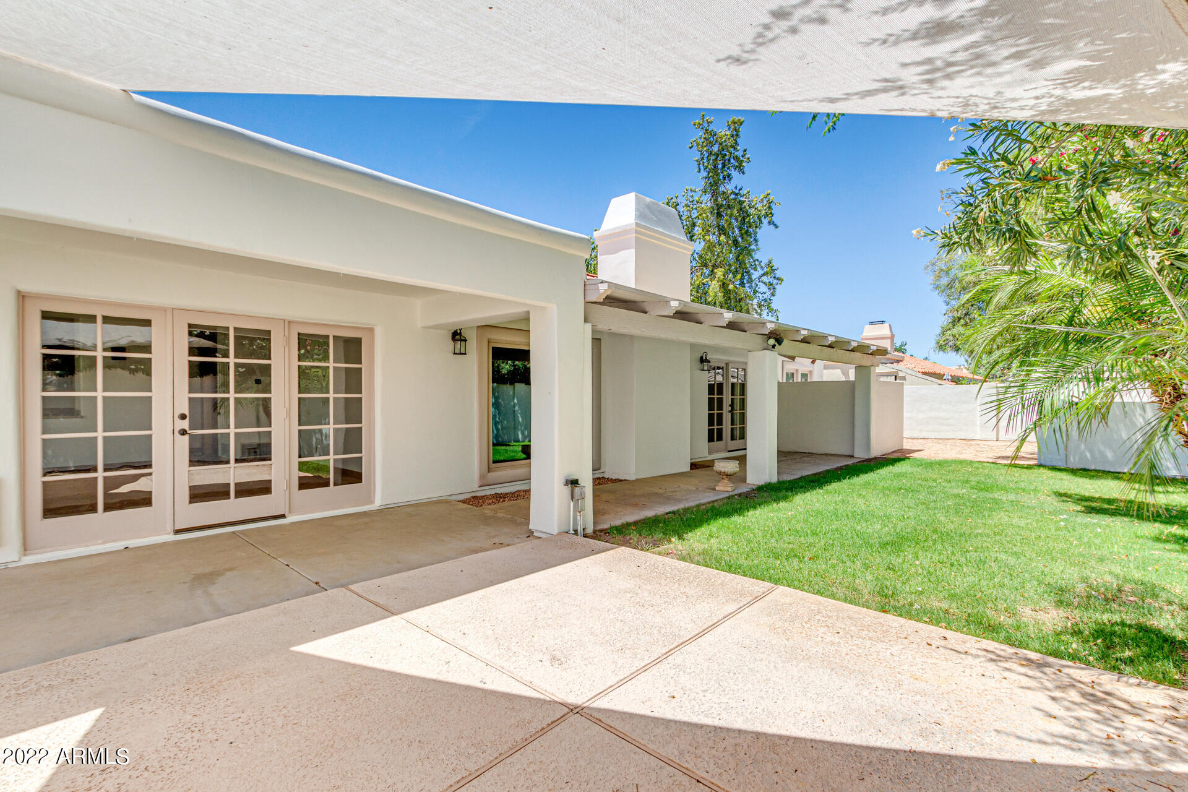
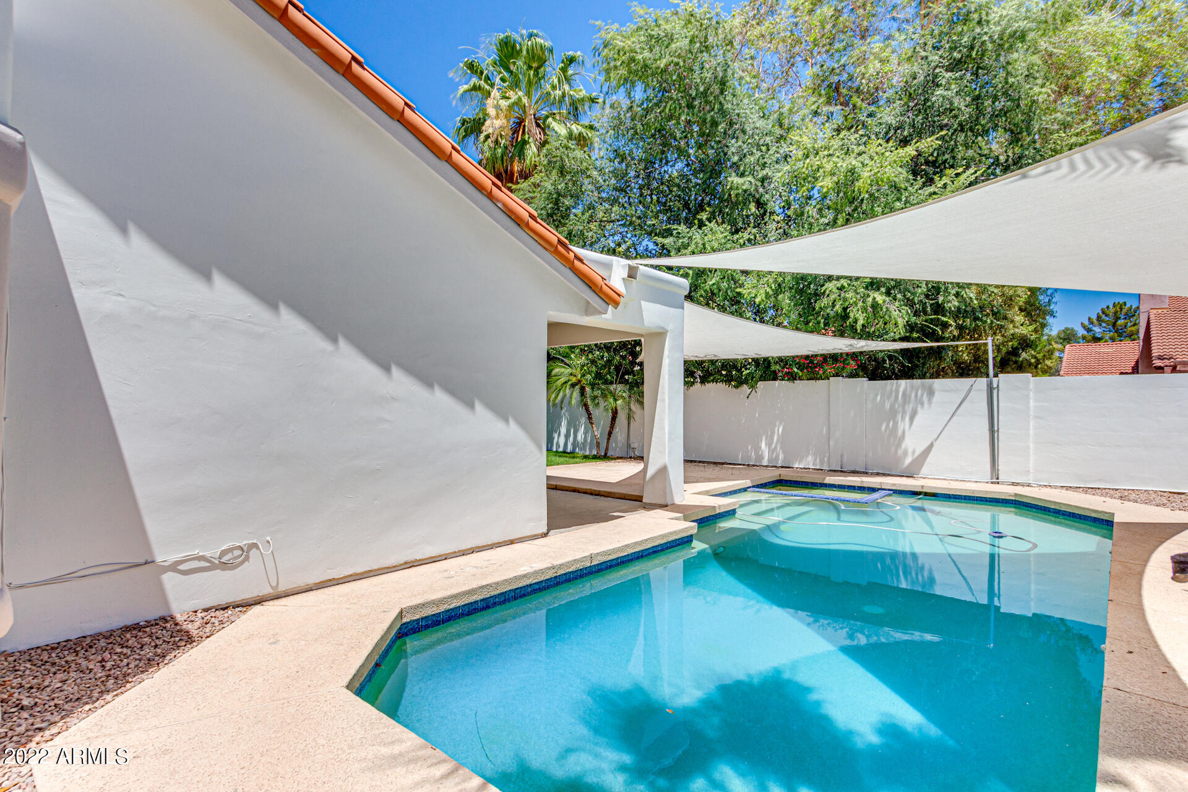
The extended covered patio offers plenty of shade and space to entertain with decorative wood plank ceiling and charming light fixtures. The sparkling blue pool, with plenty of seating and decorative tile, is located off to the side of the back yard allowing more space to play in the lush green grass. The variable speed pump was just replaced in October of 2021.
Additional items updated are: Spray sealant on the flat roof and an underlayment replacement on the pitched roof (2018). New hot water heater (2020). New AC unit on the south side (2022).
Just 6 miles from beautiful, historic Downtown Mesa, Mesa Arts Center and many popular restaurants, unique shops and coffee shops. Only 14 miles to Phoenix Sky Harbor Airport, 20 miles to Phoenix-Mesa Gateway Airport and only 7 miles to Riverview Park and Riverview shopping center.