22518 W MEADE Lane
22518 W MEADE Lane
22518 W MEADE Lane
22518 W MEADE Lane
22518 W MEADE Lane
22518 W MEADE Lane
22518 W MEADE Lane
22518 W MEADE Lane
22518 W MEADE Lane
22518 W MEADE Lane
22518 W MEADE Lane
22518 W MEADE Lane
22518 W MEADE Lane
22518 W MEADE Lane
22518 W MEADE Lane
22518 W MEADE Lane
22518 W MEADE Lane
22518 W MEADE Lane
22518 W MEADE Lane
22518 W MEADE Lane
22518 W MEADE Lane
22518 W MEADE Lane
22518 W MEADE Lane
22518 W MEADE Lane
22518 W MEADE Lane
22518 W MEADE Lane
22518 W MEADE Lane
22518 W MEADE Lane
22518 W MEADE Lane
22518 W MEADE Lane
22518 W MEADE Lane
22518 W MEADE Lane
22518 W MEADE Lane
22518 W MEADE Lane
22518 W MEADE Lane
22518 W MEADE Lane
22518 W MEADE Lane
22518 W MEADE Lane
VIEW PHOTOS
$650,000

22518 W MEADE Lane

4 Beds 3 Baths 2,832 Sq.Ft. 0.99 Acres

Description

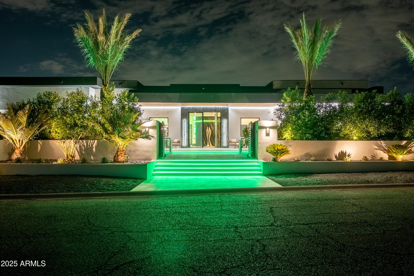

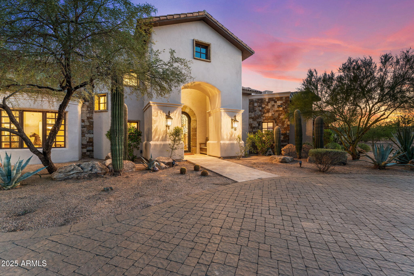
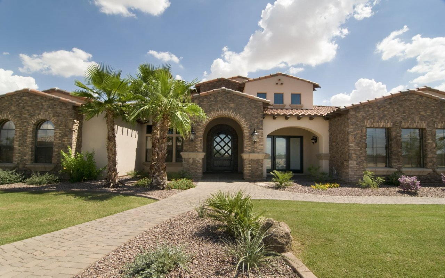
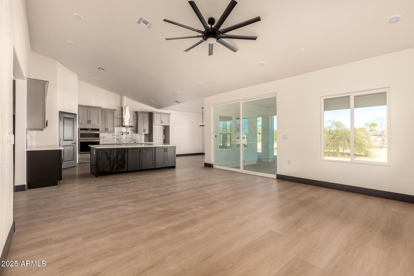
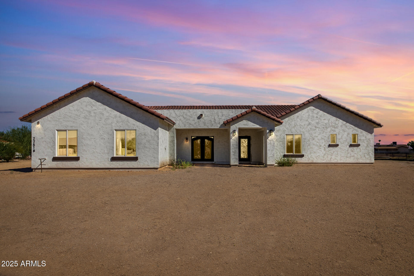
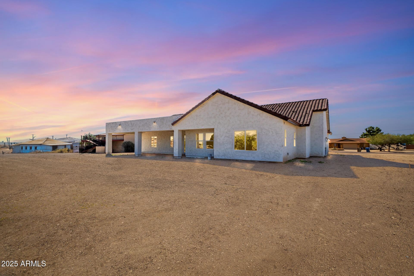
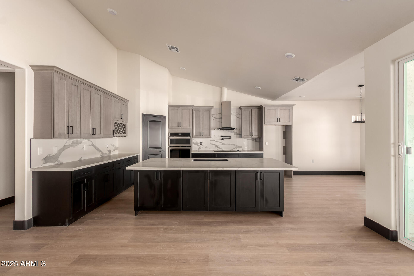
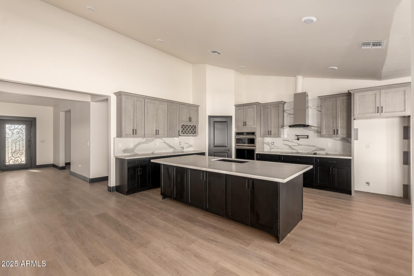
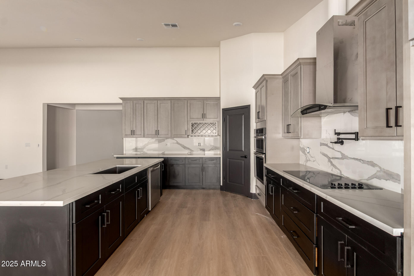
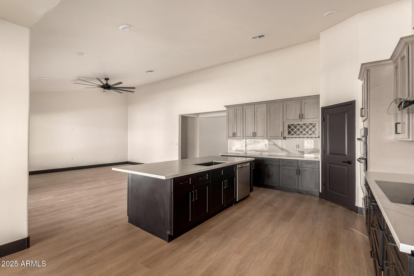
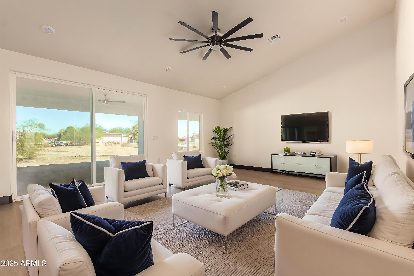
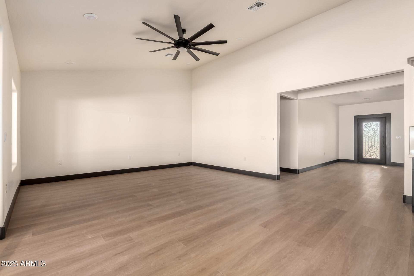
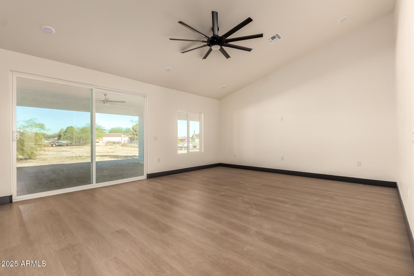
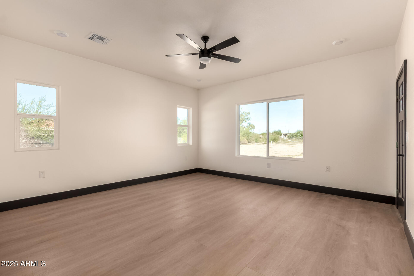
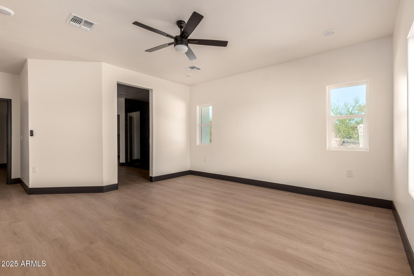
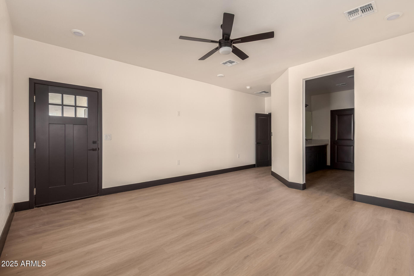
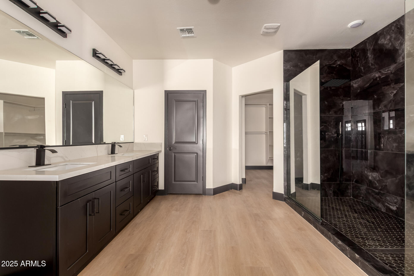
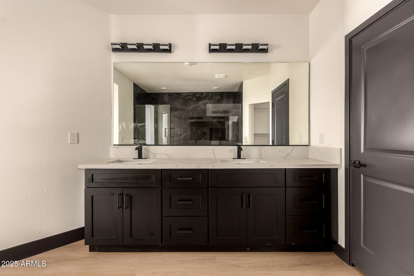
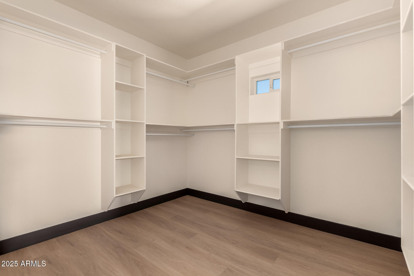
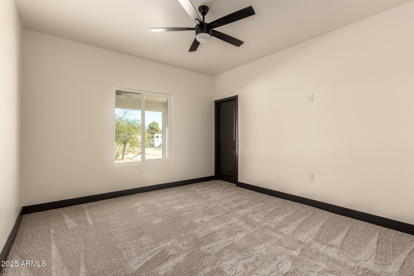
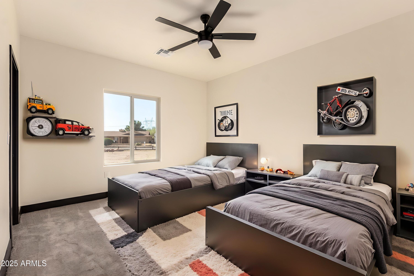
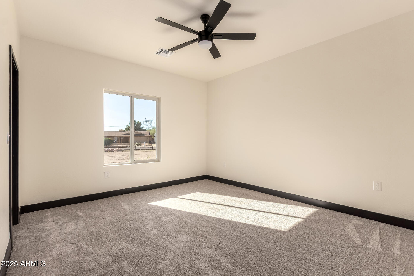
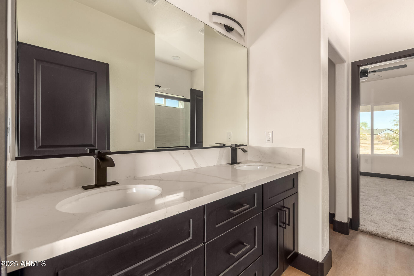
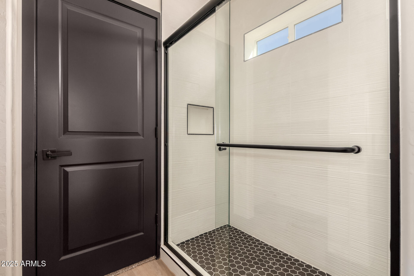
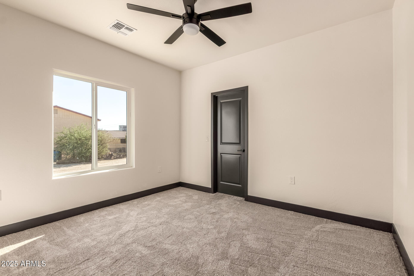
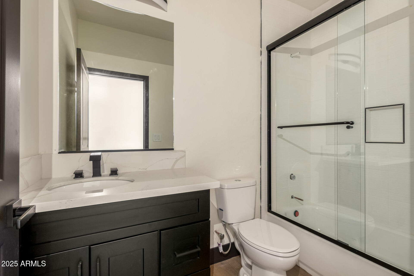
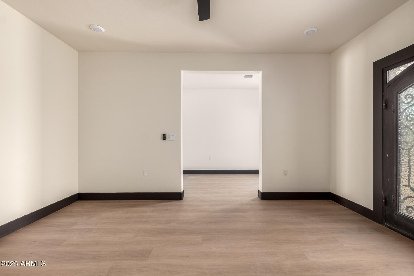

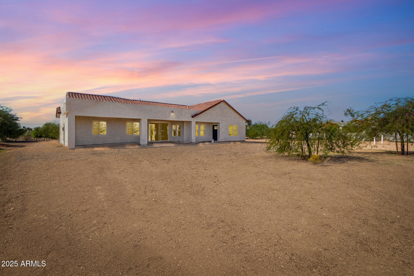
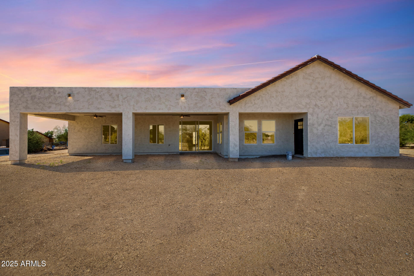
Discover refined desert living in this stunning four bedroom, three bathroom Buckeye residence offering the perfect blend of space, style, and comfort. The open concept design highlights a spacious great room and elegant kitchen with upgraded cabinetry, stainless steel appliances, and a large island ideal for gatherings. A private den creates a serene home office or lounge, while the Jack and Jill bath adds convenience for guests or family. Enjoy Arizona sunsets from the covered patio overlooking a generous backyard ready for entertaining or future upgrades. Ideally located near I-10, top schools, shopping, and dining, this home delivers modern living in one of Buckeye's most desirable neighborhoods.

Share Property

Location

22518 W MEADE Lane, Buckeye, AZ 85326

Status

Sold

Property Amenities

Interior
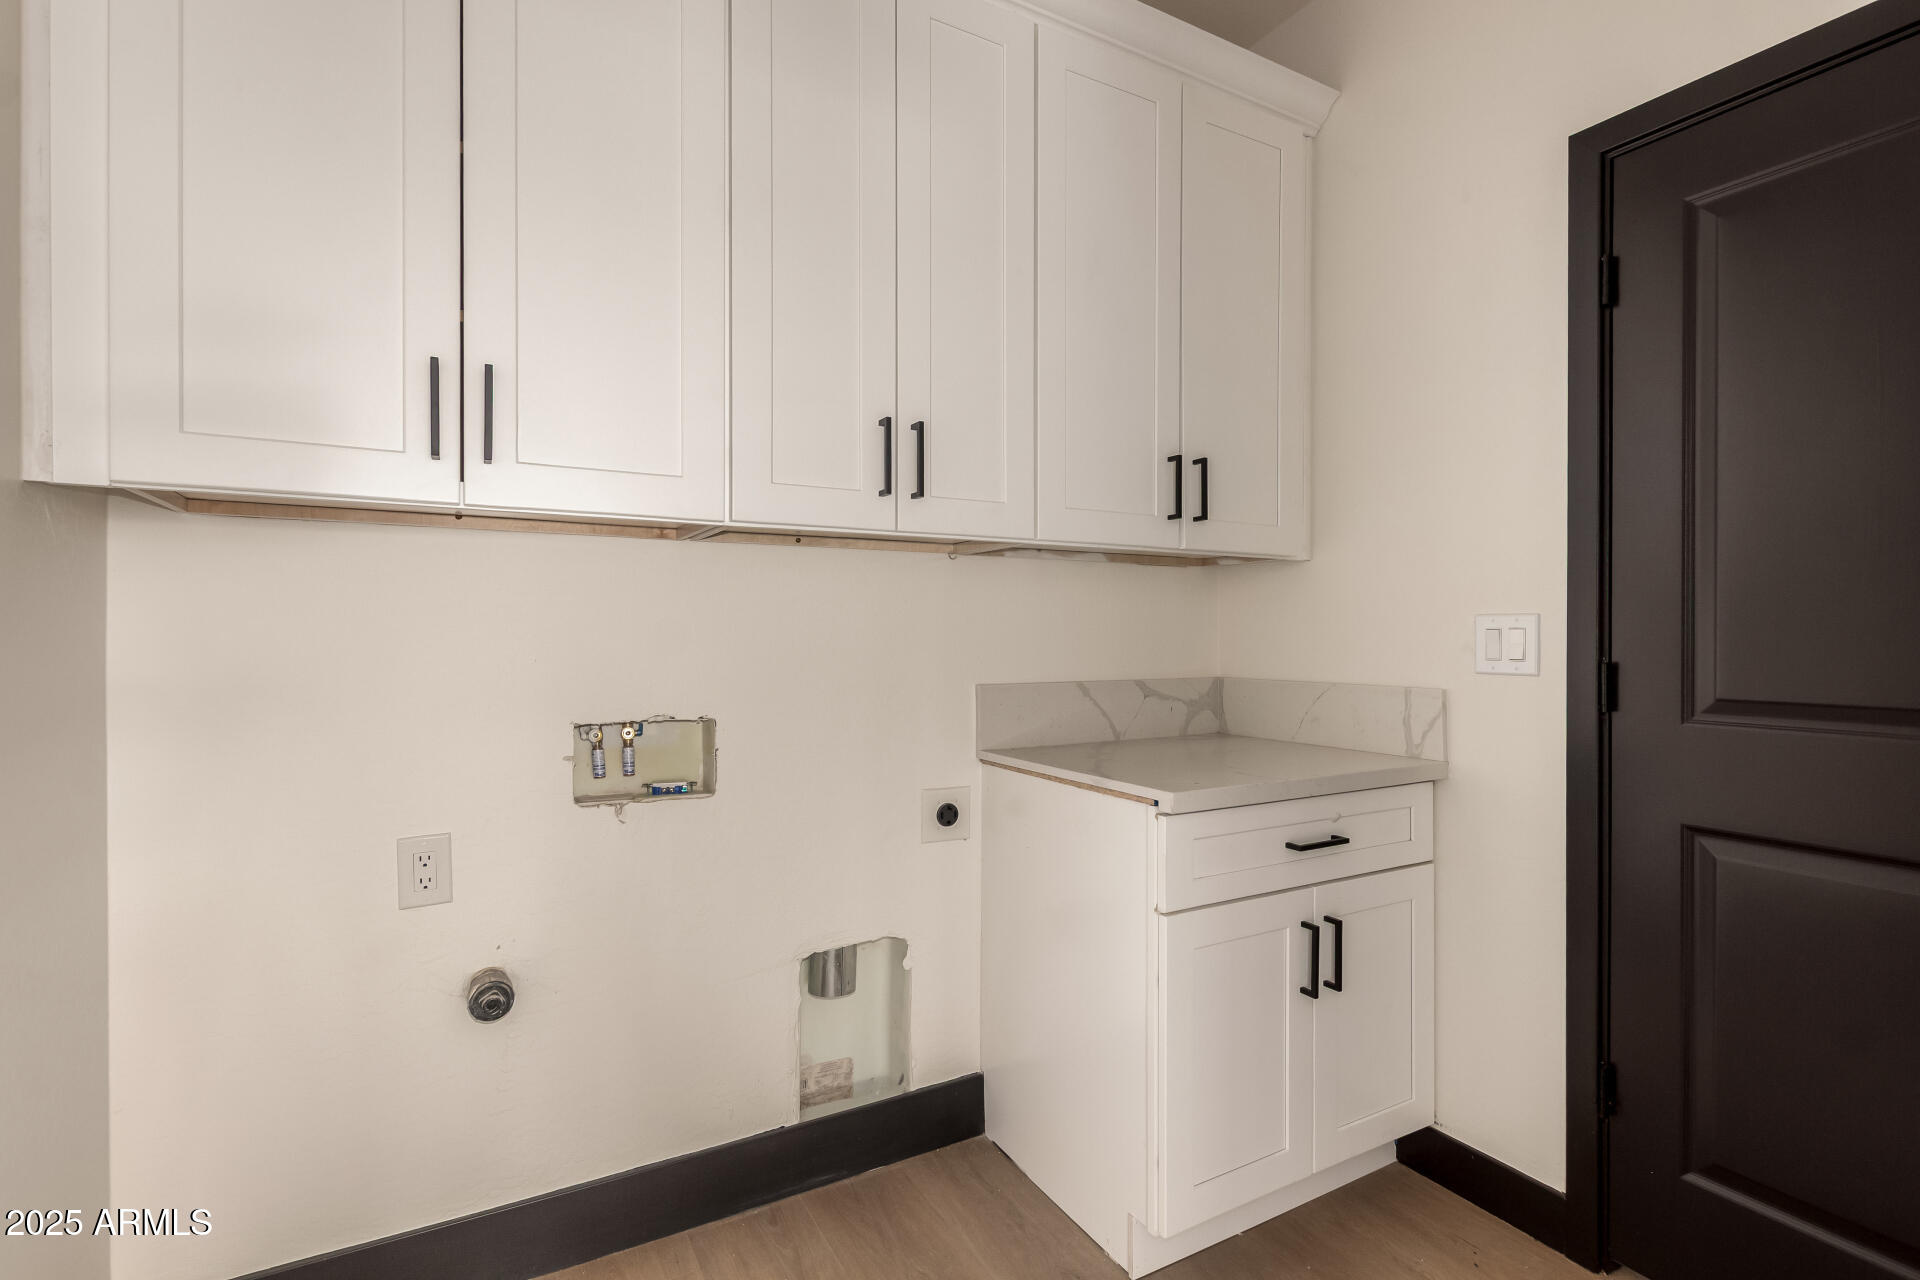
Laundry room Wshr/Dry Hook Up Only
Appliances Built-in Microwave, Dishwasher, Electric Oven, Electric Cooktop, Built-In Electric Oven
Flooring Carpet, Vinyl
Total Bedrooms: 4
Full Bathrooms: 3
Other Interior Features Walk-in Pantry, Double Vanity, Eat-in Kitchen
Area & Lot
Lot Area 0.99 Acres
Living area 2,832 Sq.Ft.
MLS® ID 6943841
Year Built 2025
School District Buckeye Union High School District
High School Youngker High School
Middle School Inca Elementary School
Elementary School Inca Elementary School
Architecture Styles Ranch
Type Residential
Status Sold
Exterior
Stories 1
Air conditioning Central Air, Ceiling Fan(s)
Heat type Electric
Water Source City Water
Garage Space 3.0
Sewer Septic Tank
Parking Garage Door Opener, Electric Vehicle Charging Station(s)
Lot Features Dirt Front, Dirt Back
Roof Tile
Finance
Sales Price $650,000
Real Estate Tax $294 yearly

Work With Us

The Valley Leaders epitomizes integrity, exemplary customer service, and strong negotiation skills with every detail of your real estate transaction. Our team is a very hard-working and driven professional. Don't hesitate to reach out today!