2327 W SAN MIGUEL Avenue
VIEW PHOTOS
Courtesy of eXp Realty, Natalie Carranza Listing Contact: 602-472-9123 
$405,000

2327 W SAN MIGUEL Avenue

4 Beds 2 Baths 1,587 Sq.Ft. 10,010 Sq.Ft.

Description

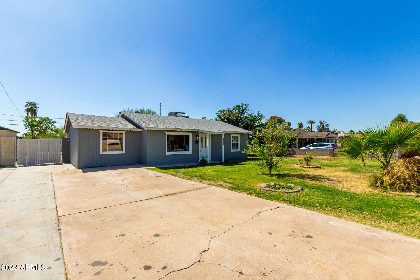
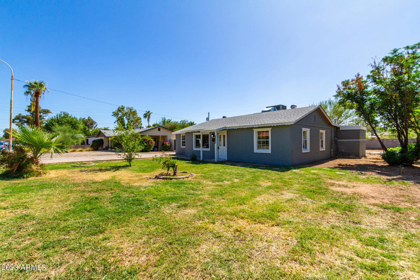
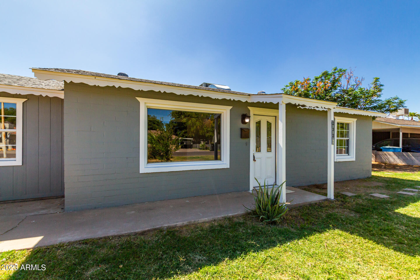
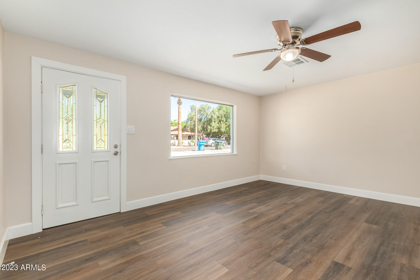
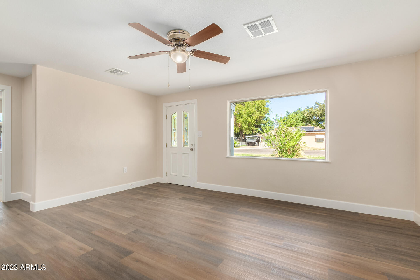
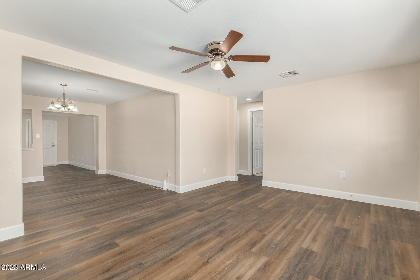
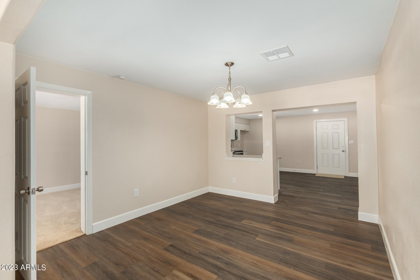
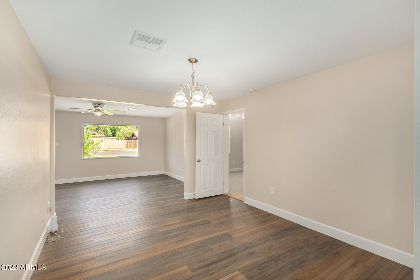
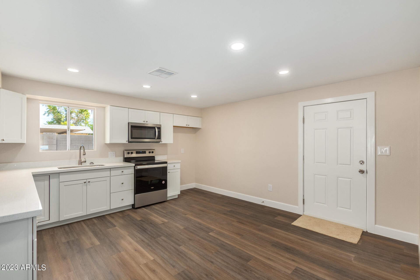
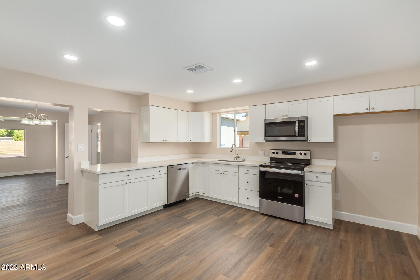
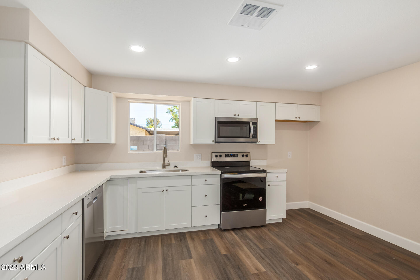
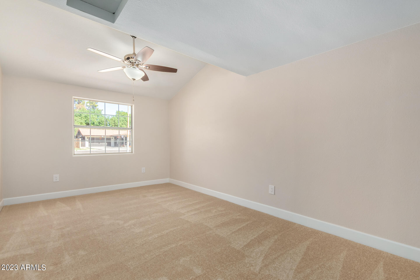
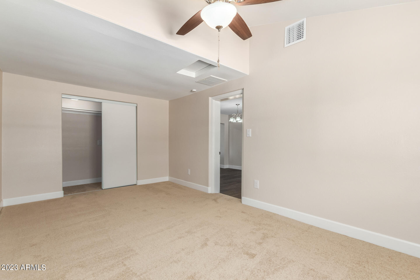
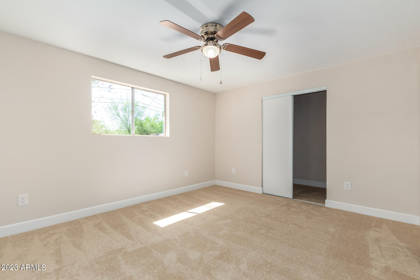
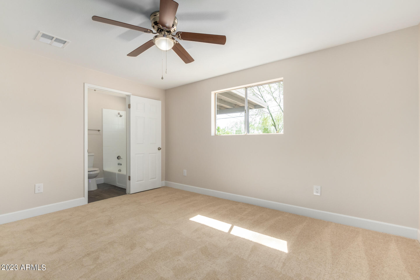
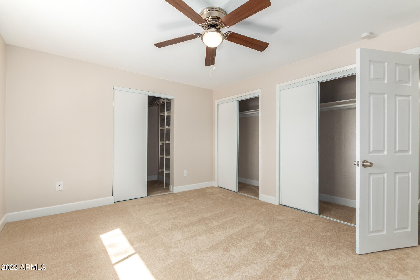
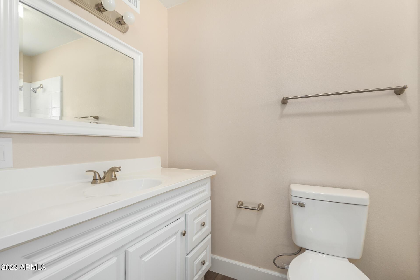
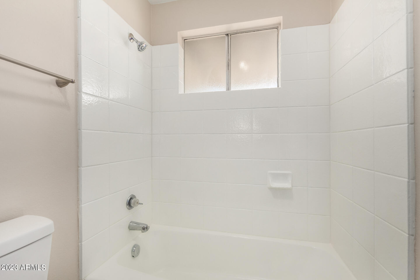
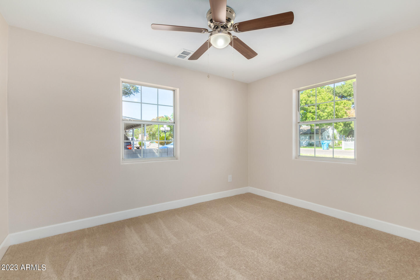
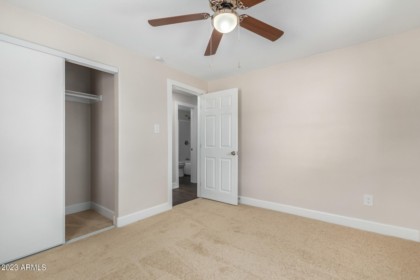
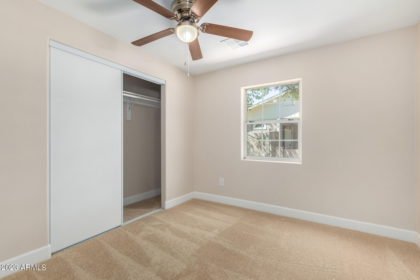
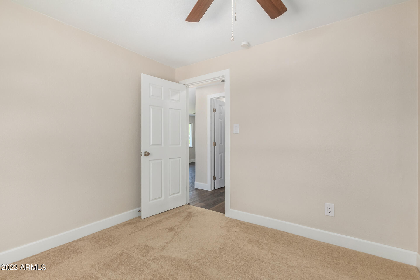
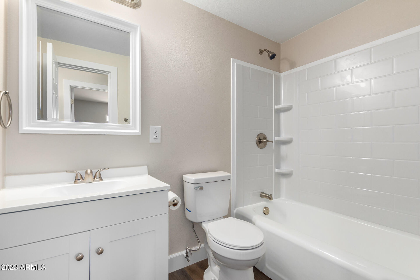
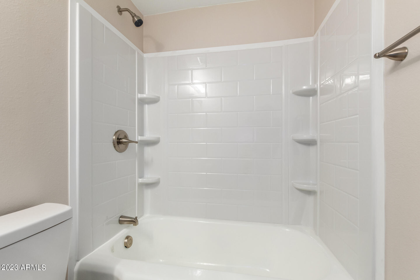
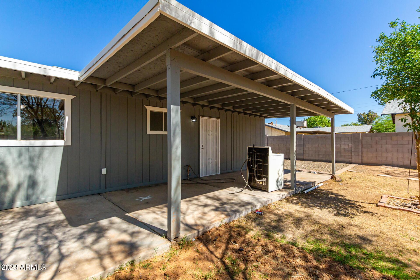
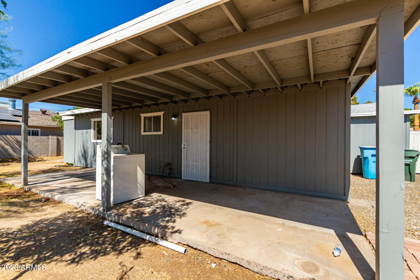
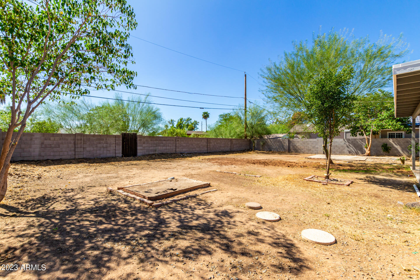
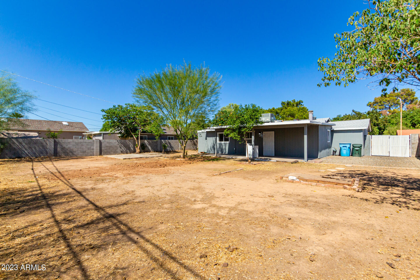
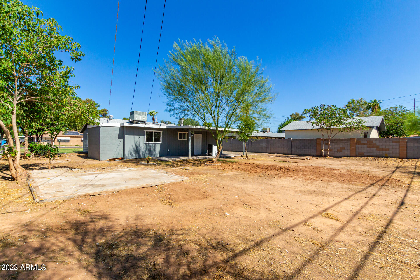
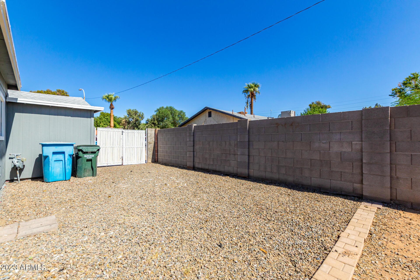
Discover this delightful 4-bedroom residence with no HOA. Exterior features include a practical RV gate and ample parking for all your vehicles. Inside, find attractive wood-look flooring, a harmonious neutral color scheme, and a snug living room - the perfect setting for relaxation. Savor gourmet meals in the formal dining room or enjoy casual breakfasts in the eat-in kitchen, which is equipped with recessed lighting, pristine white cabinets, brand new counters, and state of-the art stainless steel appliances. The main bedroom offers a sanctuary with its private bathroom and spacious walk-in closet. Venture back to a covered patio, presenting a canvas for your customization. Experience it in person! Don't miss out on this one!

Share Property

Location

2327 W SAN MIGUEL Avenue, Phoenix, AZ 85015

Status

Sold

Date Sold

November 13, 2023

Property Amenities

Interior
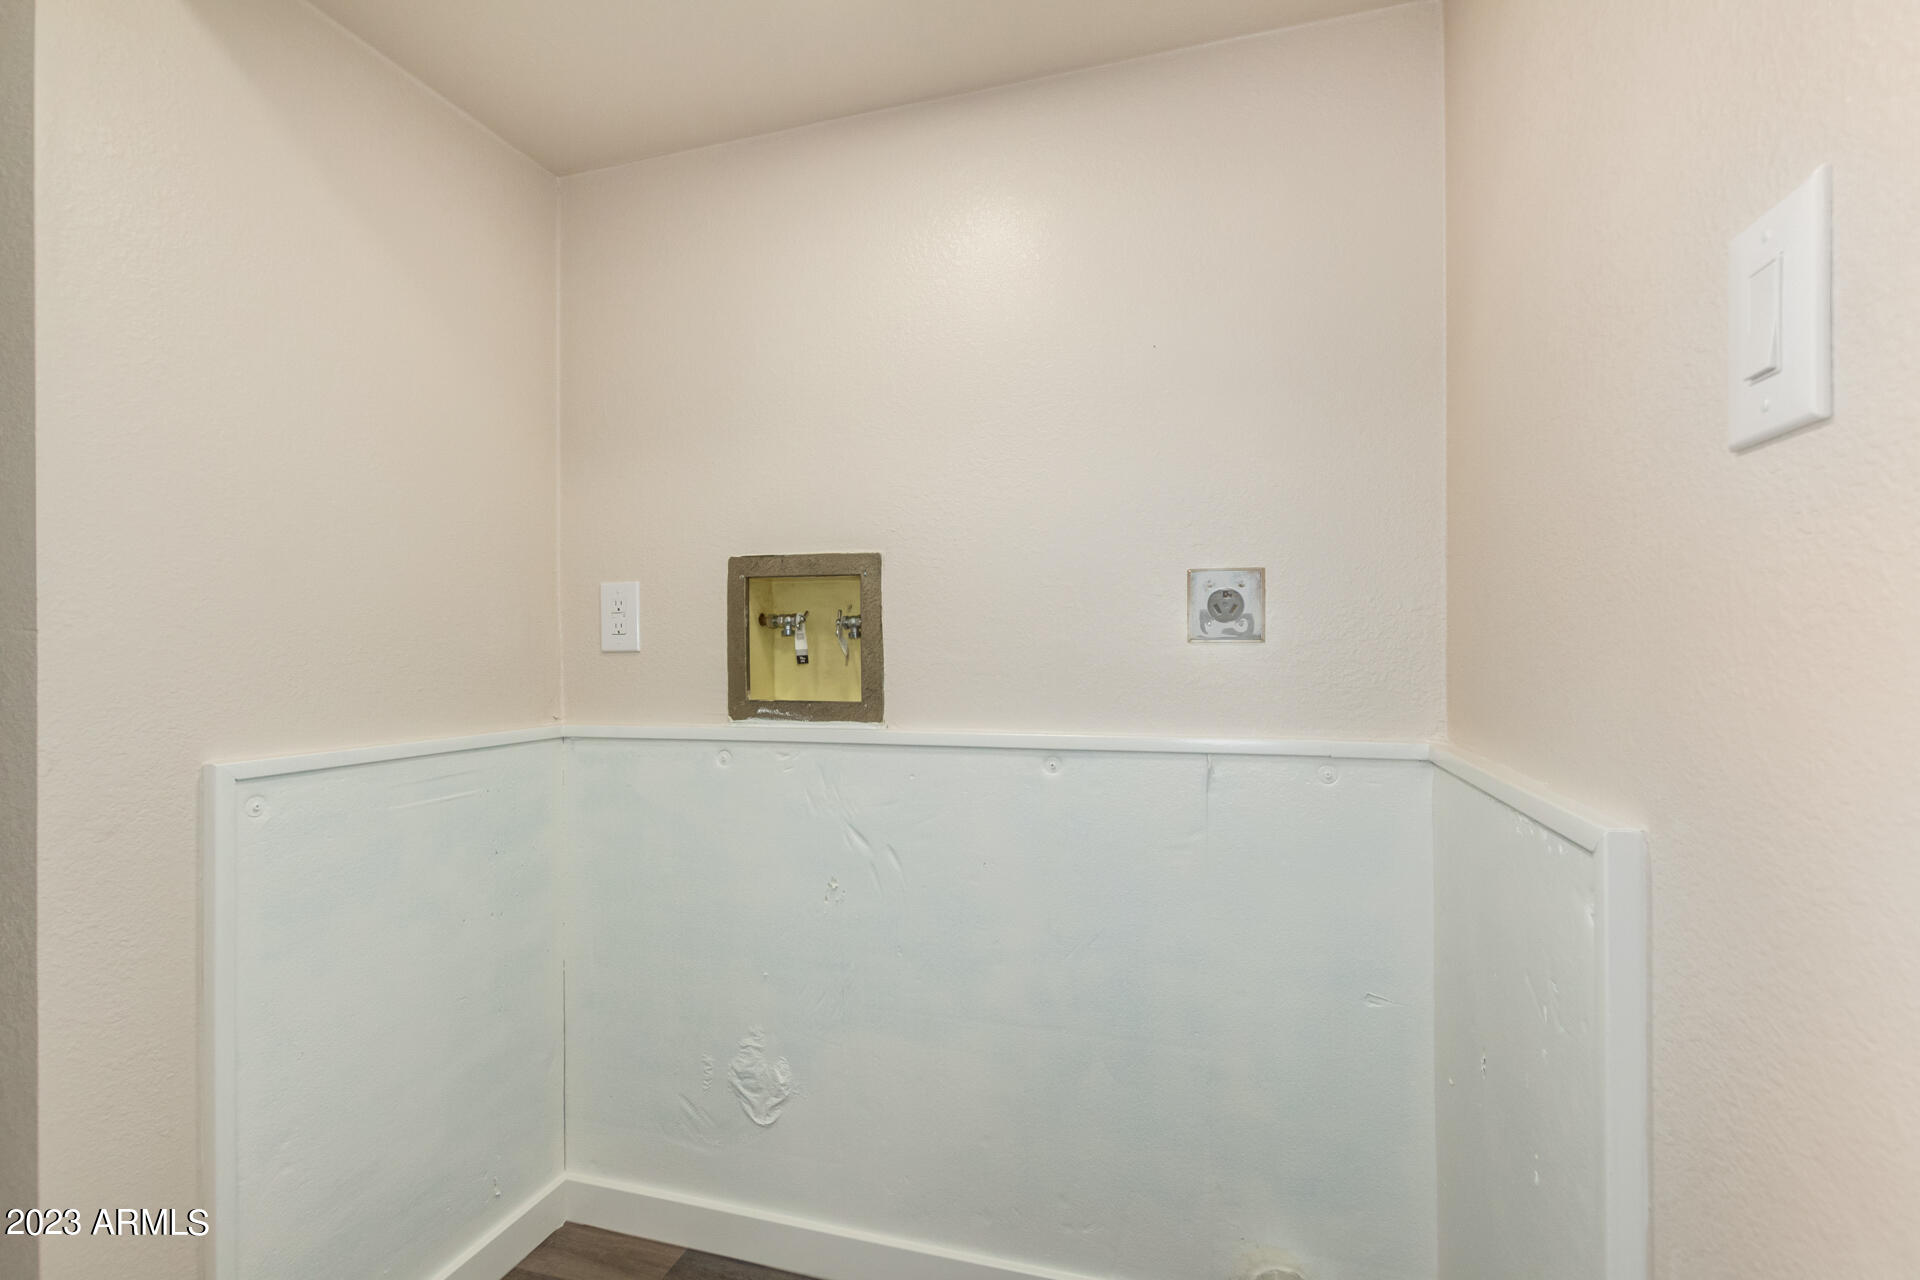
Laundry room Wshr/Dry Hook Up Only
Flooring Carpet, Vinyl
Total Bedrooms: 4
Other Interior Features High Speed Internet, Granite Counters, Eat-in Kitchen, No Interior Steps, Vaulted Ceiling(s), Full Bth Master Bdrm
Area & Lot
Lot Area 10,010 Sq.Ft.
Living area 1,587 Sq.Ft.
MLS® ID 6614426
Year Built 1952
School District Phoenix Union High School District
High School Central High School
Middle School R E Simpson School
Elementary School Westwood Primary School
Type Residential
Status Sold
Exterior
Stories 1
Pool None
Air conditioning Central Air, Ceiling Fan(s)
Heat type Electric
Water Source City Water
Sewer Public Sewer
Parking RV Gate
Lot Features Alley, Dirt Back, Grass Front
Roof Composition
Finance
Sales Price $405,000
Real Estate Tax $1,417 yearly

Work With Us

The Valley Leaders epitomizes integrity, exemplary customer service, and strong negotiation skills with every detail of your real estate transaction. Our team is a very hard-working and driven professional. Don't hesitate to reach out today!



