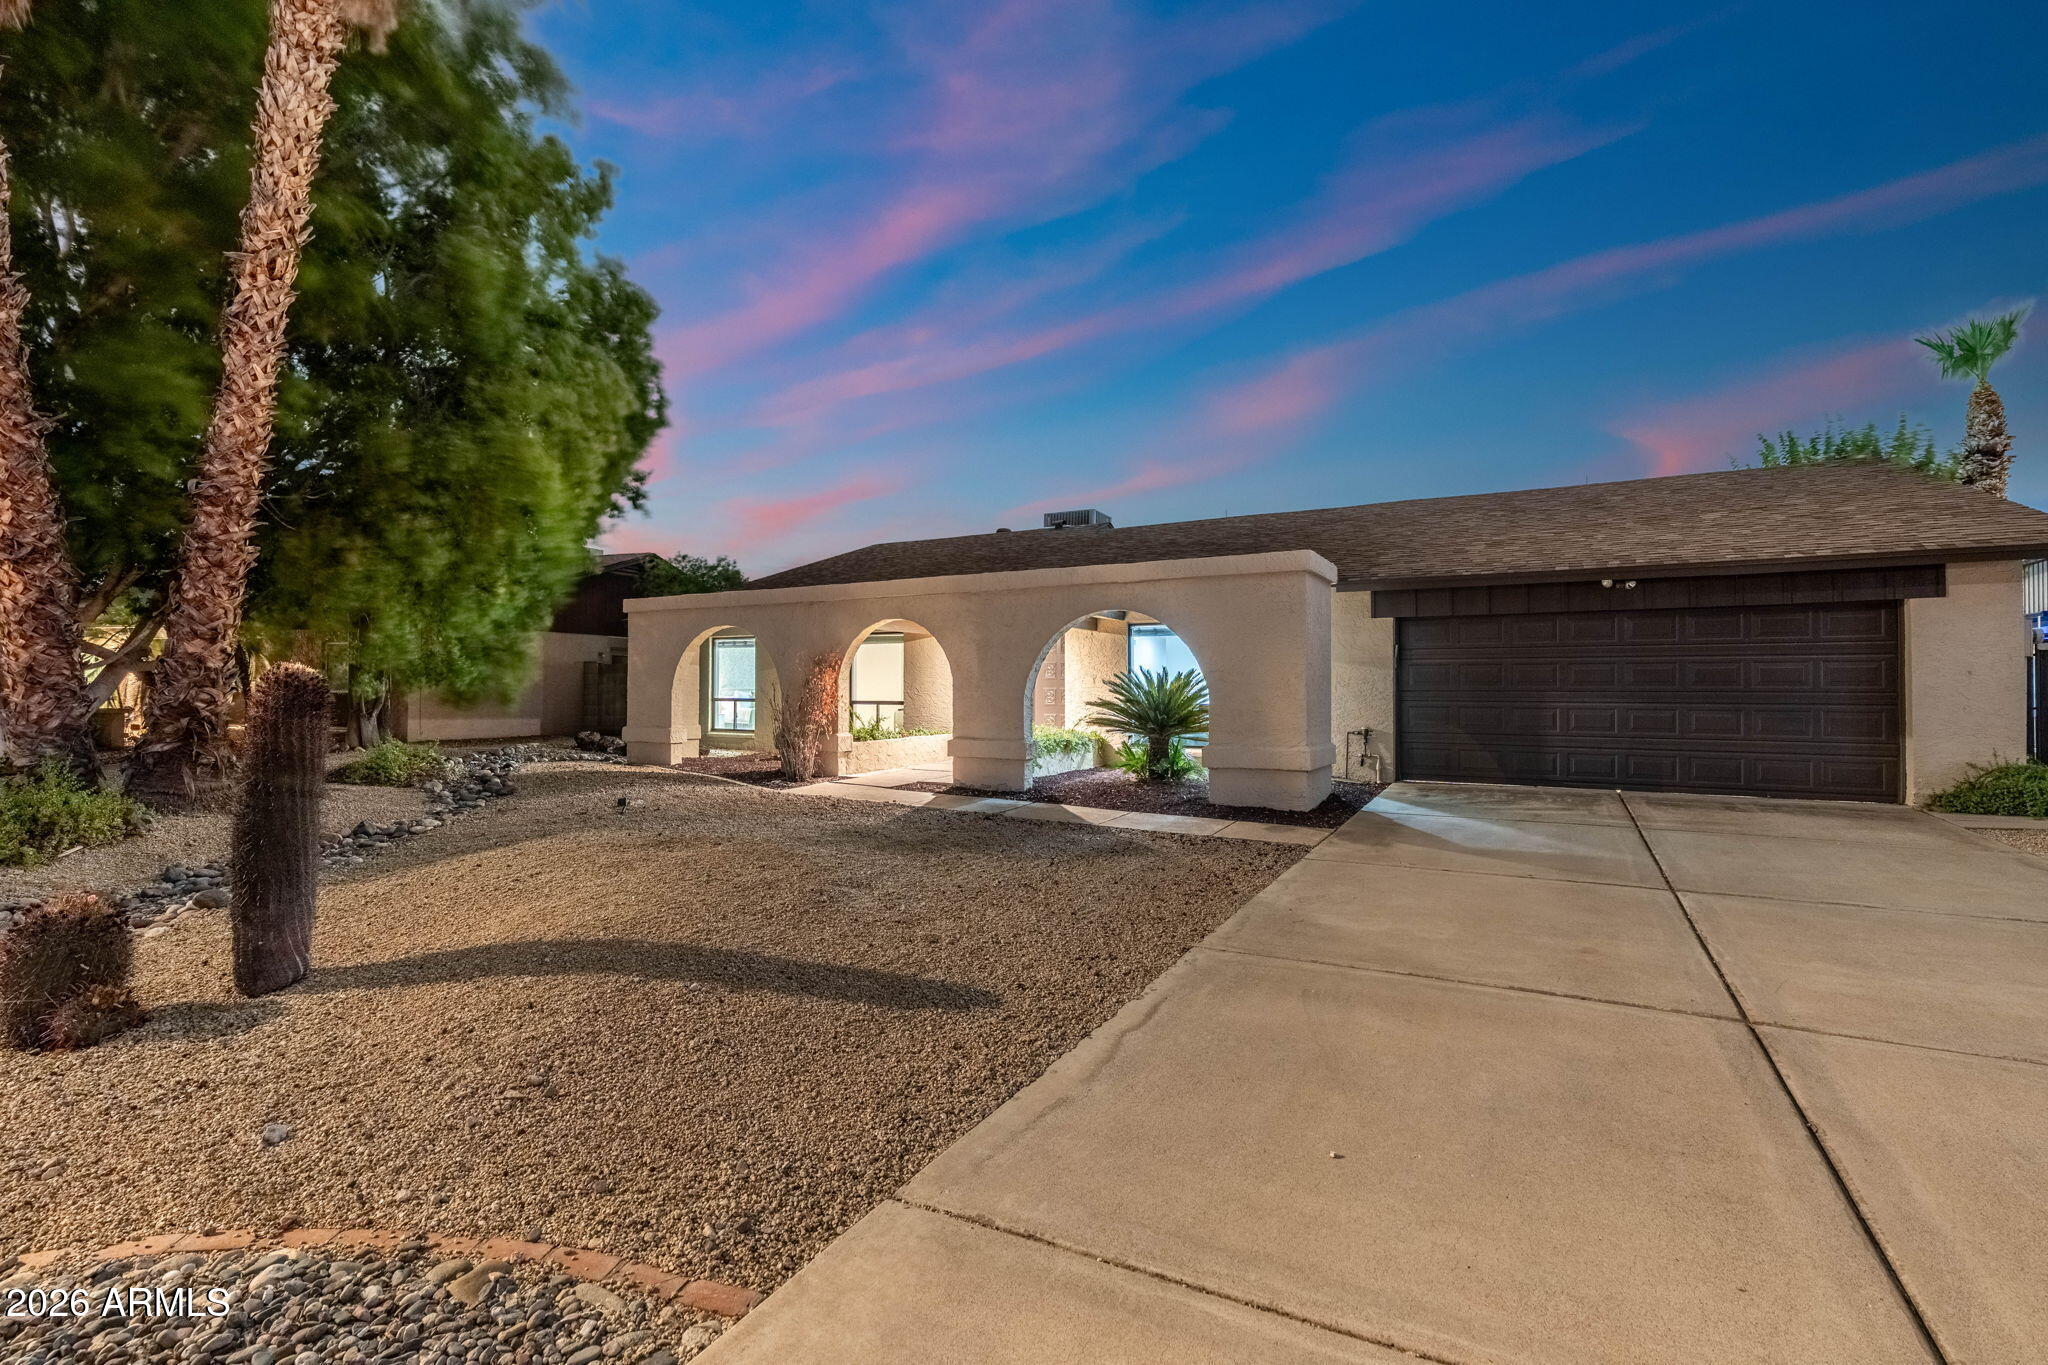
2331 E SUNNYSIDE Drive
VIEW PHOTOS
Courtesy of eXp Realty, Payton Kelnhofer Listing Contact: 425-393-3007 
$825,000

2331 E SUNNYSIDE Drive

4 Beds 2 Baths 2,294 Sq.Ft. 10,422 Sq.Ft.

Description

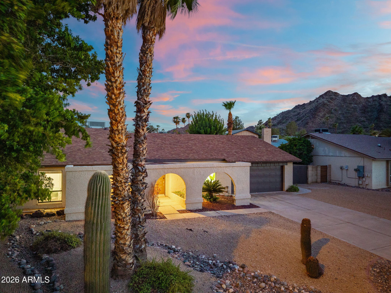
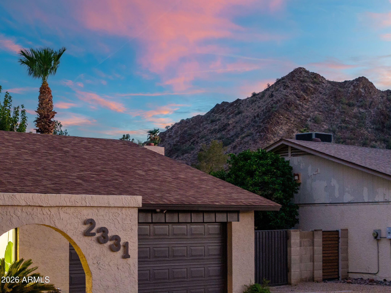
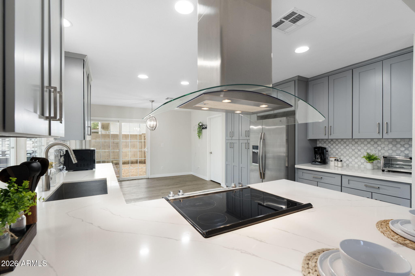
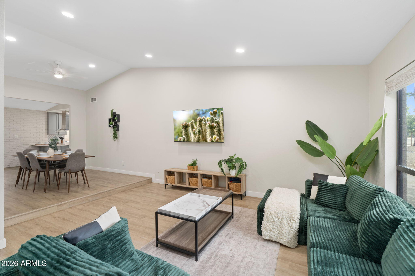
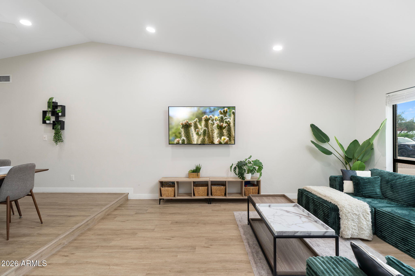
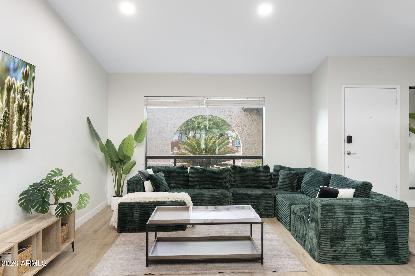
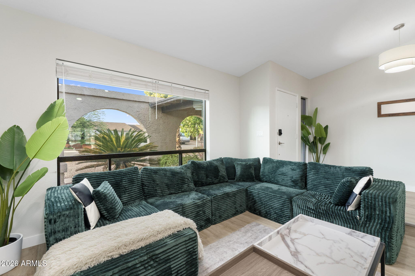
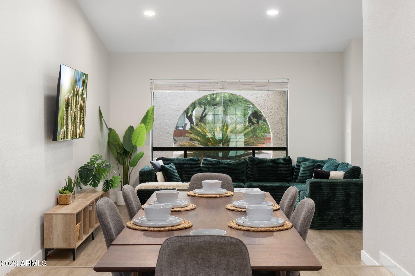
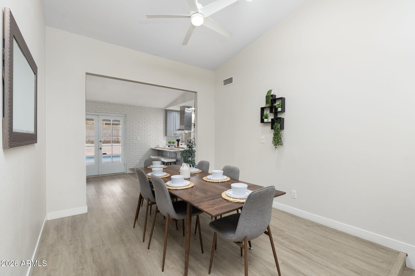
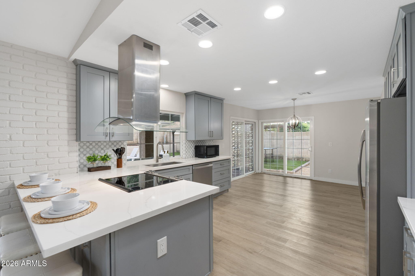
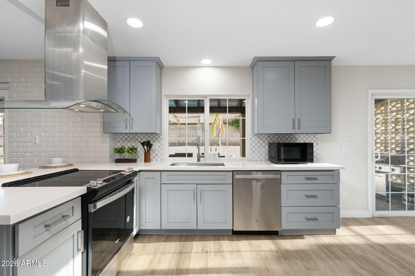
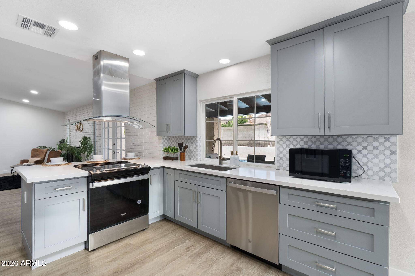
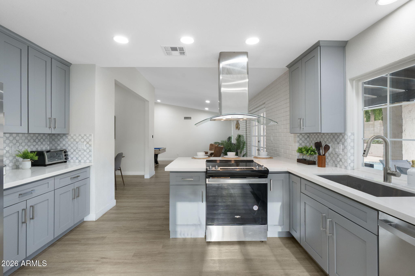
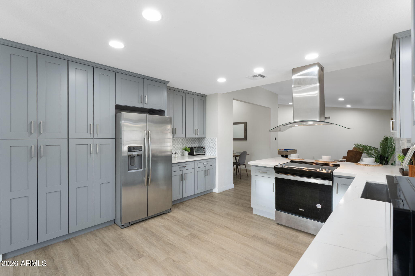
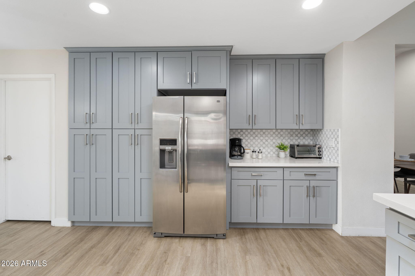
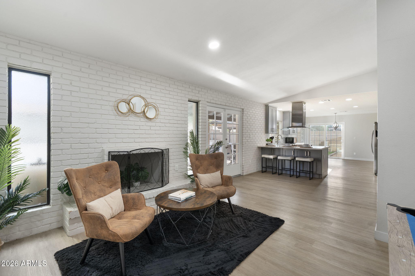
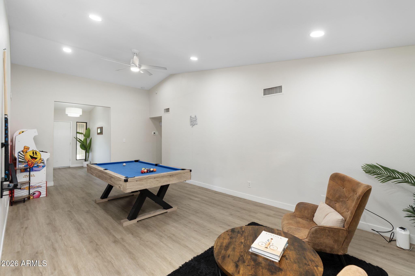
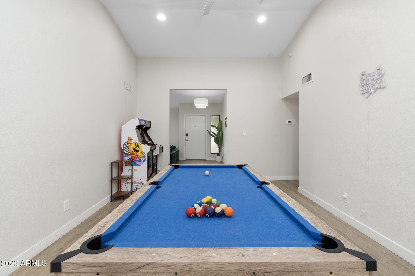
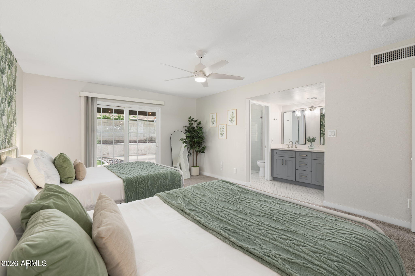
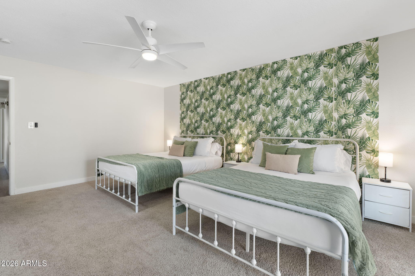
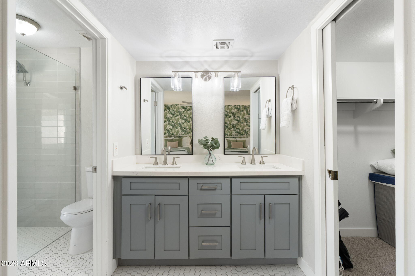
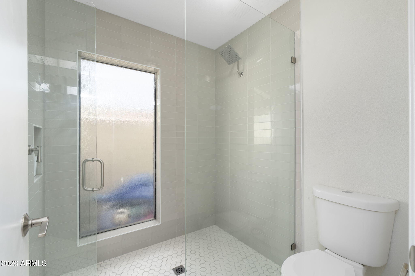
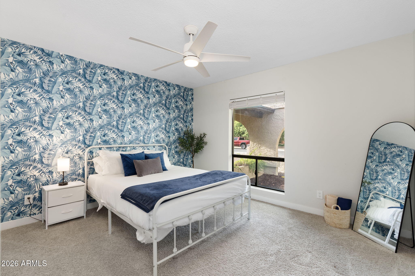
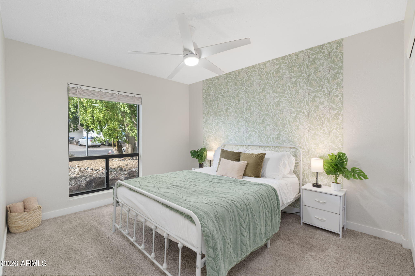
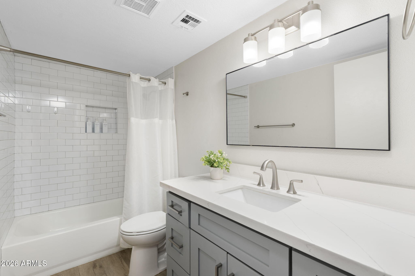
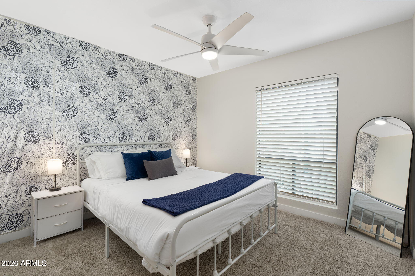
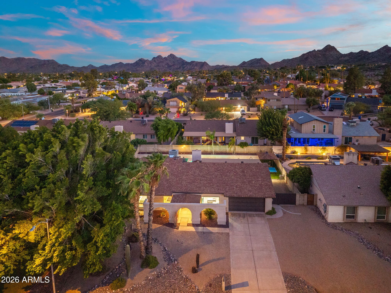
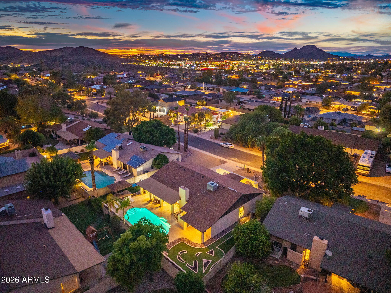
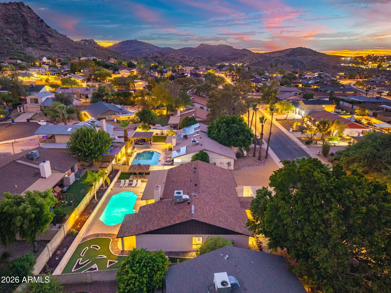
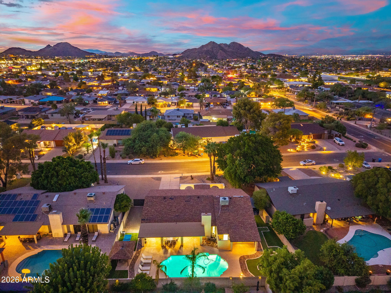
TURN-KEY and ready the moment you walk in! This FULLY RENOVATED Desert Vista Gem is selling FULLY FURNISHED and is dialed in for EVERYDAY LIVING, a VACATION HOME or your next LUCRATIVE SHORT TERM RENTAL INVESTMENT OPPORTUNITY! Every big-ticket item is already handled: a brand NEW 2025 TRANE AC unit keeps things cool, while the NEW WIDE PLANK WOOD LOOK VINYL FLOORING runs wall to wall, installed fresh in 2023 alongside NEW INTERIOR PAINT, an entire KITCHEN REMODEL with sleek QUARTZ COUNTERS, clean-lined shaker cabinets, a modern tile backsplash, and stainless appliances. You'll also find NEW BATHROOMS completed in 2023 with the homeowner suite offering a custom WALK IN SHOWER with floor-to-ceiling tile work, soap inlet and DUAL SINKS. All this while also providing PRIVATE ACCESS TO THE BACKYARD great for a night cap by the pool without disturbing the rest of the house. The bold accent walls and playful tropical touches paired with the ICONIC ARCH EXTERIOR ARCHITECTURE, wood burning brick fireplace and SOARING VAULTED CEILINGS give the home personality you won't find in a cookie-cutter build.
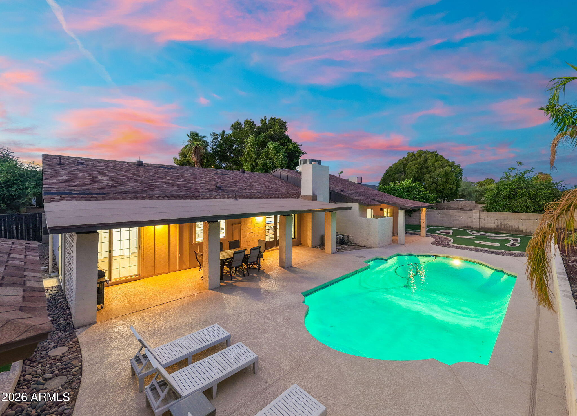
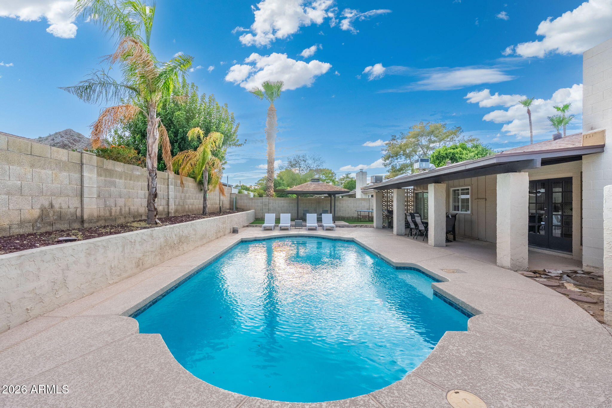
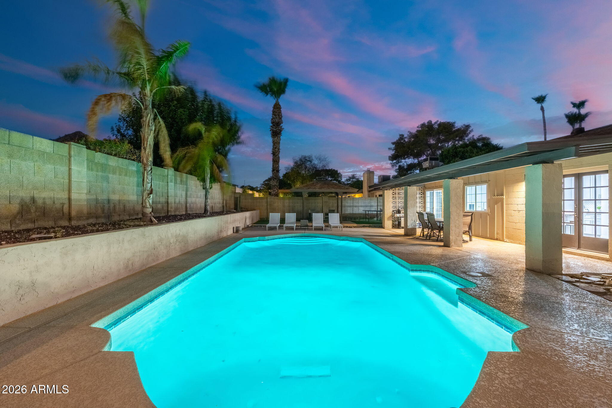
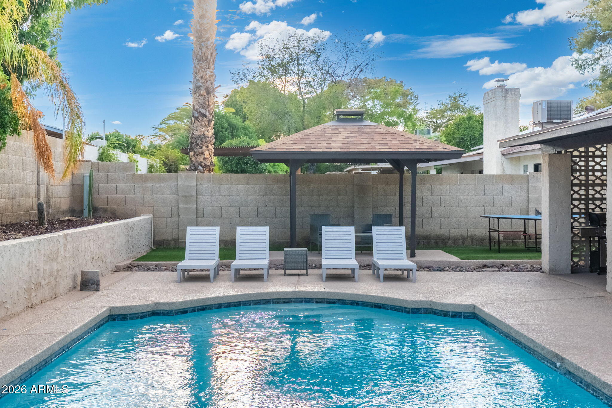
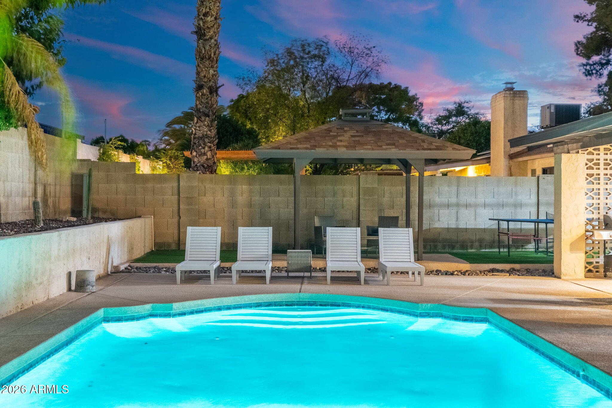
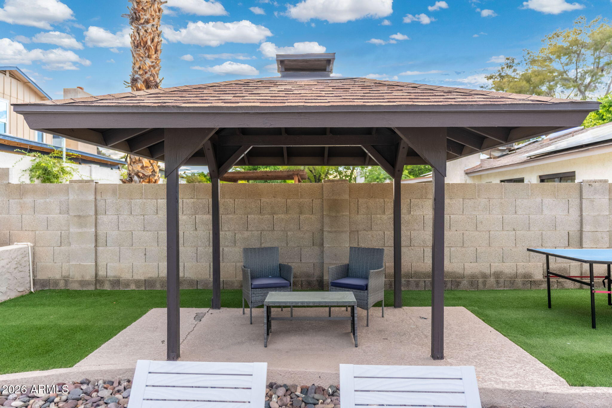
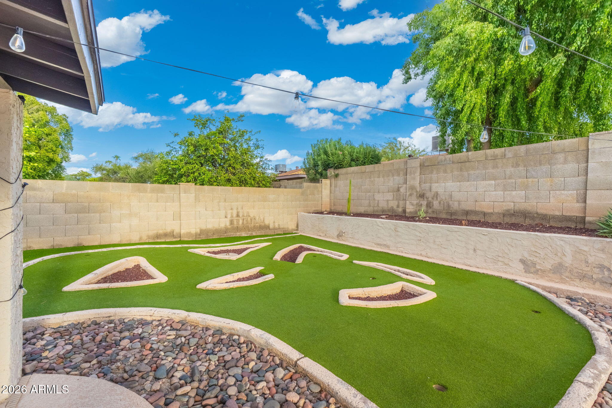
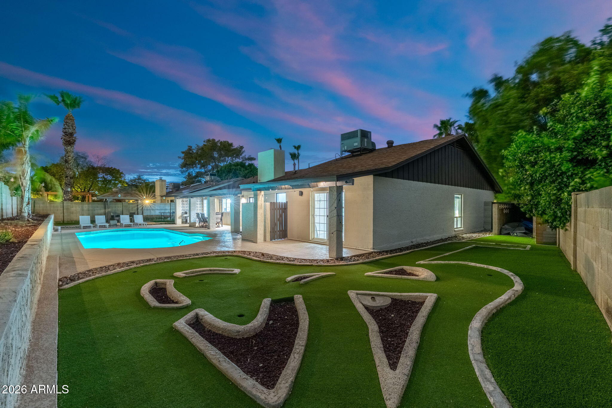
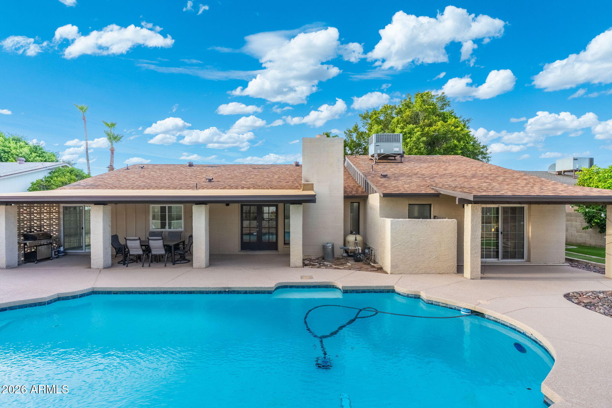
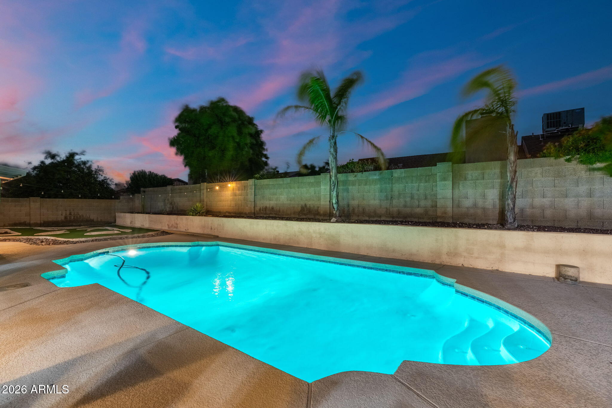
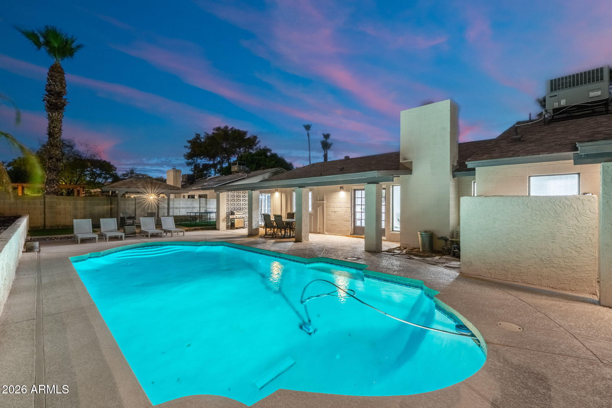
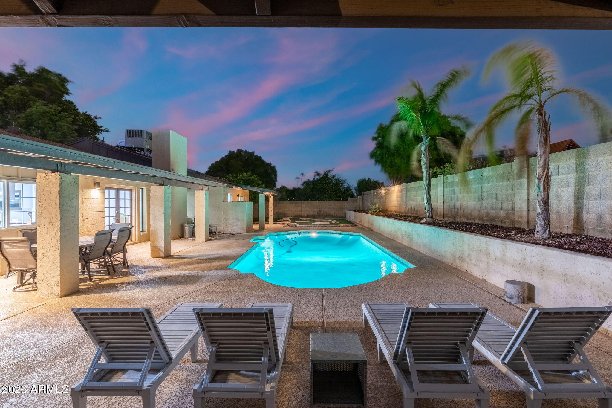
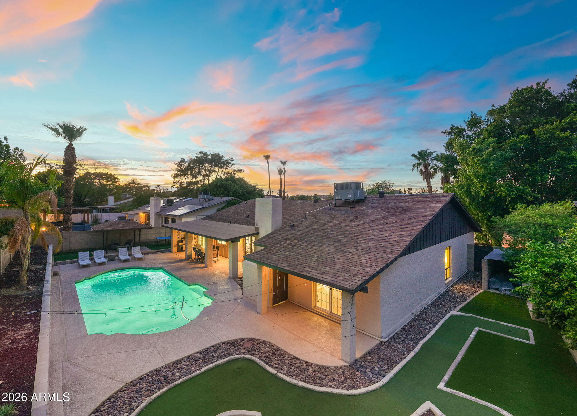
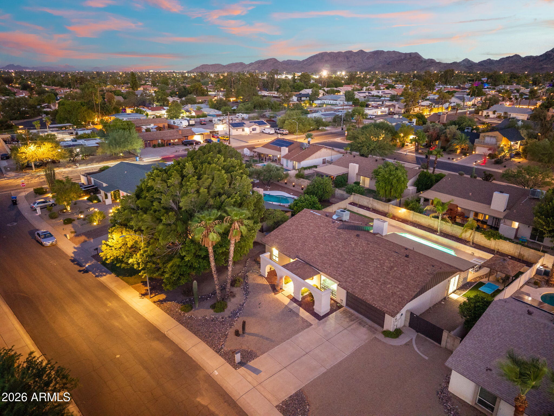
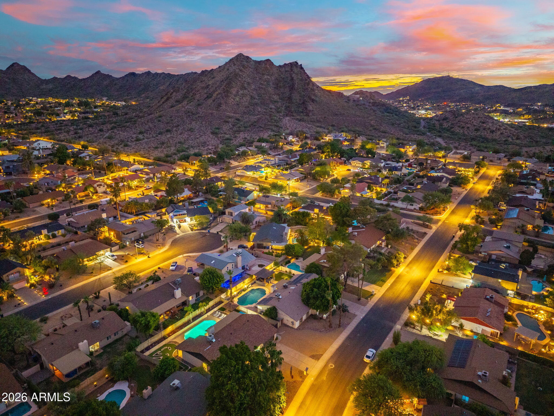
Step outside and the value keeps stacking up with TWO COVERED PATIOS and a GAZEBO for year round outdoor living. Admire your SPARKLING PRIVATE POOL framed by Mountain preserve views, then work on your short game on the 6-HOLE PUTTING GREEN, freshly finished with NEW TURF AND CURBING in 2024. Additional turf space to enjoy and gather under the GAZEBO LOUNGE while soaking up the sunset skies! With NEW PALMS AND SUCCULENTS IN 2024 and a NEW DRIP IRRIGATION INSTALLED for convenience, this presents a perfect garden opportunity in the ELEVATED GARDEN BEDS. Don't miss the ideal RV PARKING, BOAT PARKING OR TRAILER PARKING for the toys! And the STORAGE ROOM off the 2 CAR GARAGE! No HOA allows the flexibility we all love, yet the community is mature, well maintained and the sidewalks throughout make for lovely walks in the neighborhood while soaking up those MOUNTAIN VIEWS! Even walk directly from your door to HIKE THE PHOENIX MOUNTAIN PRESERVE! It's a rare combination: a home that's move-in ready today and built to perform as a vacation retreat or short-term rental tomorrow. Add in a LOCATION, just MINUTES from hiking trails, Top Golf courses, Whole Foods and Trader Joe's, and a lineup of Local Restaurant favorites, plus QUICK FREEWAY ACCESS putting Sky Harbor just 20 minutes away, and this one checks every box!

Share Property

Location

2331 E SUNNYSIDE Drive, Phoenix, AZ 85028

Status

For Sale

Property Amenities

Interior
Laundry room Inside, Wshr/Dry Hook Up Only
Fireplace Wood Burning, Family Room
Appliances Refrigerator, Dishwasher, Disposal, Electric Range, Electric Oven, Electric Cooktop
Flooring Carpet, Vinyl
Total Bedrooms: 4
Full Bathrooms: 2
Other Interior Features Non-laminate Counter, Quartz Countertops, High Speed Internet, Double Vanity, Eat-in Kitchen, Furnished(See Rmrks), No Interior Steps, Vaulted Ceiling(s), Pantry, 3/4 Bath Master Bdrm
Area & Lot
Lot Area 10,422 Sq.Ft.
Living area 2,294 Sq.Ft.
MLS® ID 7079186
Year Built 1978
School District Paradise Valley Unified District
High School Shadow Mountain High School
Middle School Shea Middle School
Elementary School Mercury Mine Elementary School
View Description Desert,Mountain(s)
Type Residential
Status For Sale
Exterior
Stories 1
Pool Variable Speed Pump, Outdoor
Air conditioning Central Air, Ceiling Fan(s), Programmable Thmstat
Heat type Electric
Water Source Public
Garage Space 2.0
Security Features Security System Owned
Sewer Public Sewer
Other Exterior Features Private Yard, Storage
Parking Off Street, Attached Garage, RV Access/Parking, RV Gated, Garage Door Opener, Direct Access, Attchd Gar Cabinets, Separate Strge Area
Lot Features Desert Front, Synthetic Grass Back, Auto Timer H 2 O Back, Irrigation Back
Roof Composition
Finance
Sales Price $825,000
Real Estate Tax $2,967 yearly

360 Virtual Tour

Take a tour of this property
image

Schedule a Showing

We would love to show you our beautiful property. Please select your preferred date and time below. An agent will be in touch shortly to confirm your appointment.

Schedule a Showing

We would love to show you our beautiful property. Please select your preferred date and time below. An agent will be in touch shortly to confirm your appointment.

Thank you for your interest in 2331 E SUNNYSIDE Drive, Phoenix, AZ 85028. We are reviewing your request and will be in touch shortly!

Mortgage Calculator

Estimate your monthly mortgage payment, including the principal and interest, property taxes, and HOA. Adjust the values to generate a more accurate rate.

All estimates are provided for informational purposes only. Actual amounts may vary.
$0,000 Your Payment 20 15 65
$0,000 Your Payment

North Phoenix

Work With Us

The Valley Leaders epitomizes integrity, exemplary customer service, and strong negotiation skills with every detail of your real estate transaction. Our team is a very hard-working and driven professional. Don't hesitate to reach out today!