24247 N 173RD Avenue
VIEW PHOTOS
Courtesy of eXp Realty, Rose Guillen Listing Contact: 888-897-7821 
$565,000

24247 N 173RD Avenue

3 Beds 2 Baths 2,111 Sq.Ft. 7,309 Sq.Ft.

Description

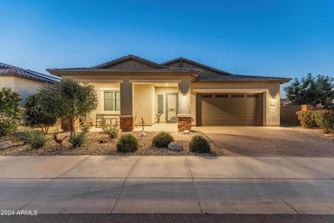
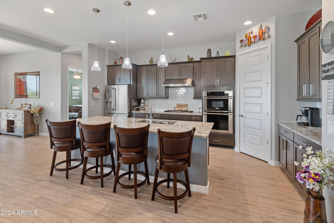
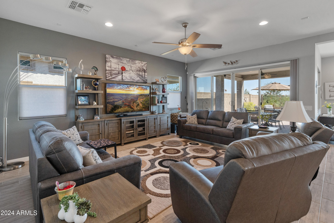
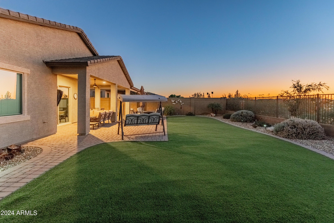
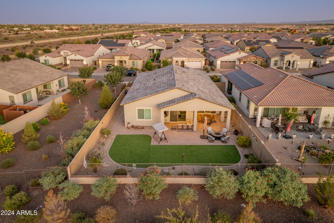
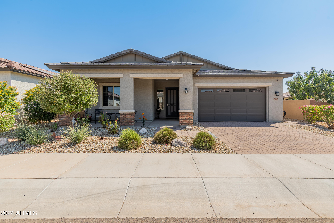
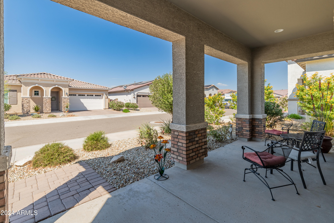
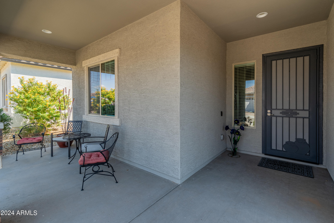
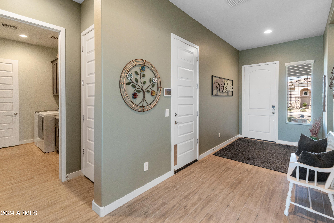
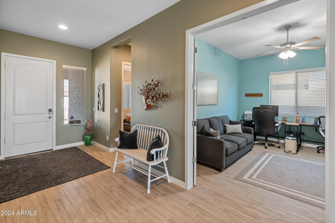
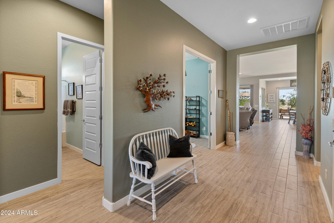
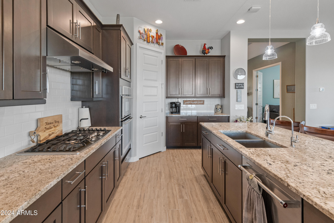
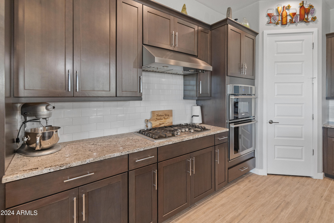
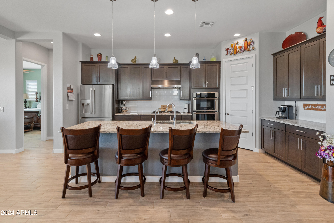
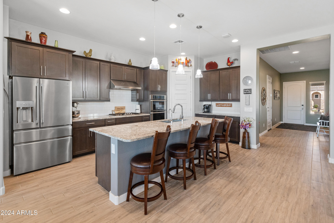
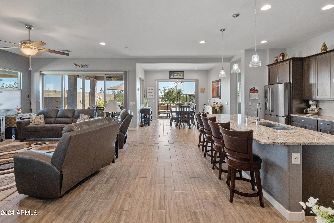
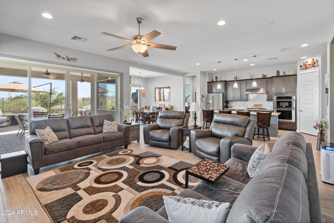
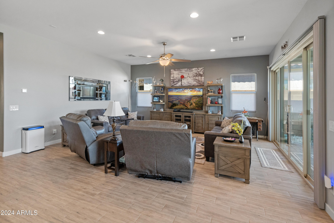
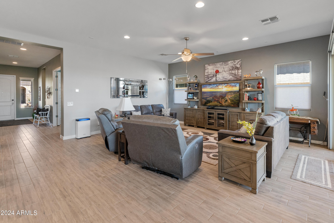
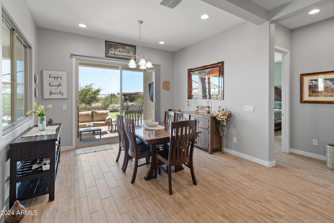
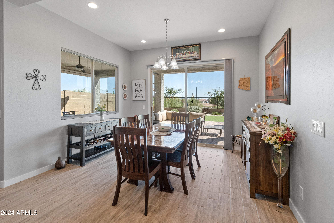
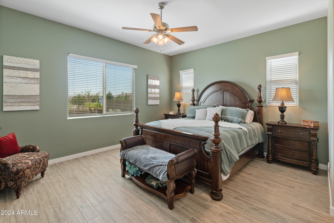
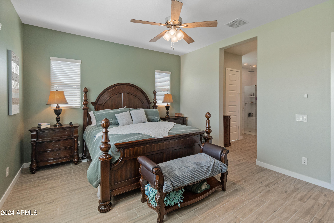
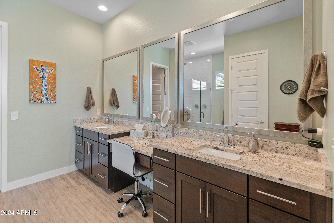
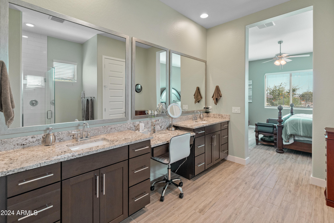
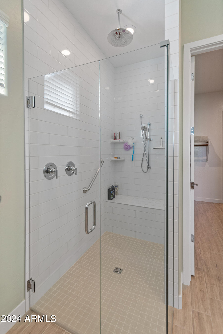
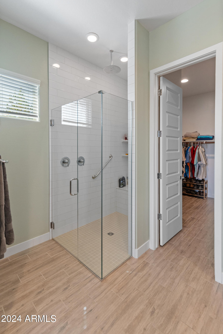
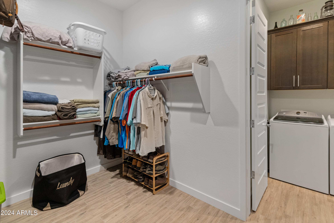
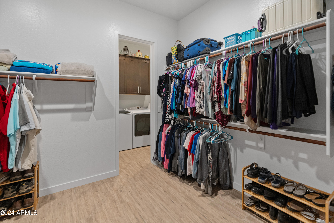
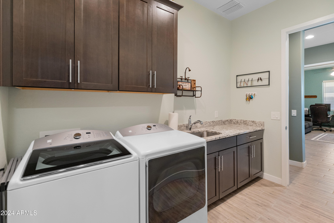
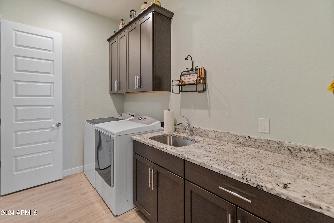
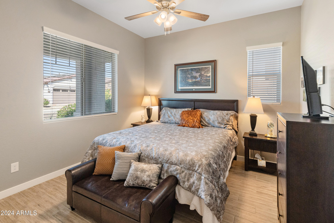
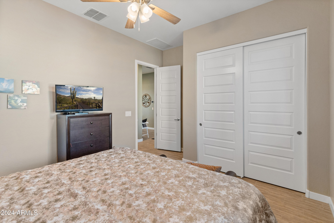
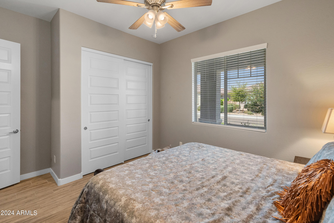
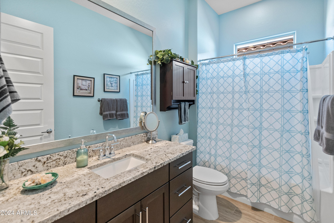
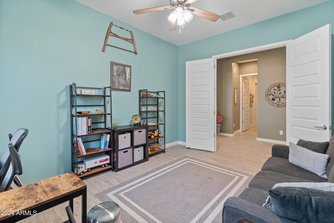
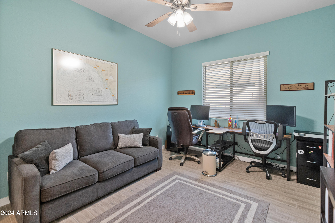
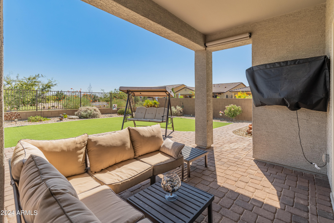
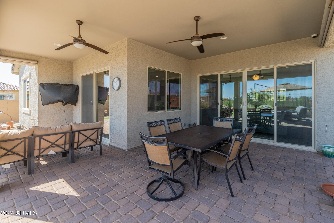
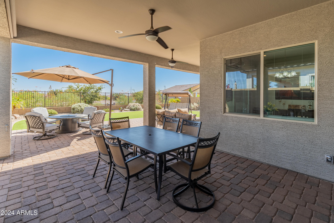
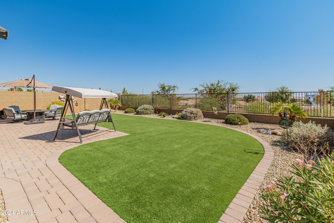
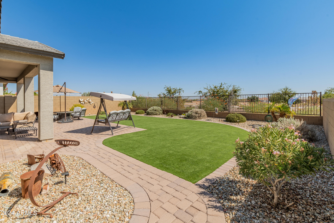
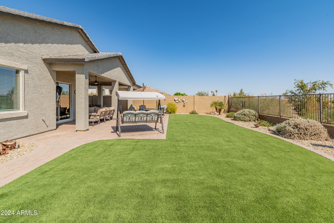
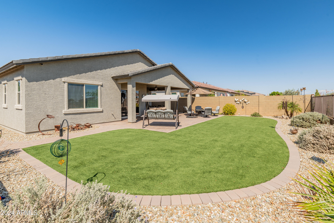
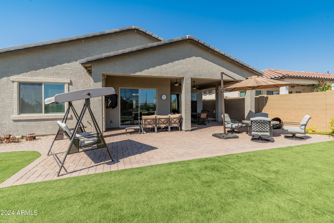
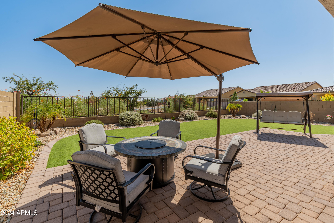
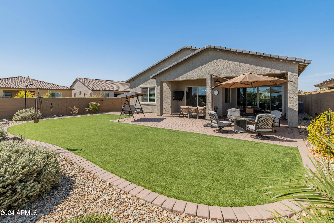
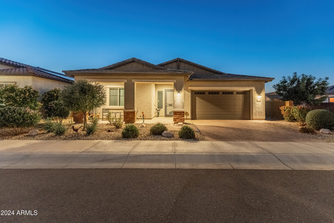
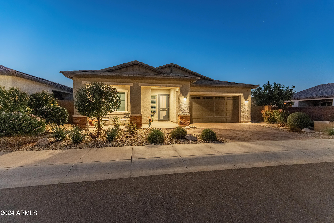
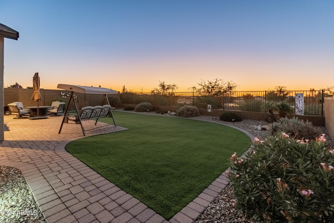
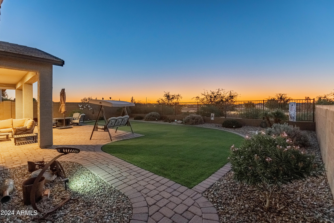
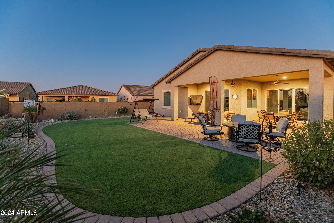
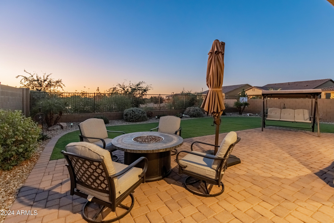
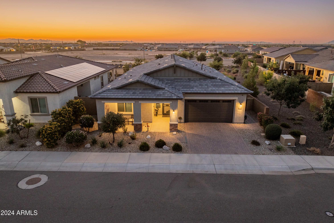
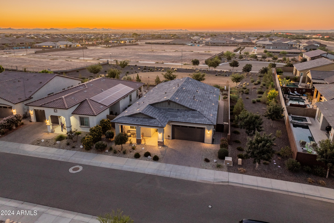
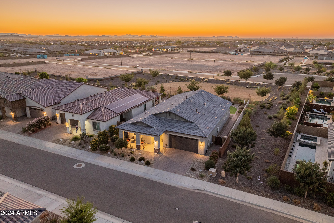
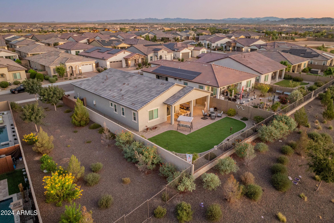
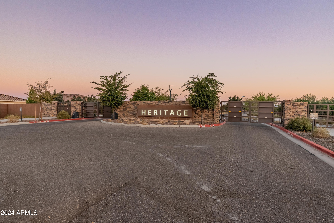
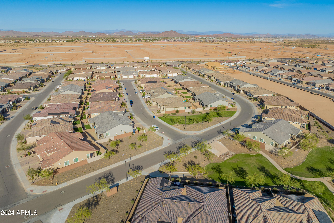
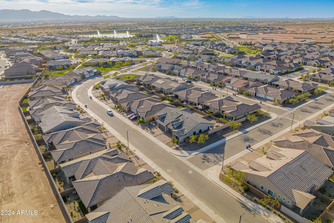
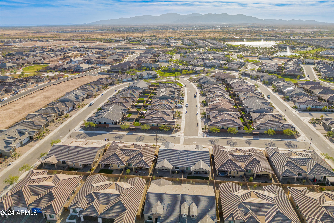
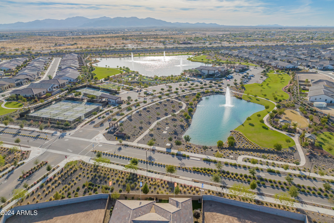
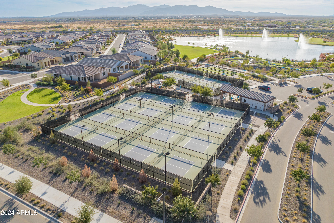
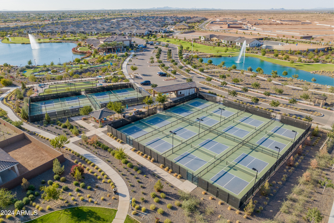
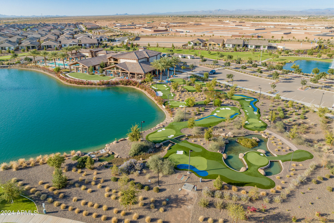
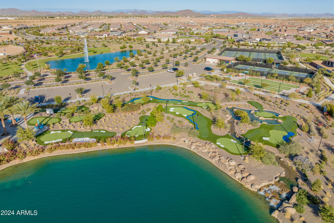
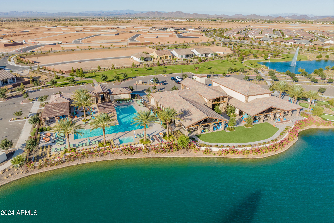
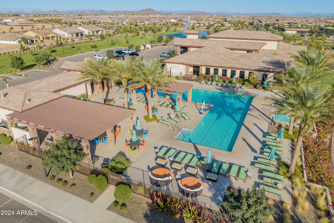
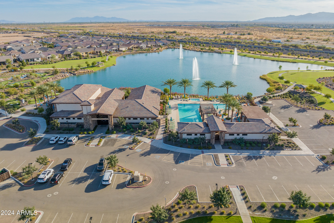
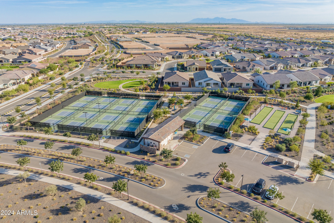
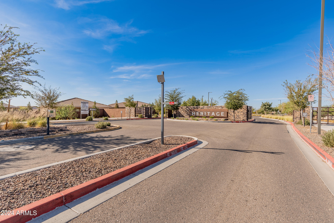
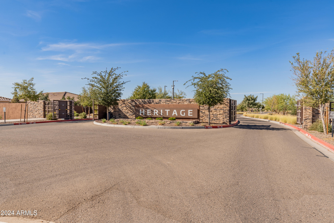
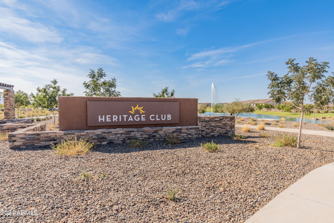
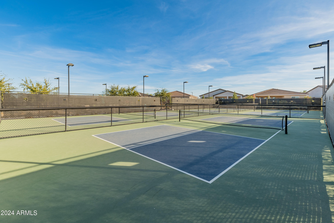
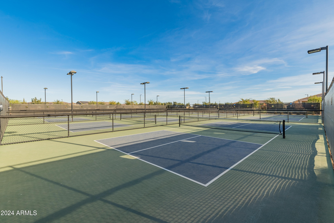
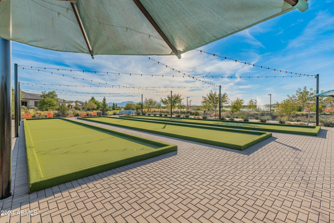
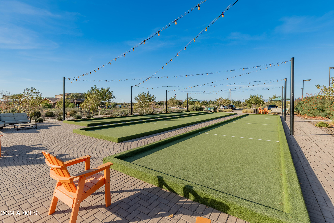
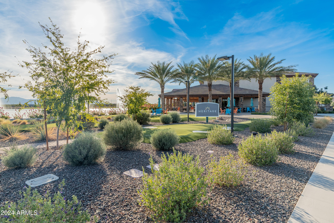
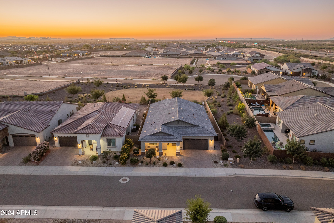
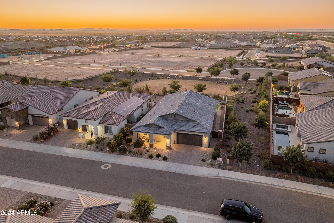
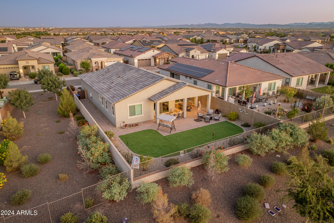
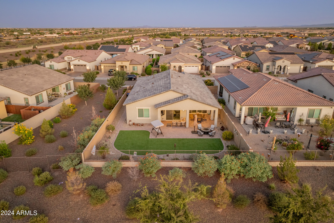
Welcome to this beautifully upgraded 2-bedroom, 2-bathroom home w- a den (can be a 3rd bedroom). The home features wood plank tile throughout--no carpet--and soaring 10-foot ceilings that enhance the spacious feel. The gourmet kitchen is a chef's dream, complete with a gas stovetop, hood vent, double oven, subway tile backsplash, granite countertops, and walk-in pantry. The large living room flows seamlessly into a cozy dining nook both equipped with cellular shades on the windows and sliding back doors. Retreat to the spacious master bedroom with an upgraded en-suite bathroom featuring a walk-in, handicap-accessible tiled shower with dual shower heads, double sinks, a vanity, and framed mirrors. The laundry room offers ample cabinetry, a sink, and granite countertops, and connects directly to the master closet for added convenience. Situated on a premium view fence lot, this home offers privacy with no neighbors behind or next to it. The extended back patio is perfect for entertaining, featuring beautifully landscaped pavers, sun shades, artificial turf, and mature plants. Other upgrades include: Screened security door for added privacy, 2.5-stall garage with shelving and space for a golf cart, and a Complete home filtration system. Located in the highly sought-after gated community of Heritage Asante, residents enjoy resort-style amenities including a clubhouse, state-of-the-art fitness center, heated pool, walking trails, bocce ball and pickleball courts, a 9-hole putting course, dog parks, fountains, and firepits.

Share Property

Location

24247 N 173RD Avenue, Surprise, AZ 85387

Status

Sold

Date Sold

November 25, 2024

Property Amenities

Interior
Laundry room Inside, Engy Star (See Rmks)
Appliances Dryer, Washer, Water Softener Owned, Reverse Osmosis, Refrigerator, Built-in Microwave, Dishwasher, Disposal, Gas Range, Gas Oven, Water Purifier
Flooring Tile
Total Bedrooms: 3
Other Interior Features Walk-in Pantry, High Speed Internet, Smart Home, Granite Counters, Double Vanity, 9 Flat Ceilings, No Interior Steps, Kitchen Island, Pantry, 3/4 Bath Master Bdrm
Area & Lot
Lot Area 7,309 Sq.Ft.
Living area 2,111 Sq.Ft.
MLS® ID 6768760
Year Built 2020
School District Dysart Unified District
High School Adult
Middle School Adult
Elementary School Adult
Type Residential
Status Sold
Exterior
Stories 1
Pool None
Air conditioning Central Air, Programmable Thmstat
Heat type Natural Gas
Disability Features Bath Roll-In Shower, Bath Lever Faucets, Bath Grab Bars
Water Source City Water
Garage Space 2.5
Security Features Security System Owned
Sewer Public Sewer
Parking Garage Door Opener, Direct Access
Lot Features Borders Common Area, Desert Back, Desert Front, Gravel/Stone Back, Synthetic Grass Back
Roof Tile
Finance
Sales Price $565,000
HOA Fees $190 monthly
Real Estate Tax $1,937 yearly

Surprise

Work With Us

The Valley Leaders epitomizes integrity, exemplary customer service, and strong negotiation skills with every detail of your real estate transaction. Our team is a very hard-working and driven professional. Don't hesitate to reach out today!